


1502 SAXON DR, NEW SMYRNA BEACH, FL, 32169
$1,795,000
Residential
|
Bedrooms
5
|
Bathrooms
4
|
Living Area
3,012 Sqft
|
Lot Size
11,250 Sqft
|
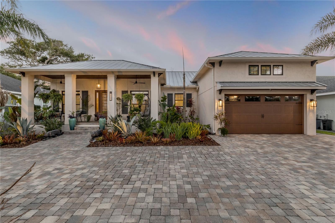
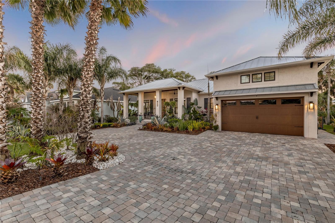
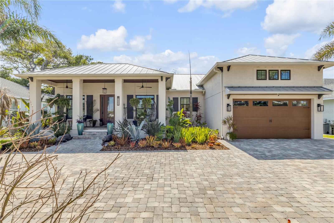
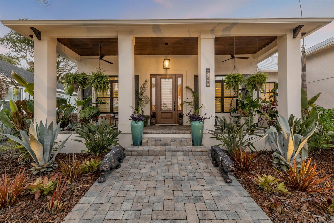
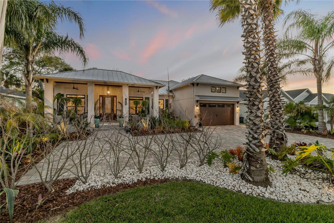
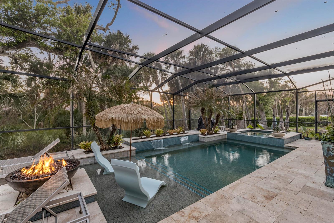
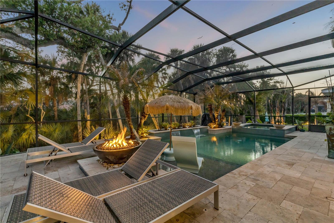
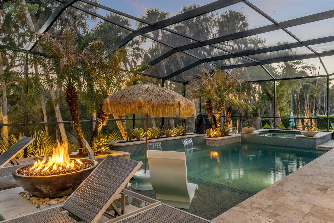
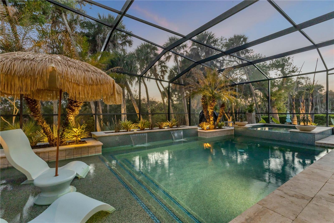
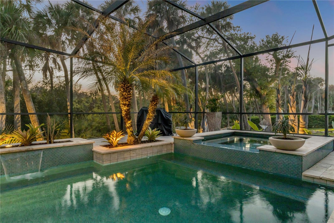
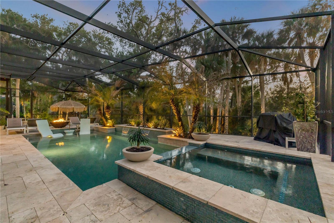
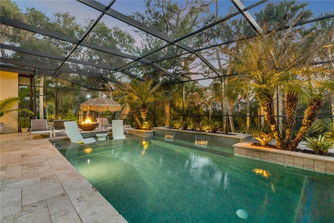
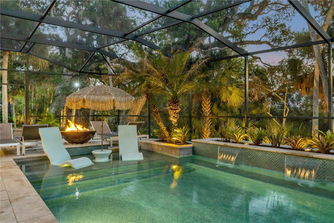
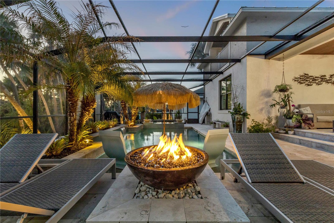
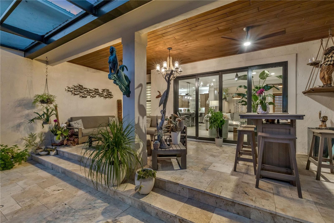
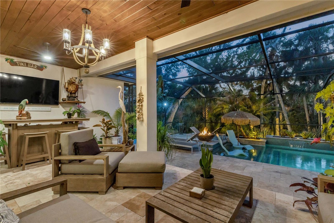
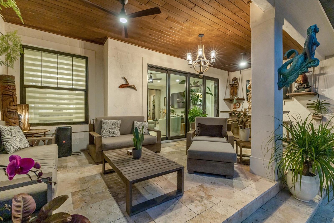
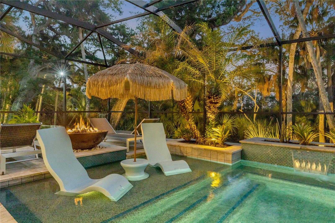
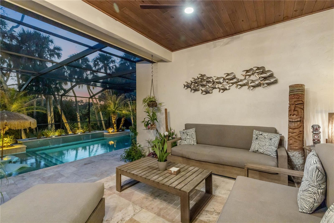
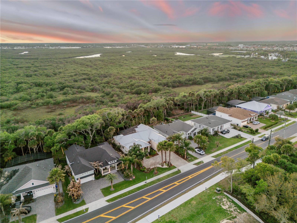
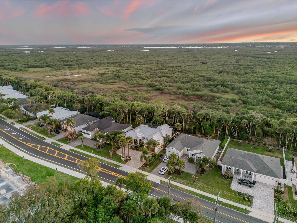
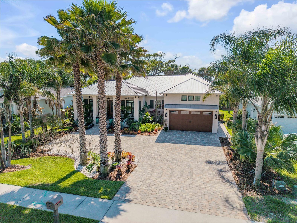
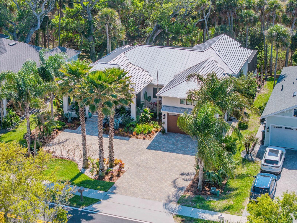
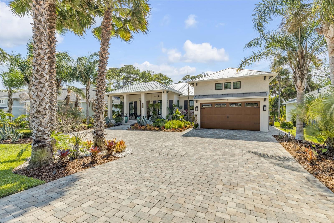
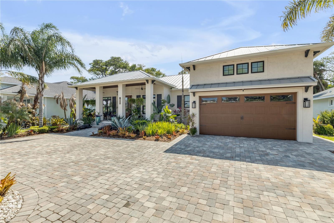
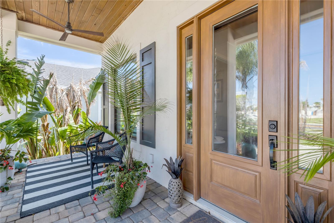
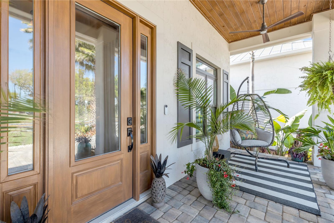
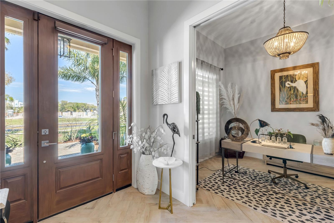
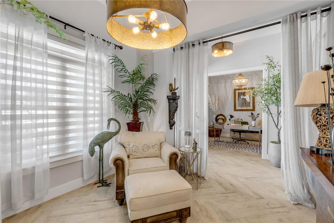
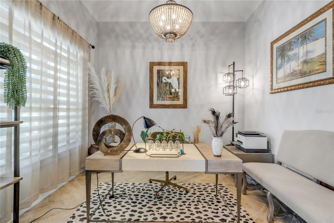
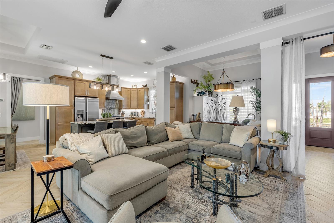
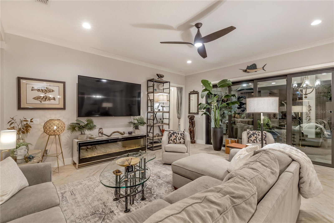
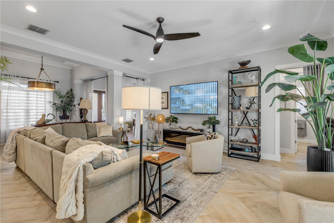
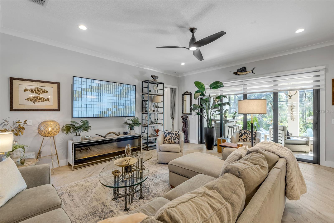
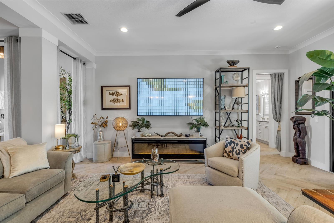
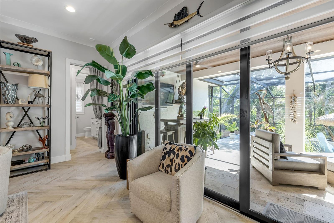
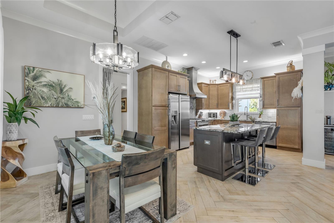
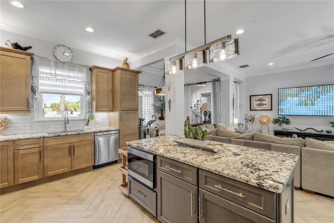
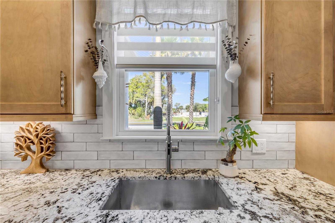
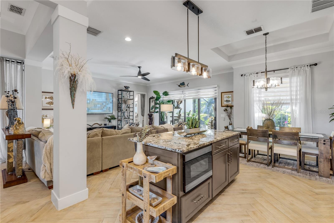
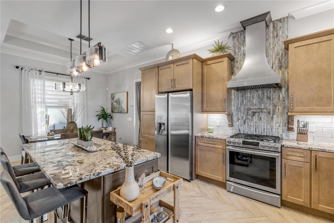
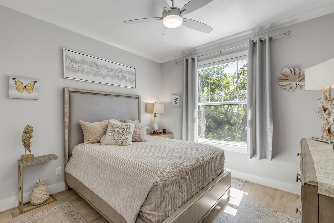
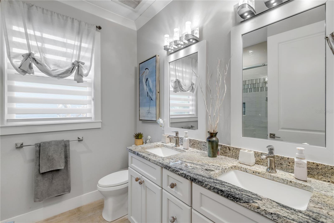
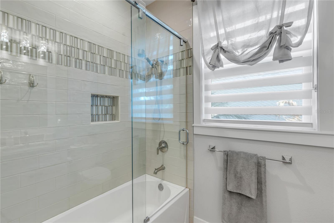
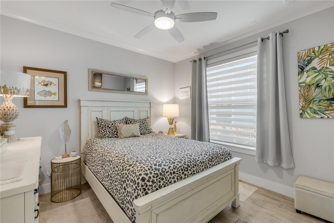
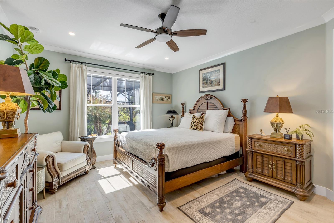
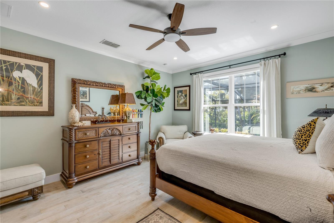
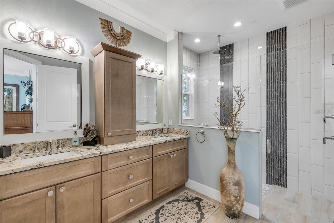
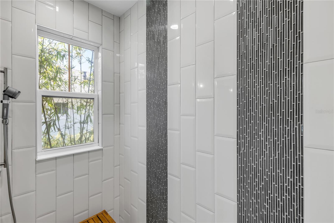
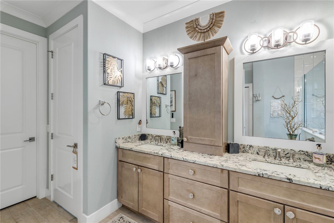
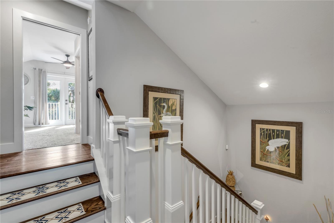
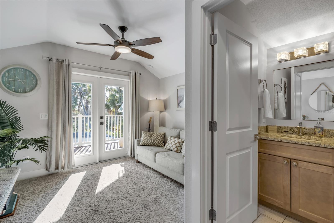
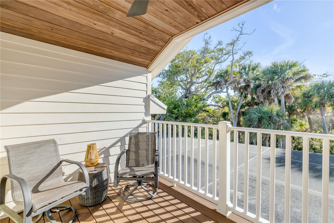
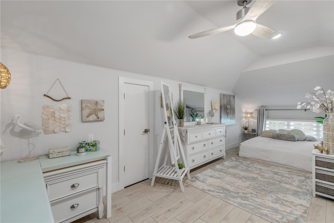
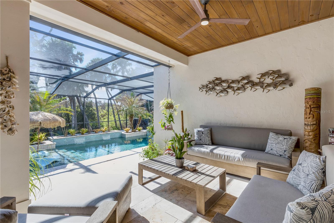
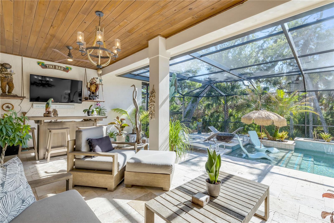
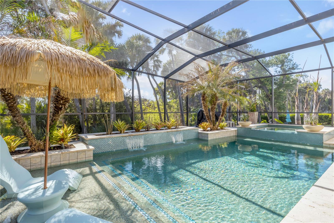
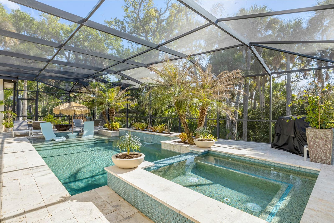
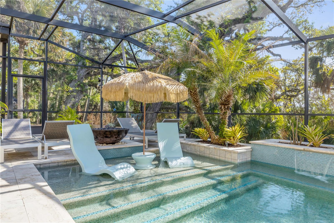
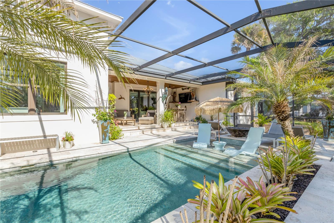
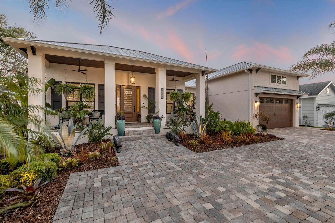
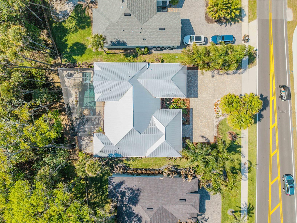
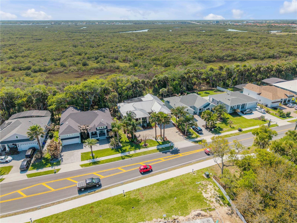
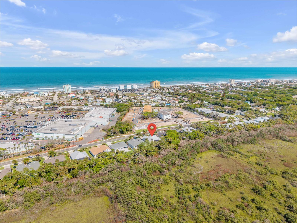
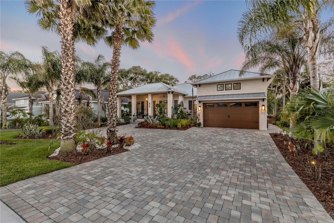
Sunshine, sunsets, and salt air—this exceptional coastal pool home set against protected conservation land truly has it all. BONUS: Purchase includes a brand new luxury golf cart, and seller is offering a 2-1 interest rate buy down with acceptable offer—creating an incredible opportunity to enjoy the ultimate New Smyrna Beach lifestyle from day one. Boasting over 3,000 square feet of thoughtfully designed living space, this immaculate residence blends luxury, quality craftsmanship, and efficiency in one of the area’s most desirable beachside settings. Built with attention to detail throughout, the home features high custom tray ceilings with crown molding, upgraded herringbone tile flooring in the main living areas, tile throughout the bedrooms, upgraded lighting fixtures and ceiling fans with dimmer switches, and expansive open living spaces designed for both entertaining and everyday comfort. Impact-rated windows and doors, Icynene insulation throughout, a standing seam metal roof, and an on-demand natural gas water heater provide exceptional durability, energy efficiency, and peace of mind. The thoughtfully designed floor plan offers a spacious primary suite on the main level along with two guest suites and a dedicated office, while upstairs features a large bonus room and a private ensuite guest retreat complete with balcony overlooking the pool and serene estuary views. At the center of the home, the gourmet kitchen showcases upgraded Samsung appliances, granite countertops, upgraded cabinet hardware, custom range hood, pot filler faucet, drawer microwave built into the island, and both above and under cabinet lighting—creating a true centerpiece for gathering and entertaining. Sliding glass doors open to a spectacular outdoor living space where the upgraded pool and spa, complete with travertine lanai, gas fire bowl, and iAqualink smart controls, overlook peaceful unbuildable conservation filled with native birds and breathtaking sunsets. Tongue-and-groove pine exterior ceilings with multiple ceiling fans, extensive professional landscaping with irrigation and lighting, oversized paver driveway, gutters with leaf guard, insulated garage door, and ceiling-mounted storage shelving further elevate the property. Located just a short golf cart ride to local restaurants, shopping, marinas, and the beach, this home offers a rare combination of privacy, luxury, location, and lifestyle.
Property Details
| Property Features | Property Features | |||
|---|---|---|---|---|
| MLS ID: | MFRNS1087676 | Year Built: | 2019 | |
| Appliances: | Dishwasher, Disposal, Electric Water Heater, Gas Water Heater, Range, Refrigerator, Tankless Water Heater | Association Fee Includes: | Maintenance Grounds, None | |
| Construction Materials: | Concrete, HardiPlank Type | Cooling: | Central Air | |
| Country: | US | County Or Parish: | Volusia | |
| Direction Faces: | East | Exterior Features: | Balcony, Dog Run, Fire Pit, Lighting, Rain Gutters, Sliding Doors, Storage | |
| Flooring: | Carpet, Tile | Foundation Details: | Slab | |
| Furnished: | Unfurnished | Heating: | Central, Heat Pump | |
| Laundry Features: | Laundry Room | Levels: | Two | |
| Listing Agreement: | Exclusive Right To Sell | Listing Terms: | Cash, Conventional, FHA, VA Loan | |
| Lot Features: | Conservation Area, City Limits, Sidewalk, Paved | Occupant Type: | Owner | |
| Other Equipment: | Fire Pit, Irrigation Equipment | Patio And Porch Features: | Patio, Porch | |
| Pets Allowed: | Cats OK, Dogs OK | Pool Features: | Fiber Optic Lighting, Gunite, In Ground, Lighting, Salt Water, Screen Enclosure | |
| Property Sub Type: | Single Family Residence | Property Type: | Residential | |
| Road Surface Type: | Asphalt | Roof: | Metal | |
| Security Features: | Smoke Detector(s) | Sewer: | Public Sewer | |
| Showing Requirements: | 24 Hour Notice, Appointment Only, ShowingTime | Spa Features: | Heated, In Ground | |
| Special Listing Conditions: | None | Standard Status: | Active | |
| State Or Province: | FL | Utilities: | Cable Connected, Electricity Connected, Natural Gas Connected, Public, Sewer Connected | |
| Vegetation: | Mature Landscaping, Trees/Landscaped, Wooded | View: | Park/Greenbelt, Pool, Trees/Woods | |
| Water Source: | Public | Window Features: | Blinds, Insulated Windows | |
| Rooms | Rooms | |||
|---|---|---|---|---|
| Primary Bedroom: | 13x19 ft | Bedroom 2: | 11x11.8 ft | |
| Bedroom 3: | 11x10 ft | Kitchen: | 14.4x12.2 ft | |
| Living Room: | 18.8x30 ft | Primary Bathroom: | 13x19 ft | |
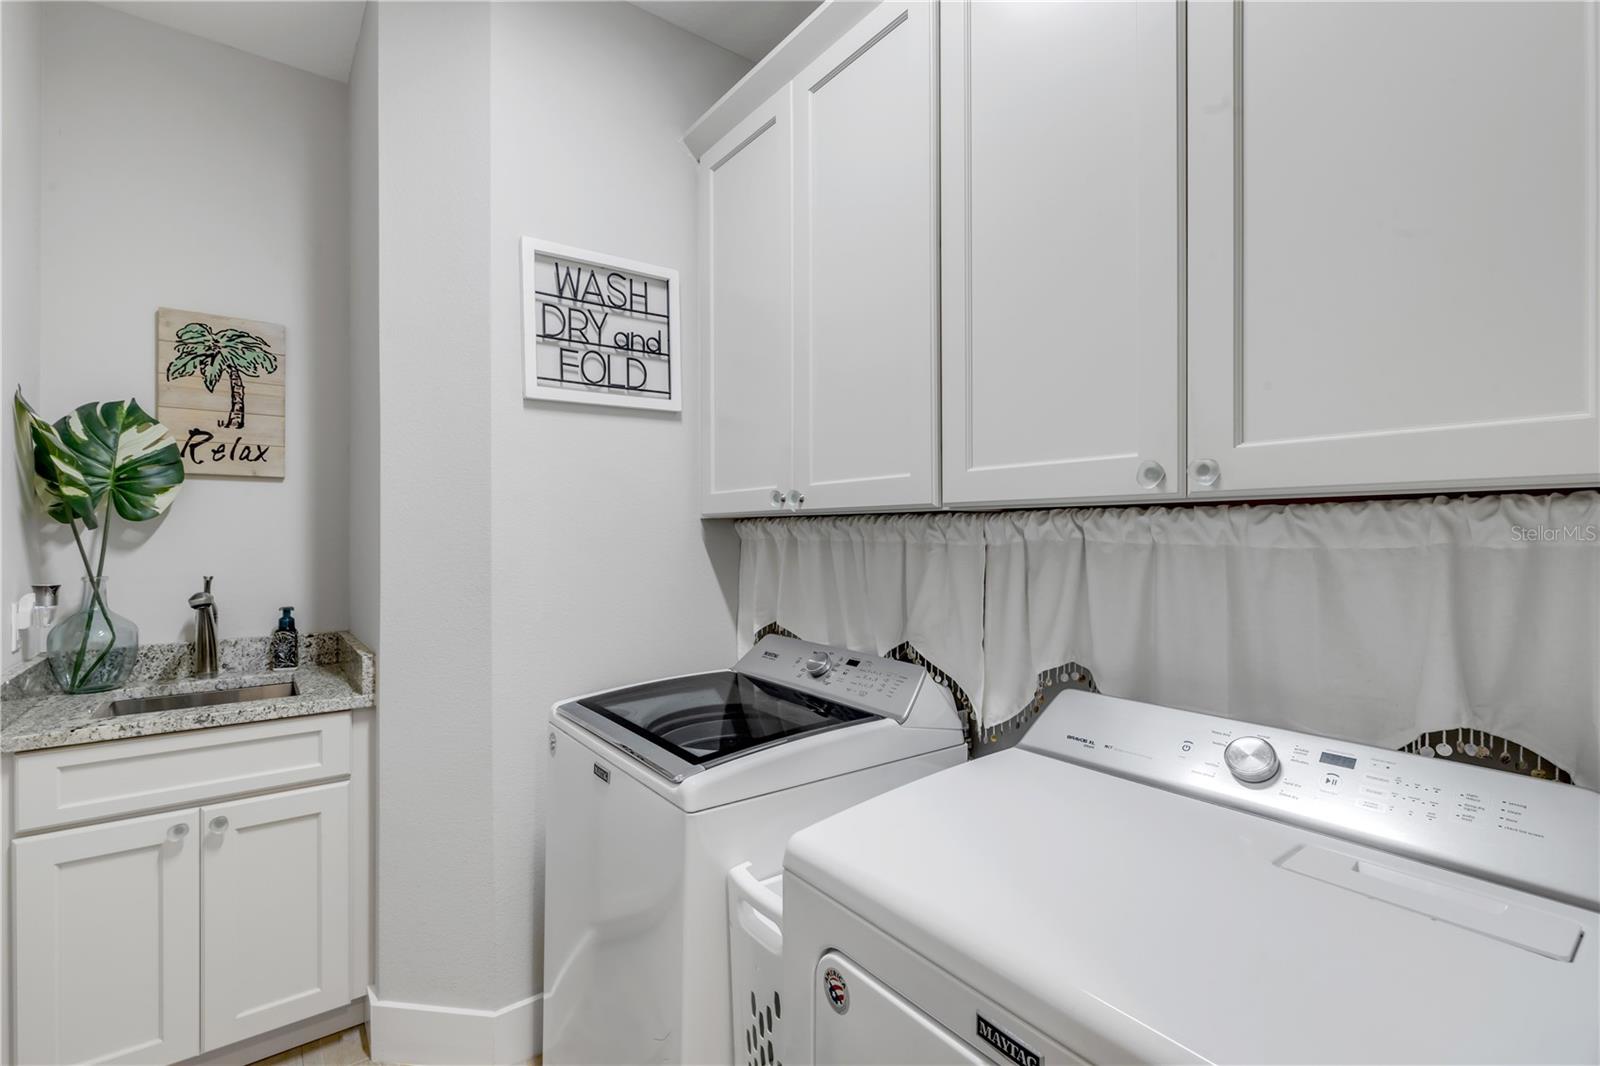
| Dining Room: | 9x10 ft | Laundry: | 6x9 ft | |
| Bedroom 4: | 10x23 ft | Bedroom 5: | 11x17 ft | |
| Office: | 10x11 ft | Balcony/Porch/Lanai: | 10x8 ft | |
| Balcony/Porch/Lanai: | 46x43 ft | |||
We love to hear from you