


813 GRAND HUGHEY CT, APOPKA, FL, 32712
$475,000
Residential
|
Bedrooms
4
|
Bathrooms
2
|
Living Area
2,119 Sqft
|
Lot Size
11,830 Sqft
|
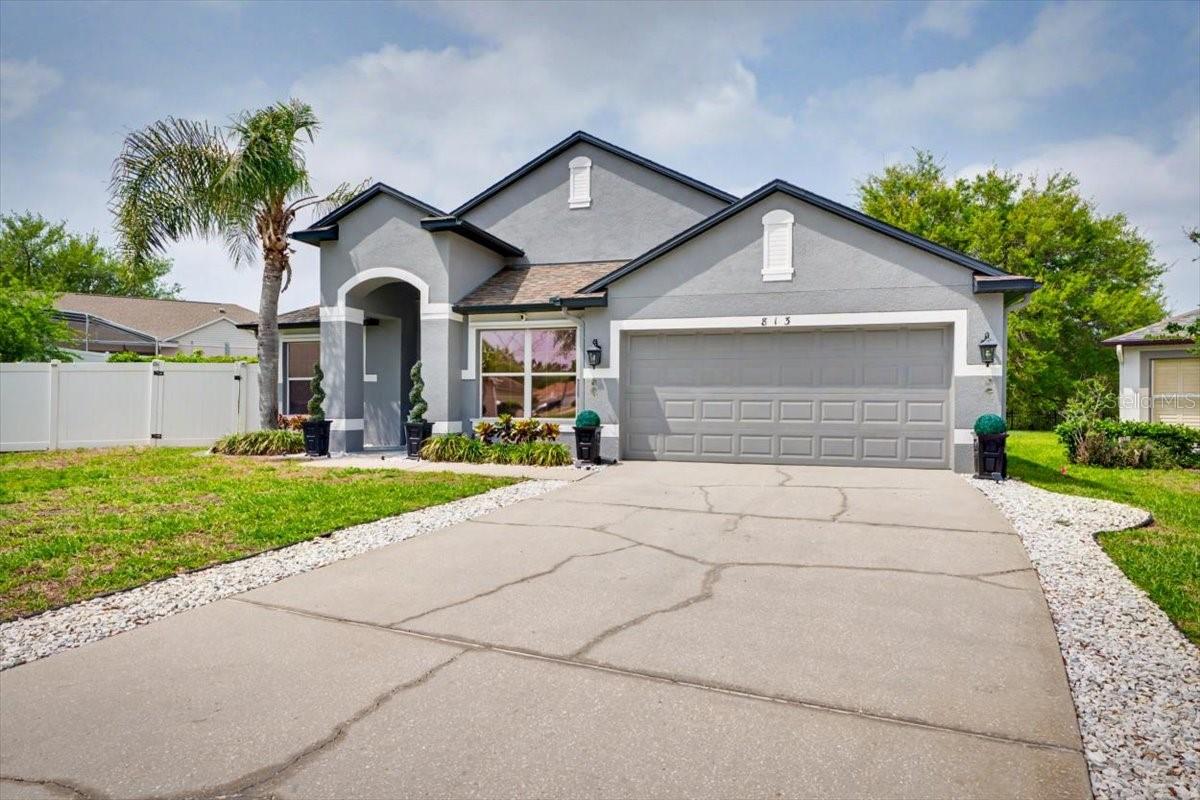
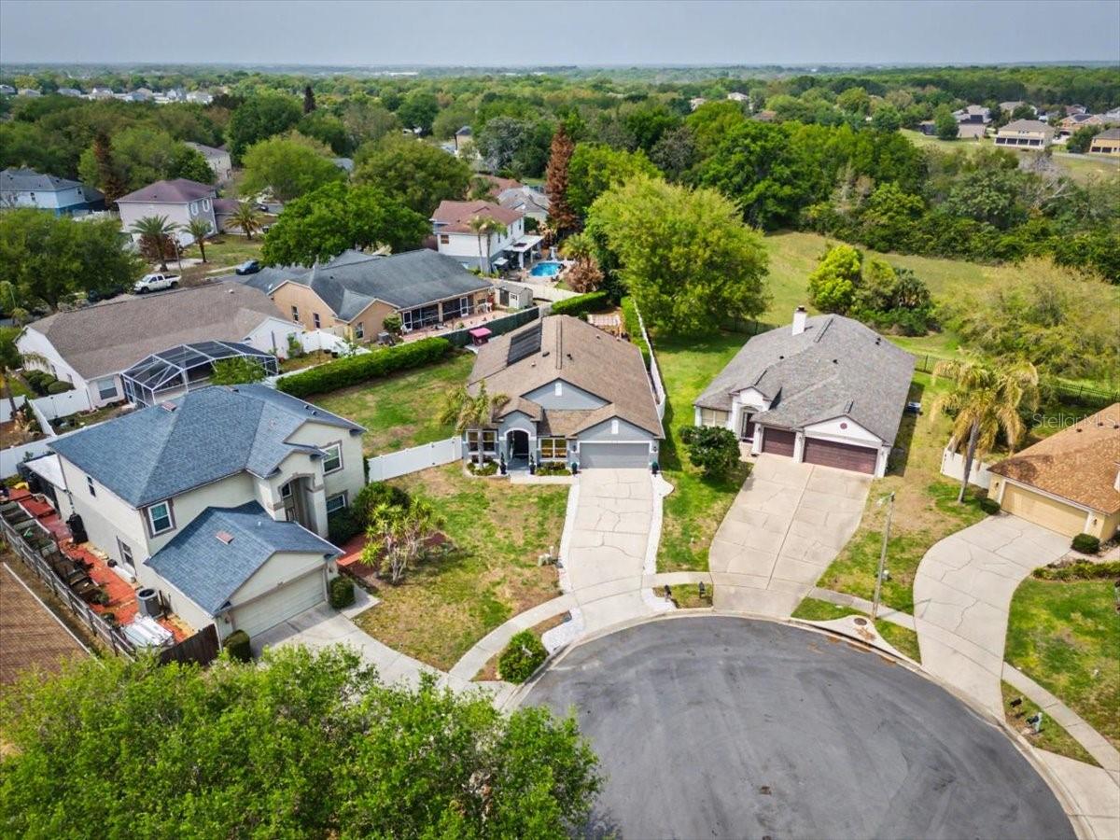
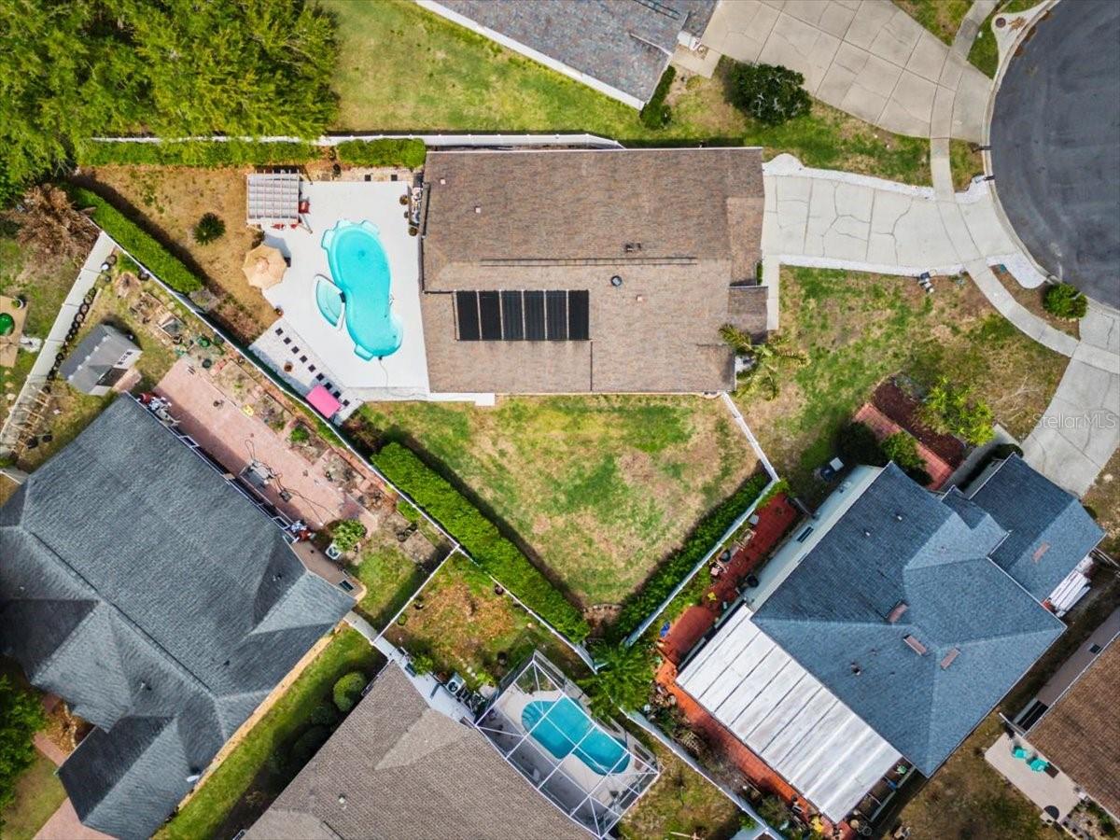
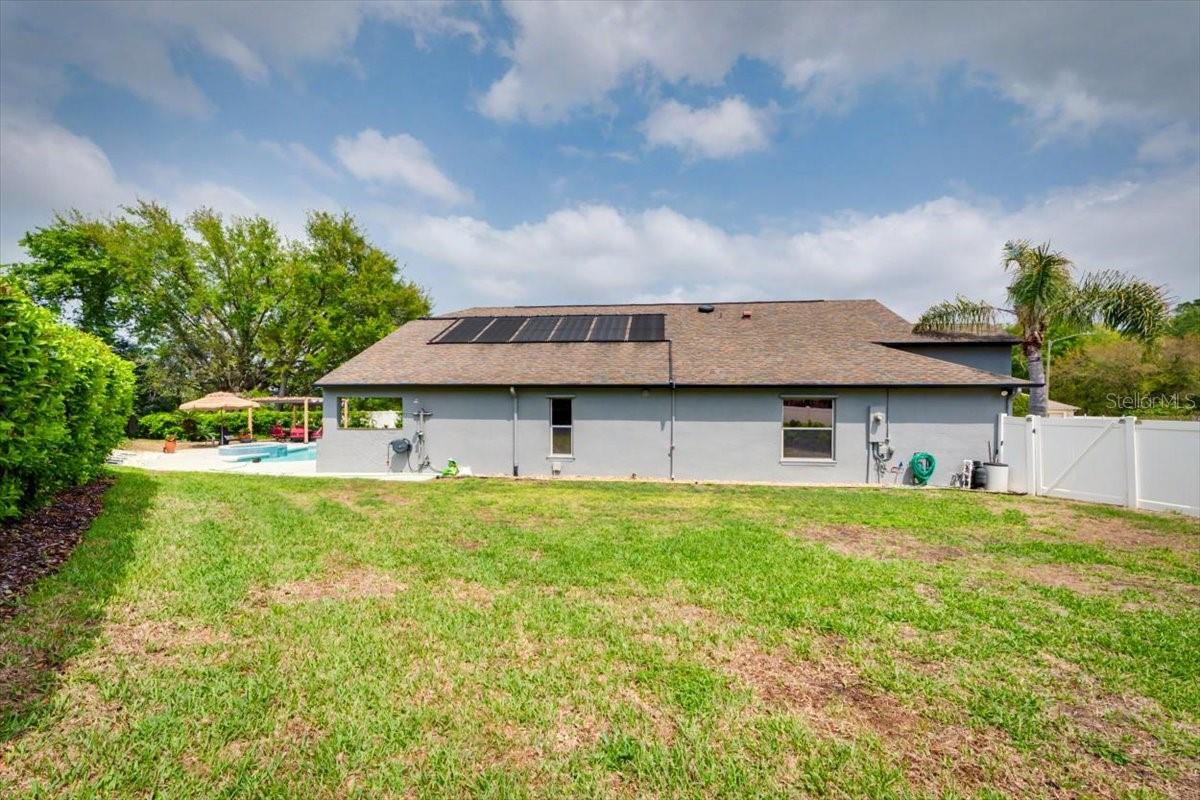
Welcome to this well maintained and fully updated 4 bedroom, 2 bathroom pool home located on a quiet cul de sac in the Spring Ridge community of Apopka. Set on a rare double lot, this property offers nearly one third of an acre of backyard space with added privacy and room to enjoy.
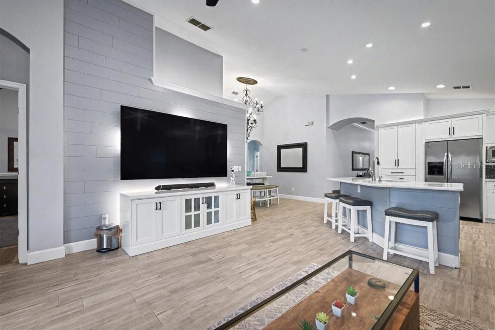
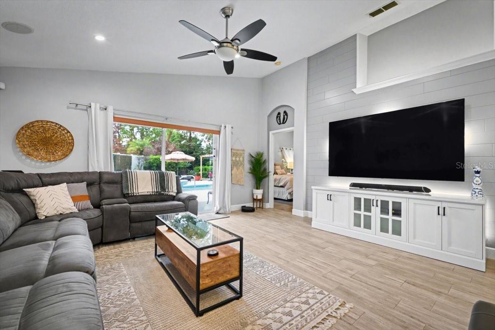
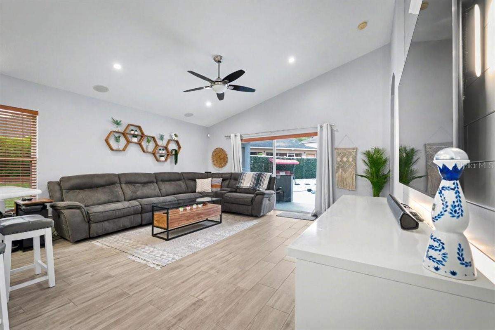
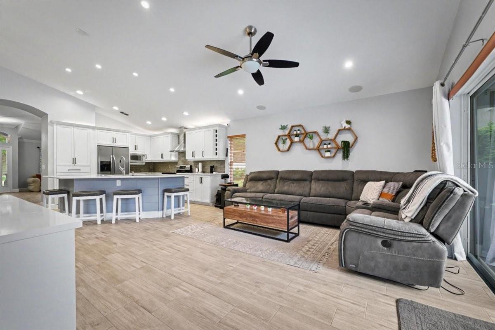
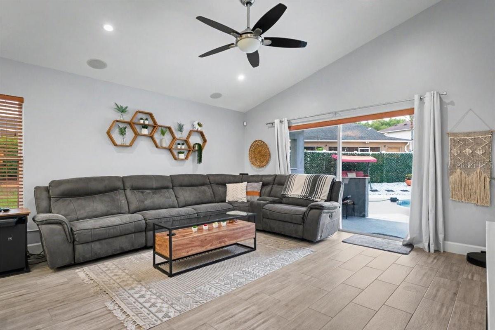
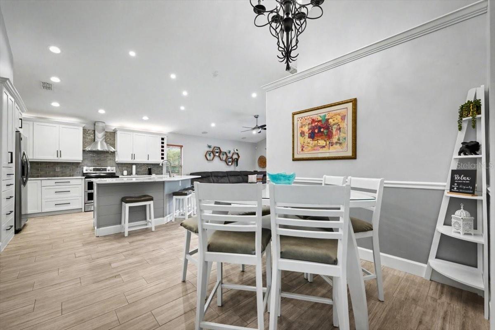
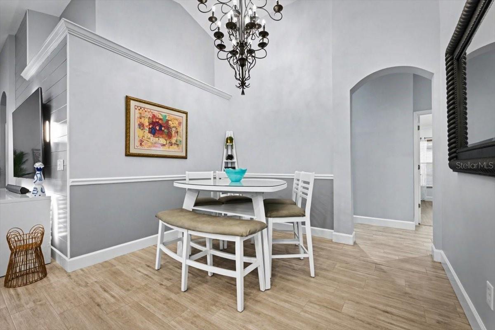
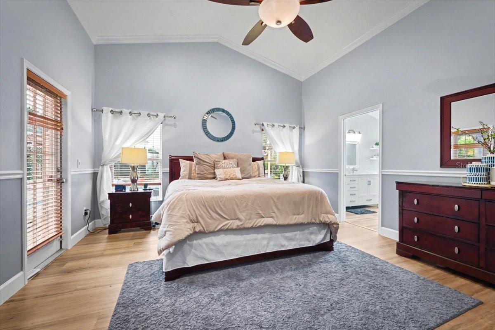
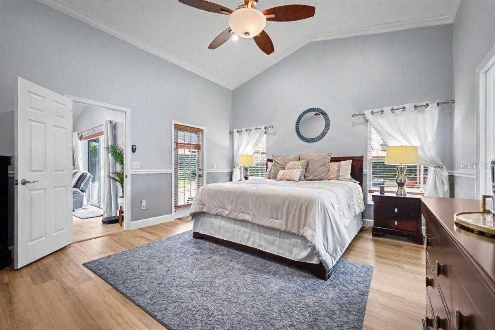
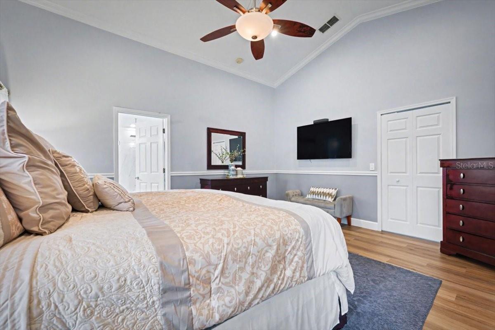
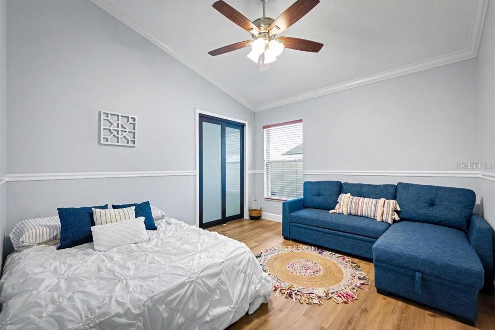
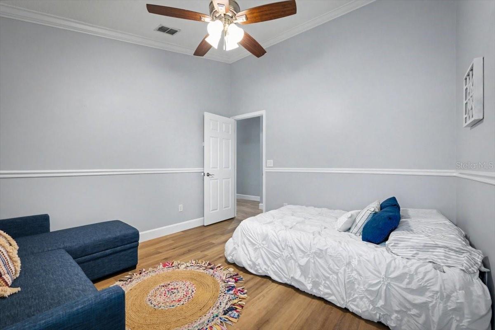
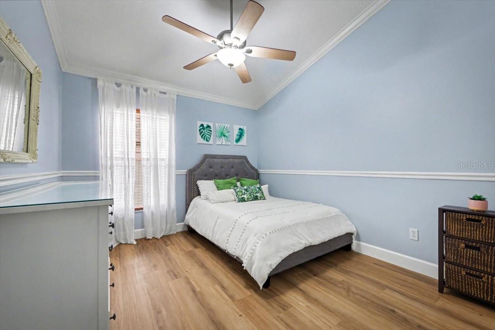
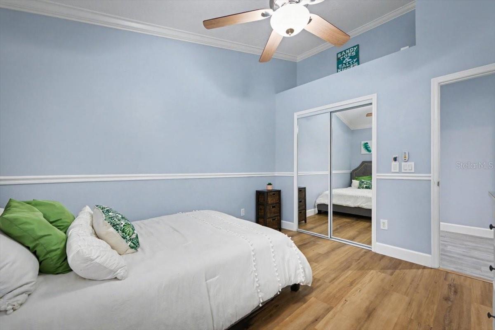
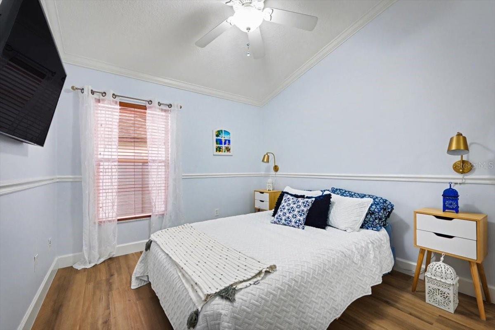
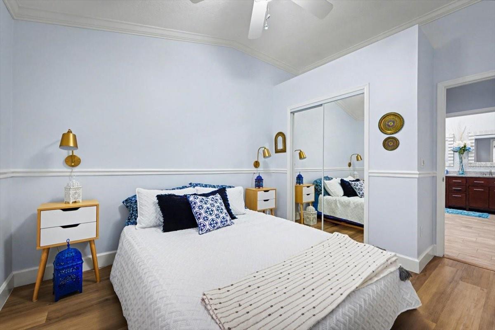
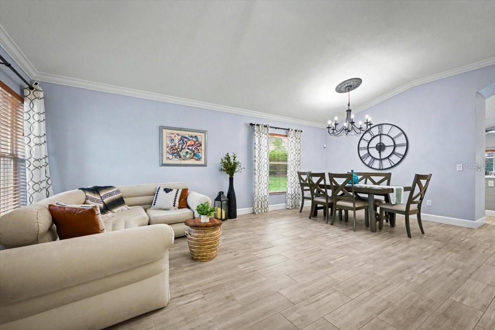
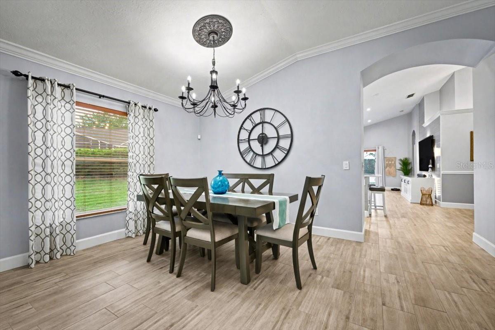
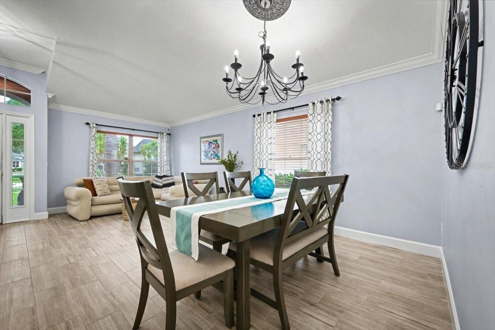
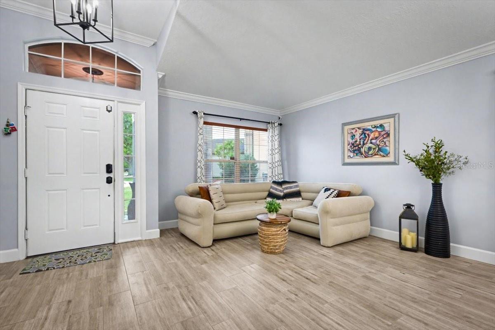
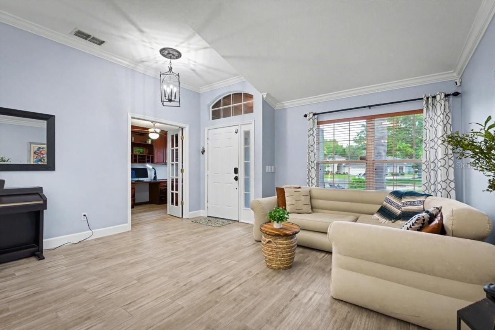
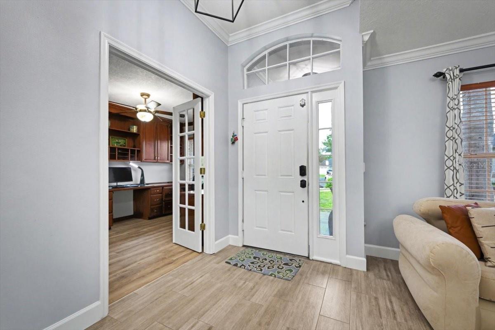
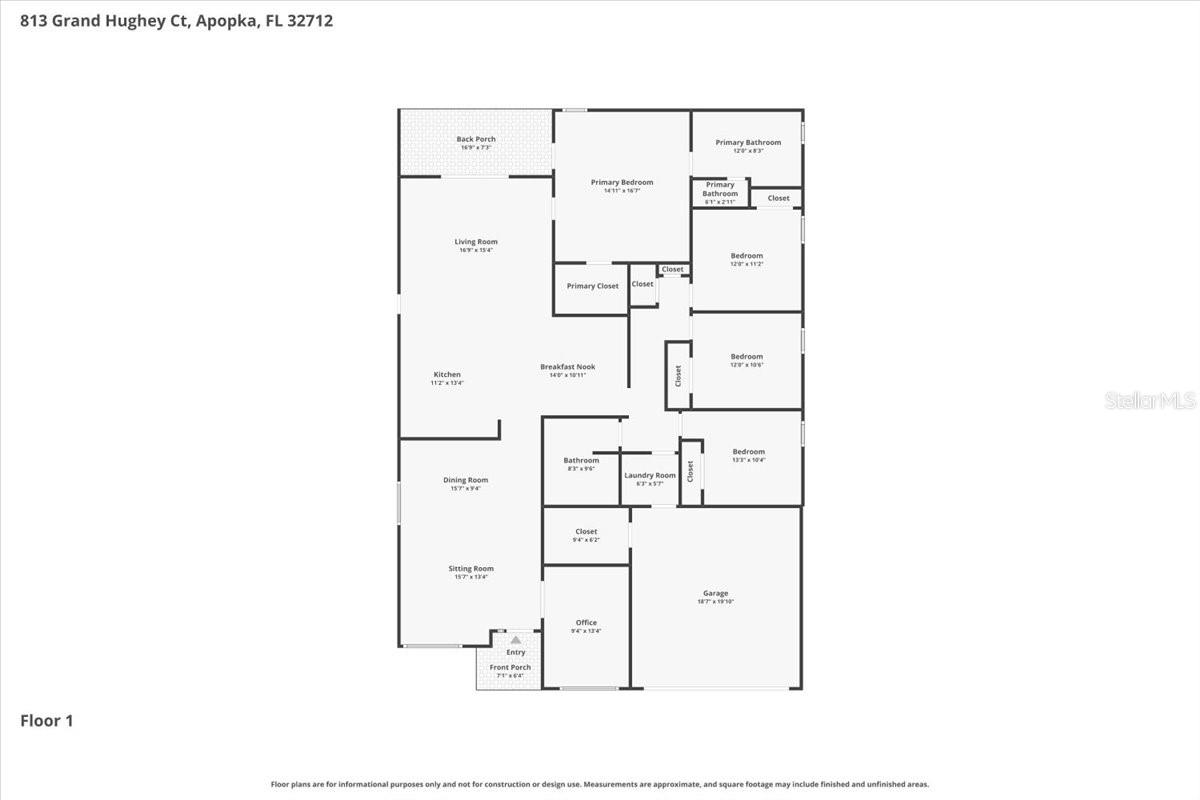
Inside, the home features an open layout with high ceilings and natural light throughout. Tile flooring runs through the main living areas, with luxury vinyl plank flooring in all bedrooms for a clean and updated feel.
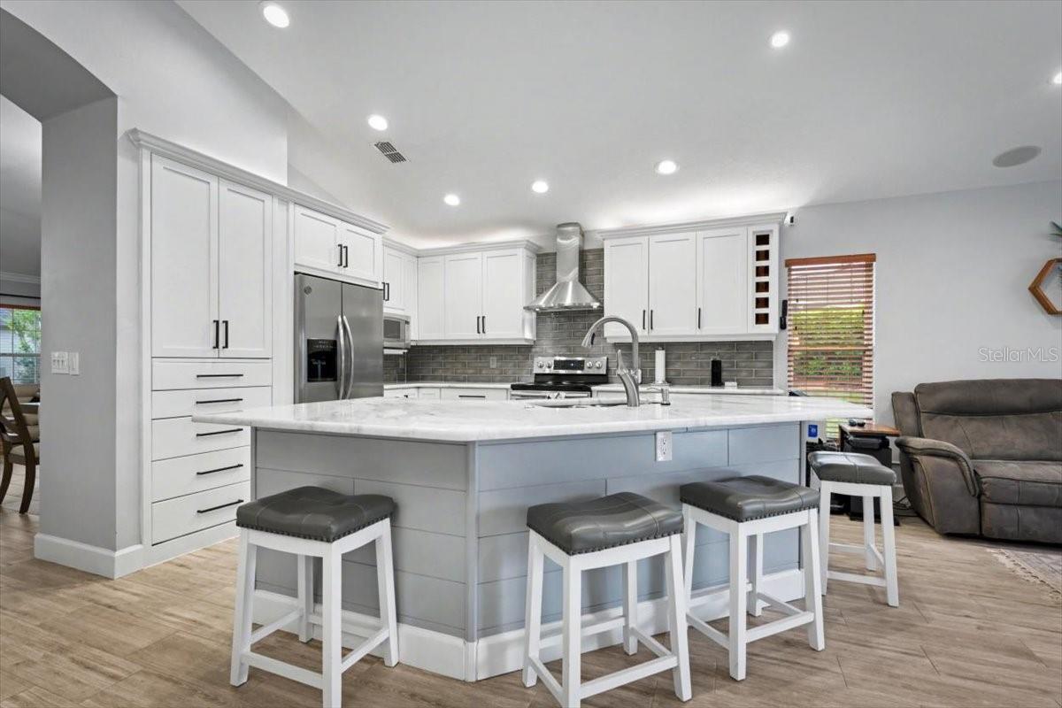
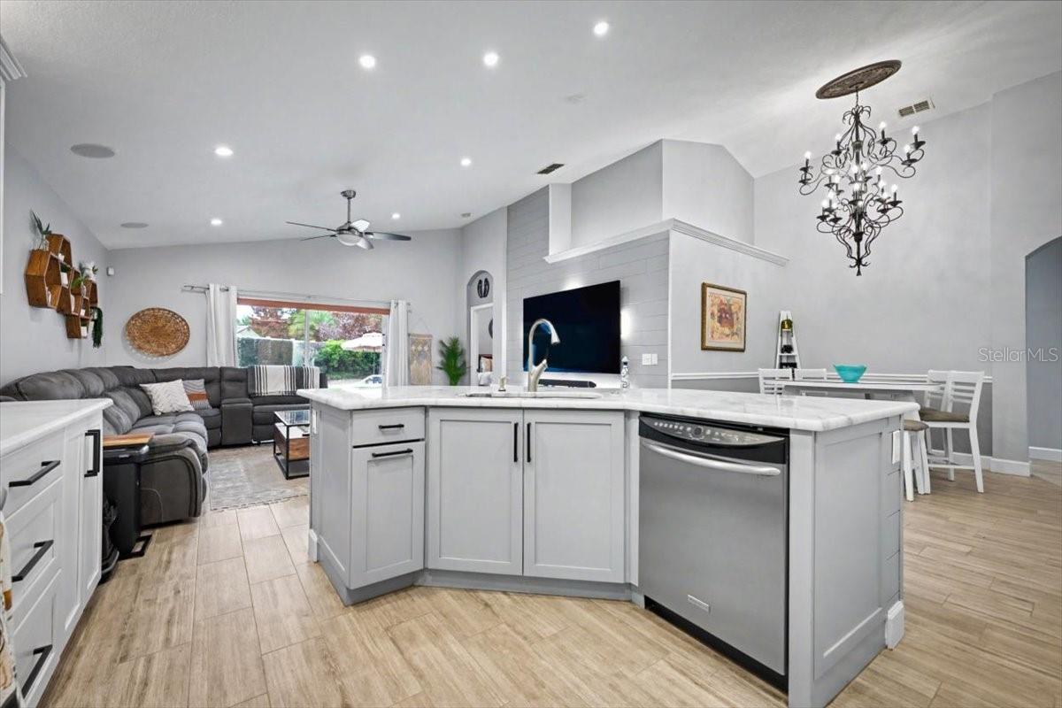
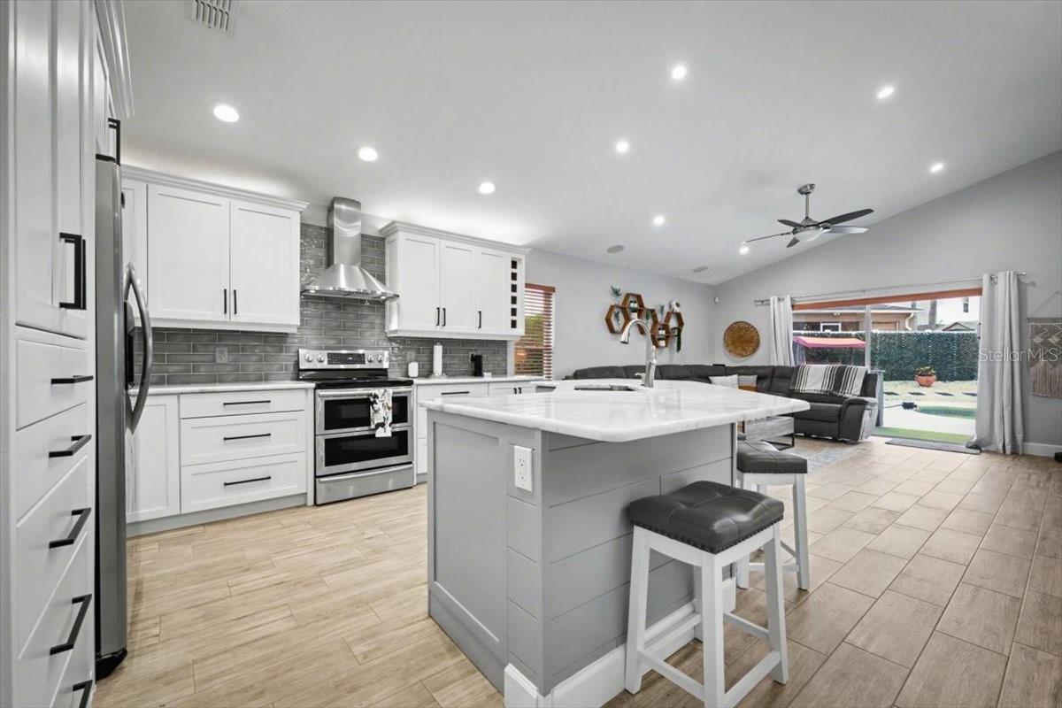
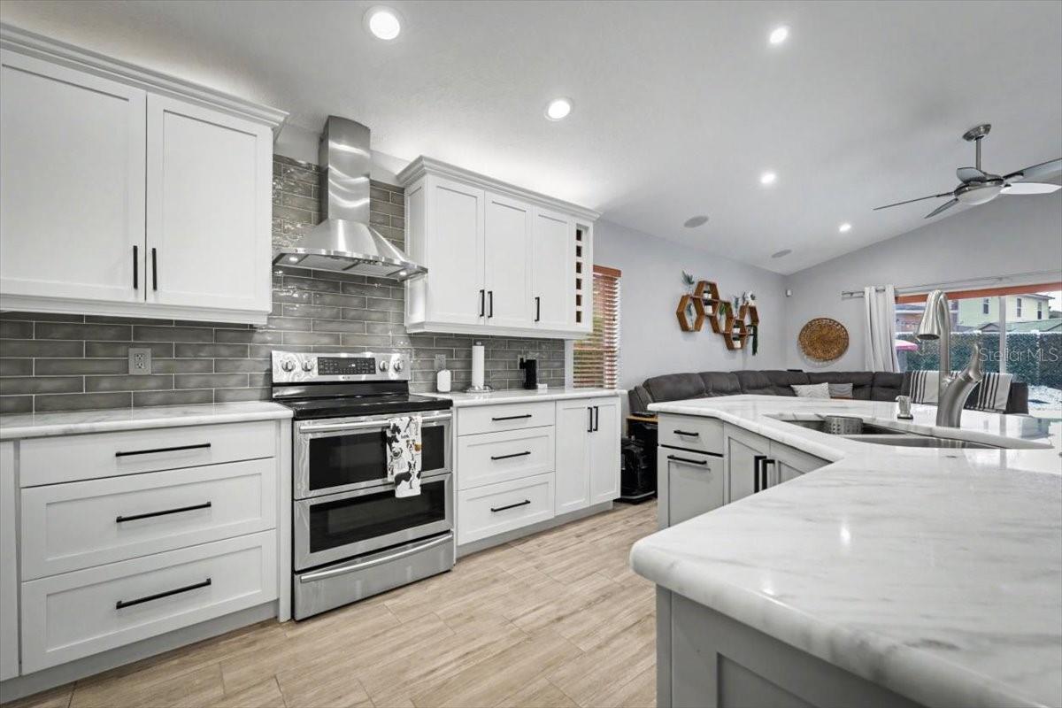
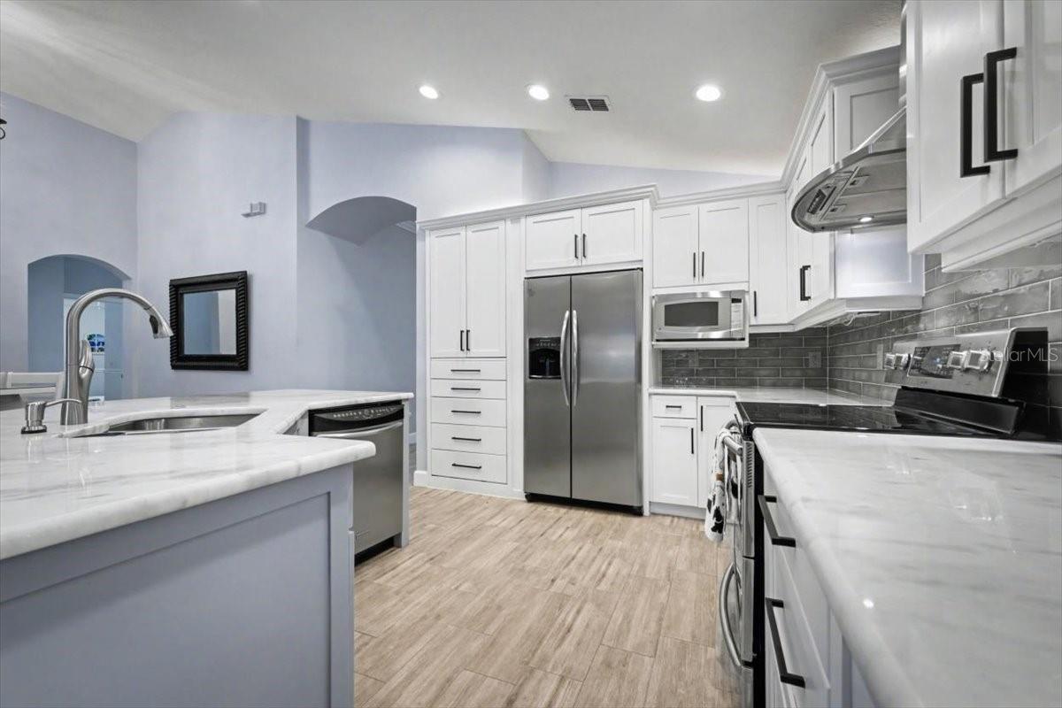
The kitchen has been updated with modern cabinetry, clean finishes, stainless steel appliances, a touchless faucet, and a large island that opens directly to the living room and back porch, creating a natural flow for everyday living and entertaining.
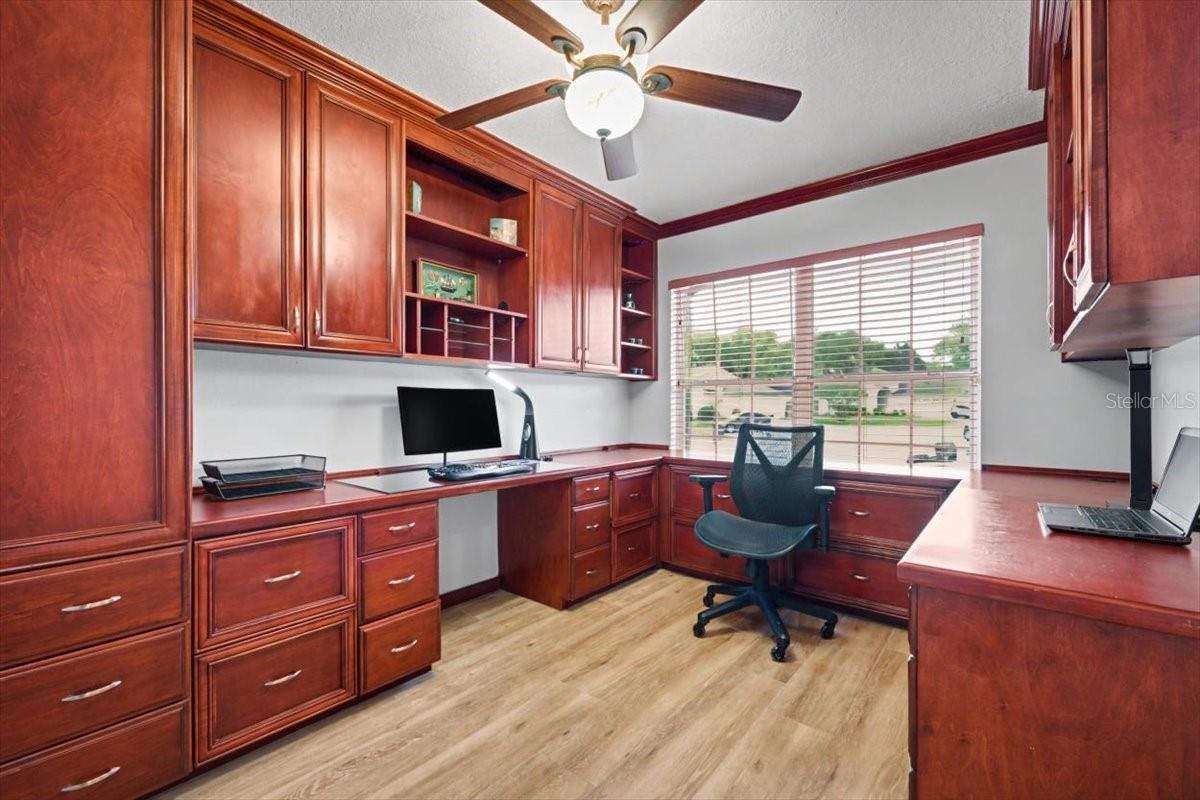
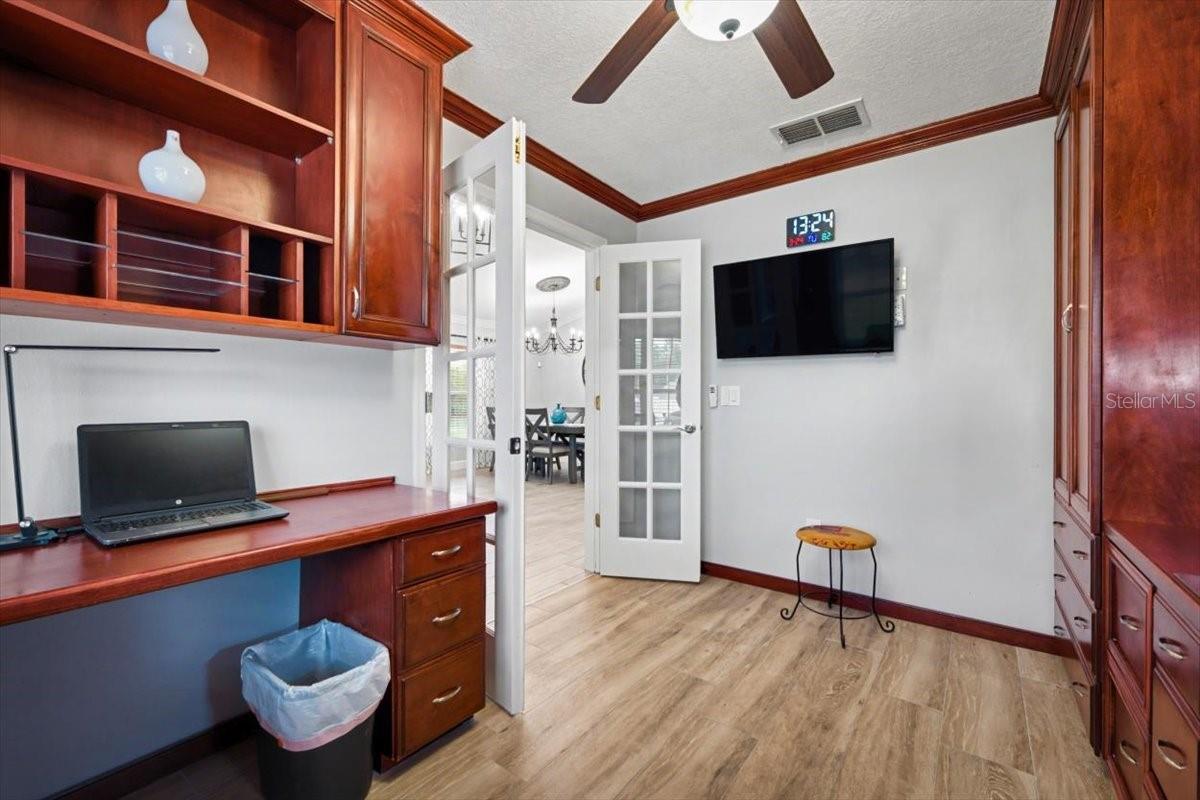
In addition to the main living space, the home offers a dedicated dining room, a separate sitting area, and a front office that can easily serve as a flex space depending on your needs.
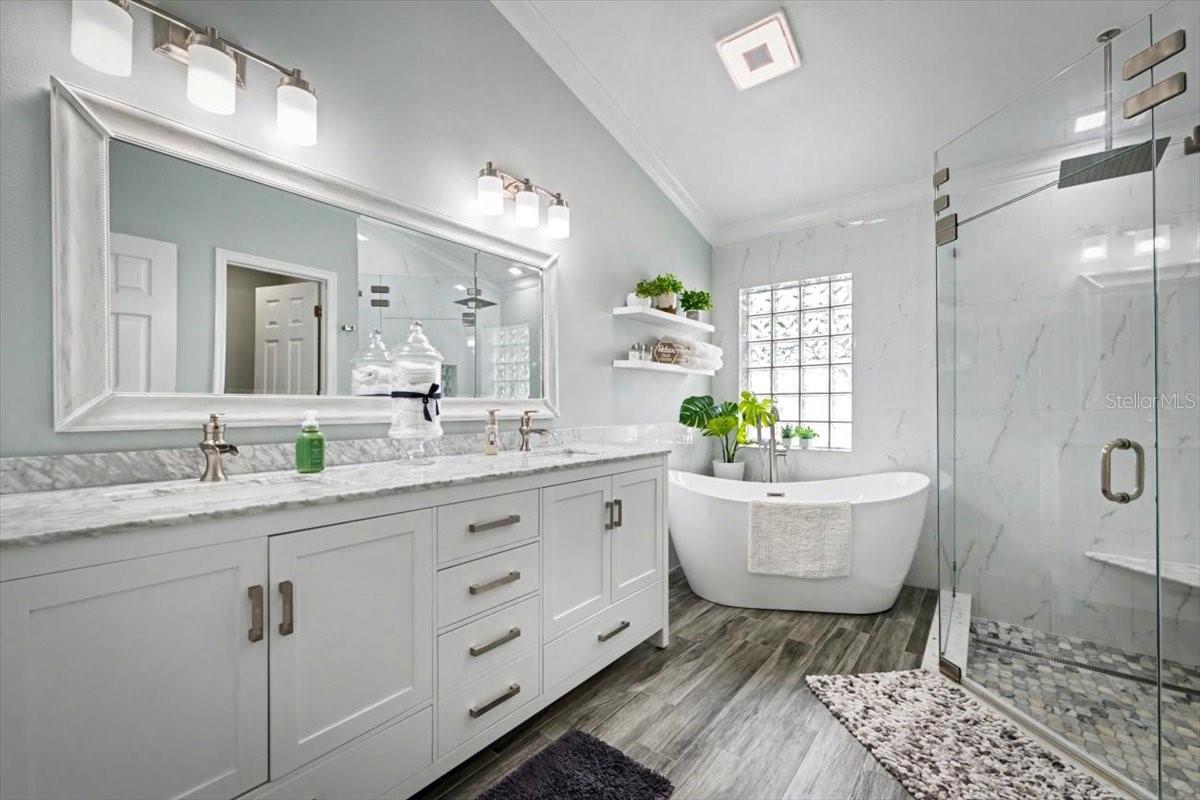
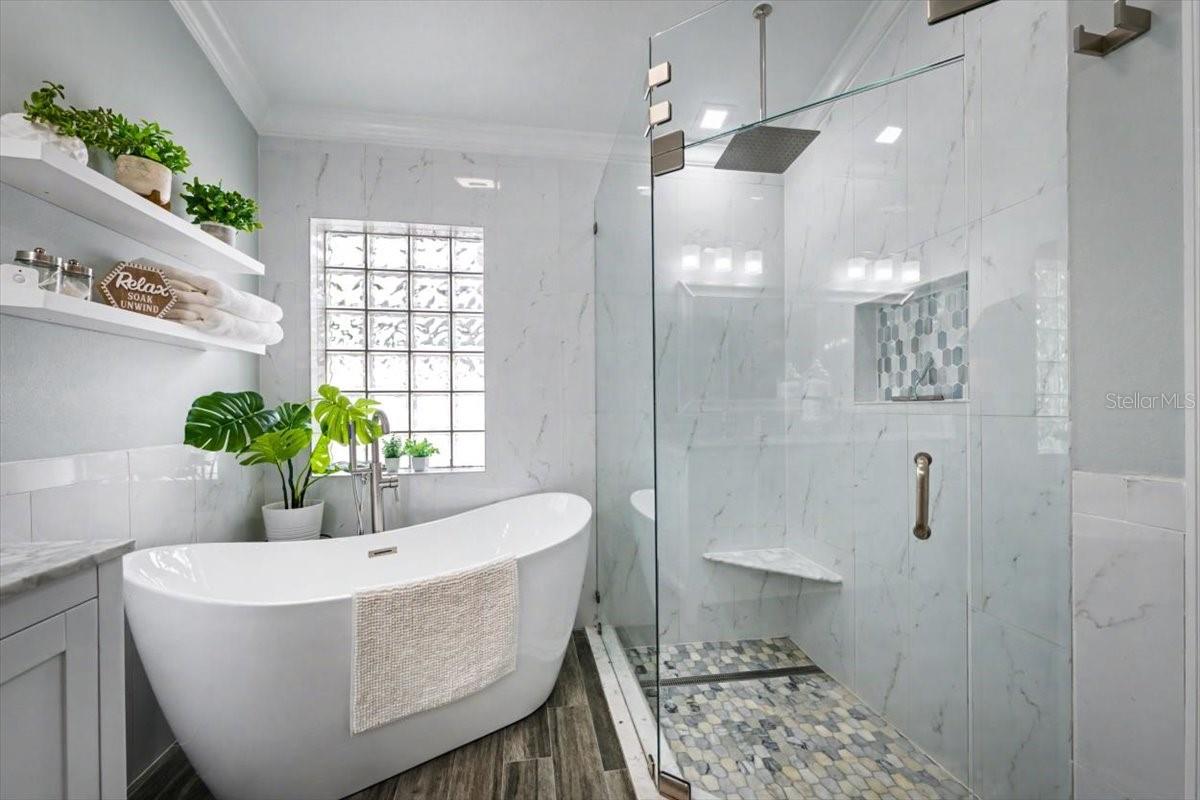
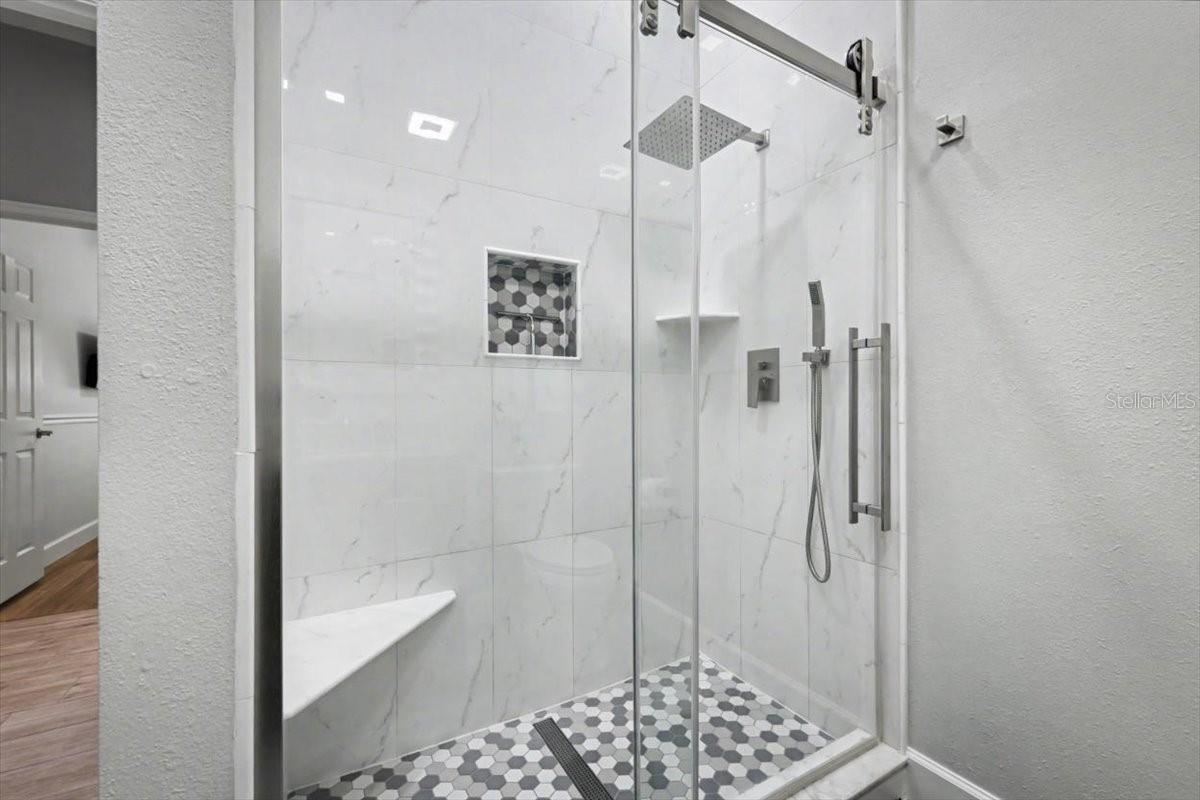
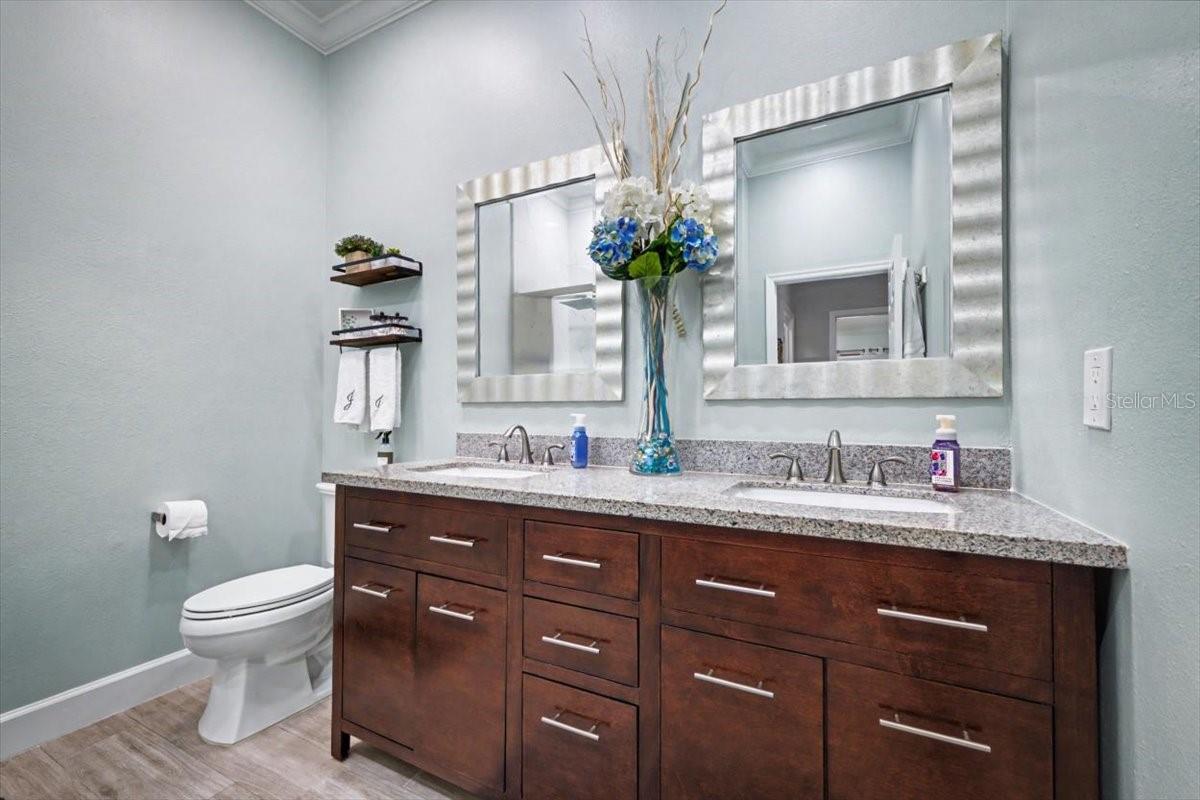
The split bedroom layout provides separation between the primary suite and guest rooms. Both bathrooms have been updated and feature walk in showers and double vanities, while the primary bath also includes a freestanding soaking tub.
Recent system updates include a new HVAC system in 2024, water heater in 2025, and a roof replaced in 2016.
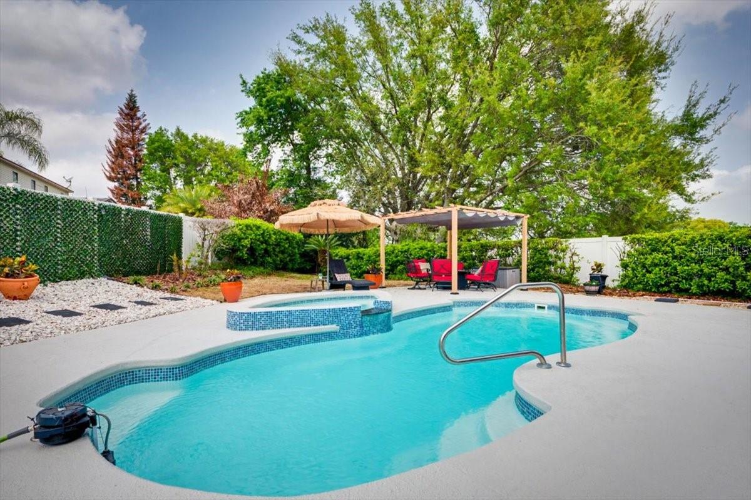
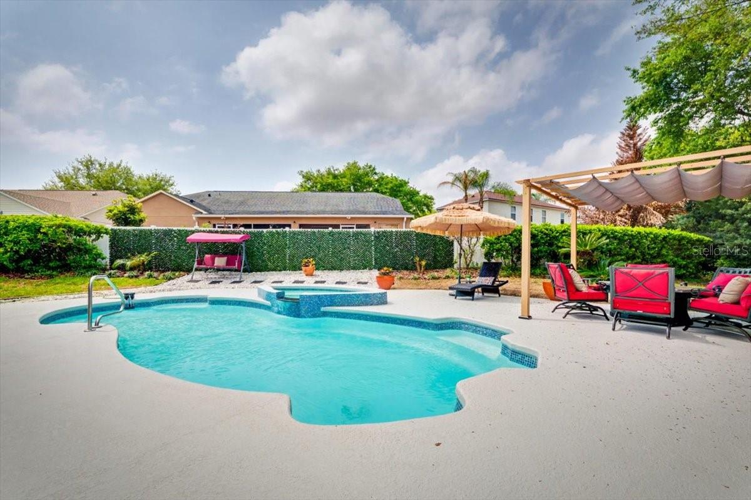
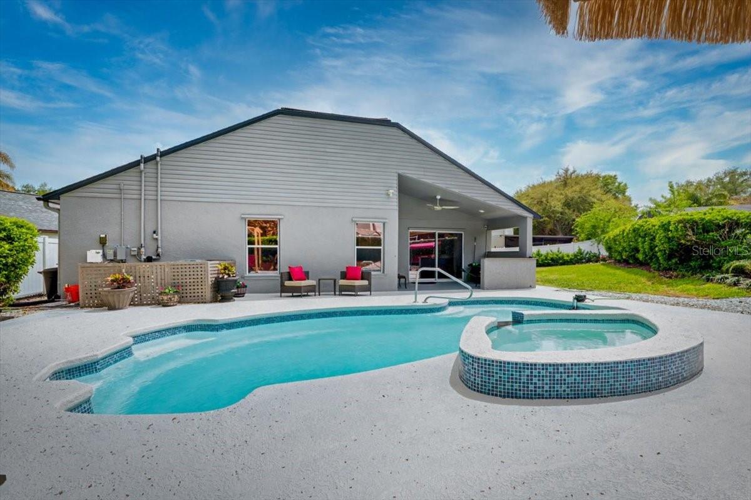
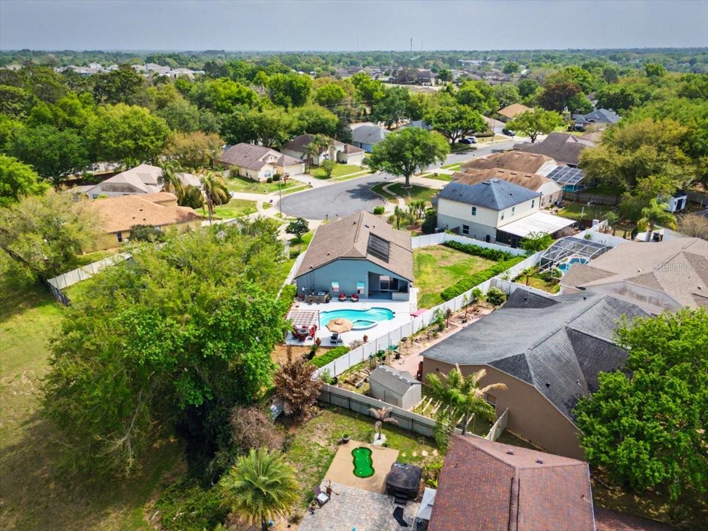
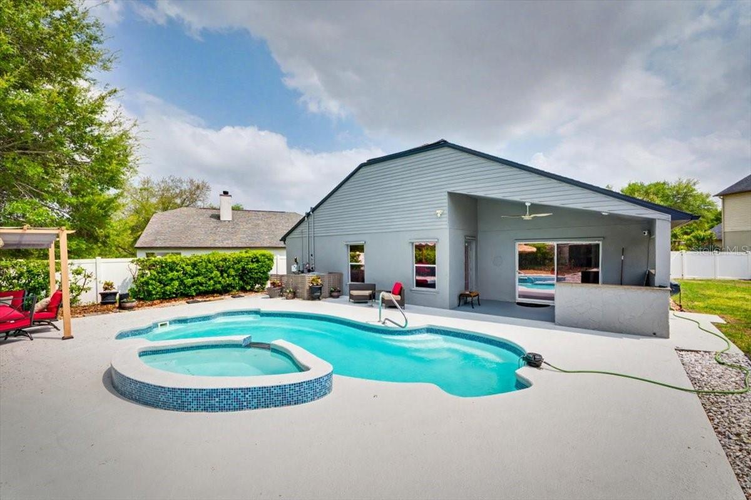
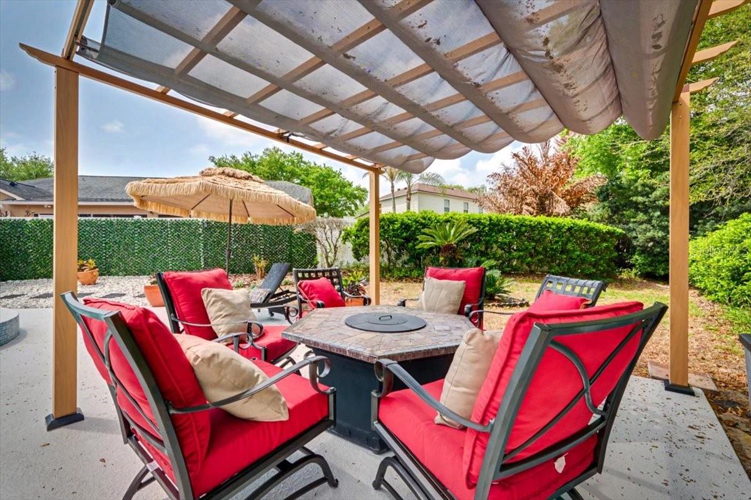
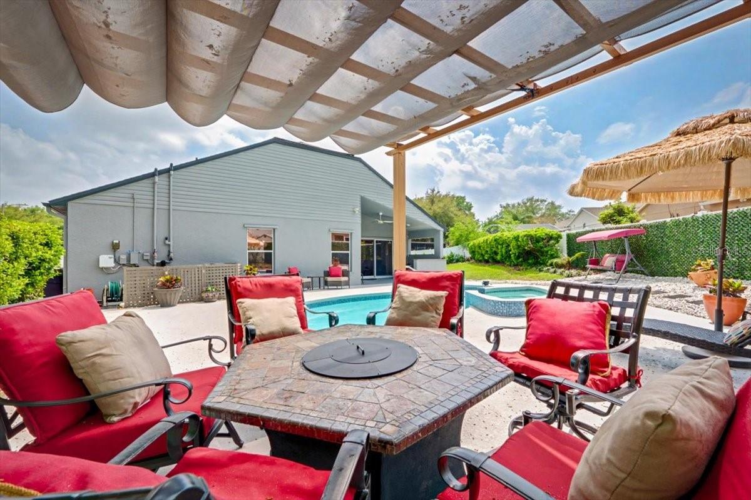
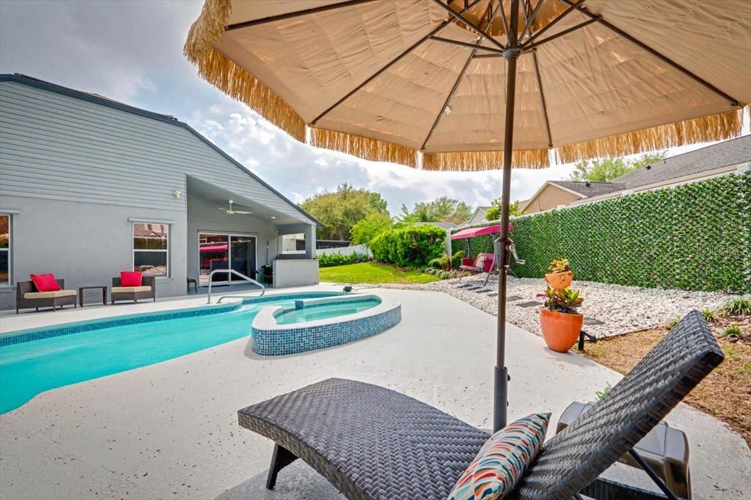
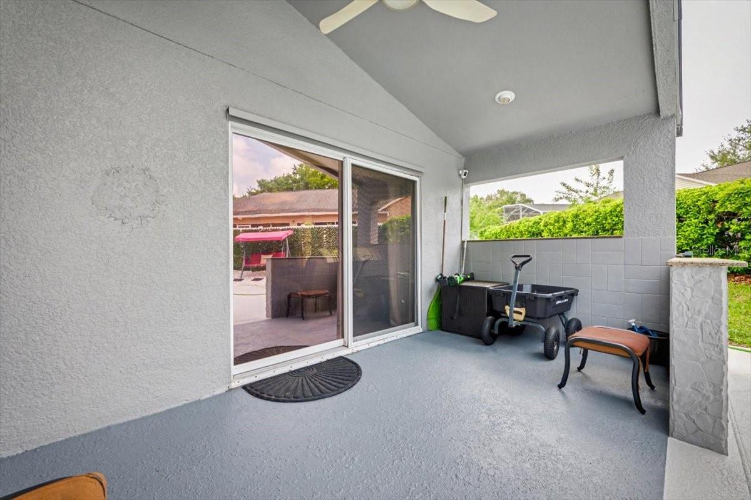
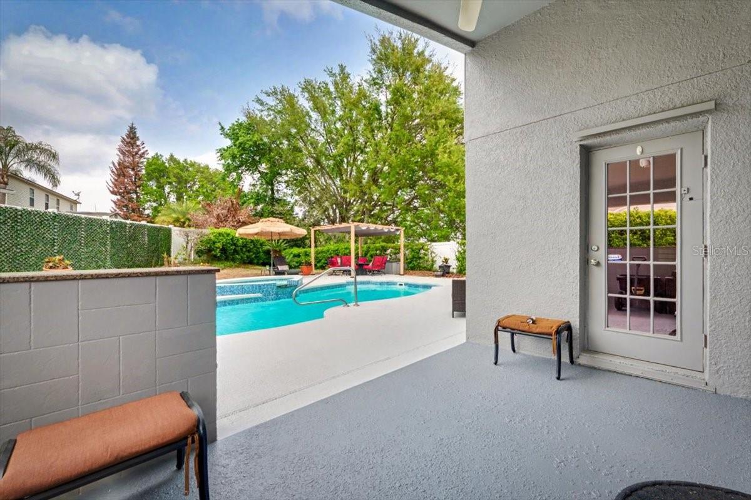
The backyard is a standout feature, with a pool and hot tub, solar heating, a spacious deck, and an outdoor shower. The fenced yard and oversized lot give you space that is hard to find in this community.
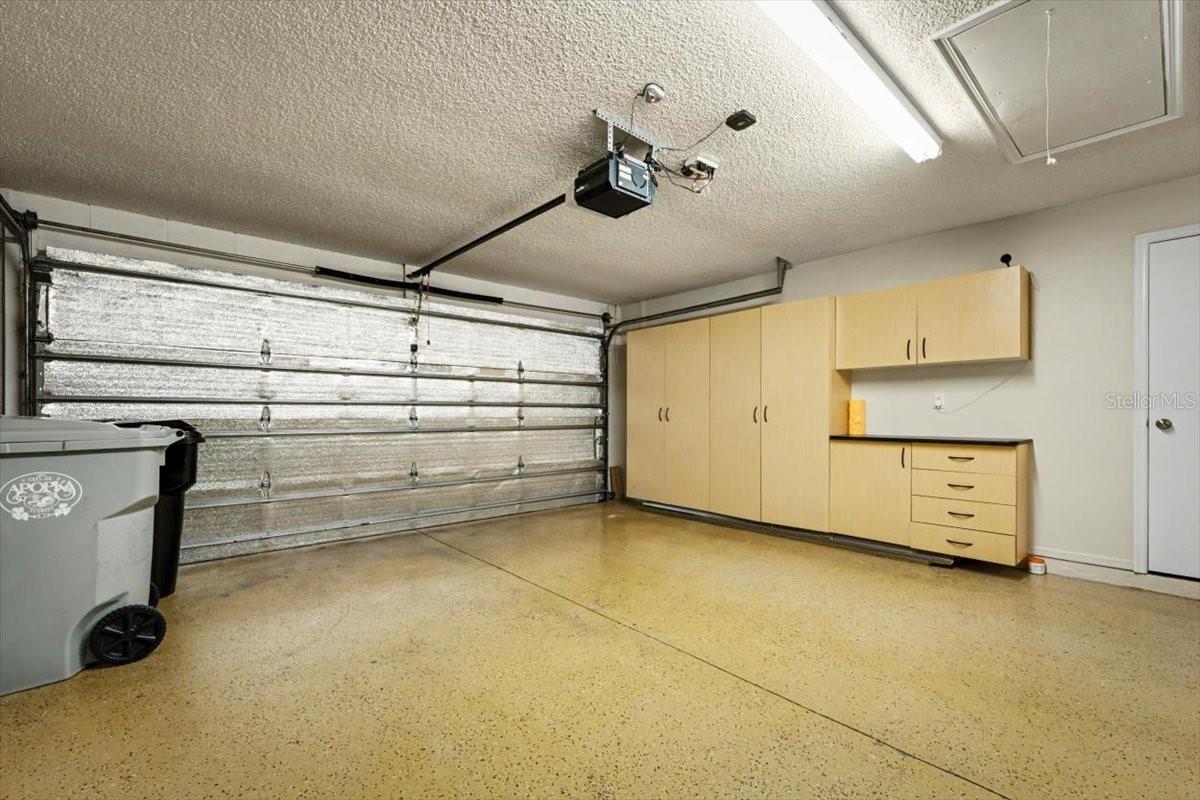
Additional improvements include whole home water filtration and softener system, hurricane shutters, vinyl fencing installed in 2019, gutters with French drains around the home, garage door insulation added in 2020, and upgraded bathroom exhaust fans with Bluetooth and lighting.
The LP generator is negotiable.
The community includes a pool and playground, and the location provides convenient access to the Apopka Recreation Complex, Rock Springs State Park, and major routes including 429, making it easy to reach Orlando, shopping, and dining.
Schedule your private showing today and experience everything this home has to offer!
Property Details
| Property Features | Property Features | |||
|---|---|---|---|---|
| MLS ID: | MFRNS1087722 | Year Built: | 2000 | |
| Appliances: | Convection Oven, Dishwasher, Disposal, Dryer, Electric Water Heater, Exhaust Fan, Freezer, Kitchen Reverse Osmosis System, Microwave, Range, Touchless Faucet, Washer, Water Filtration System, Water Purifier, Water Softener | Association Fee Includes: | Pool | |
| Community Features: | Playground, Pool, Sidewalks, Street Lights | Construction Materials: | Block, Stucco | |
| Cooling: | Central Air | Country: | US | |
| County Or Parish: | Orange | Direction Faces: | Northwest | |
| Exterior Features: | Hurricane Shutters, Lighting, Outdoor Shower, Private Entrance, Private Mailbox, Private Yard, Rain Gutters, Sliding Doors | Fencing: | Vinyl | |
| Flooring: | Luxury Vinyl, Tile | Foundation Details: | Slab | |
| Furnished: | Negotiable | Heating: | Electric | |
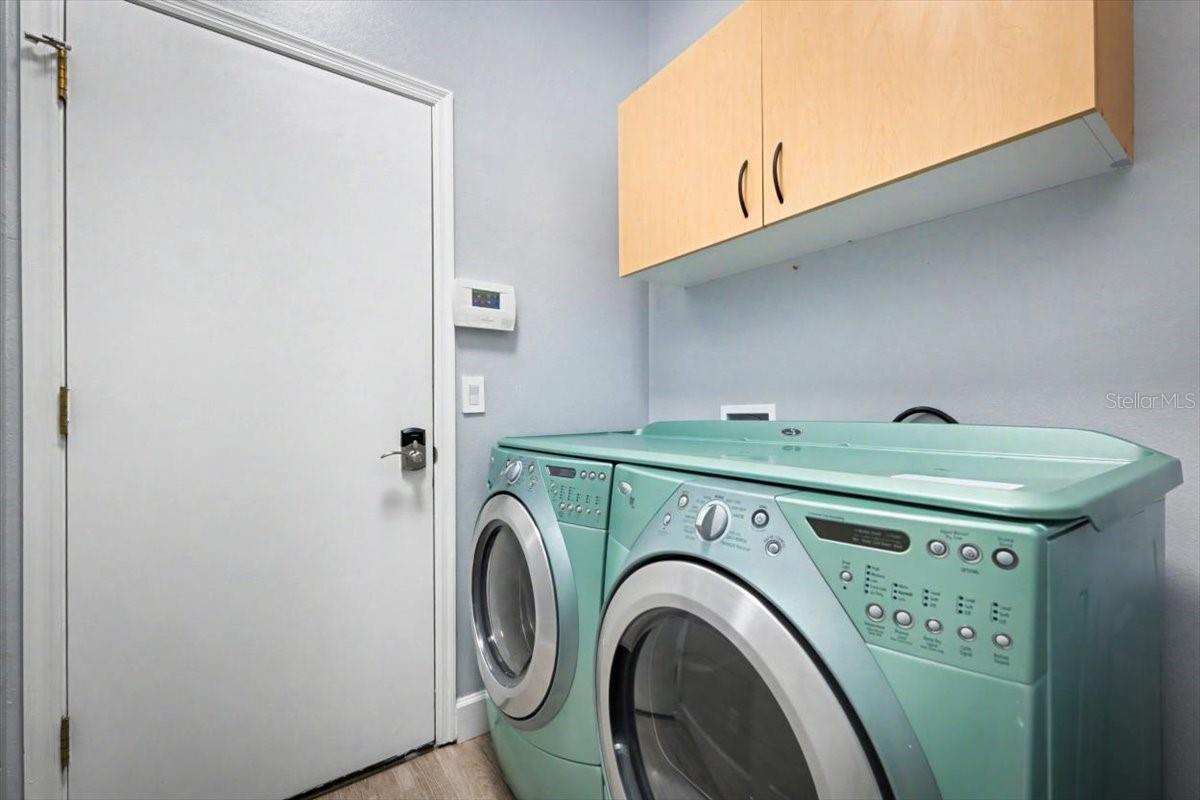
| Laundry Features: | Electric Dryer Hookup, Inside, Laundry Room, Washer Hookup | Levels: | One | |
| Listing Agreement: | Exclusive Right To Sell | Listing Terms: | Cash, Conventional, FHA, VA Loan | |
| Lot Features: | Cul-De-Sac | Occupant Type: | Vacant | |
| Other Equipment: | Irrigation Equipment, Private Entrance, Private Yard | Parking Features: | Garage Door Opener | |
| Pets Allowed: | Yes | Pool Features: | Heated, In Ground, Salt Water, Solar Heat | |
| Possession: | Close Of Escrow | Property Condition: | Completed | |
| Property Sub Type: | Single Family Residence | Property Type: | Residential | |
| Road Surface Type: | Paved | Roof: | Shingle | |
| Security Features: | Smoke Detector(s) | Sewer: | Public Sewer | |
| Showing Requirements: | Call Listing Agent, Lock Box Electronic, See Remarks, ShowingTime | Spa Features: | Heated, In Ground | |
| Special Listing Conditions: | None | Standard Status: | Active | |
| State Or Province: | FL | Utilities: | BB/HS Internet Available, Cable Available, Cable Connected, Electricity Available, Electricity Connected, Public, Sprinkler Meter, Water Available, Water Connected | |
| Water Source: | None | Window Features: | Tinted Windows, Window Treatments | |
| Rooms | Rooms | |||
|---|---|---|---|---|
| Primary Bedroom: | Primary Bathroom: | |||
| Bathroom 2: | Bedroom 2: | |||
| Bedroom 3: | Bedroom 4: | |||
| Bonus Room: | Laundry: | |||
| Dining Room: | Living Room: | |||
| Kitchen: | ||||
We love to hear from you