


1107 S ORANGE ST, NEW SMYRNA BEACH, FL, 32168
$775,000
Residential
|
Bedrooms
2
|
Bathrooms
2
|
Living Area
1,725 Sqft
|
Lot Size
13,050 Sqft
|
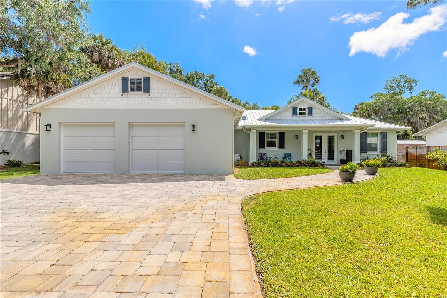
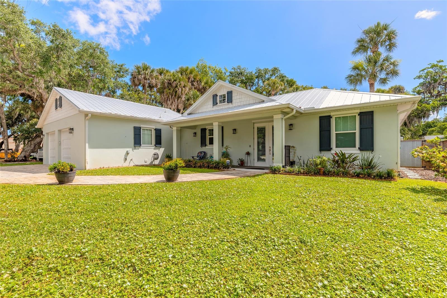
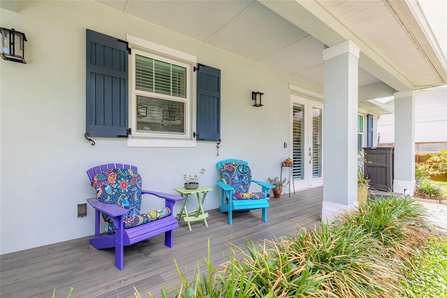
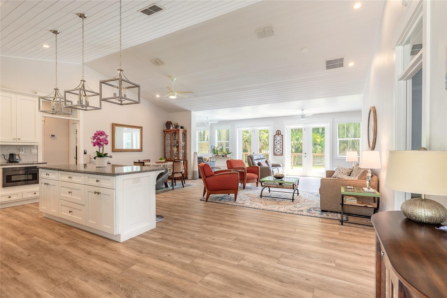
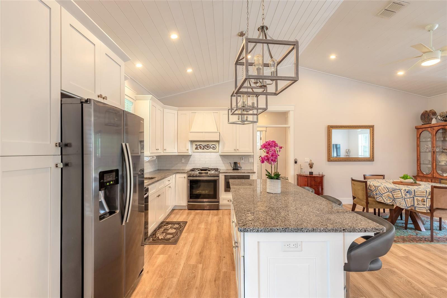
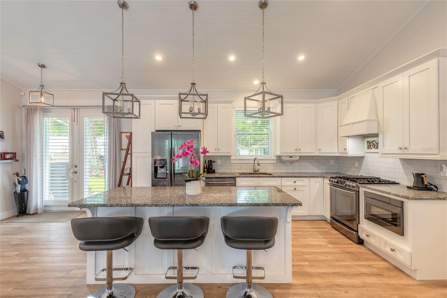
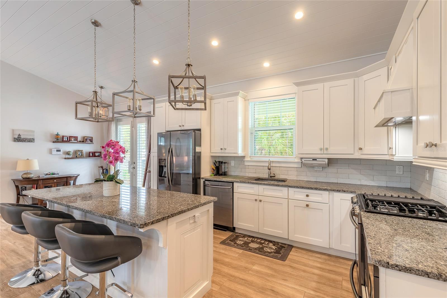
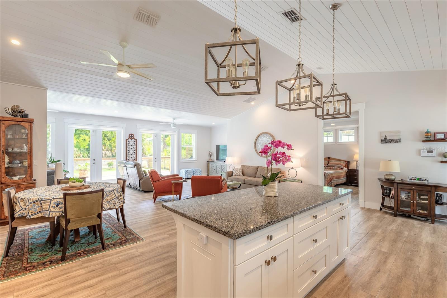
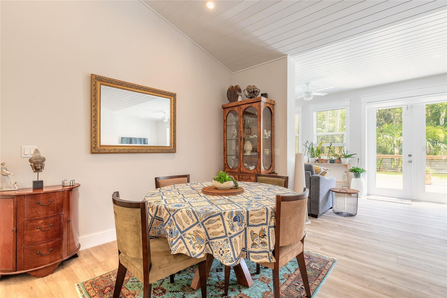
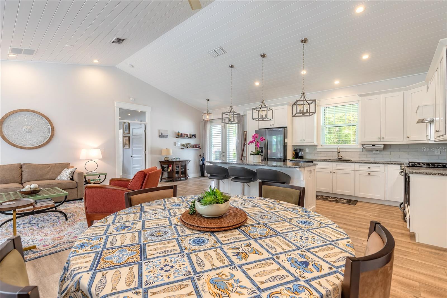
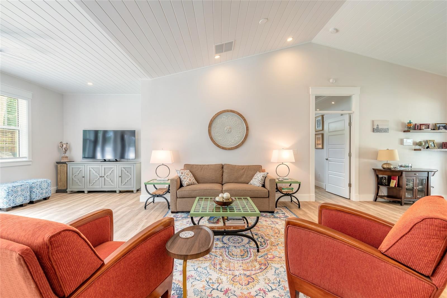
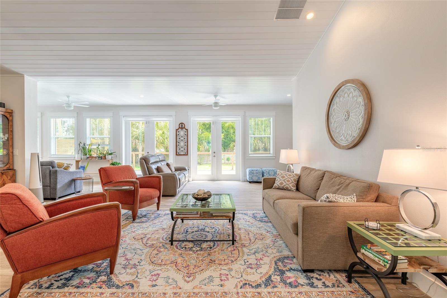
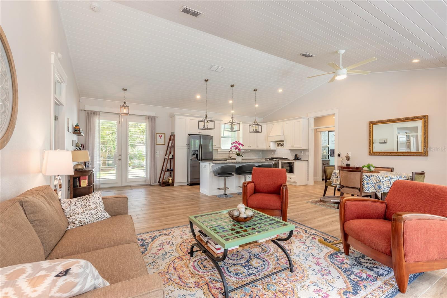
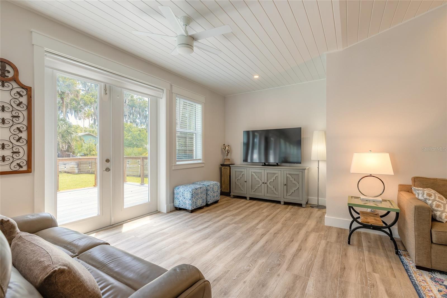
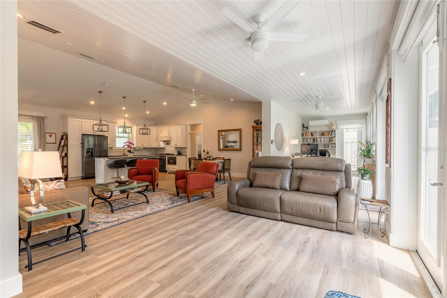
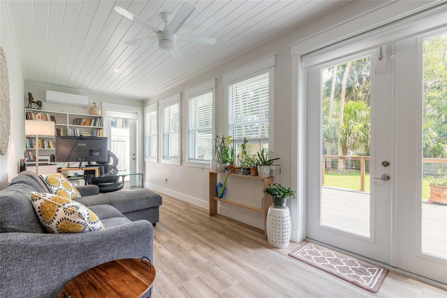
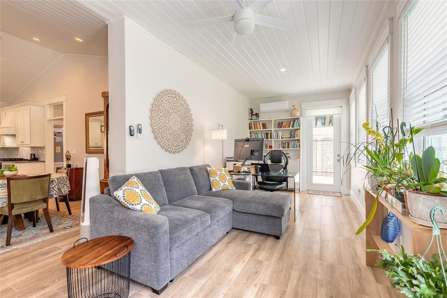
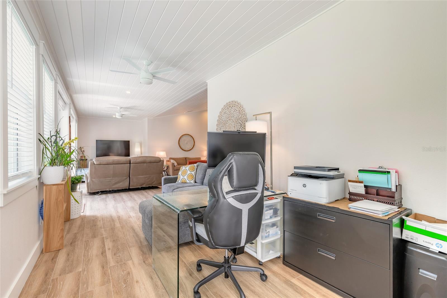
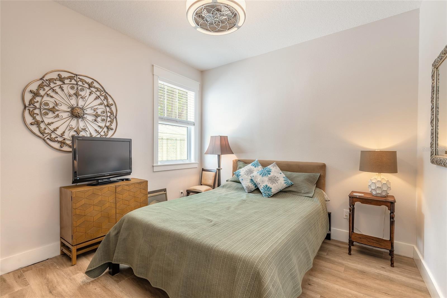
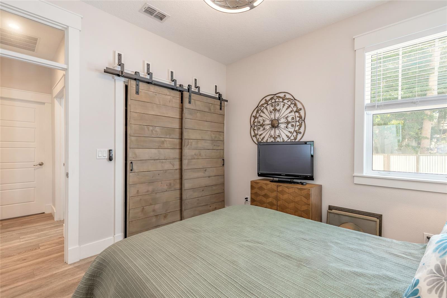
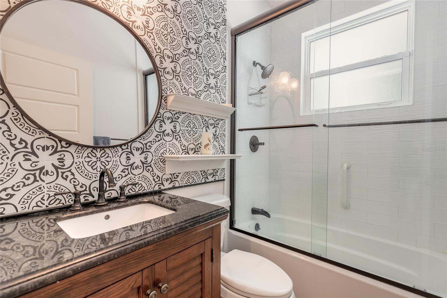
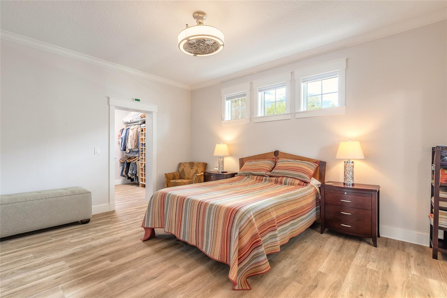
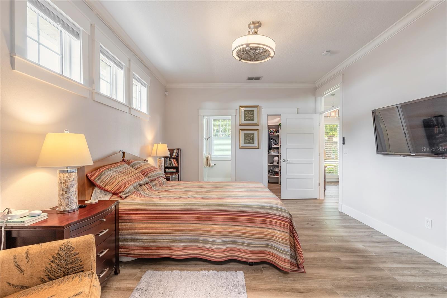
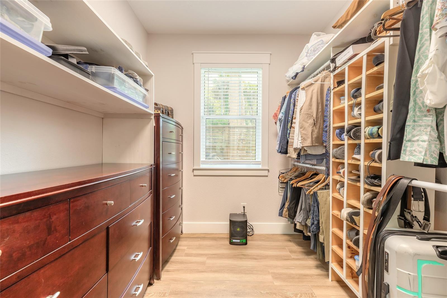
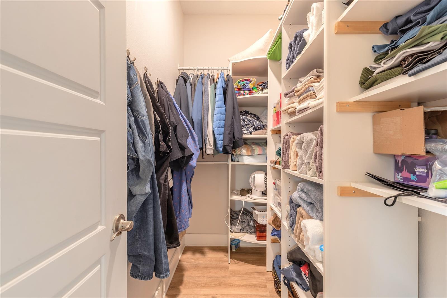
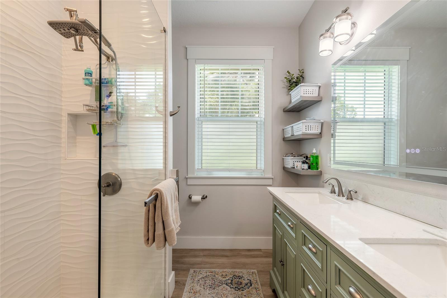
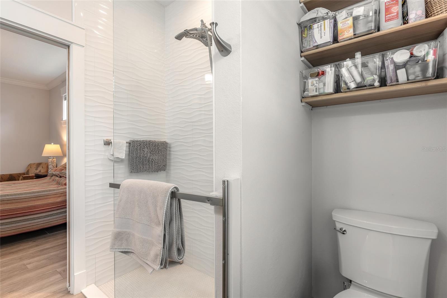
Coastal-inspired living meets quality concrete block construction in this beautifully expanded 2BR/2BA home built in 2018 and thoughtfully enhanced in 2024. From the moment you step inside, the home delivers an immediate “WOW” factor with its spacious open-concept design seamlessly blending the living room, kitchen, dining area, and family room into one bright and inviting gathering space, highlighted by gorgeous vaulted shiplap ceilings throughout the main living areas. Designed with a desirable split-bedroom floor plan, the oversized primary suite features custom built-ins, 2 large walk-in closet, and a private bath retreat. Abundant natural light pours through newly installed hurricane-rated doors and windows accented with 2-inch wood blinds, showcasing the soaring ceilings and soft coastal-inspired color palette throughout the home.
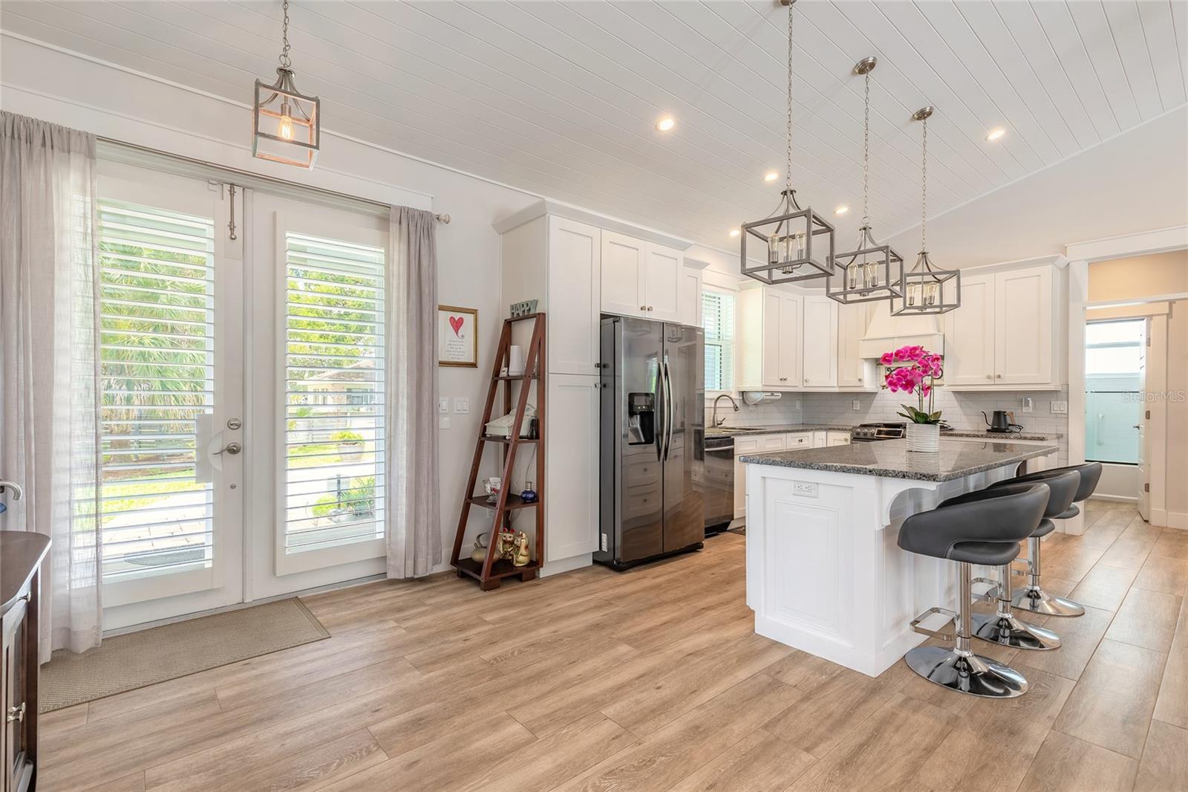
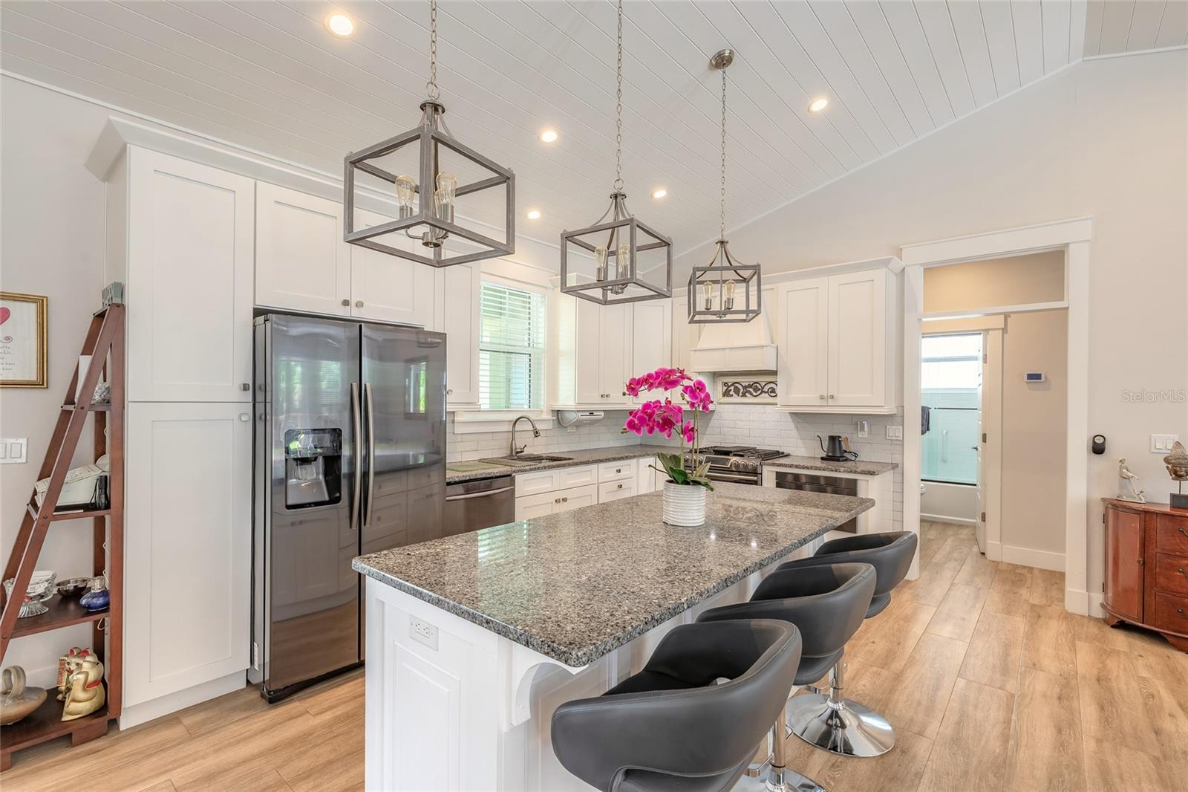
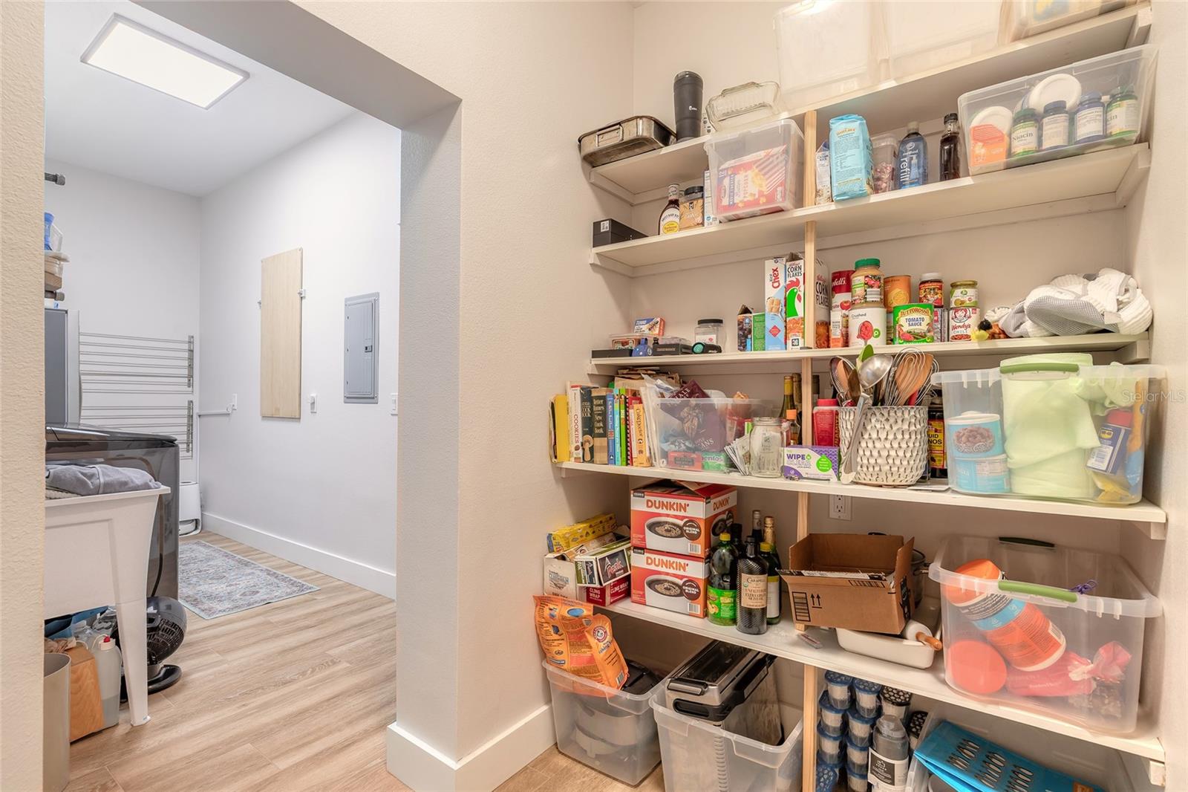
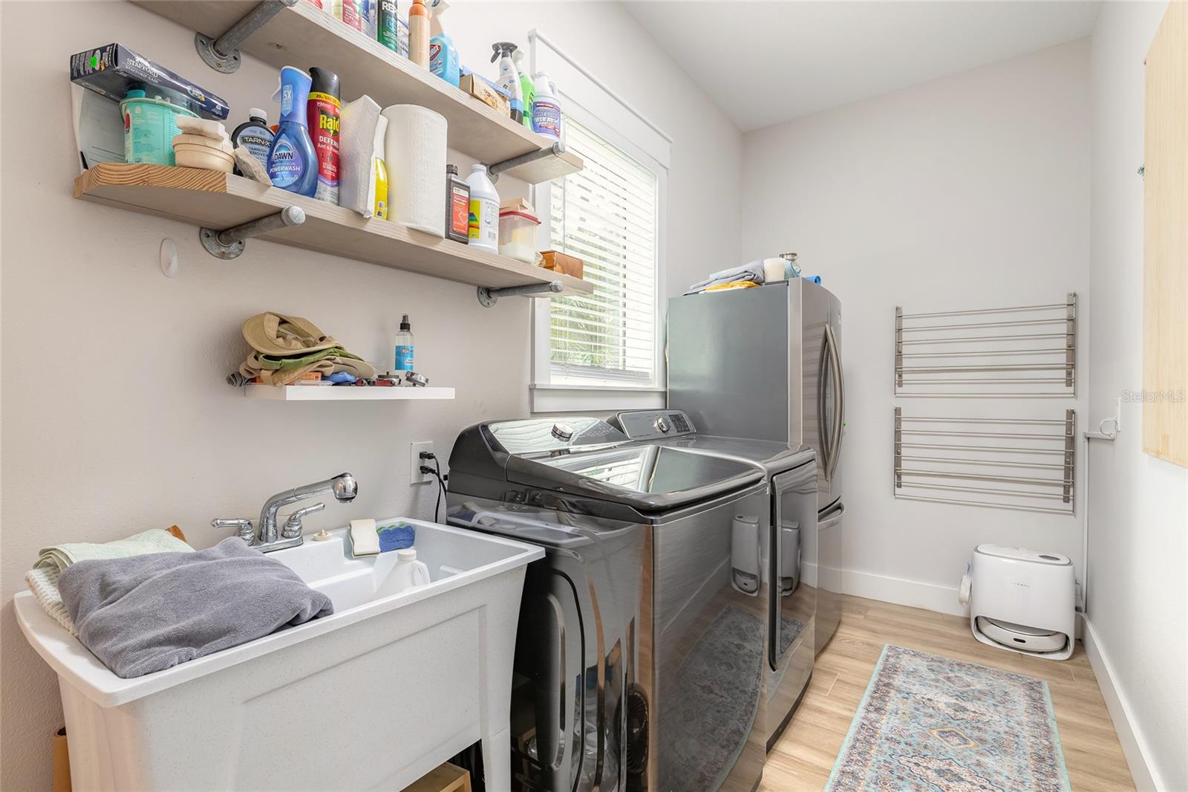
The open kitchen overlooking the Living area is beautifully appointed with granite countertops, stainless steel Samsung appliances, upgraded soft-close cabinetry, and a convenient drawer-style microwave. Additional interior upgrades include dual electrical panels, a spacious mudroom/laundry area with room for an extra refrigerator, and a gas-powered tankless hot water heater. Also includes Marwal electronic cleaning device for whole house assistance.
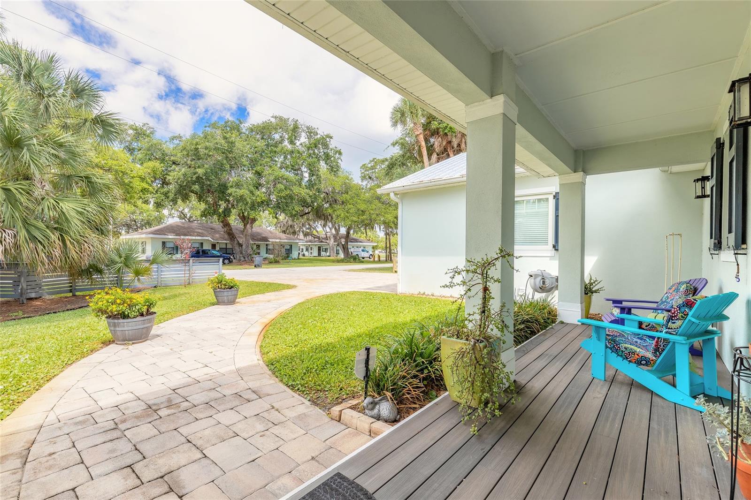
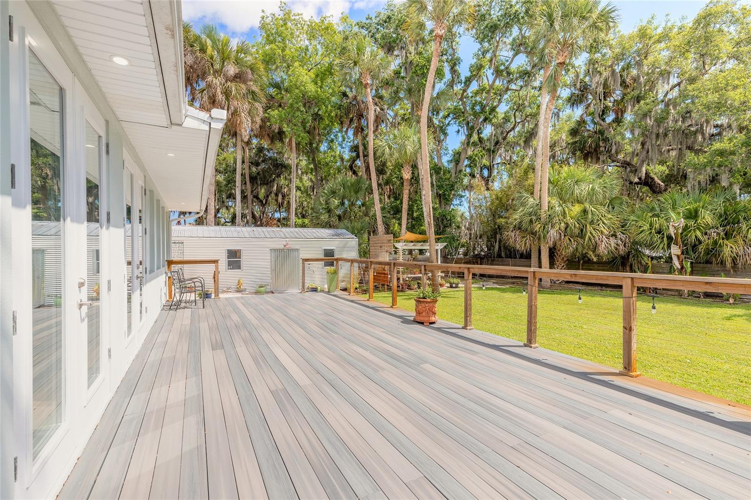
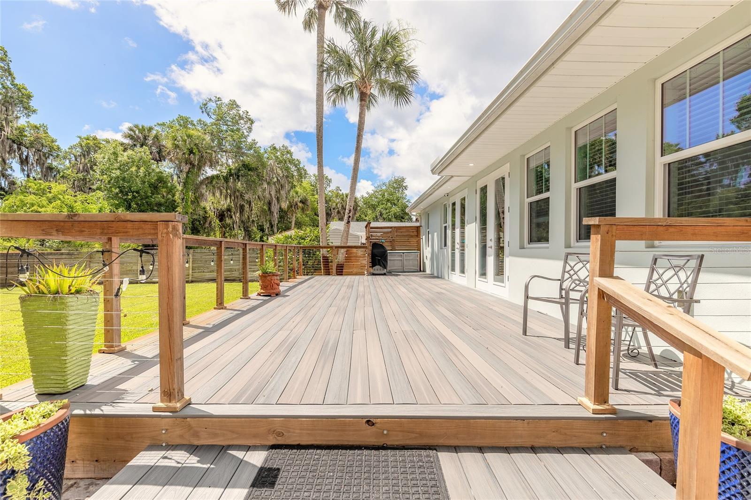
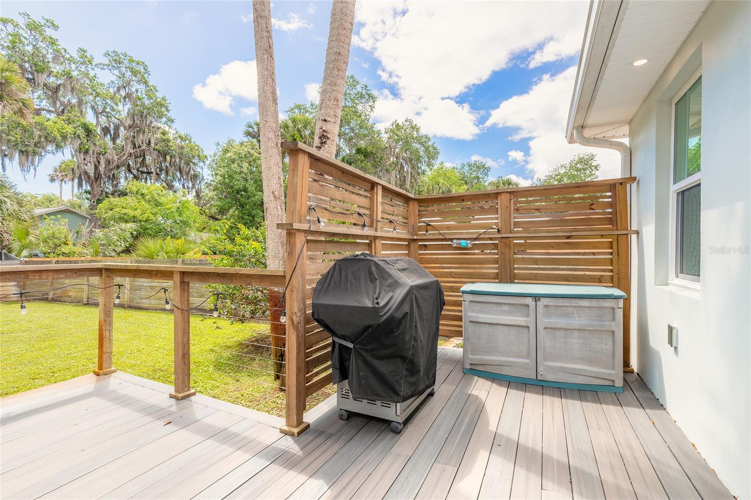
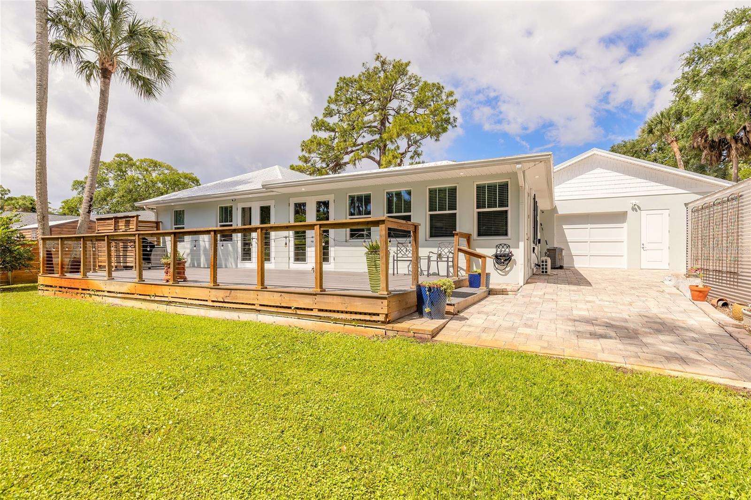
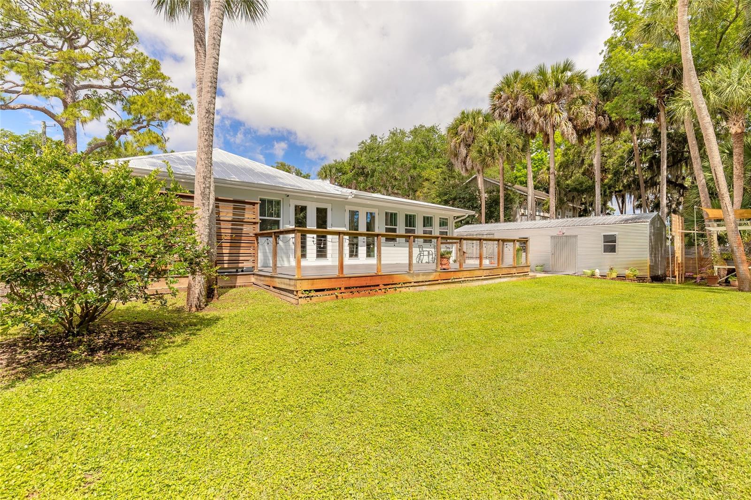
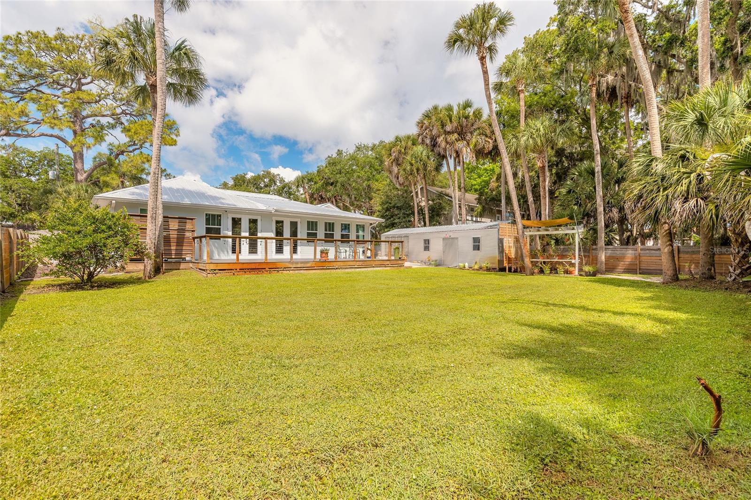
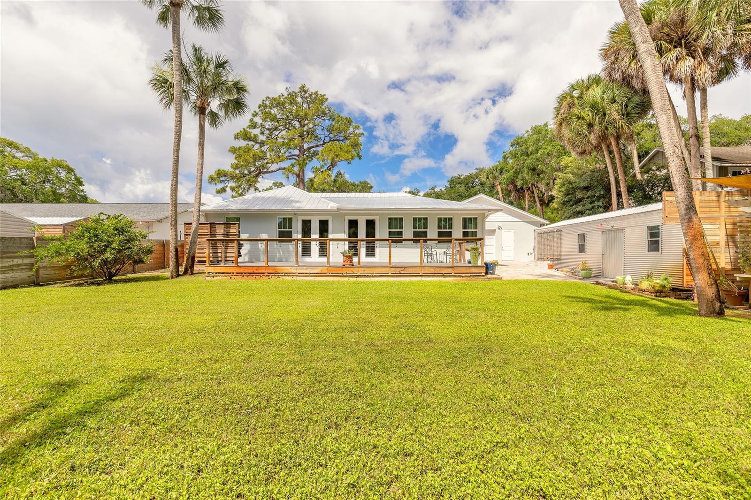
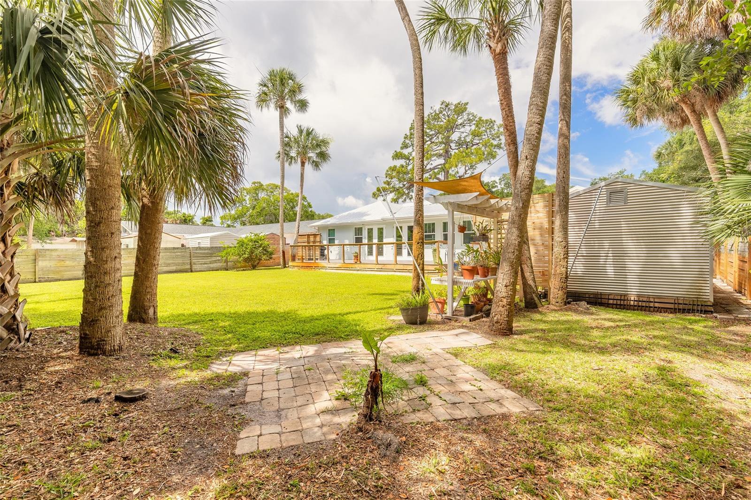
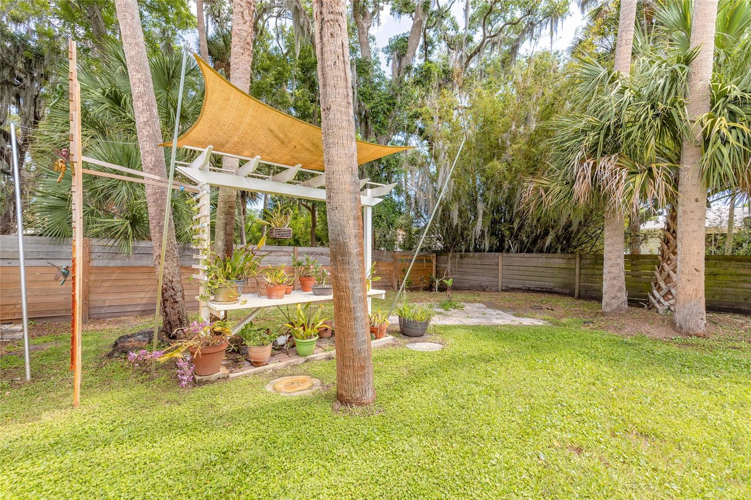
Outside, major upgrades continue with a durable metal roof installed in 2018, full-house gutters, and an expansive rear deck spanning the entire length of the home, creating the perfect space for entertaining or relaxing outdoors. The fully fenced backyard offers gates on both the north and south sides for added privacy and convenience, with ample room to add a future pool. A well-fed inground sprinkler system keeps the beautifully maintained yard lush year-round. There is a receptable built in for a Generac.
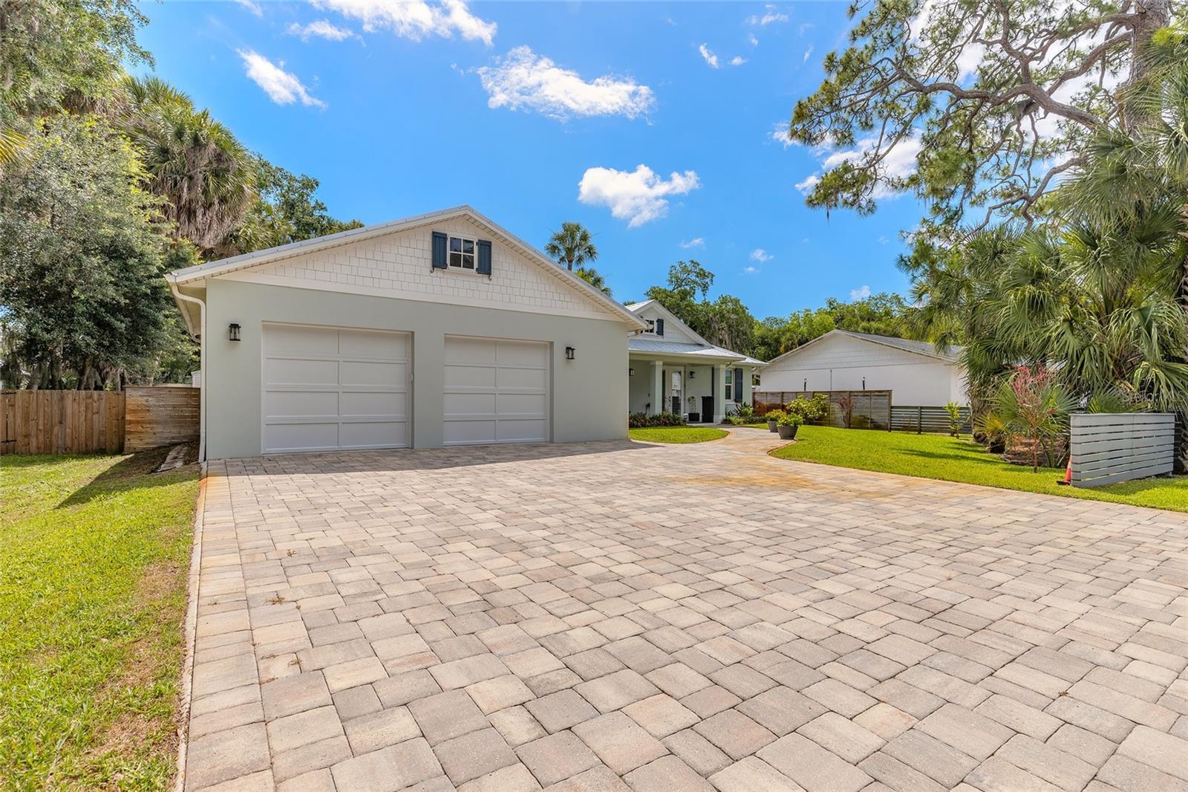
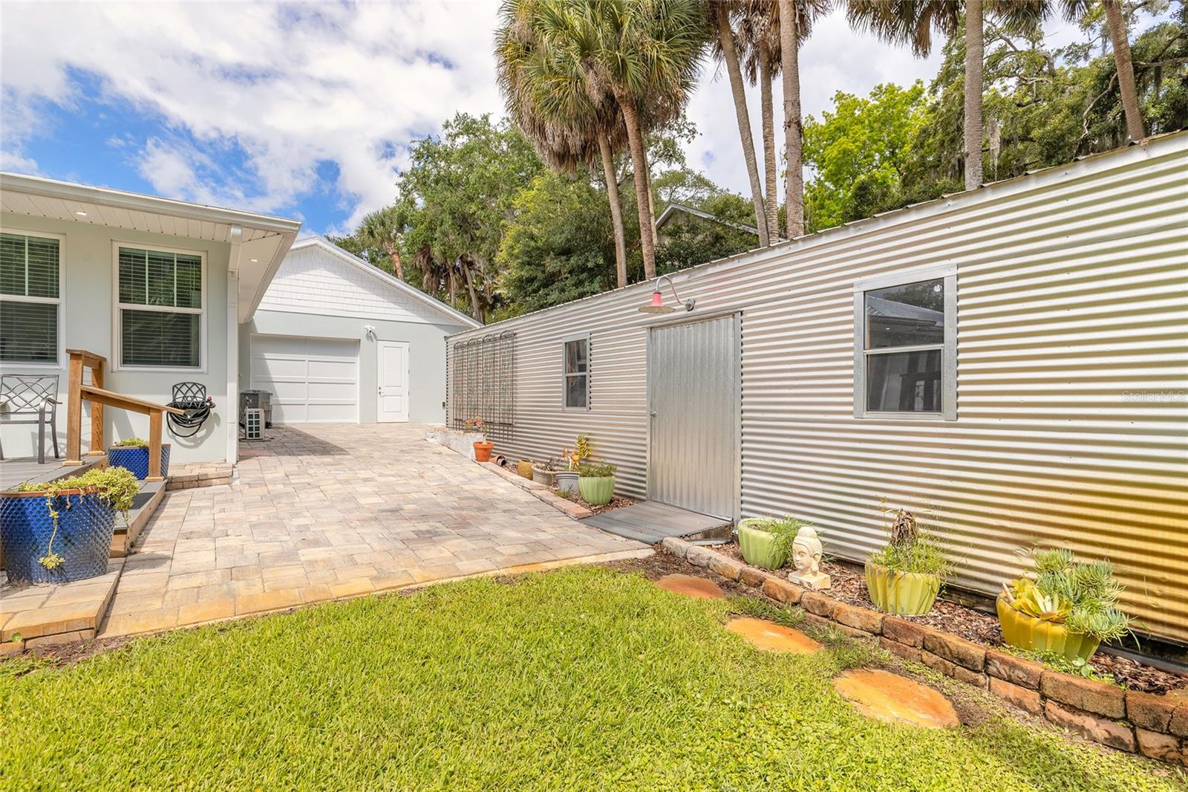
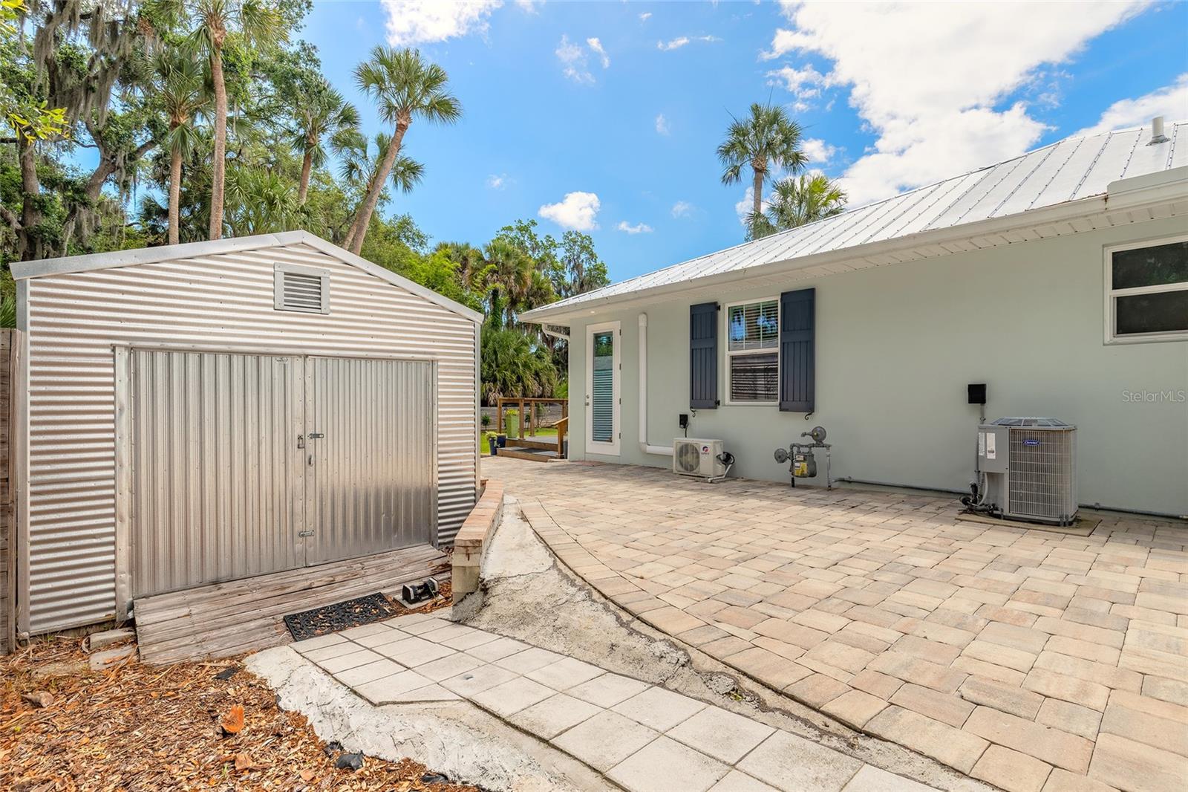
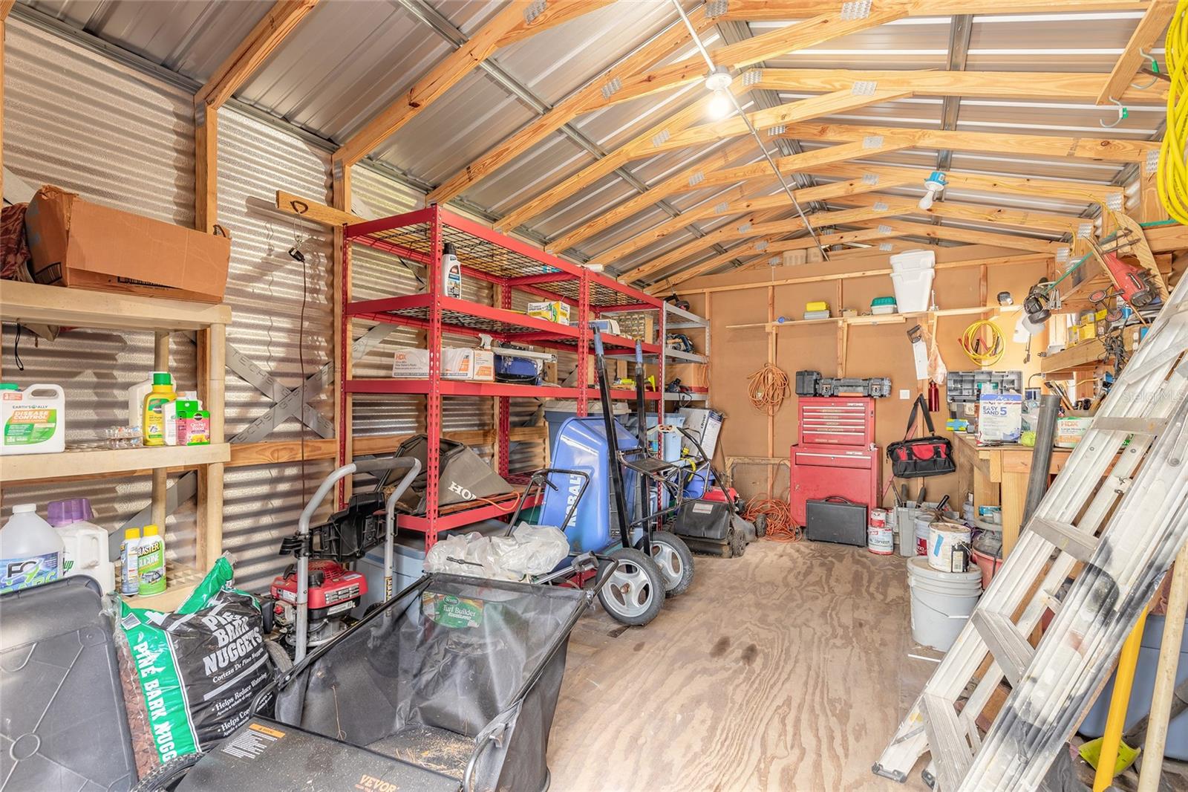
The oversized 2-car garage includes additional storage space along with a REAR garage door opening to a pavered area behind the home for complete drive thru accessability. A massive 35’ x 12’ freestanding storage building with electric and two separate rooms provides exceptional flexibility for hobbies, workshop space, equipment, or additional storage. The property also features two EV/RV plugs and a house-wide alarm system that can be conveniently programmed from your smartphone.
This move-in-ready property combines modern construction, thoughtful upgrades, exceptional indoor-outdoor living, and a highly functional layout designed for both entertaining and everyday comfort. Conveniently located close to local shopping, the NSB Library, Canal Street activities, and the beautiful beaches of New Smyrna Beach, this well-built fortress is truly a must-see.
Property Details
| Property Features | Property Features | |||
|---|---|---|---|---|
| MLS ID: | MFRNS1088193 | Year Built: | 2018 | |
| Appliances: | Dishwasher, Disposal, Microwave, Range, Refrigerator, Tankless Water Heater | Architectural Style: | Ranch | |
| Construction Materials: | Block, Stucco | Cooling: | Central Air | |
| Country: | US | County Or Parish: | Volusia | |
| Direction Faces: | West | Exterior Features: | Outdoor Shower, Private Yard, Rain Gutters, Storage | |
| Fencing: | Fenced, Wood | Flooring: | Tile | |
| Foundation Details: | Slab | Furnished: | Unfurnished | |
| Heating: | Central, Electric | Laundry Features: | Laundry Room | |
| Levels: | One | Listing Agreement: | Exclusive Right To Sell | |
| Listing Terms: | Cash, Conventional, VA Loan | Lot Features: | City Limits, Landscaped | |
| Occupant Type: | Vacant | Other Equipment: | Private Yard | |
| Parking Features: | Driveway, Garage Door Opener | Patio And Porch Features: | Deck, Front Porch | |
| Pets Allowed: | Cats OK, Dogs OK | Possession: | Close Of Escrow | |
| Property Condition: | Completed | Property Sub Type: | Single Family Residence | |
| Property Type: | Residential | Road Responsibility: | Public Maintained Road | |
| Road Surface Type: | Asphalt | Roof: | Shingle | |
| Sewer: | Public Sewer | Showing Requirements: | Supra Lock Box | |
| Special Listing Conditions: | None | Standard Status: | Active | |
| State Or Province: | FL | Utilities: | Cable Available, Electricity Connected, Natural Gas Connected, Sewer Connected, Water Connected | |
| Vegetation: | Mature Landscaping | View: | Trees/Woods | |
| Water Source: | Public | |||
| Rooms | Rooms | |||
|---|---|---|---|---|
| Primary Bedroom: | 15x10 ft | Primary Bathroom: | 5x8 ft | |
| Bedroom 2: | 11.5x19 ft | Dining Room: | 12x8 ft | |
| Kitchen: | 14x10 ft | Living Room: | 15x12 ft | |
| Laundry: | 14x6 ft | Bonus Room: | 23.5x9 ft | |
We love to hear from you