


2815 BAY SIDE DR, NEW SMYRNA BEACH, FL, 32168
$725,000
Residential
|
Bedrooms
3
|
Bathrooms
2
|
Living Area
2,520 Sqft
|
Lot Size
12,000 Sqft
|
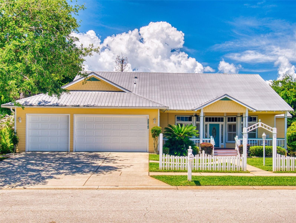
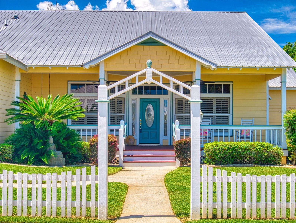
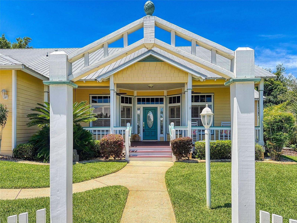
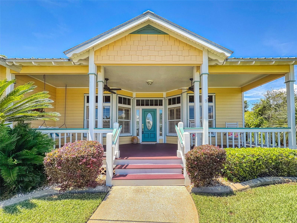
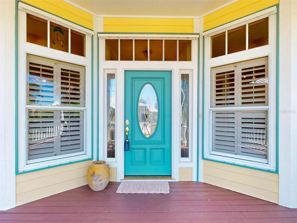
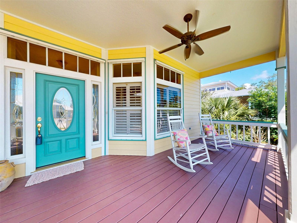
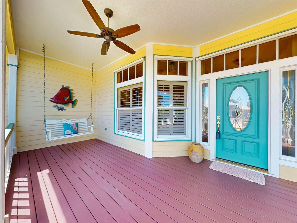
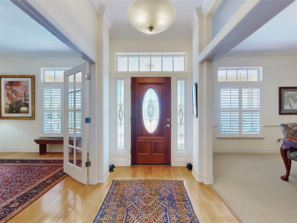
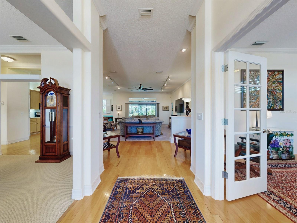
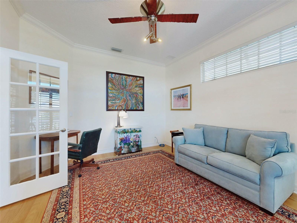
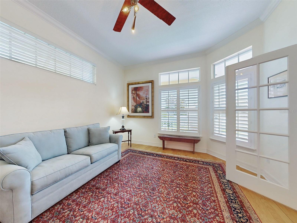
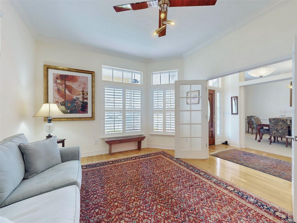
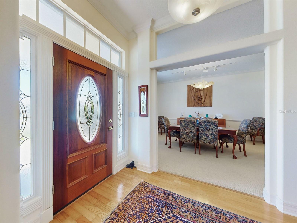
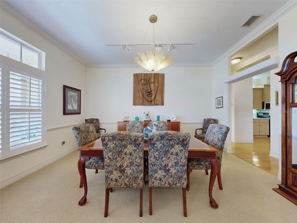
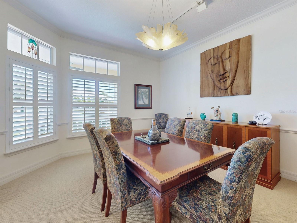
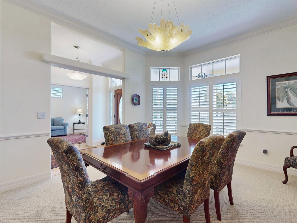
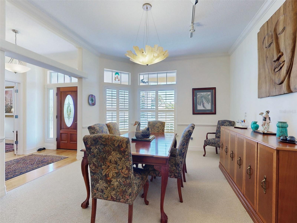
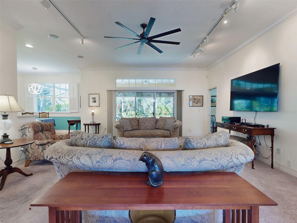
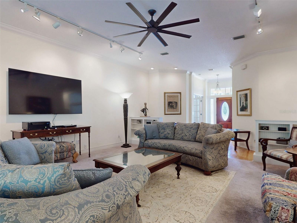
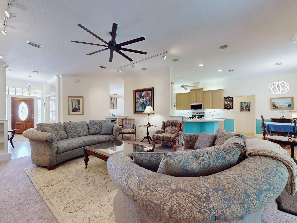
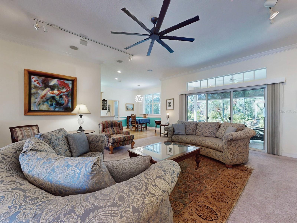
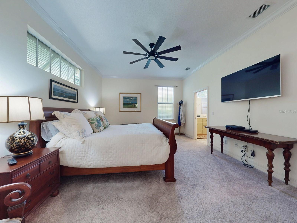
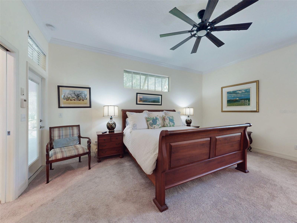
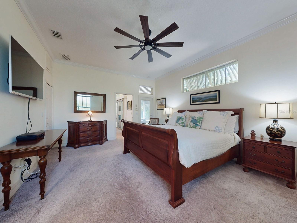
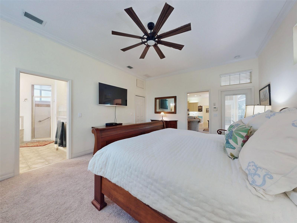
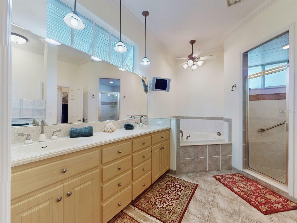
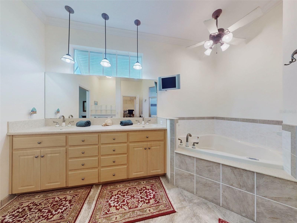
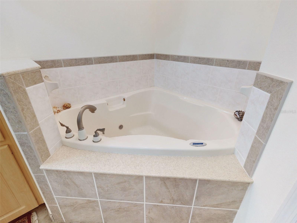
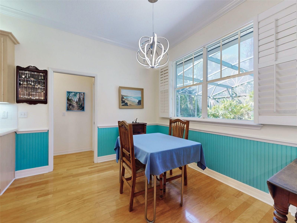
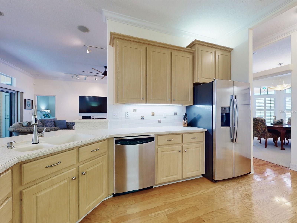
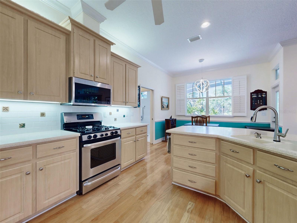
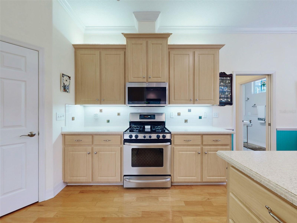
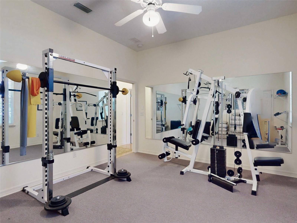
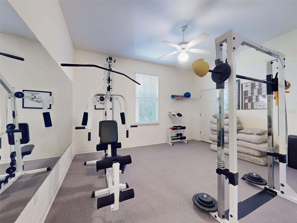
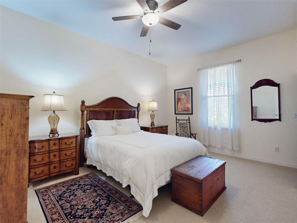
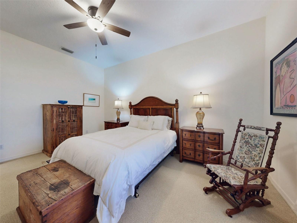
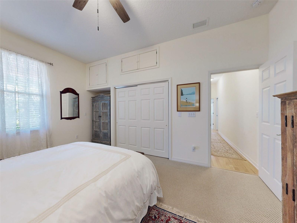
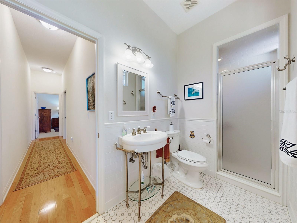
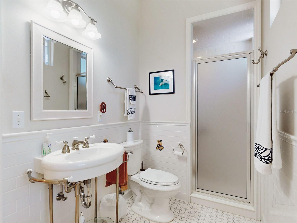
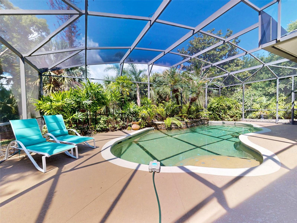
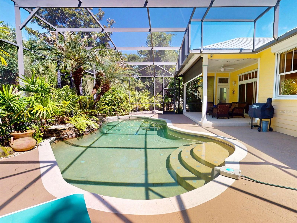
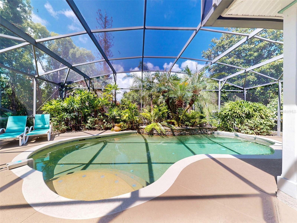
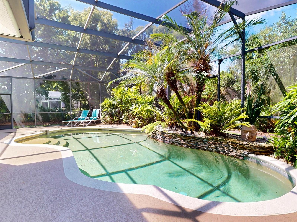
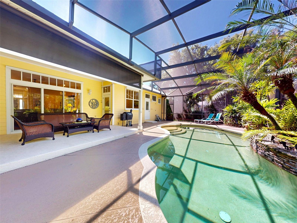
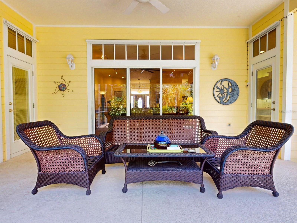
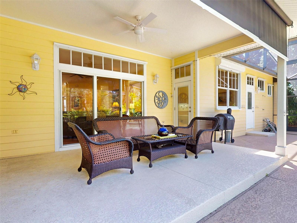
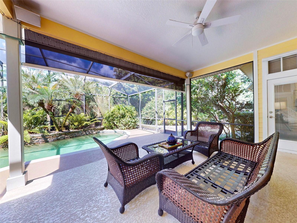
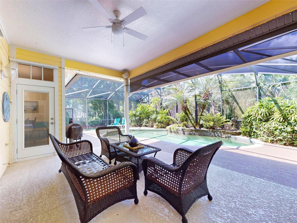
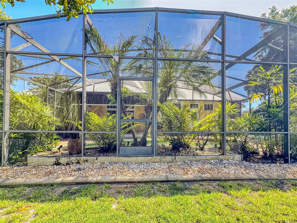
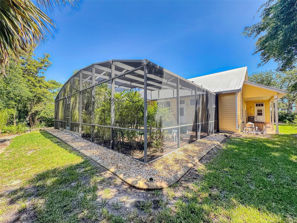
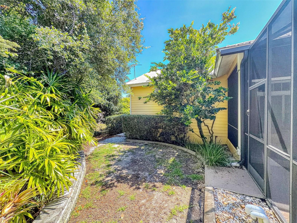
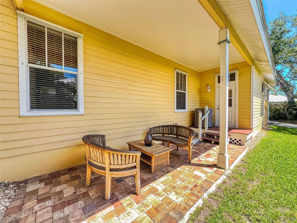
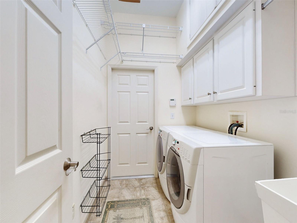
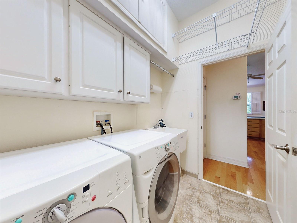
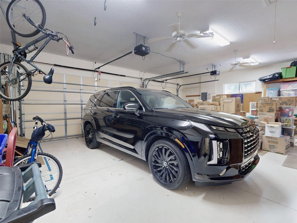
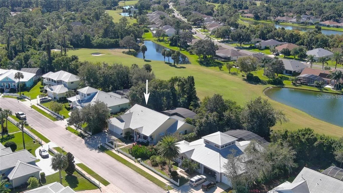
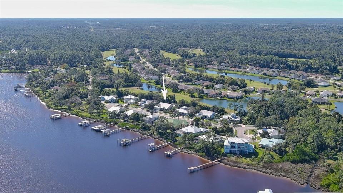
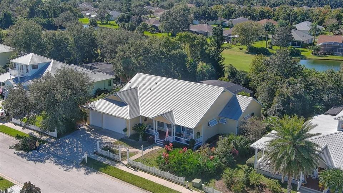
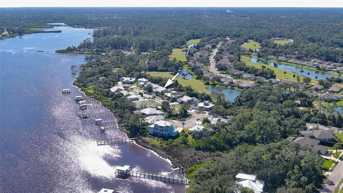
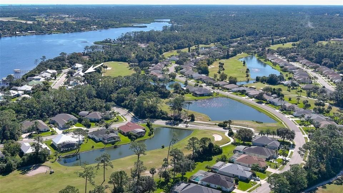
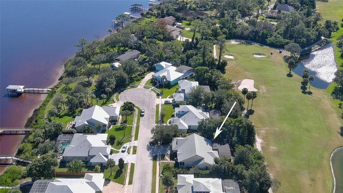
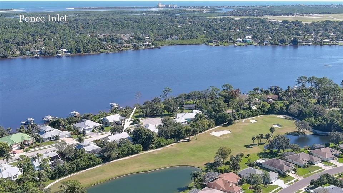
Bring the beautiful Florida outdoors right into your triple-sliding-door living room, with the inviting covered lanai on this immaculate Osprey Cove lagoon-like screen-enclosed pool Home by Hickson Construction Co. This home backs up to a fairway at Turnbull Bay Preserve golf course, which gives you both privacy and good views from the pool area, and is across the street from the homes with docks on Turnbull Bay. Enjoy the breezes! True to form, this Hickson home has all of the custom features you have come to expect: Extensive use of crown molding; high ceilings; over-window transoms; upgraded trim and solid-core wood doors; bull-nose drywall corners; Corian counters throughout with solid wood cabinets; and the popular Hickson 34' front porch complete with porch swing! There is also a cute side porch off the garage. Other features that will catch your eye include extra storage closets, mirrored walls and walk-in closet in the workout room (BR 2), Cat 5 wiring, surround sound with porch speakers, upgraded lighting, 3-car garage, beautiful landscaping, and a screened-in solar heated salt water pool with flagstone wall pool fountain. Plantation Shutters in DR and Study front windows, Bahama-like awnings on the side windows, roll-down hurricane shutters on the back with aluminum panels for front windows. Osprey Cove is a quiet gated community on Turnbull Bay with 2 cul de sacs, sidewalks, front porches, neighborhood get-togethers. Uniquely, one side of the street fronts the golf course and the other side fronts Turnbull Bay. Even though when you are home it may feel far from the hustle and bustle of the world, it is just a short drive to shopping, restaurants and pubs, and New Smyrna's beautiful beaches. The new nearby I-95/Pioneer Trail interchange, when completed, makes it easy to enjoy Port Orange and all its amenities too. This really is a must see!
Property Details
| Property Features | Property Features | |||
|---|---|---|---|---|
| MLS ID: | MFRNS1088270 | Year Built: | 2003 | |
| Appliances: | Dishwasher, Disposal, Dryer, Gas Water Heater, Microwave, Range, Refrigerator, Washer | Architectural Style: | Florida, Key West | |
| Association Amenities: | Gated | Association Fee Includes: | Maintenance Grounds, Management, Private Road | |
| Community Features: | Deed Restrictions, Gated Community - No Guard, Golf Carts OK, Golf, Sidewalks | Construction Materials: | HardiPlank Type | |
| Cooling: | Central Air | Country: | US | |
| County Or Parish: | Volusia | Direction Faces: | East | |
| Exterior Features: | Hurricane Shutters, Lighting, Shade Shutter(s), Sidewalk, Sliding Doors | Flooring: | Carpet, Ceramic Tile, Wood | |
| Foundation Details: | Stem Wall | Furnished: | Unfurnished | |
| Green Energy Efficient: | Pool, Thermostat, Water Heater | Green Energy Generation: | Solar | |
| Green Indoor Air Quality: | No Smoking-Interior Buildg | Heating: | Central, Natural Gas | |
| Laundry Features: | Laundry Room | Levels: | One | |
| Listing Agreement: | Exclusive Right To Sell | Lot Features: | On Golf Course, Sidewalk, Street Dead-End, Private | |
| Occupant Type: | Owner | Other Equipment: | Irrigation Equipment | |
| Parking Features: | Garage Door Opener, Golf Cart Garage | Patio And Porch Features: | Covered, Front Porch, Rear Porch, Screened, Side Porch | |
| Pets Allowed: | Cats OK, Dogs OK | Pool Features: | Gunite, Heated, In Ground, Lighting, Outside Bath Access, Salt Water, Screen Enclosure, Solar Power Pump | |
| Possession: | Close Of Escrow | Property Sub Type: | Single Family Residence | |
| Property Type: | Residential | Road Responsibility: | Private Maintained Road | |
| Road Surface Type: | Asphalt | Roof: | Metal | |
| Security Features: | Gated Community, Secured Garage/Parking, Security Lights, Smoke Detector(s) | Sewer: | Public Sewer | |
| Showing Requirements: | Supra Lock Box, Appointment Only, Call Listing Agent, Gate Code Required, See Remarks | Special Listing Conditions: | None | |
| Standard Status: | Active | State Or Province: | FL | |
| Utilities: | Cable Connected, Electricity Connected, Natural Gas Connected, Sewer Connected, Underground Utilities, Water Connected | Vegetation: | Mature Landscaping | |
| View: | Golf Course, Water | Water Source: | Public | |
| Window Features: | Thermal Windows, Window Treatments | |||
| Rooms | Rooms | |||
|---|---|---|---|---|
| Den: | 16x13 ft | Dining Room: | 15.5x13 ft | |
| Kitchen: | 14x8 ft | Great Room: | 20x18 ft | |
| Primary Bedroom: | 18x14 ft | Bedroom 2: | 15x13 ft | |
| Bedroom 3: | 16x14 ft | Balcony/Porch/Lanai: | 30x8 ft | |
| Primary Bathroom: | Bathroom 2: | |||
We love to hear from you