











1811 CATTAIL CIR, NEW SMYRNA BEACH, FL, 32168
$1,095,000
Residential
|
Bedrooms
5
|
Bathrooms
4
|
Living Area
2,759 Sqft
|
Lot Size
8,970 Sqft
|
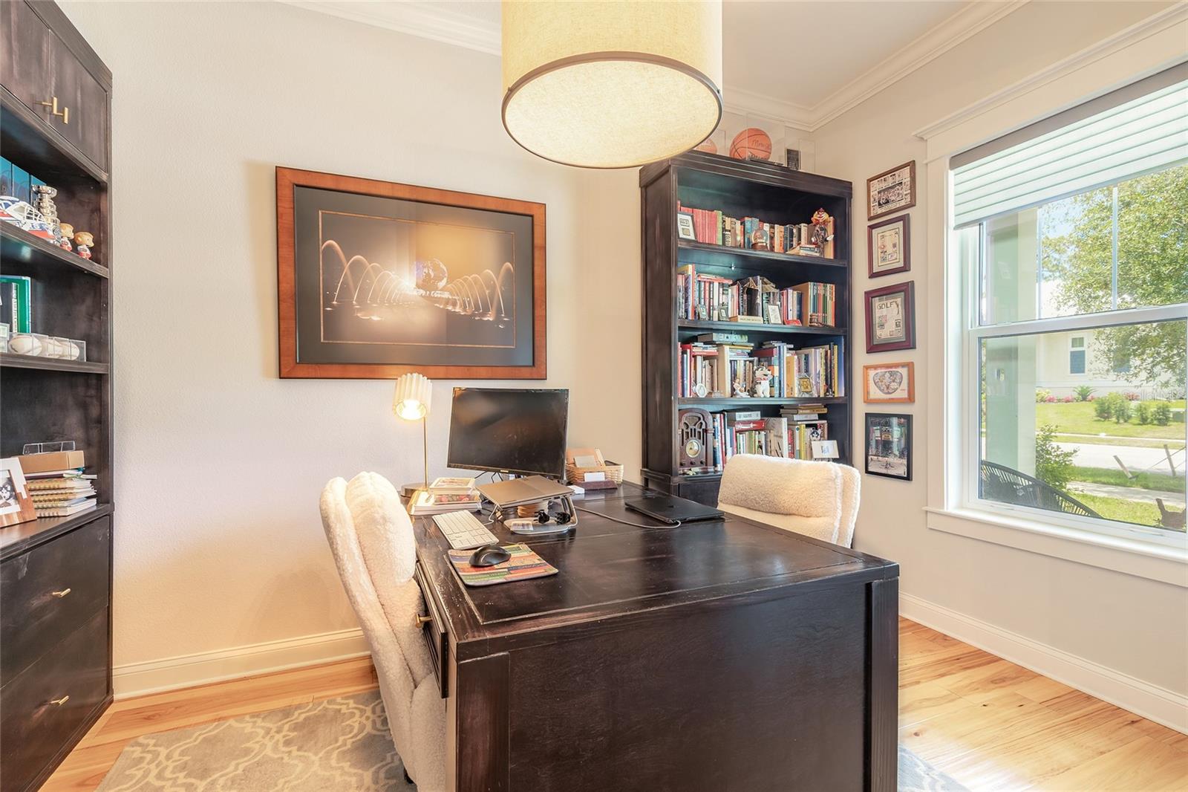
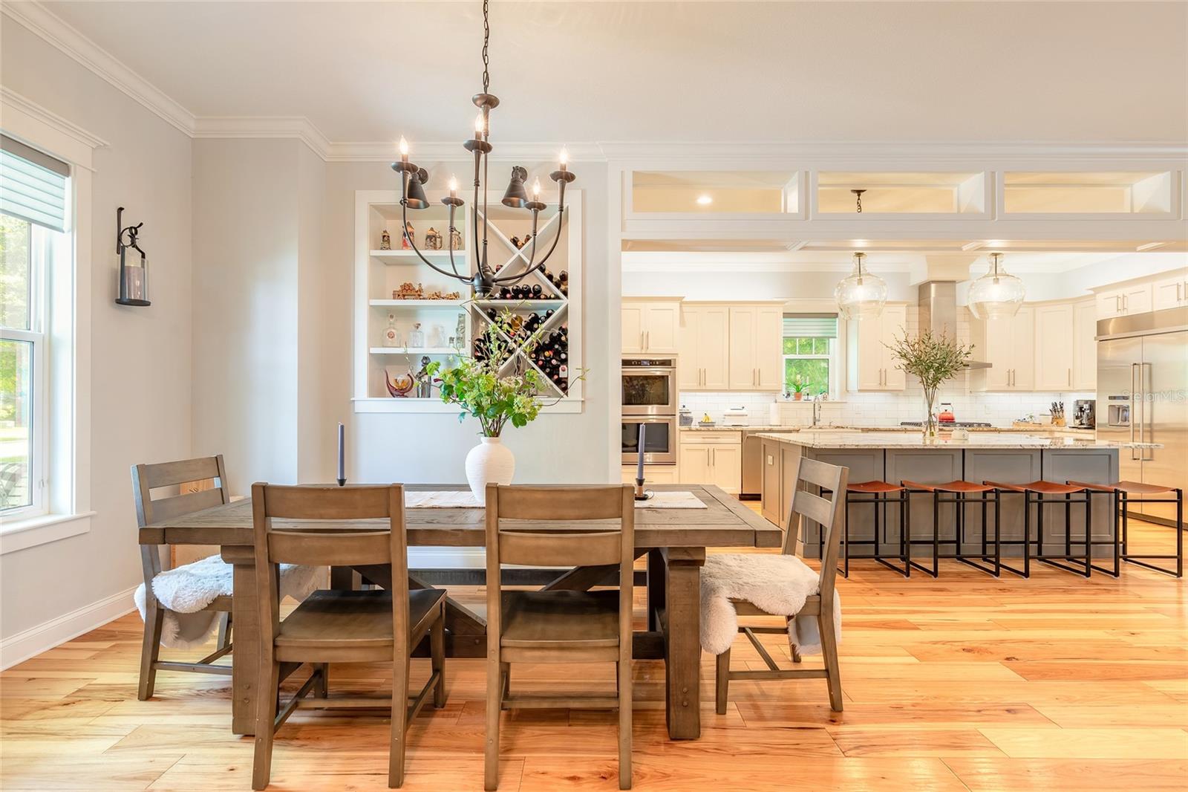
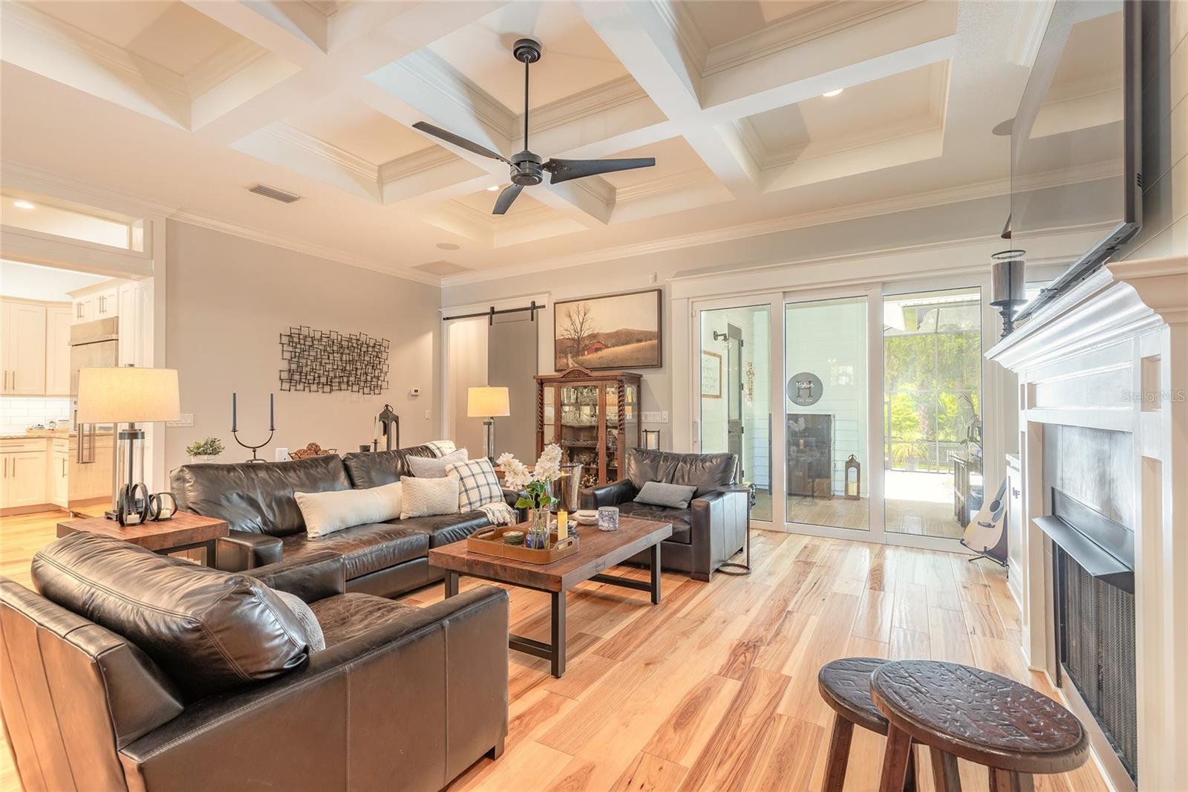
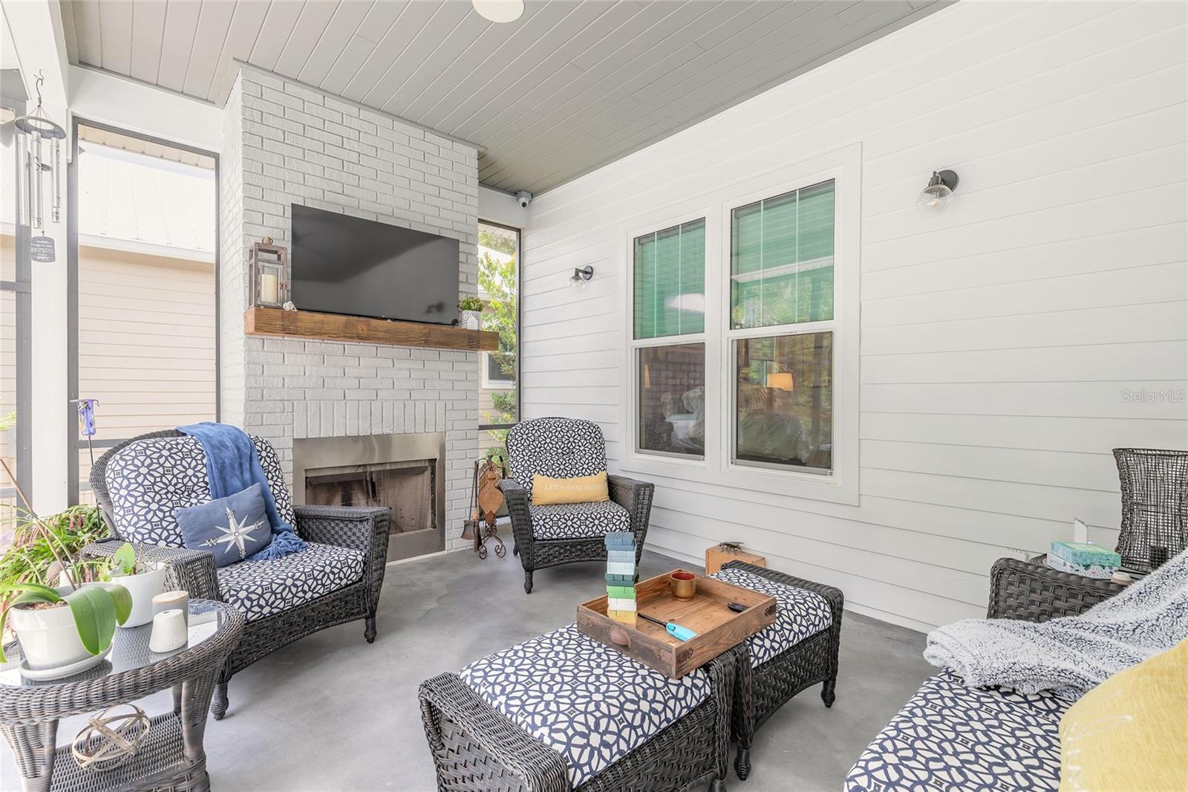
Welcome Home to 1811 Cattail Circle! From the moment you step inside this stunning custom home with multiple upgrades built by Hickson construction in 2020, you will be wowed! The open concept kitchen and living area with a large kitchen island is perfect for family get-togethers or cozy evenings. A large butler’s pantry, upgraded Kitchen-Aid appliances - including a double wall oven, 48” built-in fridge, built-in wine fridge, drawer microwave and gas range make entertaining easy! Pottery Barn lighting in the kitchen, dining room, entry, office, and butler’s pantry adds a touch of elegance throughout the home. Surround-Sound overhead speakers inside and outdoor speakers allow you to add to the ambience. Open the large sliding doors and bring the gathering outside - snuggle in by the back porch woodburning fireplace for game night or enjoy an afternoon of swimming in the heated saltwater pool with white travertine paver deck or relax in the heated spa while steaks are cooking on the grill, on your private summer kitchen with natural gas, cooktop and fridge.
Also on the first floor is the primary suite which includes a luxurious primary bath with free standing tub and large walk-in shower with rainhead. Two additional bedrooms, a full bathroom with access to the pool area, stunning powder room, large office which could also be used as a fourth bedroom and a large laundry room with closet, complete the first floor. Double insulation is in interior walls from living areas to bedrooms/baths for quiet relaxation, with additional soundproofing insulation in bedroom and bathroom walls adjoining family spaces for enhanced privacy and comfort.
Upstairs is another great area…a perfect family room, play room, additional office or can also be used as a fifth bedroom as it has its own ensuite bathroom and large closet.
Added features are a transferable termite bond, Cat 6 wiring with Wi-Fi extenders throughout the home, wiring for remote equipment, a 4-zone sprinkler system, lawn maintenance with child/pet friendly products, exterior security cameras, wired alarm system, R-38 blown in insulation, Hunter Douglas Sonnette Roller Shades, and overhead storage racks in the garage; this is an energy efficient beautiful home.
Just imagine you and your family sitting on the front porch sipping lemonade and catching a shuttle launch in the distance, or morning coffee on the back porch being serenaded by all the various birds! Call this gorgeous home yours!
Property Details
| Property Features | Property Features | |||
|---|---|---|---|---|
| MLS ID: | MFRNS1088313 | Year Built: | 2020 | |
| Appliances: | Dishwasher, Disposal, Dryer, Gas Water Heater, Ice Maker, Microwave, Range, Range Hood, Refrigerator, Washer | Construction Materials: | HardiPlank Type, Other | |
| Cooling: | Central Air | Country: | US | |
| County Or Parish: | Volusia | Direction Faces: | West | |
| Exterior Features: | Lighting, Sidewalk, Sliding Doors | Fireplace Features: | Family Room, Wood Burning | |
| Flooring: | Carpet, Wood | Foundation Details: | Stem Wall | |
| Furnished: | Unfurnished | Heating: | Central, Electric | |
| Laundry Features: | Inside | Levels: | Two | |
| Listing Agreement: | Exclusive Right To Sell | Listing Terms: | Cash, Conventional | |
| Lot Features: | Sidewalk, Paved | Occupant Type: | Owner | |
| Other Equipment: | Irrigation Equipment | Parking Features: | Driveway, Garage Door Opener | |
| Pets Allowed: | Yes | Pool Features: | Heated, In Ground | |
| Possession: | Close Of Escrow | Property Condition: | Completed | |
| Property Sub Type: | Single Family Residence | Property Type: | Residential | |
| Road Surface Type: | Asphalt | Roof: | Metal | |
| Sewer: | Public Sewer | Showing Requirements: | Supra Lock Box, Appointment Only, ShowingTime | |
| Spa Features: | Heated, In Ground | Special Listing Conditions: | None | |
| Standard Status: | Active | State Or Province: | FL | |
| Utilities: | Electricity Connected, Sewer Connected, Water Connected | Vegetation: | Mature Landscaping | |
| View: | Pool, Trees/Woods | Water Source: | Public | |
| Rooms | Rooms | |||
|---|---|---|---|---|
| Primary Bedroom: | 20.1x17.1 ft | Kitchen: | 20.4x14.8 ft | |
| Great Room: | 19x17.1 ft | Dining Room: | 14.8x8.8 ft | |
| Den: | 14.8x8.1 ft | Bedroom 2: | 13.2x11.6 ft | |
| Bedroom 3: | 13x11.6 ft | Balcony/Porch/Lanai: | 11.4x10.8 ft | |
| Bonus Room: | 25x22.1 ft | |||
We love to hear from you