


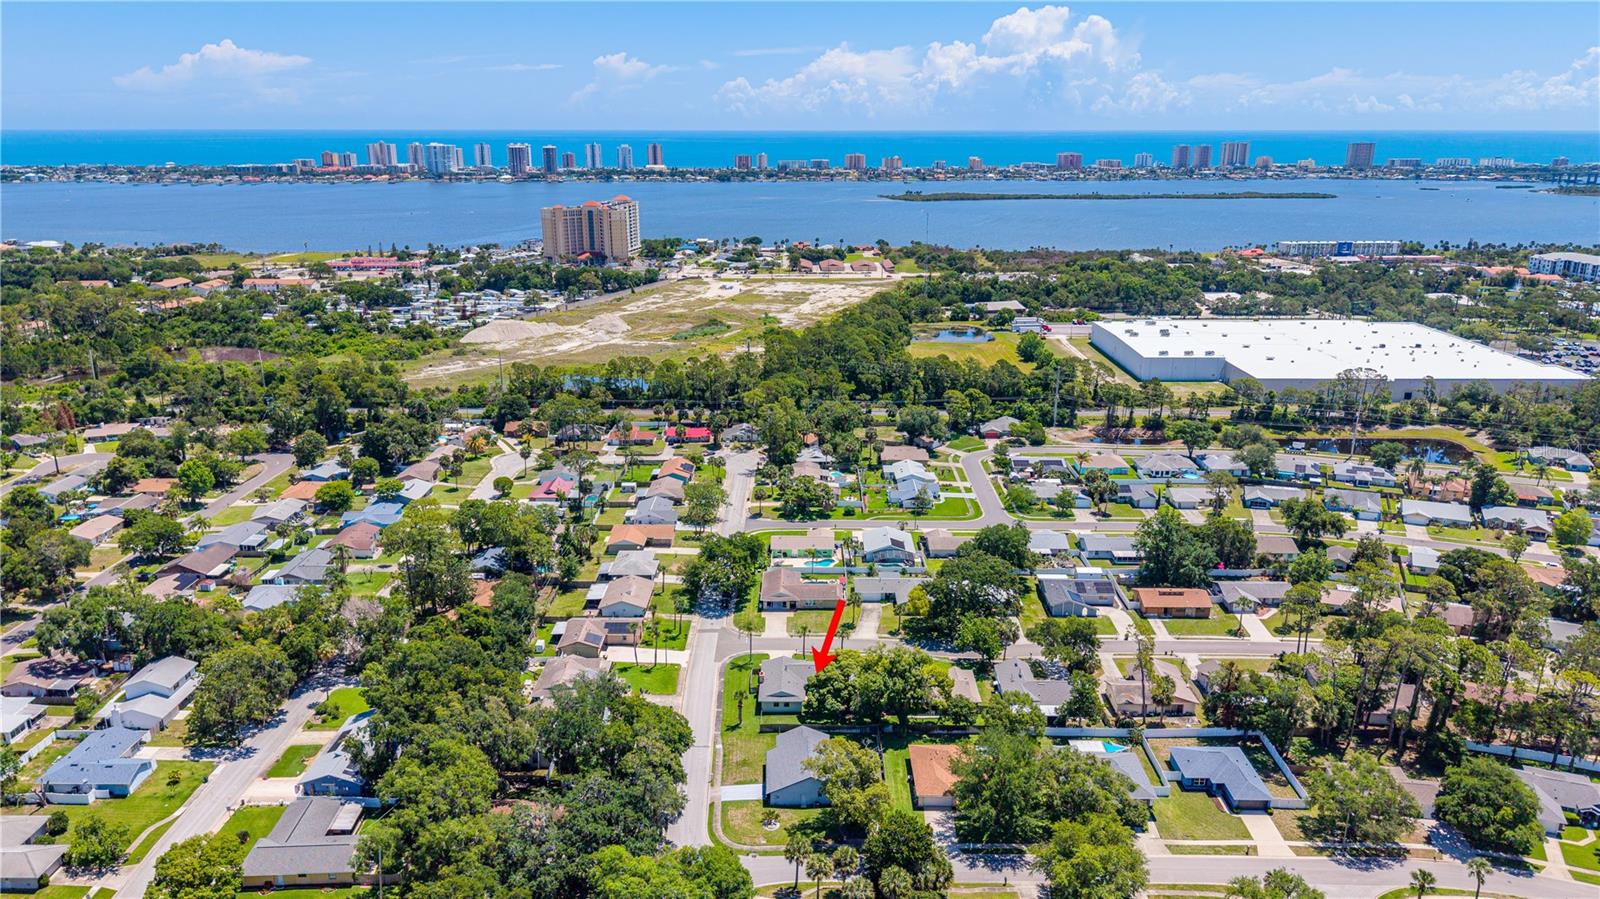
2916 FOXCROFT LN, SOUTH DAYTONA, FL, 32119
$325,000
Residential
|
Bedrooms
3
|
Bathrooms
2
|
Living Area
1,744 Sqft
|
Lot Size
9,975 Sqft
|
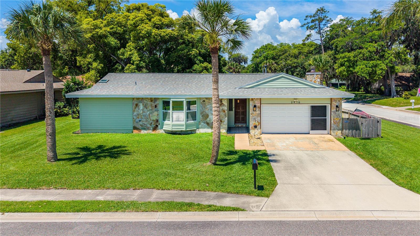
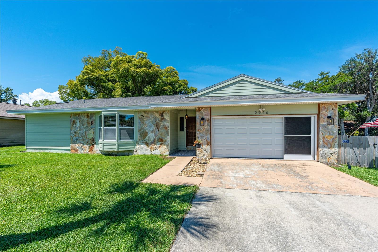
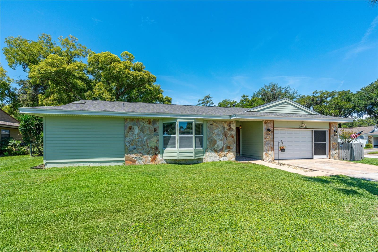
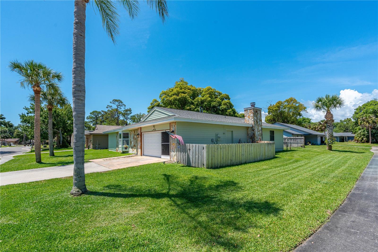
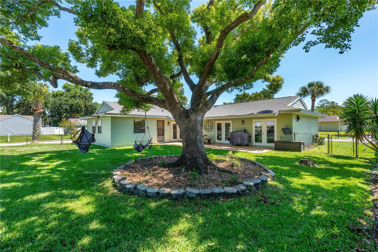
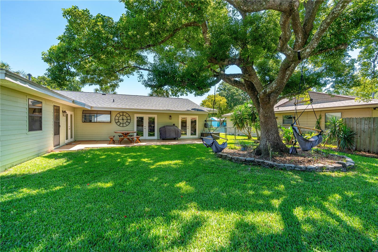
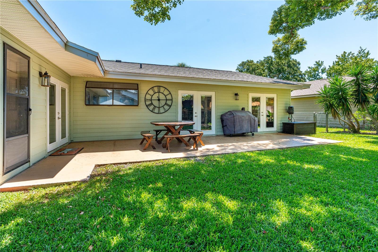
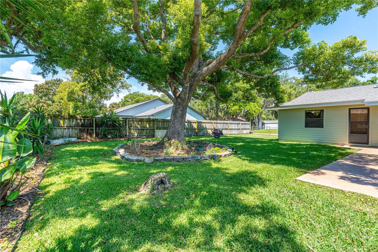
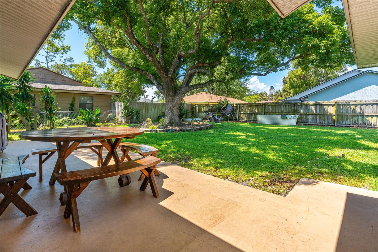
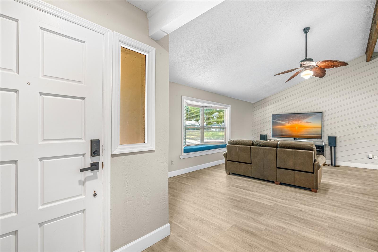
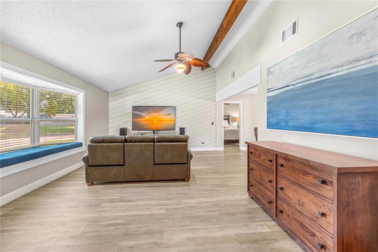
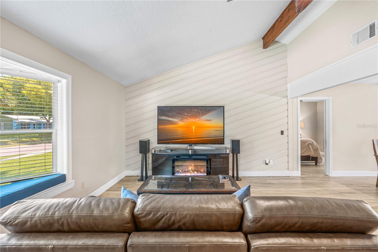
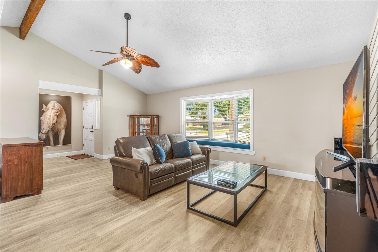
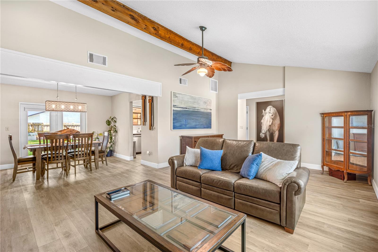
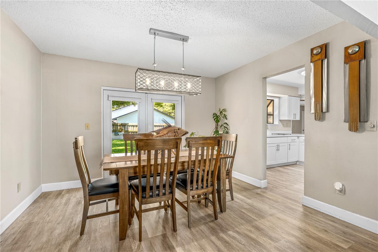
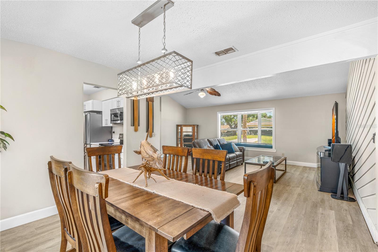
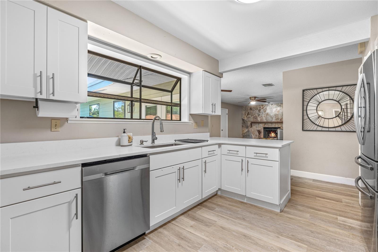
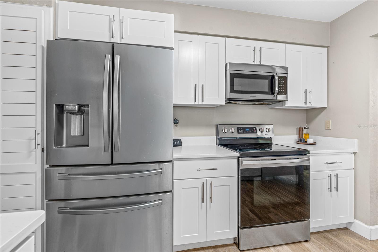
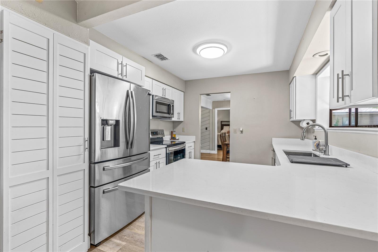
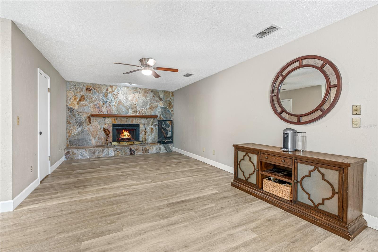
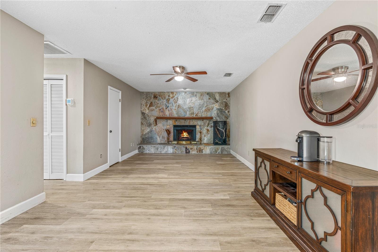
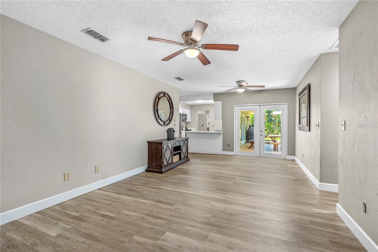
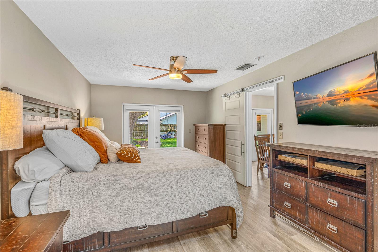
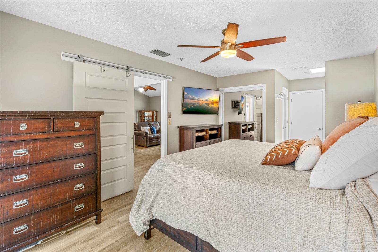
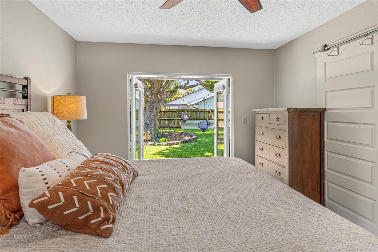
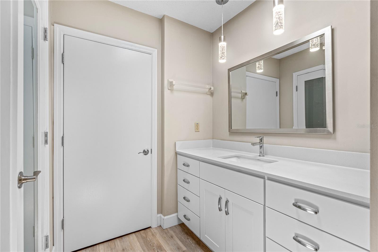
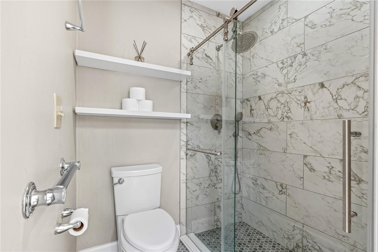
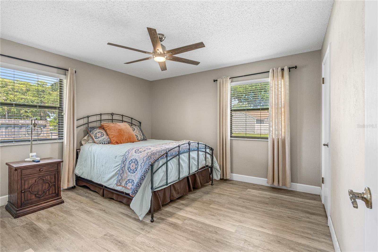
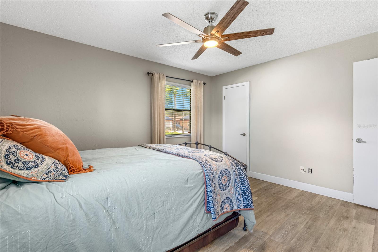
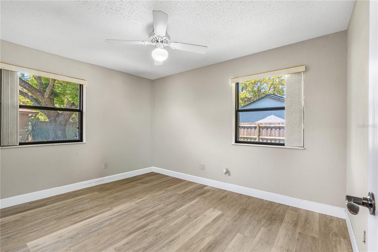
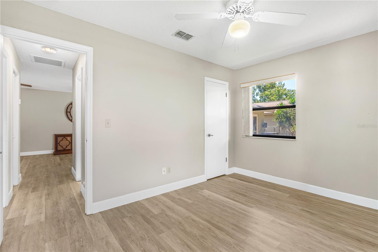
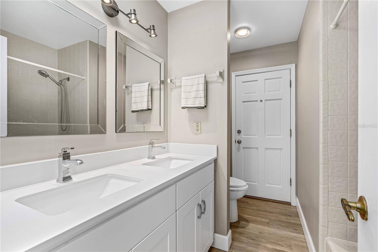
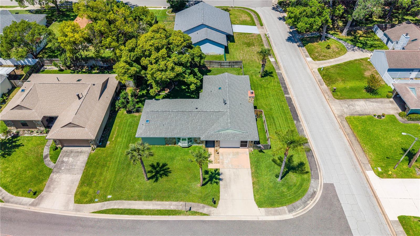
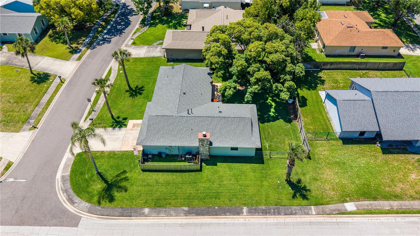
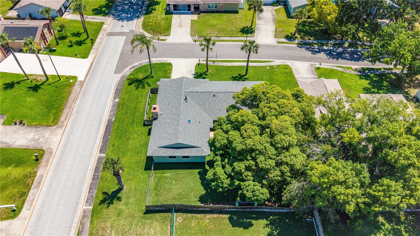
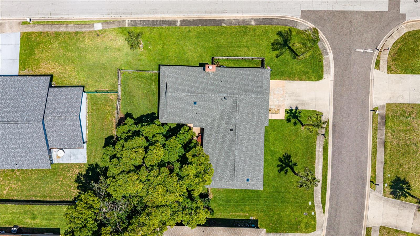
This immaculately maintained 3 bedroom, 2 bath home is located in the highly sought-after neighborhood of Coventry Forrest. This home has been completely remodeled from top to bottom with no expense being spared! Roof 2023 (new soffit 2023), AC 2023, and water heater 2020. NEVER FLOODED!!! Split floorplan. Complete remodel of interior by David Waller Interiors in June of 2020. Gorgeous kitchen with quartz countertops, new cabinets with soft-close features on all doors and drawers, stylish farm sink, and stainless steel appliances. Both bathrooms were completed updated as well. The extra large family room has an equally large fireplace and hearth. Enjoy the sunset on the back porch that overlooks the fenced in back yard with a massive camphor as the centerpiece. Equipped with its own private well with WIFI remote to operate the irrigation system which keeps the lawn pristine. New garage door and remote. Close to universities, hospitals, and yes... the beach. All of this with NO HOA
Property Details
| Property Features | Property Features | |||
|---|---|---|---|---|
| MLS ID: | MFRNS1088328 | Year Built: | 1984 | |
| Appliances: | Dishwasher, Microwave, Range, Refrigerator | Construction Materials: | Frame | |
| Cooling: | Central Air | Country: | US | |
| County Or Parish: | Volusia | Direction Faces: | East | |
| Exterior Features: | Other | Fireplace Features: | Wood Burning | |
| Flooring: | Vinyl | Foundation Details: | Slab | |
| Furnished: | Unfurnished | Heating: | Central, Electric | |
| Laundry Features: | In Garage | Levels: | One | |
| Listing Agreement: | Exclusive Right To Sell | Occupant Type: | Owner | |
| Pets Allowed: | Cats OK, Dogs OK | Property Sub Type: | Single Family Residence | |
| Property Type: | Residential | Road Surface Type: | Asphalt | |
| Roof: | Shingle | Sewer: | Public Sewer | |
| Showing Requirements: | Appointment Only, Lock Box Coded, ShowingTime | Special Listing Conditions: | None | |
| Standard Status: | Active | State Or Province: | FL | |
| Utilities: | Cable Connected, Electricity Connected, Sewer Connected, Water Connected | Water Source: | Public | |
| Rooms | Rooms | |||
|---|---|---|---|---|
| Primary Bedroom: | 16x11 ft | Bedroom 2: | 13x12 ft | |
| Bedroom 3: | 13x10 ft | Living Room: | 22x14 ft | |
| Dining Room: | 12x11 ft | Family Room: | 25x12 ft | |
| Kitchen: | 11x10 ft | |||
We love to hear from you