


3754 JACKSON ST, PORT ORANGE, FL, 32129
$435,000
Residential
|
Bedrooms
3
|
Bathrooms
2
|
Living Area
1,484 Sqft
|
Lot Size
17,250 Sqft
|
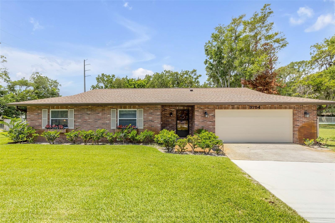
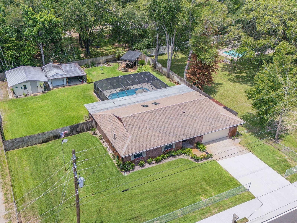
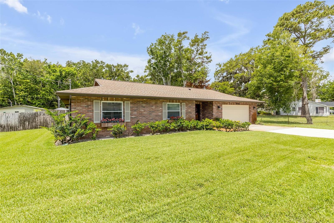
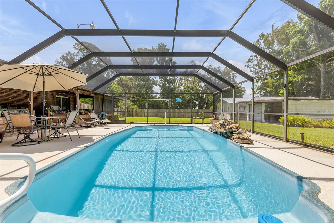
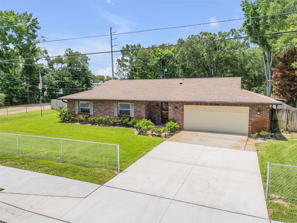
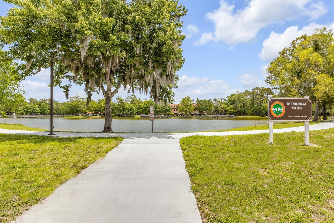
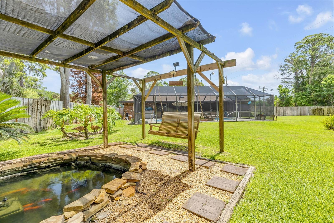
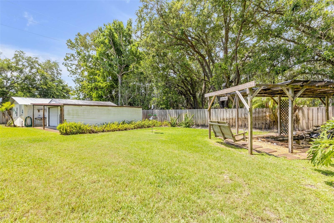
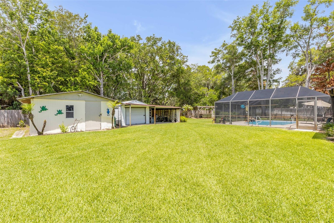
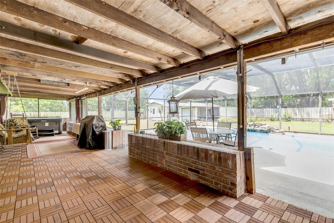
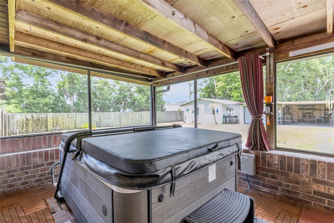
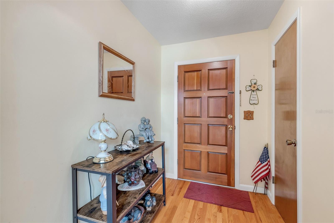
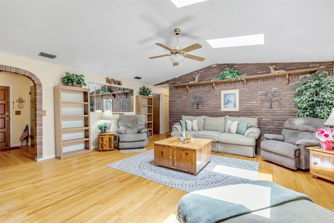
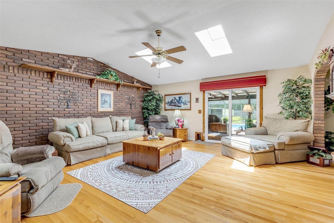
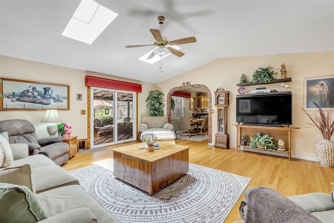
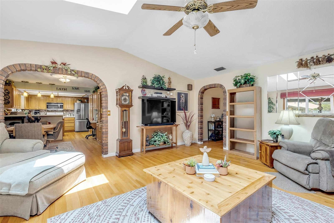
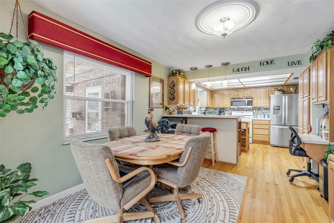
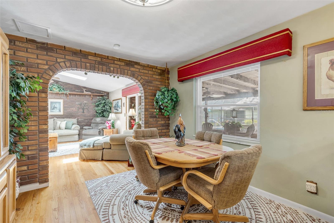
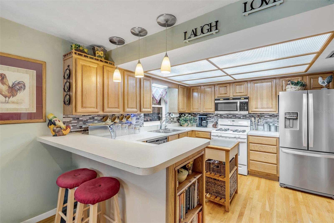
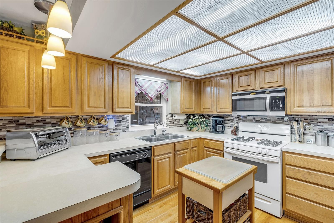
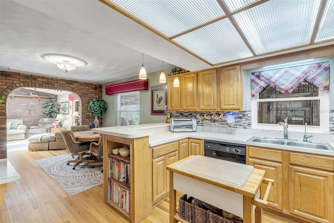
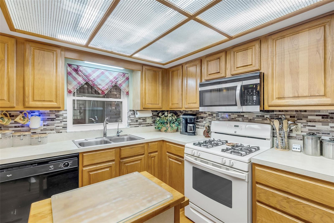
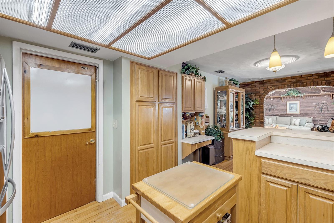
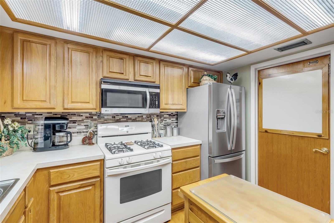
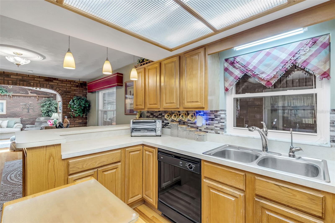
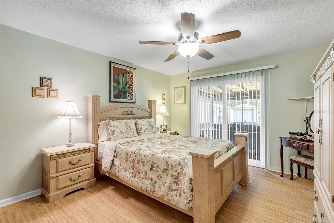
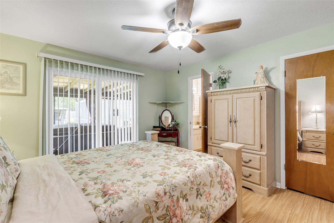
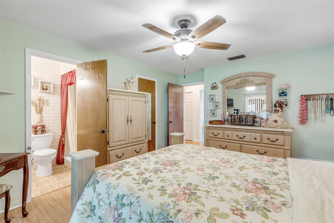
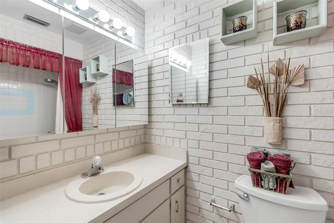
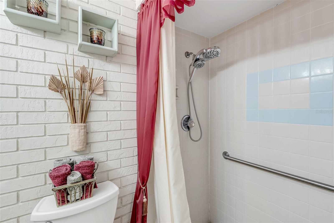
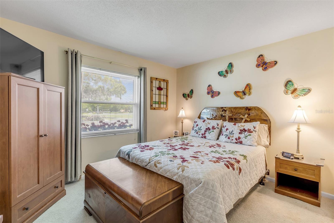
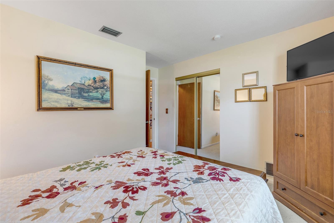
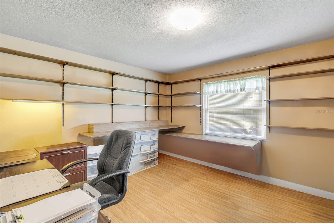
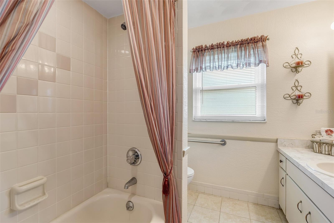
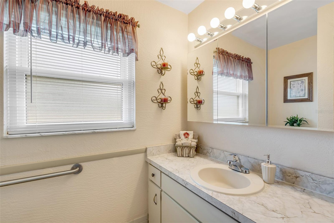
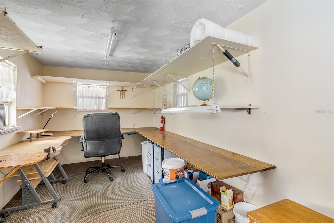
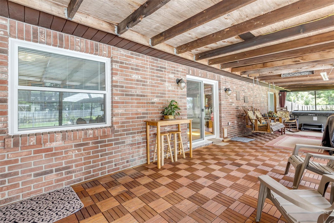
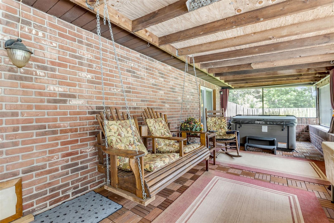
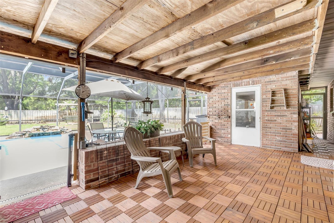
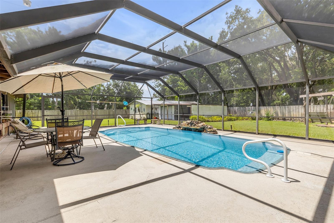
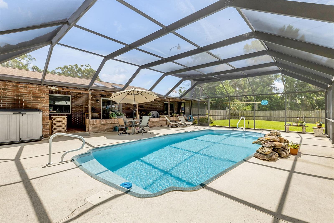
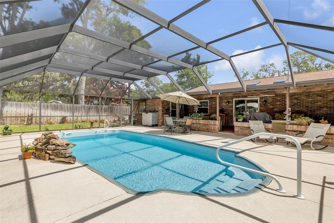
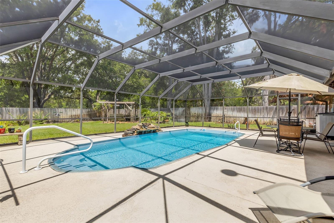
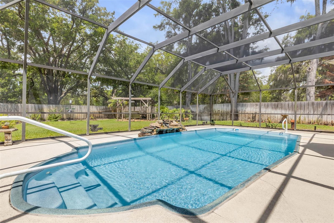
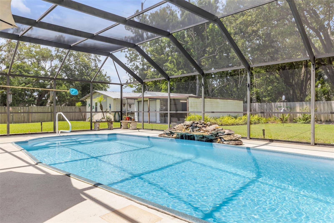
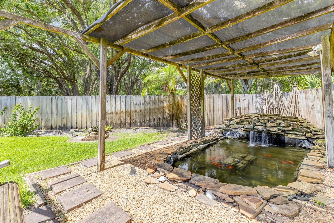
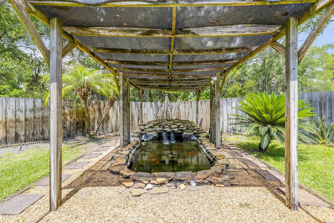
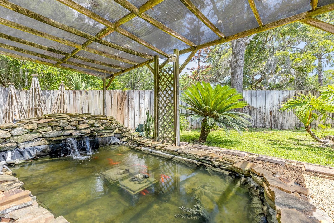
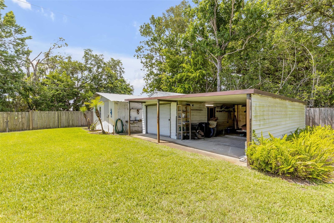
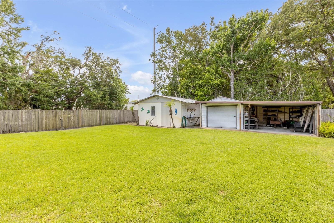
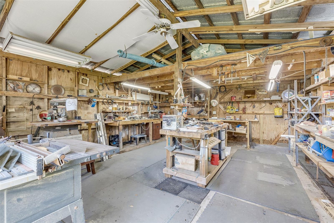
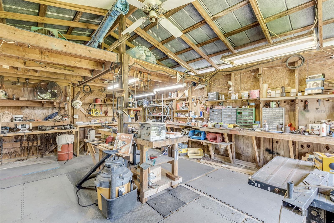
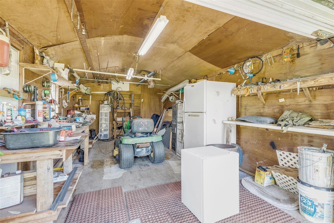
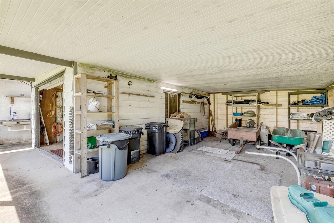
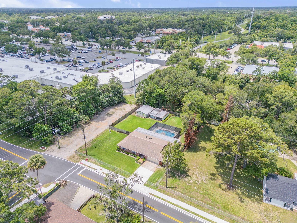
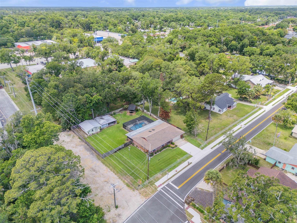
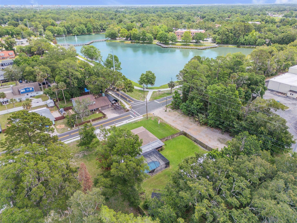
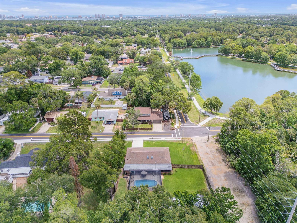
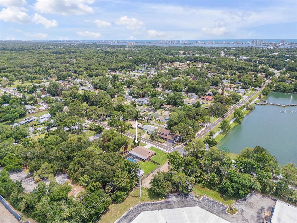
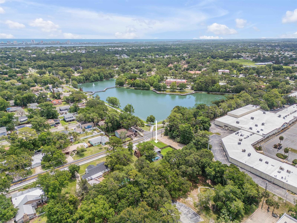
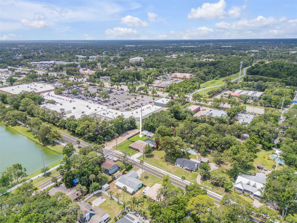
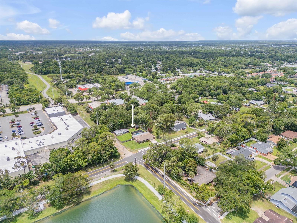
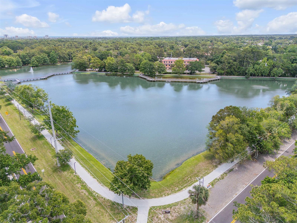
Hidden in the heart of Port Orange on nearly half an acre, this one-of-a-kind property offers the perfect blend of privacy, functionality, and flexibility with NO HOA. Conveniently located near restaurants, shopping, and a nearby park and lake with walking and exercise paths, this hidden gem provides the space and freedom that are hard to find -- all while remaining centrally located. Best of all, this property has NEVER FLOODED. Fully fenced and designed for both relaxation and versatility, this property is ideal for business owners, hobbyists, entertainers, or anyone needing room for boats, trailers, equipment, or all the toys. The front yard features chain-link fencing, while the expansive backyard is enclosed with wood privacy fencing, creating your own private retreat. The outdoor living space is truly exceptional, featuring a screened-in pool with a beautiful rock waterfall fountain spilling into the pool, a hot tub, covered lanai, custom swings, fish pond with waterfall, bird bath, grill area, and a spacious screened back porch finished with red cedar tile over a cement slab foundation. A breezeway off the porch leads to a separate air-conditioned office space, making this property perfect for working from home, running a business, creating a studio, or setting up a private guest space. Additional outbuildings include a workshop with its own separate power panel, shed, and extra storage structures, offering endless possibilities for projects, hobbies, storage, or workspace needs. Inside, the home is filled with warmth, craftsmanship, and character. Skylights flood the living room with natural light, highlighting the solid oak flooring found throughout the home, all installed over marine plywood subflooring for added durability and quality. Custom brick arches beautifully accent the interior hallways, adding timeless charm and architectural detail. The bedrooms feature durable luxury vinyl plank flooring, while the custom kitchen showcases real wood cabinetry with built-in organizational features and thoughtful touches throughout. Additional upgrades and improvements include double-pane windows, a new A/C system installed in 2025, a new garage door replaced in 2024, screen enclosure (2023), and roof (2008). This truly unique Port Orange property offers an exceptional lifestyle with privacy, space, character, and endless possibilities both inside and out. Shown by appointment only. This one WON'T LAST!!!
Property Details
| Property Features | Property Features | |||
|---|---|---|---|---|
| MLS ID: | MFRNS1088333 | Year Built: | 1983 | |
| Appliances: | Cooktop, Dishwasher, Disposal, Dryer, Microwave, Refrigerator, Washer | Architectural Style: | Ranch | |
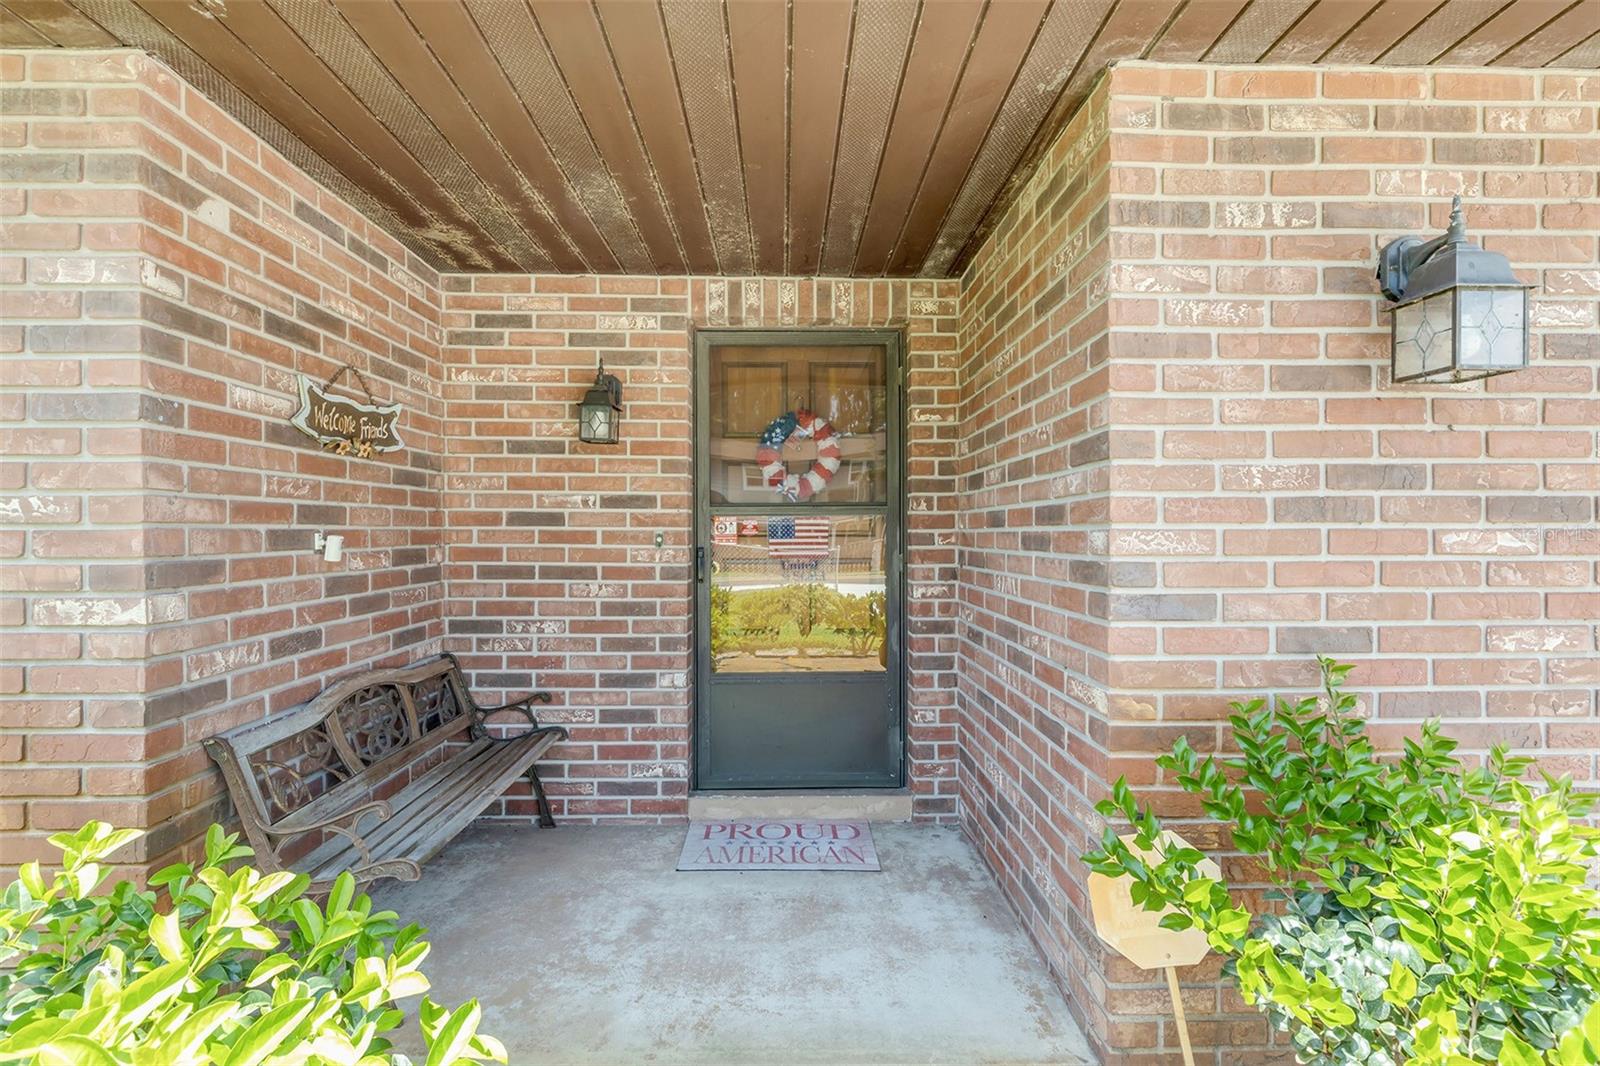
| Construction Materials: | Block, Brick | Cooling: | Central Air, Wall/Window Unit(s) | |
| Country: | US | County Or Parish: | Volusia | |
| Direction Faces: | East | Exterior Features: | Other, Sidewalk, Storage | |
| Fencing: | Chain Link, Wood | Flooring: | Tile, Wood | |
| Foundation Details: | Slab | Furnished: | Negotiable | |
| Heating: | Central | Laundry Features: | In Garage | |
| Levels: | One | Listing Agreement: | Exclusive Right To Sell | |
| Listing Terms: | Cash, Conventional, FHA, VA Loan | Lot Features: | Corner Lot, City Limits, Near Public Transit, Sidewalk, Paved | |
| Occupant Type: | Owner | Other Equipment: | Irrigation Equipment | |
| Other Structures: | Gazebo, Other, Shed(s), Storage, Workshop | Parking Features: | Boat, Driveway, Garage Door Opener | |
| Patio And Porch Features: | Rear Porch, Screened | Pool Features: | Fiberglass, In Ground | |
| Possession: | Close Of Escrow | Property Sub Type: | Single Family Residence | |
| Property Type: | Residential | Road Surface Type: | Paved | |
| Roof: | Shingle | Sewer: | Public Sewer | |
| Showing Requirements: | Supra Lock Box, Appointment Only, See Remarks | Spa Features: | Above Ground | |
| Special Listing Conditions: | None | Standard Status: | Active | |
| State Or Province: | FL | Utilities: | Cable Connected, Electricity Connected, Sewer Connected, Water Connected | |
| Vegetation: | Mature Landscaping, Wooded | View: | Pool, Trees/Woods | |
| Water Source: | Public | Window Features: | Skylight(s) | |
| Rooms | Rooms | |||
|---|---|---|---|---|
| Primary Bedroom: | 15x12 ft | Kitchen: | 12x11 ft | |
| Bedroom 2: | 12x12 ft | Bedroom 3: | 12x10 ft | |
| Office: | 13x8 ft | Workshop: | ||
| Balcony/Porch/Lanai: | 11x44 ft | Living Room: | 19x18 ft | |
We love to hear from you