


349 MARINERS GATE DR, EDGEWATER, FL, 32141
$375,000
Residential
|
Bedrooms
4
|
Bathrooms
2
|
Living Area
2,240 Sqft
|
Lot Size
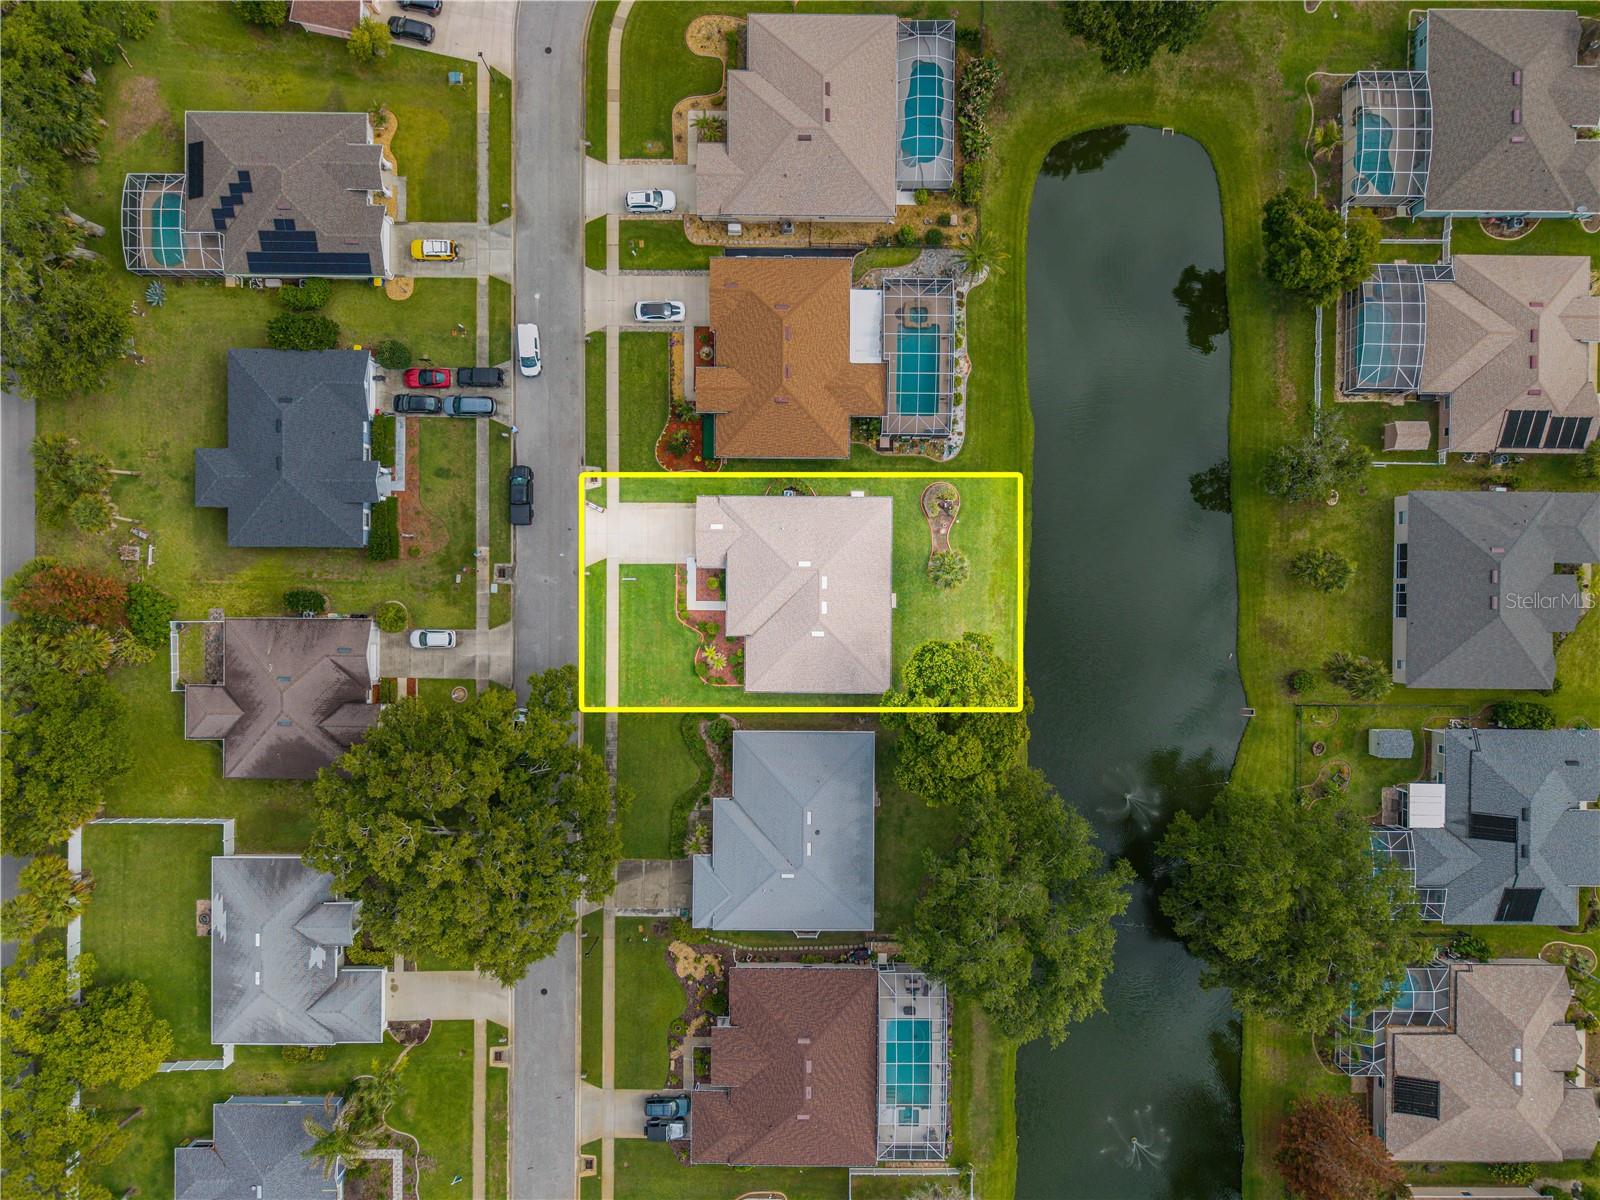
8,625 Sqft
|
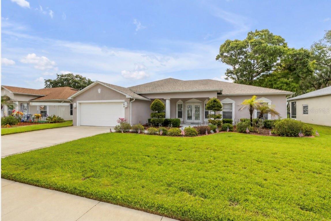
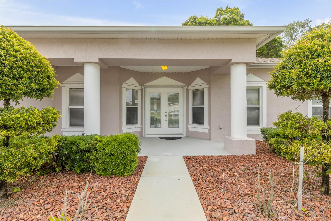
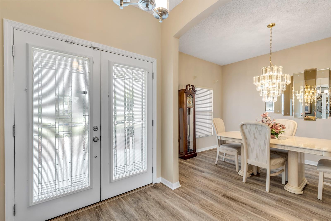
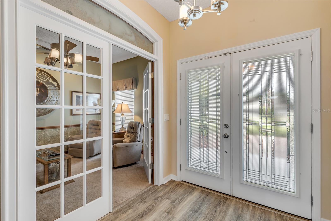
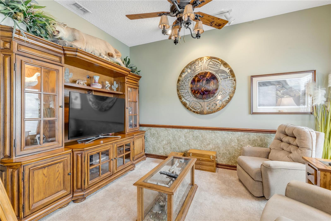
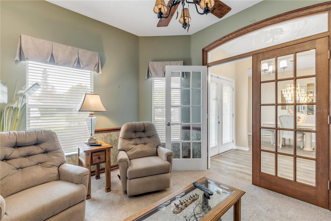
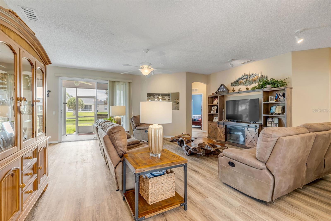
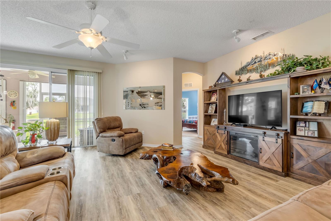
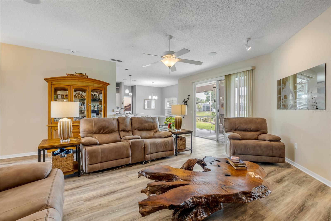
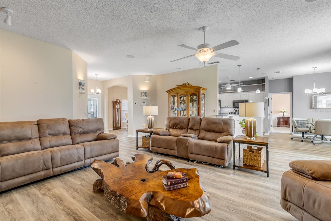
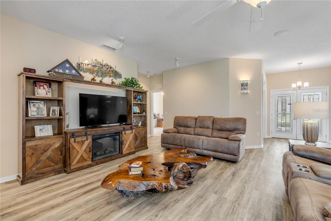
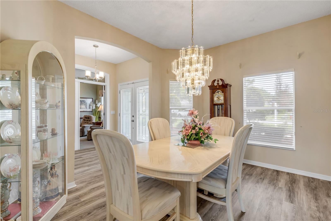
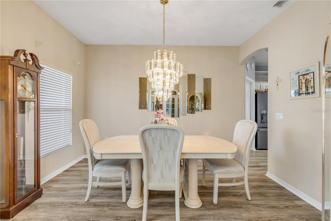
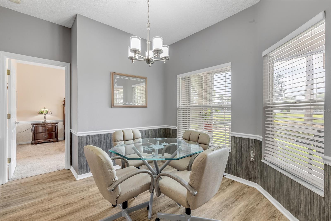
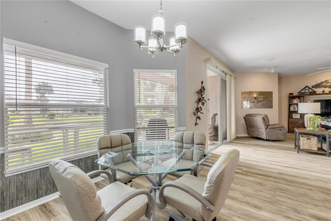
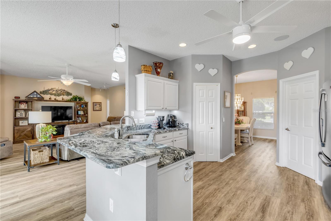
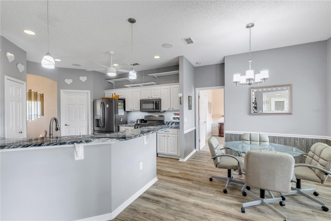
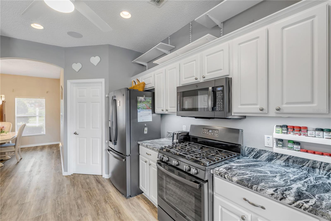
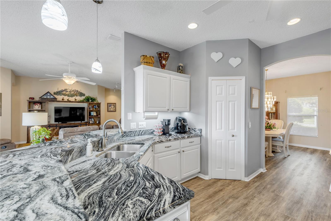
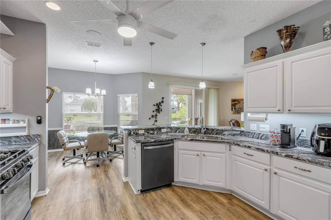
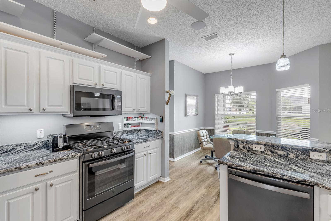
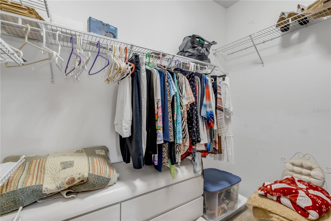
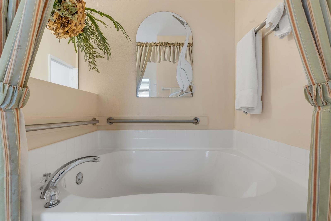
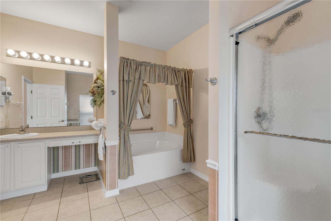
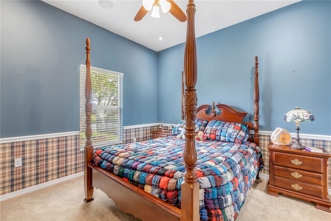
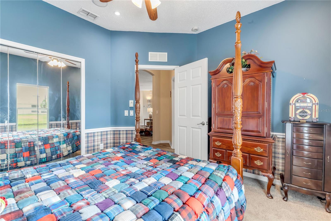
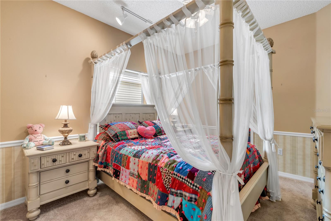
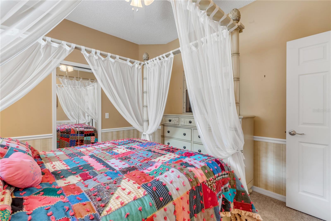
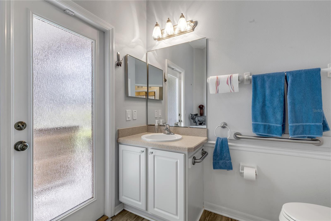
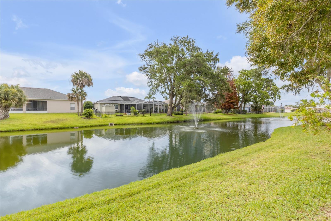
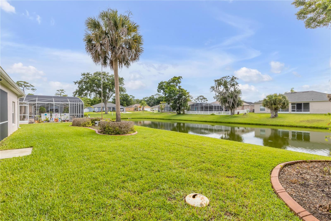
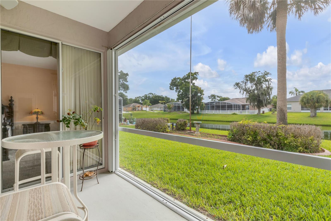
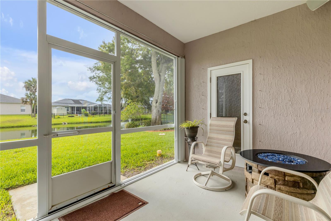
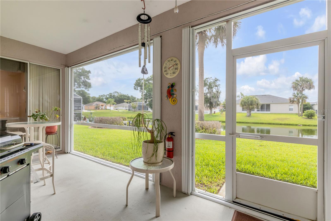
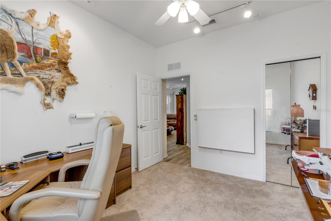
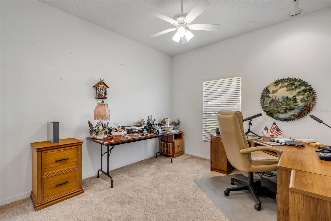
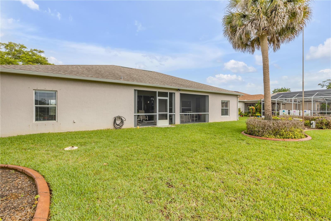
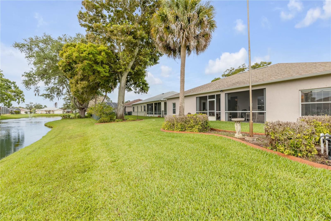
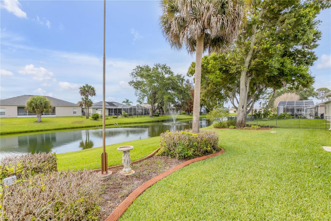
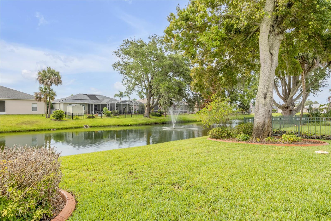
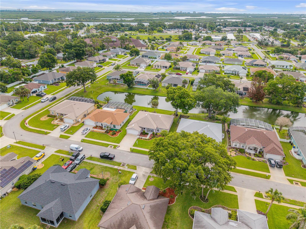
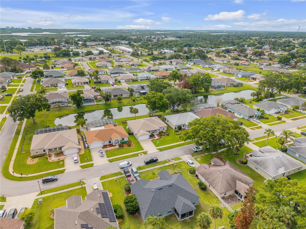
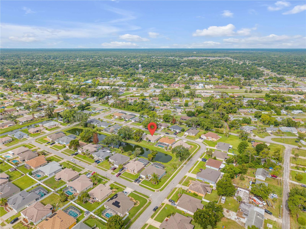
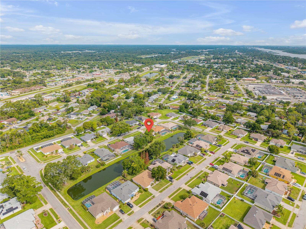
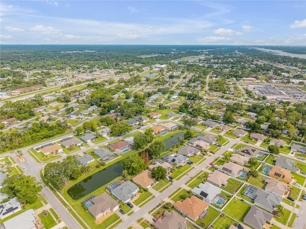
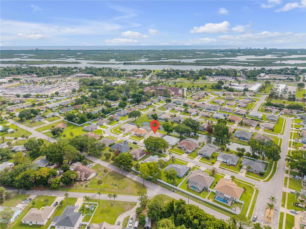
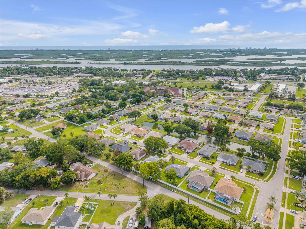
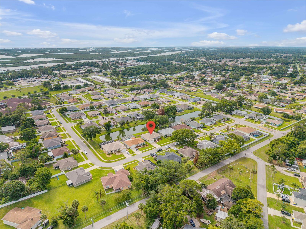
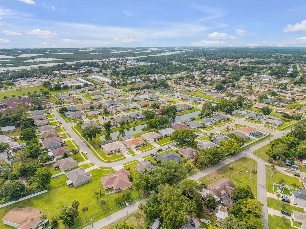
The moment you step through the front door at 349 Mariners Gate Drive, your eyes are immediately drawn beyond the main living space to the peaceful pond views waiting in the backyard. It creates an instant feeling of calm — open, inviting, and thoughtfully designed for both everyday comfort and peace of mind during Florida’s storm season. Inside, this 4-bedroom plus den, 2-bath single-family home offers 2,240 square feet of well-designed living space featuring Luxury Vinyl Plank flooring throughout. The flexible floor plan easily adapts to today’s lifestyle needs, whether you’re working from home, hosting guests, creating a hobby space, or simply looking for room to spread out. Natural light flows through the main living areas, creating a bright and connected feel throughout the home. The kitchen is finished with granite countertops and overlooks the living and dining spaces, making it equally functional for daily living and entertaining. Just beyond, the screened rear porch provides the perfect transition from indoor comfort to outdoor relaxation, all while taking in the tranquil water views.
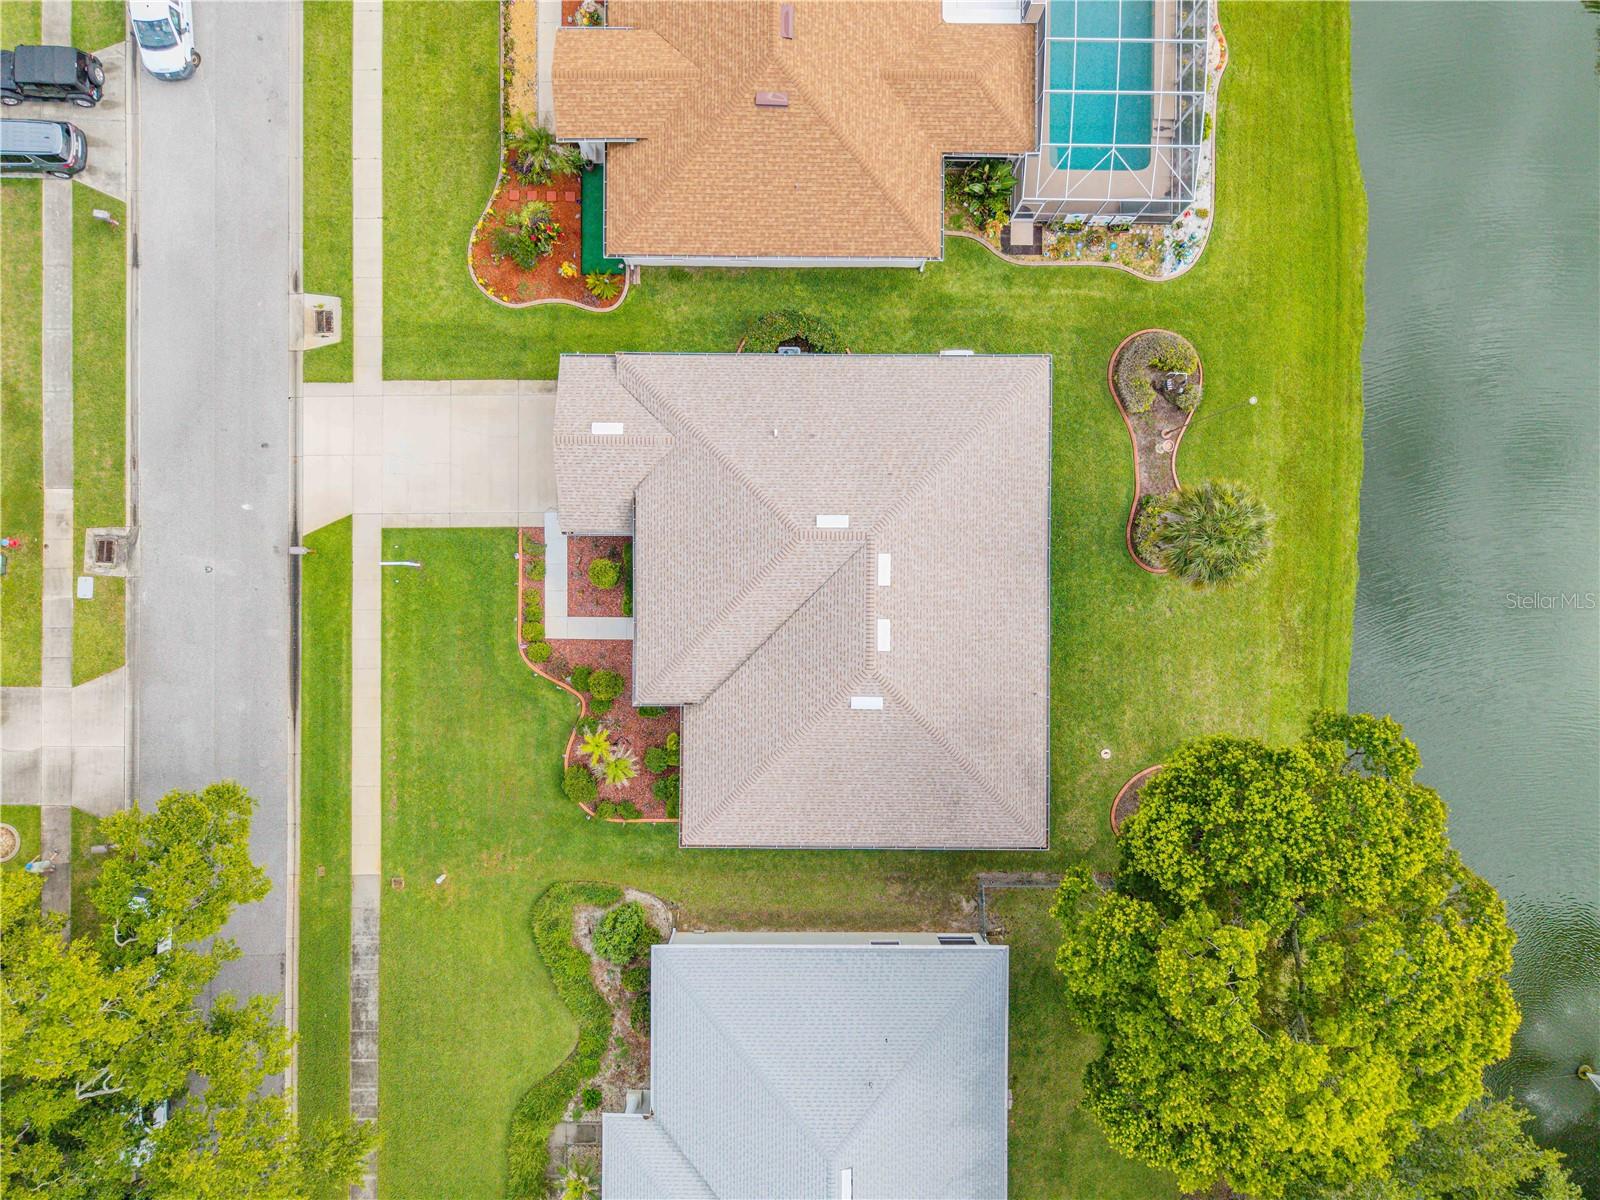
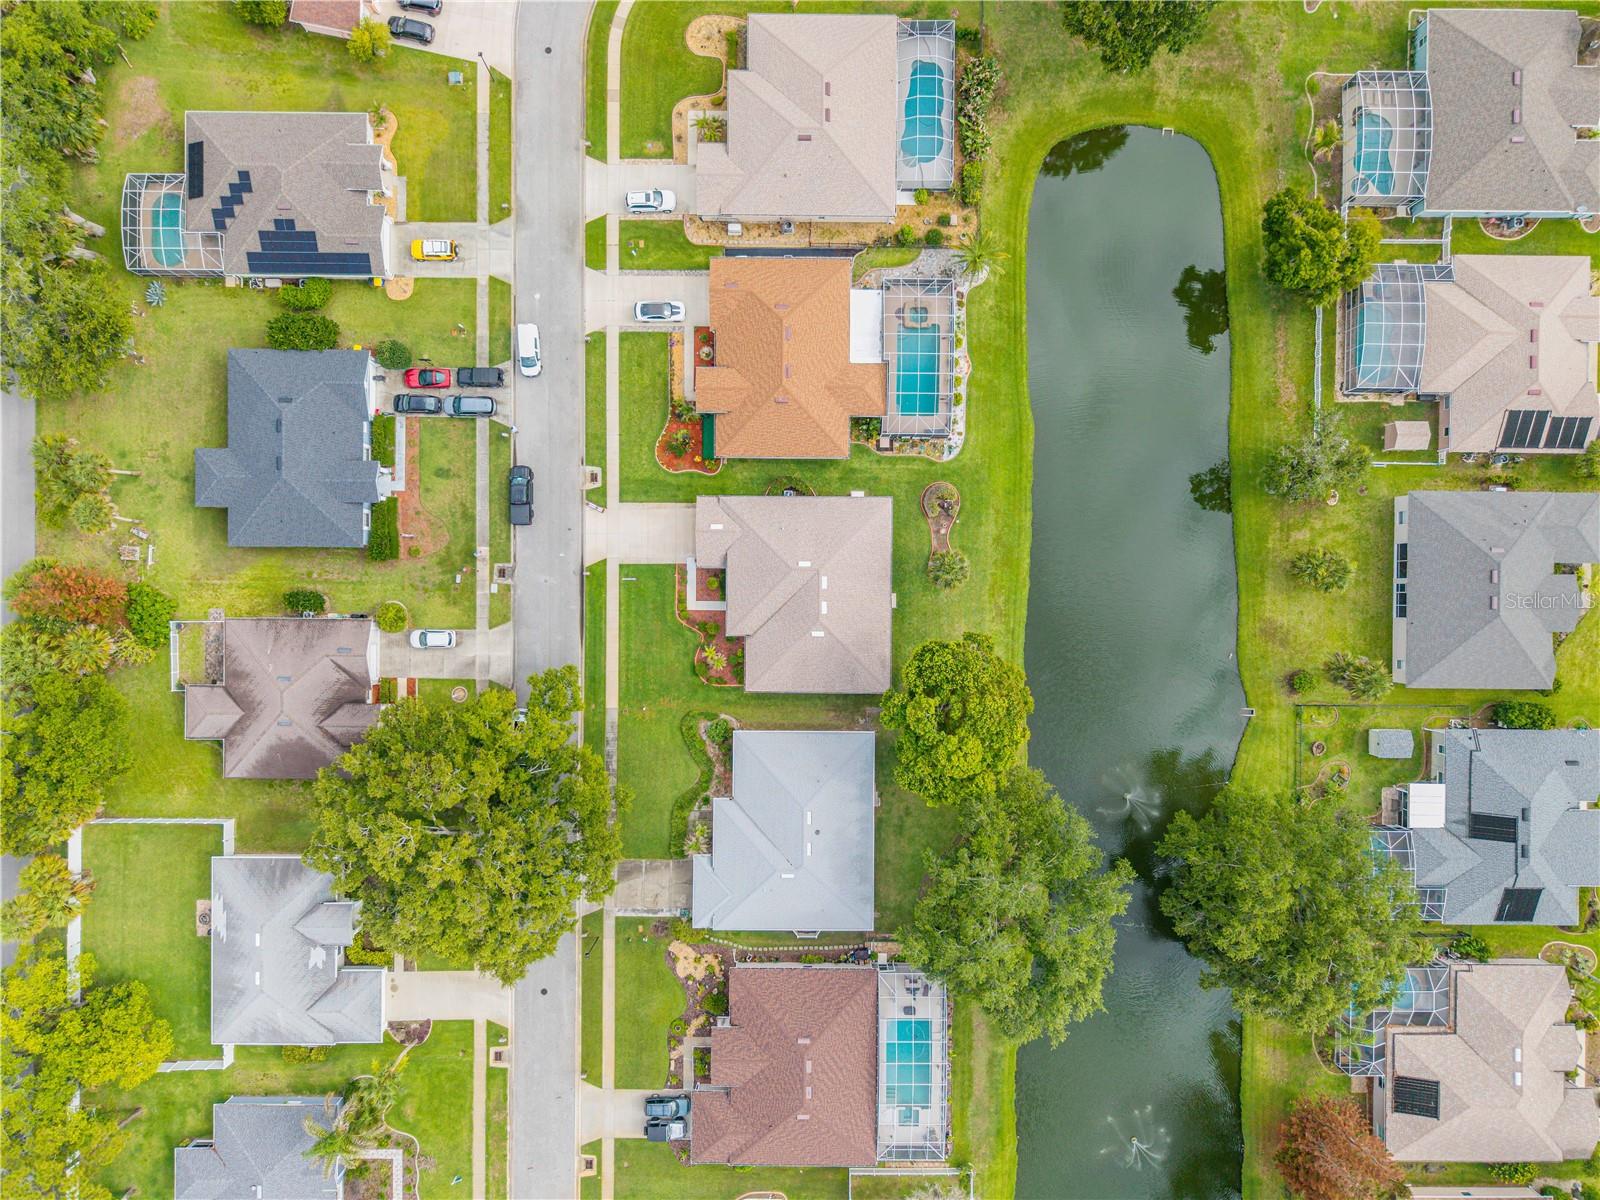
Important system updates have already been completed, including a 2019 roof replacement and a 2020 HVAC system equipped with UV light air purification. The exterior has also been coated with elastomeric paint, a premium weather-resistant finish designed to help protect and preserve the home for years to come. What truly separates this property is its impressive level of hurricane preparedness. An owned 250-gallon propane tank services the range, dryer, water heater, and whole-house generator — delivering an added level of functionality, convenience, and confidence that Florida homeowners increasingly value. Situated on a spacious 75 x 115 lot, this home combines water views, screened outdoor living, modern updates, and storm-ready features into one well-rounded package of comfort, beauty, and practicality.
Schedule your private showing today and experience firsthand everything this thoughtfully prepared home has to offer.
Property Details
| Property Features | Property Features | |||
|---|---|---|---|---|
| MLS ID: | MFRNS1088340 | Year Built: | 2005 | |
| Appliances: | Dishwasher, Gas Water Heater, Microwave, Range, Refrigerator | Architectural Style: | Florida, Ranch | |
| Association Fee Includes: | Common Area Taxes | Construction Materials: | Block, Concrete, Stucco | |
| Cooling: | Central Air | Country: | US | |
| County Or Parish: | Volusia | Direction Faces: | West | |
| Exterior Features: | Hurricane Shutters, Private Mailbox, Sliding Doors | Flooring: | Carpet, Ceramic Tile, Luxury Vinyl | |
| Foundation Details: | Slab | Furnished: | Unfurnished | |
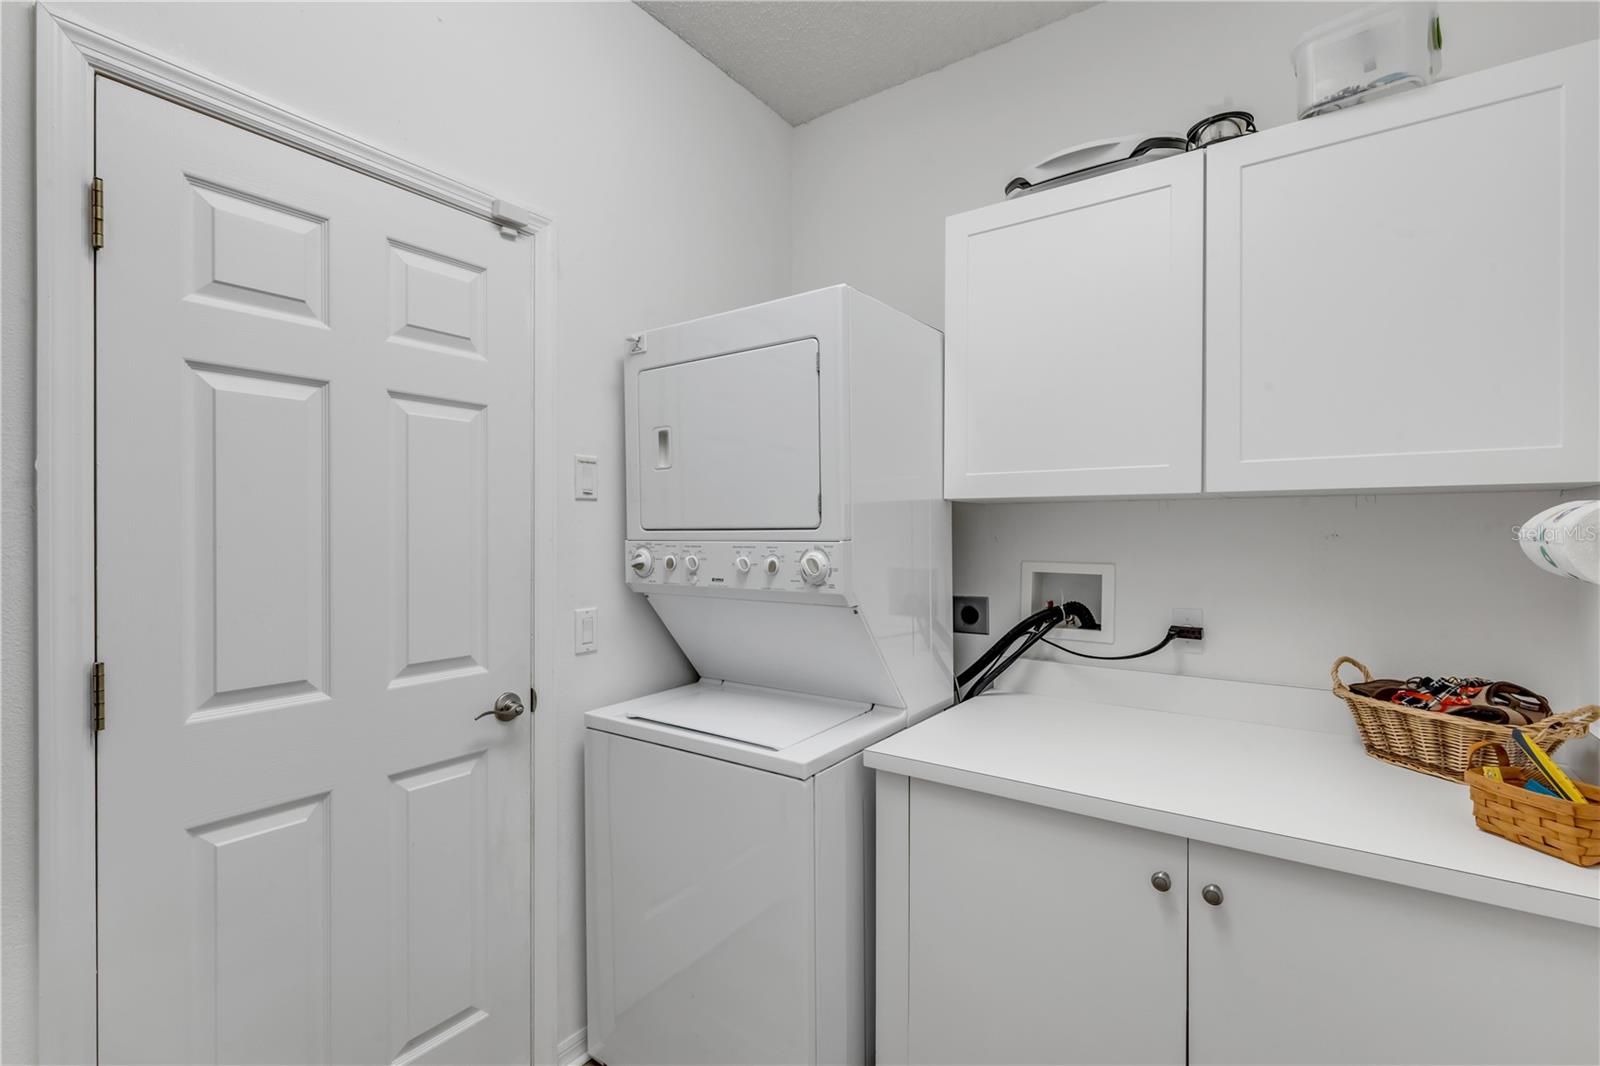
| Heating: | Central, Electric | Laundry Features: | Laundry Room | |
| Levels: | One | Listing Agreement: | Exclusive Right To Sell | |
| Listing Terms: | Cash, Conventional, FHA, VA Loan | Lot Features: | City Limits, Paved | |
| Occupant Type: | Owner | Other Equipment: | Irrigation Equipment | |
| Parking Features: | Driveway, Garage Door Opener | Patio And Porch Features: | Covered, Rear Porch, Screened | |
| Pets Allowed: | Number Limit, Yes | Possession: | Close Of Escrow | |
| Property Condition: | Completed | Property Sub Type: | Single Family Residence | |
| Property Type: | Residential | Road Responsibility: | Public Maintained Road | |
| Road Surface Type: | Asphalt | Roof: | Shingle | |
| Security Features: | Smoke Detector(s) | Sewer: | Public Sewer | |
| Showing Requirements: | Supra Lock Box, Appointment Only, ShowingTime | Special Listing Conditions: | None | |
| Standard Status: | Active | State Or Province: | FL | |
| Utilities: | BB/HS Internet Available, Cable Available, Electricity Connected, Phone Available, Propane, Public, Sewer Connected, Sprinkler Well, Water Connected | Vegetation: | Trees/Landscaped | |
| View: | Water | Water Source: | Public | |
| Waterfront Features: | Pond | Window Features: | Blinds | |
| Rooms | Rooms | |||
|---|---|---|---|---|
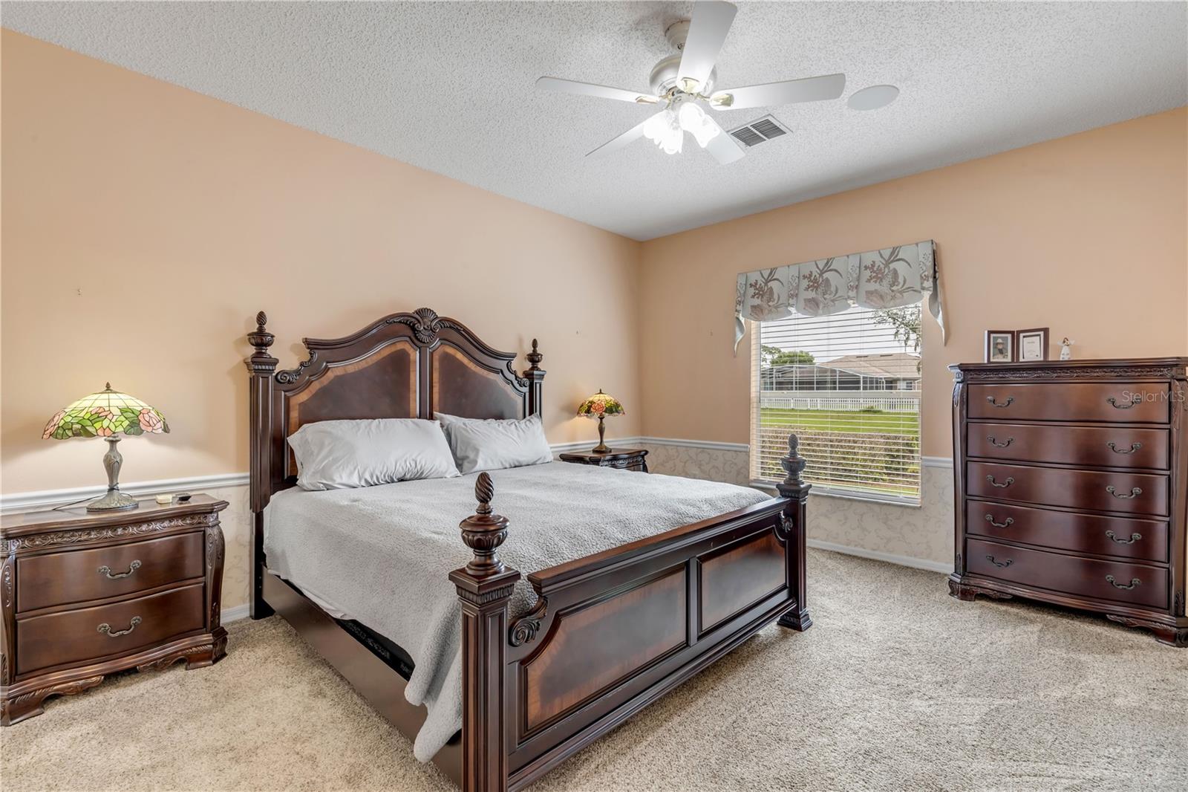
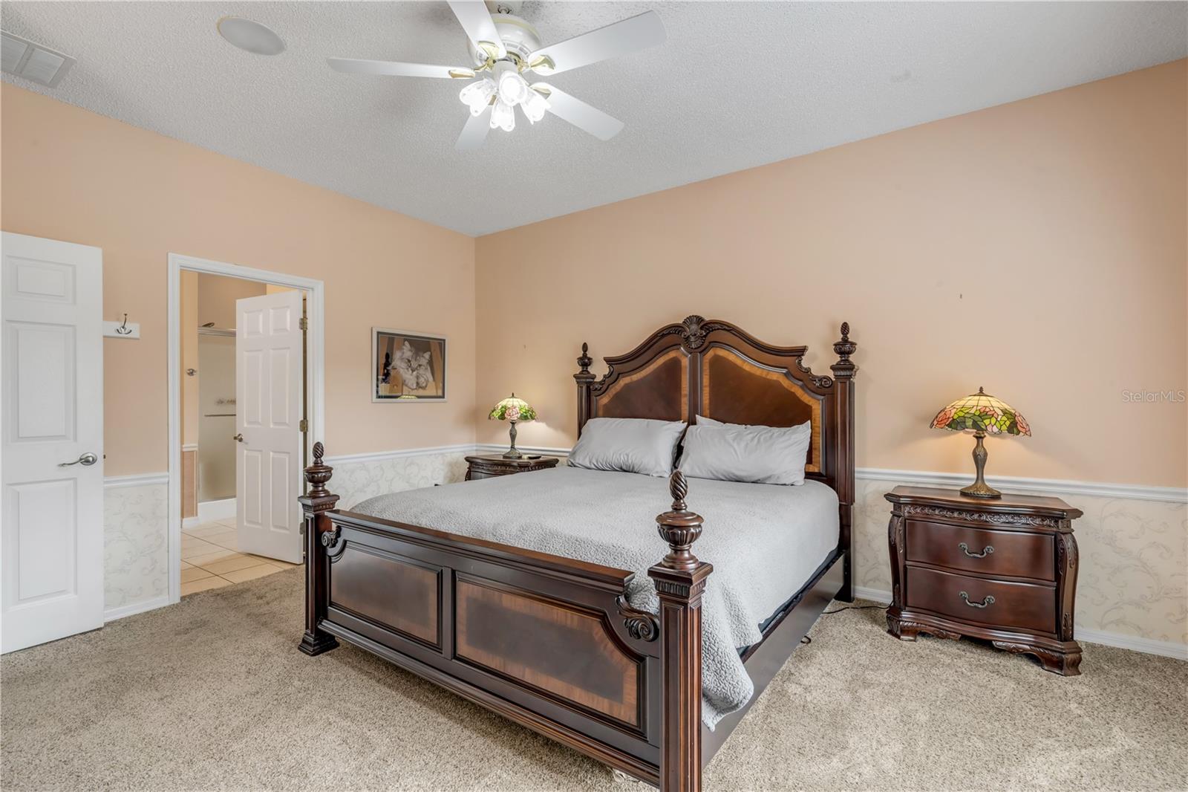
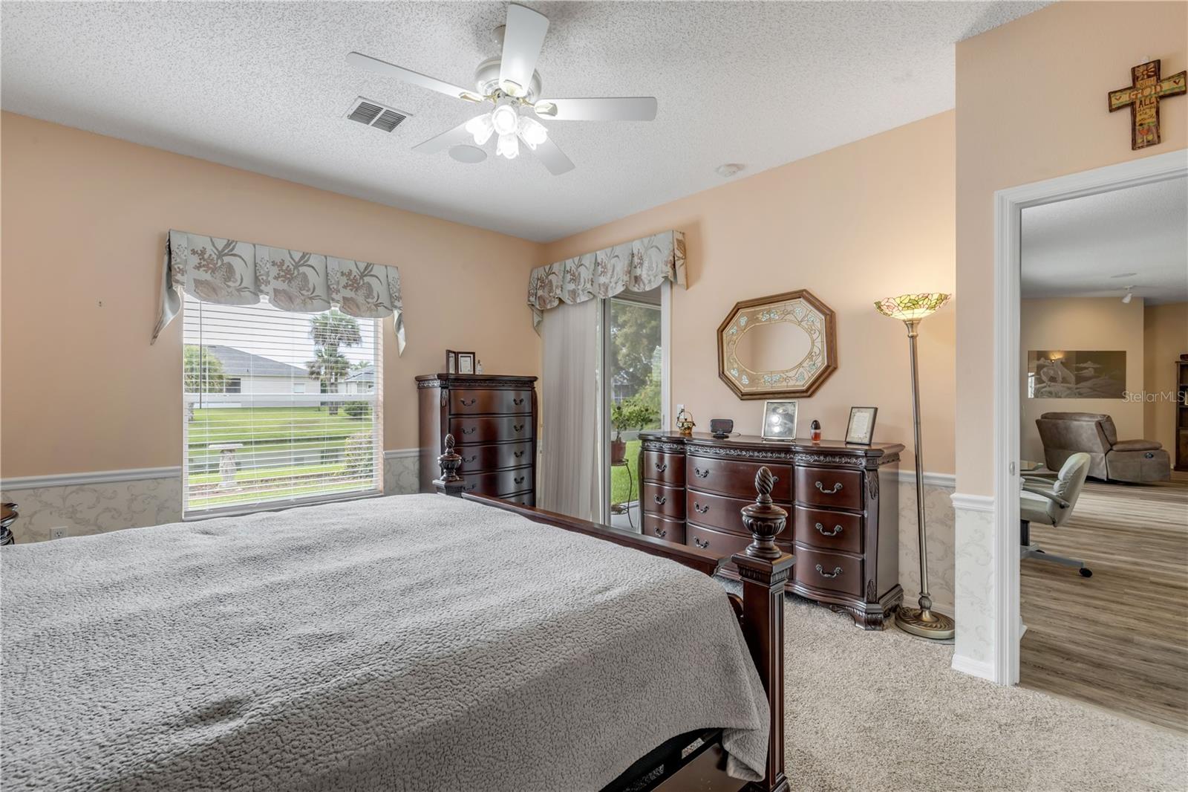
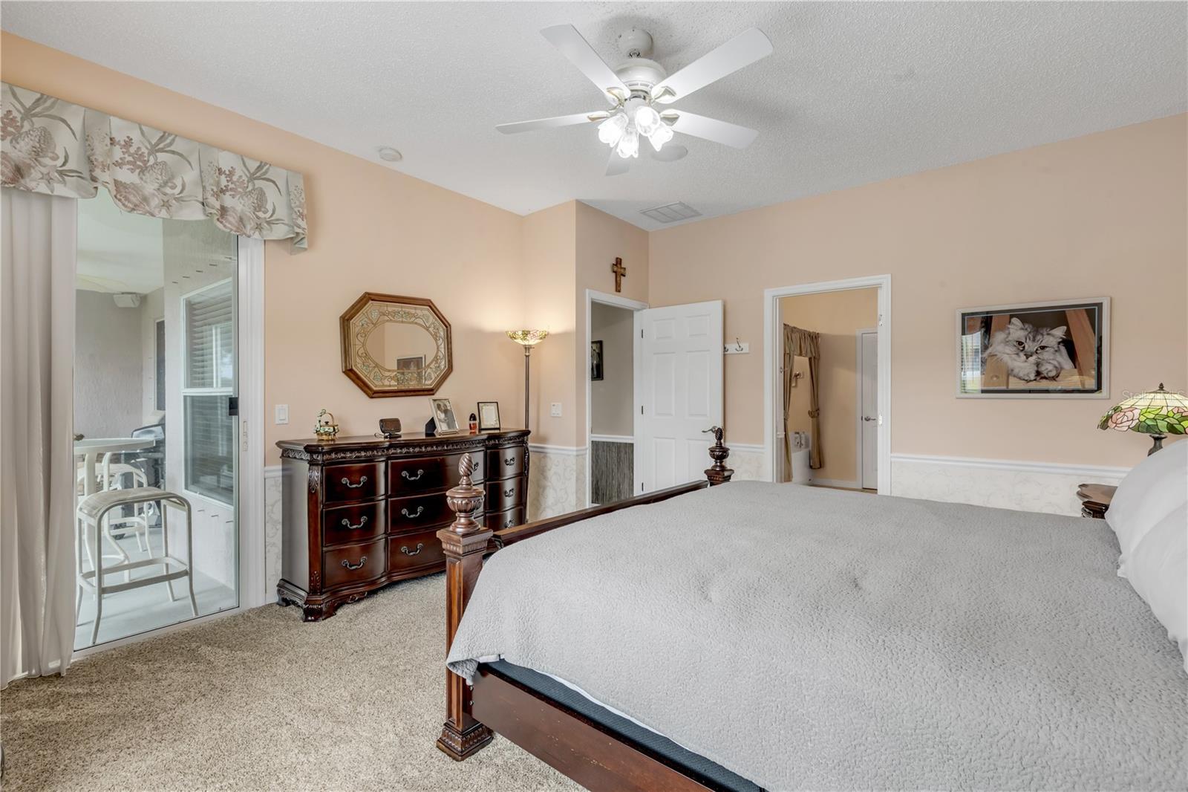
| Primary Bedroom: | 13.9x15.9 ft | Bedroom 2: | 11x12 ft | |
| Bedroom 3: | 11x11.6 ft | Bedroom 4: | 12.3x11.7 ft | |
| Dining Room: | 10.6x13 ft | Living Room: | 23.5x20 ft | |
| Kitchen: | 13.2x13.8 ft | Den: | 10.8x13 ft | |
We love to hear from you