















10980 JIM EDWARDS RD, HAINES CITY, FL, 33844
$1,468,993
Residential
|
Bedrooms
5
|
Bathrooms
4
|
Living Area
5,140 Sqft
|
Lot Size
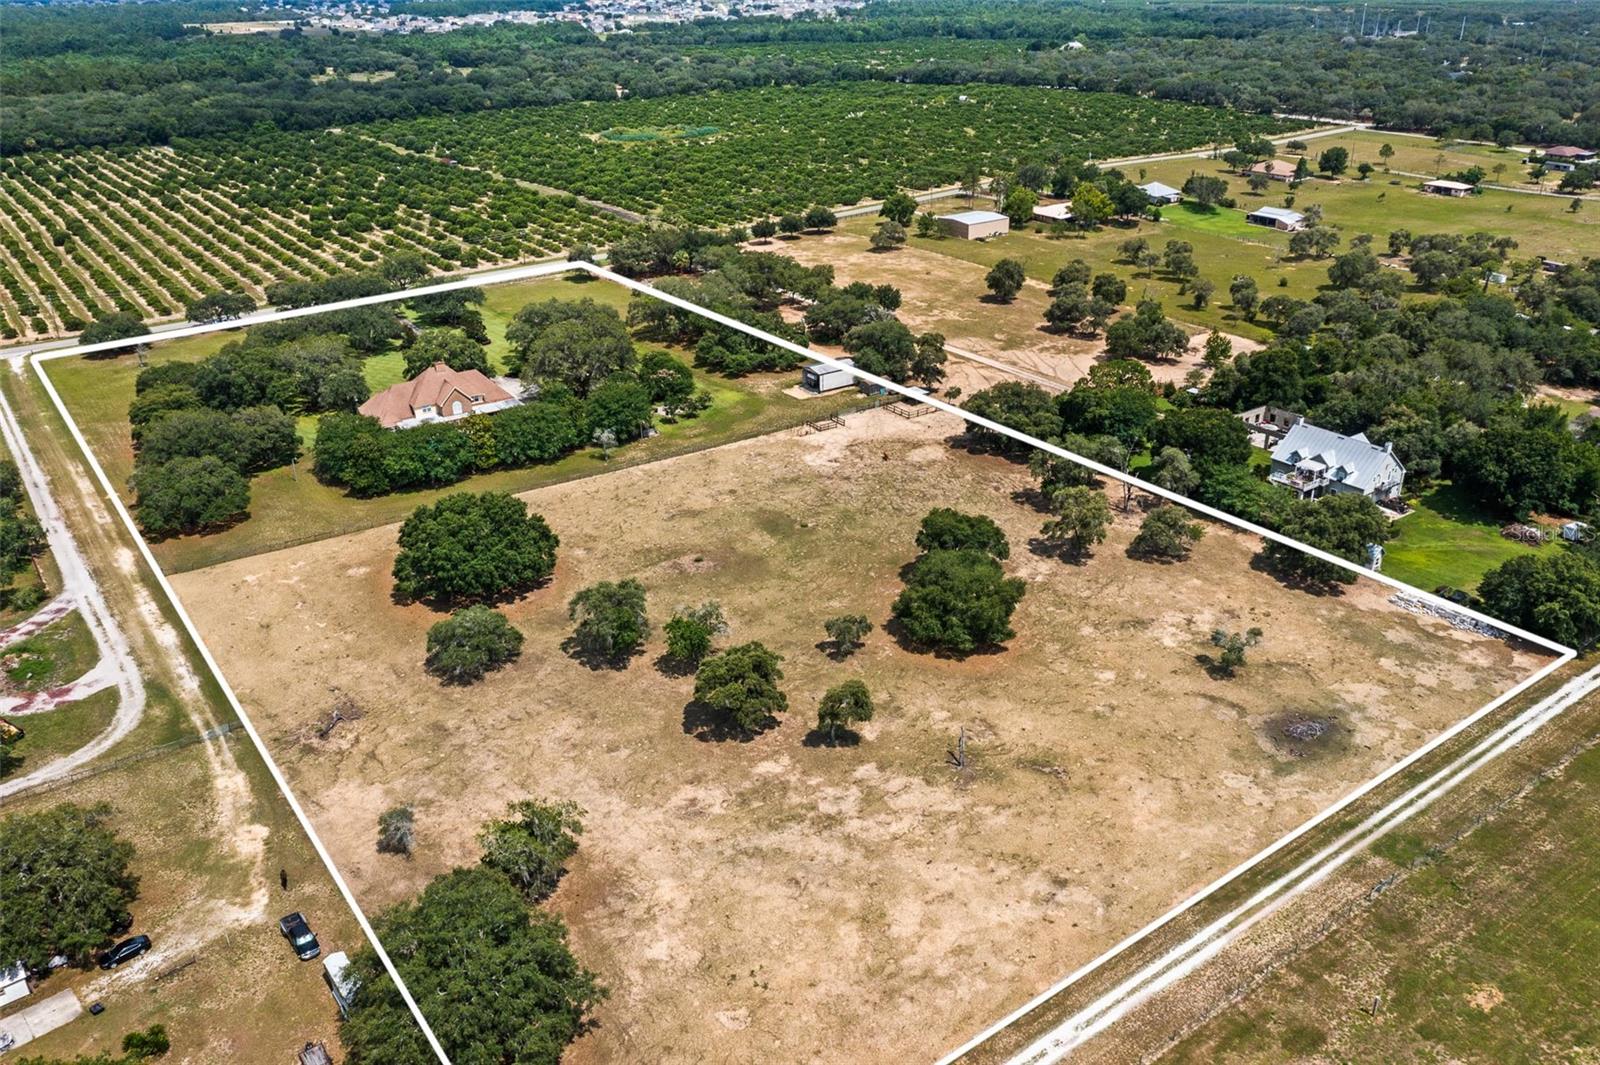
490,320 Sqft
|
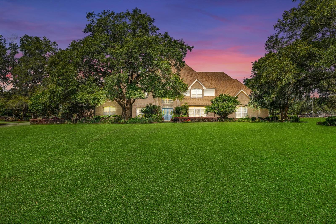
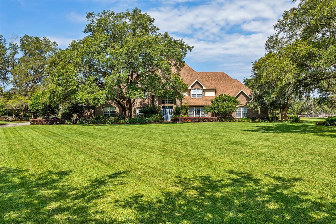
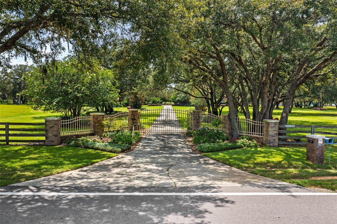
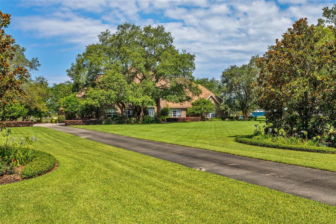
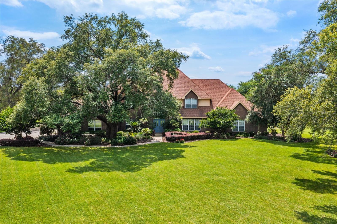
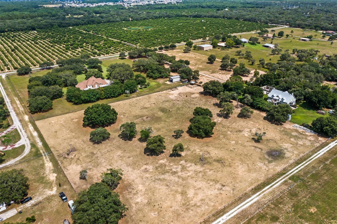
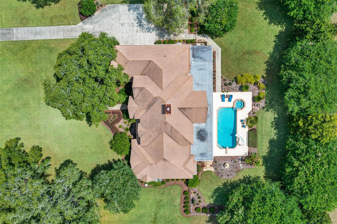
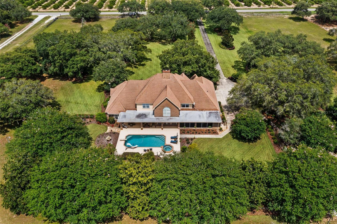
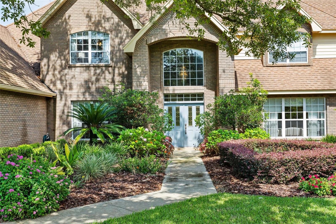
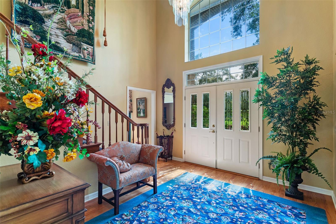
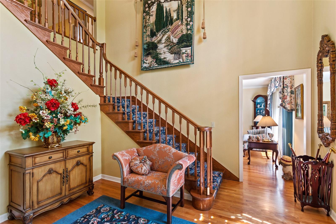
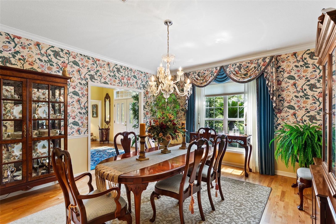
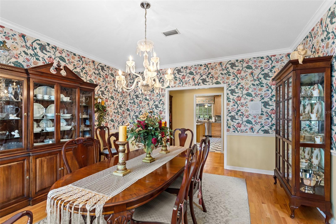
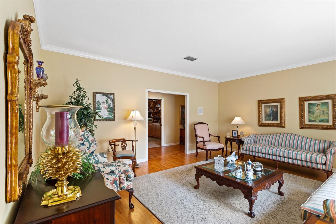
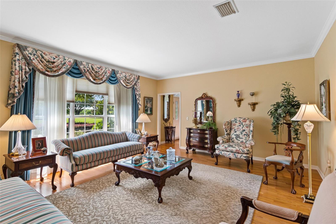
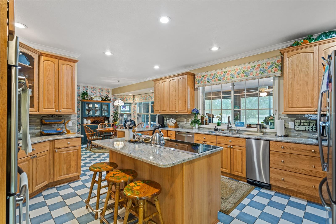
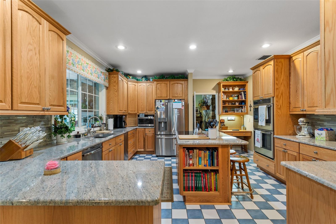
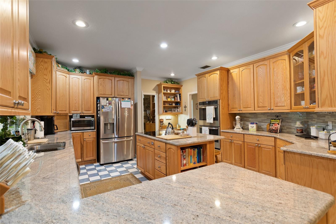
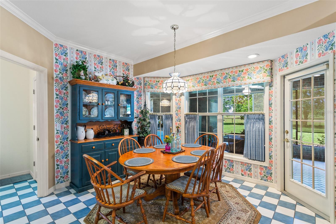
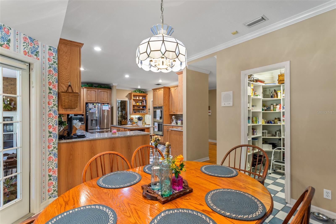
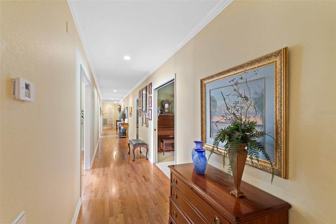
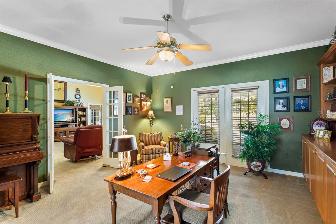
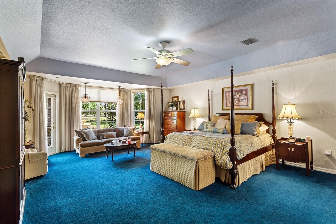
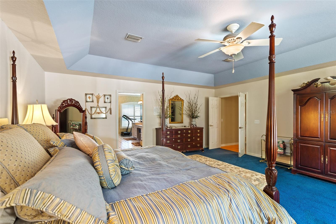
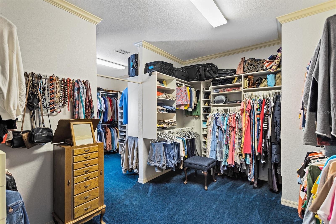
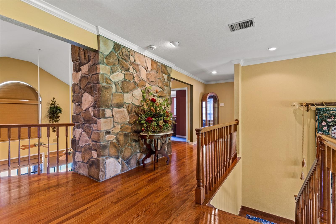
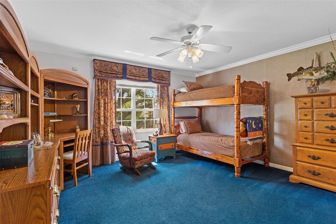
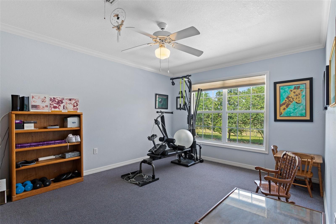
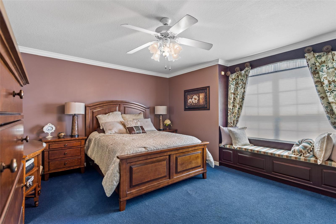
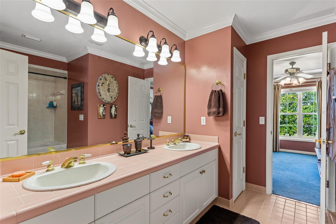
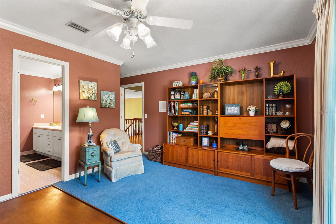
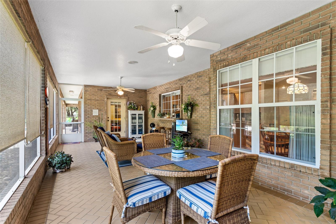
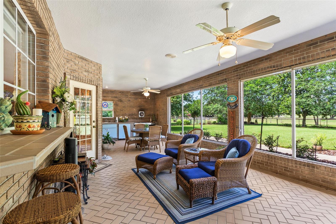
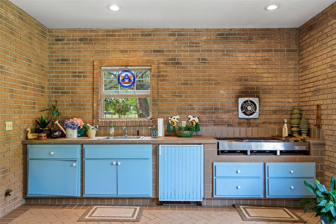
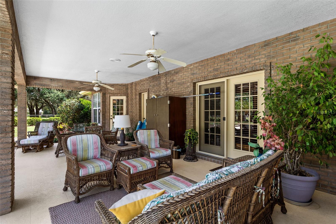
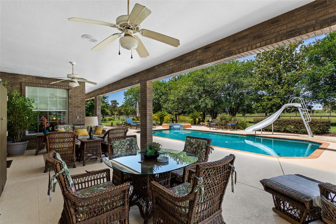
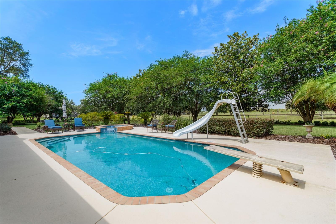
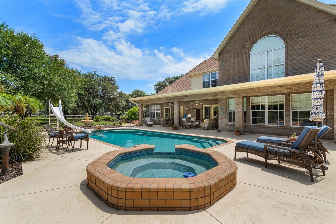
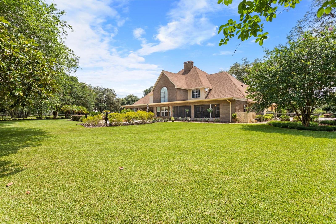
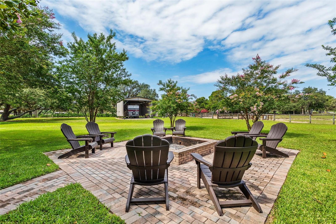
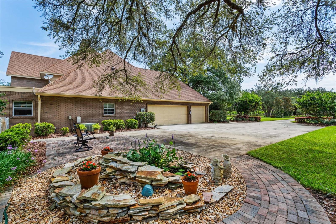
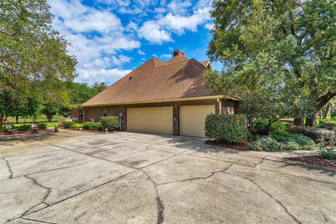
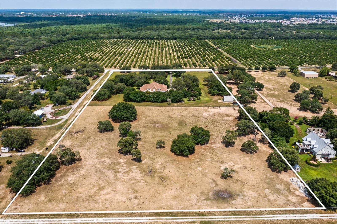
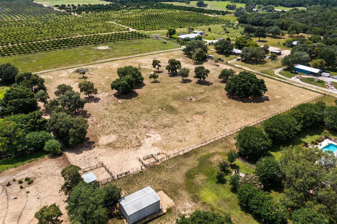
COUNTRY CHARM AND LIVING! This beautiful home sits on 11.26 acres of high and dry land. Once you enter through the private gates you will be amazed by the natural beauty this property. From a Koi fish pond to the fire pit that you can enjoy on those nice cool Florida nights. This kitchen is spacious for entertaining with a HUGE walk in pantry. The service window to the screened in patio that also comes with a summer kitchen can definitely be a benefit when your having family and friends over. The living room is spacious and features a fire place and twenty foot ceilings. Off the living room you have a grand office with a built in book case that extends the length of the room. Also off the living room you will find a formal living and dinning area. The master bedroom on the first floor has to be one of the highlights of this custom built home. Especially WHEN THE WALK IN CLOSET IS ANOTHER ROOM, WITHIN A ROOM! Upstairs you will find another on suite bedroom as well as two more bedrooms that share a jack and jill bathroom. The additional room upstairs can be used as an office, gym or playroom. Whether you are a family looking to grow, or just tired of living in the everyday hustle & bustle or looking for a peaceful place that you can call your own. Contact us today for a private viewing. ***Zoned agriculture/ residential rural. With this zoning you have the ability to build another home on the land.***
Property Details
| Property Features | Property Features | |||
|---|---|---|---|---|
| MLS ID: | MFRO6102956 | Year Built: | 1994 | |
| Appliances: | Dishwasher, Microwave, Range, Refrigerator | Construction Materials: | Brick, Frame | |
| Cooling: | Central Air | Country: | US | |
| County Or Parish: | Polk | Direction Faces: | South | |
| Exterior Features: | Lighting, Outdoor Kitchen | Fireplace Features: | Wood Burning | |
| Flooring: | Carpet, Ceramic Tile, Laminate, Tile, Wood | Foundation Details: | Slab | |
| Heating: | Central | Levels: | Two | |
| Listing Agreement: | Exclusive Right To Sell | Listing Terms: | Cash, Conventional | |
| Lot Features: | Oversized Lot, Pasture, Zoned for Horses | Occupant Type: | Owner | |
| Other Structures: | Kennel/Dog Run, Outdoor Kitchen | Parking Features: | Boat, Driveway, Garage Door Opener, Garage Faces Side, Golf Cart Parking, Guest, Oversized, RV Carport, RV Access/Parking | |
| Patio And Porch Features: | Porch, Screened | Pool Features: | In Ground | |
| Property Sub Type: | Single Family Residence | Property Type: | Residential | |
| Road Surface Type: | Concrete | Roof: | Shingle | |
| Sewer: | Public Sewer | Showing Requirements: | 24 Hour Notice, Appointment Only, Call Listing Agent | |
| Spa Features: | Heated, In Ground | Special Listing Conditions: | None | |
| Standard Status: | Active | State Or Province: | FL | |
| Utilities: | Electricity Available, Sewer Available, Water Available | Water Source: | Well | |
| Rooms | Rooms | |||
|---|---|---|---|---|
| Kitchen: | 24x9 ft | Dining Room: | 22x10 ft | |
| Living Room: | 55x27 ft | Family Room: | 25x11 ft | |
| Office: | 21x10 ft | Primary Bedroom: | 56x11 ft | |
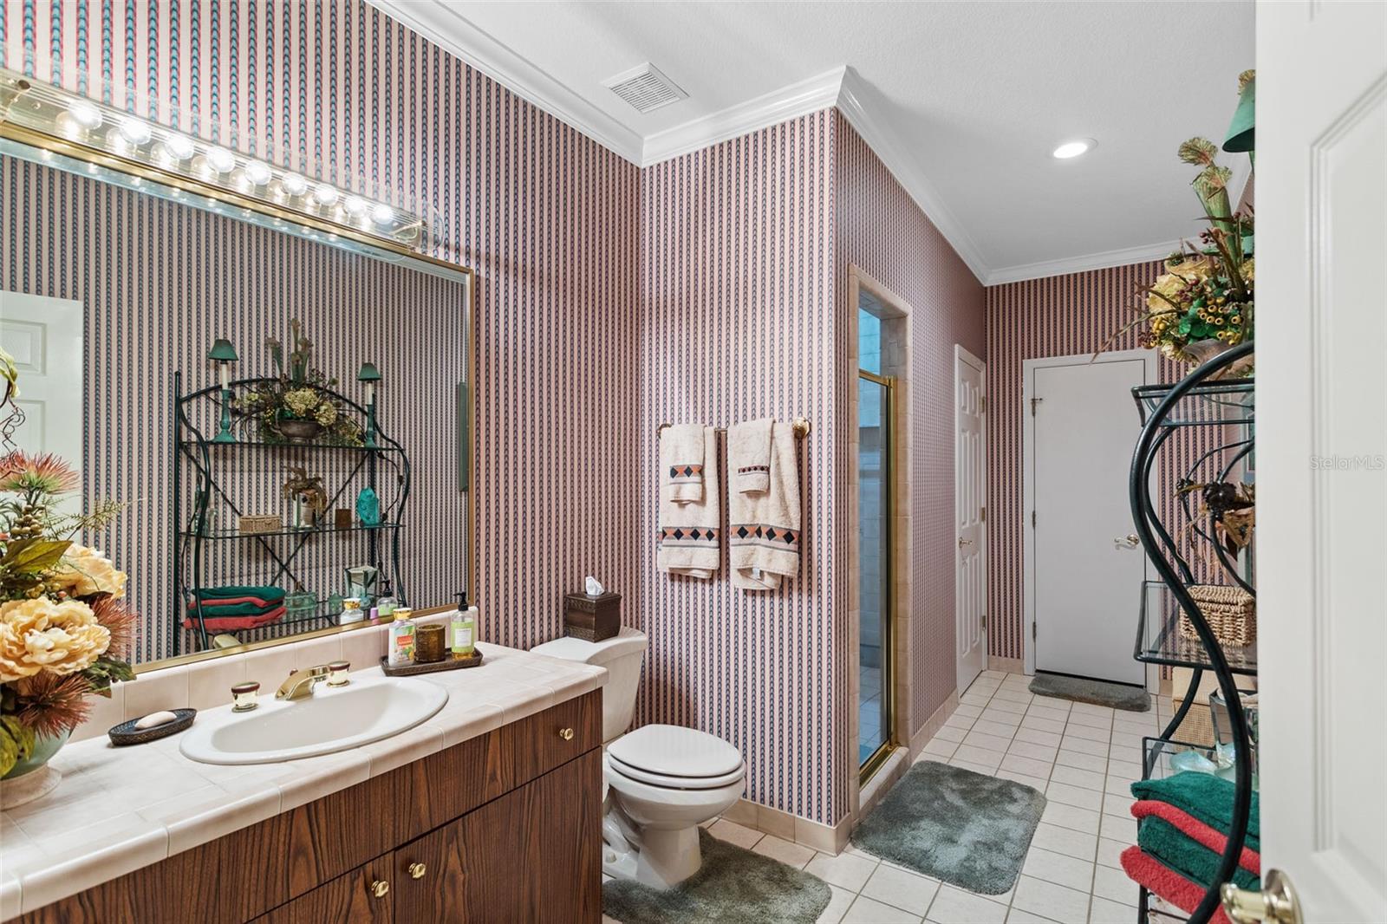
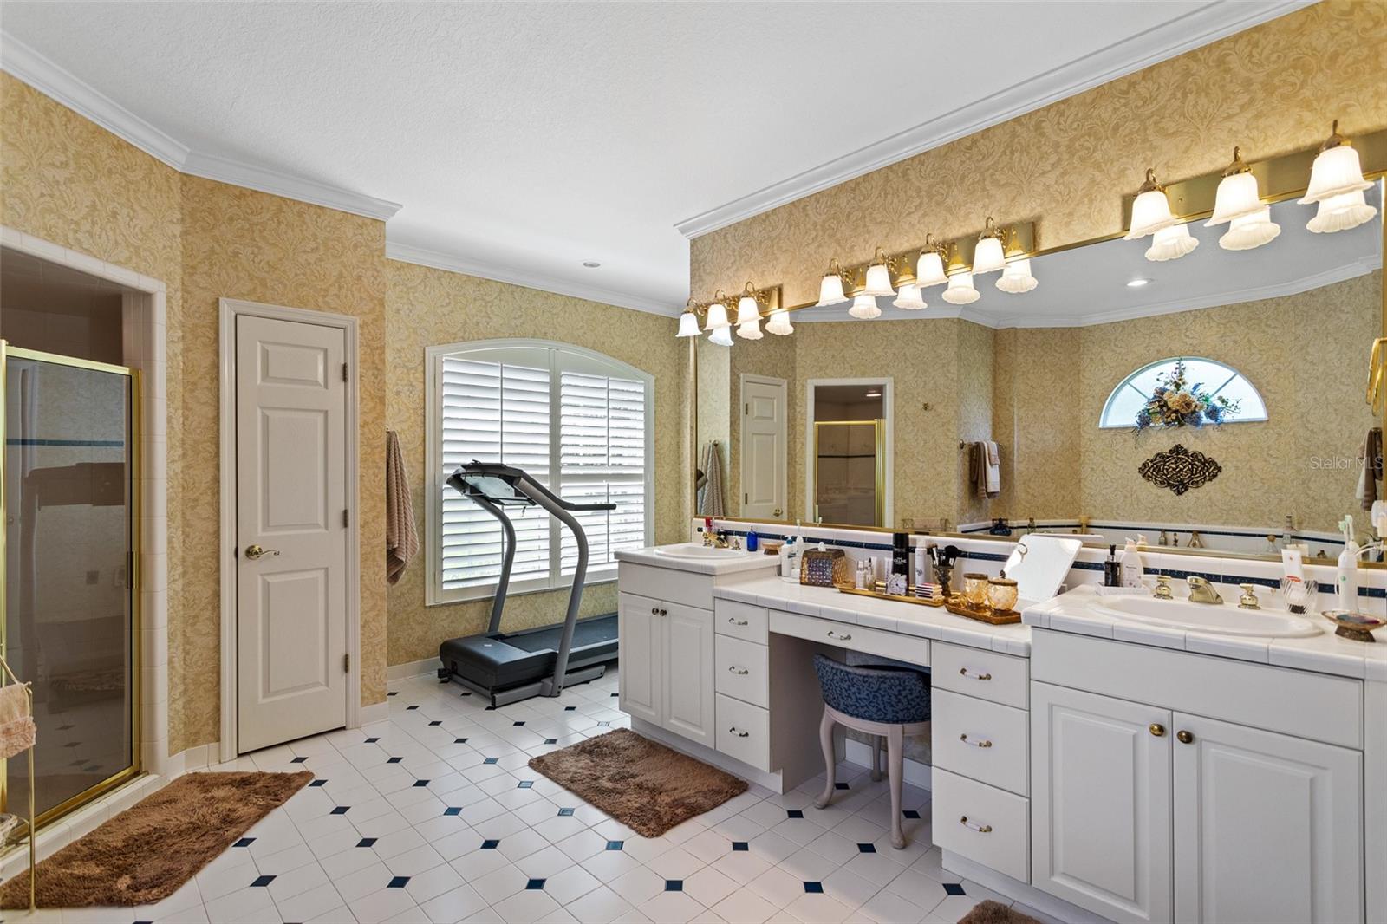
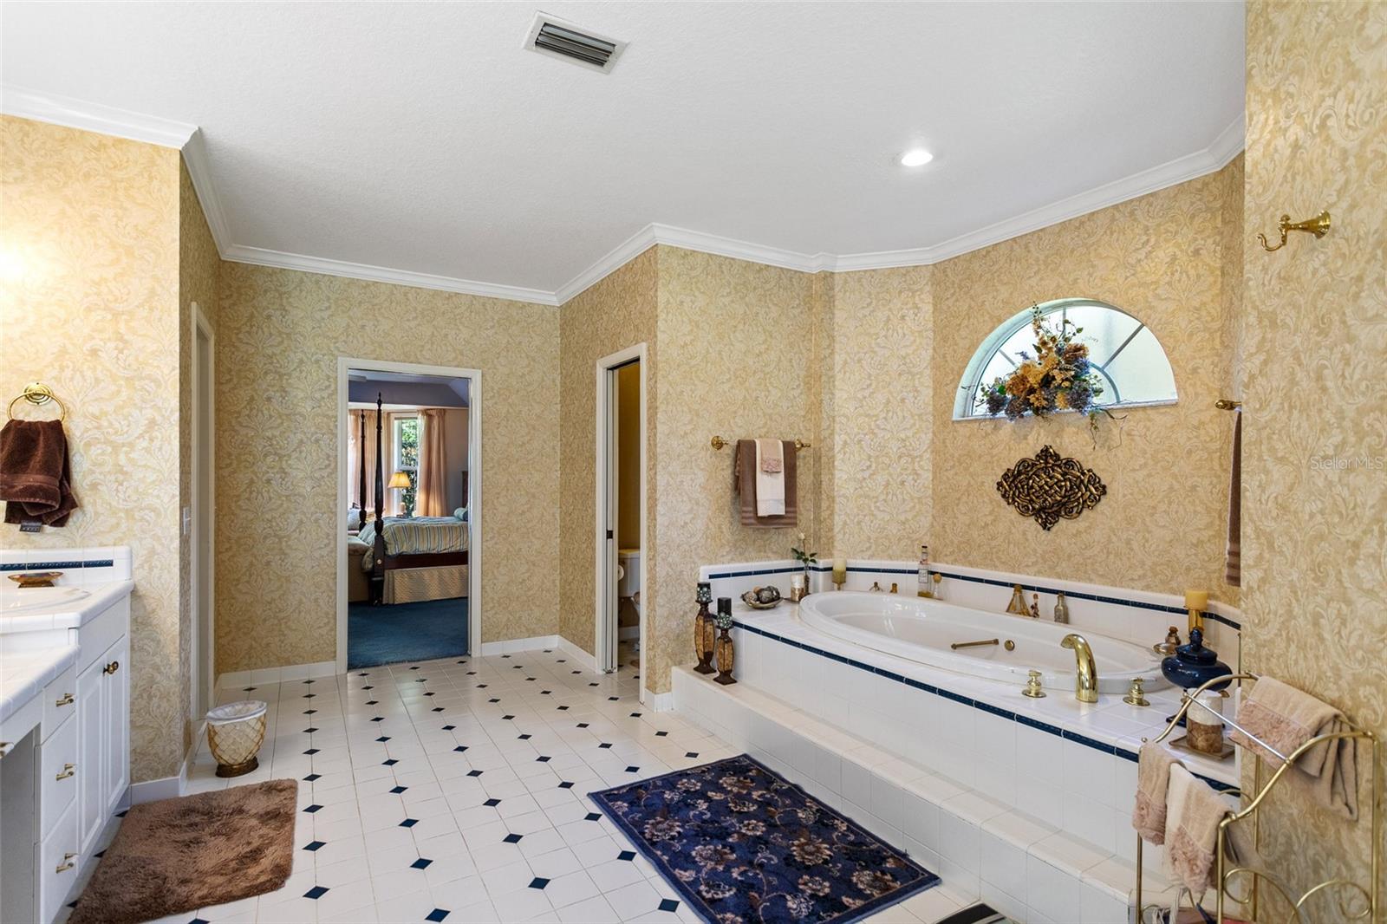
| Primary Bathroom: | 15x8 ft | |||
We love to hear from you