





6032 BROAD OAK DR, DAVENPORT, FL, 33837
$1,245,000
Residential
|
Bedrooms
11
|
Bathrooms
10
|
Living Area
4,973 Sqft
|
Lot Size
8,660 Sqft
|
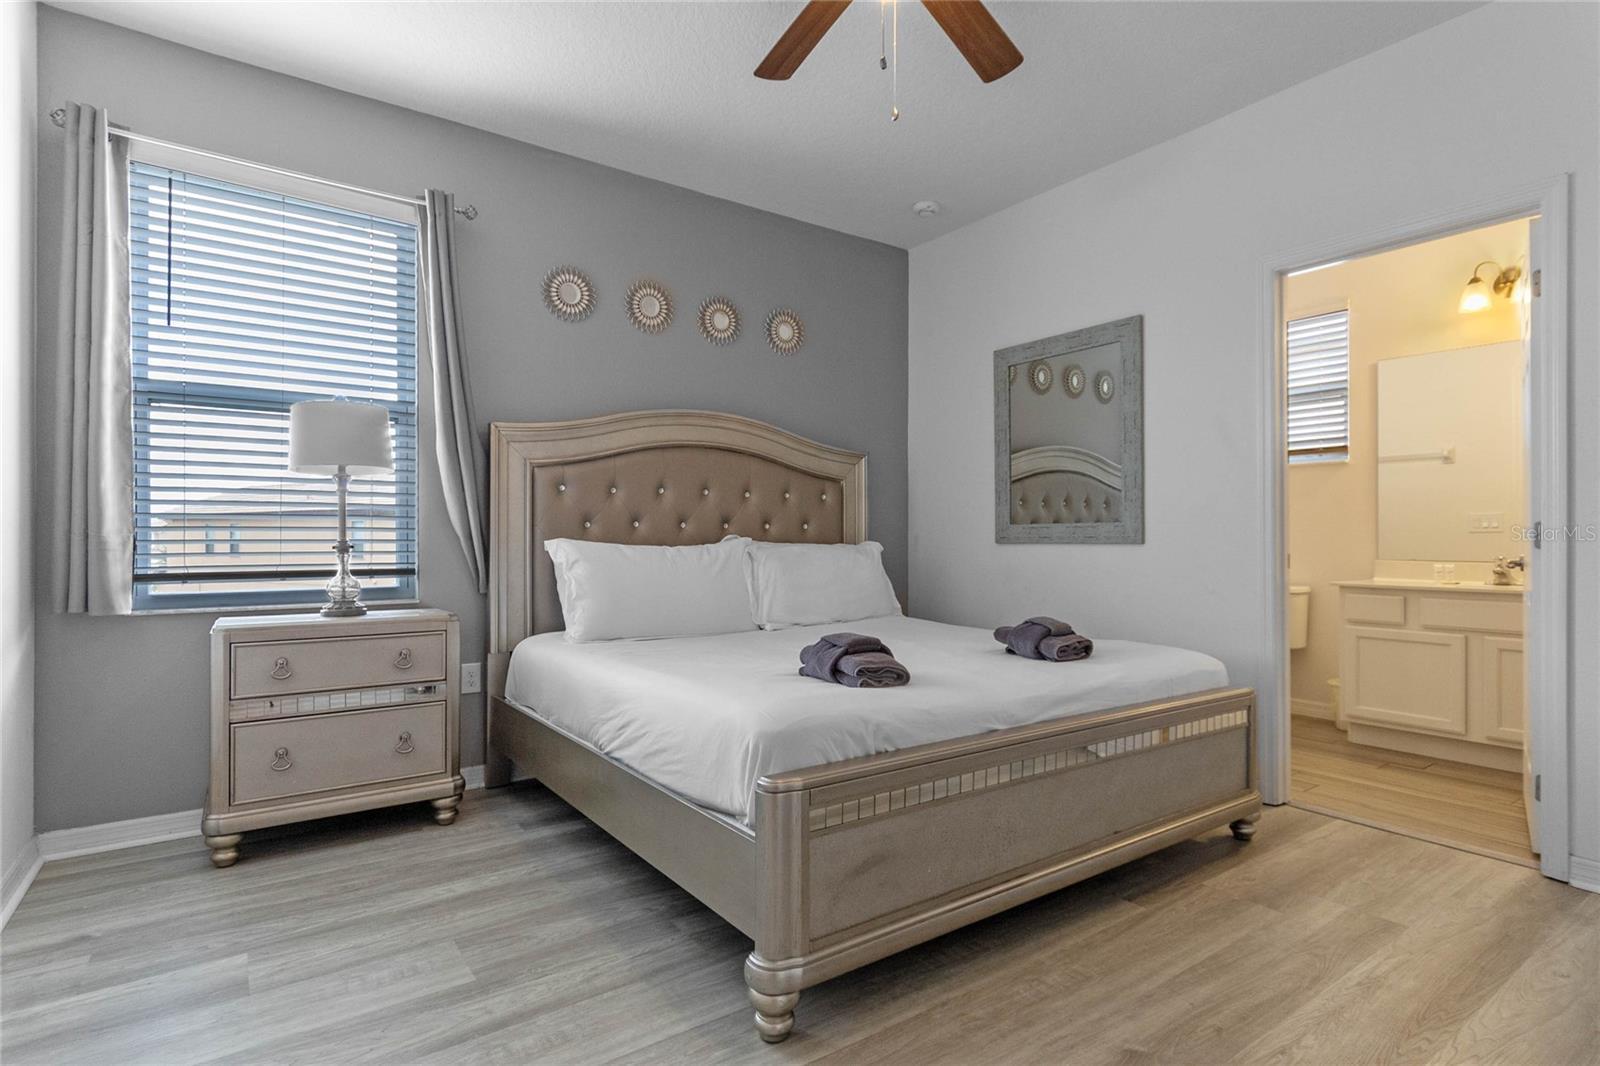
Welcome to "The Springs", an amazing investment opportunity that is TURN KEY, FULLY FURNISHED, with 11-bedrooms, 9.5-bathrooms & SLEEPS 28! This home has $100k in UPGRADES from when the owner purchased it in 2021, including the outdoor Tiki bar, the loft game room and light bedroom theming. GROSS RENTS HAVE BEEN $100k+ in 2022 & 2023, and already has $86k+ on the books for 2025+! THE EXACT SAME FLOORPLAN IS ALSO FOR SALE NEXT DOOR (MLS# O6181166) AND CAN BE BOUGHT AS A PACKAGE TOGETHER! Designed to accommodate large gatherings, the open-concept living area provides ample space for hosting. The kitchen is a chef's dream, boasting an oversized island, two refrigerators, two dishwashers, and a generously-sized pantry. The first floor is home to a luxurious master retreat, complete with an ensuite bathroom and a spacious walk-in closet with an additional two bedrooms. Step outside to your private oasis, where a screened-in pool & spa awaits, along with a covered patio area and a charming Tiki bar, creating the perfect setting for relaxation. Venture upstairs, where the loft has been transformed into an entertainment haven, featuring a foosball table, pool table, and a Pac-Man arcade game. The themed bedrooms on this level will enchant younger guests, with options like a castle-themed room and another inspired by Pixar Cars. You & your guests will enjoy the amenities offered at Solterra Resort, including a pool, spa, lazy river, snack bar, fitness center, tennis and volleyball courts. And with a short drive, your guests can explore Orlando's renowned attractions, including Sea World, Disney World, Universal Studios, as well as a wealth of shopping and dining options. Don't miss out on this incredible investment opportunity. Act now and make this stunning property your gateway to a thriving vacation rental business in the heart of Orlando!
Property Details
| Property Features | Property Features | |||
|---|---|---|---|---|
| MLS ID: | MFRO6147262 | Year Built: | 2019 | |
| Appliances: | Dishwasher, Disposal, Dryer, Electric Water Heater, Exhaust Fan, Microwave, Range, Refrigerator, Washer | Architectural Style: | Florida | |
| Association Amenities: | Cable TV, Fitness Center, Gated, Playground, Pool, Recreation Facilities, Security, Tennis Court(s) | Association Fee Includes: | Guard - 24 Hour, Cable TV, Pool, Internet, Maintenance Grounds, Private Road, Recreational Facilities, Security, Trash | |
| Community Features: | Fitness Center, Gated Community - Guard, Playground, Pool, Sidewalks, Tennis Court(s), Street Lights | Construction Materials: | Stucco | |
| Cooling: | Central Air | Country: | US | |
| County Or Parish: | Polk | Direction Faces: | South | |
| Exterior Features: | Lighting, Sidewalk, Sliding Doors | Flooring: | Ceramic Tile, Laminate | |
| Foundation Details: | Slab | Furnished: | Furnished | |
| Heating: | Electric | Laundry Features: | Laundry Closet, Upper Level | |
| Levels: | Two | Listing Agreement: | Exclusive Right To Sell | |
| Listing Terms: | Cash, Conventional, FHA, VA Loan | Lot Features: | Sidewalk, Paved, Private | |
| Occupant Type: | Vacant | Other Equipment: | Irrigation Equipment | |
| Parking Features: | Driveway, Garage Door Opener | Patio And Porch Features: | Covered, Rear Porch, Screened | |
| Pets Allowed: | Yes | Pool Features: | Child Safety Fence, Gunite, Heated, In Ground, Screen Enclosure | |
| Property Sub Type: | Single Family Residence | Property Type: | Residential | |
| Road Responsibility: | Private Maintained Road | Road Surface Type: | Paved | |
| Roof: | Tile | Security Features: | Gated Community, Security Gate | |
| Sewer: | Public Sewer | Showing Requirements: | ShowingTime | |
| Spa Features: | Heated, In Ground | Special Listing Conditions: | None | |
| Standard Status: | Active | State Or Province: | FL | |
| Utilities: | BB/HS Internet Available, Cable Available, Electricity Available, Electricity Connected, Public, Sewer Available, Sewer Connected, Water Available, Water Connected | Vegetation: | Mature Landscaping, Trees/Landscaped | |
| Water Source: | Public | Window Features: | Blinds, Window Treatments | |
| Rooms | Rooms | |||
|---|---|---|---|---|
| Living Room: | 17x21 ft | Kitchen: | 20x14 ft | |
| Primary Bedroom: | 15x13 ft | Primary Bathroom: | ||
| Dining Room: | 9x21 ft | Bedroom 2: | 11x13 ft | |
| Bathroom 2: | Bedroom 3: | 11x13 ft | ||
| Loft: | 18x21 ft | Bedroom 4: | 15x14 ft | |
| Bathroom 3: | Bedroom 5: | 13x13 ft | ||
| Additional Bedroom: | 13x13 ft | |||
We love to hear from you