





421 LAKEWOOD DR, WINTER PARK, FL, 32789
$4,500,000
Residential
|
Bedrooms
5
|
Bathrooms
9
|
Living Area
5,847 Sqft
|
Lot Size
31,500 Sqft
|
This elegant Winter Park lakefront residence offers luxury lakeside living, situated on the picturesque shores of Lake Osceola. This exquisite home invites you in with a grand circular driveway and meticulous, landscaped grounds, combined with elevated panoramic views from a spacious 3/4 acre lot, with approx. 140 feet on the street and approx.. 110 feet of prime lake frontage. This property offers a sense of privacy, tranquility and breathtaking views capturing both northern sunrises & sunsets…
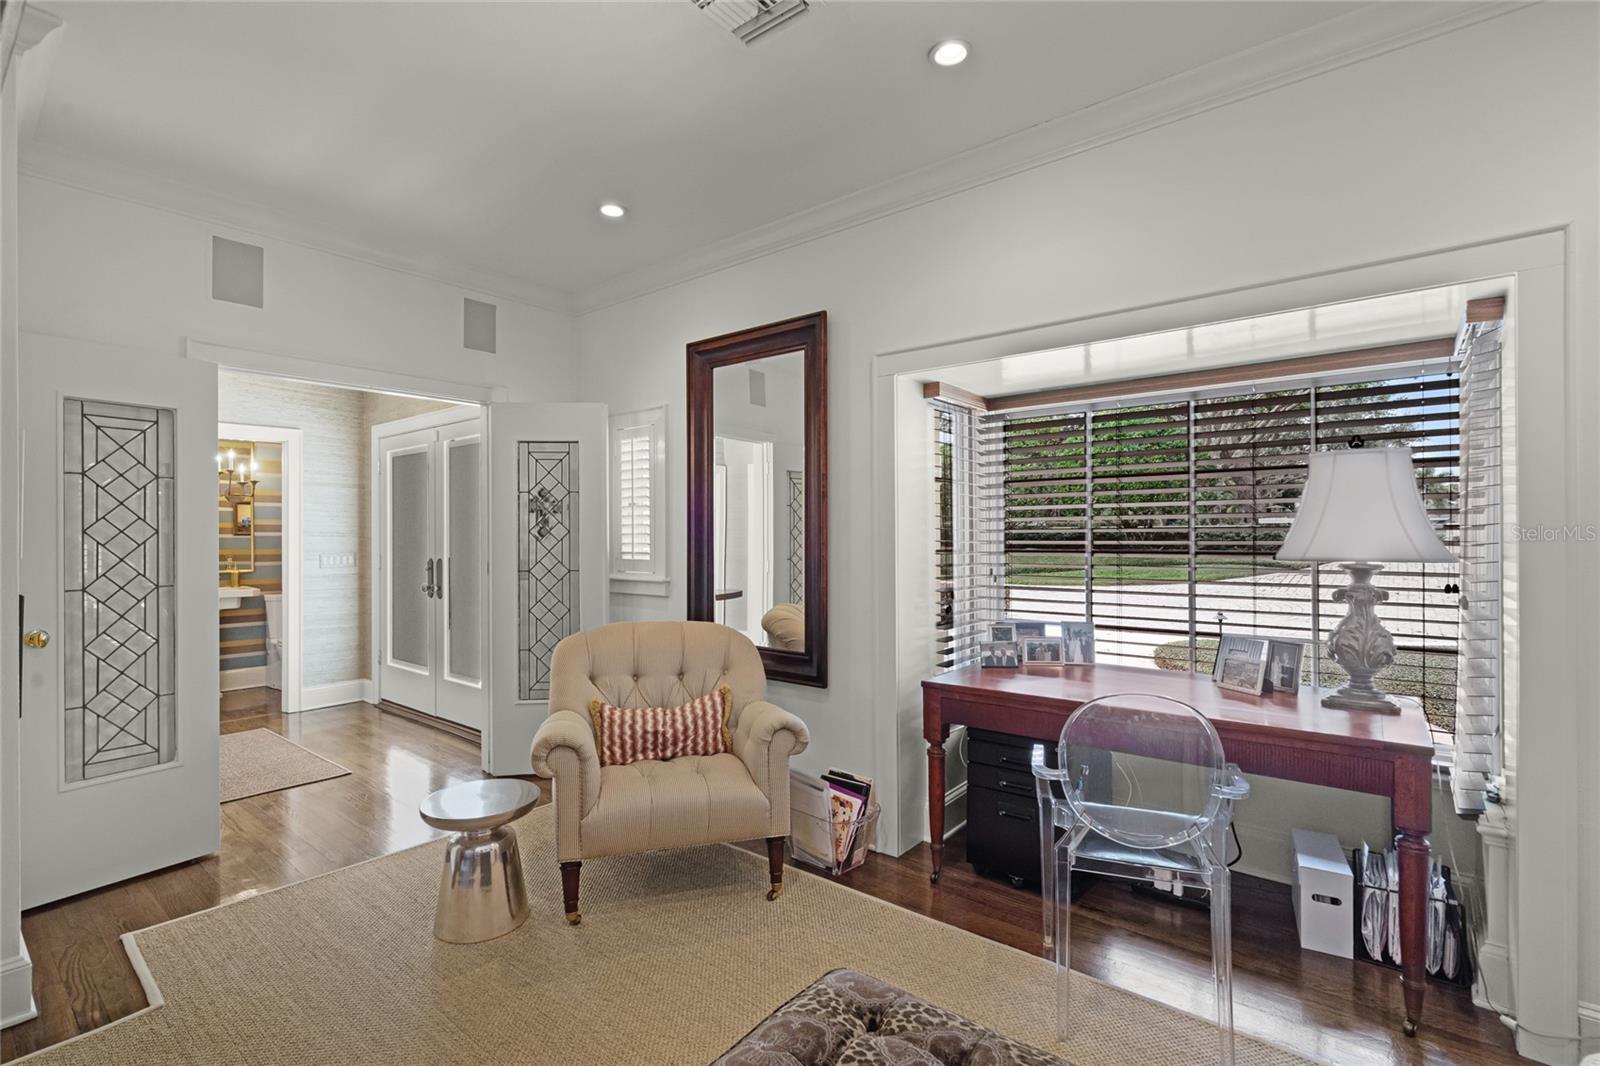
Inside, you'll find extensive renovations, over the years, that have elevated the space enhanced with Wolfe-Rizor Interior Design elements… There is plenty of natural light throughout, with extensive windows, numerous French doors and a thoughtful layout that seamlessly blends indoor and outdoor living spaces. The primary level includes a defined foyer entry, secluded library/home office, kitchen, gathering room, formal living and dining rooms. The chef’s kitchen is thoughtfully designed and enhanced by an expansive island, commercial grade range, lake side breakfast room, and catering area for creating culinary experiences in hosting family and friends. The lavish living room includes room for a grand piano and has its own fireplace open to an expansive 30’ long dining room with direct lake views… along with a screened lanai...
The primary suite is conveniently located on the ground floor, offering a private expansive retreat with a sitting area and serene, picturesque lake views. The luxurious primary bathroom provides a spa-like experience including modern fixtures, his/her separate baths, and a generous walk-in closet/dressing room. The main level also includes a potential 6th bedroom used previously for a caretaker’s quarters tucked away by the garage entry...
The upstairs living areas, include 4 additional bedroom suites (generous sizes) located on the second floor with a couple of bonus/flex rooms and sitting area... When you're not savoring the indoor elegance, step outside to enjoy the lakefront living with entertaining terrace, tropical pool, sprawling lawn with retaining walls, boathouse and majestic cypress, oak & palm trees to enhance the lakefront lifestyle...
Located on private, quiet street with oversized 3-car garage… Note: roof replaced in 2021. All within walking distance to downtown Winter Park and famed Park Avenue…
Property Details
| Property Features | Property Features | |||
|---|---|---|---|---|
| MLS ID: | MFRO6153641 | Year Built: | 1957 | |
| Appliances: | Bar Fridge, Built-In Oven, Dishwasher, Disposal, Dryer, Electric Water Heater, Freezer, Microwave, Range, Range Hood, Refrigerator, Tankless Water Heater, Washer | Architectural Style: | Traditional | |
| Construction Materials: | Block, Frame | Cooling: | Central Air | |
| Country: | US | County Or Parish: | Orange | |
| Direction Faces: | Southwest | Exterior Features: | Balcony, French Doors, Lighting, Private Mailbox, Rain Gutters, Shade Shutter(s) | |
| Fencing: | Fenced | Fireplace Features: | Gas, Wood Burning | |
| Flooring: | Carpet, Wood | Foundation Details: | Block, Crawlspace, Slab | |
| Furnished: | Negotiable | Heating: | Central, Electric | |
| Laundry Features: | Inside, Laundry Room | Levels: | Two | |
| Listing Agreement: | Exclusive Right To Sell | Lot Features: | City Limits, Irregular Lot, Oversized Lot, Paved | |
| Occupant Type: | Owner | Other Equipment: | Irrigation Equipment | |
| Parking Features: | Bath In Garage, Circular Driveway, Garage Door Opener, Ground Level, On Street, Oversized, Garage, Workshop in Garage | Patio And Porch Features: | Covered, Enclosed, Front Porch, Patio, Porch, Rear Porch | |
| Pool Features: | Gunite, In Ground, Lighting | Property Condition: | Completed | |
| Property Sub Type: | Single Family Residence | Property Type: | Residential | |
| Road Responsibility: | Public Maintained Road | Road Surface Type: | Asphalt | |
| Roof: | Shingle | Security Features: | Security System, Security System Owned, Smoke Detector(s) | |
| Sewer: | Public Sewer | Showing Requirements: | Appointment Only | |
| Spa Features: | In Ground | Special Listing Conditions: | None | |
| Standard Status: | Active | State Or Province: | FL | |
| Utilities: | Cable Connected, Electricity Connected, Natural Gas Connected, Public, Sewer Connected, Sprinkler Well, Water Connected | Vegetation: | Mature Landscaping, Oak Trees, Trees/Landscaped | |
| View: | Water | Water Source: | Public | |
| Waterfront Features: | Lake Privileges | Window Features: | Blinds, Double Pane Windows, Drapes, Rods, Shutters, Window Treatments | |
| Rooms | Rooms | |||
|---|---|---|---|---|
| Kitchen: | 25x13 ft | Dinette: | 14x14 ft | |
| Den: | 16x12 ft | Media Room: | 23x14 ft | |
| Living Room: | 30x20 ft | Dining Room: | 31x11 ft | |
| Primary Bedroom: | 26x20 ft | Bedroom 5: | 11x10 ft | |
| Bedroom 4: | 15x13 ft | Bedroom 3: | 15x13 ft | |
| Bedroom 2: | 18x18 ft | Bedroom 1: | 14x11 ft | |
| Game Room: | 31x14 ft | Loft: | 16x14 ft | |
We love to hear from you