


28 W ESTHER ST #A, ORLANDO, FL, 32806
$449,900
Residential
|
Bedrooms
3
|
Bathrooms
3
|
Living Area
1,645 Sqft
|
Lot Size
700 Sqft
|

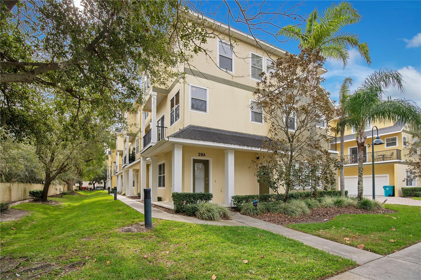
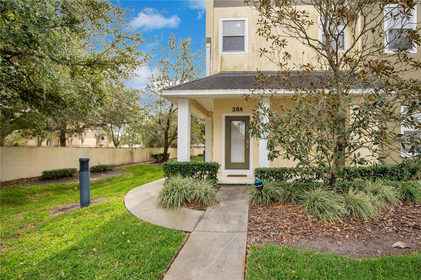
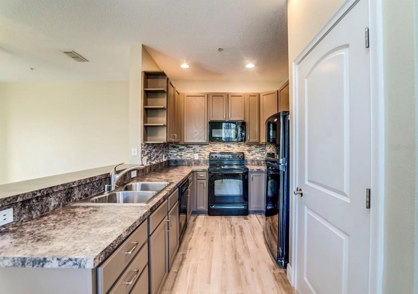
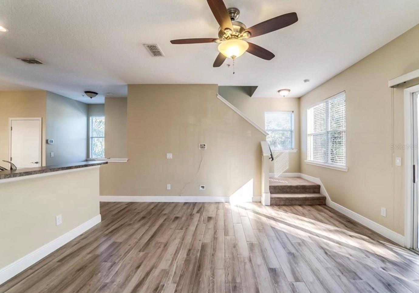
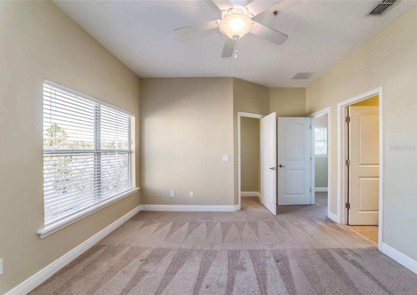
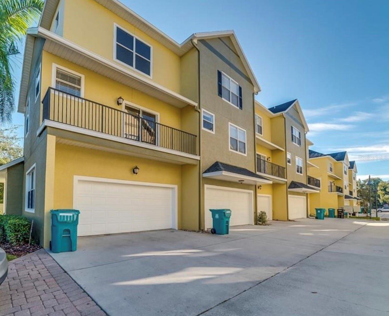
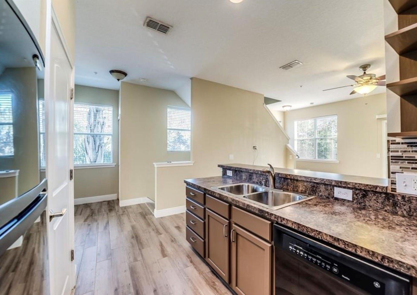
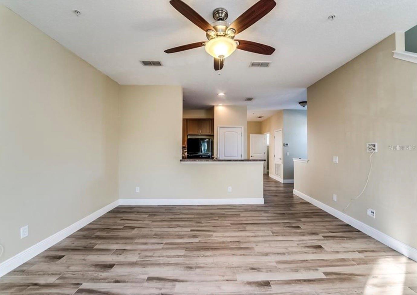
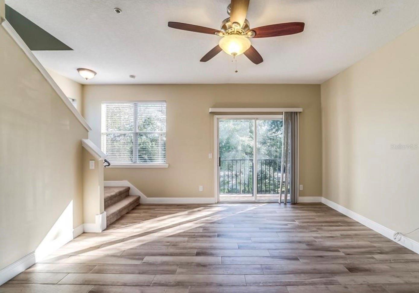
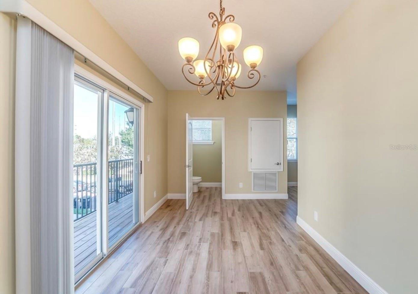
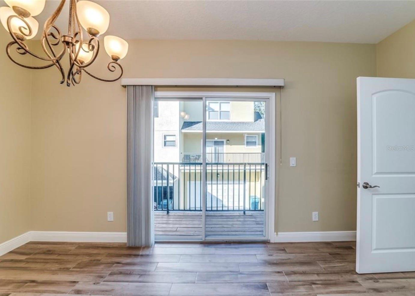
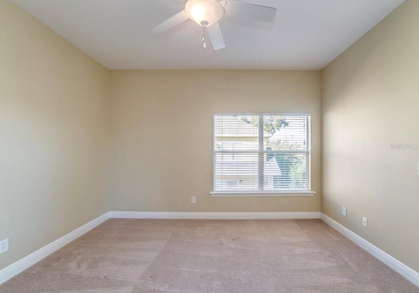
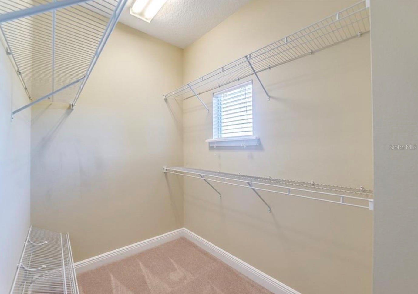
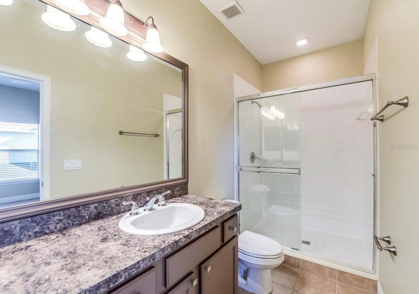
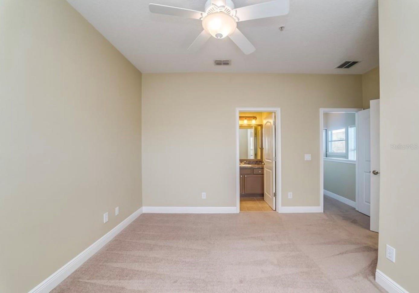
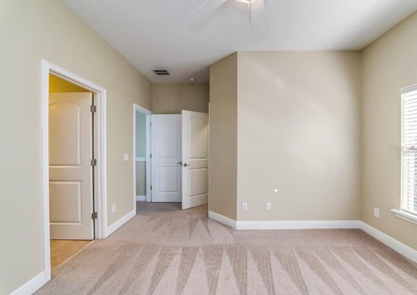
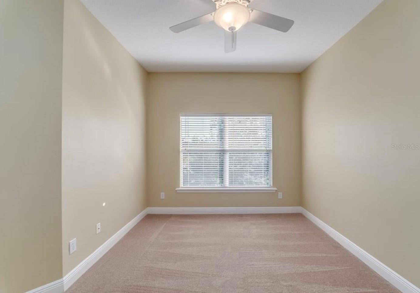
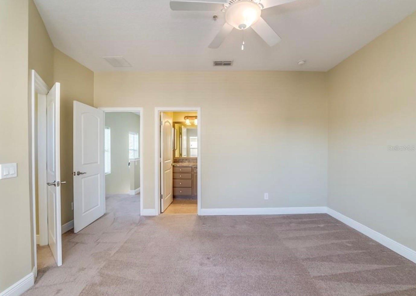
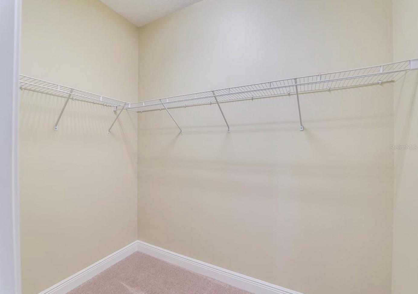
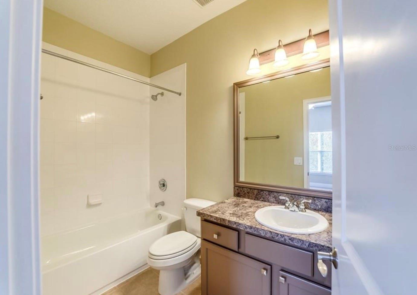
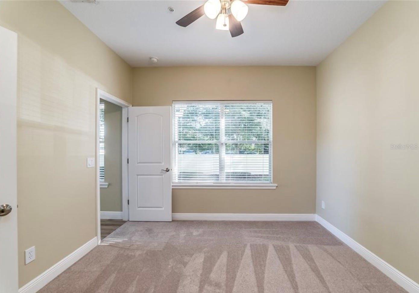
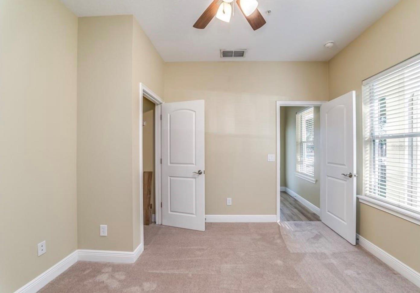
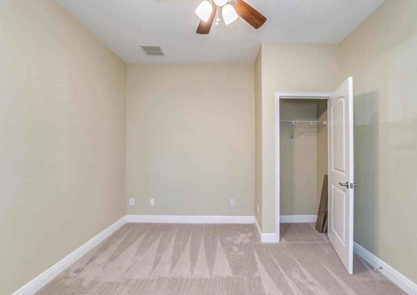
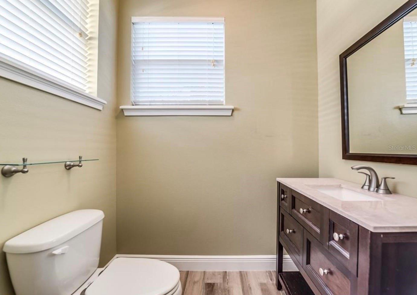
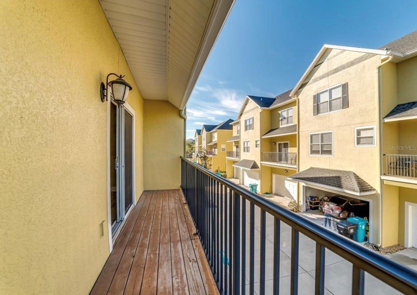
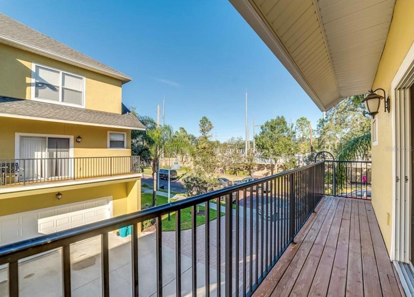
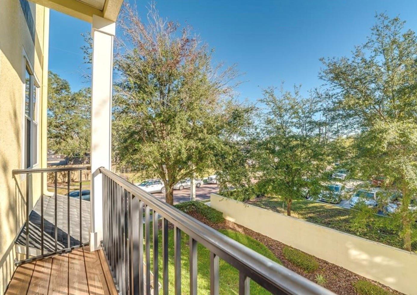
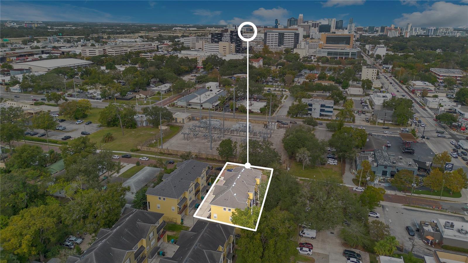
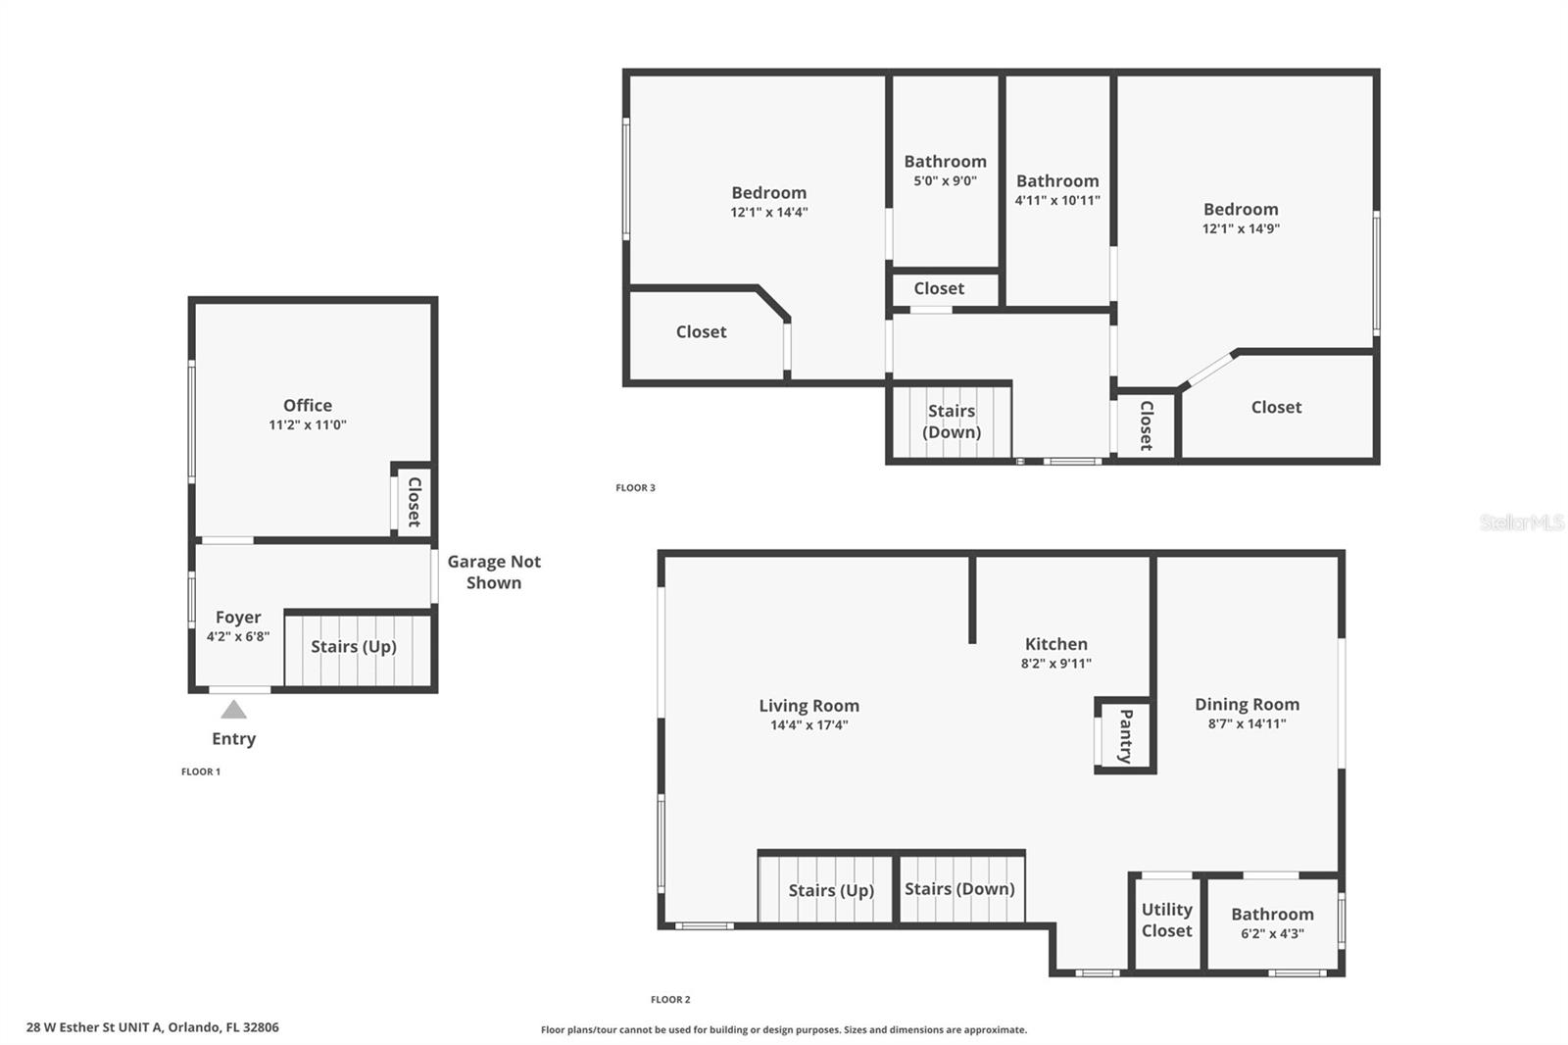
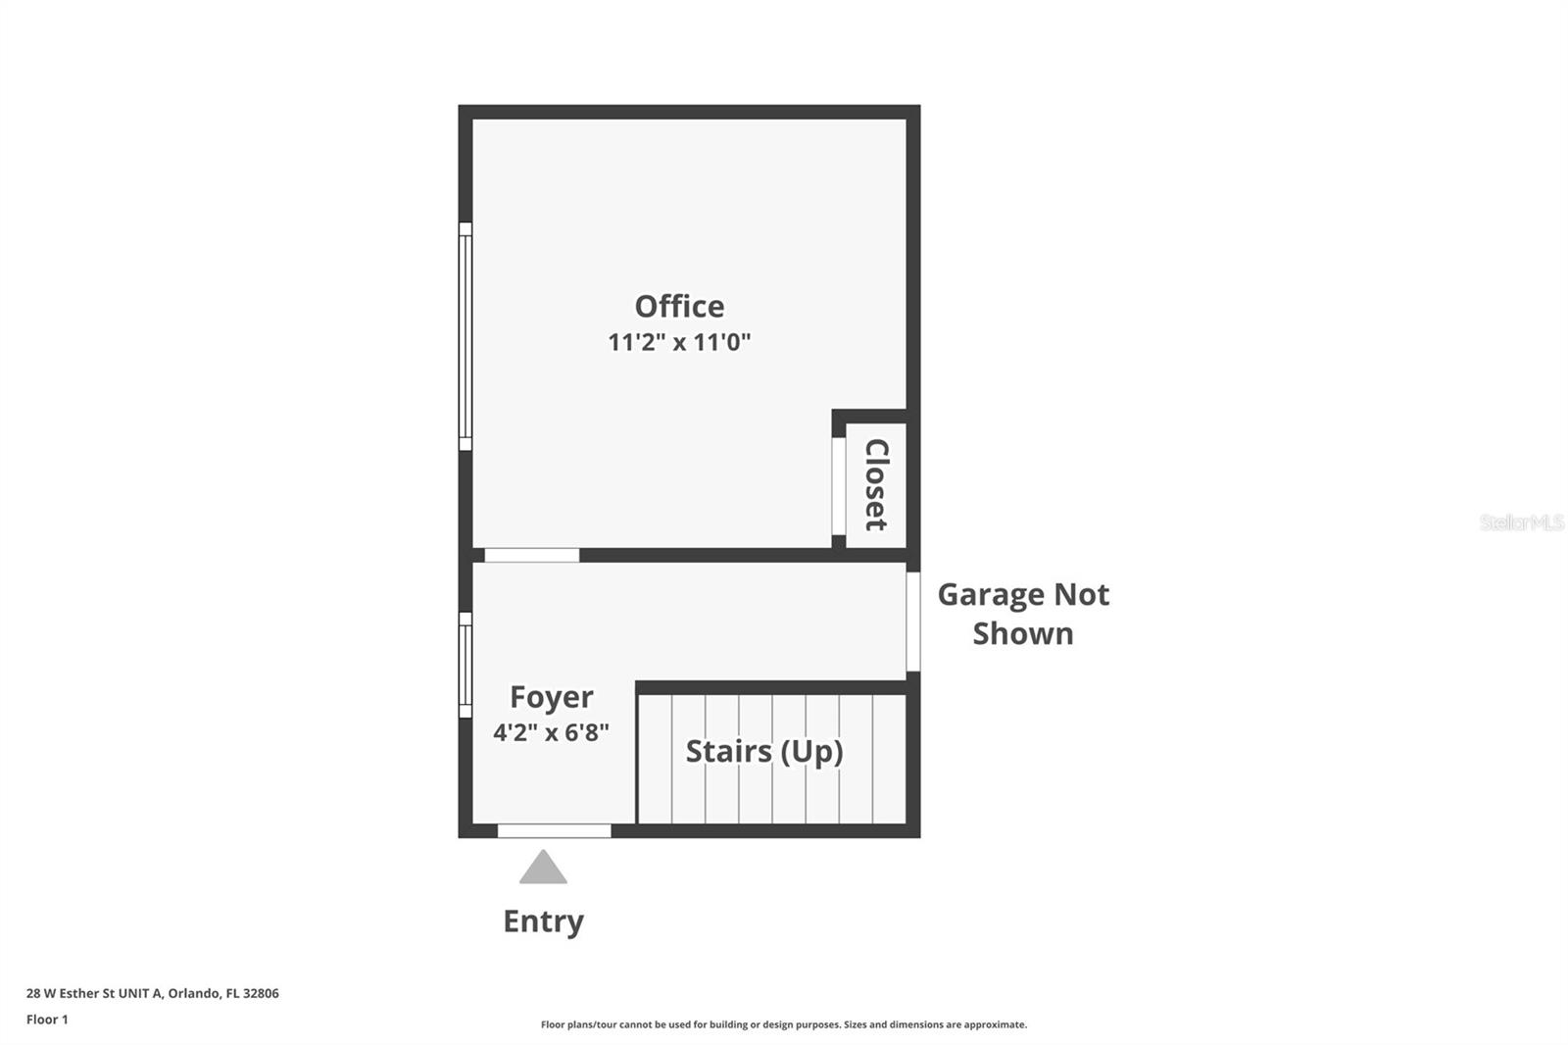
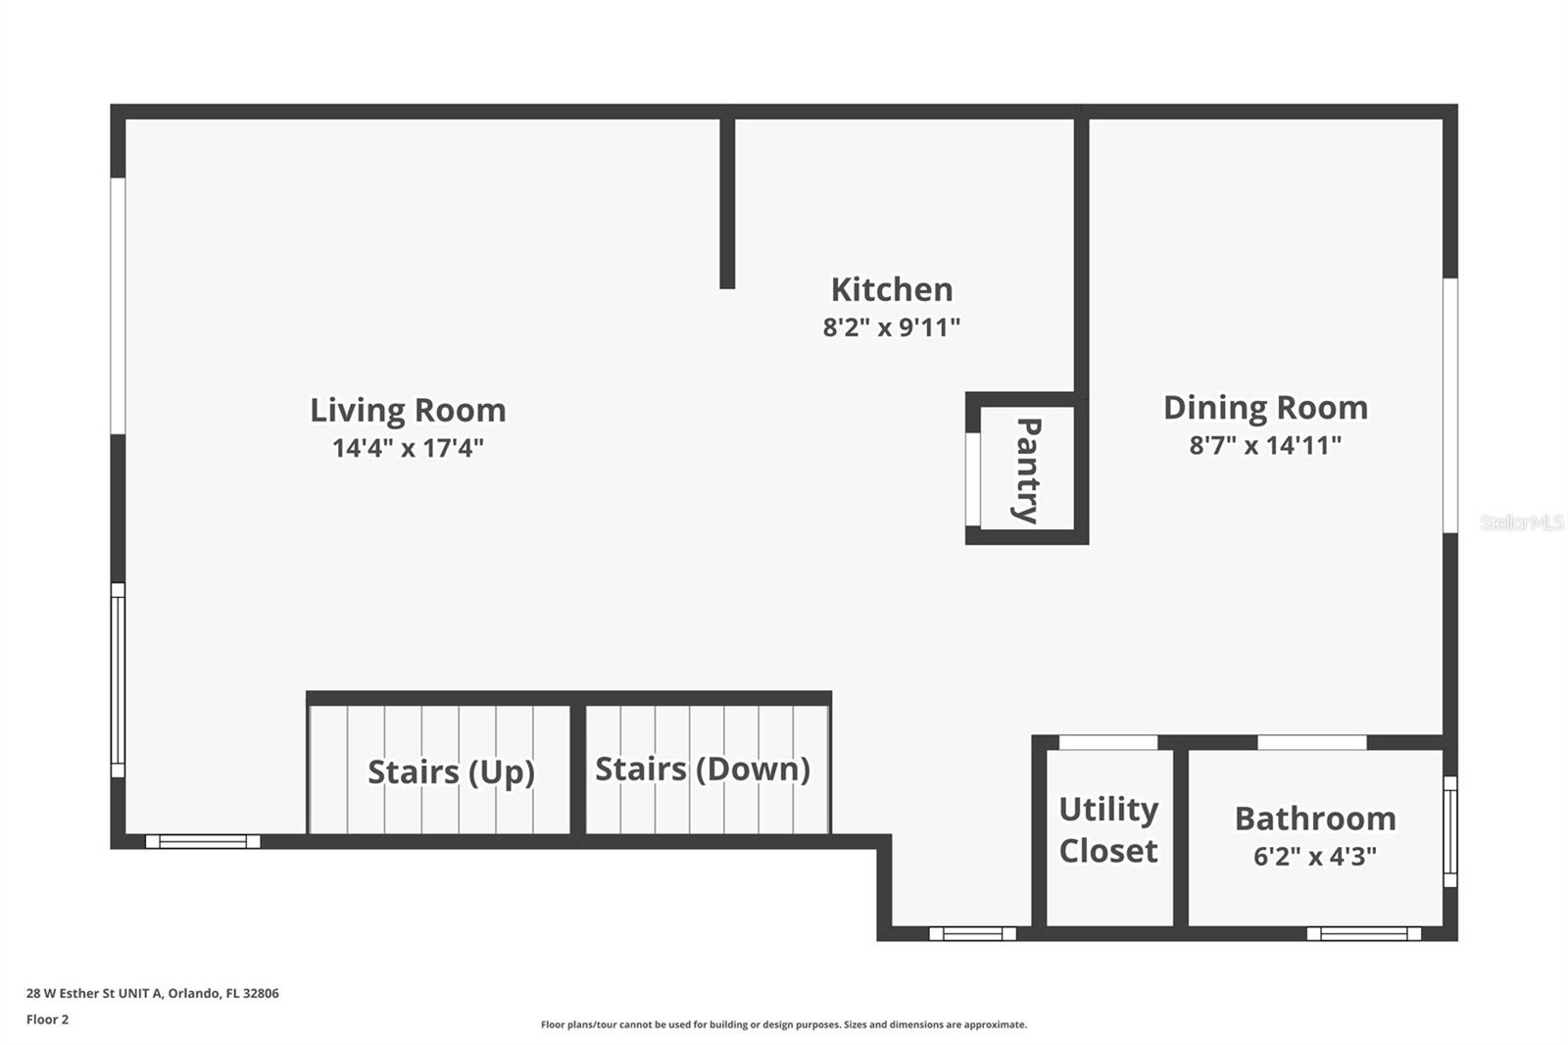
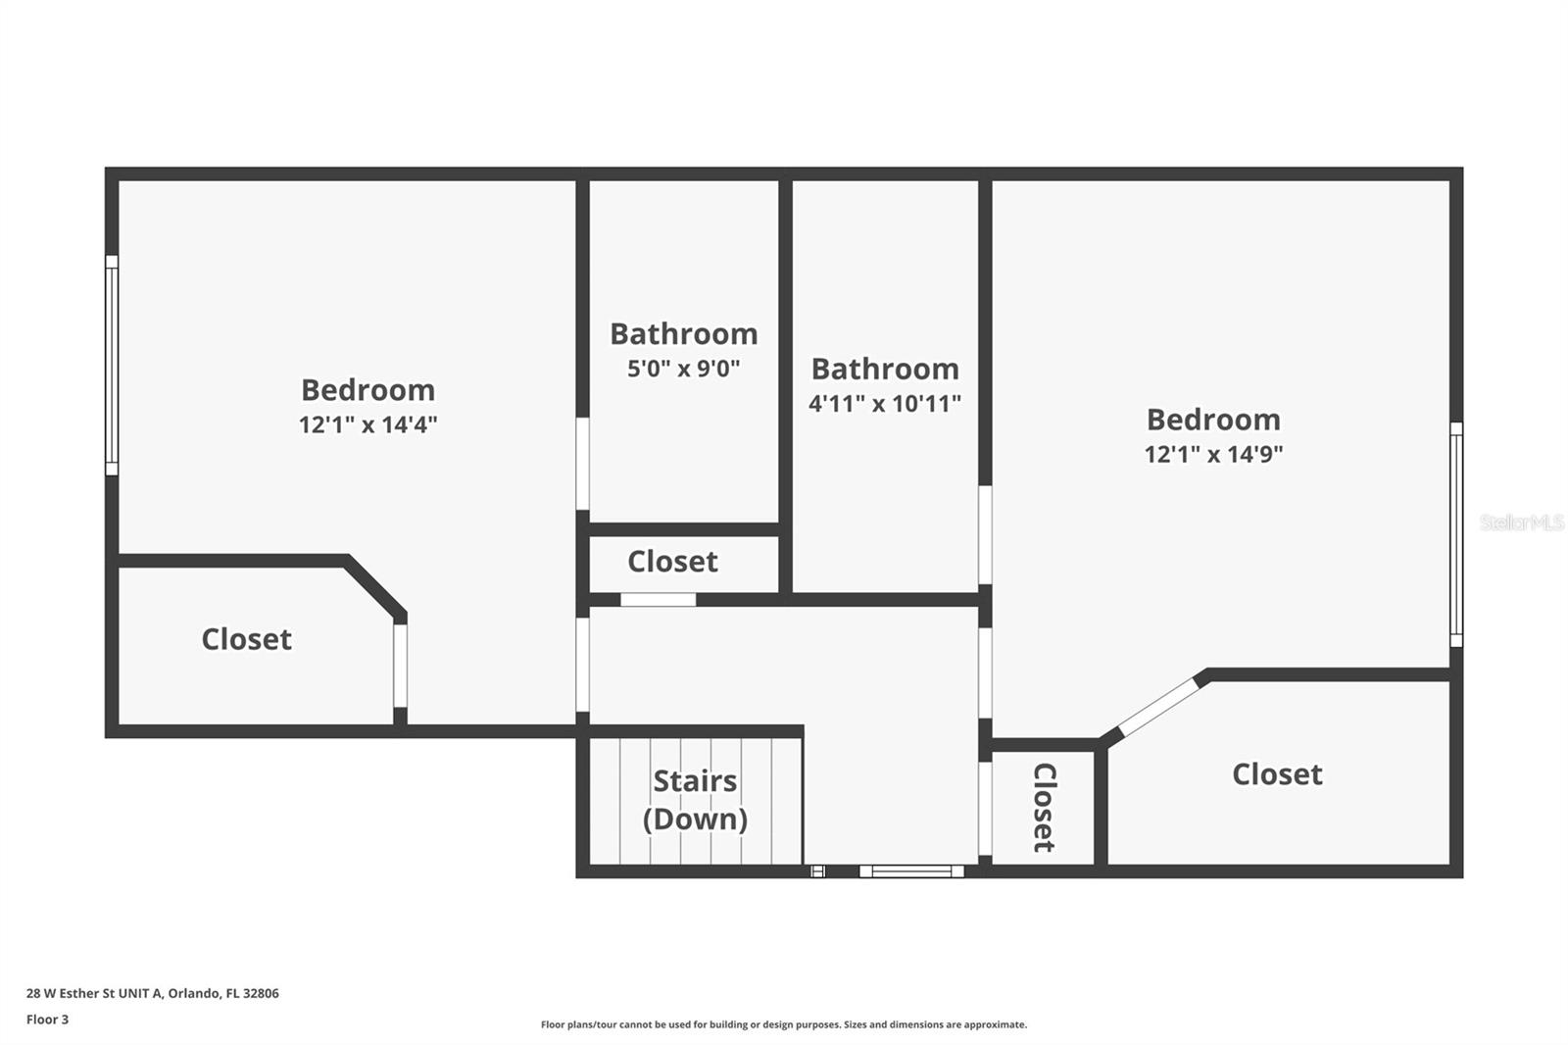
BELOW BANK RATE SELLER FINANCING AVAILABLE! Welcome to this beautifully updated 3 bedroom, 2.5 bathroom, 2 car garage end-unit townhome, a true gem in Orlando's vibrant SODO district. This light-filled home boasts twelve additional windows, ensuring a bright and airy atmosphere. Uniquely positioned, it offers extra space and privacy, with no direct neighbors across the street. Upon entering, you're greeted by a versatile room on the ground floor, perfect as a bedroom or a home office. The heart of the home is on the second floor, featuring a spacious open-plan kitchen and living area. The kitchen, with its porcelain wood-effect flooring, flows seamlessly into the living space, making it ideal for both relaxation and entertaining. Two outdoor balconies provide a serene spot for your morning coffee or an evening glass of wine. This level also includes a spacious dining room and a convenient half bathroom. The top floor is dedicated to comfort and privacy, hosting two expansive double master bedrooms, each with its own full bathroom and walk-in closet. Here you'll also find a laundry closet (with washer and dryer) and a linen closet add to the functionality of this space. Energy efficiency is key in this home, highlighted by a new top-of-the-line Trane A/C unit, with a 10-year warranty. Location is everything, and this home is centrally located in Orlando’s SODO district. Just blocks away are a Super Target, LA Fitness, Neighborhood Walmart, and two Publix grocery stores. Enjoy close proximity to downtown Orlando, Thornton Park, Lake Eola, top restaurants, bars, shopping, Dr. Phillips Performing Arts Center, and the main campus of Orlando Health is only three blocks away. It's also a short drive to major attractions and easy access to highways. Wadeview Park, with its heated swimming pool and tennis courts, is just a ten-minute walk away. Enjoy low maintenance living as the condo association takes care of exterior landscaping, façade, roof, sprinkler system, property insurance, pest control, and more. This townhouse is not just a home; it's a lifestyle so schedule your private showing today!
Property Details
| Property Features | Property Features | |||
|---|---|---|---|---|
| MLS ID: | MFRO6164503 | Year Built: | 2007 | |
| Appliances: | Disposal, Dryer, Electric Water Heater, Microwave, Range, Refrigerator, Washer | Association Amenities: | Maintenance, Vehicle Restrictions | |
| Association Fee Includes: | Escrow Reserves Fund, Insurance, Maintenance Structure, Maintenance Grounds, Management, Pest Control | Community Features: | Deed Restrictions, Sidewalks, Street Lights | |
| Construction Materials: | Block, Stucco | Cooling: | Central Air | |
| Country: | US | County Or Parish: | Orange | |
| Direction Faces: | East | Exterior Features: | Balcony, Lighting, Rain Gutters, Sidewalk, Sliding Doors | |
| Flooring: | Carpet, Tile | Foundation Details: | Slab | |
| Heating: | Central, Electric | Laundry Features: | Inside, Laundry Closet, Upper Level | |
| Levels: | Two | Listing Agreement: | Exclusive Right To Sell | |
| Listing Terms: | Cash, Conventional, Owner Financing | Lot Features: | Landscaped, Sidewalk, Paved | |
| Occupant Type: | Owner | Other Equipment: | Irrigation Equipment | |
| Parking Features: | Alley Access, Garage Door Opener, Garage Faces Rear, Ground Level | Patio And Porch Features: | Covered, Front Porch, Rear Porch, Side Porch | |
| Pets Allowed: | Breed Restrictions, Cats OK, Dogs OK, Number Limit, Yes | Possession: | Close Of Escrow | |
| Property Condition: | Completed | Property Sub Type: | Townhouse | |
| Property Type: | Residential | Road Responsibility: | Public Maintained Road | |
| Road Surface Type: | Asphalt, Paved | Roof: | Shingle | |
| Security Features: | Smoke Detector(s) | Sewer: | Public Sewer | |
| Showing Requirements: | Appointment Only, Lock Box Electronic, ShowingTime | Special Listing Conditions: | None | |
| Standard Status: | Active | State Or Province: | FL | |
| Utilities: | BB/HS Internet Available, Cable Available, Electricity Connected, Phone Available, Public, Sewer Connected, Water Connected | Vegetation: | Trees/Landscaped | |
| Water Source: | Public | Window Features: | Blinds | |
| Rooms | Rooms | |||
|---|---|---|---|---|
| Living Room: | Kitchen: | |||
| Primary Bedroom: | Primary Bathroom: | |||
| Primary Bedroom 2: | Bathroom 2: | |||
| Bedroom 3: | ||||
We love to hear from you