



630 CRANES WAY #105, ALTAMONTE SPRINGS, FL, 32701
$154,900
Residential
|
Bedrooms
2
|
Bathrooms
1
|
Living Area
929 Sqft
|
Lot Size
318 Sqft
|
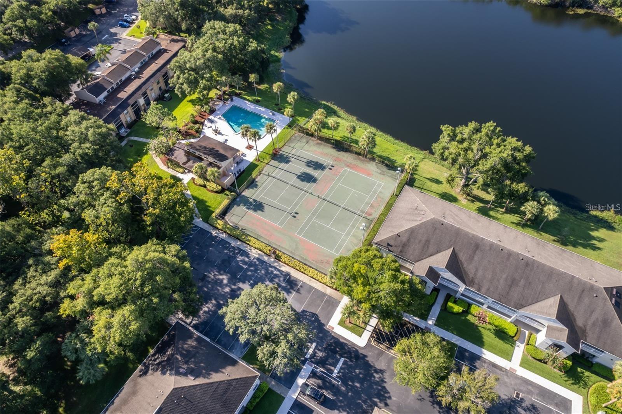
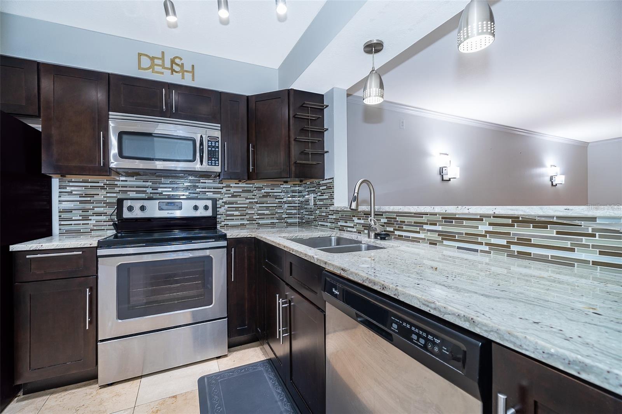
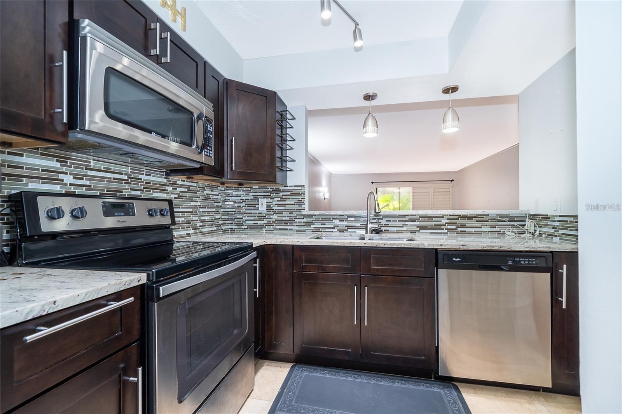
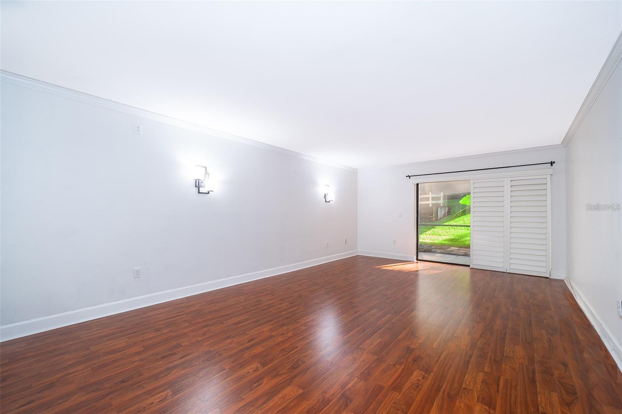
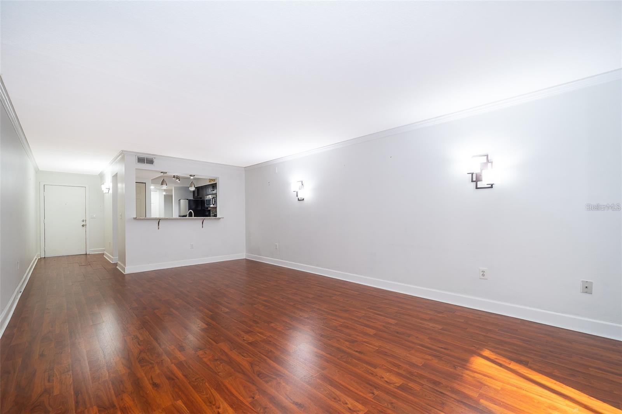
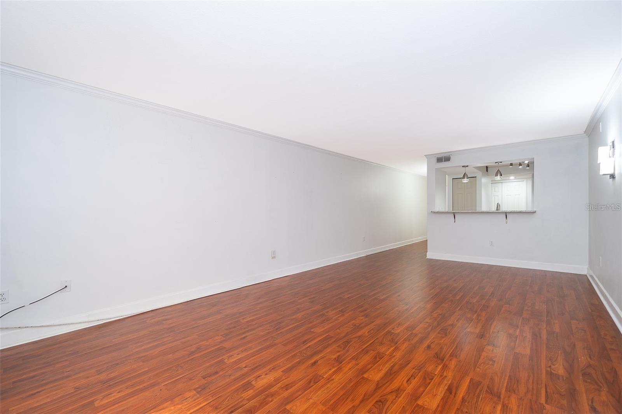
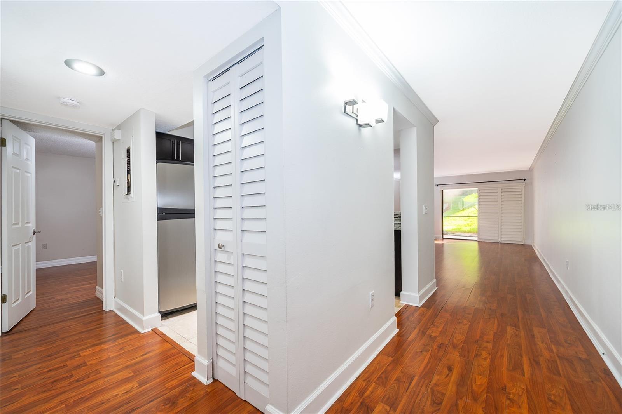
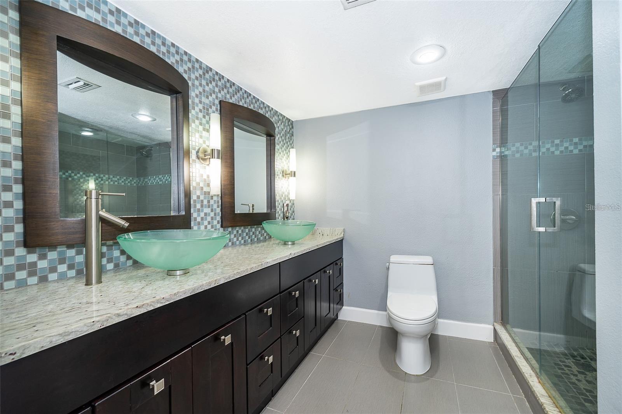
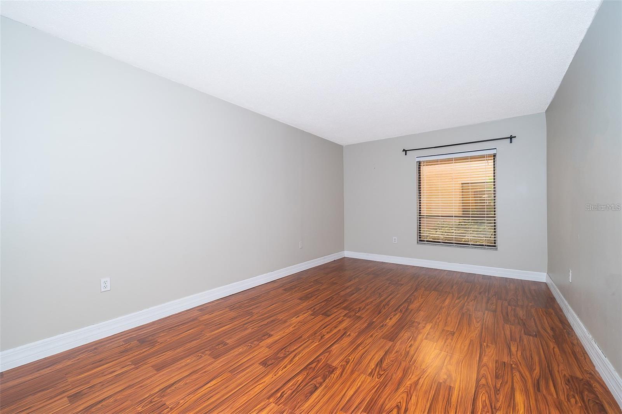
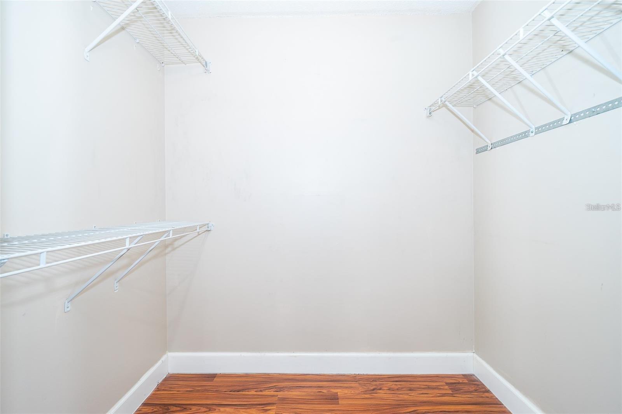
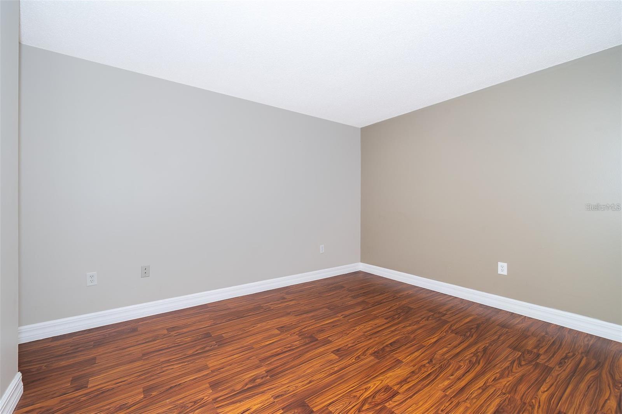
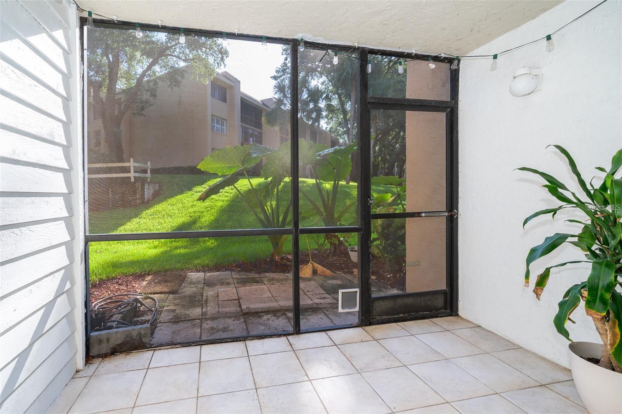
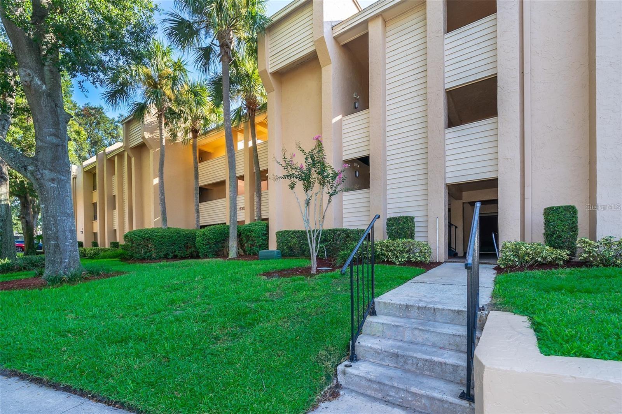
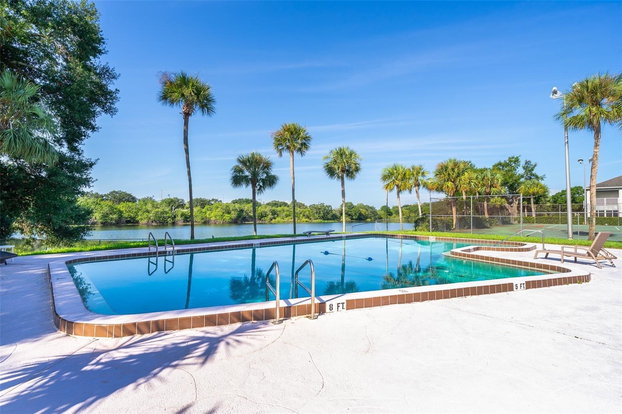
BEAUTIFUL RENOVATED! MOVE IN READY! FIRST FLOOR UNIT! 2/1 condo in the highly desirable area of Cranes Roost Village in Altamonte Springs, FL. This unit has been well maintained with wood flooring, all stainless steel appliances, custom granite, custom designed backsplash, upgraded bathrooms and custom plantation shutters to provide more privacy. Nice large open living space provides ample room to entertain guests and enjoy the views at Crane Roost Village! A full utility closet with stackable washer and dryer included. A large size Master Bedroom suite with custom crown molding truly finishes this move in ready unit. Every square inch of this unit has been professionally designed with no expenses spared. A stunning community pool that overlooks the lake, clubhouse for party rentals, tennis courts, car wash and much more!
Property Details
| Property Features | Property Features | |||
|---|---|---|---|---|
| MLS ID: | MFRO6208469 | Year Built: | 1981 | |
| Appliances: | Dishwasher, Disposal, Dryer, Electric Water Heater, Microwave, Range, Refrigerator, Washer | Association Fee Includes: | Pool | |
| Community Features: | Pool | Construction Materials: | Stucco, Frame | |
| Cooling: | Central Air | Country: | US | |
| Direction Faces: | West | Exterior Features: | French Doors | |
| Flooring: | Ceramic Tile, Wood | Foundation Details: | Block | |
| Furnished: | Unfurnished | Heating: | Central | |
| Laundry Features: | Inside | Levels: | One | |
| Listing Agreement: | Exclusive Right To Sell | Listing Terms: | Cash, Conventional | |
| Lot Features: | Sidewalk, Paved | Occupant Type: | Vacant | |
| Parking Features: | Assigned, Guest, None | Pets Allowed: | Breed Restrictions, Yes | |
| Property Sub Type: | Condominium | Property Type: | Residential | |
| Road Surface Type: | Asphalt | Roof: | Shingle | |
| Security Features: | Smoke Detector(s) | Sewer: | Public Sewer | |
| Showing Requirements: | Call Listing Agent, Lockbox, See Remarks, ShowingTime | Special Listing Conditions: | None | |
| Standard Status: | Active | State Or Province: | FL | |
| Utilities: | Cable Connected, Electricity Connected | Water Source: | Public | |
| Window Features: | Blinds | |||
| Rooms | Rooms | |||
|---|---|---|---|---|
| Bedroom 2: | 12x11 ft | Kitchen: | 10x6 ft | |
| Living Room: | 15x10 ft | Primary Bedroom: | 17x13 ft | |
We love to hear from you