


1030 GREGORY DR, MAITLAND, FL, 32751
$554,000
Residential
|
Bedrooms
5
|
Bathrooms
3
|
Living Area
2,289 Sqft
|
Lot Size
12,196 Sqft
|
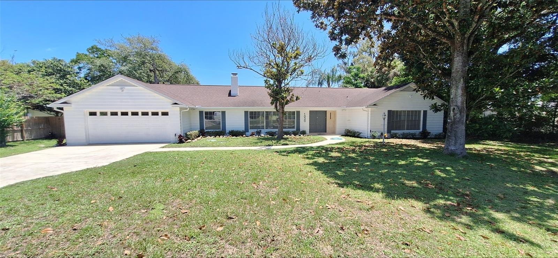
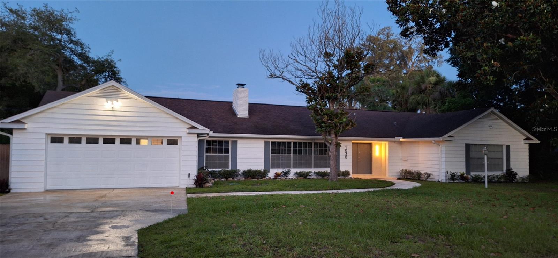
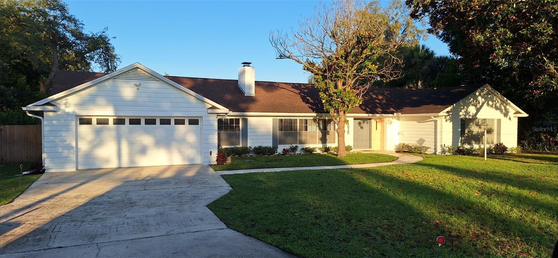
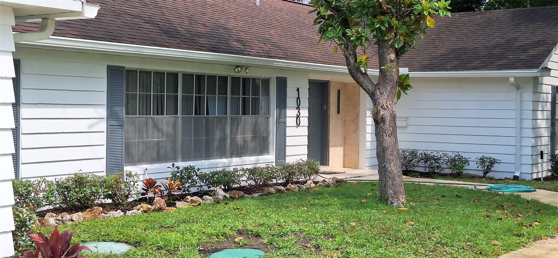
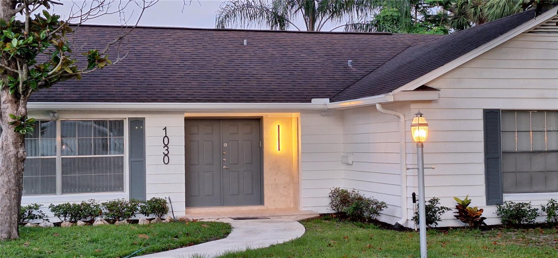
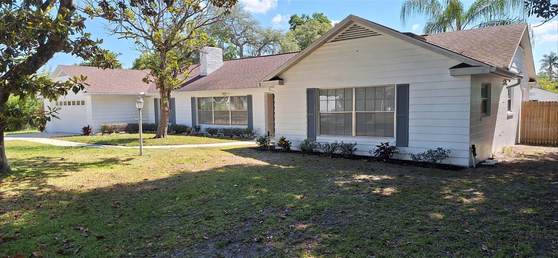
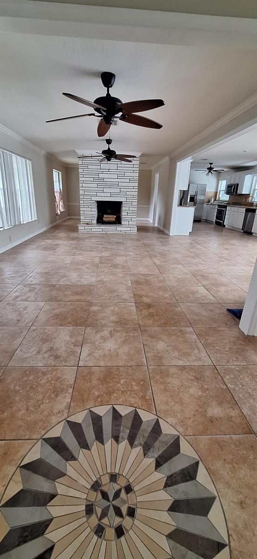
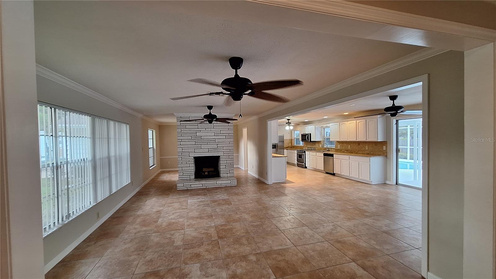
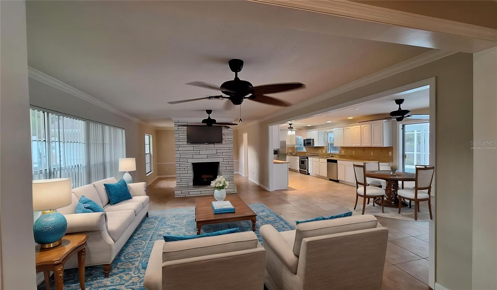
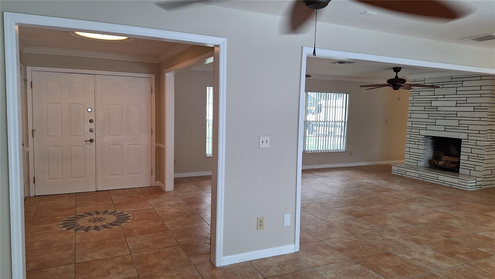
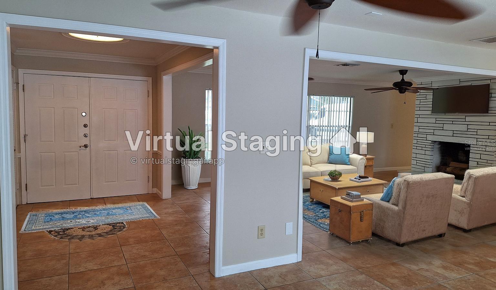
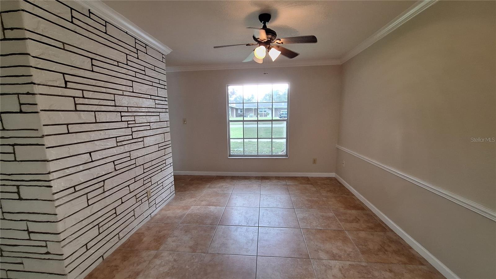
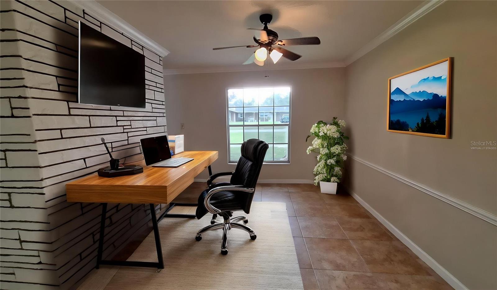
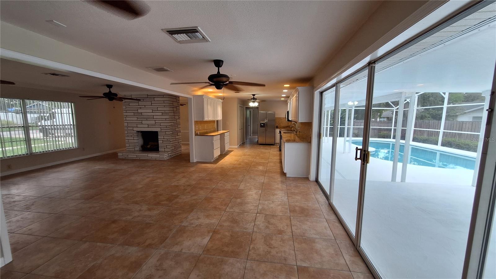
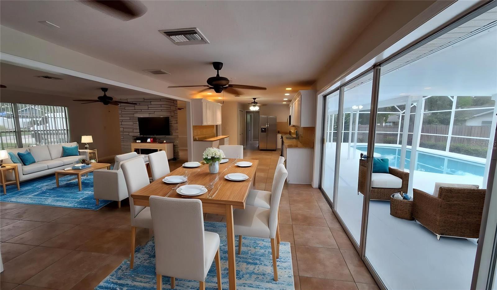
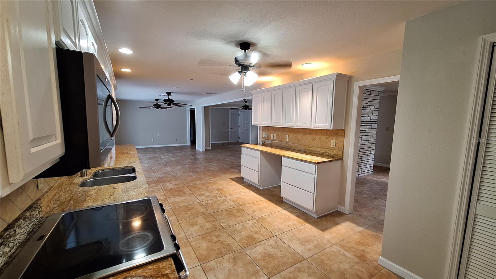
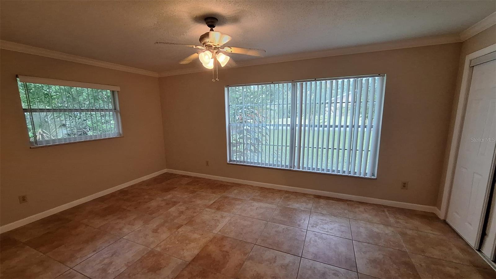
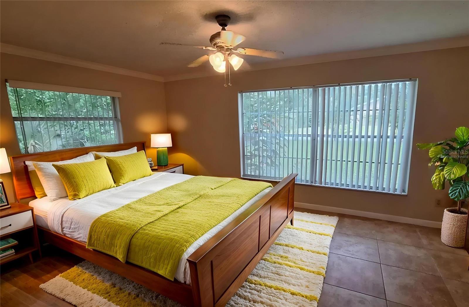
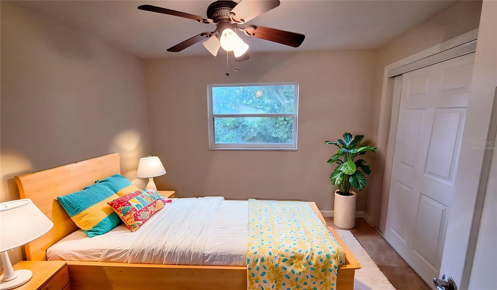
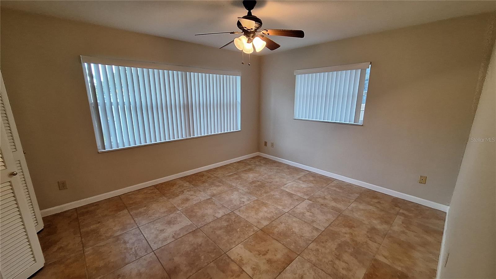
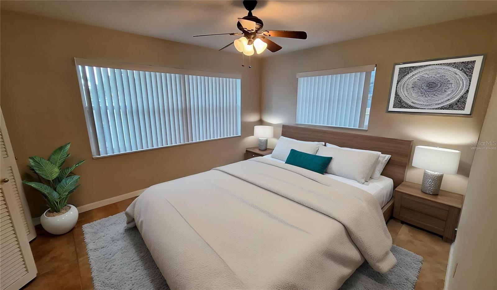
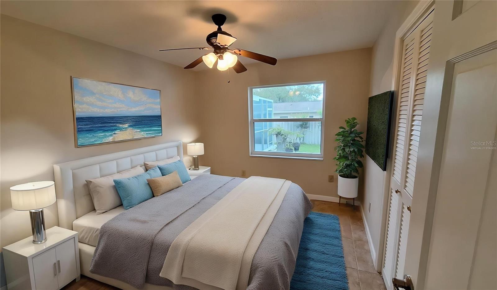
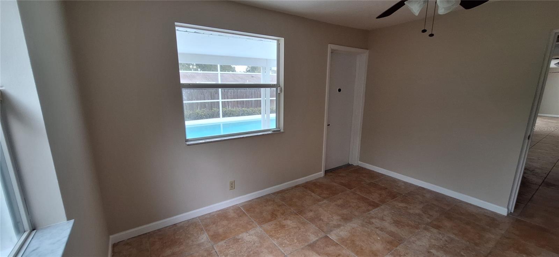
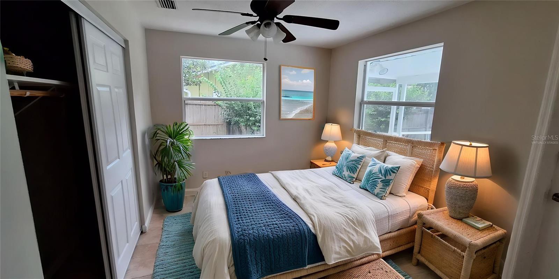
One or more photo(s) has been virtually staged. Welcome to this stunning 5-bedroom, 2.5-bathroom mid-century gem! Boasting 2,289 sq ft of living space, this home offers a unique blend of modern updates and timeless charm. The open floor plan features a cozy living room with a fireplace that separates the bonus room, providing a versatile space for a formal dining area, playroom, study, or breakfast nook. The kitchen, with a direct open door to the bonus room, is perfect for entertaining and family gatherings with ample open space connected to a dining area in front of the double sliding door to the covered patio and pool, as well as the living room.
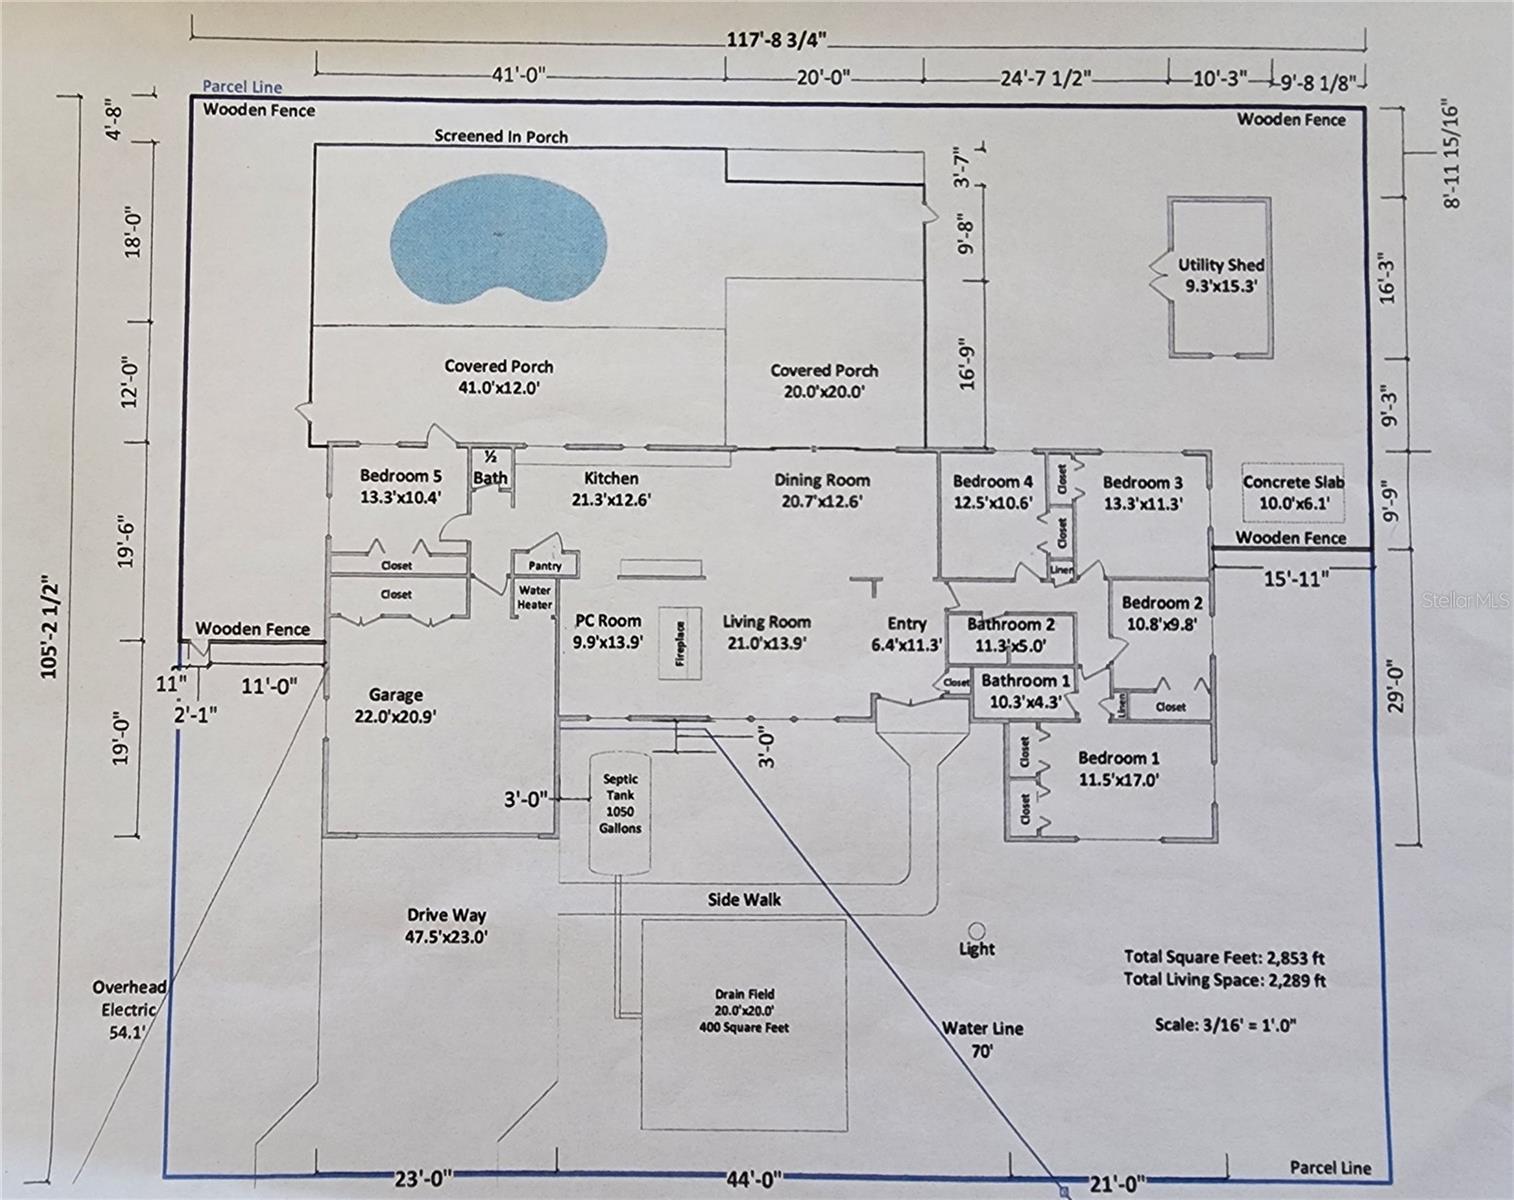
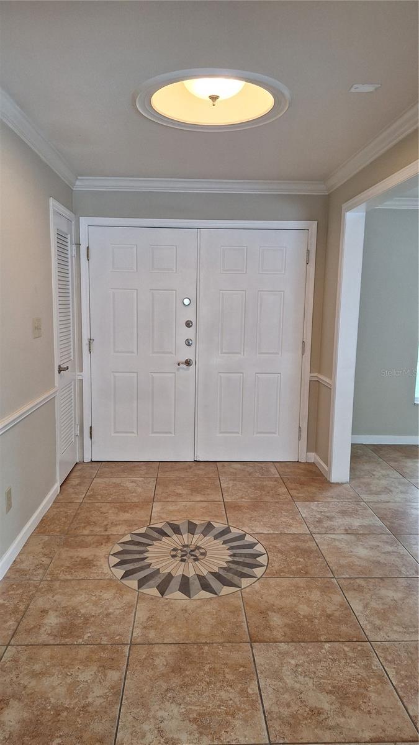
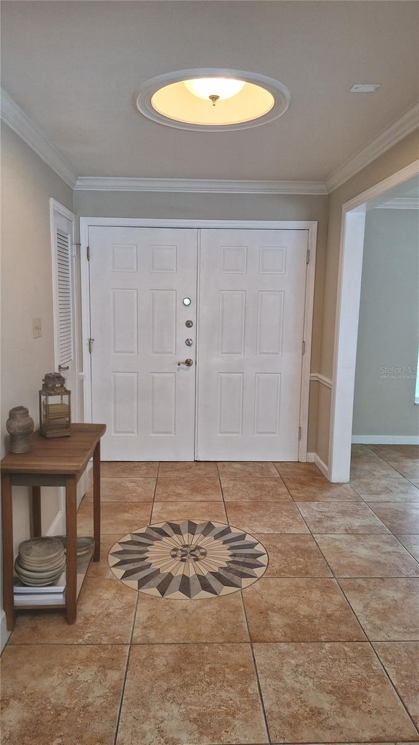
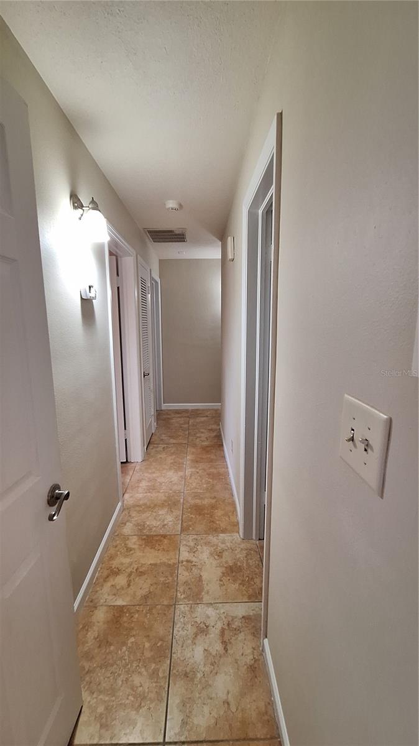
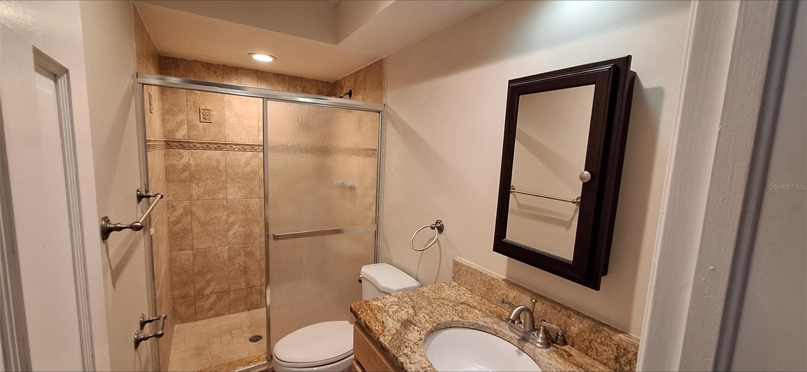
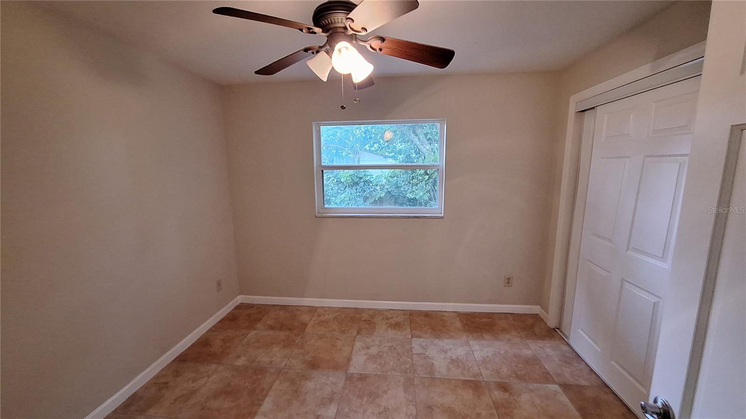
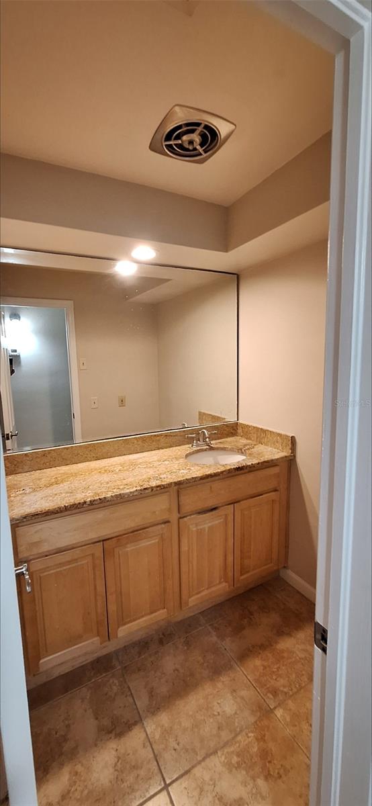
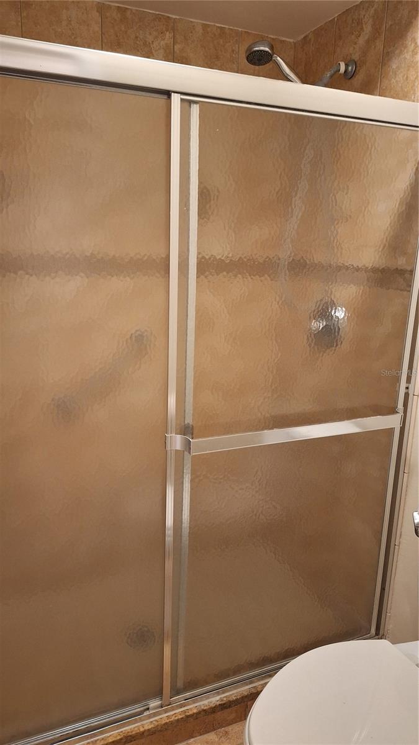
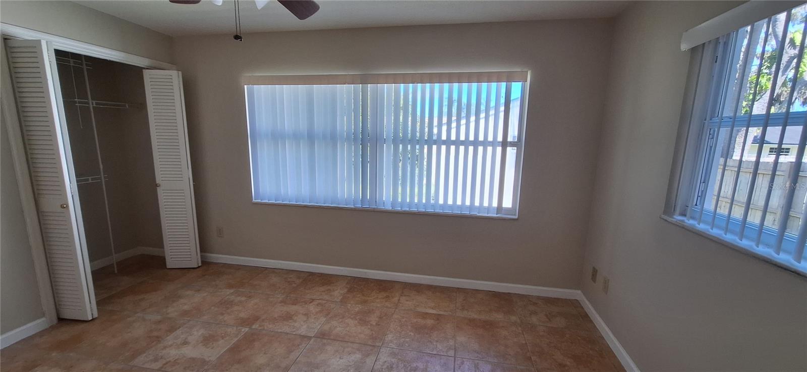
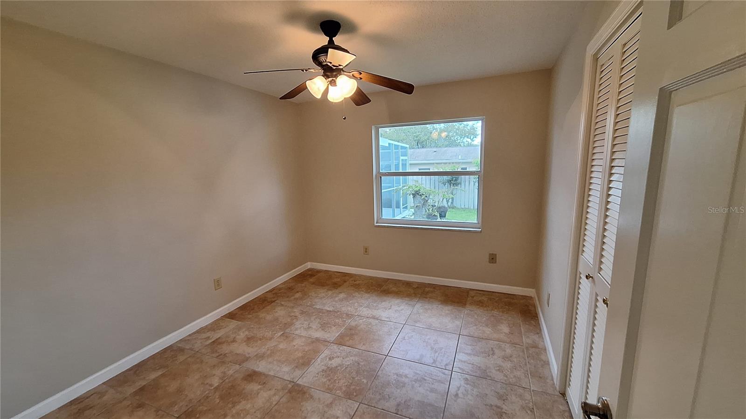
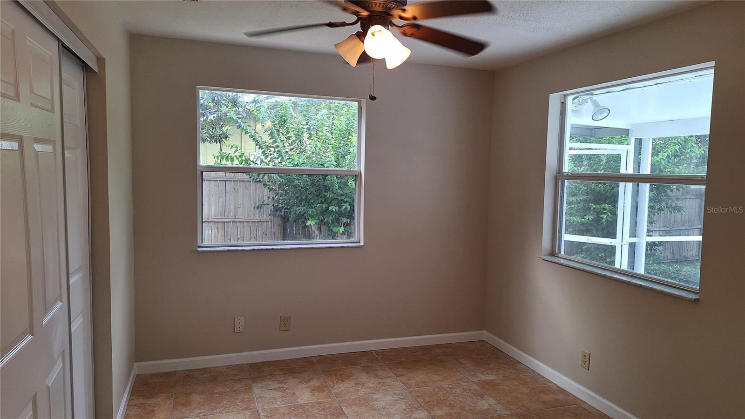
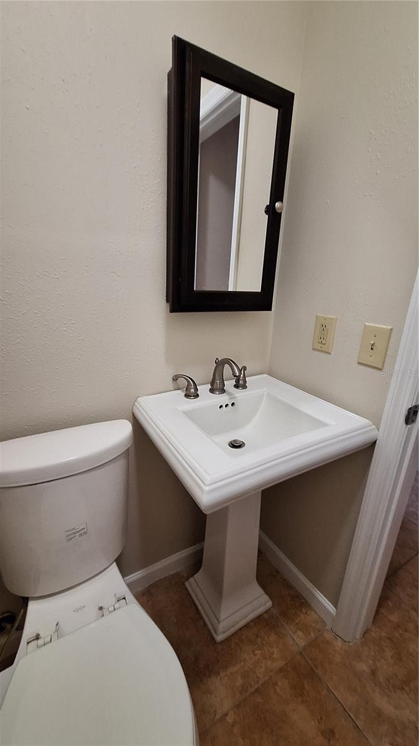
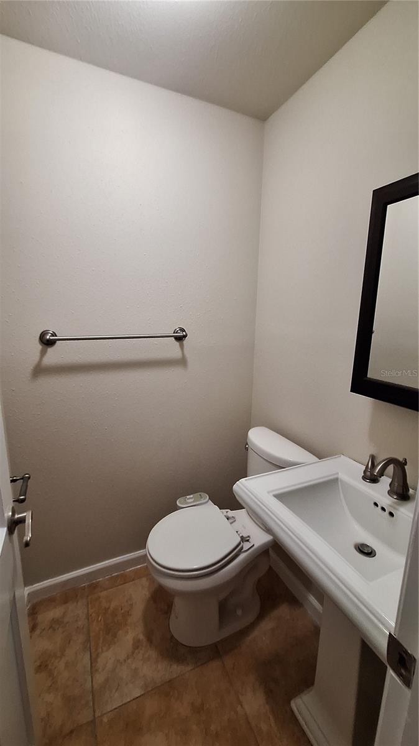
The home's layout is designed for comfort and privacy, with four bedrooms and 2 full bathrooms conveniently located on the right side and a fifth bedroom with a half bath on the left, ideal for guests or a live-in relative. Enjoy the beauty of porcelain tile throughout, complemented by new travertine tile in the foyer. Recent updates include freshly painted interiors and exteriors, a new refrigerator, microwave, and 2 new bathroom sinks.
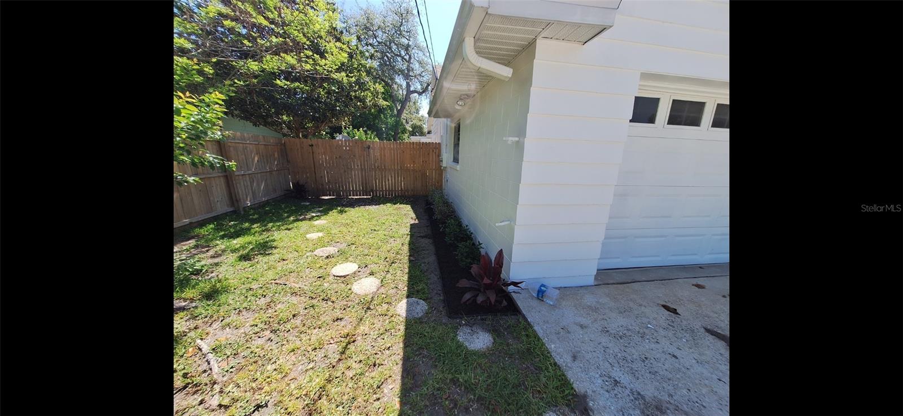
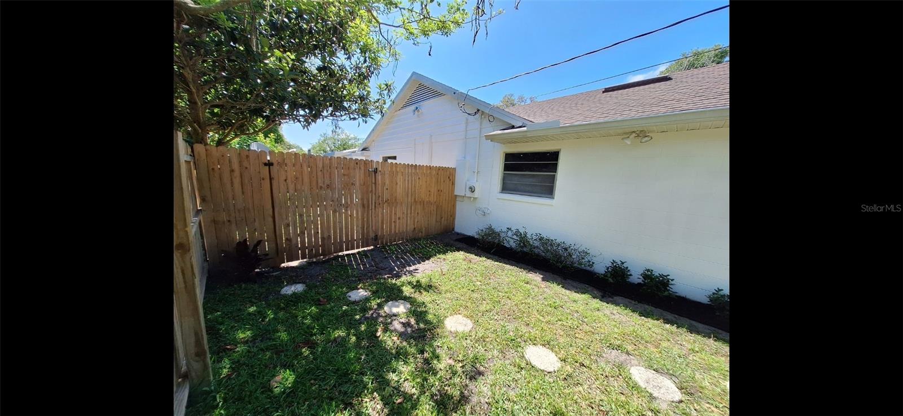
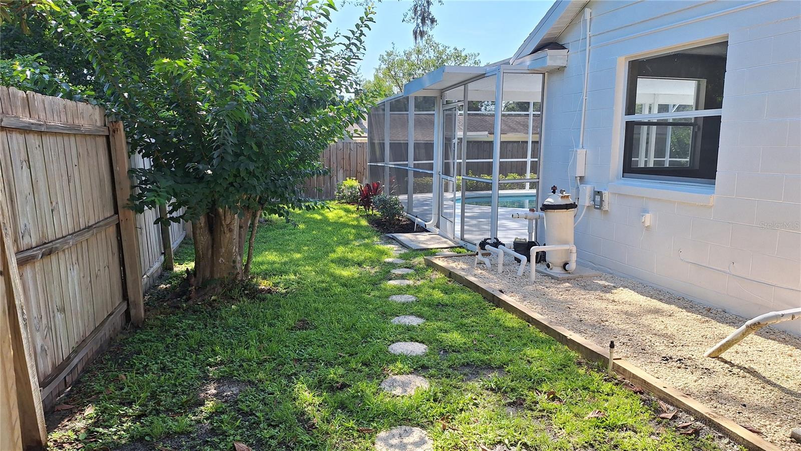
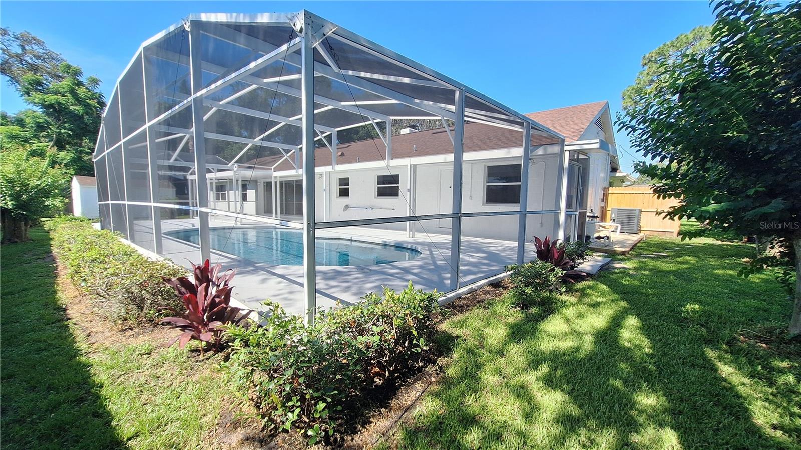
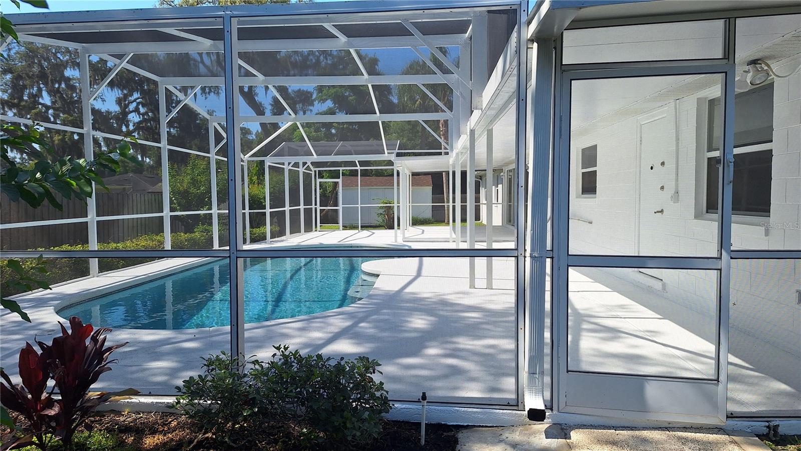
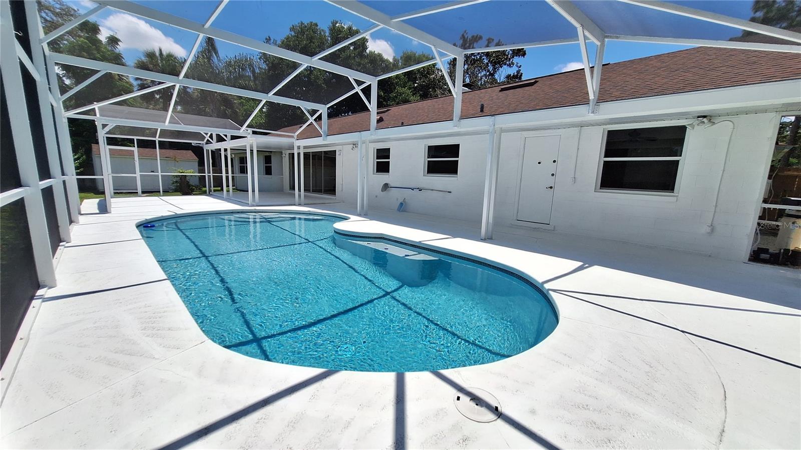
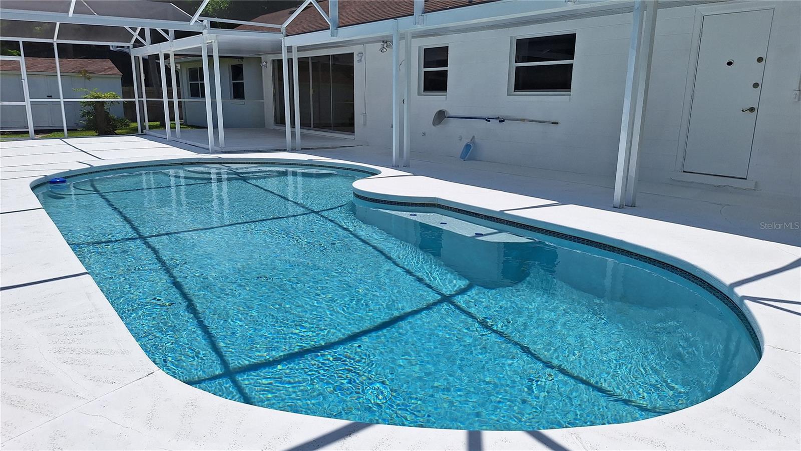
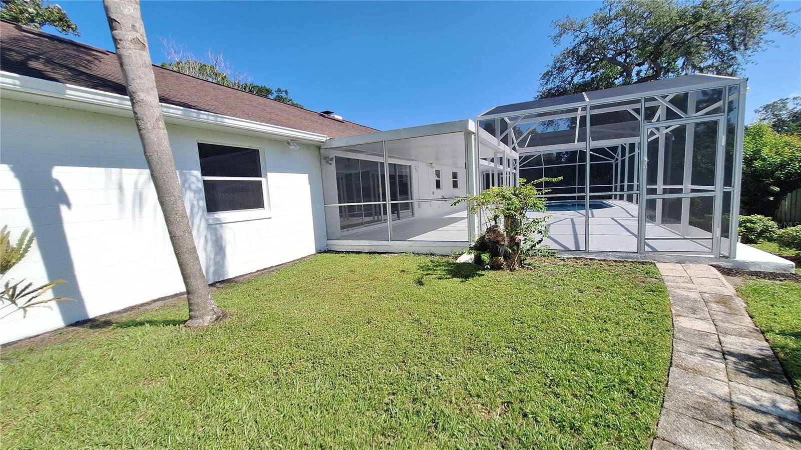
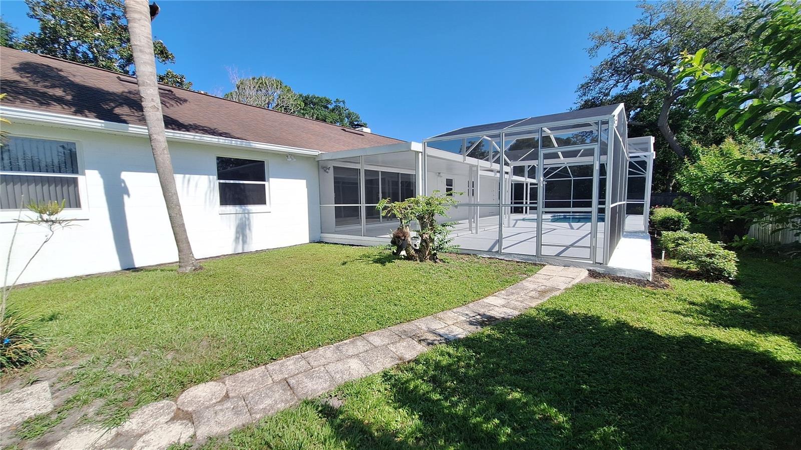
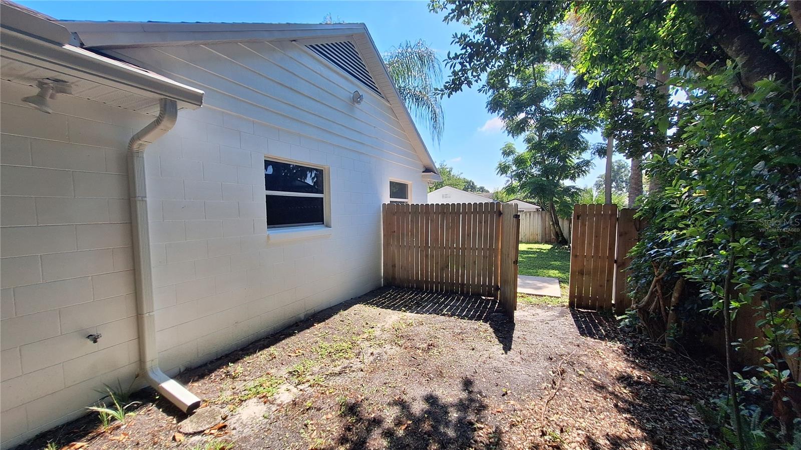
Outdoor living is a delight with a large screened-in pool, replastered, and freshly painted pool deck in October 2023, perfect for relaxing and entertaining. The expansive patio and covered porch offer protected spaces for dining and lounging, rain or shine. Enhanced by new landscaping, exterior lighting, and motion/security lights, the home's exterior is as inviting as the interior.
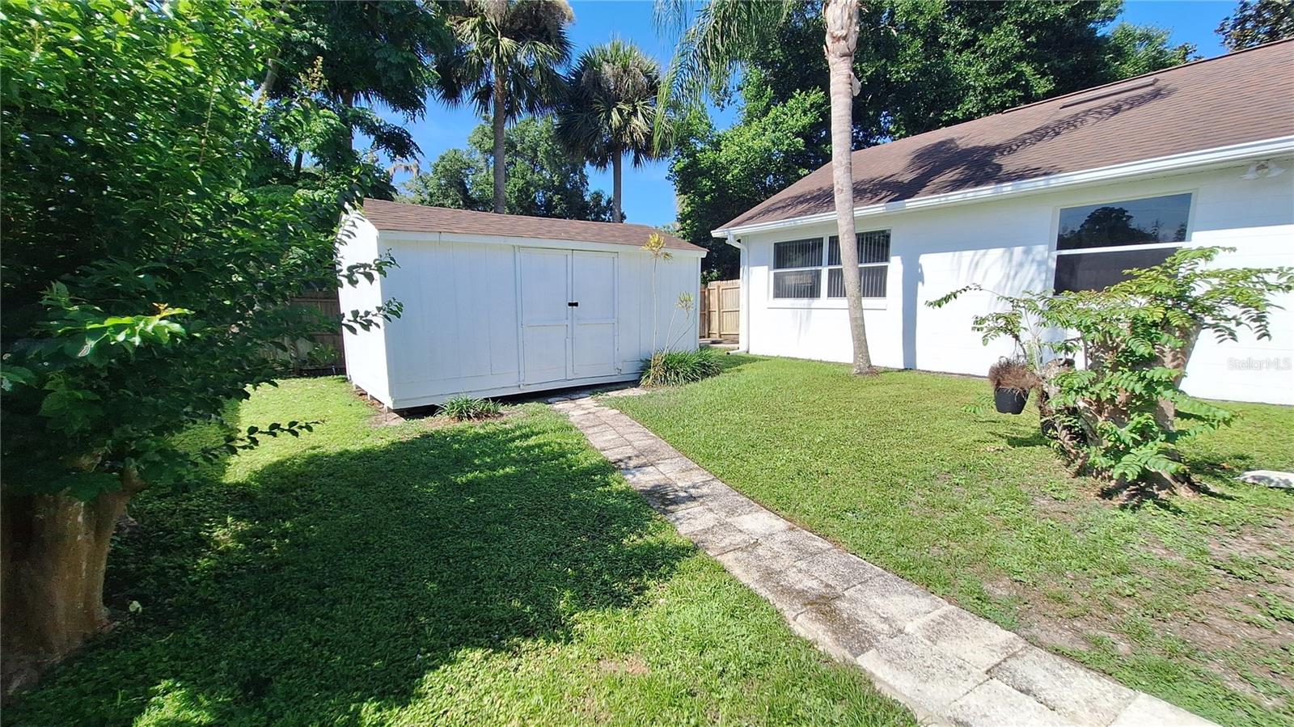
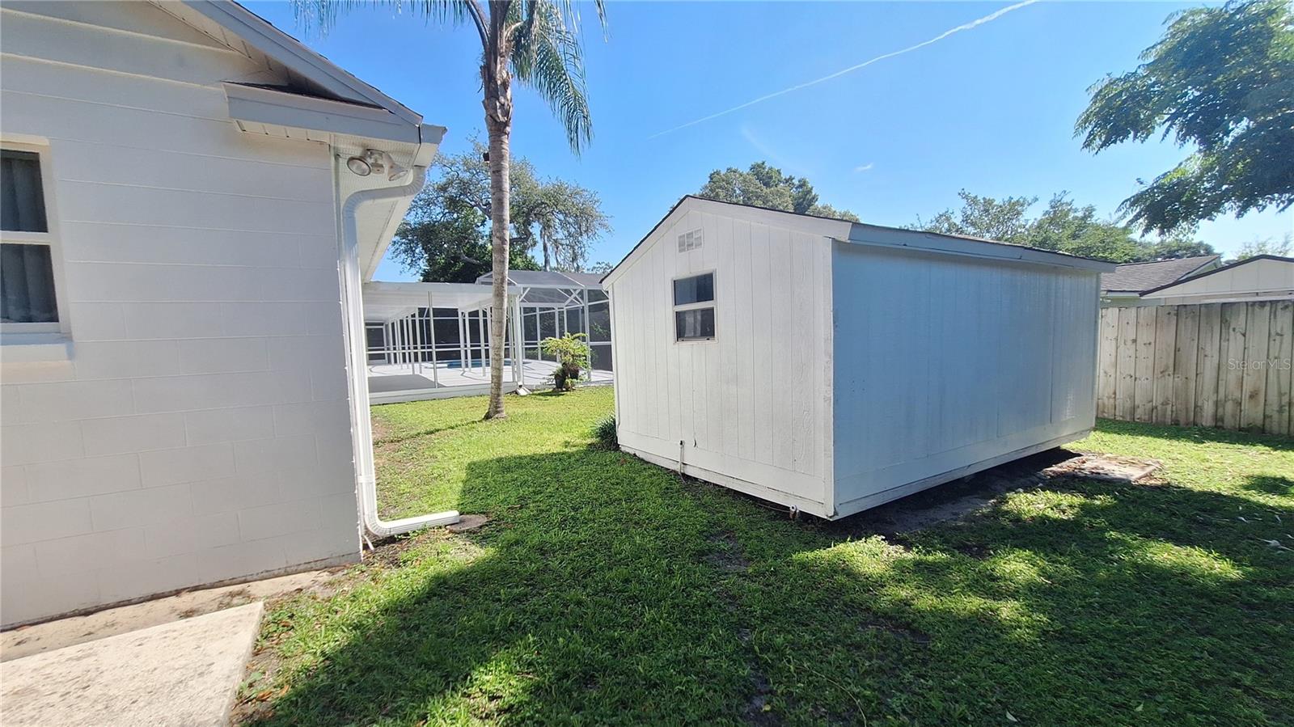
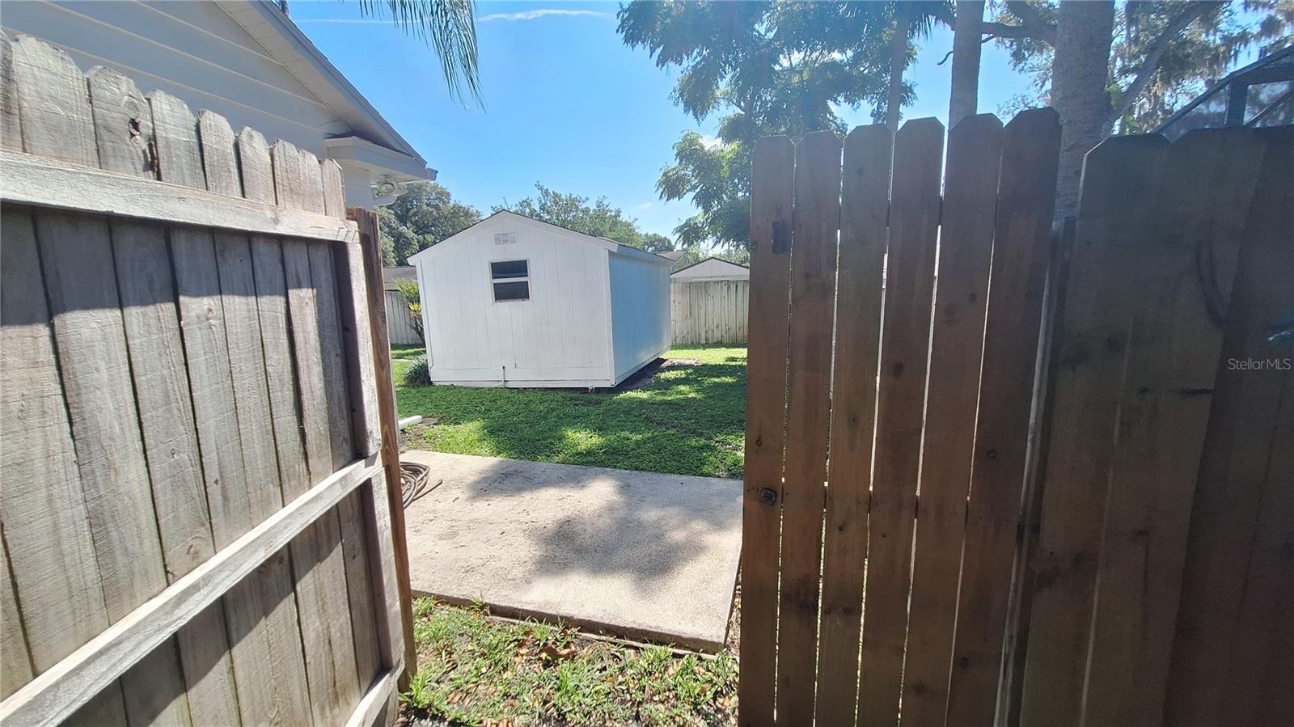
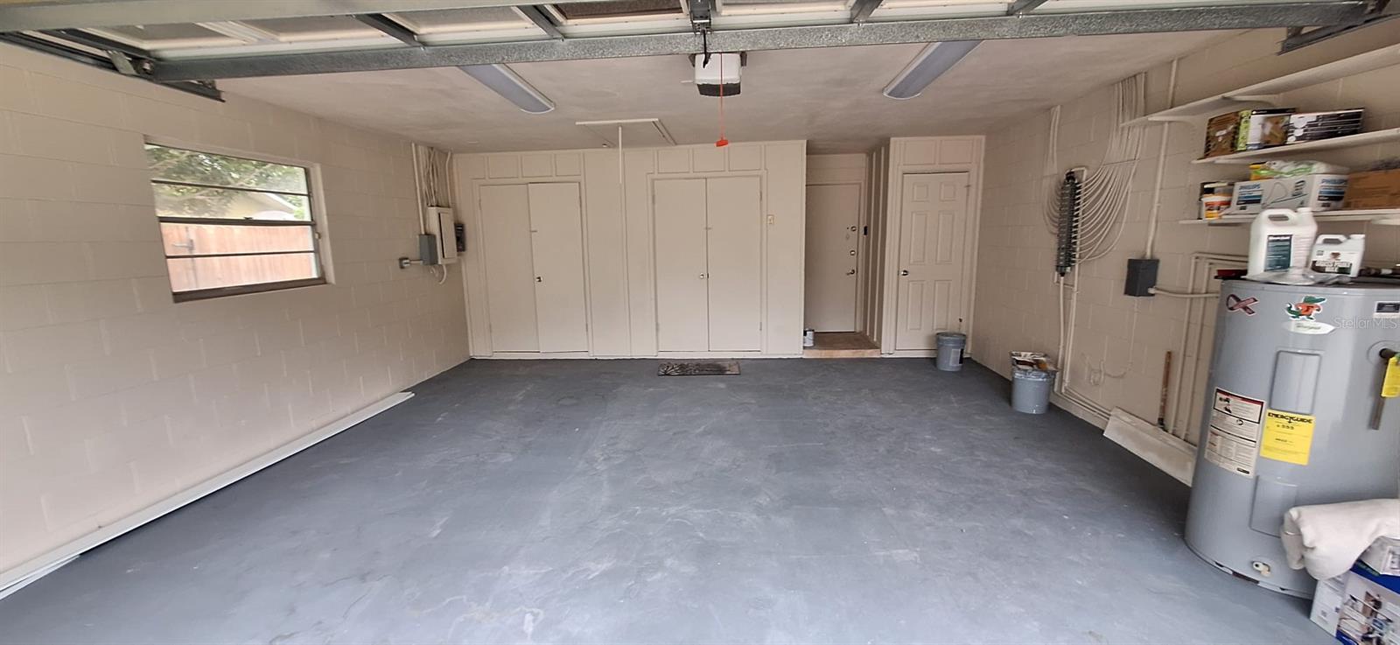
Practical features include a spacious shed for additional storage (15.9'x9.3'), a fully fenced yard, and a 2-car garage with a built-in closet and laundry area. An efficient AC unit installed in 2018 ensures year-round comfort, and the septic tank was serviced in May 2024 for peace of mind. The roof is fairly new from 2016.
Located just 15 minutes from Winter Park and Downtown Orlando, easy access to 414, the expressway, and I-4, and a little over an hour to the beach, this beautiful home offers both convenience and tranquility. Don't miss out on the opportunity to own this meticulously maintained and updated property.
Property Details
| Property Features | Property Features | |||
|---|---|---|---|---|
| MLS ID: | MFRO6208703 | Year Built: | 1963 | |
| Appliances: | Cooktop, Dishwasher, Disposal, Electric Water Heater, Ice Maker, Microwave, Range, Range Hood, Refrigerator | Architectural Style: | Mid-Century Modern | |
| Construction Materials: | Concrete | Cooling: | Central Air | |
| Country: | US | County Or Parish: | Seminole | |
| Direction Faces: | West | Exterior Features: | Lighting, Outdoor Shower, Private Mailbox, Rain Gutters, Sliding Doors, Sprinkler Metered, Storage | |
| Fencing: | Wood | Fireplace Features: | Family Room, Living Room, Masonry, Wood Burning | |
| Flooring: | Tile | Foundation Details: | Concrete Perimeter | |
| Furnished: | Unfurnished | Heating: | Central, Electric | |
| Laundry Features: | Electric Dryer Hookup, In Garage, Washer Hookup | Levels: | One | |
| Listing Agreement: | Exclusive Right To Sell | Lot Features: | Landscaped, Level, Private, Paved | |
| Occupant Type: | Vacant | Other Equipment: | Irrigation Equipment | |
| Other Structures: | Shed(s), Storage | Parking Features: | Curb Parking, Driveway, Garage Door Opener, Ground Level, Off Street, On Street | |
| Patio And Porch Features: | Covered, Enclosed, Patio, Rear Porch, Screened | Pets Allowed: | Yes | |
| Pool Features: | Gunite, In Ground, Lighting, Screen Enclosure | Property Condition: | Completed | |
| Property Sub Type: | Single Family Residence | Property Type: | Residential | |
| Road Responsibility: | Public Maintained Road | Road Surface Type: | Asphalt, Paved | |
| Roof: | Shingle | Security Features: | Security Lights | |
| Sewer: | Septic Tank | Showing Requirements: | Appointment Only, Call Before Showing, Call Listing Agent, Lockbox | |
| Special Listing Conditions: | None | Standard Status: | Active | |
| State Or Province: | FL | Utilities: | BB/HS Internet Available, Cable Available, Electricity Available, Sprinkler Meter, Water Available | |
| Vegetation: | Trees/Landscaped | View: | Trees/Woods | |
| Water Source: | Public | |||
| Rooms | Rooms | |||
|---|---|---|---|---|
| Primary Bedroom: | 11.5x17 ft | Bedroom 2: | 10.8x9.8 ft | |
| Bedroom 3: | 13.3x11.3 ft | Bedroom 4: | 12.5x10.6 ft | |
| Bedroom 5: | 13.3x10.4 ft | Primary Bathroom: | 10.3x4.3 ft | |
| Bathroom 2: | 11.3x5 ft | Bathroom 3: | 5x5 ft | |
| Foyer: | 6.4x11.3 ft | Living Room: | 21x13.9 ft | |
| Bonus Room: | 9.9x13.9 ft | Dining Room: | 20.7x12.6 ft | |
| Kitchen: | 21.3x12.6 ft | |||
We love to hear from you