


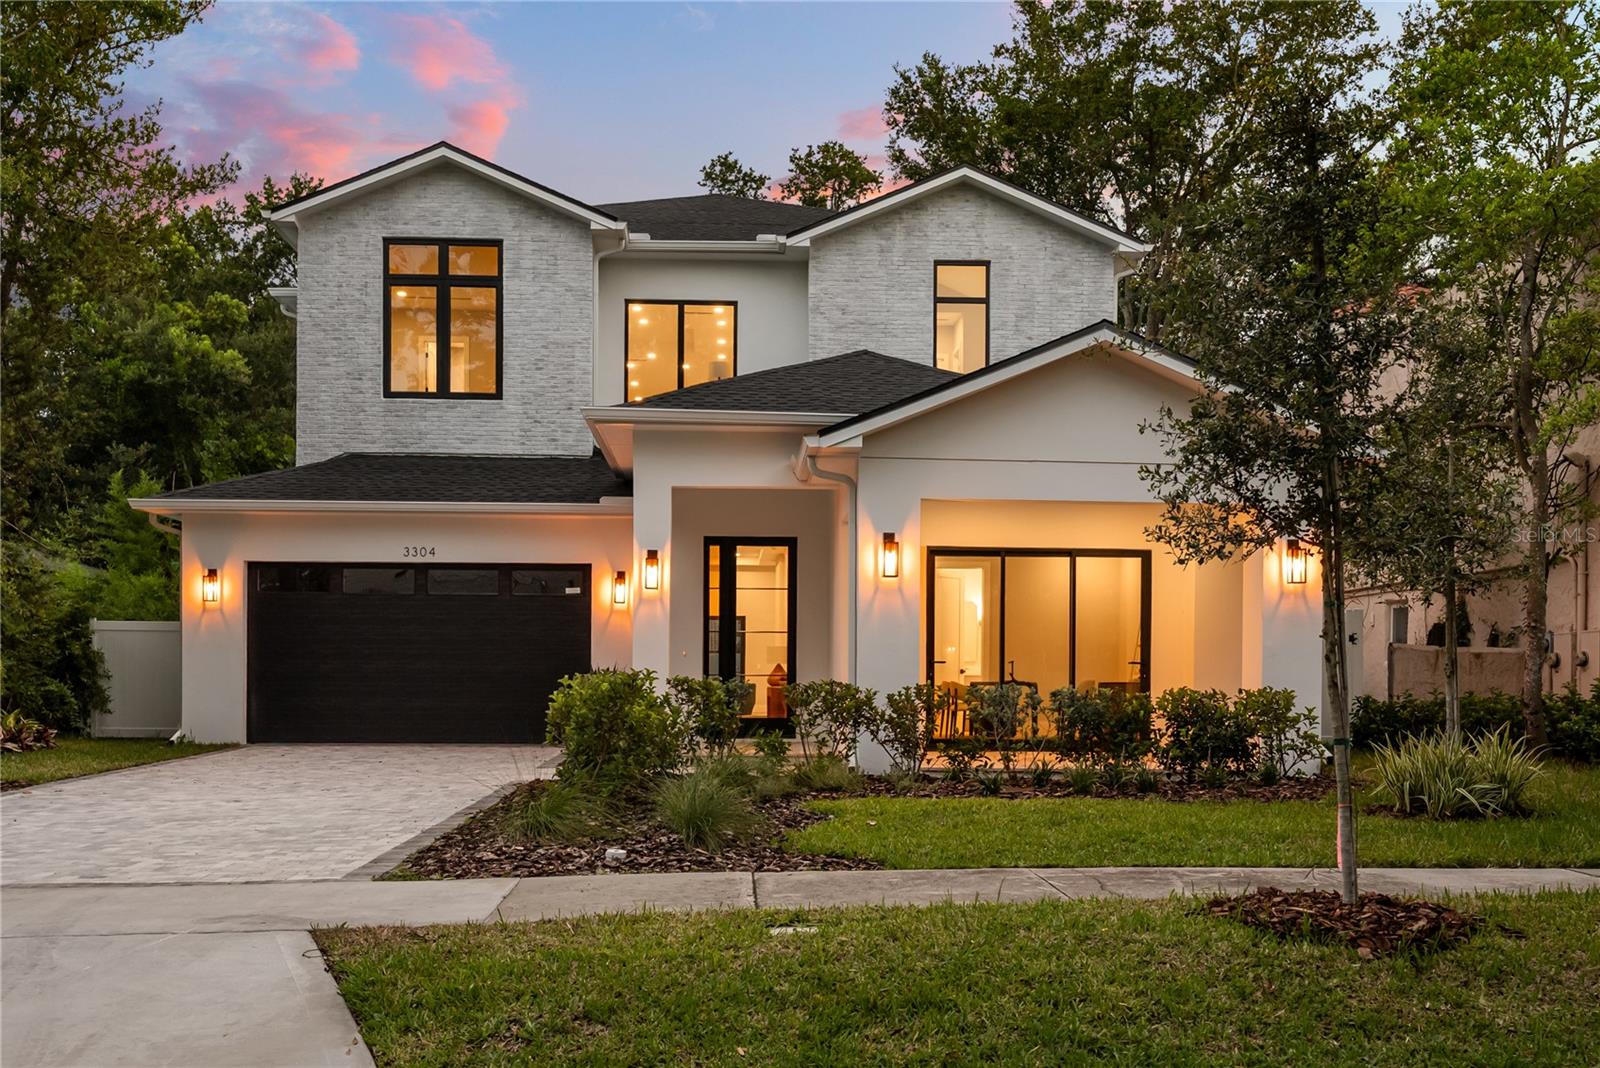


3304 HARRISON AVE, ORLANDO, FL, 32804
$2,150,000
Residential
|
Bedrooms
5
|
Bathrooms
6
|
Living Area
4,446 Sqft
|
Lot Size
13,347 Sqft
|
Exquisite new construction by LUIH Homes, this architectural masterpiece redefines luxury living in the heart of College Park, just steps from the storied fairways of Dubsdread Golf Course. Thoughtfully designed with over 4,400 square feet of living space, every inch of this home exudes elegance, privacy, and sophistication. From soaring ceilings to custom millwork, glass railings, backlit wine rack, and striking LED lighting under each stair tread, every designer finish has been meticulously curated to impress. At the heart of the home lies a spectacular chefs kitchen outfitted with top-of-the-line Thermador appliances, a dramatic quartz waterfall island, and sleek custom cabinetry that flows seamlessly into open concept living and dining areas. The home offers two lavish primary suites, each with spa-inspired baths featuring freestanding soaking tubs, oversized rain showers, and boutique-style dressing rooms. Expansive glass doors lead to a private outdoor oasis, complete with an enormous, covered patio with a state-of-the-art summer kitchen, sophisticated lounge spaces, and an alfresco dining area that overlooks the sparkling pool and spa. Nestled on a rare 0.31-acre homesite with a sprawling backyard, this residence offers a level of space and privacy seldom found in College Park. Located just moments from College Parks celebrated shops, dining, and cultural charm, and a short drive to Winter Parks famed Park Avenue with its upscale shopping, fine dining, and cultural charm. This home is more than a place to live, its a statement of refined taste and elevated lifestyle.
Property Details
| Property Features | Property Features | |||
|---|---|---|---|---|
| MLS ID: | MFRO6215973 | Year Built: | 2025 | |
| Appliances: | Bar Fridge, Built-In Oven, Dishwasher, Disposal, Dryer, Freezer, Range Hood, Refrigerator, Washer, Wine Refrigerator | Construction Materials: | Block, Stucco | |
| Cooling: | Central Air | Country: | US | |
| County Or Parish: | Orange | Direction Faces: | East | |
| Exterior Features: | Lighting, Outdoor Kitchen | Fireplace Features: | Electric | |
| Flooring: | Hardwood, Tile | Foundation Details: | Slab | |
| Heating: | Central | Laundry Features: | Laundry Room | |
| Levels: | Two | Listing Agreement: | Exclusive Right To Sell | |
| Listing Terms: | Cash, Conventional | Occupant Type: | Vacant | |
| Other Equipment: | Irrigation Equipment | Pool Features: | Gunite, In Ground, Lighting | |
| Property Condition: | Completed | Property Sub Type: | Single Family Residence | |
| Property Type: | Residential | Road Surface Type: | Asphalt | |
| Roof: | Shingle | Sewer: | Public Sewer | |
| Showing Requirements: | Appointment Only, Call Listing Agent 2, Listing Agent Must Accompany | Spa Features: | Heated, In Ground | |
| Special Listing Conditions: | None | Standard Status: | Active | |
| State Or Province: | FL | Utilities: | Cable Available, Electricity Connected, Public, Sewer Connected, Water Connected | |
| Water Source: | Public | |||
| Rooms | Rooms | |||
|---|---|---|---|---|
| Kitchen: | 16x12 ft | Living Room: | 18x15 ft | |
| Primary Bedroom: | 18x14 ft | Dining Room: | 16x13 ft | |
| Bedroom 2: | 15x15 ft | Bedroom 3: | 18x15 ft | |
| Bathroom 4: | 12x14 ft | Bedroom 5: | 16x13 ft | |
We love to hear from you