


4606 PARK EDEN CIR, ORLANDO, FL, 32810
$445,900
Residential
|
Bedrooms
4
|
Bathrooms
2
|
Living Area
1,974 Sqft
|
Lot Size
8,844 Sqft
|
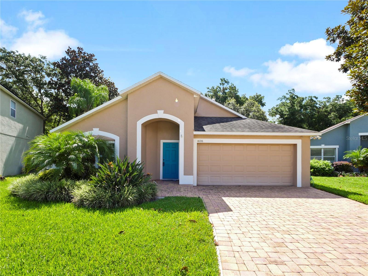
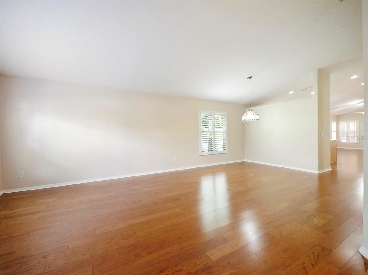
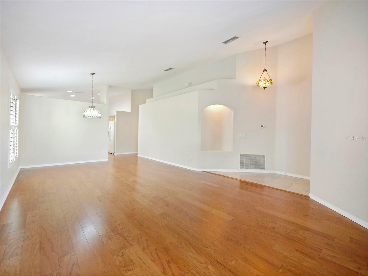
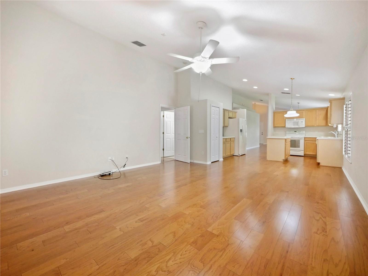
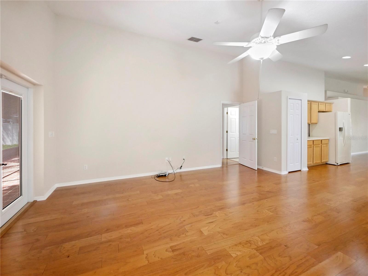
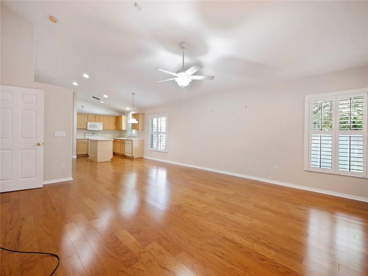
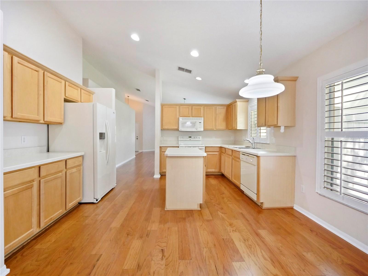
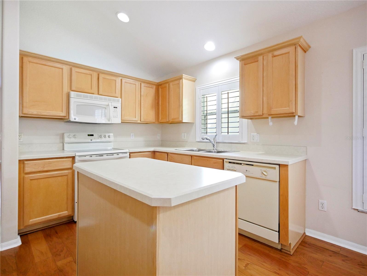
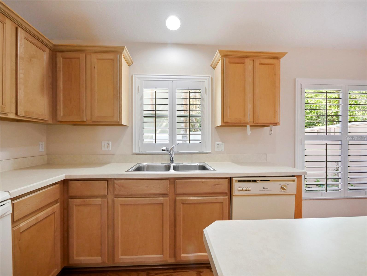
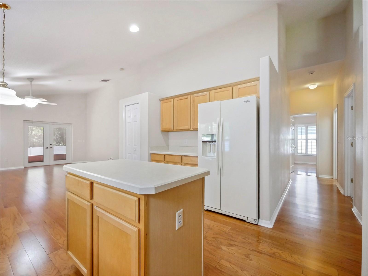
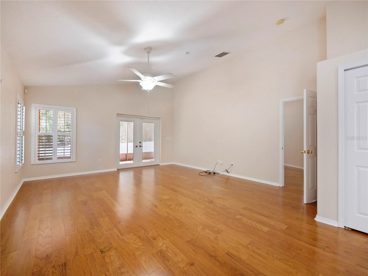
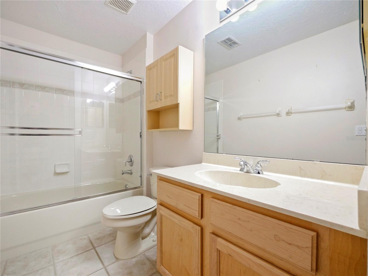
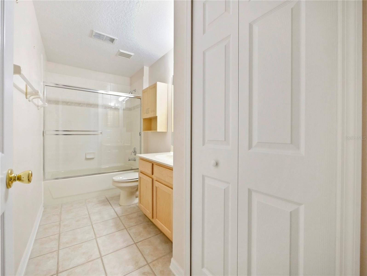
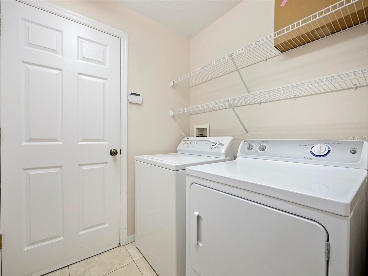
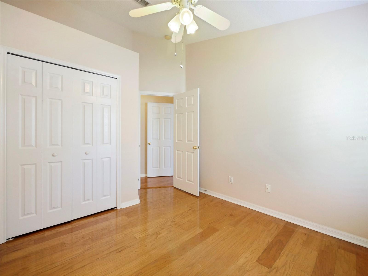
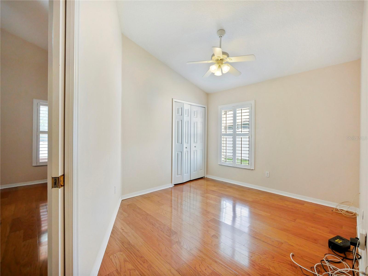
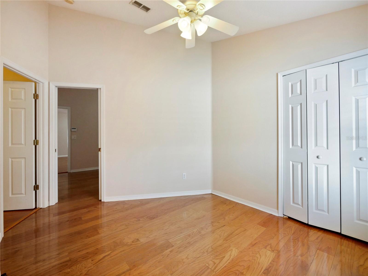
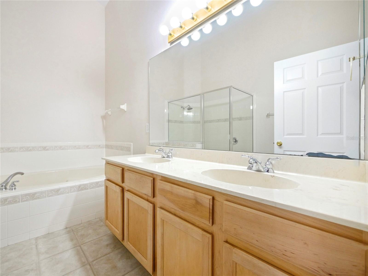
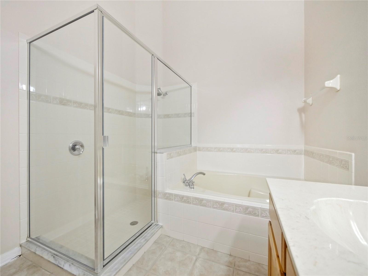
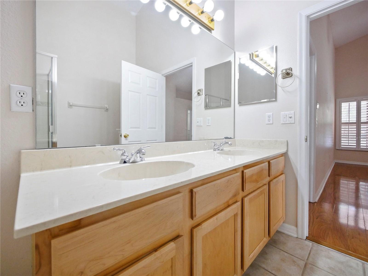
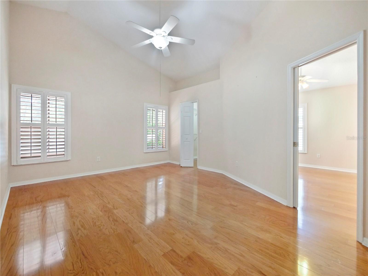
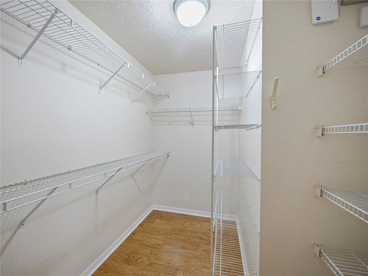
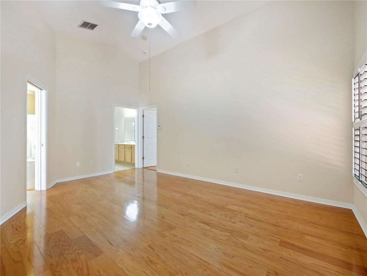
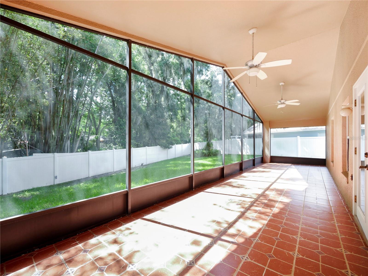
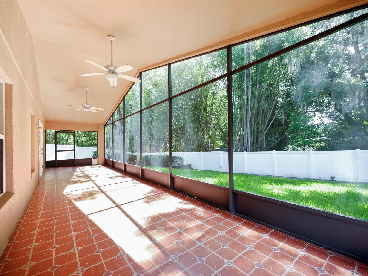
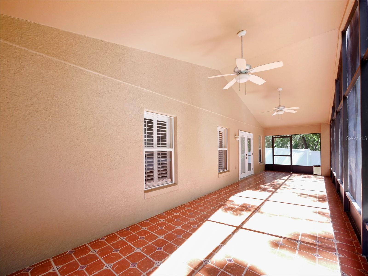
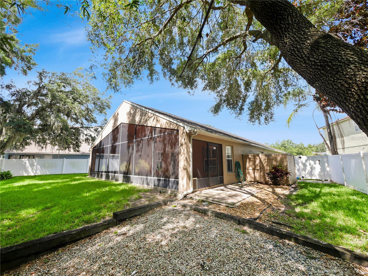
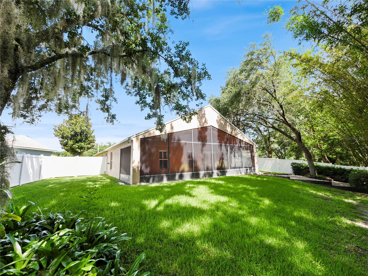
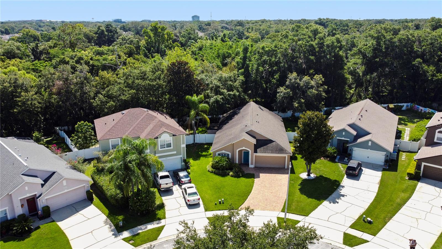
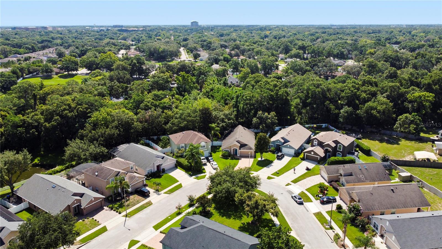
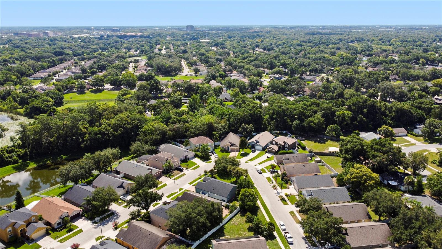
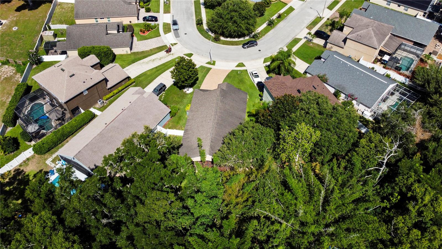
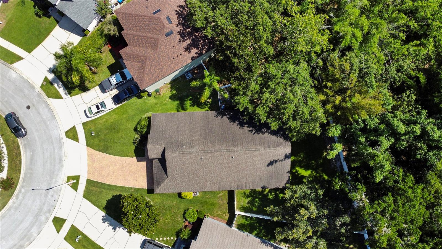
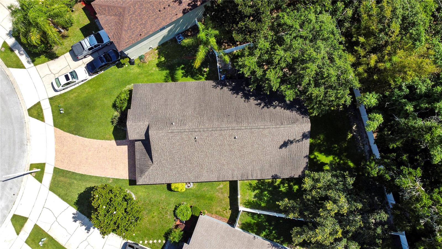
This beautiful 4 bedroom 2 bath 2 car garage concrete block home is in the quiet and centrally located Park Eden Subdivision. The home has hardwood flooring and tile in the wet areas. There is a whole-house water softener. The exterior has recently been painted, and the roof was replaced in 2018. This home has custom plantation shutters throughout. It is situated on an oversized lot with a fully fenced backyard. As you come inside from the garage there is a utility room with a washer and dryer. Across the back of the house facing the beautiful green backyard spans a 10 x 40 tiled and screened patio. The tiled, screened back porch offers a quiet space looking onto a natural setting and is perfect for entertaining, or quiet enjoyment. The professionally installed security system is wired, with cameras, which you can set up to be monitored or send images to you directly.
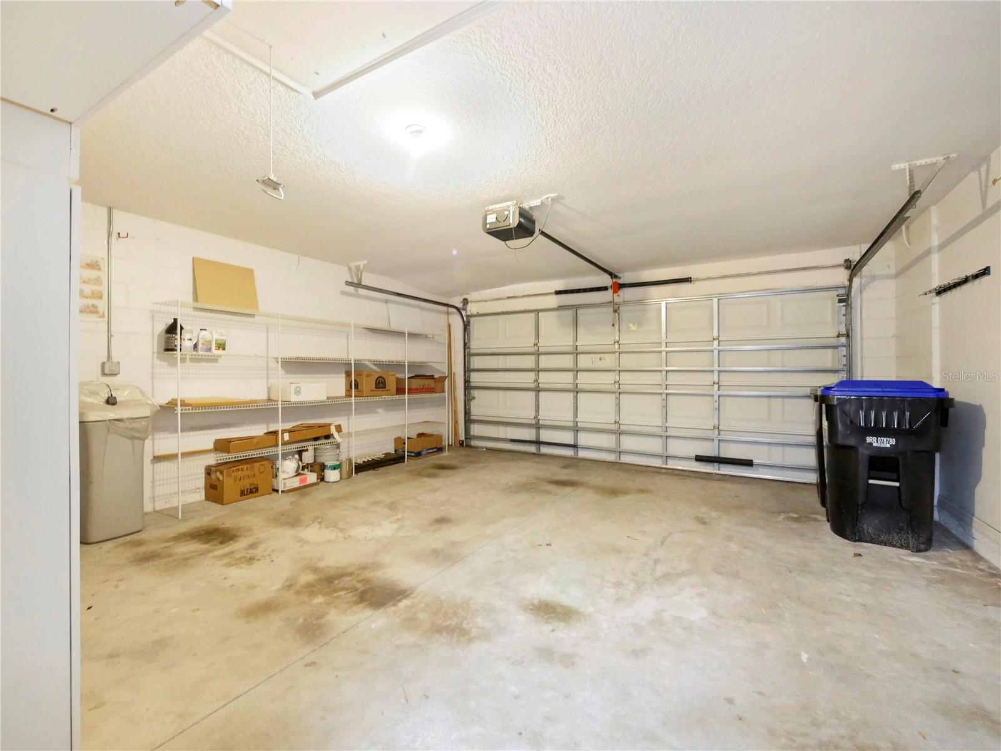
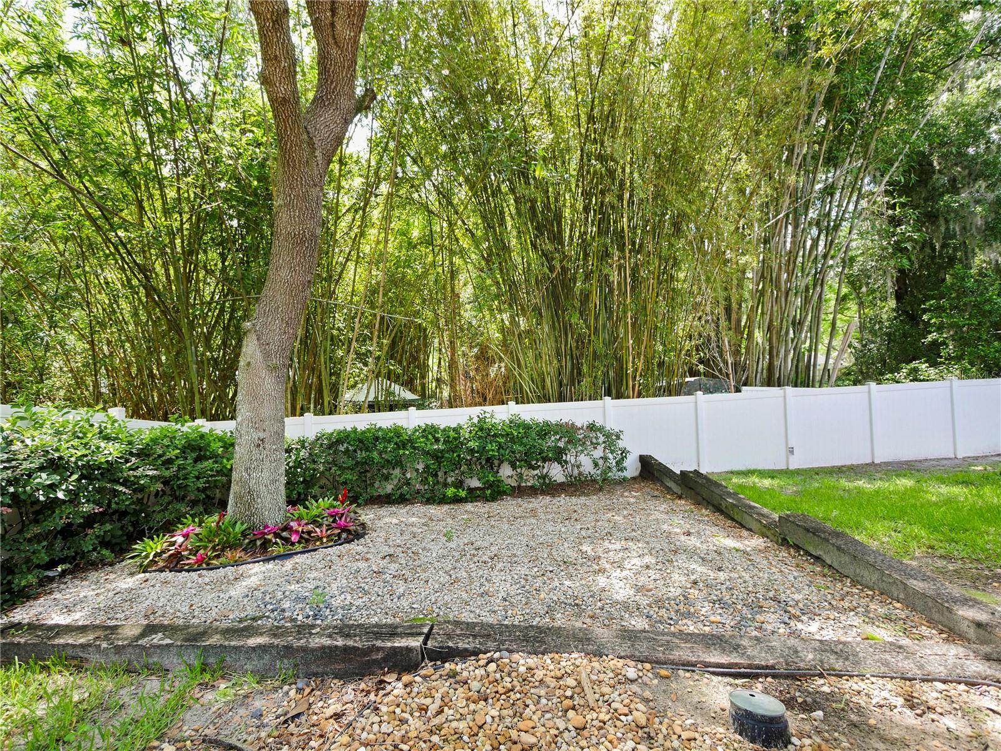
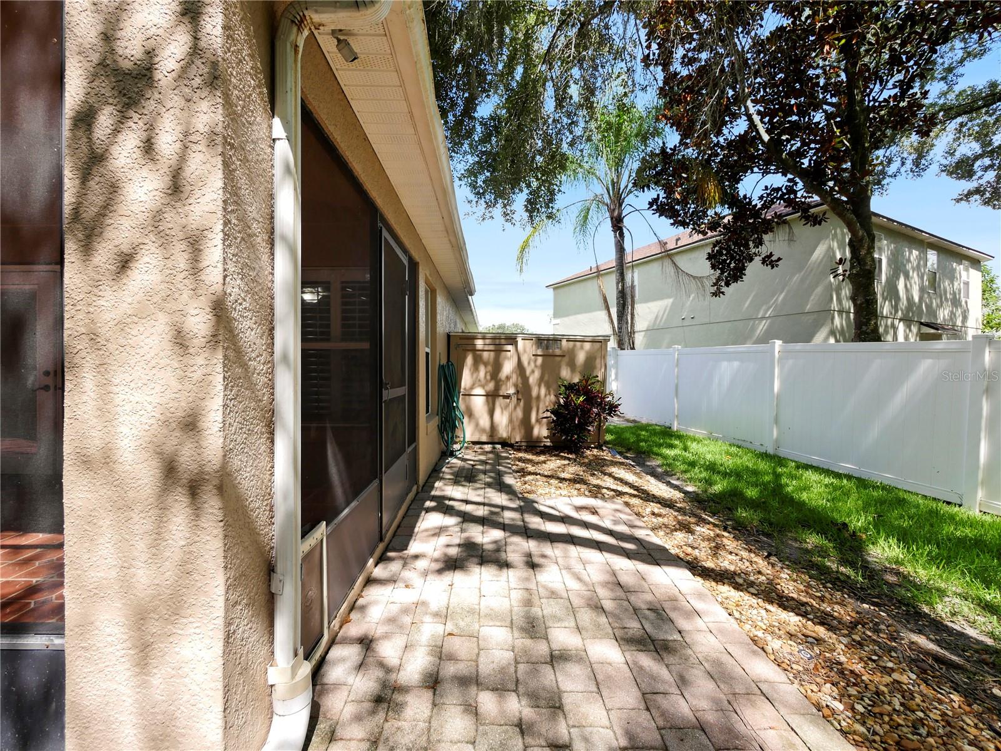
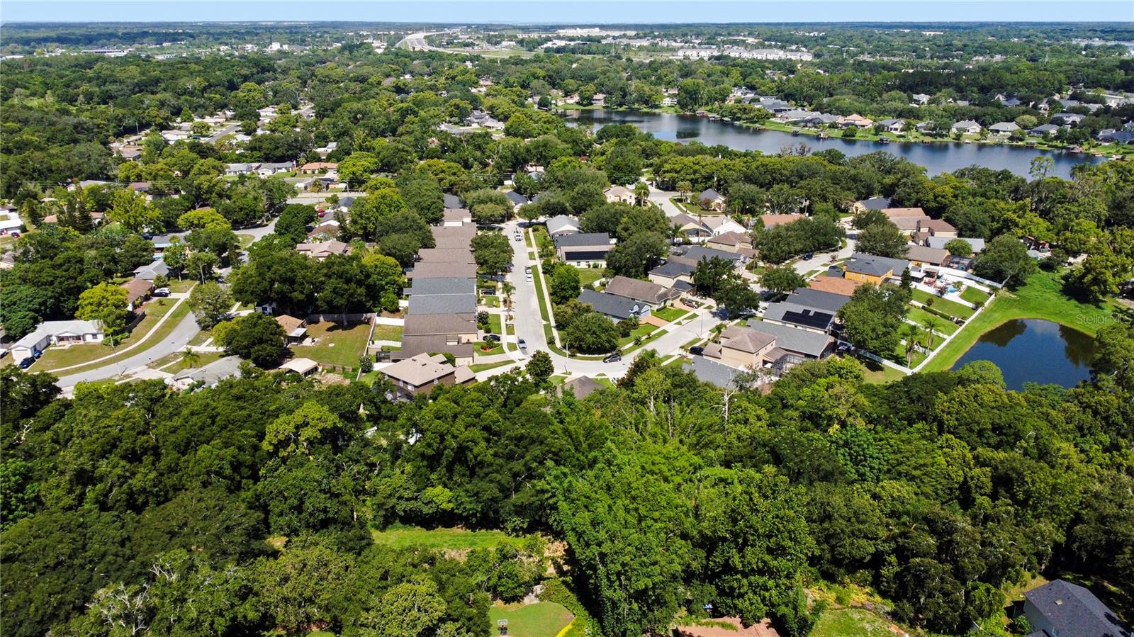
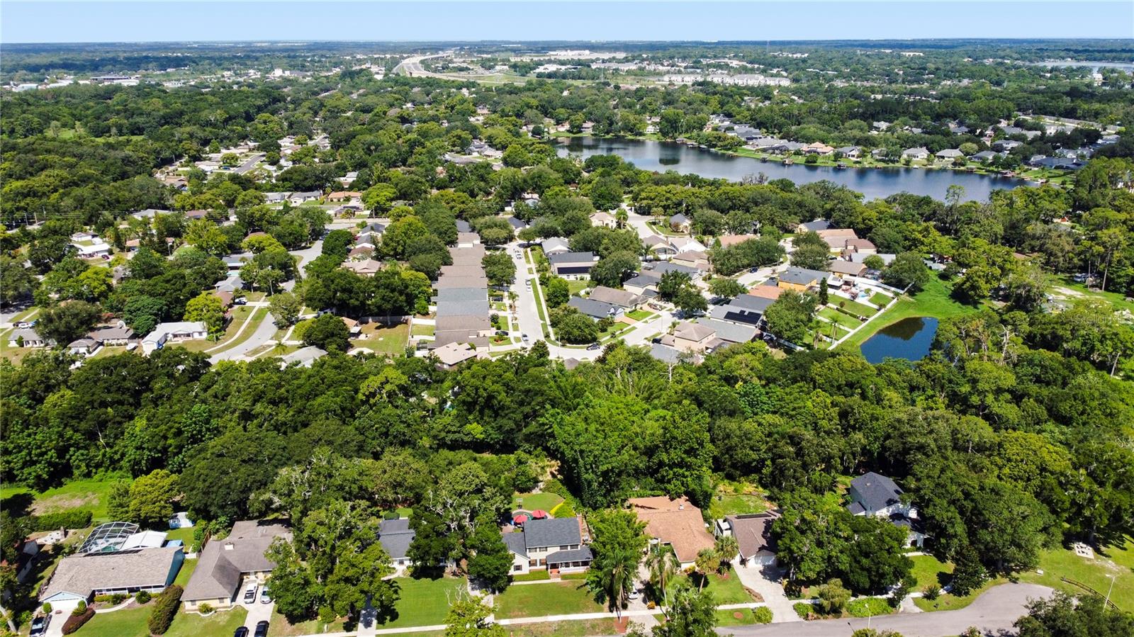
The backyard is completely fenced and has durable and easy-to-clean vinyl fencing. The 19 X 23 two-car garage offers built-in storage and, of course, parking. The garage has pull stairs to access the attic storage area. The attic is well-insulated and has some flooring for seasonal storage needs. This home has a great location, with easy access to I-4 and 414. Close to Lake Lotus Park, RDV Sportsplex, shopping, and popular restaurants. You will need to see it in person to fully appreciate it.
Property Details
| Property Features | Property Features | |||
|---|---|---|---|---|
| MLS ID: | MFRO6217089 | Year Built: | 2001 | |
| Appliances: | Dishwasher, Disposal, Dryer, Electric Water Heater, Microwave, Range, Refrigerator, Washer, Water Softener | Architectural Style: | Contemporary | |
| Community Features: | Sidewalks | Construction Materials: | Block, Stucco | |
| Cooling: | Central Air | Country: | US | |
| Direction Faces: | North | Disclosures: | Seller Property Disclosure | |
| Exterior Features: | French Doors, Irrigation System, Rain Gutters | Fencing: | Vinyl | |
| Flooring: | Ceramic Tile, Hardwood | Foundation Details: | Slab | |
| Furnished: | Unfurnished | Heating: | Central, Electric, Heat Pump | |
| Laundry Features: | Laundry Room | Levels: | One | |
| Listing Agreement: | Exclusive Right To Sell | Listing Terms: | Cash, Conventional, FHA, VA Loan | |
| Lot Features: | Gentle Sloping | Occupant Type: | Vacant | |
| Other Structures: | Shed(s) | Parking Features: | Covered, Garage Door Opener | |
| Patio And Porch Features: | Covered, Enclosed, Screened | Pets Allowed: | Cats OK, Dogs OK | |
| Possession: | Close of Escrow | Property Condition: | Completed | |
| Property Sub Type: | Single Family Residence | Property Type: | Residential | |
| Road Responsibility: | Public Maintained Road | Road Surface Type: | Asphalt | |
| Roof: | Shingle | Security Features: | Security System, Smoke Detector(s) | |
| Sewer: | Public Sewer | Showing Requirements: | Go Direct, Lock Box Electronic, See Remarks, ShowingTime | |
| Special Listing Conditions: | None | Standard Status: | Active | |
| State Or Province: | FL | Utilities: | Cable Connected, Electricity Available, Public, Sewer Connected, Street Lights, Water Connected | |
| Vegetation: | Mature Landscaping, Trees/Landscaped | View: | Trees/Woods | |
| Water Source: | Private | Window Features: | Insulated Windows, Shutters, Window Treatments | |
| Rooms | Rooms | |||
|---|---|---|---|---|
| Primary Bedroom: | 17x13 ft | Bedroom 2: | 12x10 ft | |
| Bedroom 3: | 11x10 ft | Kitchen: | 14x13 ft | |
| Bedroom 4: | 11x9 ft | Living Room: | 14x13 ft | |
| Dining Room: | 13x11 ft | Bathroom 1: | 5x8 ft | |
| Family Room: | 17x16 ft | Foyer: | 6x7 ft | |
| Balcony/Porch/Lanai: | 39x10 ft | Dining Room: | 13x11 ft | |
We love to hear from you