


13643 LAKE CAWOOD DR, WINDERMERE, FL, 34786
$3,590,000
Residential
|
Bedrooms
8
|
Bathrooms
8
|
Living Area
8,203 Sqft
|
Lot Size
43,540 Sqft
|
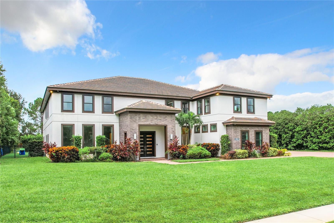
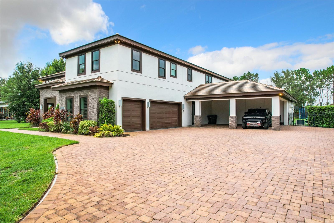
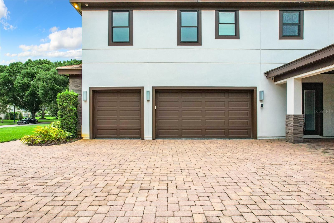
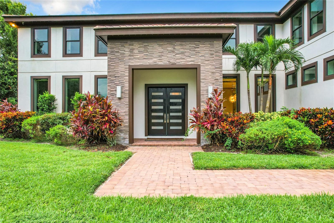
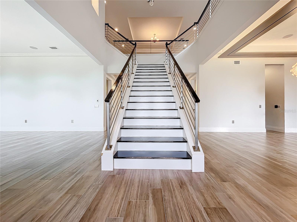
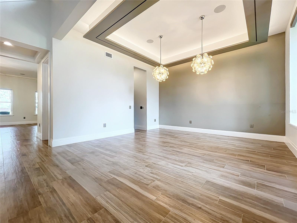
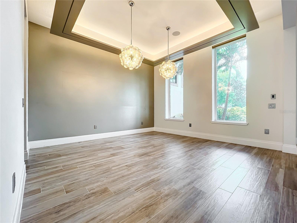
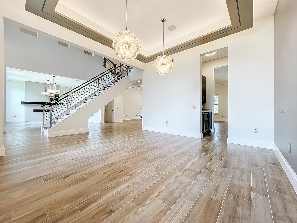
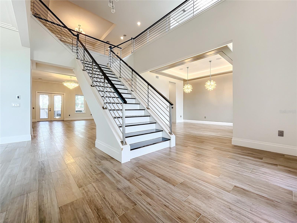
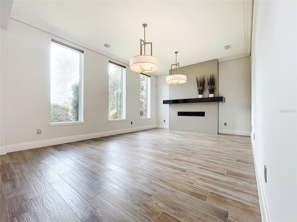
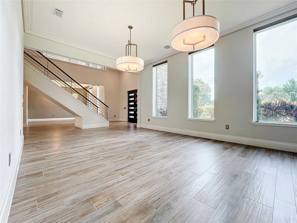
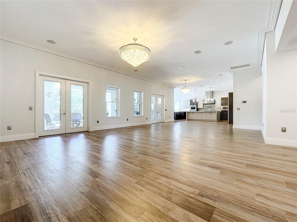
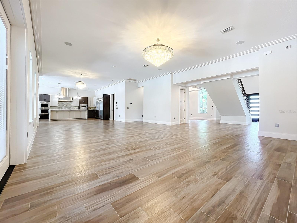
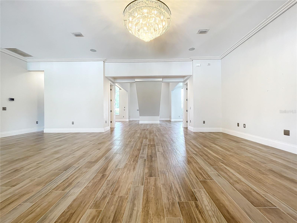
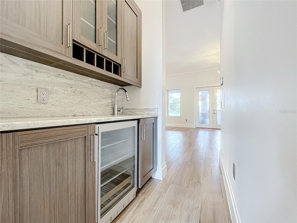
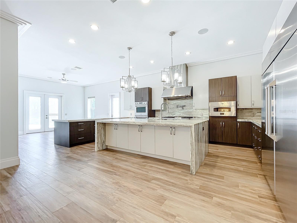
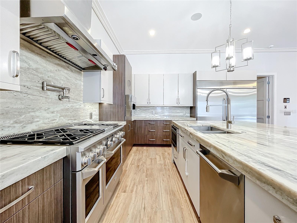
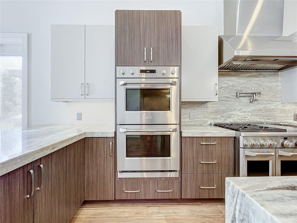
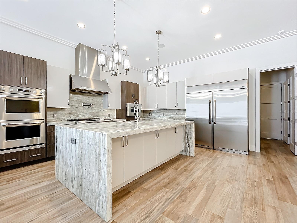
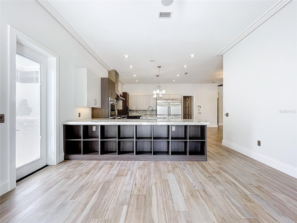
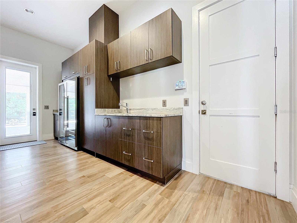
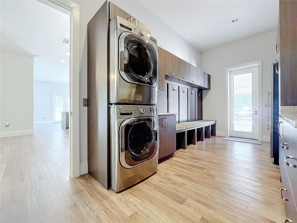
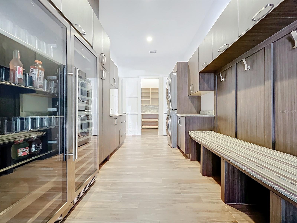
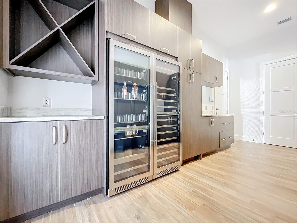
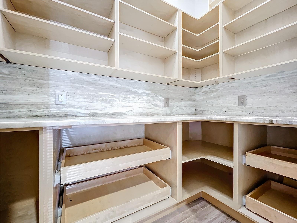
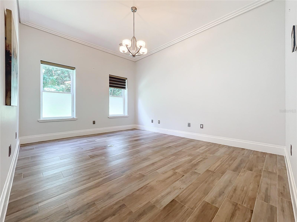
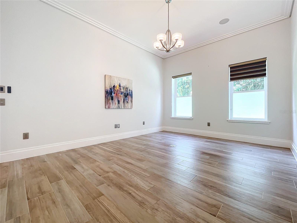
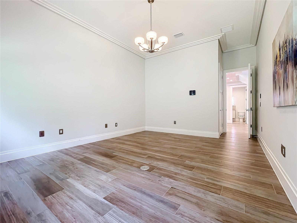
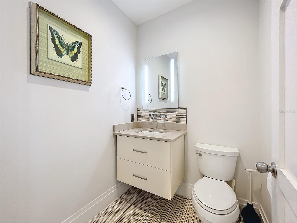
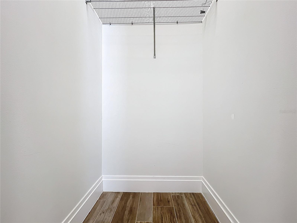
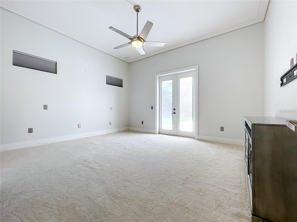
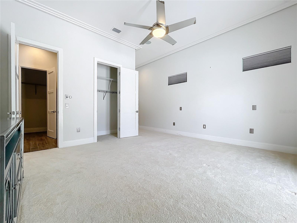
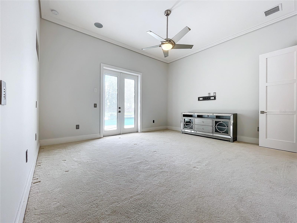
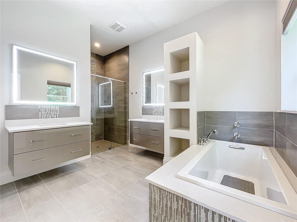
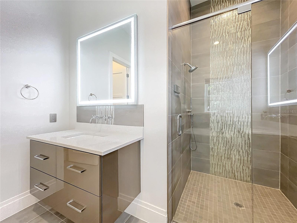
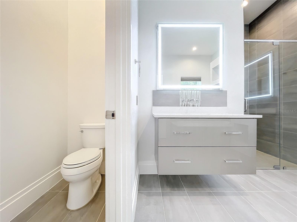
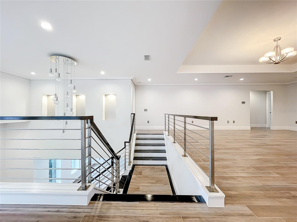
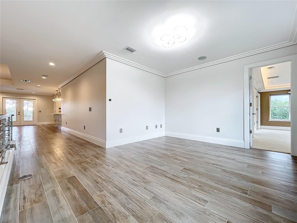
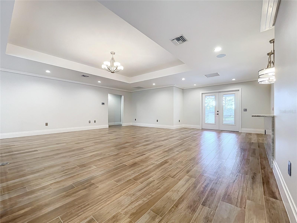
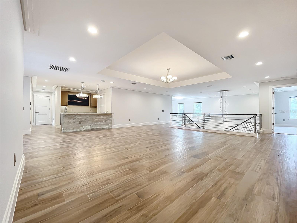
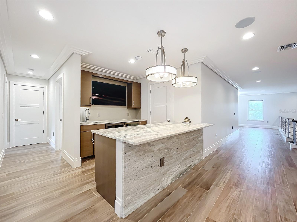
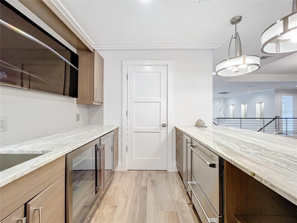
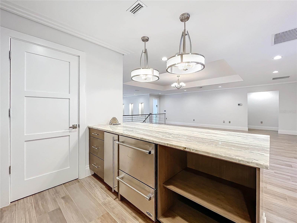
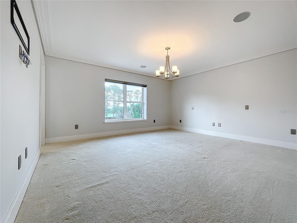
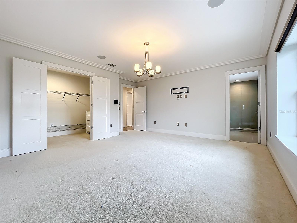
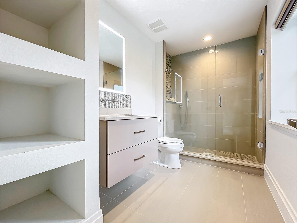
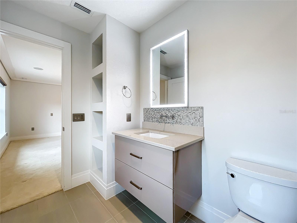
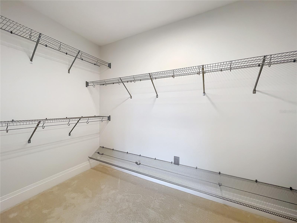
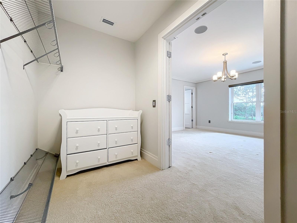
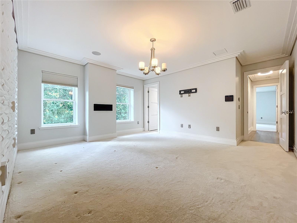
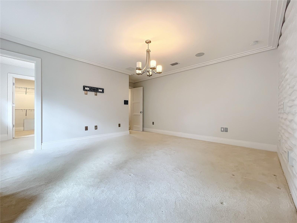
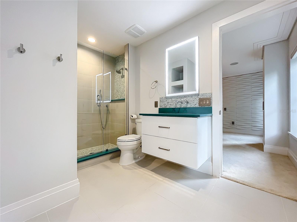
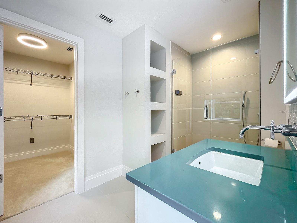
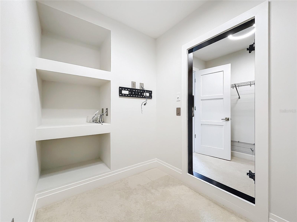
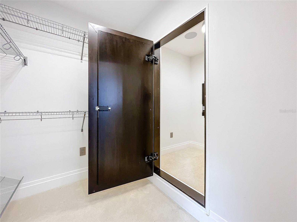
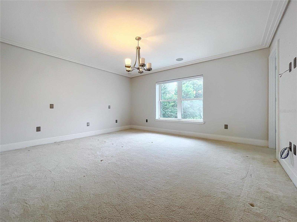
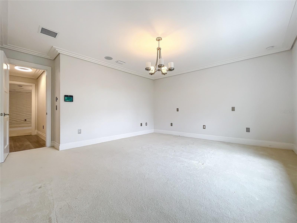
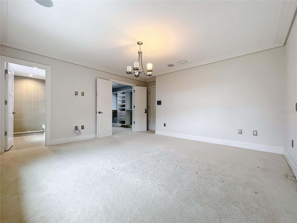
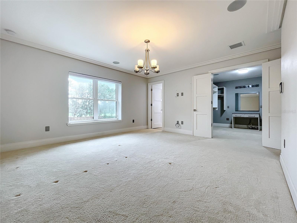
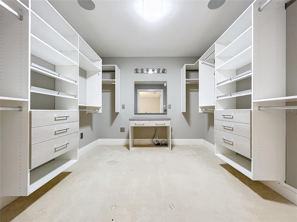
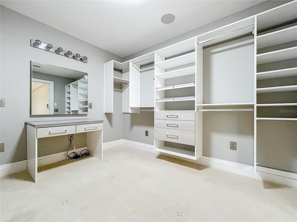
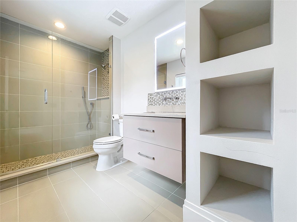
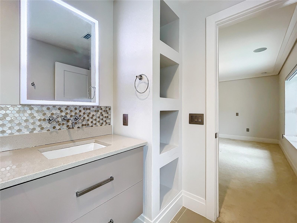
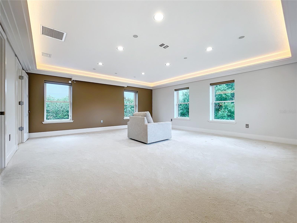
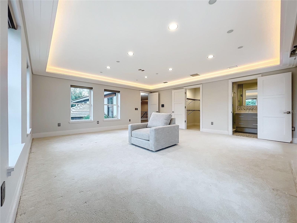
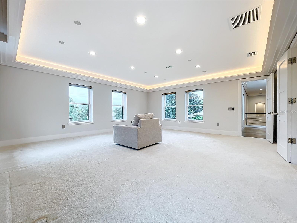
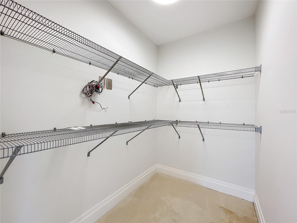
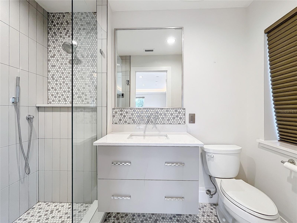
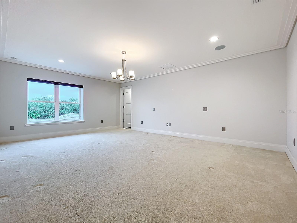
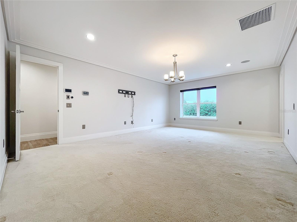
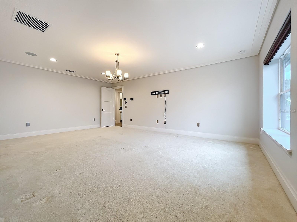
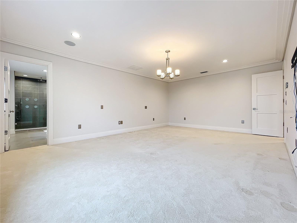
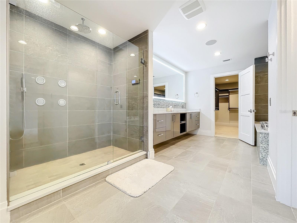
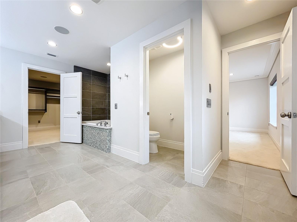
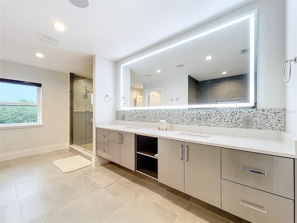
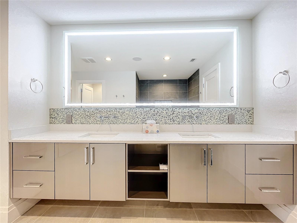
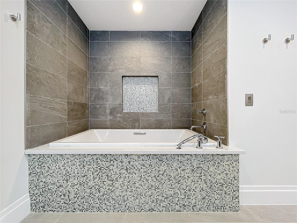
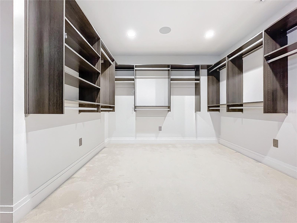
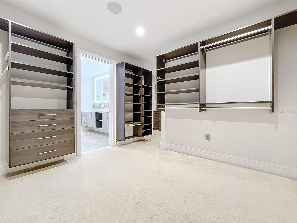
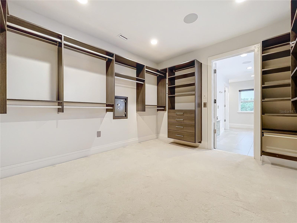
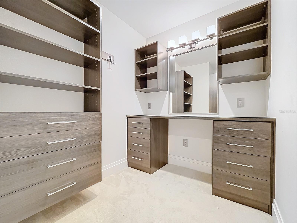
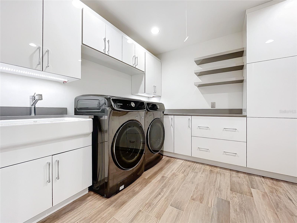
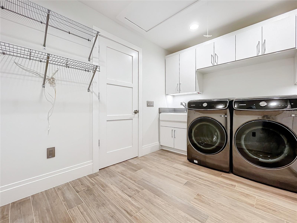
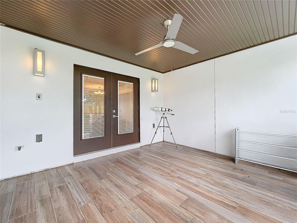
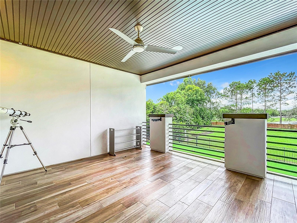
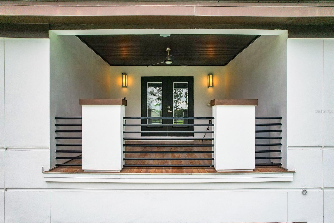
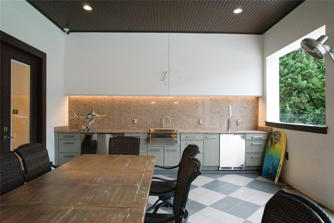
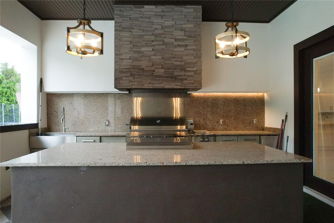
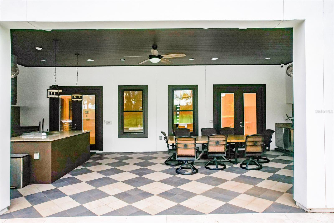
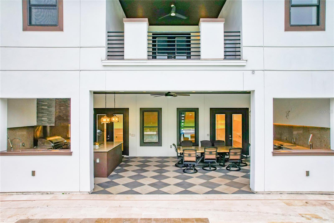
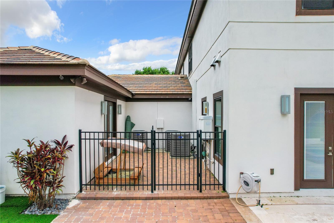
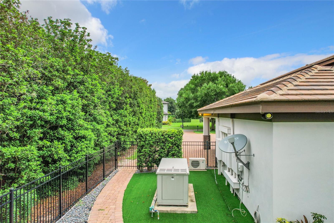
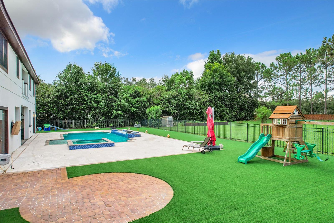
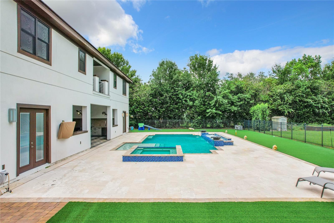
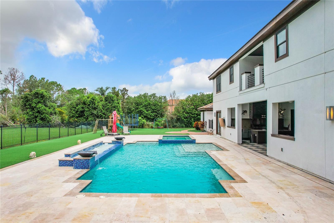
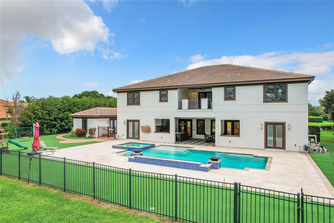
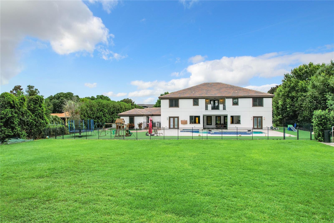
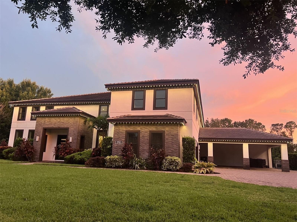
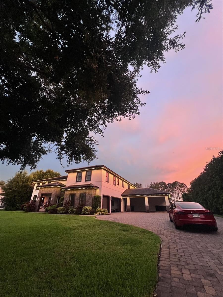
An beautiful and luxury house on a one acre lot in exclusive Lake Cawood Estates in a quiet and convenient small community in Windermere. Built from ICF insulated concrete blocks for superior energy efficiency and hurricane protection with foam roof insulation, barrel tile roof and $25k whole house generator included. Built in 2017, this home features the latest in technology and designer trends-whole house zoned audio system, multi point camera security system, 4 tankless energy efficient hot water heaters, three top of the line American Standard a/c units, designer light fixtures, wood plank effect ceramic tile flooring to all common areas, luxury bathrooms to ALL bedrooms. Triple attached garage and attached carport for plenty of parking spaces and storage. The huge block paved driveway at the front of home leaves plenty of space for guests too. The home features multiple living spaces-the formal sitting room to the front of house with faux fireplace, the large family room that acts as the hub of the home and den off the kitchen as an ideal informal hang out or playroom. The formal dining room features a custom ceiling with LED lights, silver tile feature wall and plenty of space to seat 12 in comfort. Butler’s pantry just off the dining room has sink, beverage fridge and cabinets. The kitchen is a chef’s dream with GE Monogram appliances throughout including a built-in pizza oven, two dishwashers, gas range and electric double wall oven. Huge kitchen island with waterfall edge granite worktop. The informal breakfast area has a custom table with matching granite top included in the sale. Large walk-in pantry with separate ‘mud room’ with dual beverage fridges, washer and dryer and ample storage as well as access to carport. All 6 bedrooms have private baths, walk-in closets-Two bedrooms have custom closets by California Closets. Large guest suite downstairs with direct pool access, all other bedrooms upstairs. Multipurpose room also features its own bathroom upstairs. Huge loft area with bar including two refrigerators, dishwasher, ice machine, and sink is a great entertaining space. Access to the south balcony where you can view Disney fireworks from the comfort of your home. Second laundry room upstairs with washer, dryer, ample cabinets and Belfast sink. Outside the home really wows-A huge lanai houses a custom built summer kitchen with waterproof cabinets-48” DSC grill, separate teppanyaki cooking surface, multiple fridges including a beer tap, ice maker and so much more. Undercover dining space and seating area. Leading from the lanai is the fantastic pool, custom designed and built by well-respected Artisan Pools. Water feature powered by separate pump, LED lighting, separate raised spa. Top of the line electric and gas water heaters installed. Synthetic grass surrounds the pool area leading to fire pit patio. Separate gym / multipurpose room accessed via courtyard with rubber flooring and mirrored wall. The level acre lot affords a huge yard for anything you can dream of. Located less tha a mile from Publix and multiple restaurants the location cannot be beat and zoned for new Windermere High School. Too many features to mention in this beautiful home. Newly installed Gemstone permanent roofline lighting system. PERMANENT OUTDOOR YEAR - ROUND LIGHTING!
Property Details
| Property Features | Property Features | |||
|---|---|---|---|---|
| MLS ID: | MFRO6223787 | Year Built: | 2017 | |
| Appliances: | Bar Fridge, Built-In Oven, Dishwasher, Disposal, Dryer, Exhaust Fan, Ice Maker, Microwave, Range, Range Hood, Refrigerator, Tankless Water Heater, Washer, Wine Refrigerator | Association Fee Includes: | Common Area Taxes | |
| Community Features: | Deed Restrictions, Gated Community - No Guard, Golf Carts OK | Construction Materials: | ICFs (Insulated Concrete Forms) | |
| Cooling: | Central Air, Zoned | Country: | US | |
| Direction Faces: | North | Exterior Features: | Balcony | |
| Flooring: | Carpet, Ceramic Tile, Other | Foundation Details: | Slab | |
| Heating: | Electric, Heat Pump, Zoned | Laundry Features: | Electric Dryer Hookup, Laundry Room | |
| Levels: | Two | Listing Agreement: | Exclusive Right To Sell | |
| Listing Terms: | Cash, Conventional | Occupant Type: | Vacant | |
| Parking Features: | Driveway, Garage Door Opener, Garage Faces Side, Oversized | Pets Allowed: | Yes | |
| Pool Features: | In Ground | Property Sub Type: | Single Family Residence | |
| Property Type: | Residential | Road Surface Type: | Paved | |
| Roof: | Tile | Sewer: | Septic Tank | |
| Showing Requirements: | Appointment Only, Call Listing Agent | Special Listing Conditions: | None | |
| Standard Status: | Active | State Or Province: | FL | |
| Utilities: | BB/HS Internet Available, Cable Connected, Electricity Connected, Propane, Sprinkler Well, Street Lights | Water Source: | Well | |
| Rooms | Rooms | |||
|---|---|---|---|---|
| Living Room: | 15x20 ft | Dining Room: | 15x15 ft | |
| Family Room: | 22x21 ft | Kitchen: | 21x18 ft | |
| Gym: | 22x15 ft | Balcony/Porch/Lanai: | 40x17 ft | |
| Bonus Room: | 20x19 ft | Loft: | 24x24 ft | |
| Additional Bedroom: | 17x15 ft | Primary Bedroom: | 22x14 ft | |
| Primary Bedroom 2: | 16x15 ft | |||
We love to hear from you