



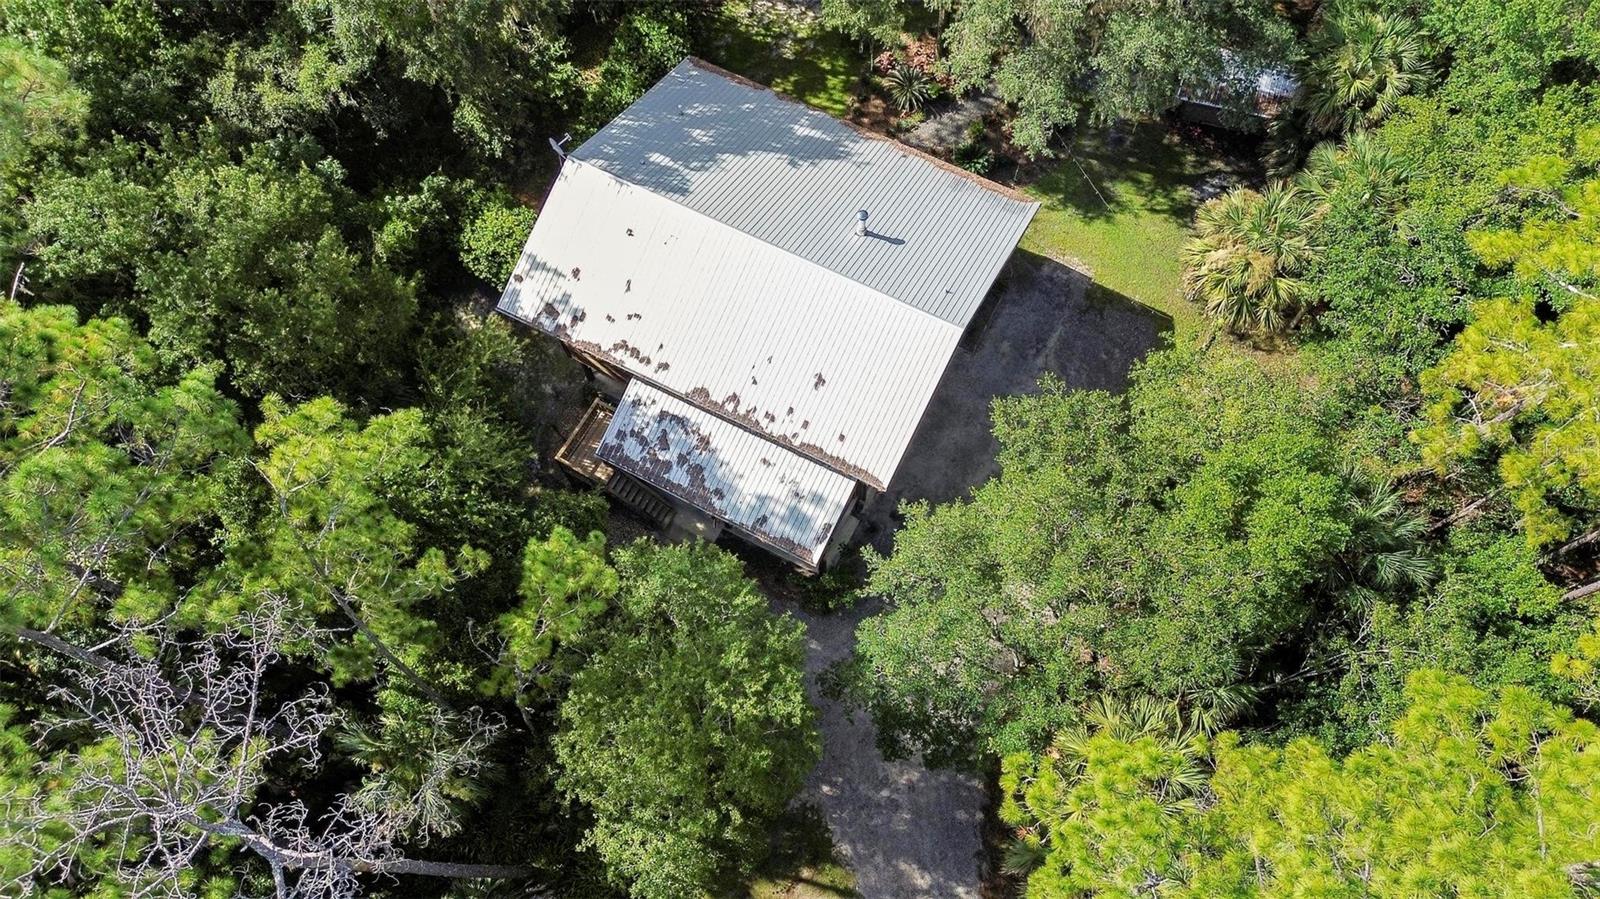
1205 SUTTON TRL, GENEVA, FL, 32732
$639,000
Residential
|
Bedrooms
4
|
Bathrooms
2
|
Living Area
2,400 Sqft
|
Lot Size
217,800 Sqft
|
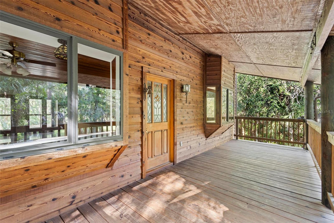
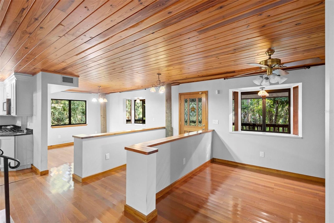
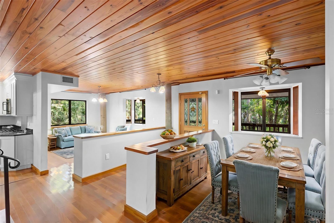
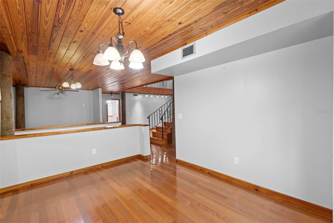
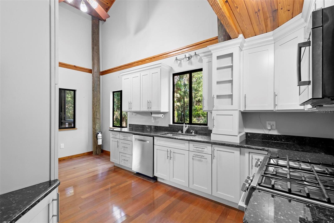
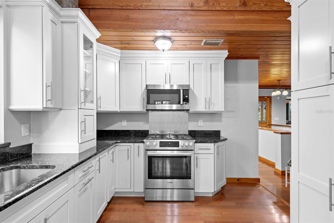
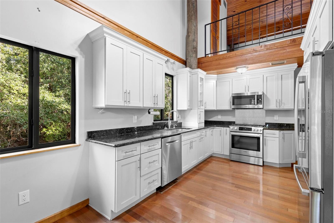
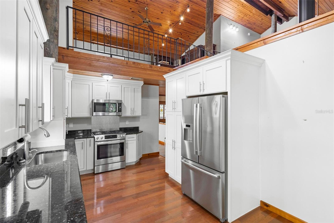
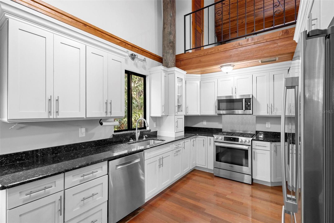
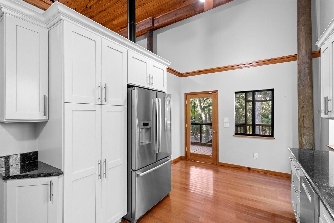
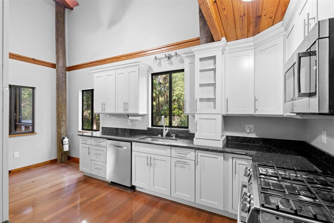
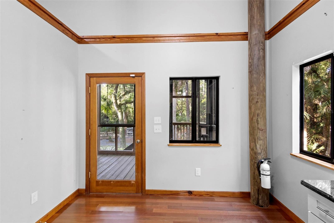
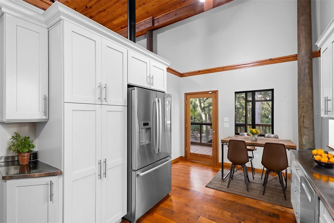
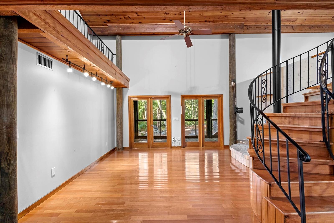
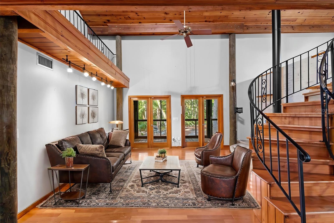
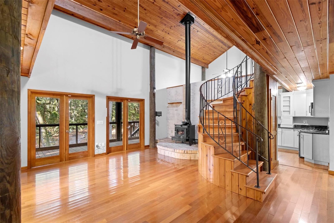
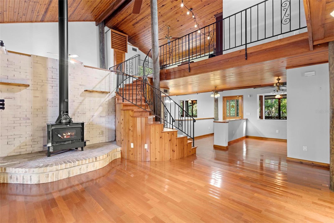
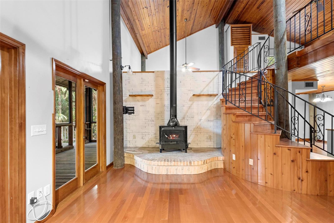
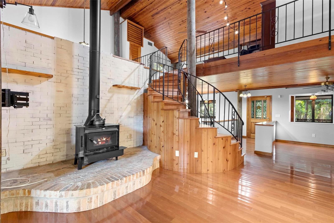
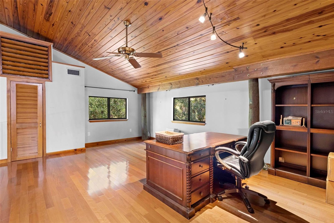
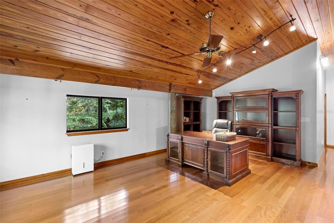
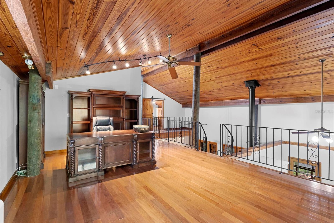
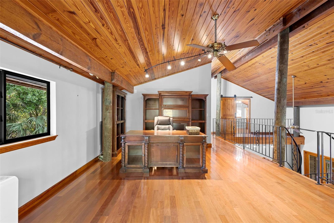
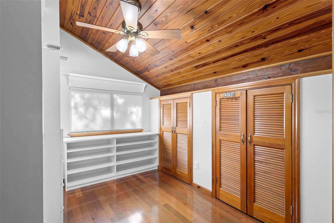
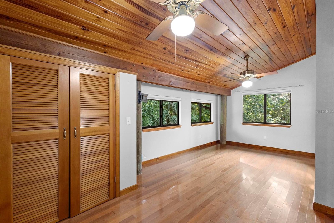
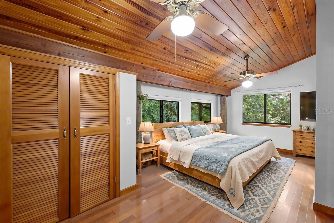
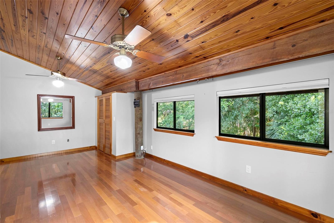
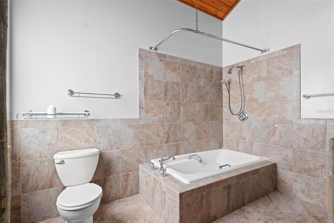
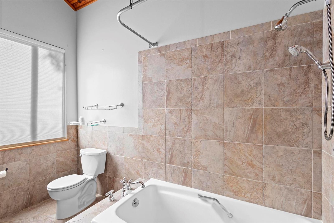
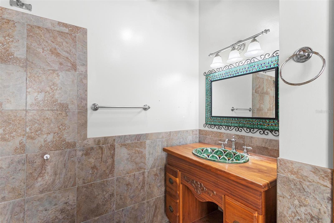
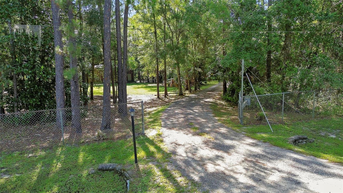
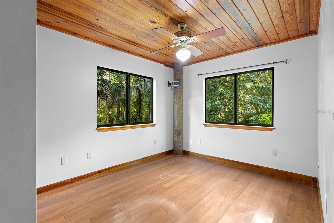
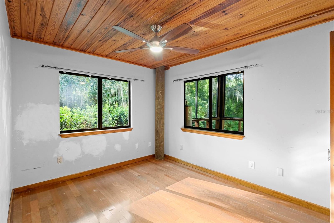
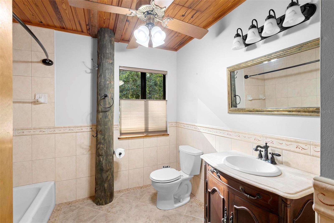
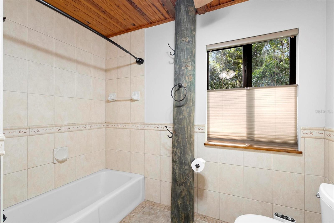
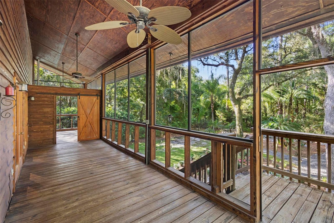
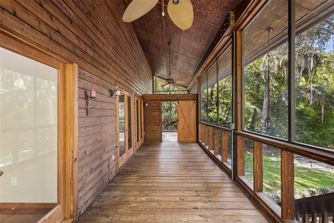
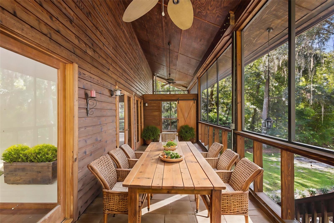
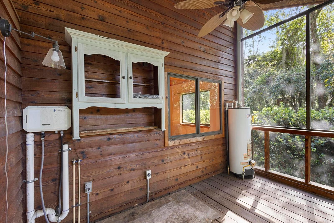
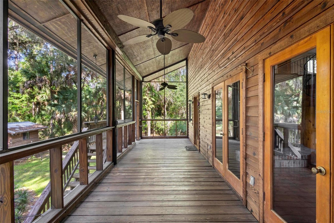
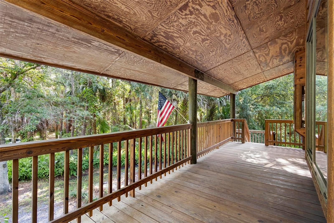
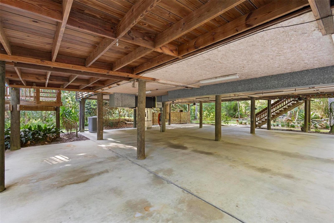
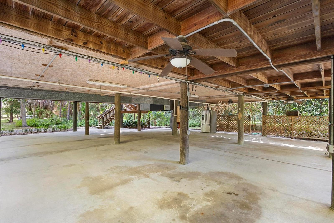
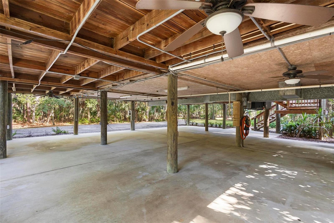
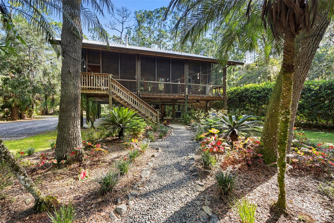
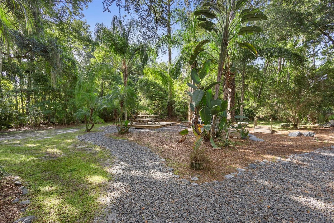
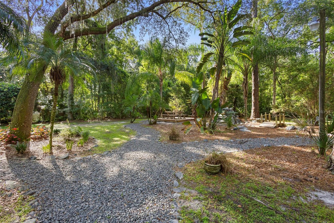
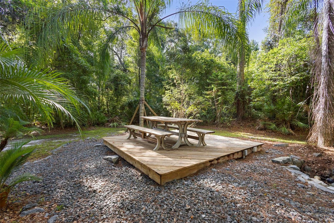
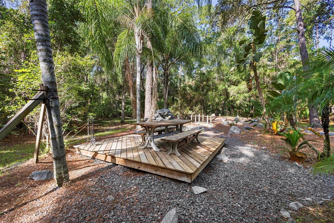
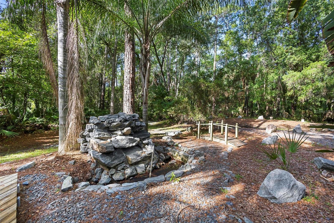
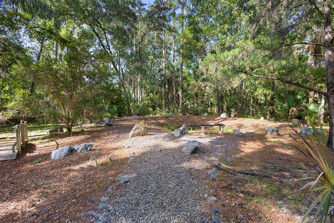
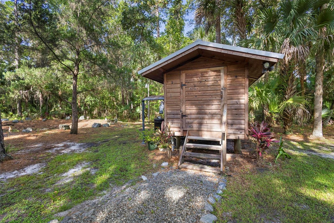
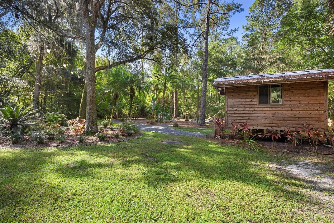
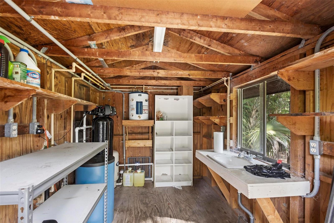
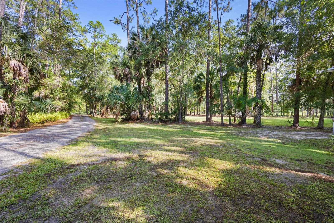
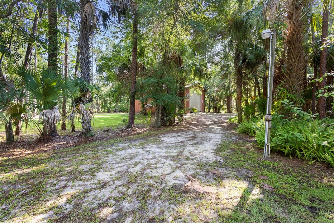
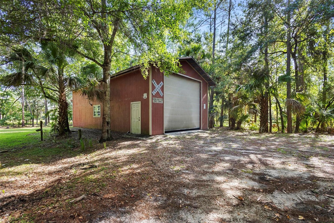
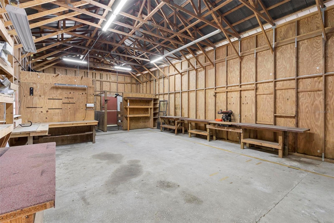
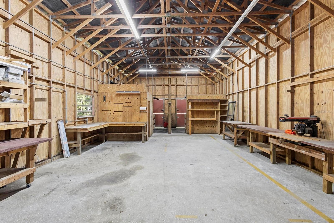
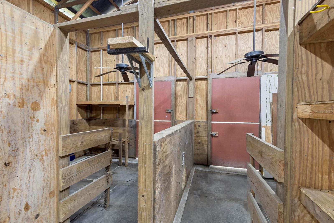
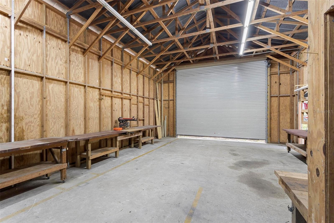
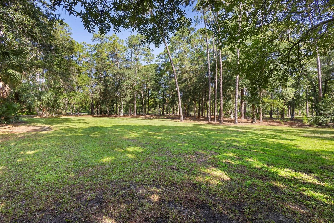
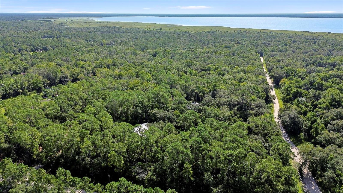
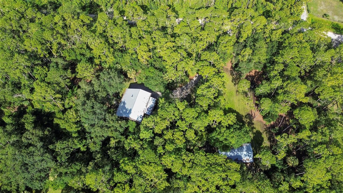
One or more photo(s) has been virtually staged. What a unique 4 bedroom, 2 bath custom home that has so much character and sits on 5 well manicured acres. Open floor plan with cedar wood exterior, pole frame construction, decorative columns, front and back porch, yellow pine wood ceilings throughout and central vacuum system. The great room has a woodburning stove with a spiral staircase that takes you to the loft/office, primary suite and bath along with another bedroom which would be a perfect nursery or extension off the master bedroom as a huge closet, dressing room. 2 bedrooms, formal dining room and gorgeous kitchen that has granite countertops, custom cabinetry, gas range and stainless steel appliances are downstairs. Storage shed that has water softener stored and separate water heater. Oversized barn/workshop with built in workbenches, a 14' door which can be used for storing all your toys and can also accommodate horses with 2 stalls in the back and a potential tack room. Enjoy the outdoors on either front or back porch overlooking all the landscaping, picnic area, pond and waterfall. A must see property for you, one of a kind!!! Metal roof (2017), A/C (2020), Appliances (2021), Water system (2019) Interior paint (2024)
Property Details
| Property Features | Property Features | |||
|---|---|---|---|---|
| MLS ID: | MFRO6226875 | Year Built: | 1988 | |
| Appliances: | Dishwasher, Gas Water Heater, Microwave, Range, Refrigerator | Architectural Style: | Custom, Elevated | |
| Construction Materials: | Other | Cooling: | Central Air | |
| Country: | US | County Or Parish: | Seminole | |
| Direction Faces: | North | Exterior Features: | Storage | |
| Fireplace Features: | Family Room, Free Standing, Wood Burning | Flooring: | Hardwood | |
| Foundation Details: | Pillar/Post/Pier | Heating: | Central | |
| Laundry Features: | Other, Outside | Levels: | Two | |
| Listing Agreement: | Exclusive Right To Sell | Listing Terms: | Cash, Conventional | |
| Lock Box Type: | SentriLock | Lot Features: | In County, Oversized Lot, Pasture | |
| Occupant Type: | Vacant | Other Structures: | Shed(s), Storage, Workshop | |
| Parking Features: | Covered, Driveway, Golf Cart Parking, Ground Level, Guest, Oversized, Parking Pad, RV Access/Parking, Basement, Workshop in Garage | Patio And Porch Features: | Enclosed | |
| Pets Allowed: | Yes | Property Sub Type: | Single Family Residence | |
| Property Type: | Residential | Road Surface Type: | Dirt | |
| Roof: | Metal | Sewer: | Septic Tank | |
| Showing Requirements: | Lock Box Electronic, ShowingTime | Special Listing Conditions: | None | |
| Standard Status: | Active | State Or Province: | FL | |
| Utilities: | Private | Vegetation: | Mature Landscaping, Oak Trees, Wooded | |
| View: | Trees/Woods | Water Source: | Well | |
| Rooms | Rooms | |||
|---|---|---|---|---|
| Bedroom 2: | 14x10 ft | Bedroom 3: | 14x10 ft | |
| Dining Room: | 14x11 ft | Great Room: | 19x15 ft | |
| Kitchen: | 10x11 ft | Loft: | 21x15 ft | |
| Primary Bedroom: | 22x11 ft | Balcony/Porch/Lanai: | 9x27 ft | |
We love to hear from you