


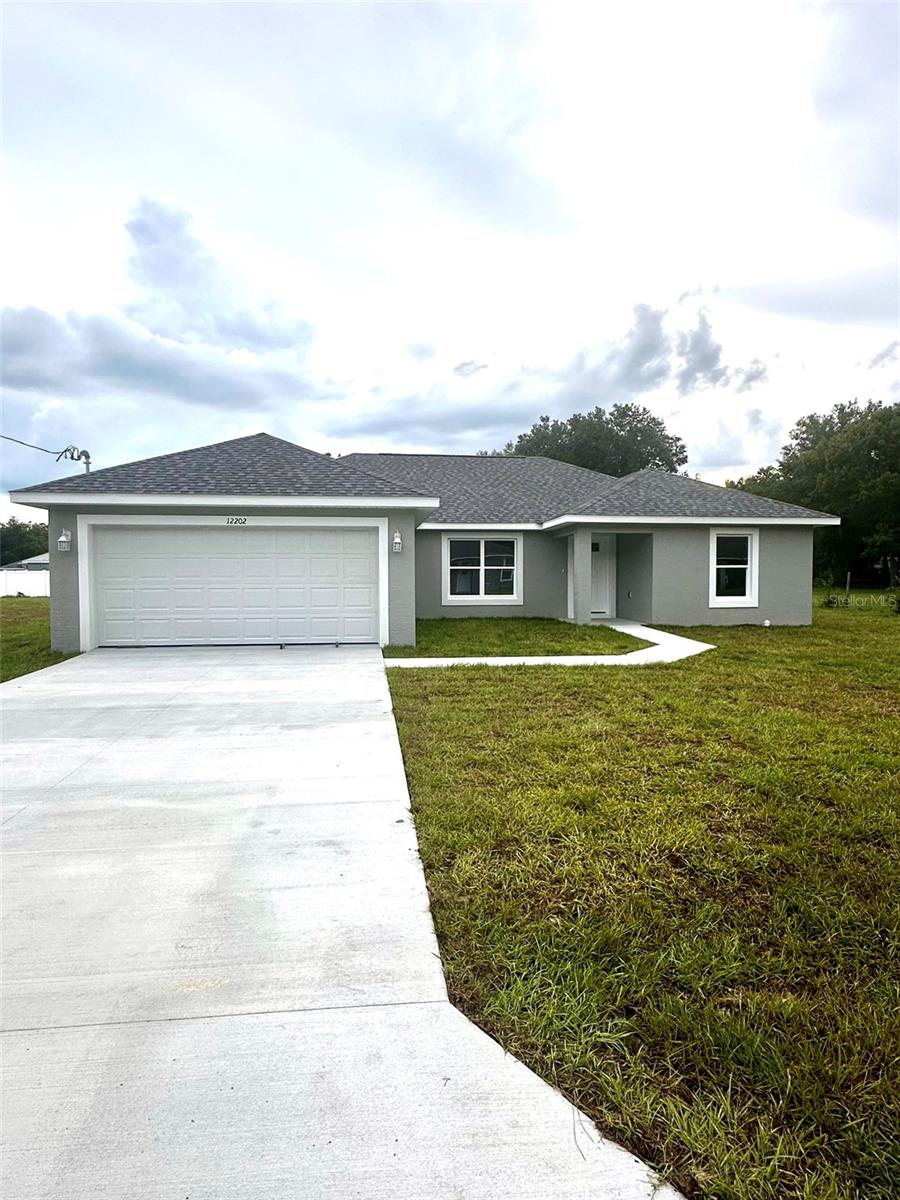
12202 SE 87TH CT, BELLEVIEW, FL, 34420
$299,999
Residential
|
Bedrooms
3
|
Bathrooms
2
|
Living Area
1,703 Sqft
|
Lot Size
12,632 Sqft
|
SELLER JUST IMPROVED THE PRICE BELOW APPRAISAL!!!!! Start your home purchase off with appraisal in hand...
***NO FAULT OF SELLER, THIS ONE IS BACK ON THE MARKET!!!!! (prev. buyer's situation changed) ***
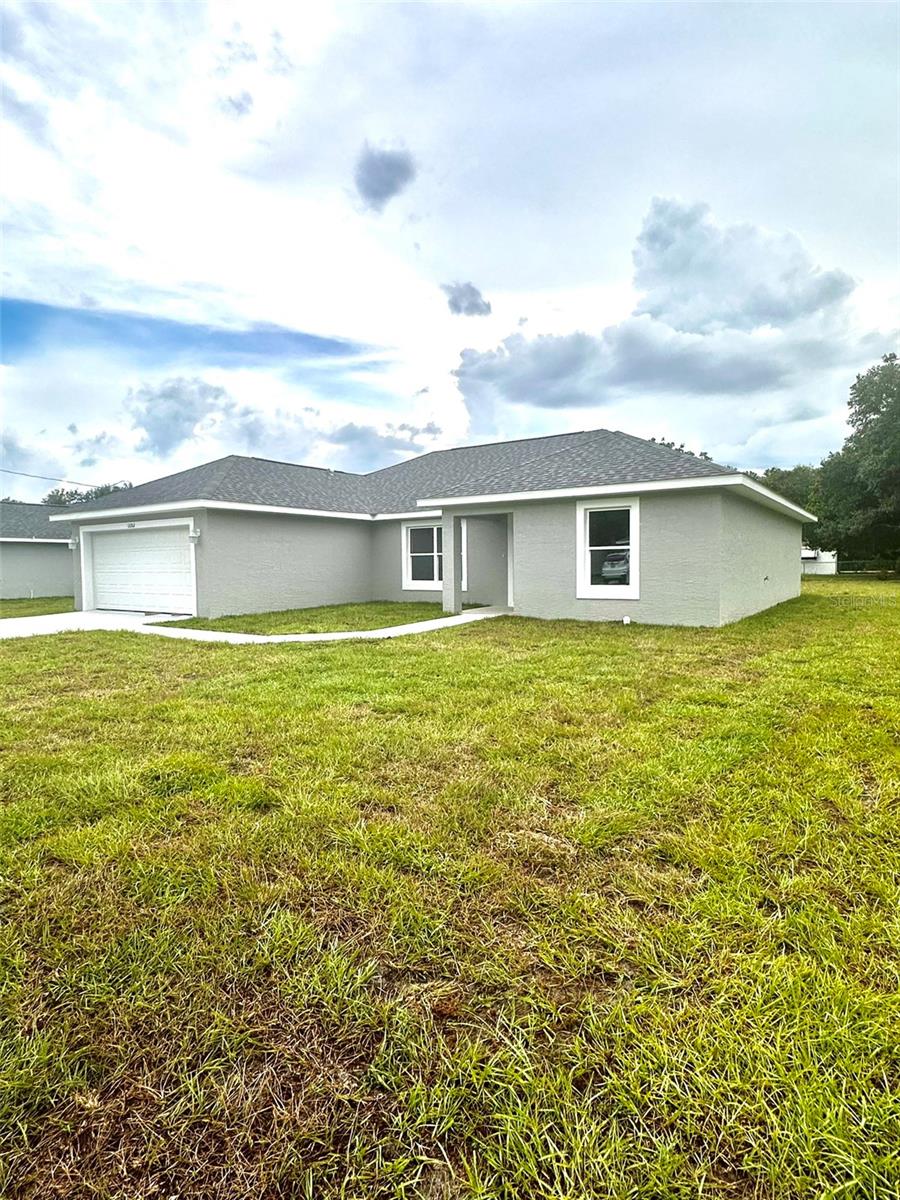
**Charming New Construction in a Family-Friendly Neighborhood**
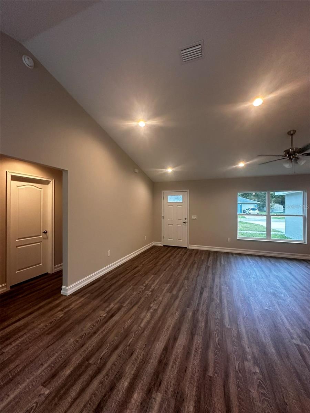
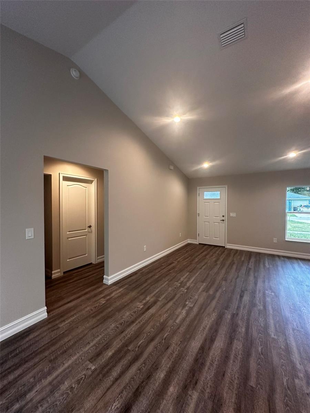
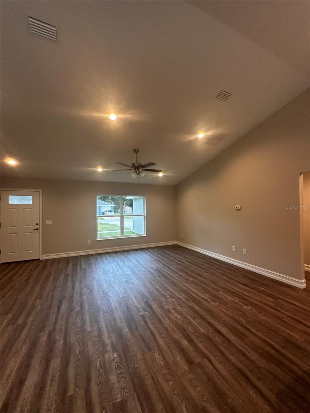
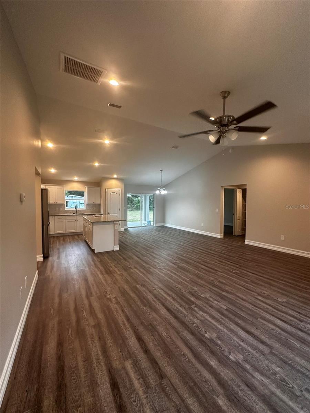
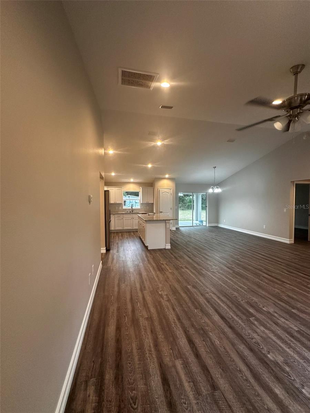
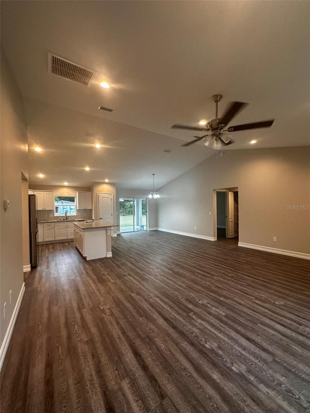
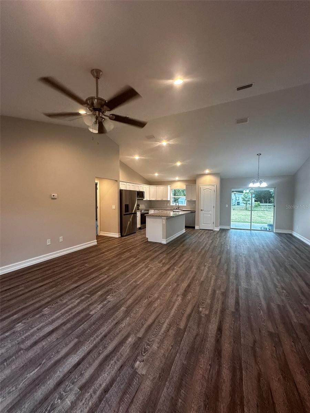
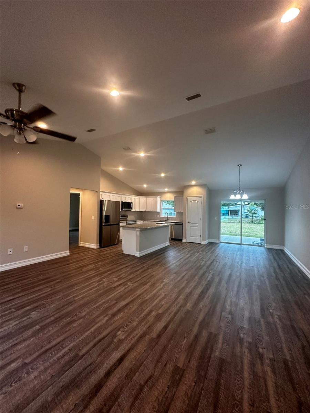
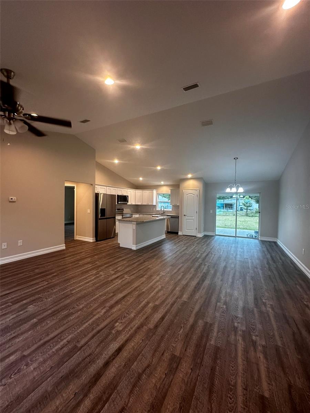
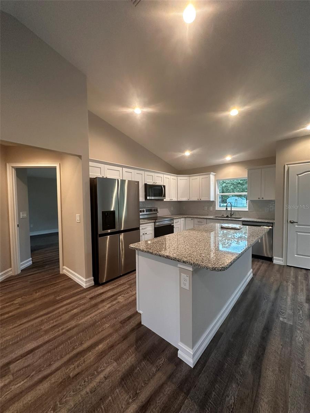
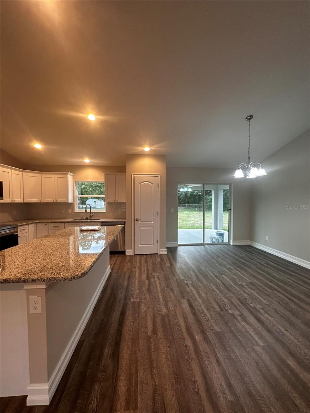
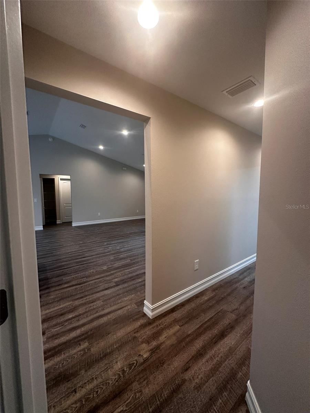
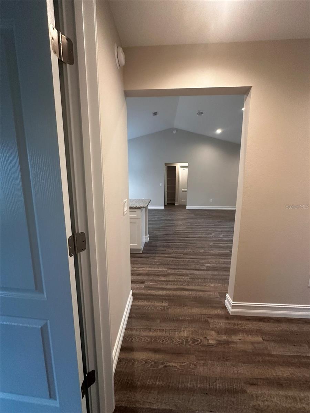
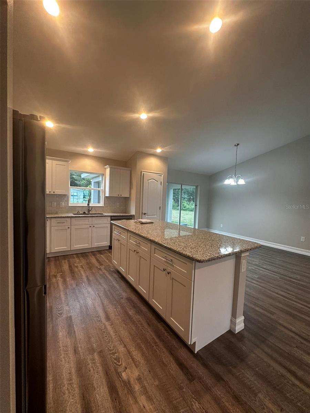
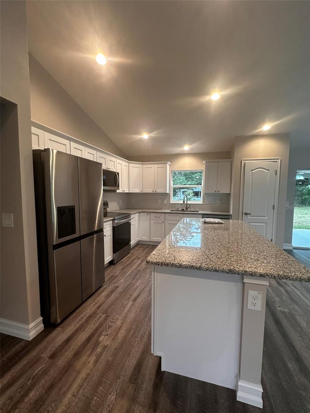
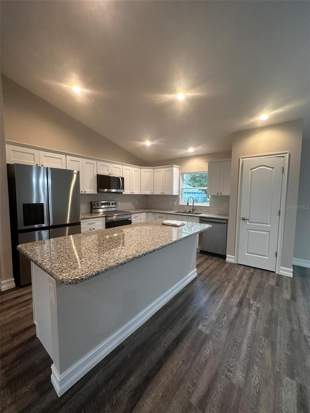
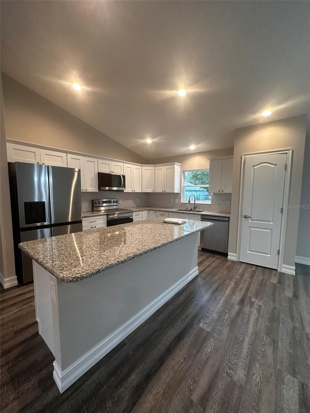
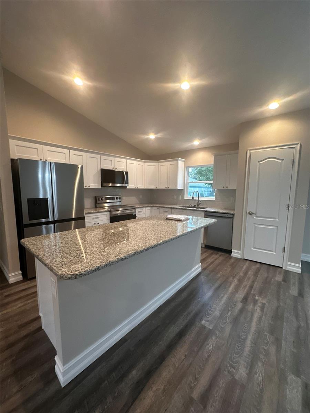
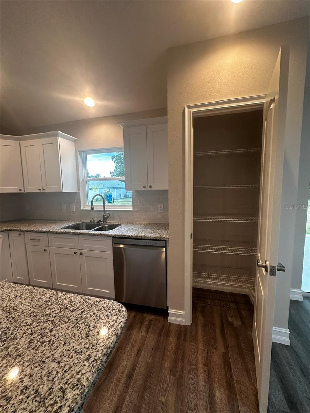
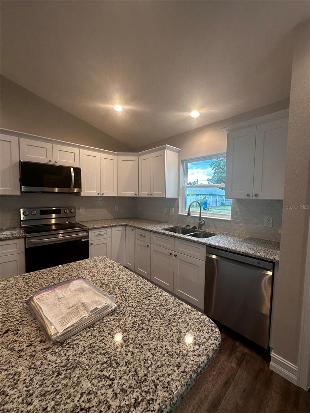
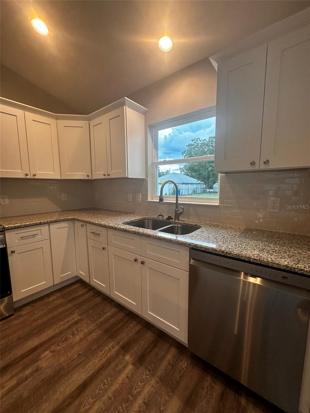
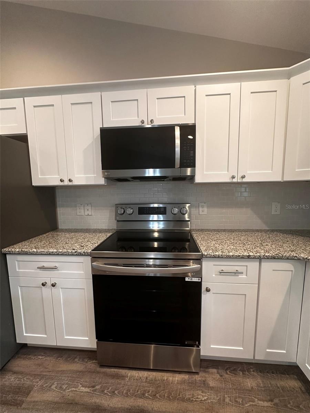
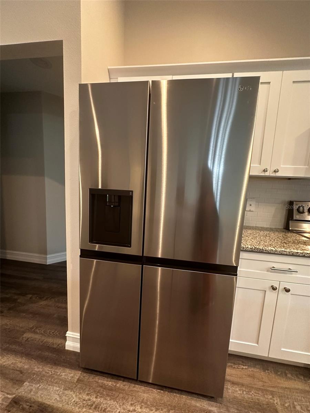
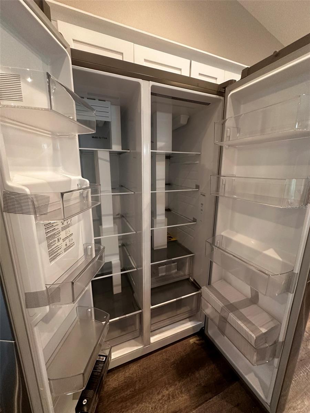
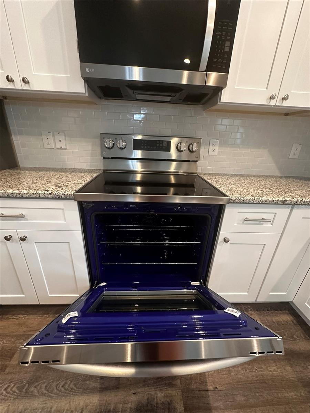
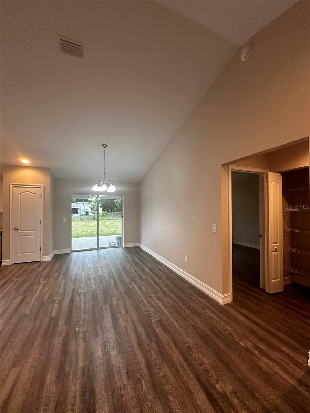
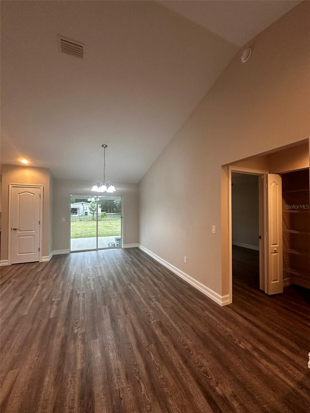
Welcome to your dream home! This larger newly constructed three-bedroom, two-bathroom residence offers modern living in a tranquil, family-friendly neighborhood. Step inside to discover an open-concept layout featuring a spacious living area perfect for gatherings. The gourmet kitchen boasts high-end stainless steel appliances, granite countertops, and a large island ideal for casual dining.
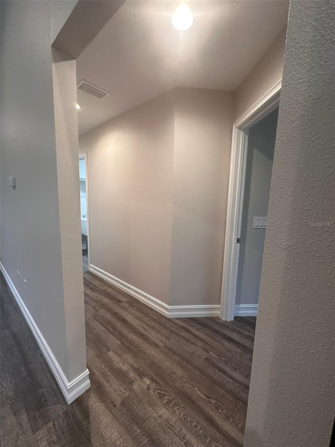
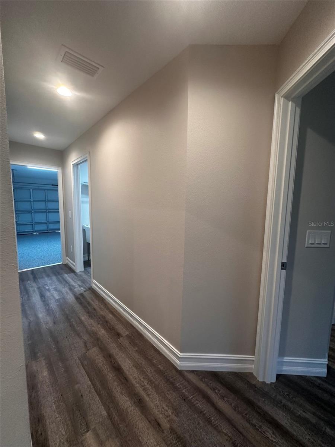
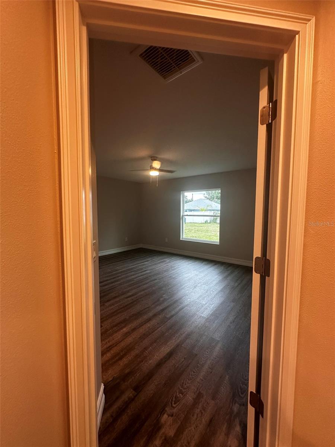
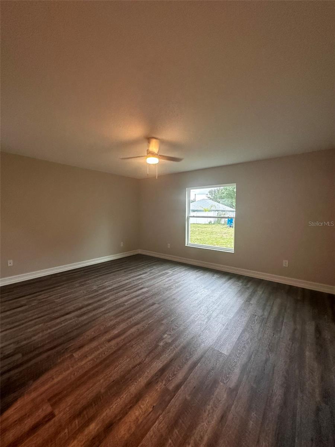
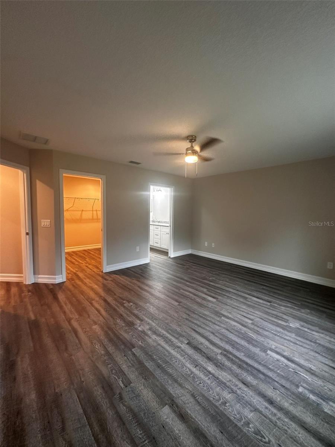
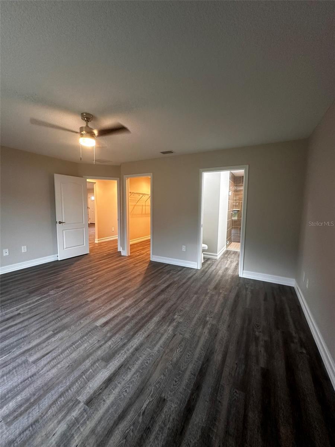
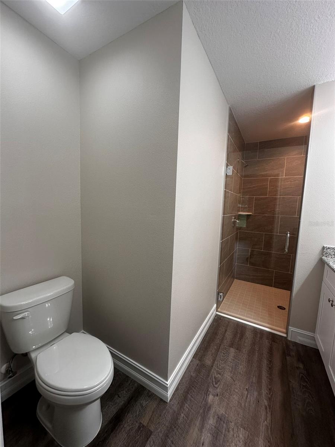
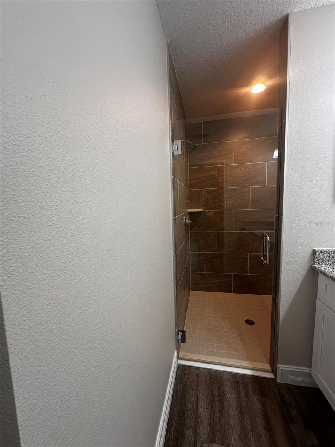
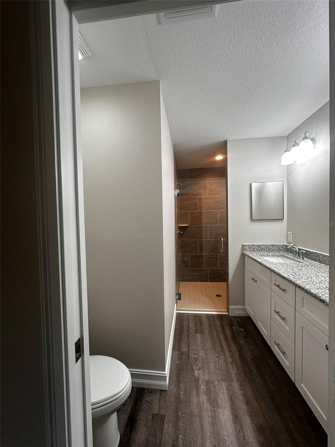
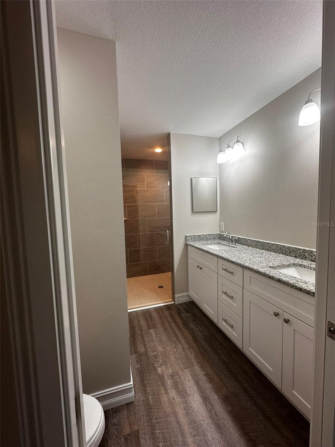
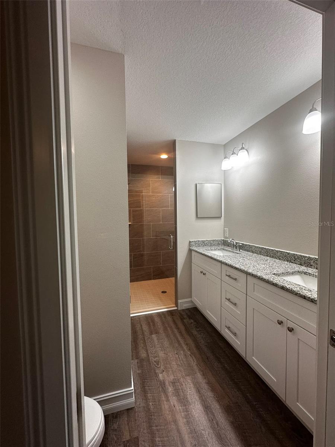
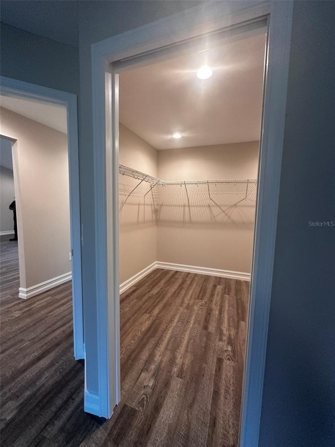
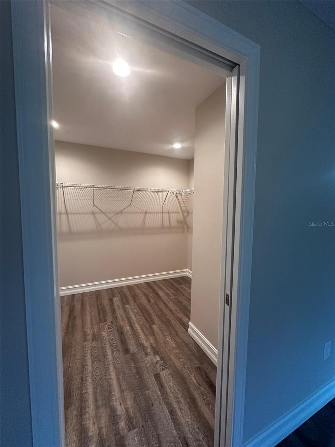
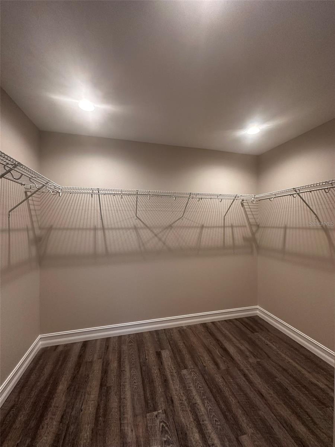
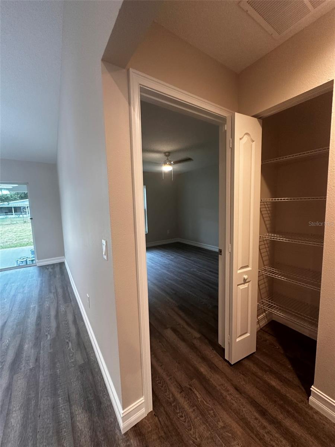
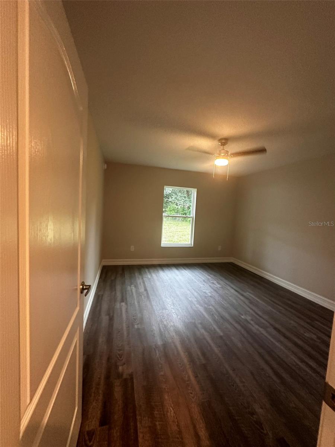
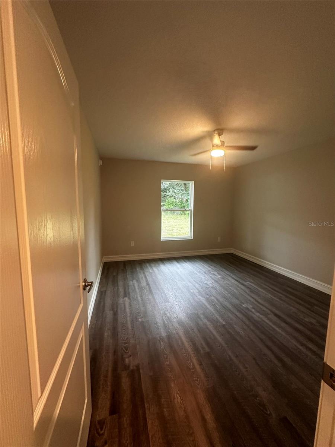
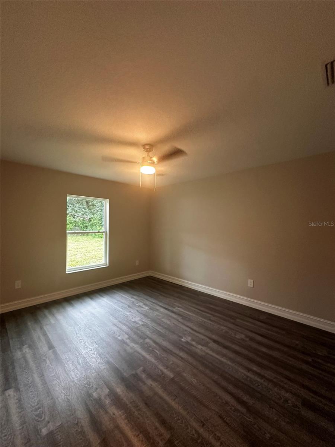
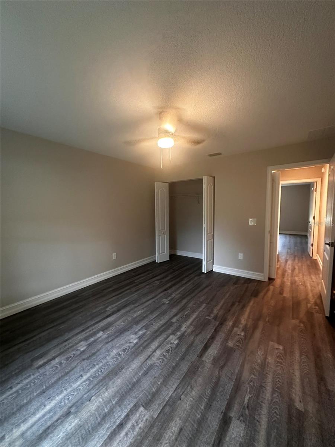
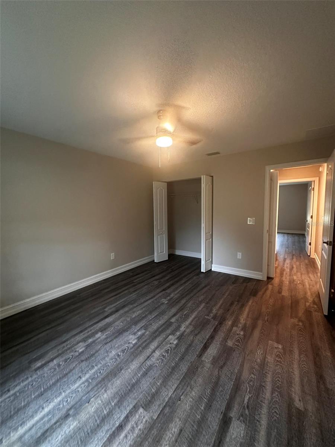
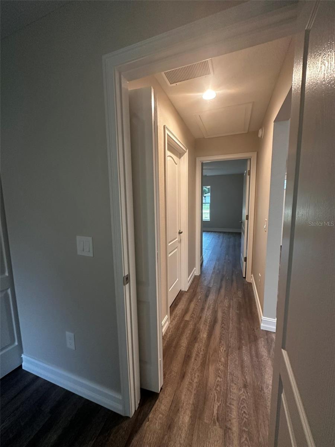
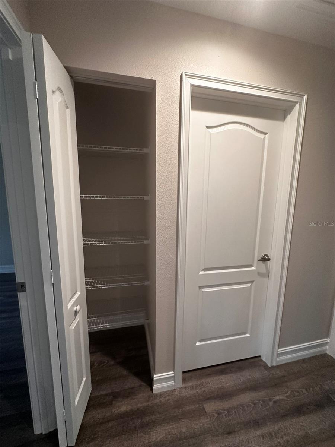
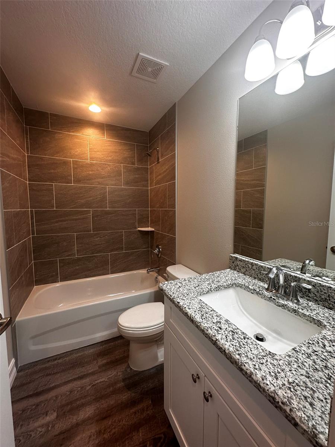
The owners suite provides a private retreat on the opposite side of the house with a luxurious en-suite bathroom complete with a double vanity, and modern shower. Split floor plan offers two additional bedrooms who share a beautifully appointed bathroom, making this home perfect for growing families or guests.
Outside, you will enjoy entertaining on your back porch complete with ceiling fan, and a private backyard with ample space for outdoor activities or future landscaping. Located close to parks, shopping, and dining, this home combines convenience with a peaceful lifestyle. Convenient location to The Villages, and the University of Florida- Gainesville. About a short drive to Tampa, Orlando/Disney and beaches.
Don't miss the opportunity to make this exquisite new construction your forever home. Seller is offering buyer concession, call for more information or to Schedule a viewing today!
Buyer to verify all information.
Property Details
| Property Features | Property Features | |||
|---|---|---|---|---|
| MLS ID: | MFRO6227204 | Year Built: | 2024 | |
| Appliances: | Dishwasher, Range, Refrigerator | Construction Materials: | Block, Concrete, Stucco | |
| Cooling: | Central Air | Country: | US | |
| County Or Parish: | Marion | Direction Faces: | West | |
| Exterior Features: | Lighting, Other, Sidewalk, Sliding Doors | Flooring: | Luxury Vinyl, Other | |
| Foundation Details: | Slab | Heating: | Central | |
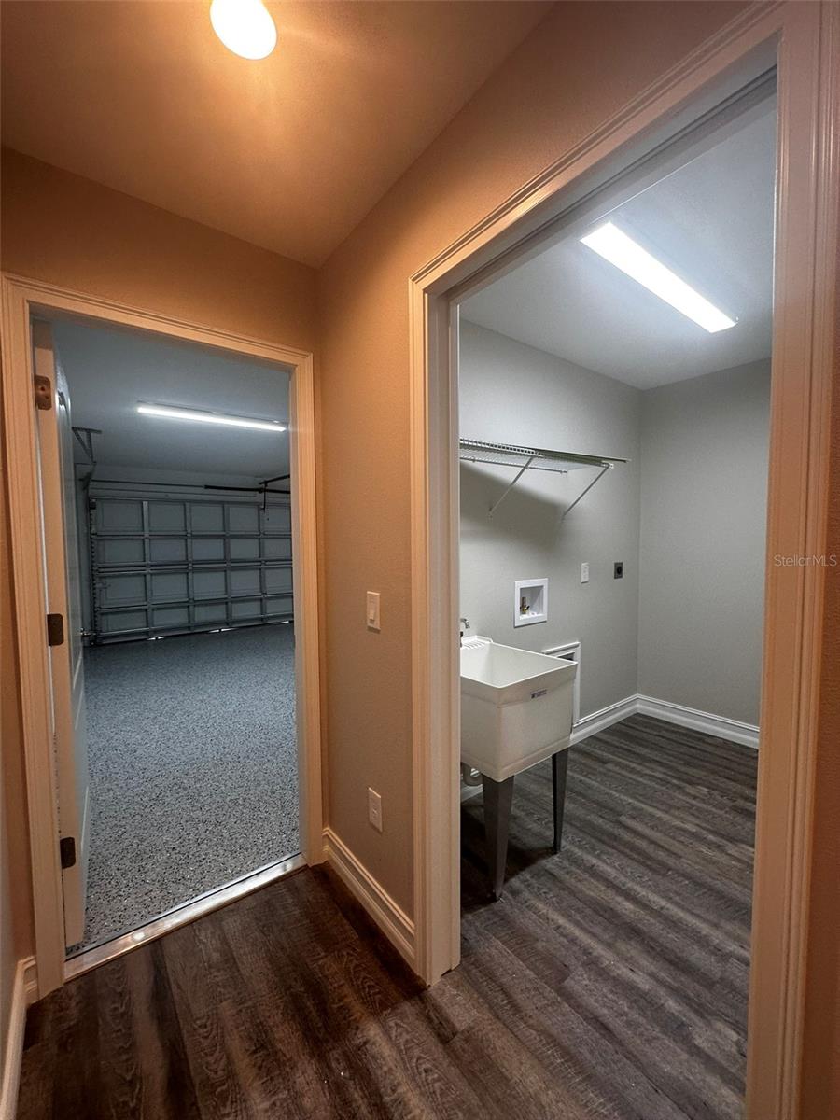
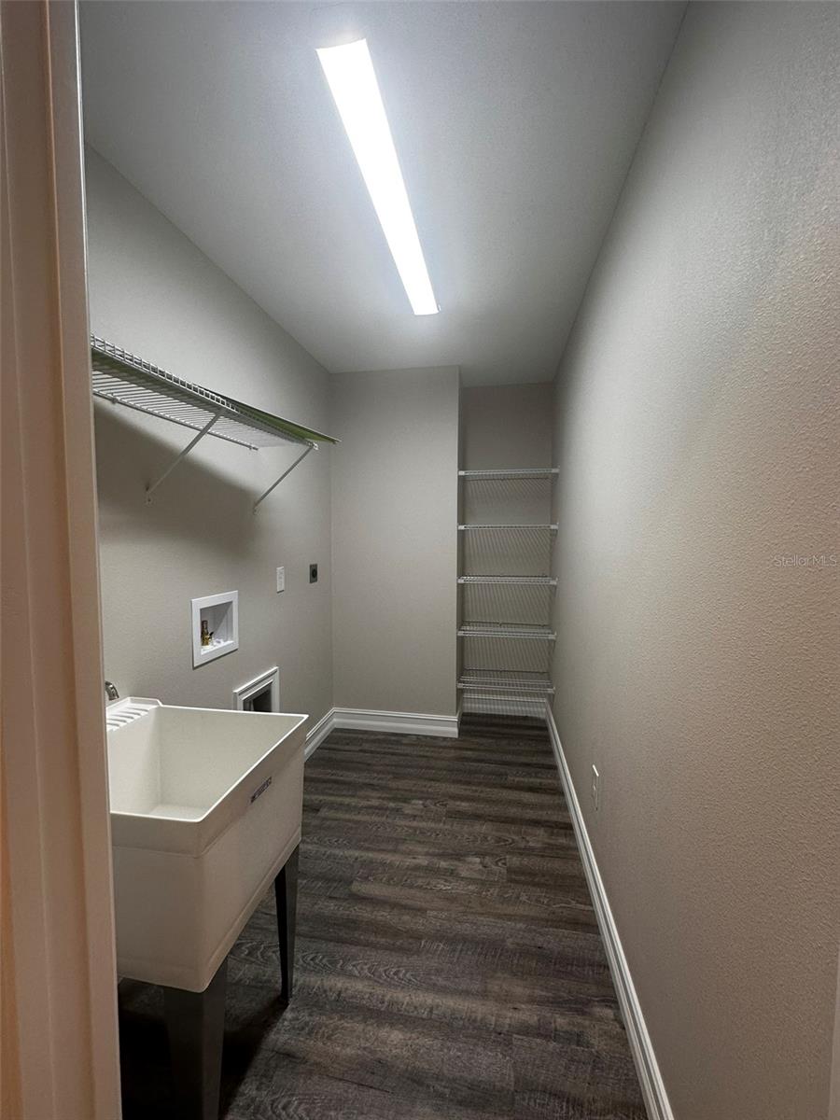
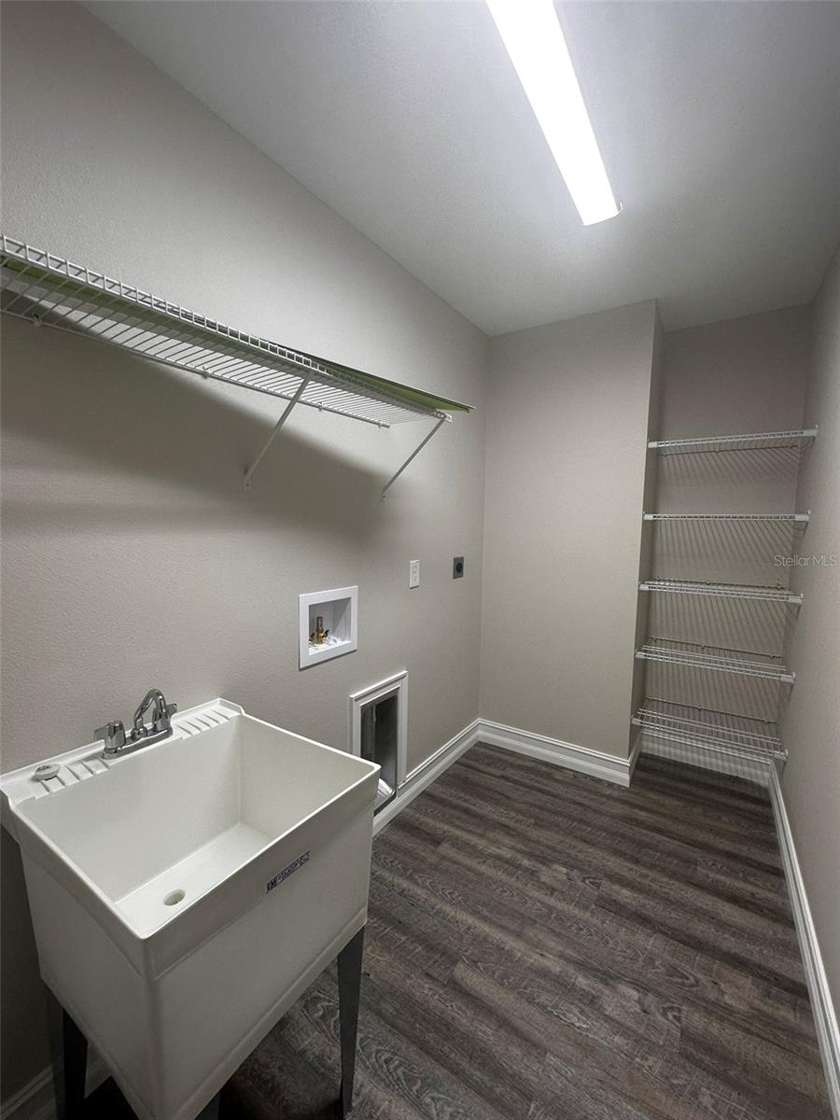
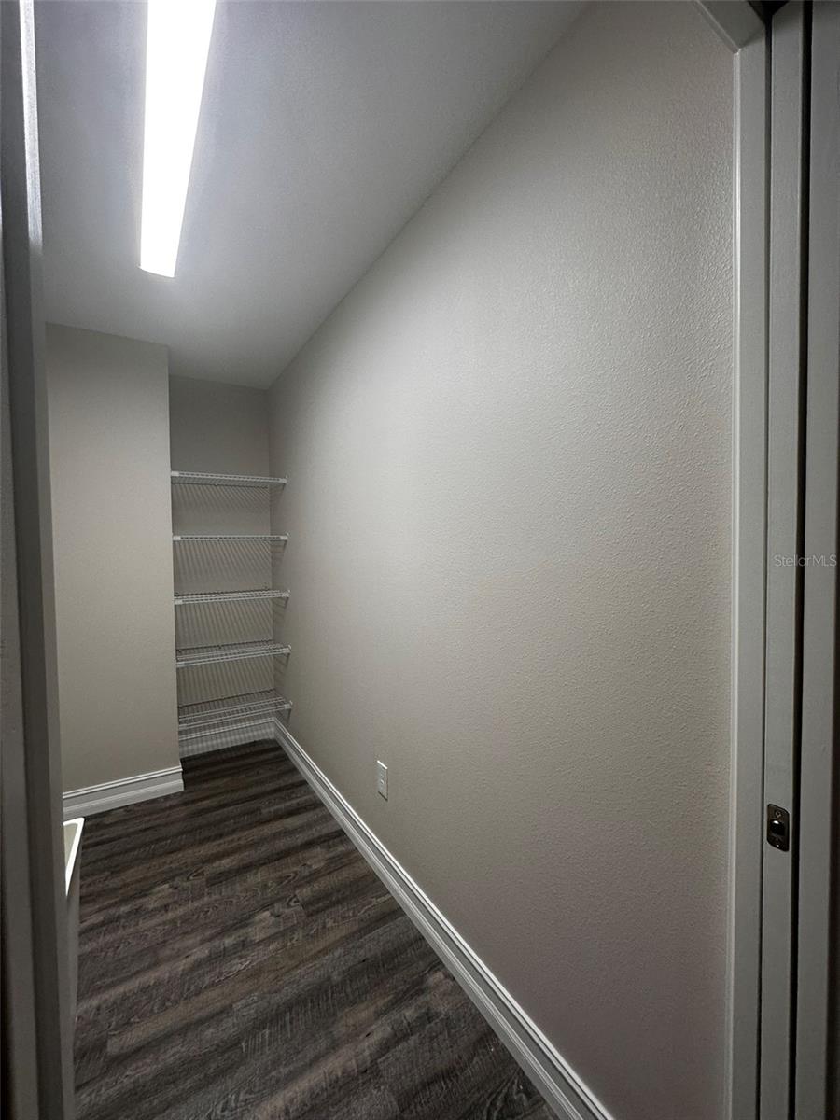
| Laundry Features: | Inside, Laundry Room | Levels: | One | |
| Listing Agreement: | Exclusive Right To Sell | Listing Terms: | Cash, Conventional, FHA, VA Loan | |
| Occupant Type: | Vacant | Other Equipment: | Irrigation Equipment | |
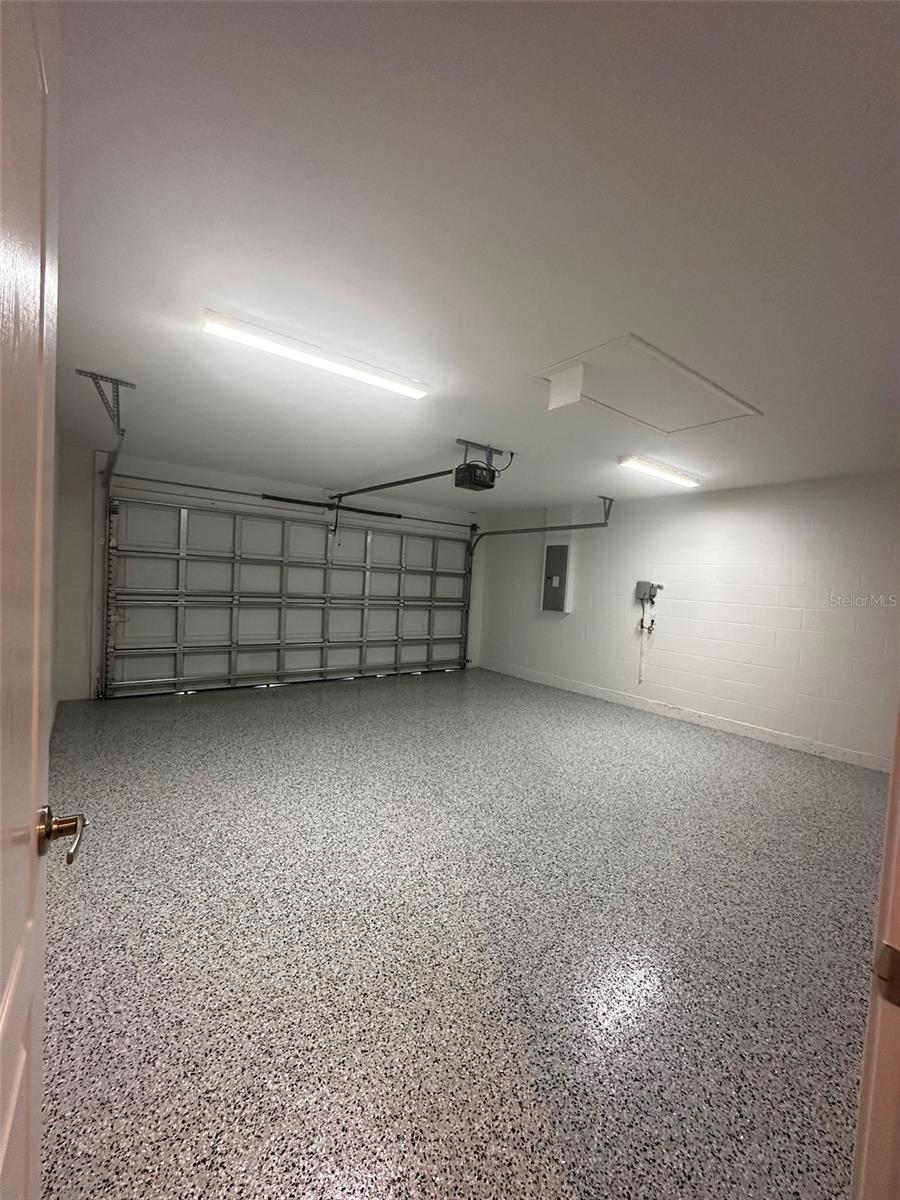
| Parking Features: | Driveway, Garage Door Opener | Patio And Porch Features: | Covered, Porch, Rear Porch | |
| Property Condition: | Completed | Property Sub Type: | Single Family Residence | |
| Property Type: | Residential | Road Surface Type: | Asphalt, Paved | |
| Roof: | Shingle | Sewer: | Septic Tank | |
| Showing Requirements: | Appointment Only, Lock Box Coded, Other, See Remarks, ShowingTime | Special Listing Conditions: | None | |
| Standard Status: | Active | State Or Province: | FL | |
| Utilities: | Cable Available, Electricity Connected | Water Source: | Well | |
| Window Features: | ENERGY STAR Qualified Windows | |||
| Rooms | Rooms | |||
|---|---|---|---|---|
| Bathroom 2: | 14x20 ft | Bathroom 3: | 14x20 ft | |
| Primary Bedroom: | 14x25 ft | Kitchen: | 10x20 ft | |
| Living Room: | 20x30 ft | |||
We love to hear from you