




1257 RADIANT ST, REUNION, FL, 34747
$1,650,000
Residential
|
Bedrooms
5
|
Bathrooms
6
|
Living Area
4,216 Sqft
|
Lot Size
7,884 Sqft
|
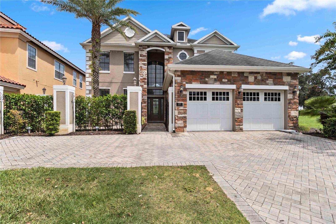
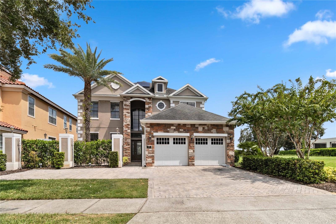
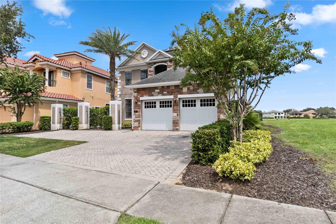
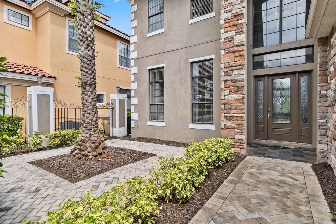
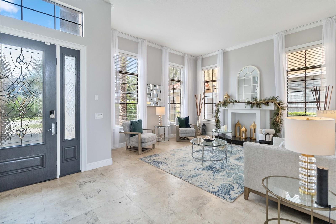
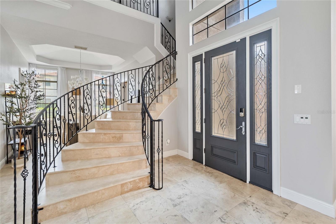
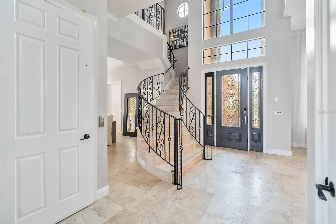
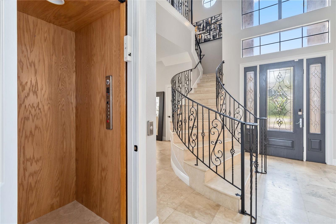
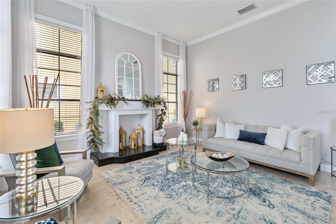
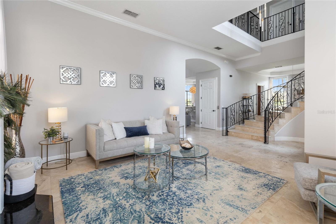
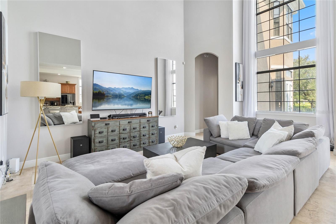
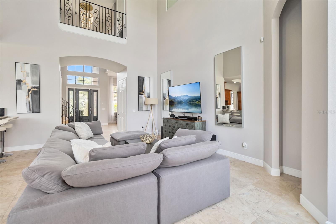
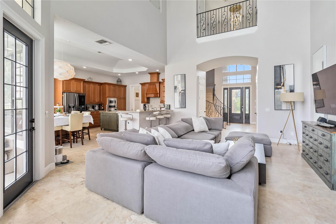
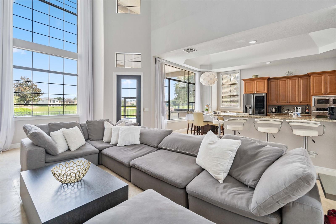
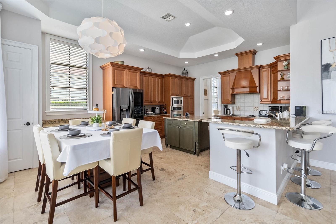
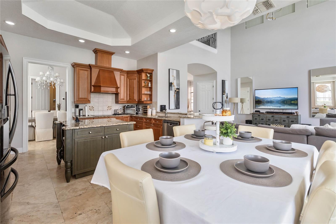
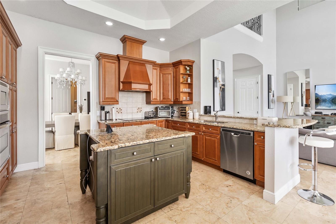
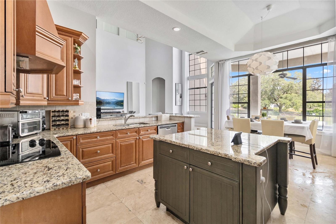
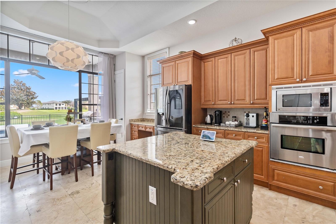
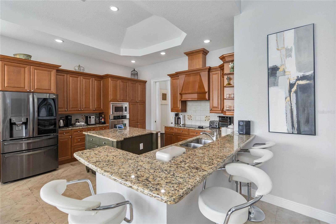
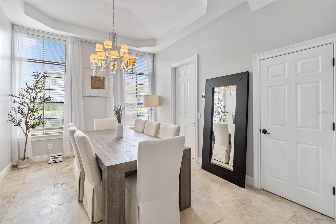
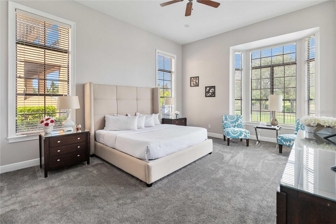
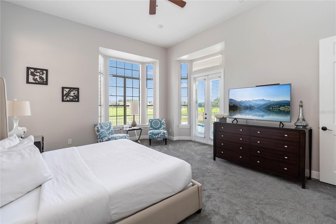
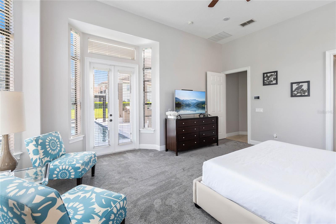
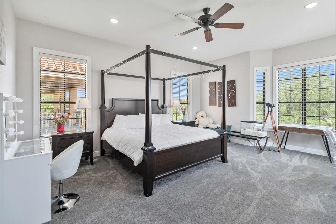
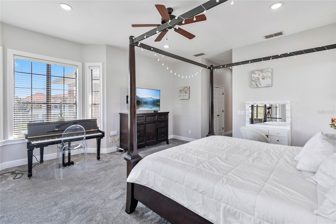
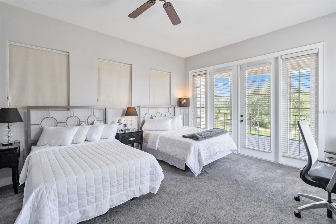
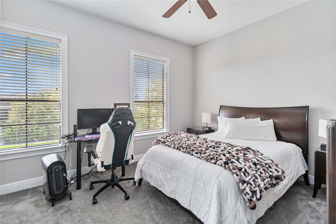
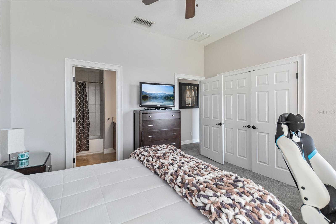
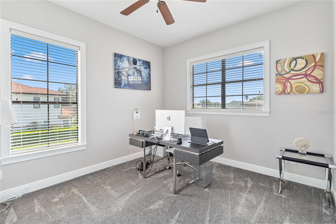
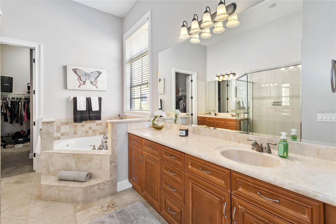
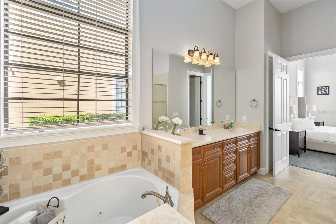
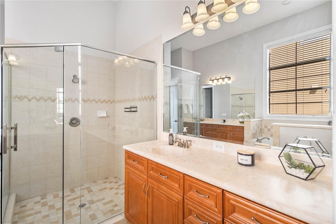
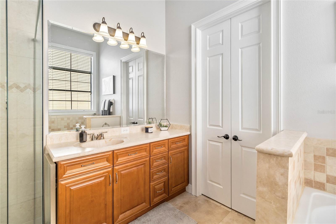
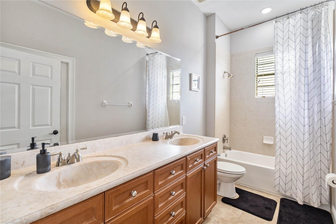
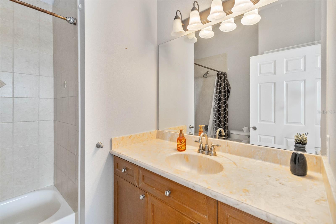
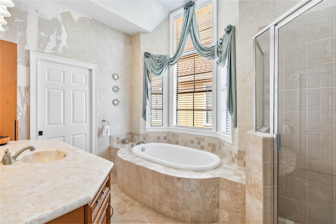
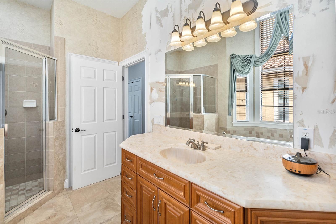
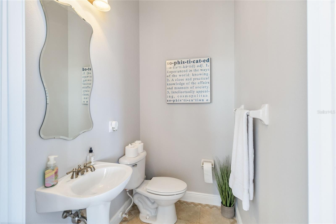
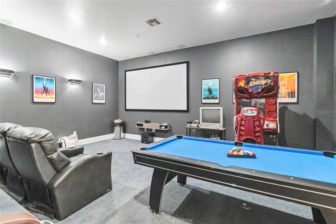
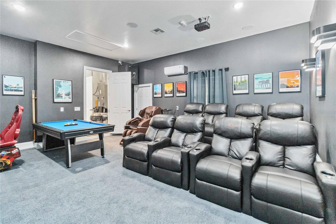
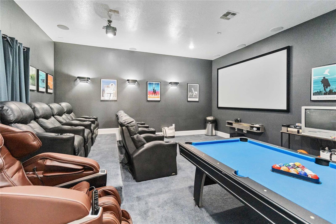
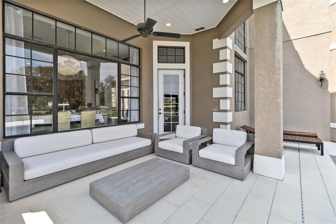
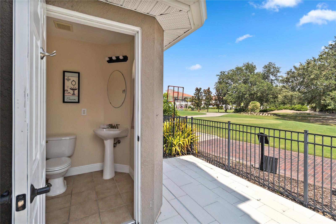
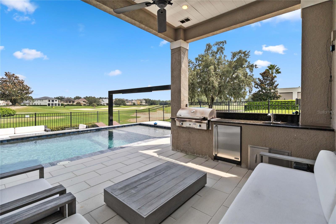
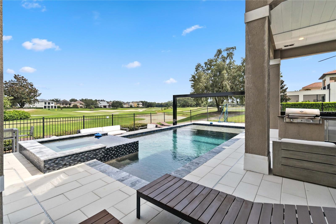
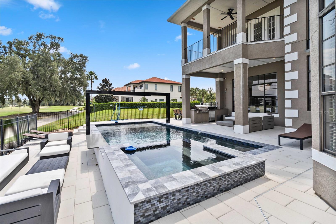
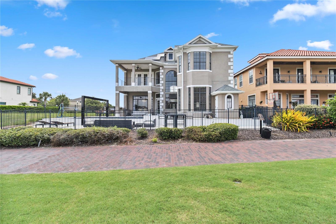
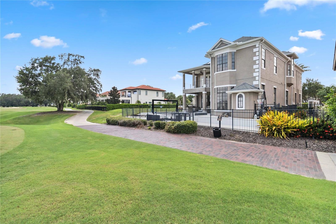
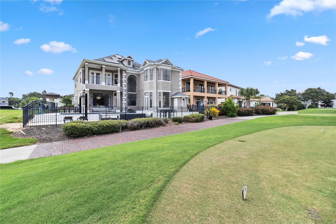
Experience unparalleled luxury in this stunning estate, complete with 5 bedrooms, 4 full and 2 half baths, situated on the 9th hole of one of Reunion Resort & Club's signature golf courses designed by Jack Nicklaus, Arnold Palmer, and Tom Watson. Enjoy panoramic views of meticulously maintained greens and fairways right from your backyard. Whether you’re a seasoned golfer or simply appreciate scenic beauty, this location offers unparalleled tranquility and elegance. The home boasts expansive living spaces with soaring ceilings, high-end finishes, and exquisite attention to detail. The gourmet kitchen is a chef’s dream, featuring top-of-the-line appliances, custom cabinetry, and a spacious island perfect for entertaining. This exquisite home features two primary suites—one conveniently located on the main floor for easy access, and the second upstairs, providing a private retreat with serene views. Luxurious carpet (2022) enhances the comfort of the bedroom areas, while the common areas are adorned with elegant travertine flooring, adding a touch of sophistication and durability. Inside, an elegant elevator provides seamless access to all levels, enhancing comfort and accessibility. Enjoy serene evenings in the beautifully landscaped backyard with a gorgeous sparkling salt-water pool (2023) with water features, a new deck, and an outdoor kitchen. The interior of the house was freshly painted in 2022. Boasting a state-of-the-art solar panel system (2023), this property offers not only exceptional energy efficiency but also significant savings on utility bills. The garage has been thoughtfully converted into a vibrant game/movie room, offering a versatile space for entertainment and family fun. Whether you're looking to make this your primary residence or an STR Investment property, this home is designed to cater to every need. Reunion Resort is a Club community that features the very best in Golf, Tennis, Fitness, Pool Pavilions, & Community Events. It is ideally located just minutes from world-renowned Themed parks, local businesses, grocery stores, and shopping centers. Don't miss the opportunity to see if for yourself. Call me for a private showing.
Property Details
| Property Features | Property Features | |||
|---|---|---|---|---|
| MLS ID: | MFRO6231378 | Year Built: | 2010 | |
| Appliances: | Built-In Oven, Cooktop, Dishwasher, Disposal, Microwave, Refrigerator, Trash Compactor | Association Amenities: | Basketball Court, Clubhouse, Fitness Center, Golf Course, Park, Playground, Pool | |
| Association Fee Includes: | Guard - 24 Hour, Pool | Community Features: | Buyer Approval Required, Clubhouse, Deed Restrictions, Fitness Center, Gated Community - Guard, Golf Carts OK, Golf, Park, Playground, Pool, Restaurant, Sidewalks | |
| Construction Materials: | Block, Concrete, Stucco | Cooling: | Central Air | |
| Country: | US | County Or Parish: | Osceola | |
| Direction Faces: | West | Exterior Features: | Lighting, Outdoor Grill, Outdoor Shower, Sidewalk | |
| Fencing: | Fenced | Fireplace Features: | Decorative | |
| Flooring: | Carpet, Travertine | Foundation Details: | Slab | |
| Furnished: | Negotiable | Heating: | Central | |
| Laundry Features: | Laundry Room | Levels: | Two | |
| Listing Agreement: | Exclusive Right To Sell | Listing Terms: | Cash, Conventional | |
| Lot Features: | Landscaped, On Golf Course, Sidewalk, Paved | Occupant Type: | Owner | |
| Parking Features: | Driveway | Patio And Porch Features: | Deck, Rear Porch | |
| Pets Allowed: | Breed Restrictions | Pool Features: | In Ground, Lighting, Outside Bath Access, Salt Water, Tile | |
| Property Condition: | Completed | Property Sub Type: | Single Family Residence | |
| Property Type: | Residential | Road Surface Type: | Paved | |
| Roof: | Shingle | Sewer: | Public Sewer | |
| Showing Requirements: | Appointment Only, See Remarks, ShowingTime | Spa Features: | In Ground | |
| Special Listing Conditions: | None | Standard Status: | Active | |
| State Or Province: | FL | Utilities: | Public | |
| Vegetation: | Trees/Landscaped | View: | Golf Course | |
| Water Source: | Public | |||
| Rooms | Rooms | |||
|---|---|---|---|---|
| Primary Bedroom: | 19x15 ft | Dining Room: | 11x15 ft | |
| Kitchen: | 12x15 ft | Game Room: | 20x17 ft | |
| Family Room: | 15x14 ft | Living Room: | 23x26 ft | |
We love to hear from you