


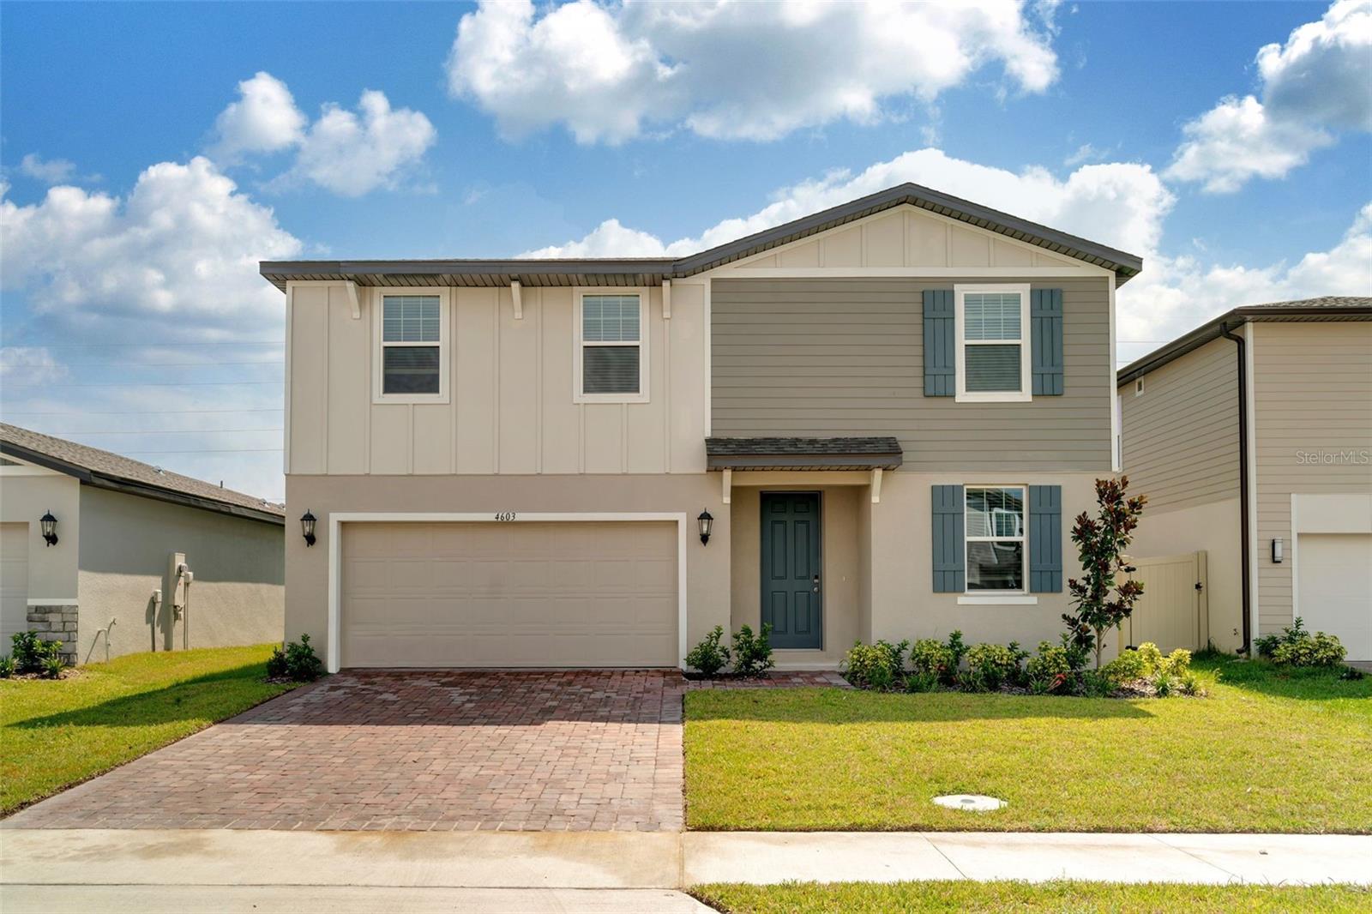
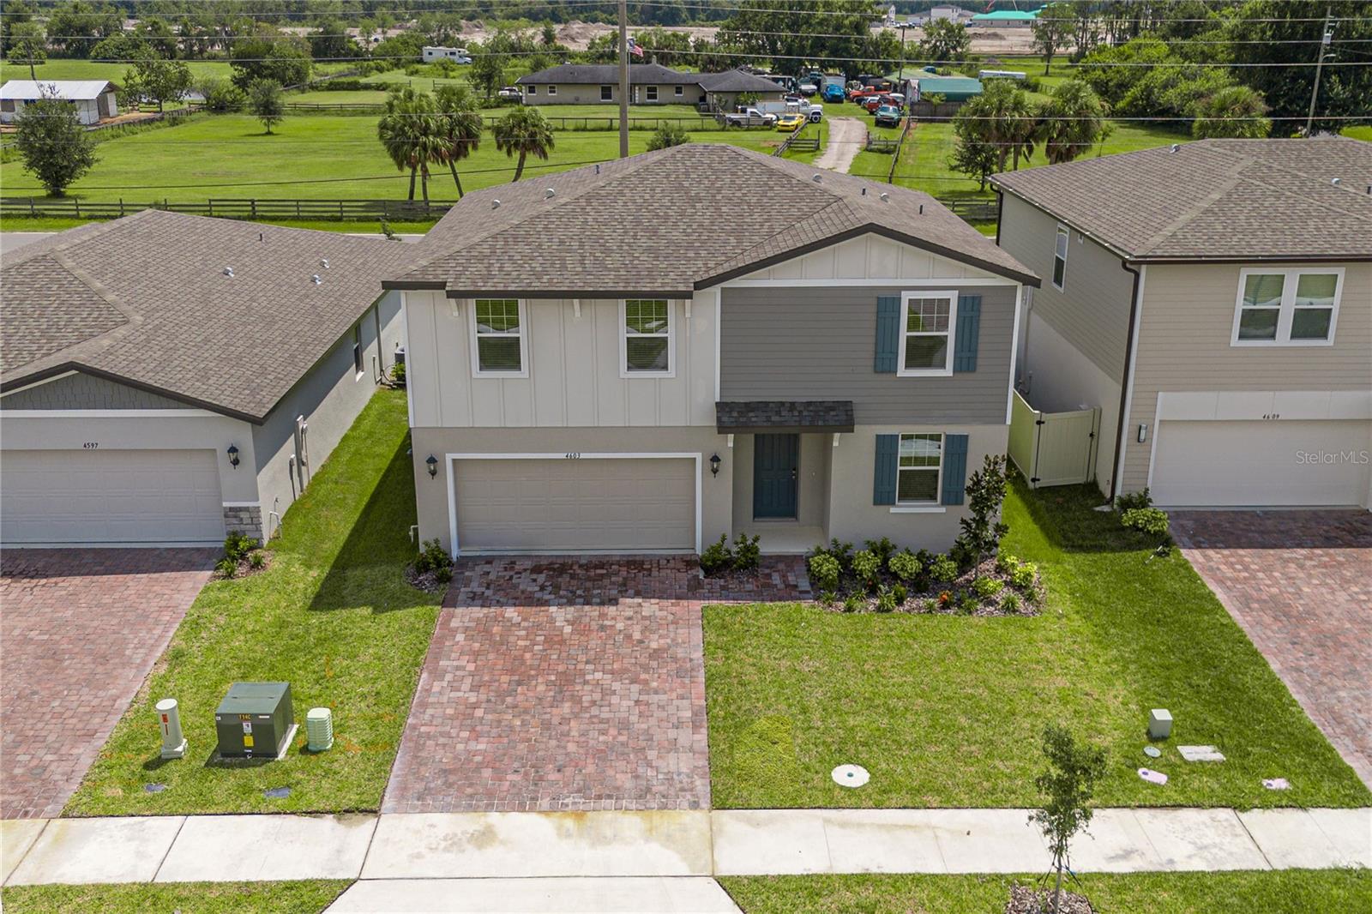
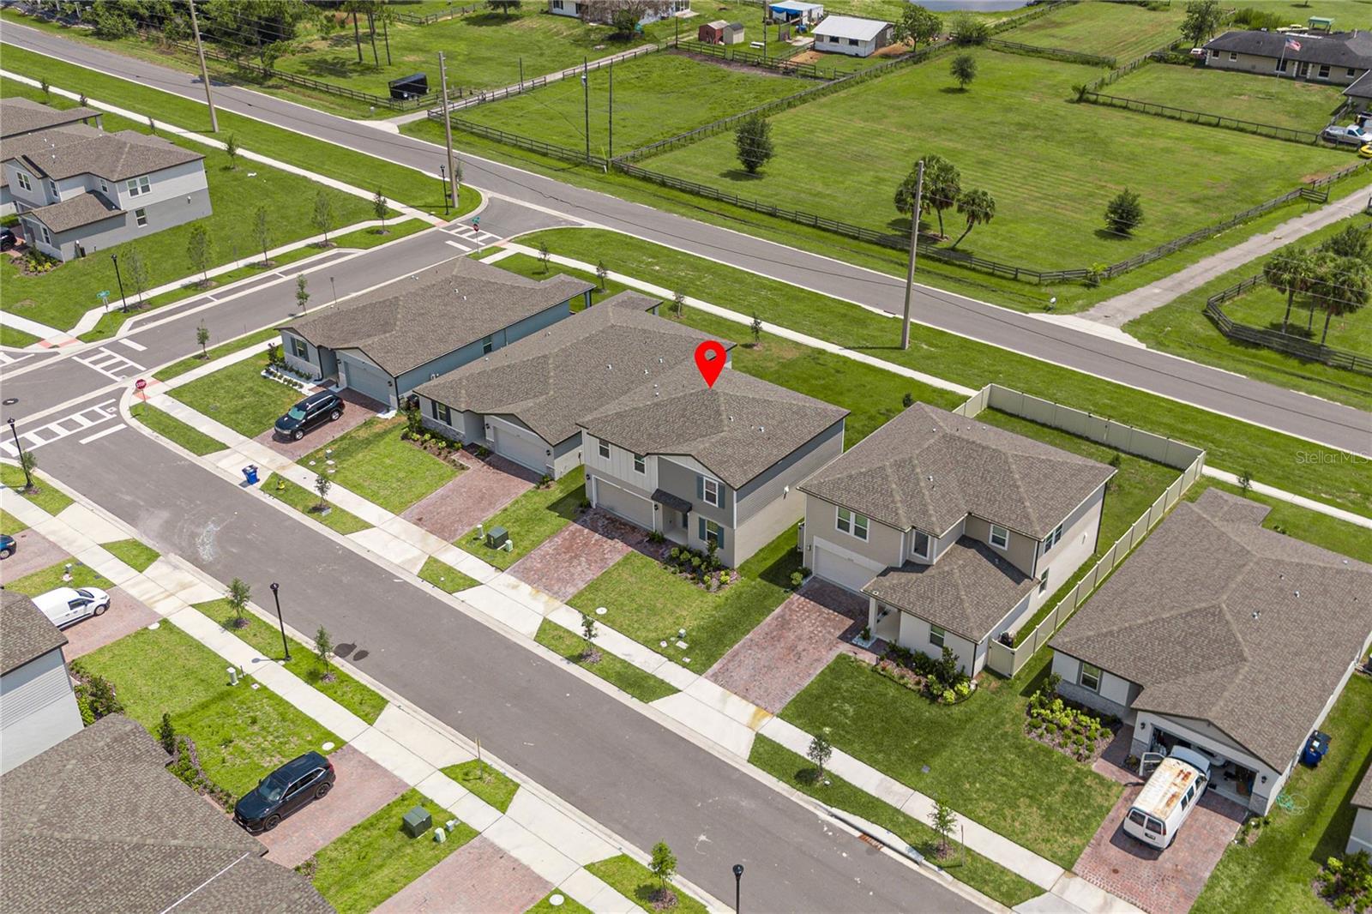
4603 SIDESADDLE TRL, SAINT CLOUD, FL, 34772
$2,575
Residential Lease
|
Bedrooms
4
|
Bathrooms
3
|
Living Area
2,340 Sqft
|
Lot Size
5,749 Sqft
|
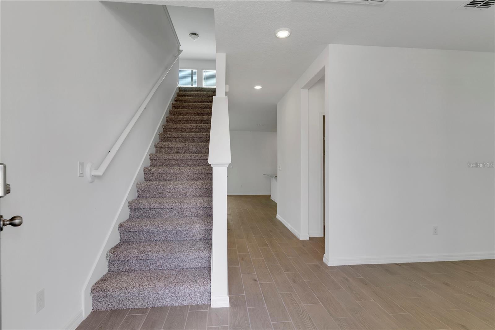
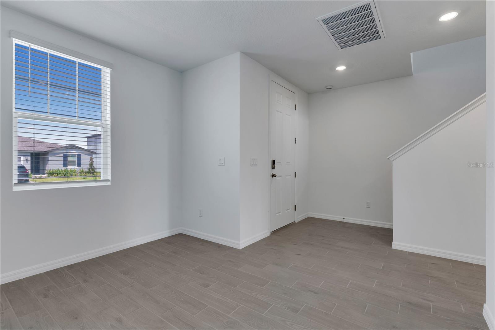
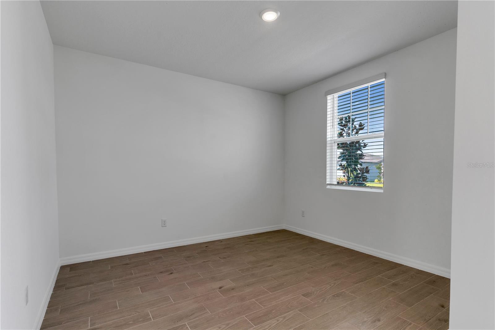
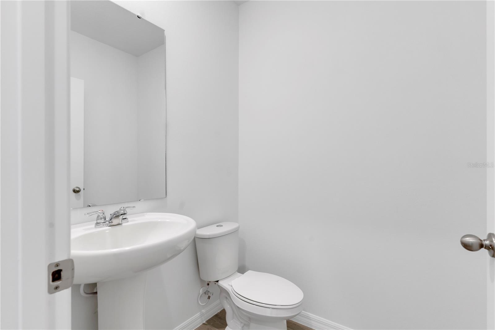
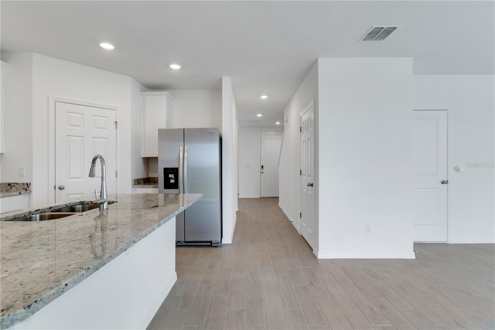
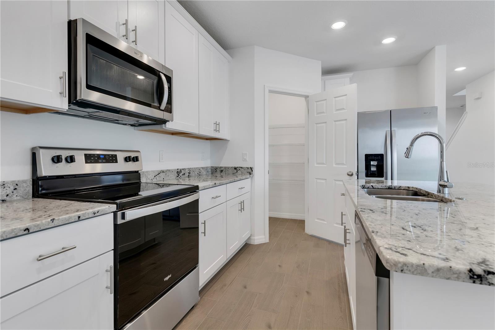
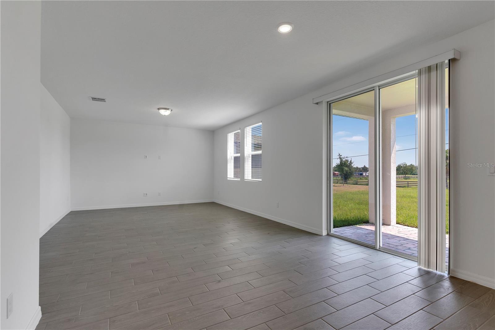
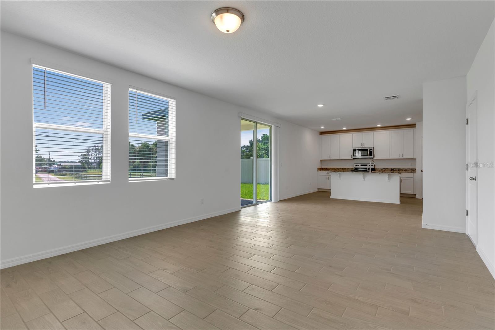
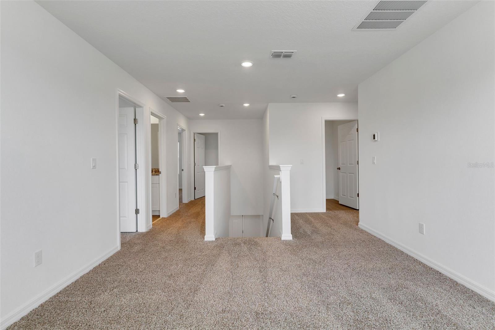
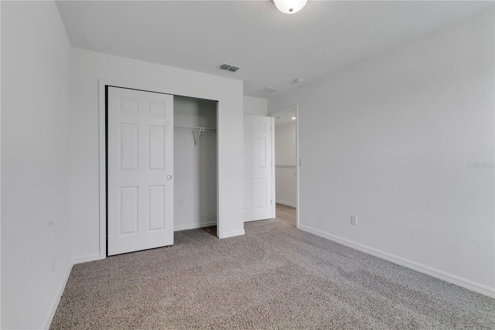
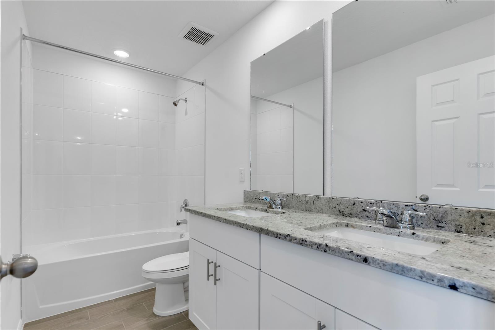
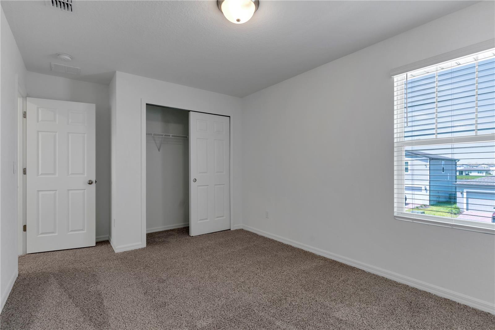
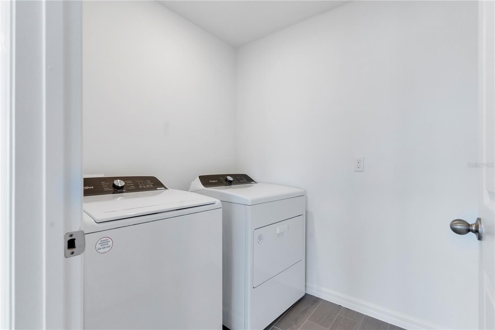
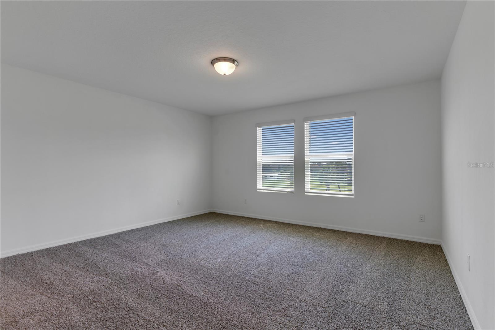
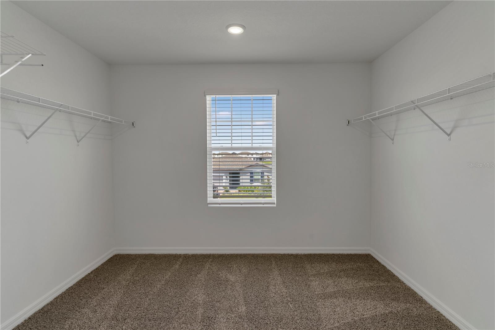
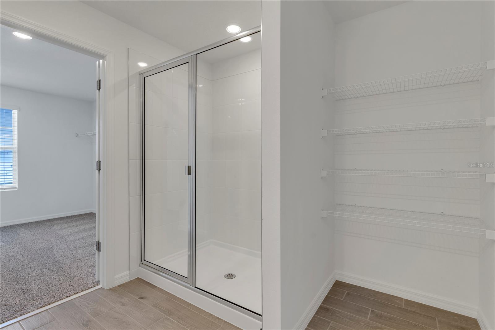
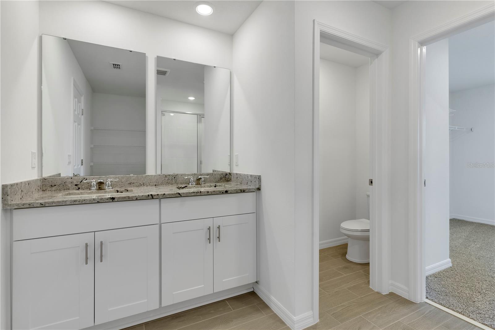
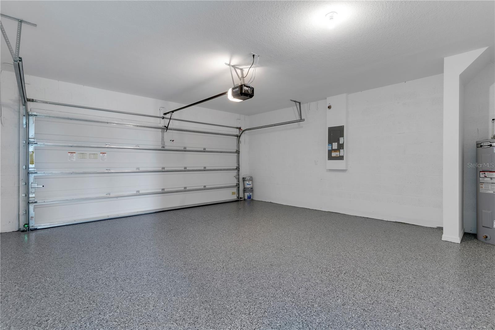
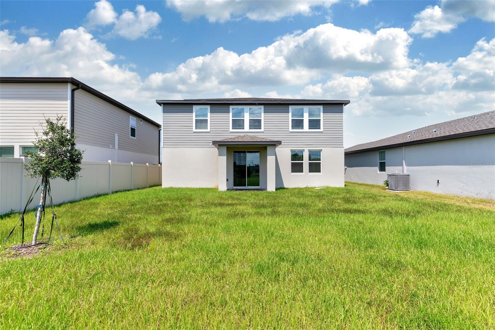
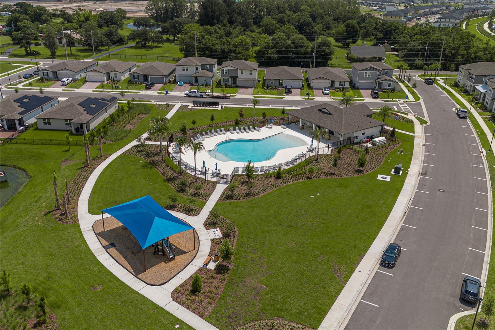
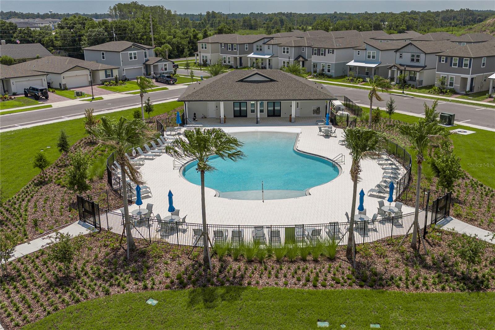
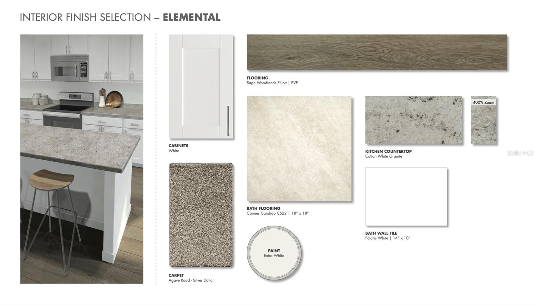
This brand-new, energy-efficient home is available now. The Marigold plan is a 2,340-square-foot house featuring four bedrooms, two and a half baths, and a versatile flex space. The unit has the ELEMENTAL interior design Fresh Design Package, which includes white cabinets, granite countertops, stainless steel appliances, and a refrigerator. The living areas are adorned with EVP flooring, the bathrooms and laundry room feature tile, and the bedrooms are carpeted. Blinds are also included, along with a lanai. Located in The Meadow at Crossprairie, a new community of single-family homes in St. Cloud, FL, this home offers convenient access to the Turnpike, major employment centers, and excellent schools. This home was constructed with innovative, energy-efficient features to provide savings, improved health, comfort, and peace of mind. Be the FIRST ONE to live in this amazing BRAND NEW home!!!
Property Details
| Property Features | Property Features | |||
|---|---|---|---|---|
| MLS ID: | MFRO6233848 | Year Built: | 2024 | |
| Appliances: | Dishwasher, Dryer, Microwave, Range, Range Hood, Refrigerator, Washer | Community Features: | Clubhouse, Playground, Pool, Sidewalks | |
| Cooling: | Central Air | Country: | US | |
| Flooring: | Carpet, Tile | Furnished: | Unfurnished | |
| Heating: | Central | Laundry Features: | Laundry Room | |
| Lease Term: | Twelve Months | Levels: | Two | |
| Listing Agreement: | Exclusive Right To Lease | Occupant Type: | Vacant | |
| Owner Pays: | None | Parking Features: | Driveway | |
| Patio And Porch Features: | Covered | Pets Allowed: | Dogs OK, Monthly Pet Fee, Size Limit | |
| Property Condition: | Completed | Property Sub Type: | Single Family Residence | |
| Property Type: | Residential Lease | Road Surface Type: | Asphalt | |
| Sewer: | Public Sewer | Showing Requirements: | Call Listing Agent | |
| Standard Status: | Active | State Or Province: | FL | |
| Tenant Pays: | Carpet Cleaning Fee, Cleaning Fee | Utilities: | BB/HS Internet Available, Electricity Connected, Sewer Connected, Street Lights, Water Connected | |
| Water Source: | Public | Window Features: | Blinds | |
| Rooms | Rooms | |||
|---|---|---|---|---|
| Kitchen: | 9x16 ft | Great Room: | 14x14 ft | |
| Office: | Bedroom 2: | |||
| Bedroom 3: | Bedroom 4: | |||
We love to hear from you