


648 BRECHIN DR, WINTER PARK, FL, 32792
$799,999
Residential
|
Bedrooms
3
|
Bathrooms
3
|
Living Area
1,820 Sqft
|
Lot Size
9,358 Sqft
|

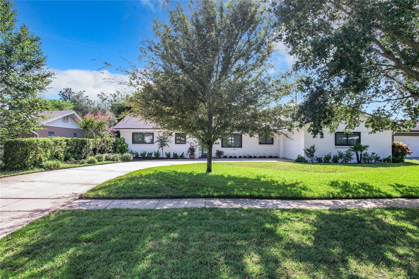
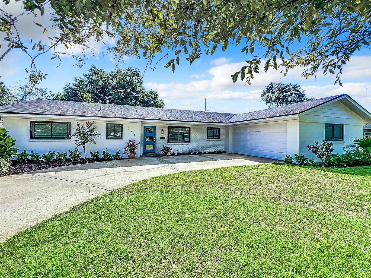
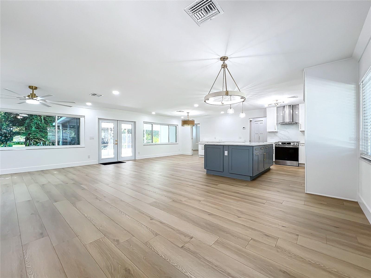
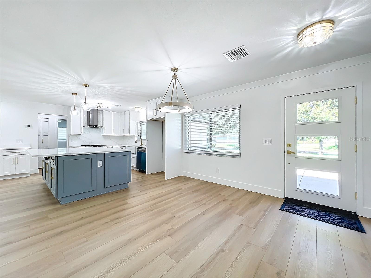
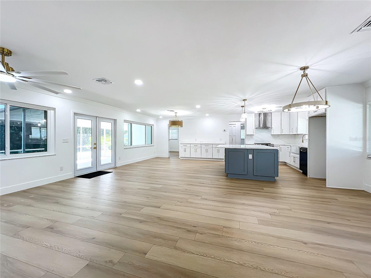
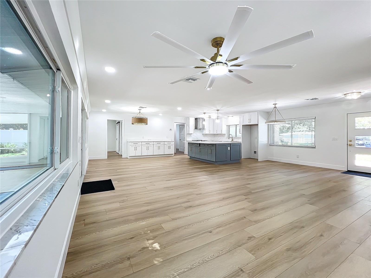
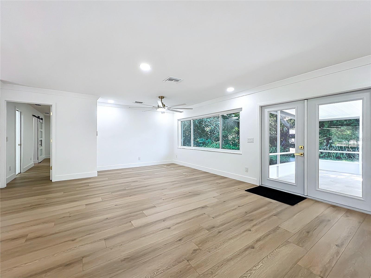
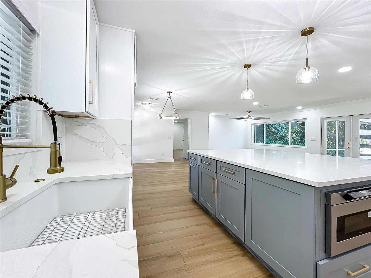
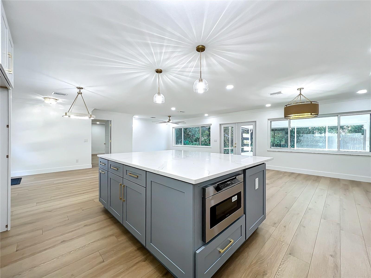
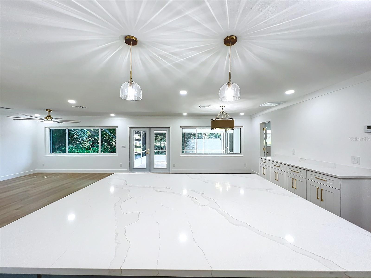
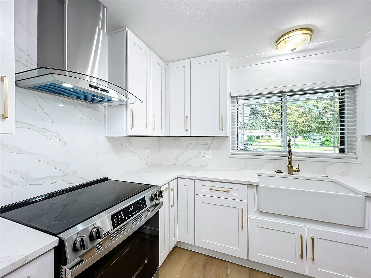
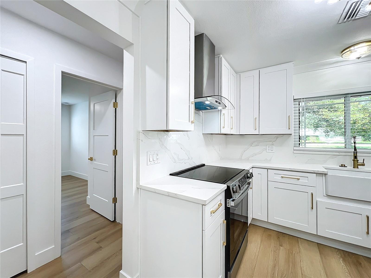
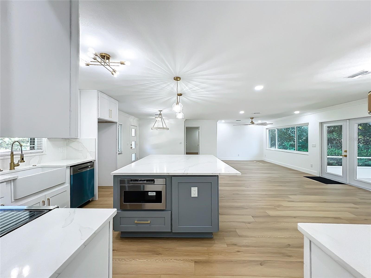
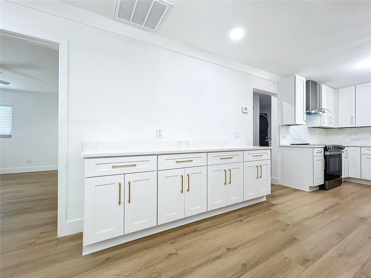
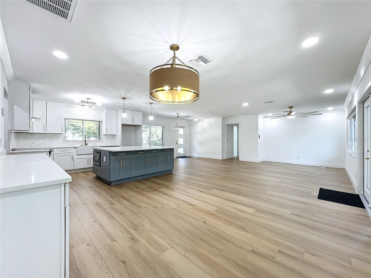
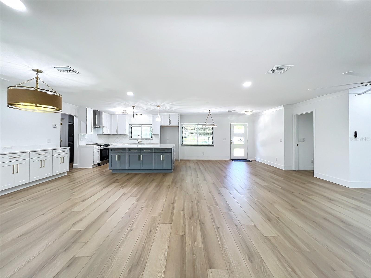
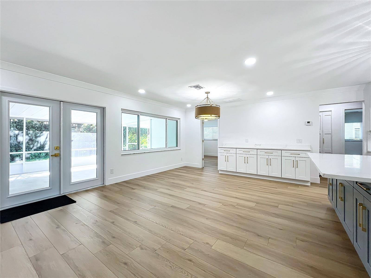
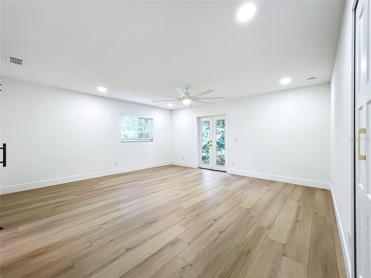
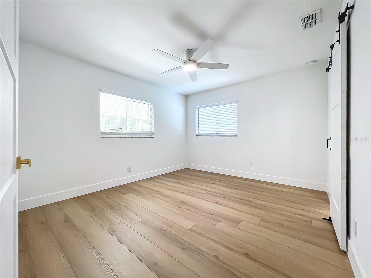
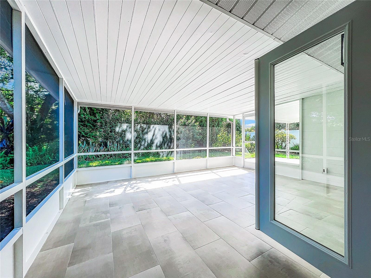
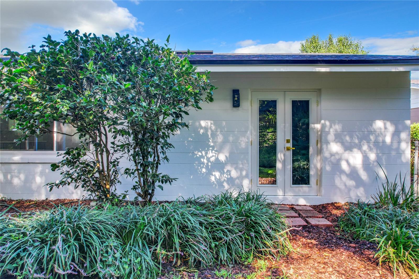
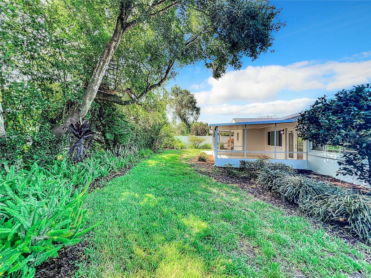
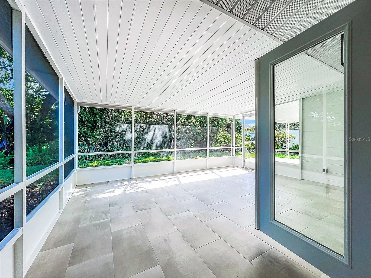
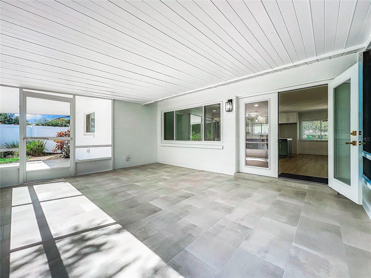
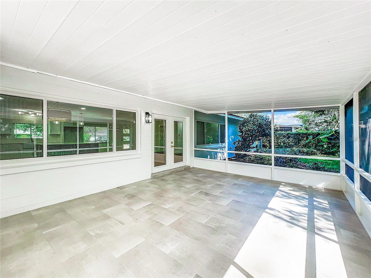
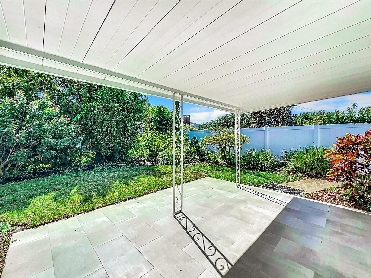
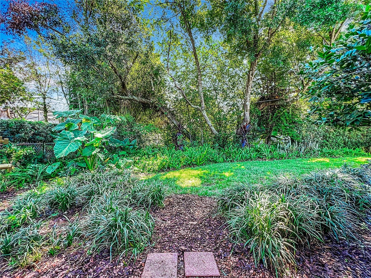
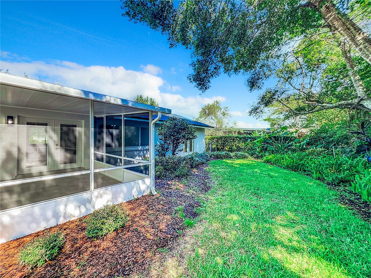
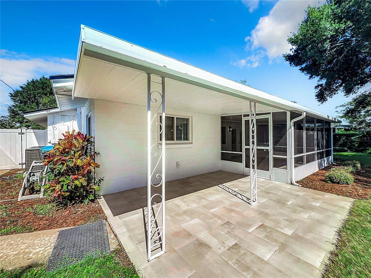
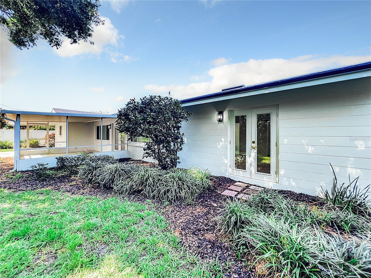
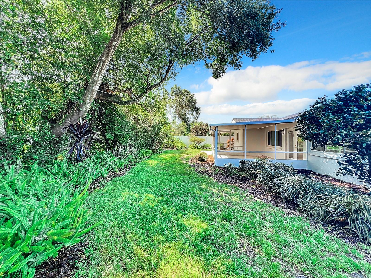
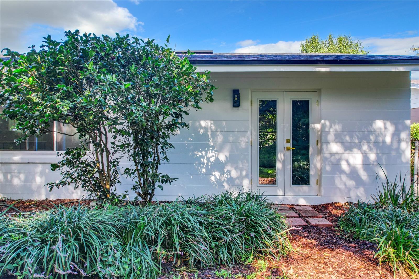
Owner Financing available!! Welcome to this stunning, completely renovated 3-bedroom, 2.5-bathroom home in the coveted Winter Park area. Perfect for families and entertaining, the spacious open floor plan seamlessly combines the state-of-the-art kitchen with brand new appliances, large island, and quartz countertops that will surely impress your guests. The family room and kitchen combination area features large windows and French doors overlooking a beautiful private backyard, a newly tiled, screened-in covered patio and lanai, lush landscaping, and a built-in buffet cabinet for extra storage.
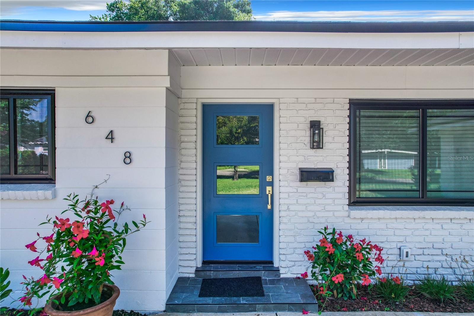
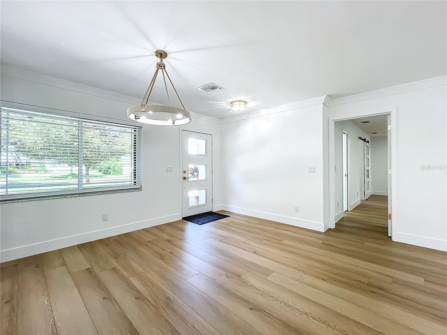
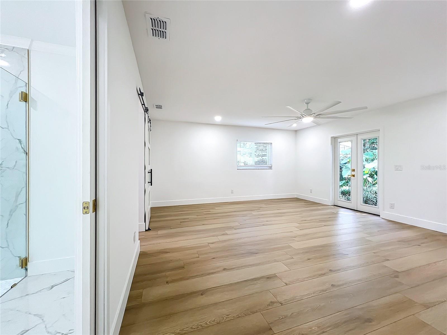
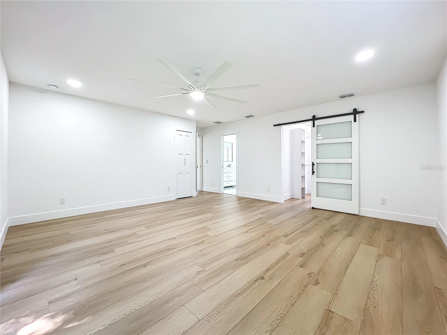
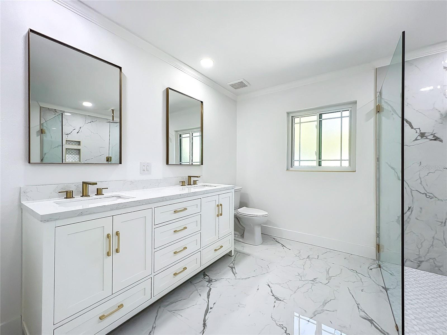
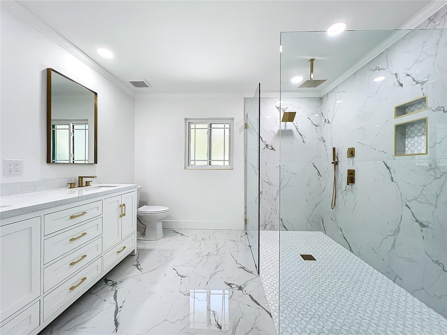
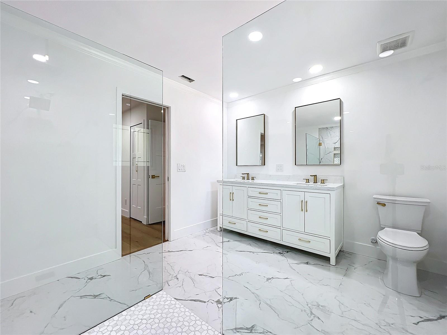
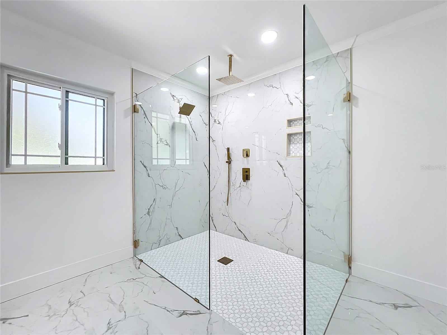
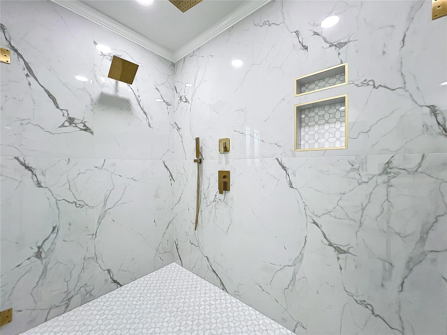
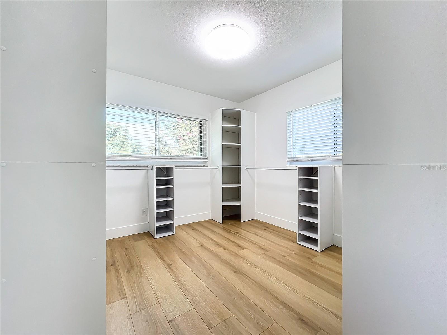
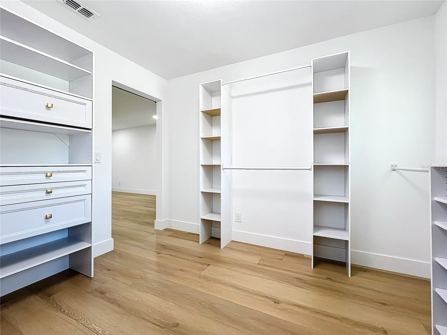
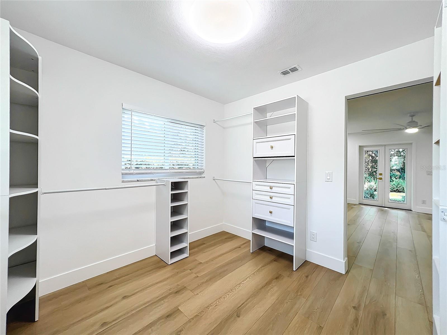
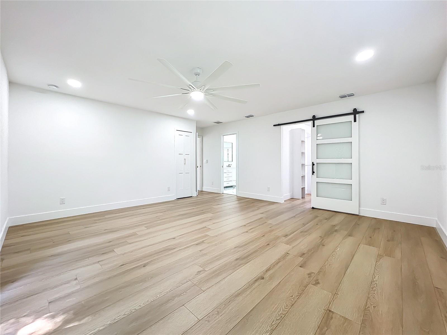
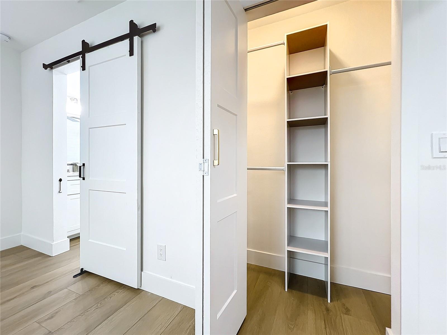
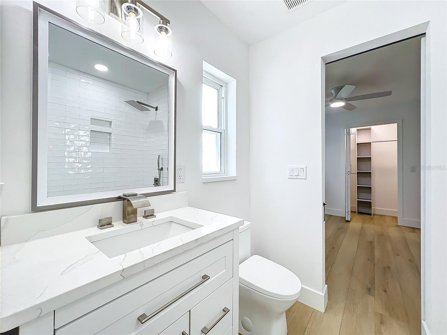
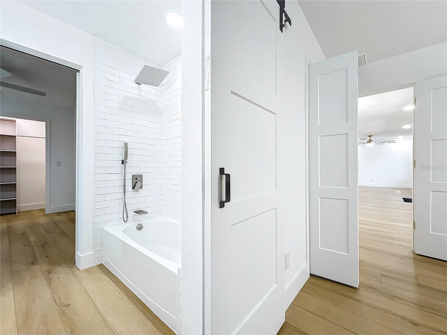
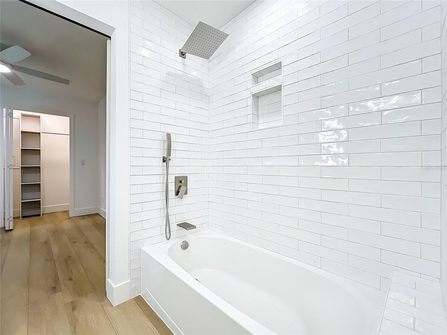
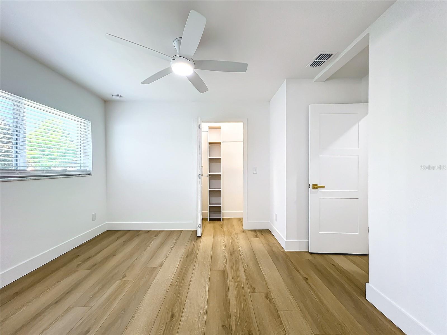
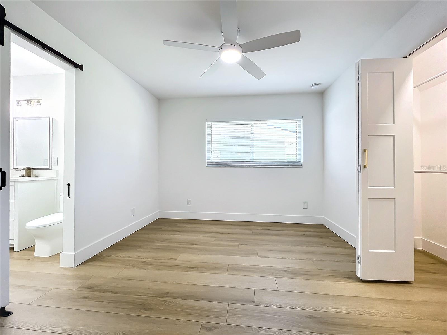
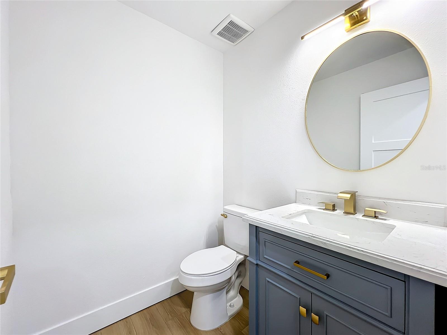
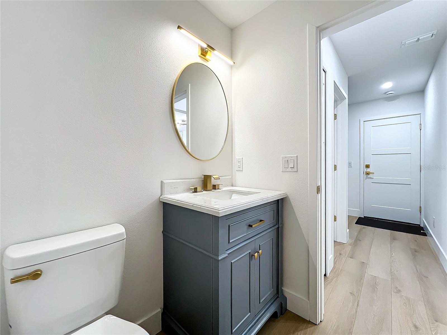
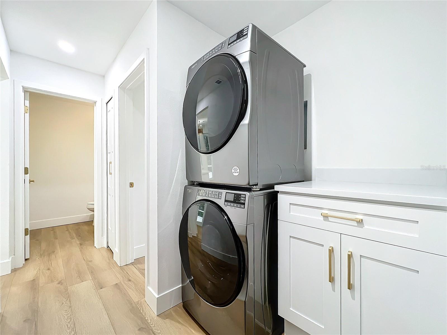
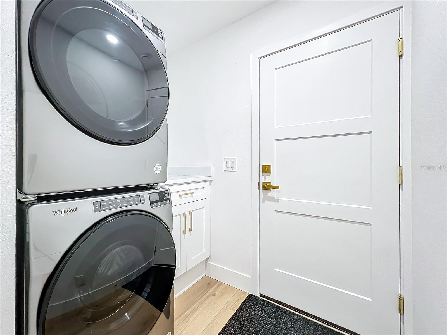
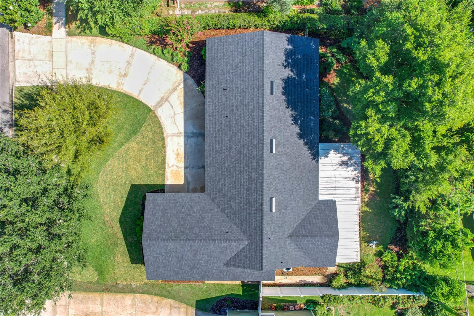
The entire house has been meticulously updated with modern finishes, including lighting and laminate flooring, adding to the contemporary appeal of this exquisite home. The master bedroom ensuite is truly grand, boasting a magnificent master bath with Italian Porcelain 24" x 48" sheets and a glassed-in shower with gorgeous tile accents, in addition to a spacious walk-in closet. A Jack and Jill full bath is located between the other two bedrooms, along with a new half bath. Not to forget the convenience of an indoor laundry area with brand new stackable washer and dryer. This prime location offers easy access to schools, shopping, and more. With a new roof, new HVAC 4-ton heat pump, updated electrical, replumbed home, all new doors and windows, and newly painted inside and out, this is the epitome of modern luxury living. Transferable Sentracon system.Easy show and a must see!( Owner financing,10% down payment at 5.00% interest rate)
Property Details
| Property Features | Property Features | |||
|---|---|---|---|---|
| MLS ID: | MFRO6235113 | Year Built: | 1961 | |
| Appliances: | Cooktop, Dishwasher, Dryer, Microwave, Range, Range Hood, Washer | Construction Materials: | Block | |
| Cooling: | Central Air | Country: | US | |
| County Or Parish: | Orange | Direction Faces: | West | |
| Exterior Features: | Sidewalk | Flooring: | Laminate, Tile | |
| Foundation Details: | Block | Heating: | Central | |
| Laundry Features: | Inside | Levels: | One | |
| Listing Agreement: | Exclusive Right To Sell | Listing Terms: | Cash, Conventional, FHA, Owner Financing, VA Loan | |
| Occupant Type: | Vacant | Other Equipment: | Irrigation Equipment | |
| Property Sub Type: | Single Family Residence | Property Type: | Residential | |
| Road Surface Type: | Asphalt | Roof: | Shingle | |
| Sewer: | None | Showing Requirements: | ShowingTime | |
| Special Listing Conditions: | None | Standard Status: | Active | |
| State Or Province: | FL | Utilities: | Cable Available, Electricity Connected, Public, Sprinkler Well | |
| Water Source: | None | |||
| Rooms | Rooms | |||
|---|---|---|---|---|
| Kitchen: | 11x13.5 ft | Dining Room: | 13x14 ft | |
| Great Room: | 16x14 ft | Primary Bedroom: | 17x16 ft | |
| Dinette: | 10x10 ft | Bedroom 2: | 13x11 ft | |
| Bedroom 3: | 12x11 ft | |||
We love to hear from you