


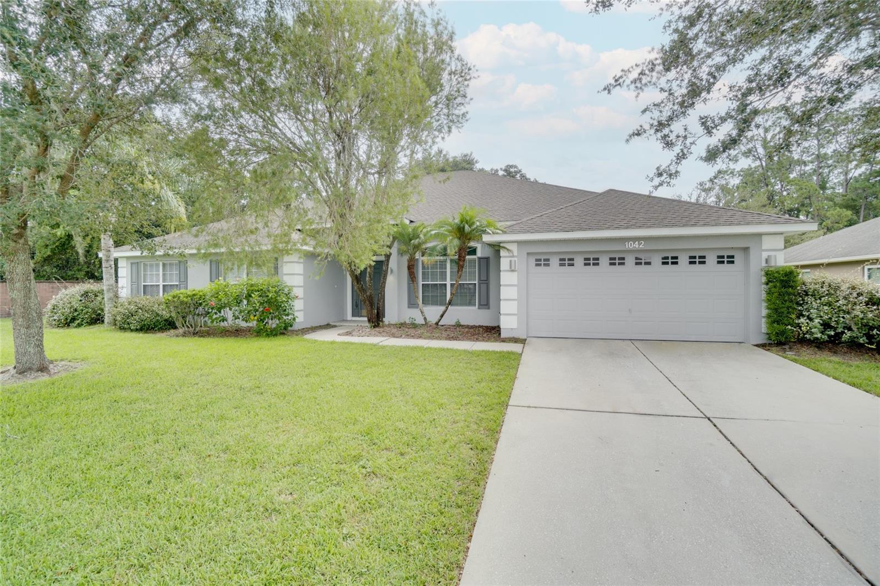
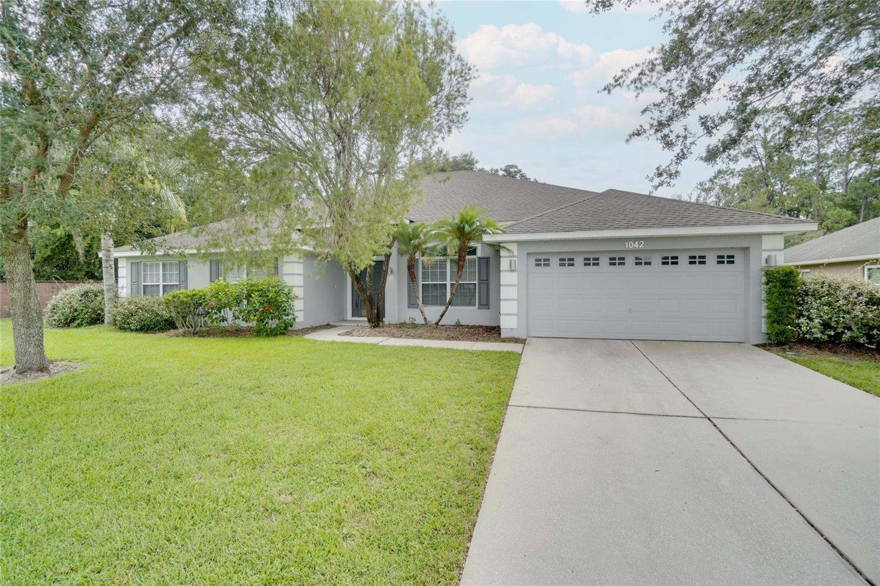
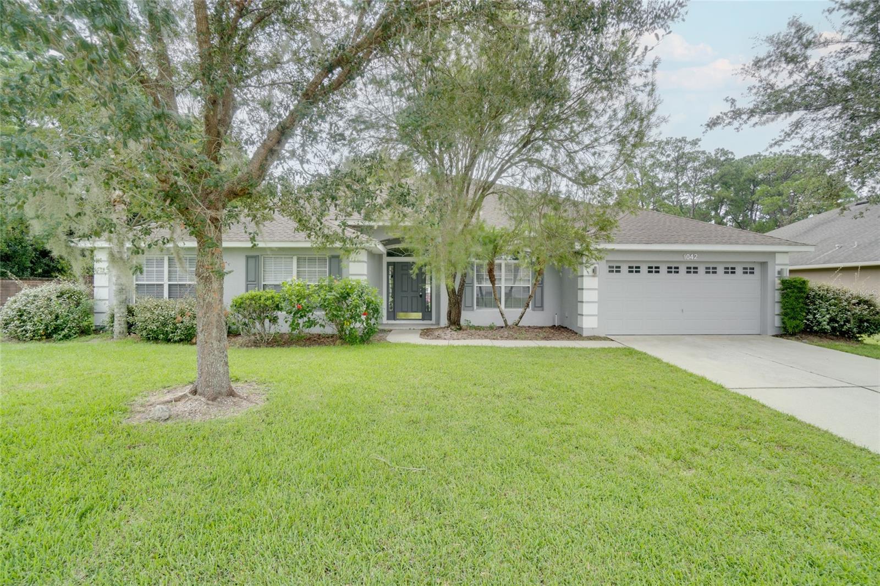
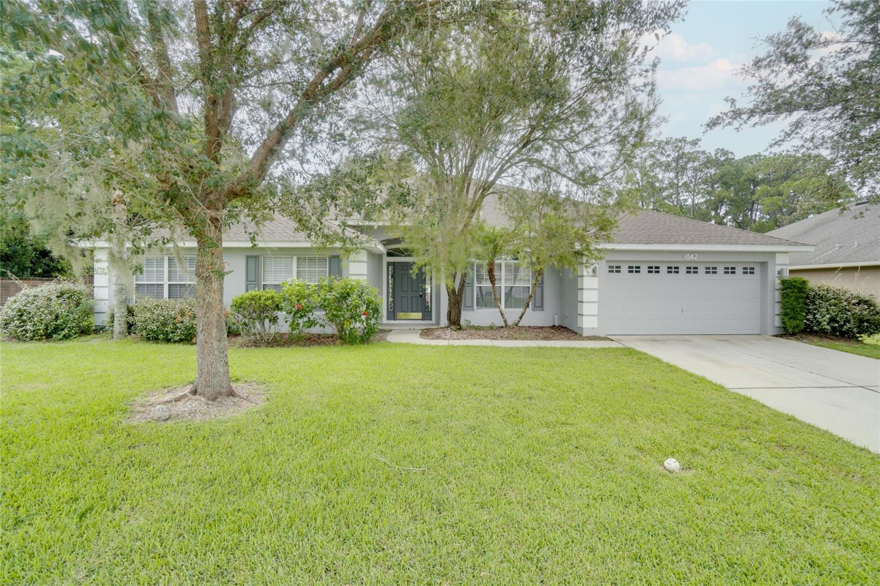
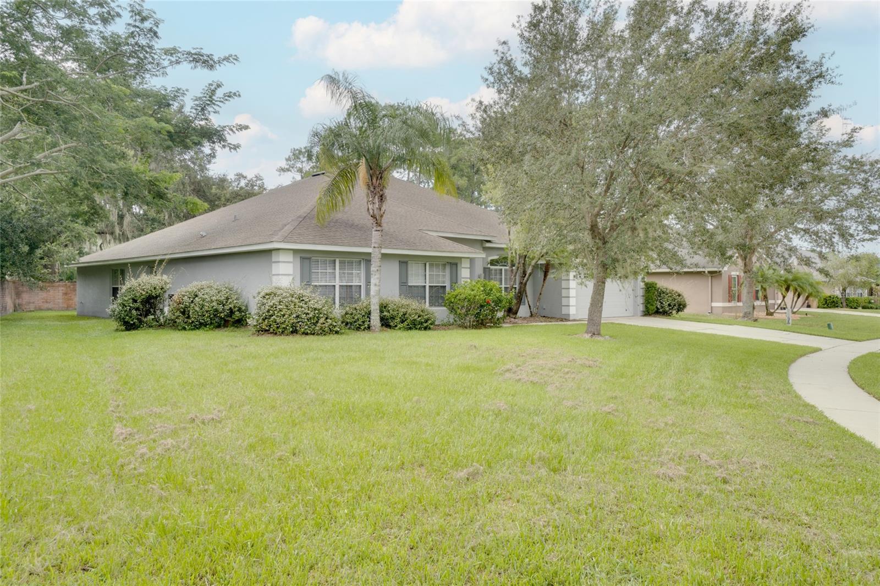
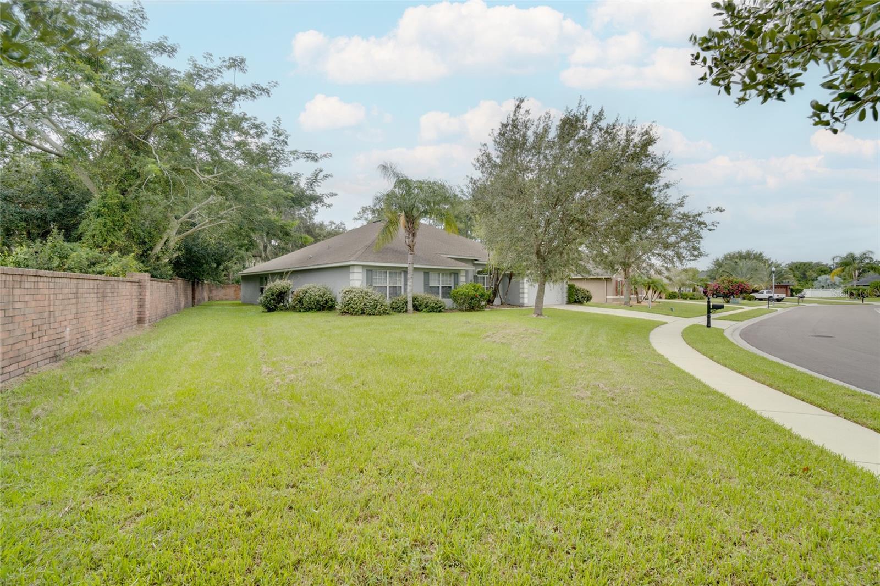
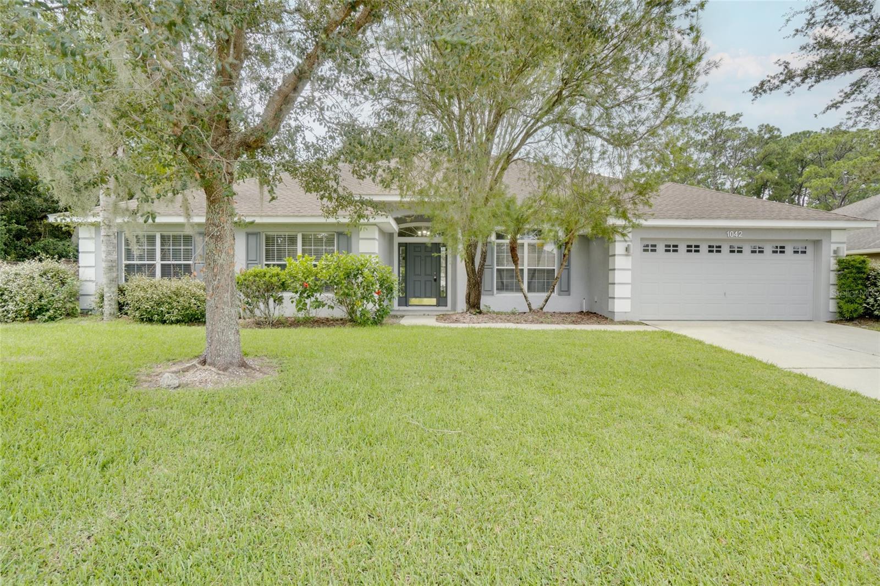
1042 TWISTED BRANCH LN, ST CLOUD, FL, 34771
$574,999
Residential
|
Bedrooms
4
|
Bathrooms
3
|
Living Area
3,069 Sqft
|
Lot Size
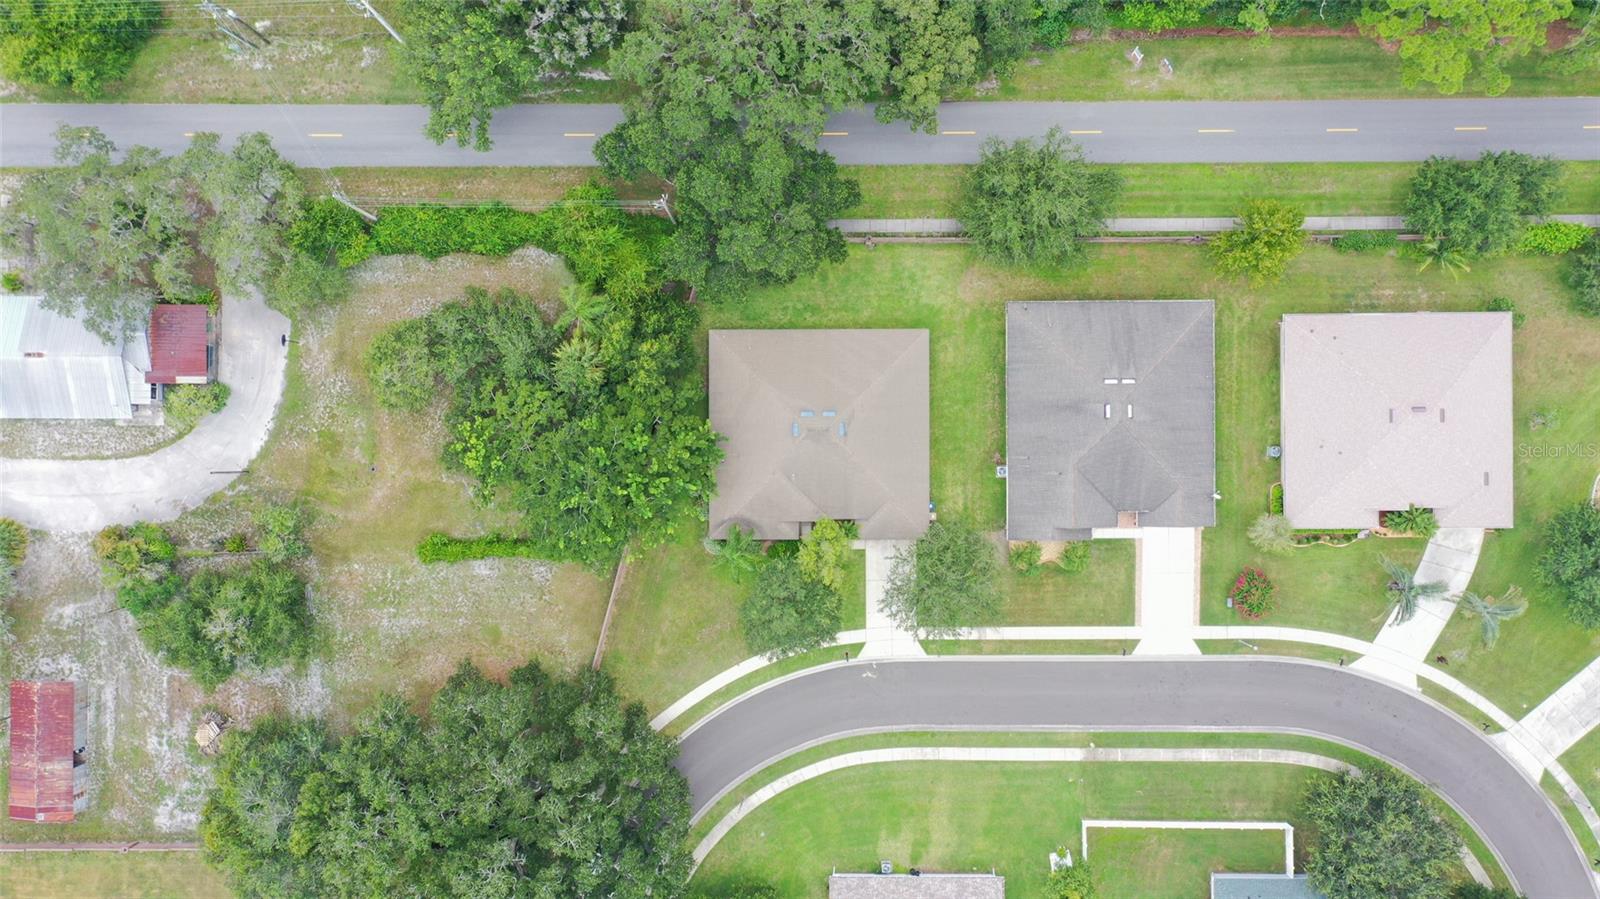
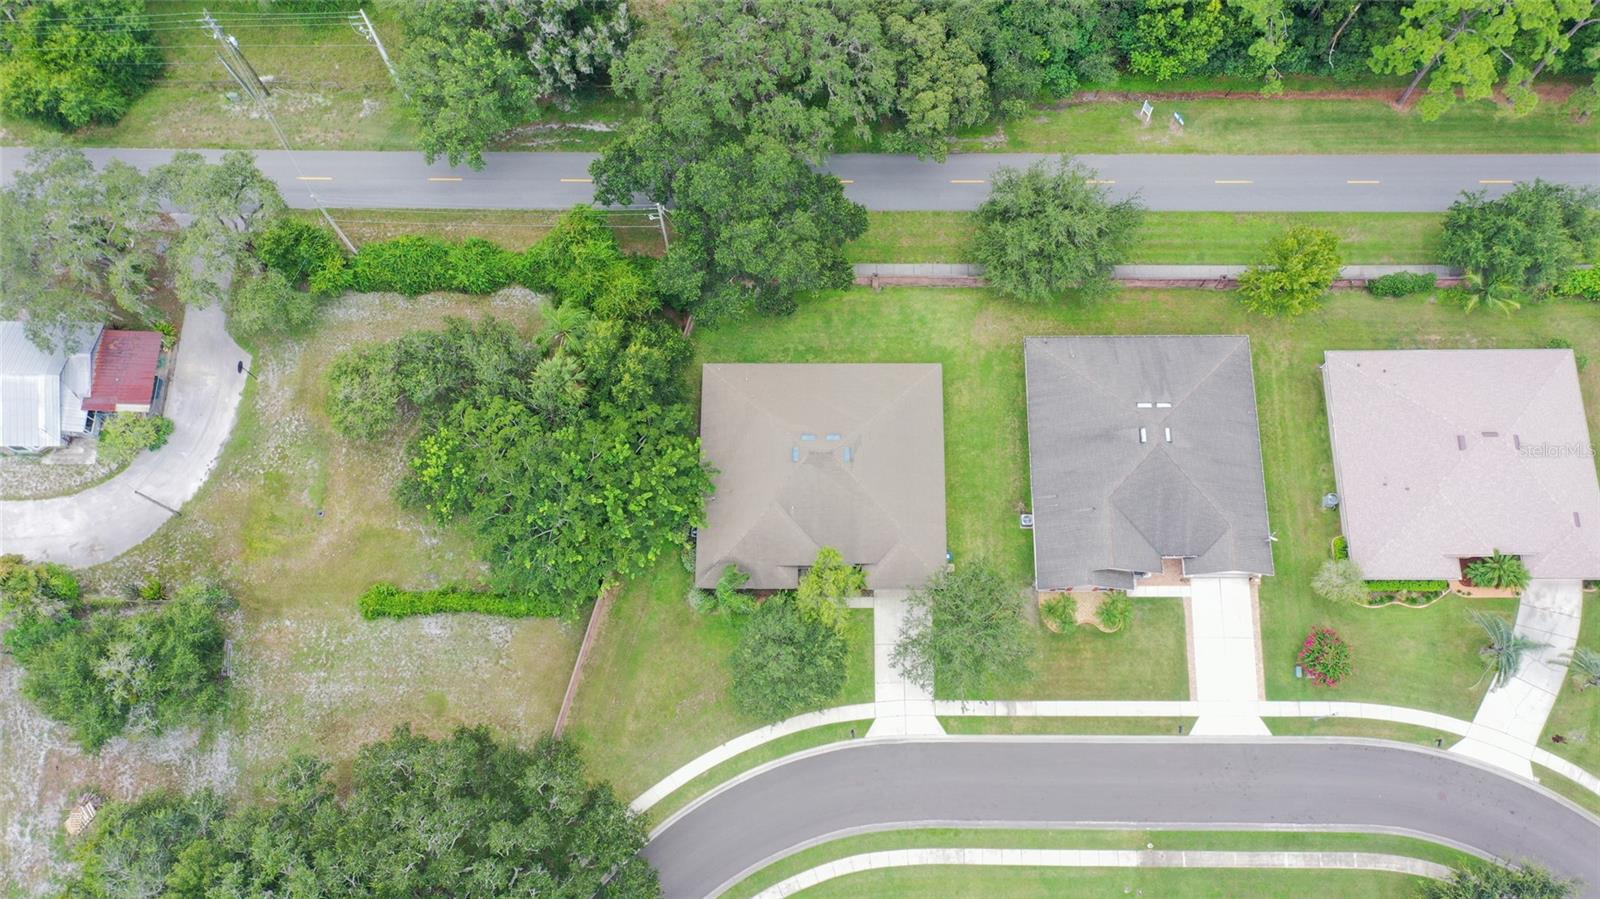
13,678 Sqft
|
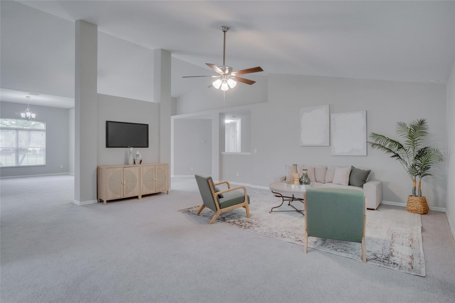
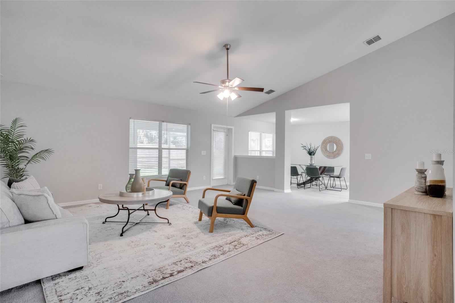
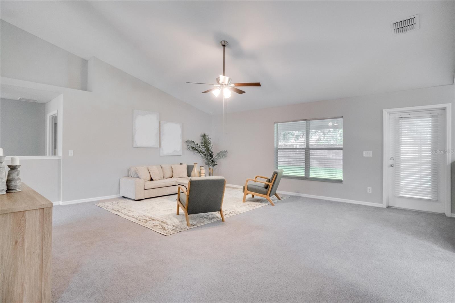
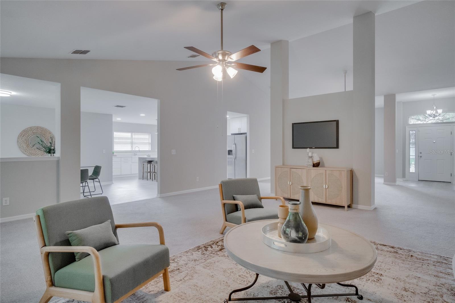
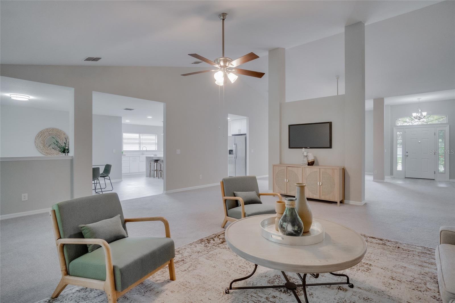
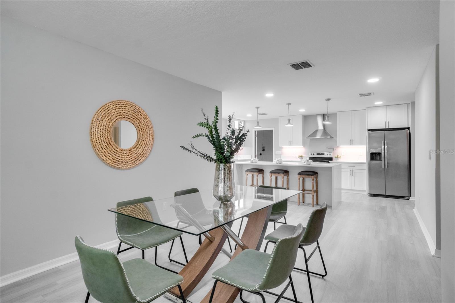
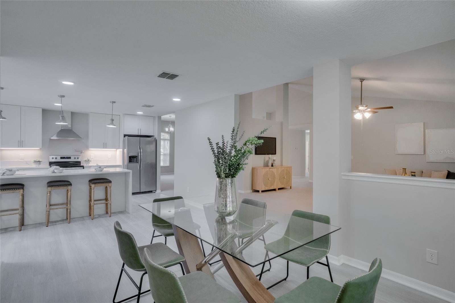
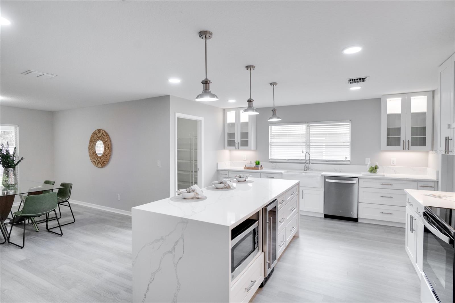
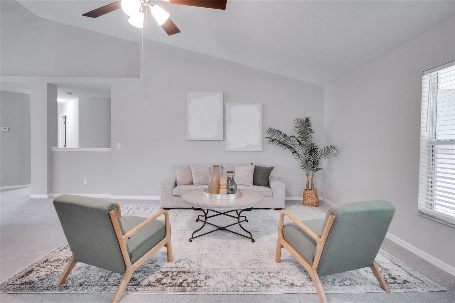
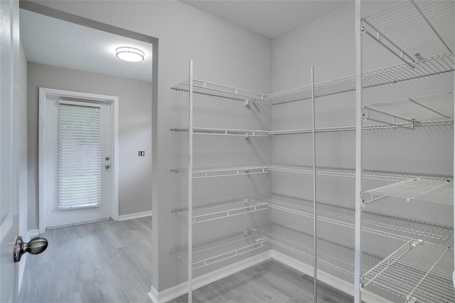
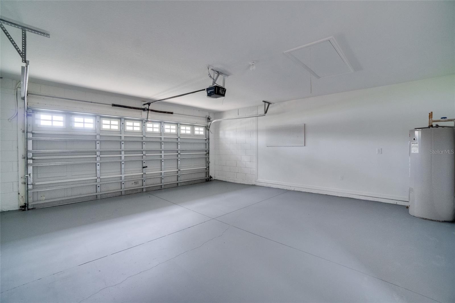
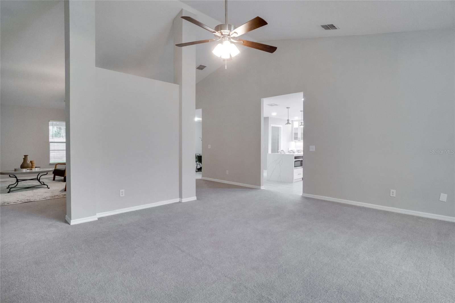
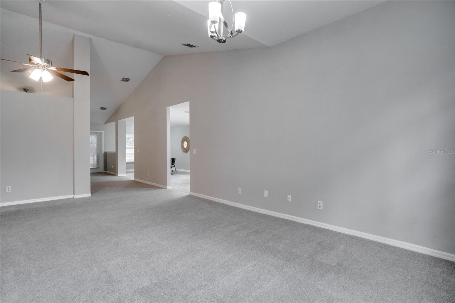
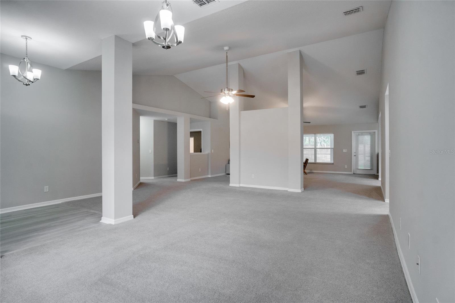
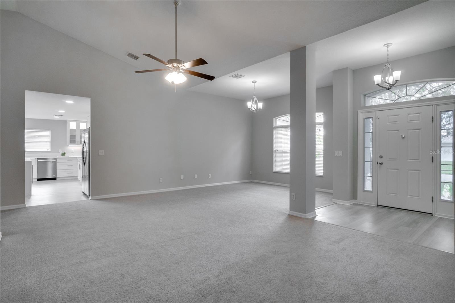
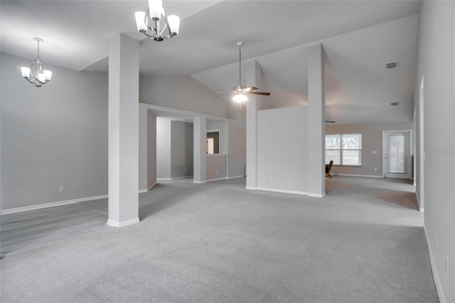
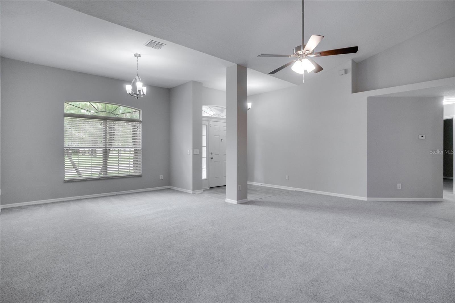
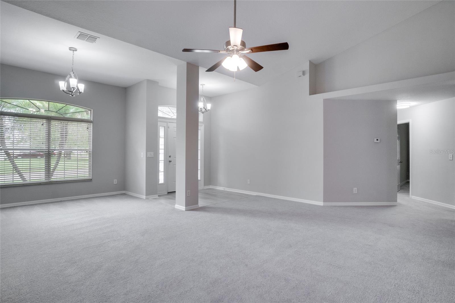
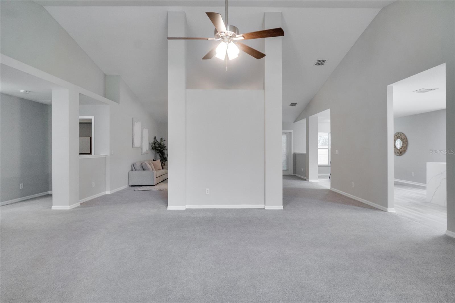
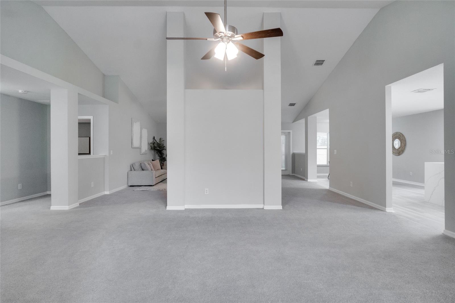
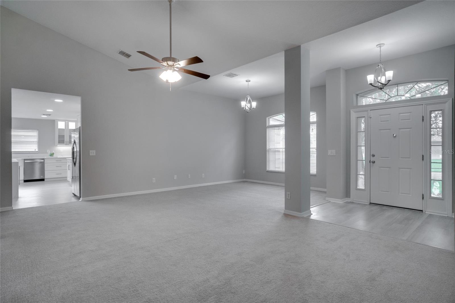
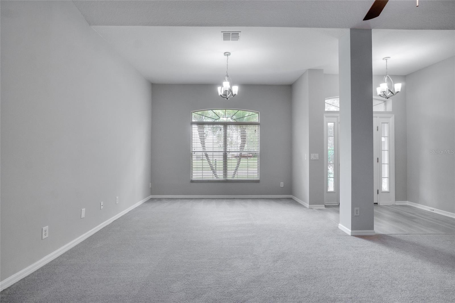
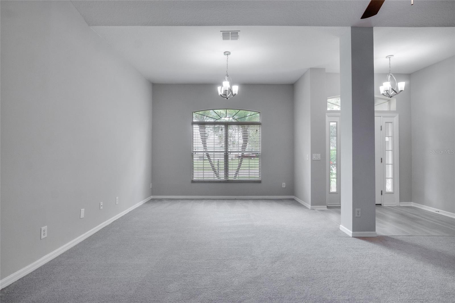
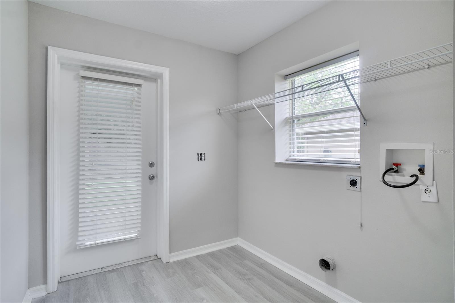
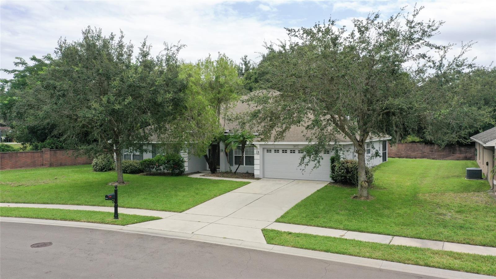
Don't miss this beautiful and spacious home has 4 bedrooms, 3 baths, and a 2-car garage with automatic-opener. It features new carpet flooring throughout, vaulted ceilings, a formal dining area, large family room, and a very spacious kitchen with a center island and walk-in pantry. On the other side of the walk-in pantry is the separate laundry room with washer/dryer hookups and tons of extra space and storage along with a door leading to the back yard. A new roof was installed in December 2025.
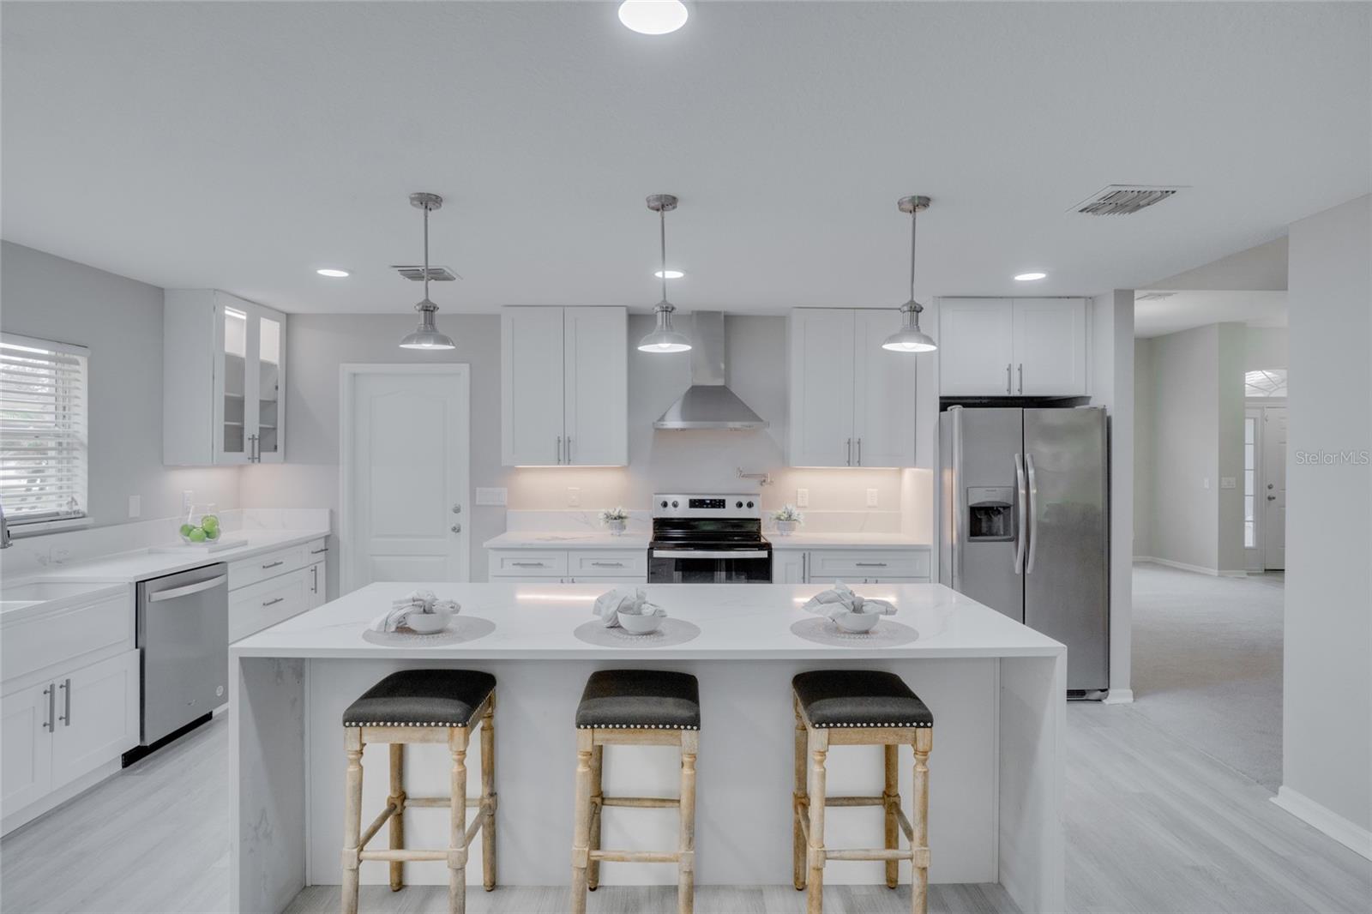
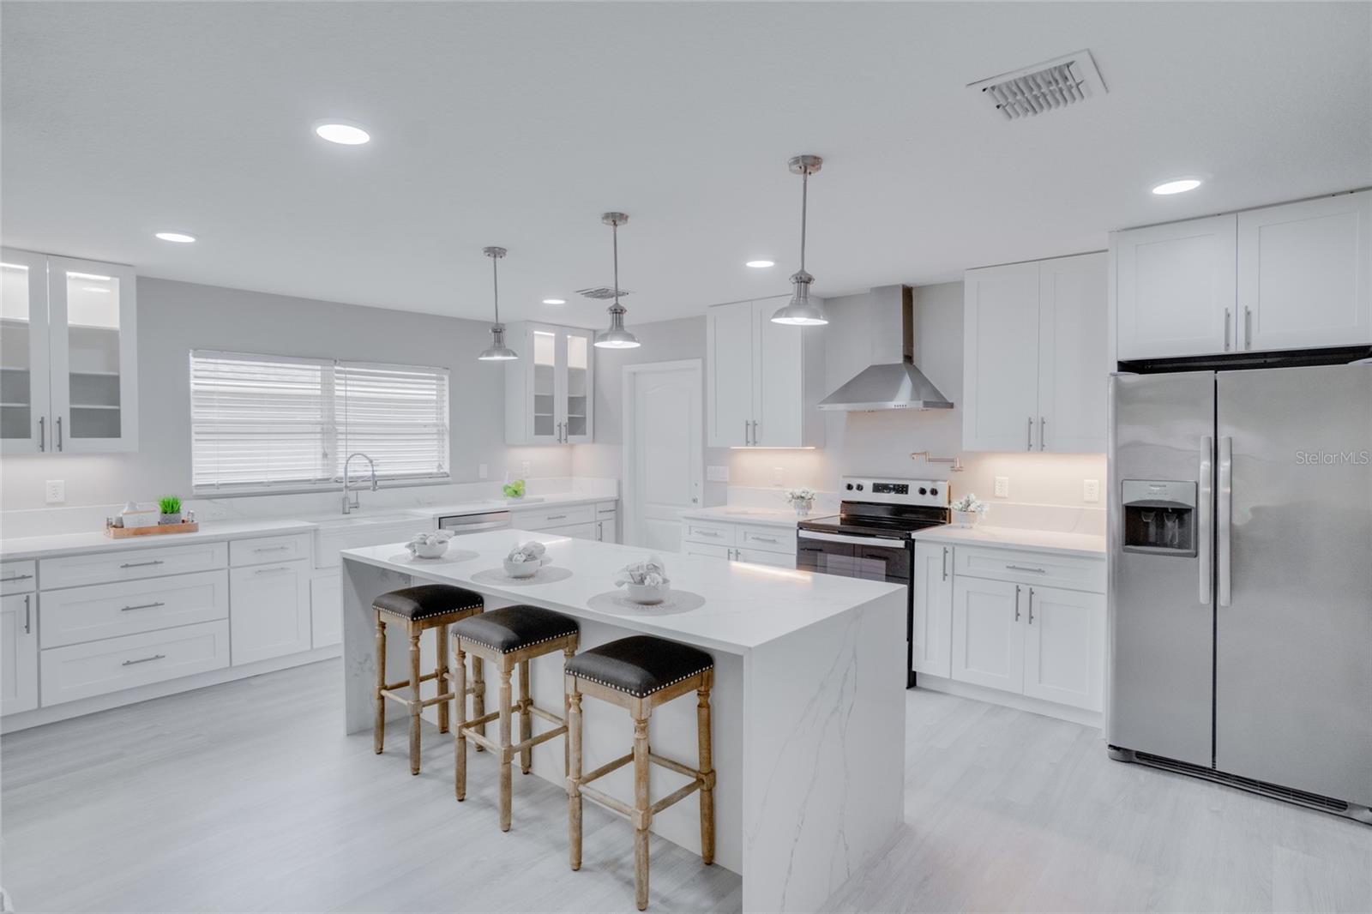
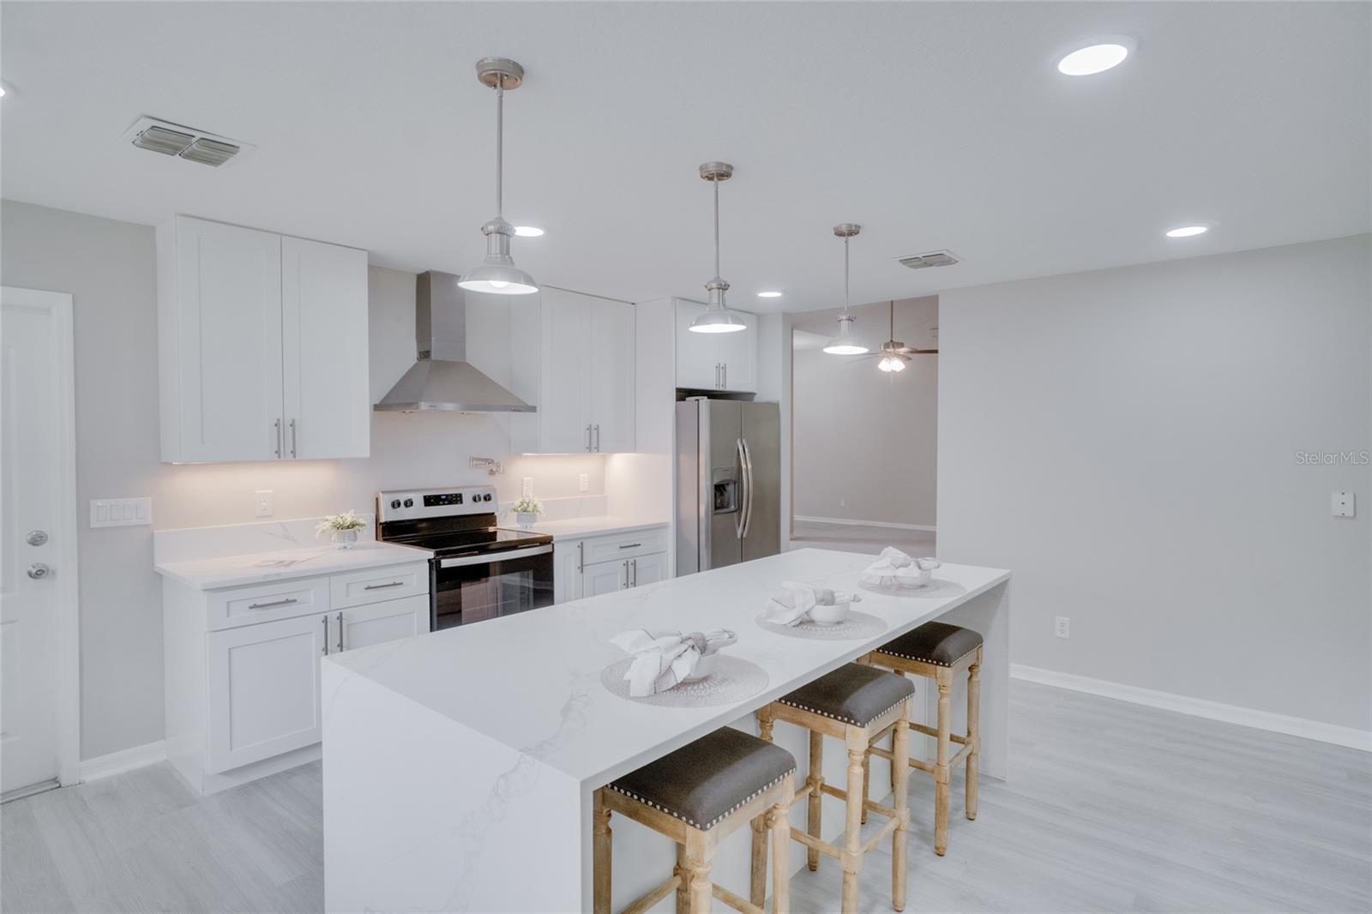
The spacious kitchen has been fully renovated and includes all new Quartz counter-tops, all-new cabinets and sink, new soft-close drawers, large center-island with breakfast bar and additional storage (cabinets and drawers) along with a wine cooler, new appliances and plenty of room. Just off the kitchen is a large breakfast nook facing the back of the property.
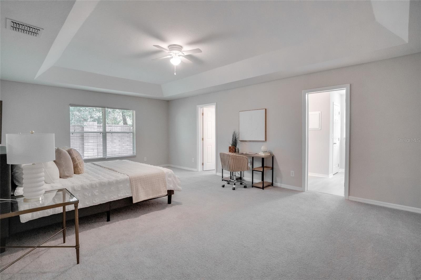
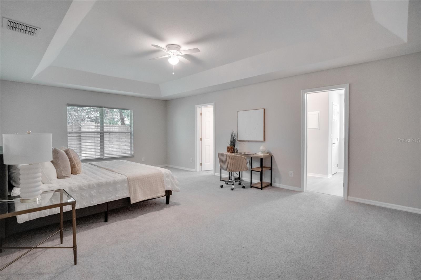
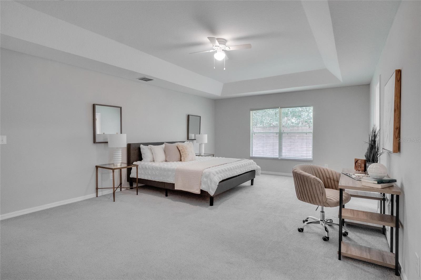
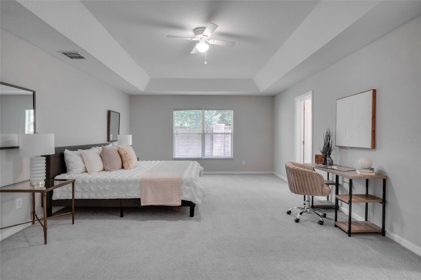
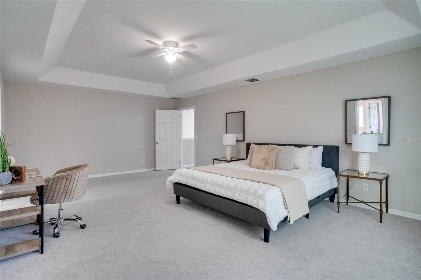
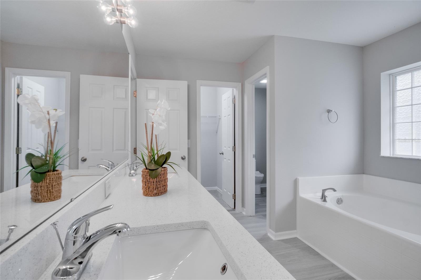
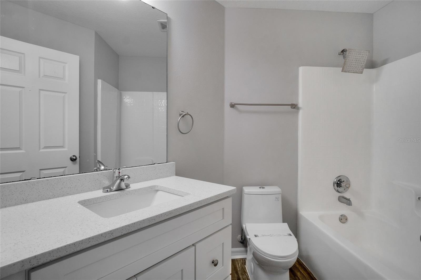
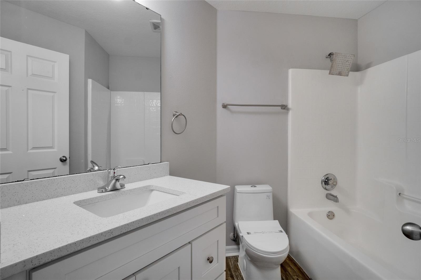
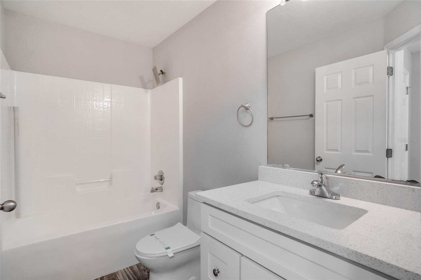
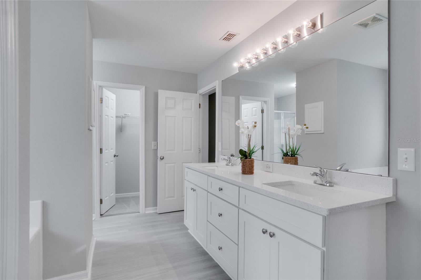
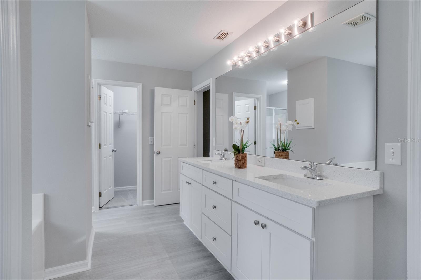
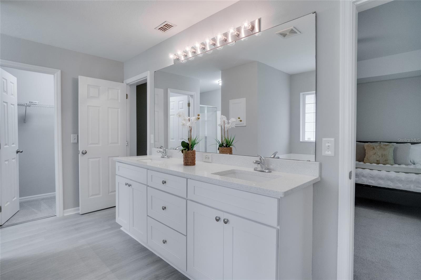
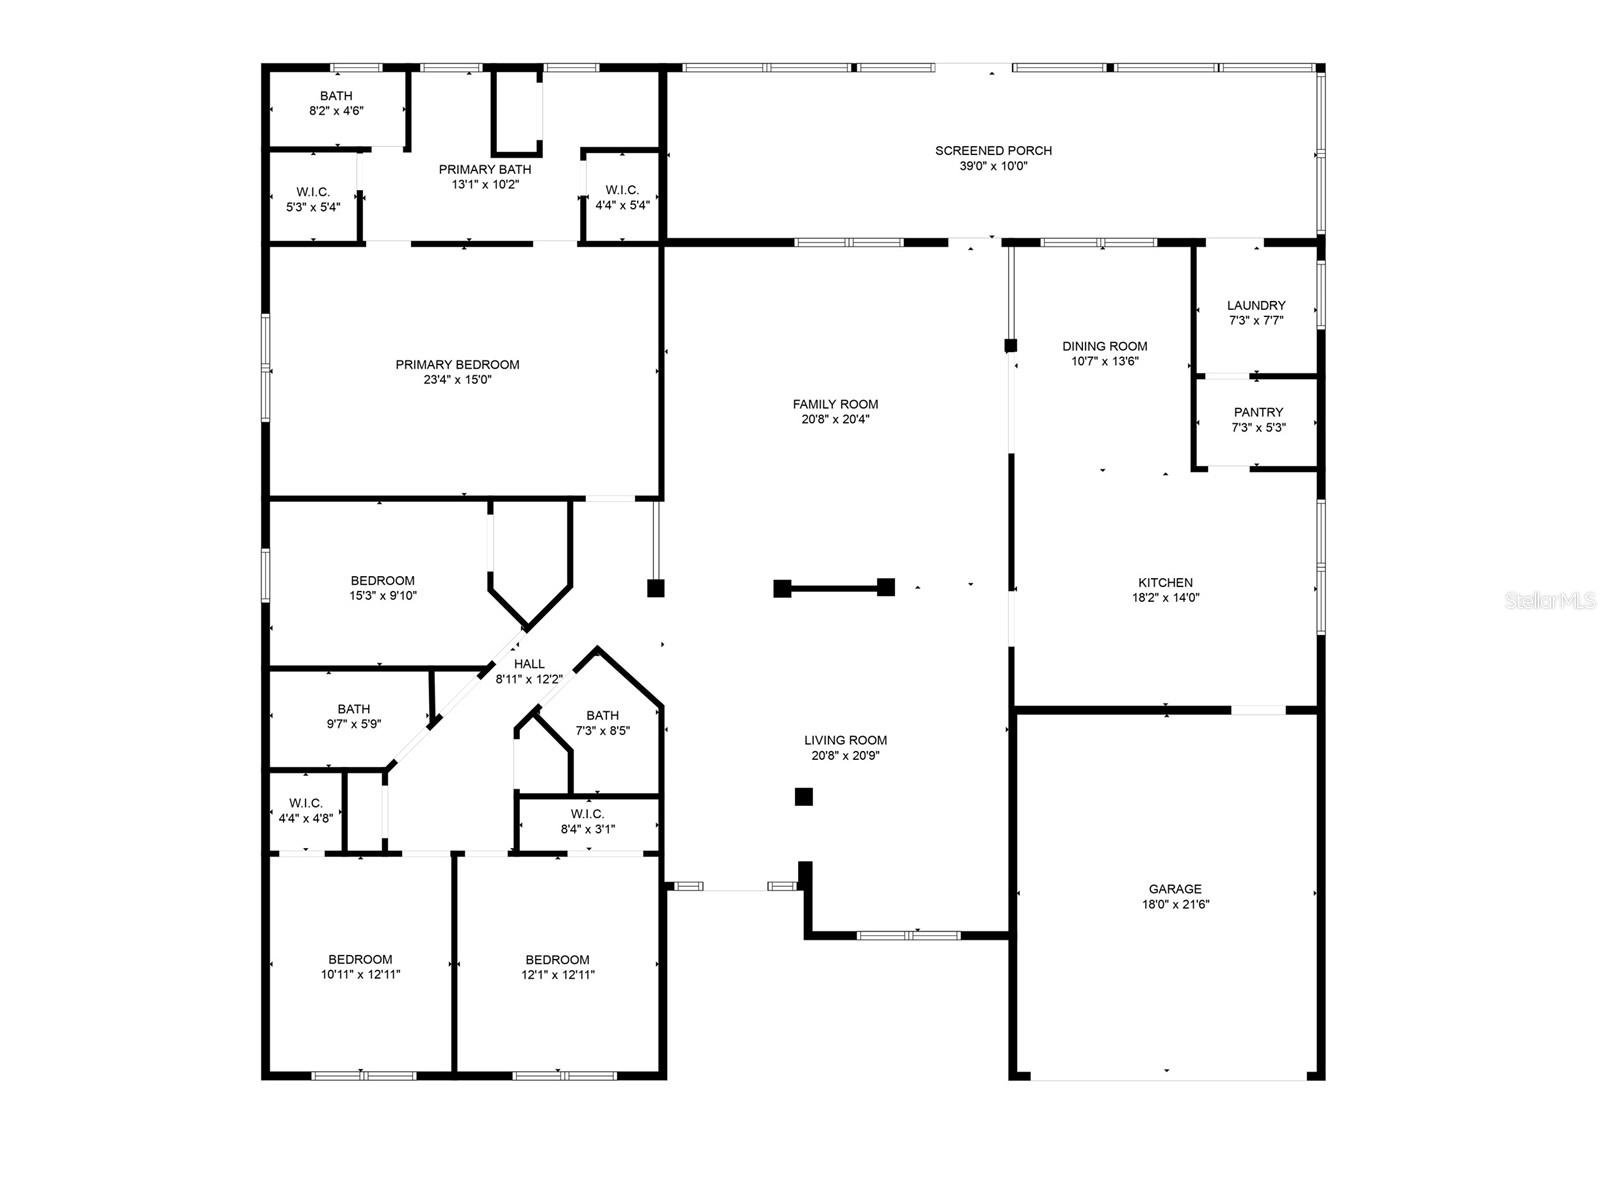
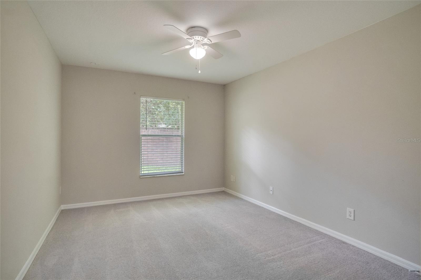
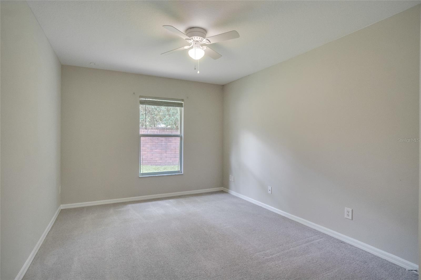
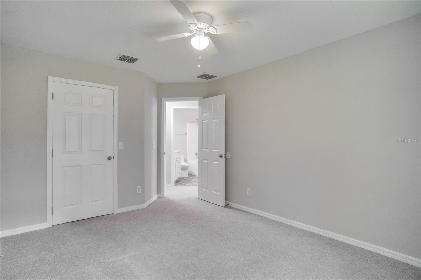
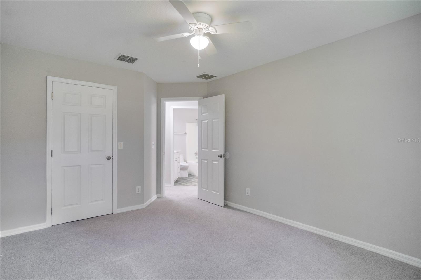
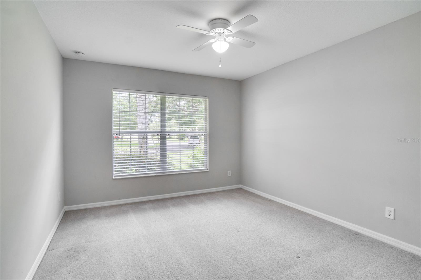
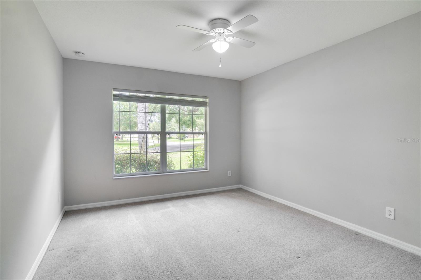
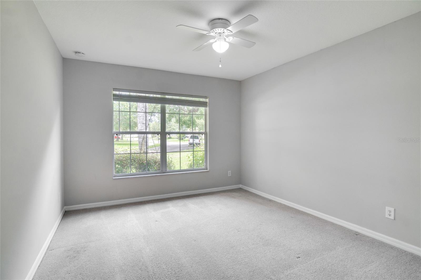
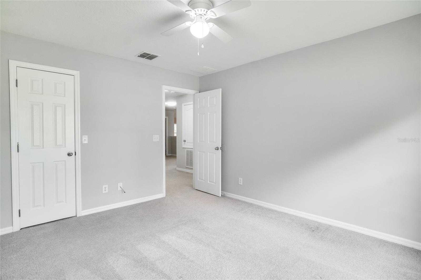
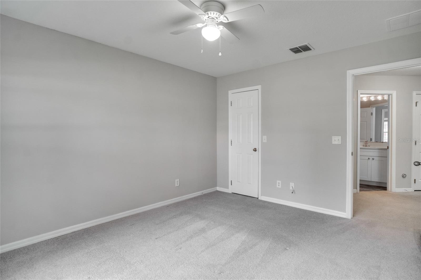
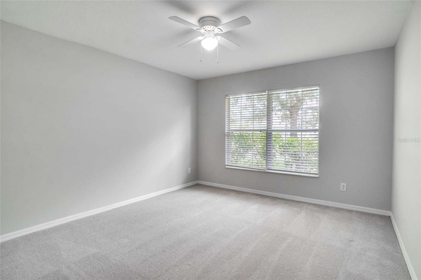
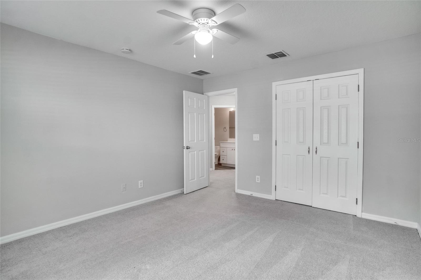
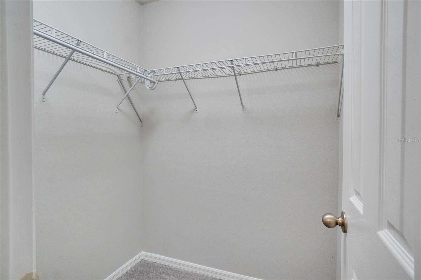
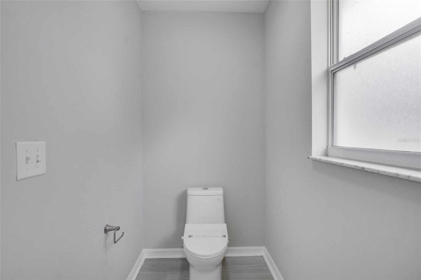
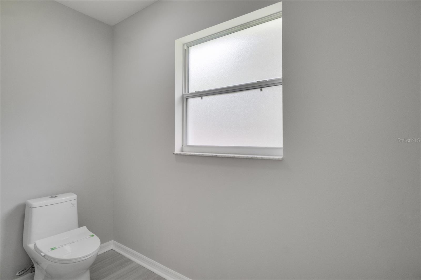
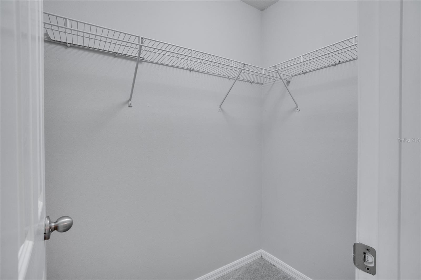
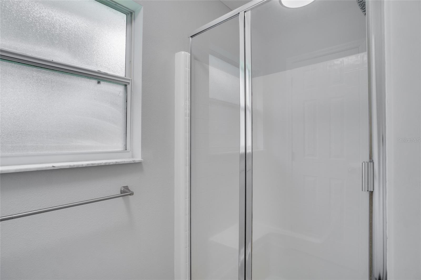
The hallway off the family room leads you to each of the bedrooms and bathrooms. The large master bedroom has high ceilings and its own master bathroom; the bathroom has his and her sinks, a garden tub, stand-up shower, and 2 walk-in closets with an additional linen closet. Down the hall are three additional bedrooms (2 with walk-in closets) and two full hallway bathrooms.
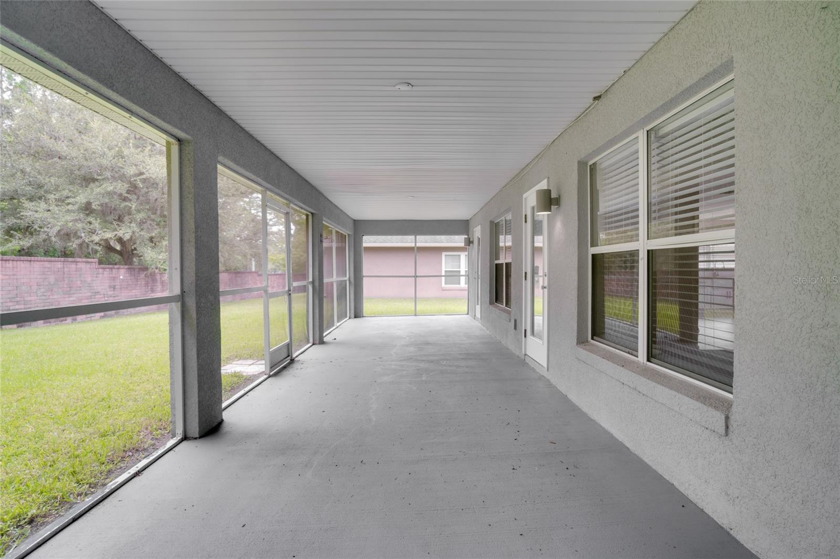
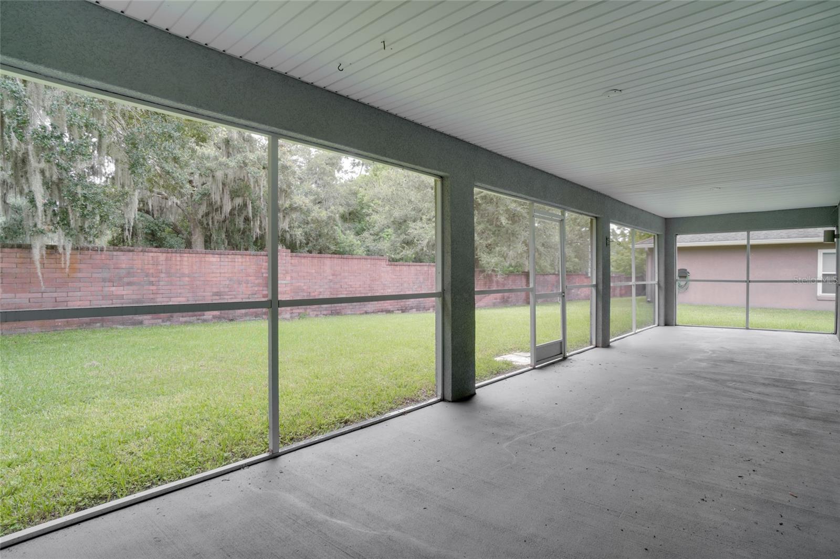
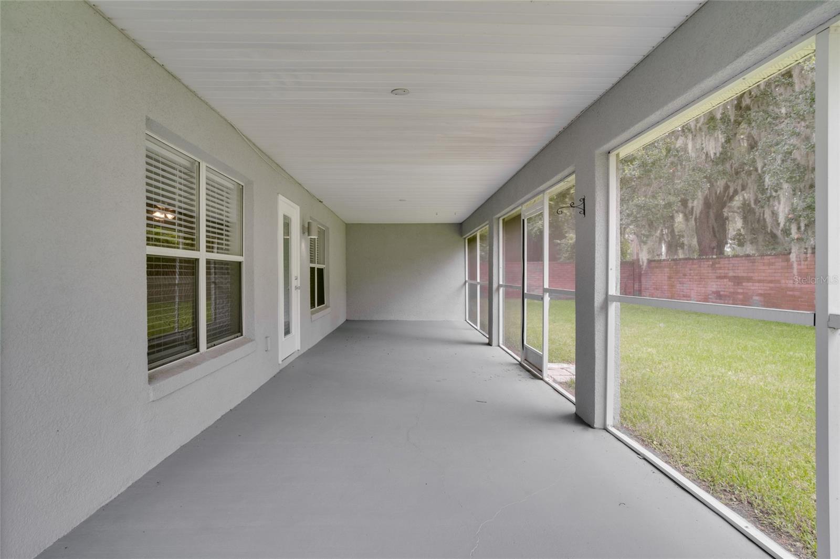
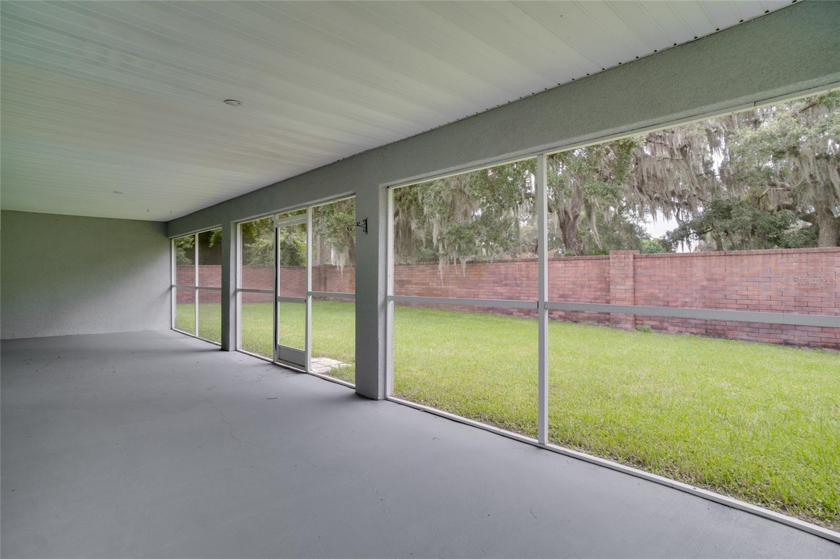
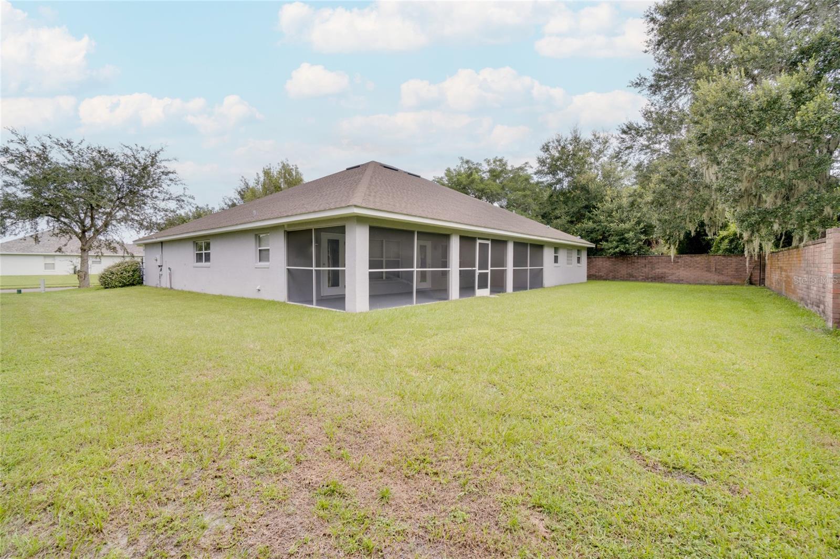
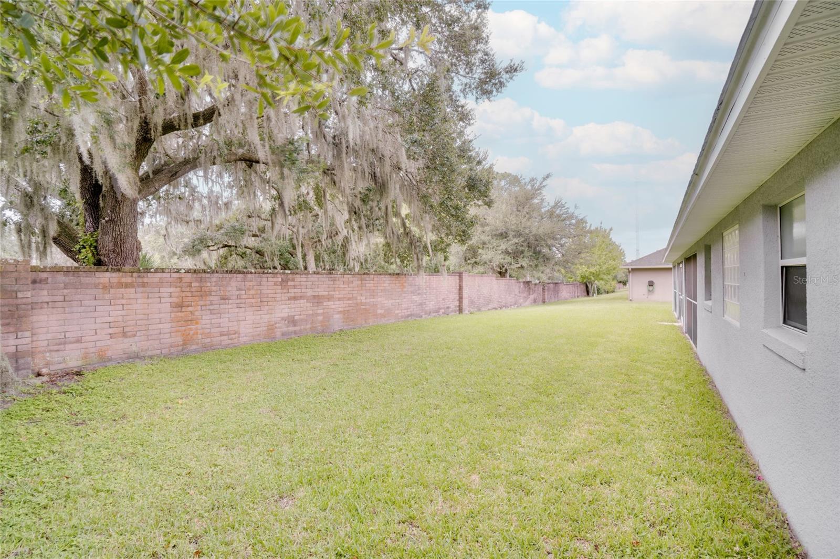
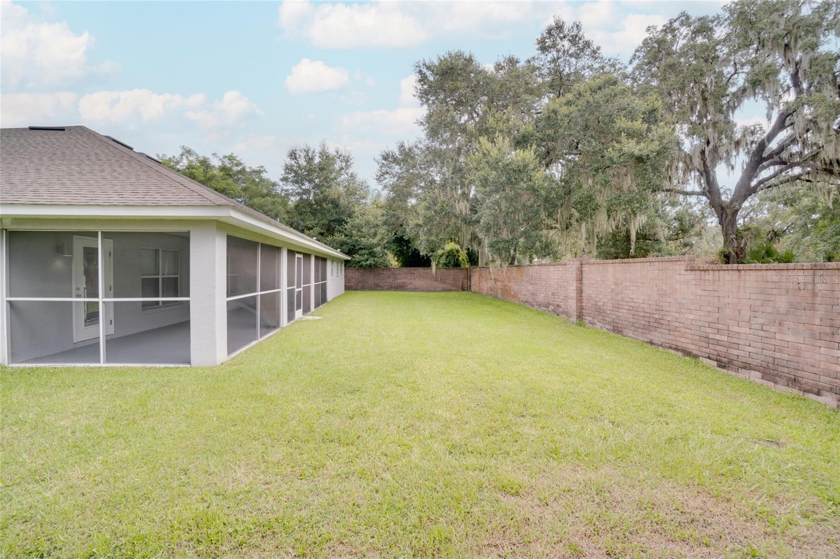
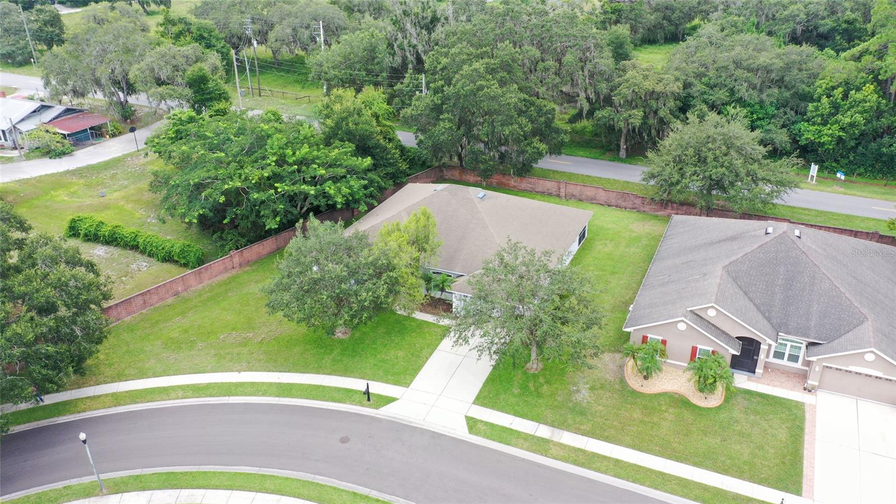
To the back of the house is a large, screened in patio with a private view. There is also a 2-Car Garage with auto-opener. Note: New roof installed in the next 4 to 6 weeks
This property is located right off Narcoossee Road with easy access to St. Cloud, The Lake Nona Medical City, The 417 (Greenway), and the Orlando International Airport (OIA) with easy access to local schools, shopping and dining establishments.
The Chisolm Estates community is a quiet neighborhood offering a community playground.
Must see to appreciate-call today for an appointment to view this property.
Property Details
| Property Features | Property Features | |||
|---|---|---|---|---|
| MLS ID: | MFRO6235345 | Year Built: | 2006 | |
| Appliances: | Dishwasher, Disposal, Electric Water Heater | Construction Materials: | Stucco | |
| Cooling: | Central Air | Country: | US | |
| County Or Parish: | Osceola | Direction Faces: | North | |
| Exterior Features: | Sidewalk | Flooring: | Carpet, Luxury Vinyl | |
| Foundation Details: | Slab | Heating: | Central, Electric | |
| Laundry Features: | Electric Dryer Hookup, Inside, Washer Hookup | Levels: | One | |
| Listing Agreement: | Exclusive Right To Sell | Occupant Type: | Vacant | |
| Other Equipment: | Irrigation Equipment | Parking Features: | Driveway, Garage Door Opener | |
| Patio And Porch Features: | Covered, Screened | Pets Allowed: | No | |
| Property Sub Type: | Single Family Residence | Property Type: | Residential | |
| Road Surface Type: | Paved | Roof: | Shingle | |
| Sewer: | Public Sewer | Showing Requirements: | Appointment Only, See Remarks, ShowingTime | |
| Special Listing Conditions: | None | Standard Status: | Active | |
| State Or Province: | FL | Utilities: | Cable Connected, Electricity Connected, Sewer Connected, Water Connected | |
| Water Source: | None | |||
| Rooms | Rooms | |||
|---|---|---|---|---|
| Dining Room: | 14x13 ft | Living Room: | 14x13 ft | |
| Kitchen: | 18x14 ft | Family Room: | 21x20 ft | |
| Dinette: | 13x11 ft | Primary Bedroom: | 23x14 ft | |
| Bedroom 2: | 12x11 ft | Bedroom 3: | 13x12 ft | |
| Bedroom 4: | 13x10 ft | |||
We love to hear from you