


1356 BENNETT DR, LONGWOOD, FL, 32750
$6,937,000
Commercial Sale
|
Living Area
46,560 Sqft
|
Lot Size
109,074 Sqft
|
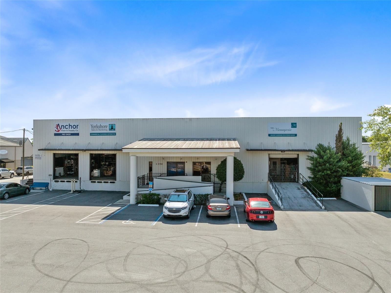
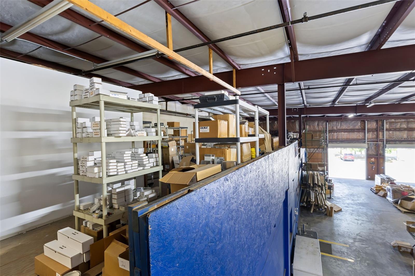
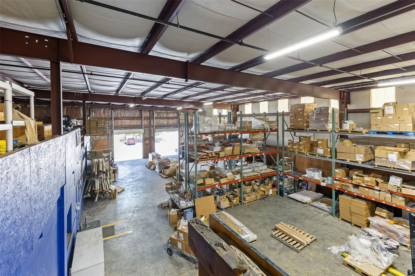
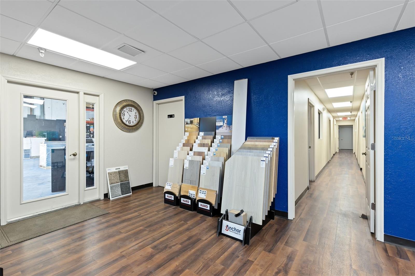

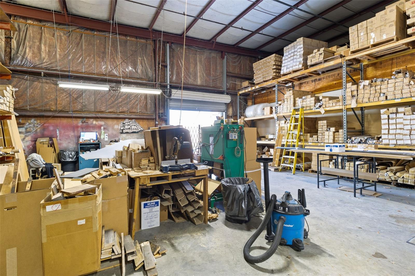
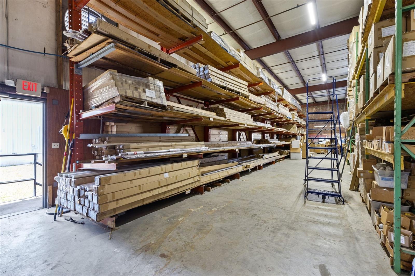
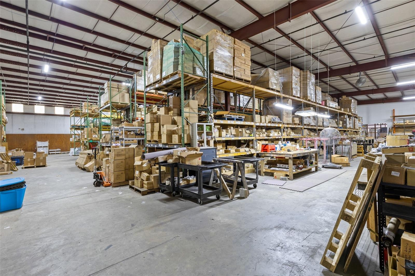
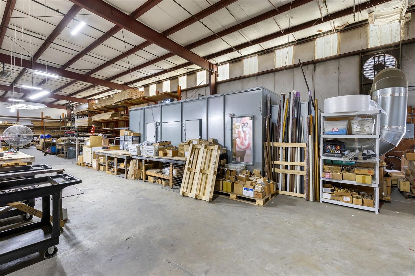
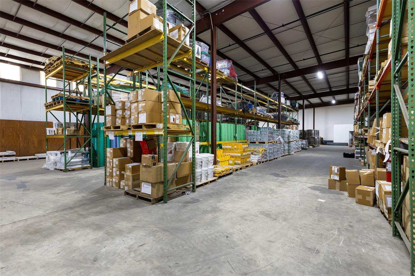
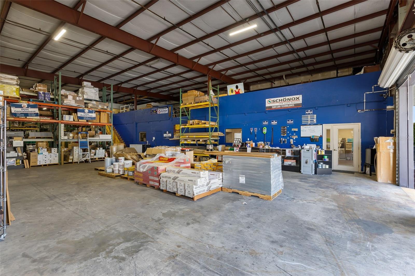
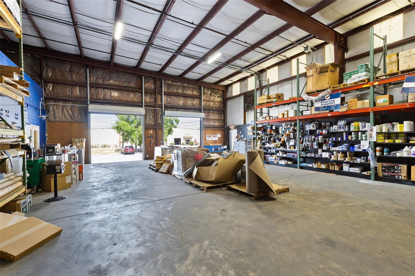
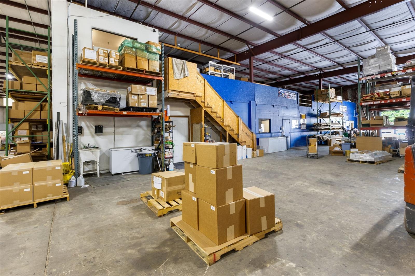
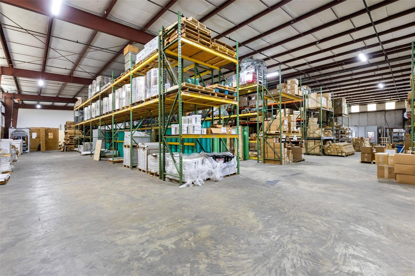
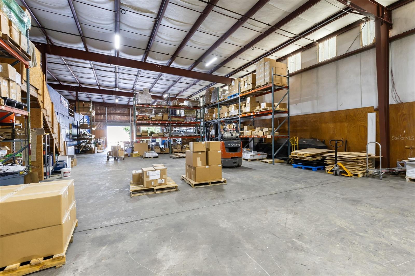
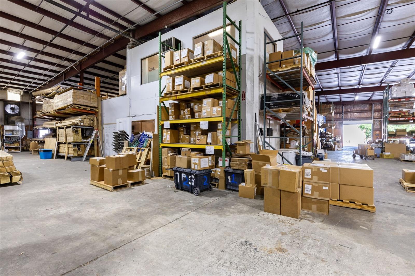
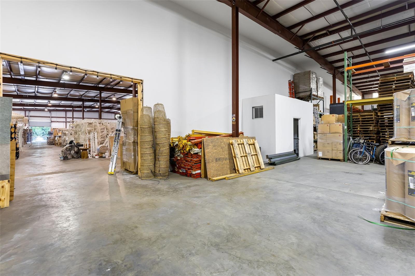

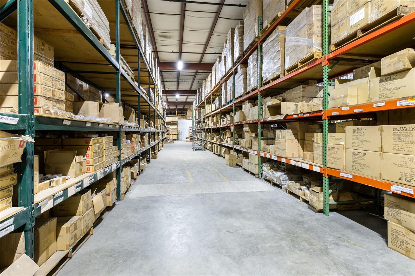
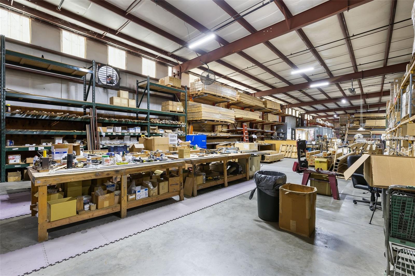
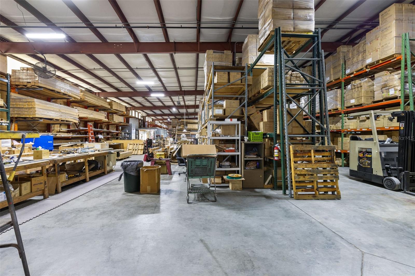
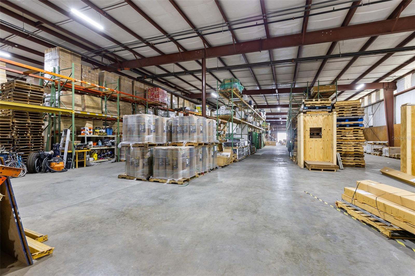
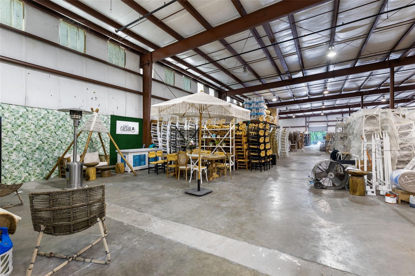
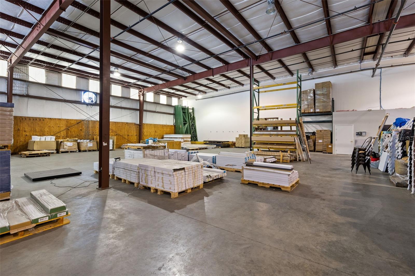
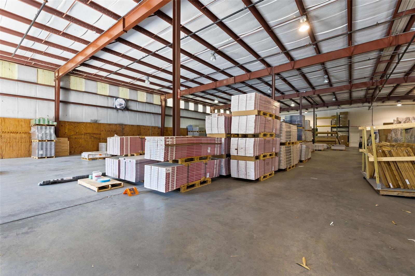


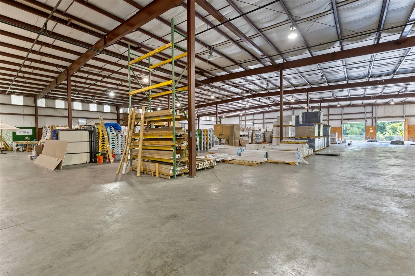

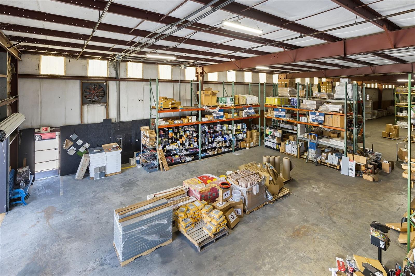
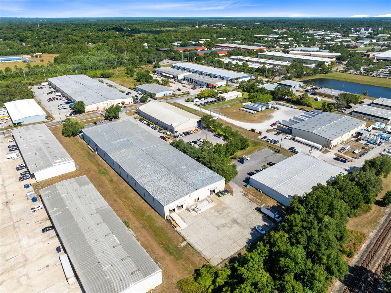
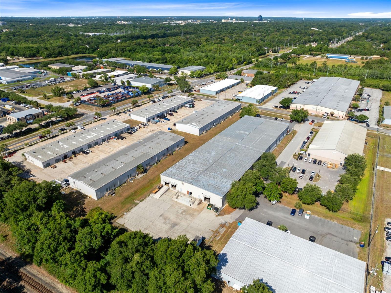

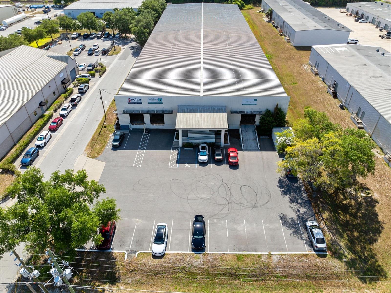
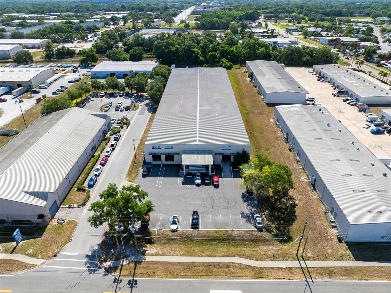
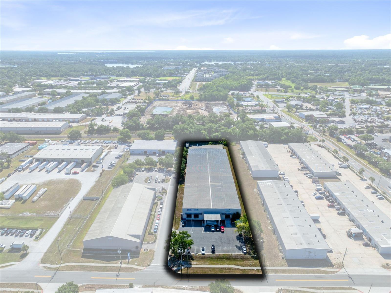
Super clean - 46,560 square feet warehouse. This updated, clean warehouse sits on 2.5 acres of land in Longwood's perfectly located industrial area. Excellent frontage on Bennett Drive with ample parking both in front and rear of the building.

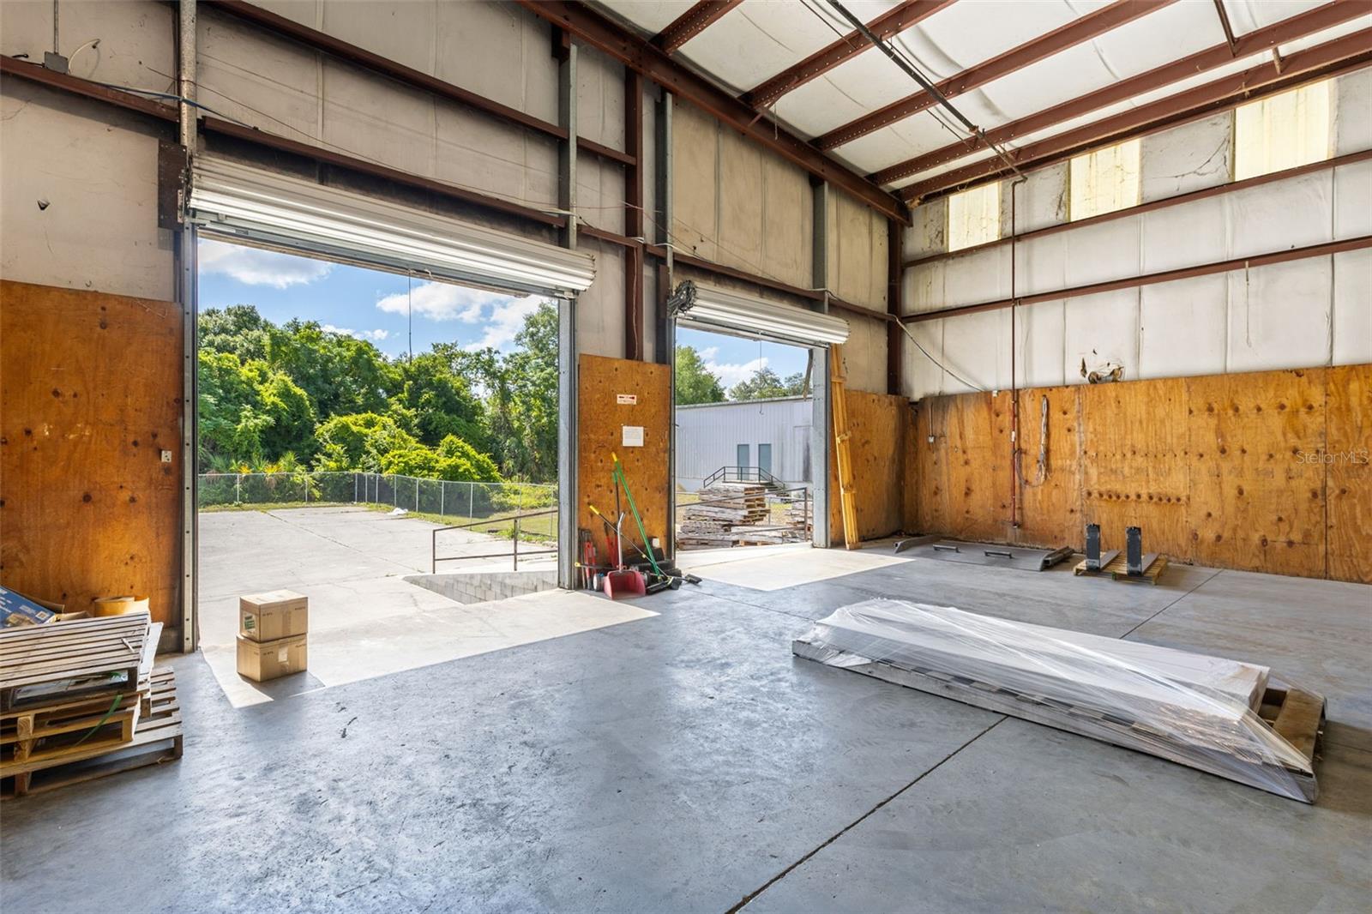

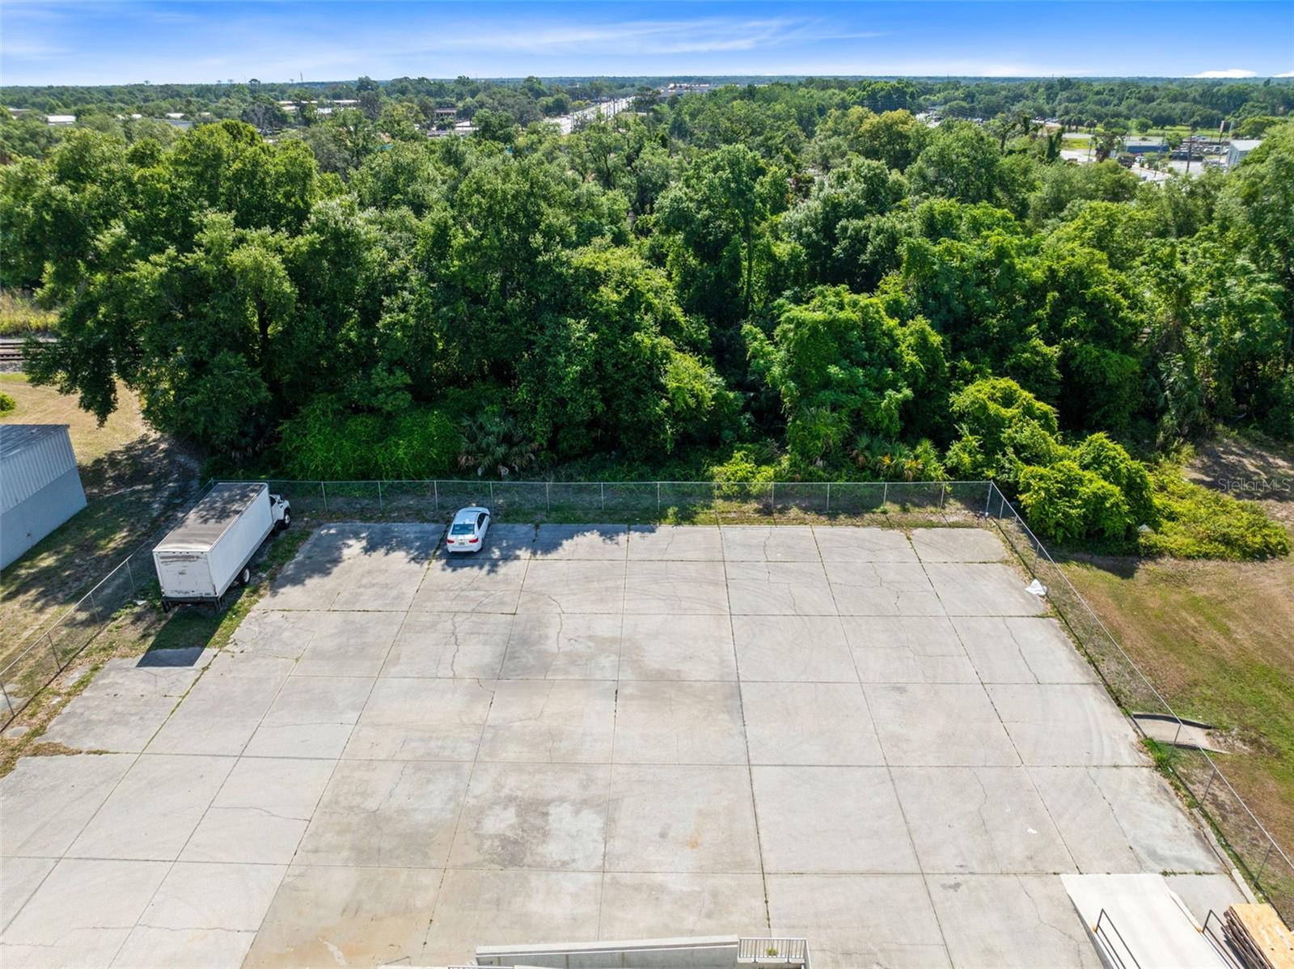
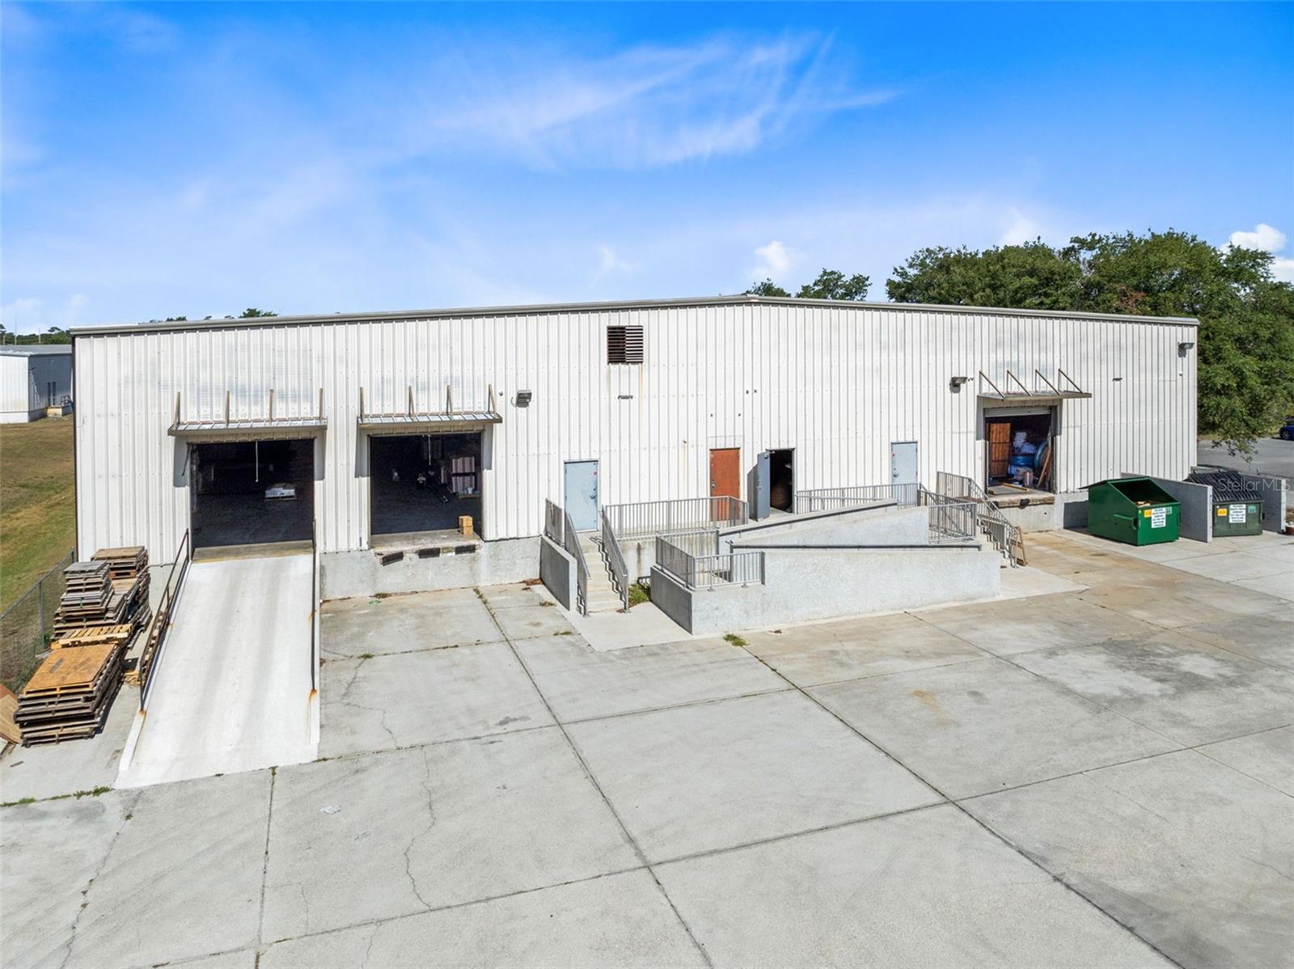
The Column spacing is 40'x30' and the ceiling height is 18' +/-. Zoned industrial. 4 Dock-high doors, plus another 2 with a loading ramp and roll-up door. The .35 +/- acres of fully fenced yard behind the building can easily accommodate a semi-truck turnaround.
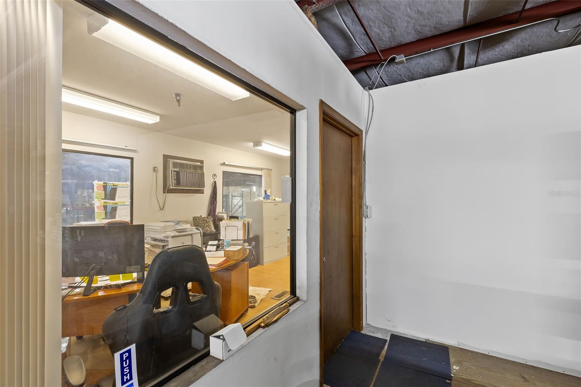
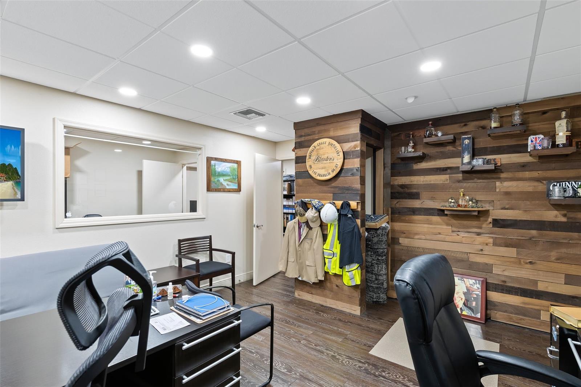

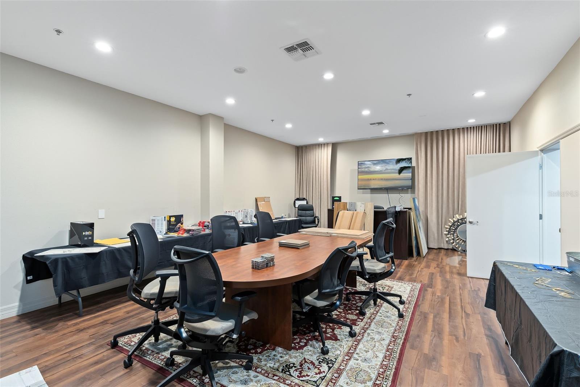
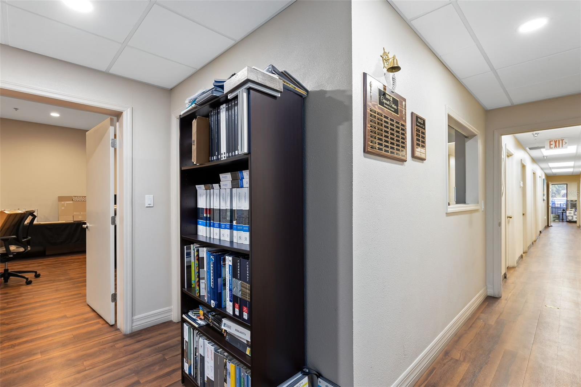
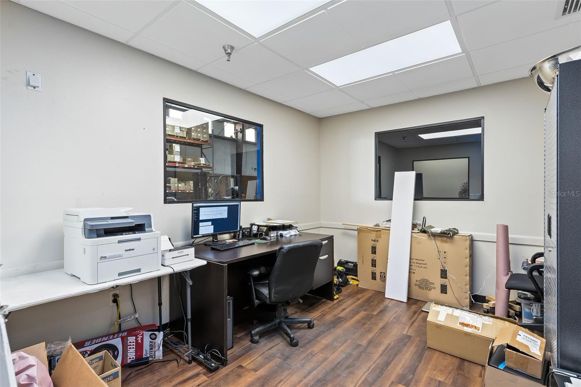
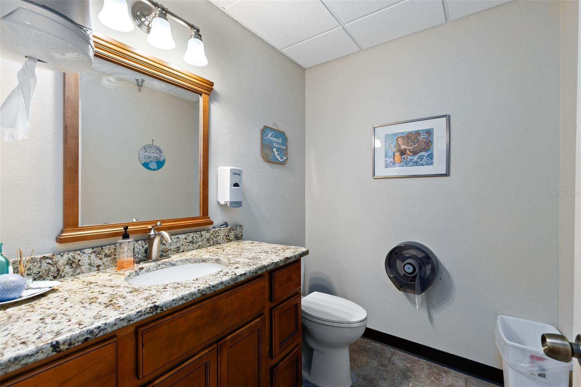
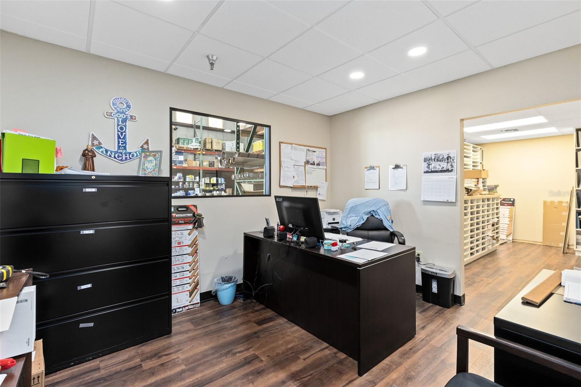

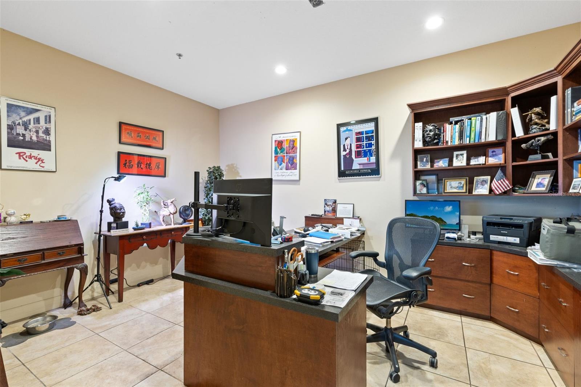
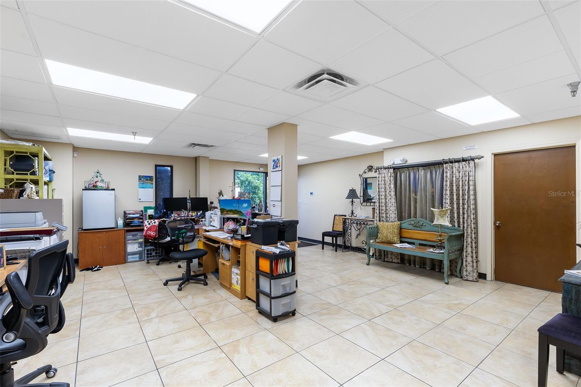
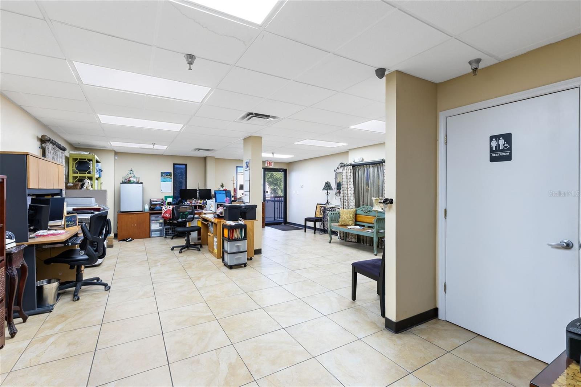
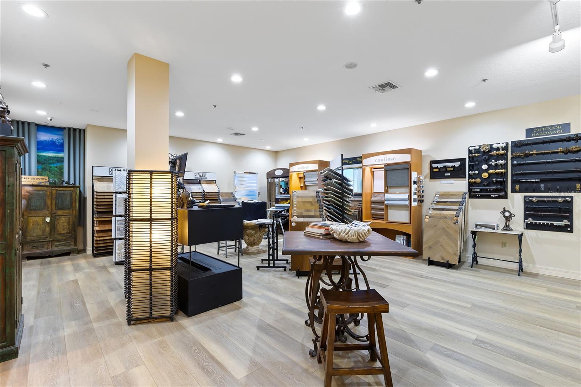
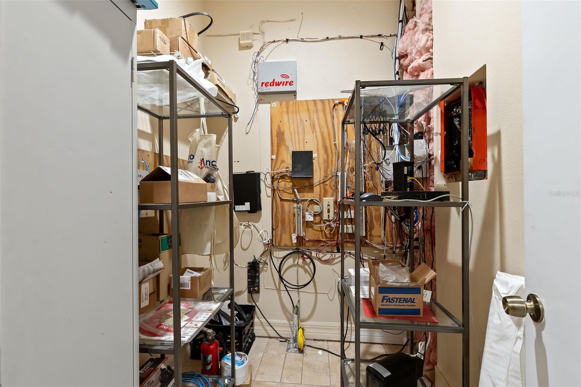
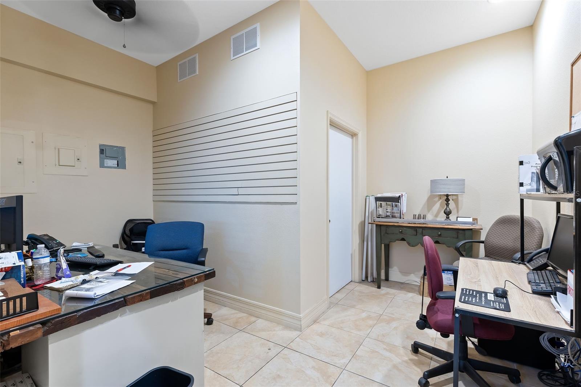

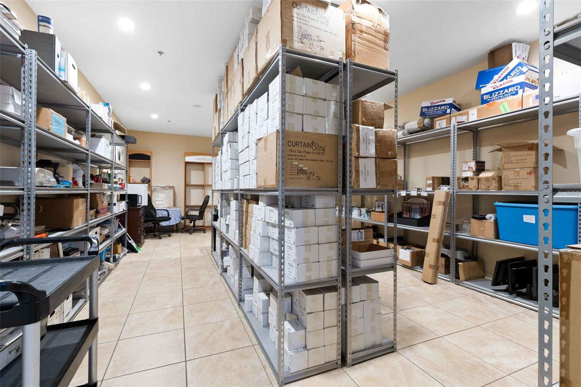
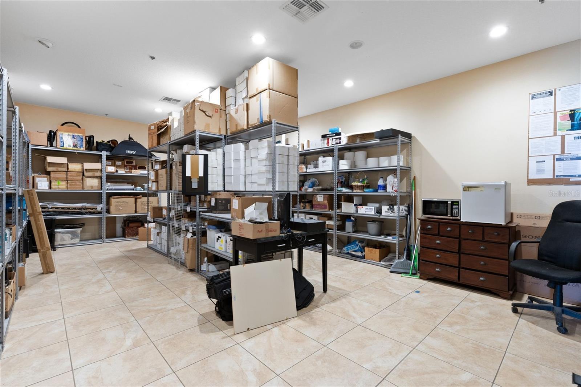
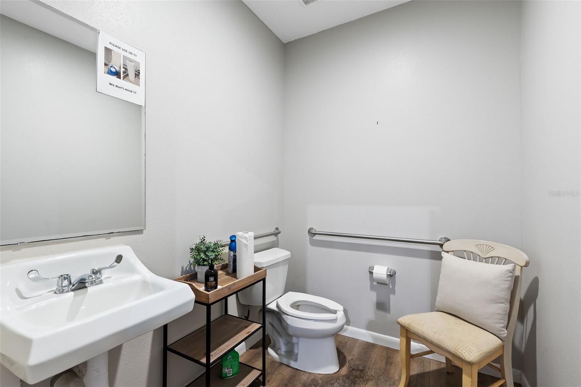
There are 11 offices, a 2,000 SF showroom, a 300 SF board meeting room, and a 600 SF under-air storage area. All interior offices have 10-foot ceilings. There are 7 bathrooms throughout the property, one of which in the office area is a full bathroom with shower.
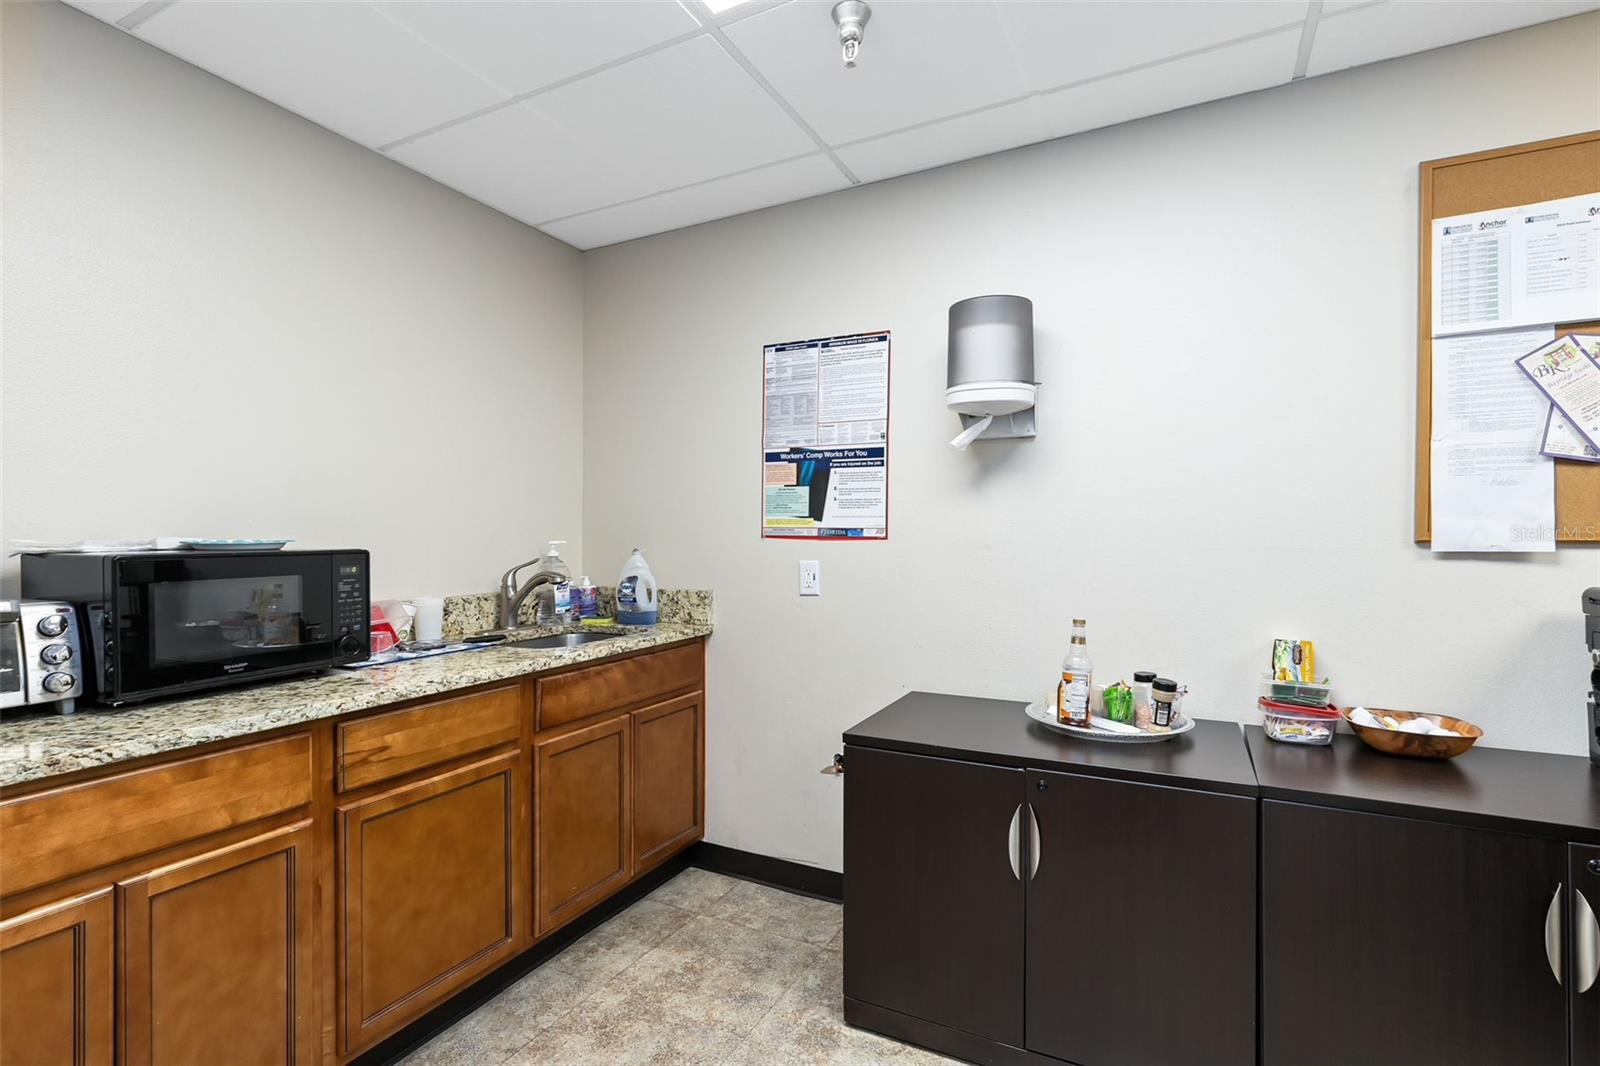
The property was built in 1984 and 1987 with major renovations in 2008 and 2018, on top of this some of the most recent upgrades include LED motion detection warehouse lighting and newly installed LED overhead lighting, new interior floors in the office and showroom areas, modern ceiling tiles and bathroom fixtures, and a newly designed pantry. On the exterior of the property, the parking lot has been recently paved and striped with freshly planted landscaping, new gutters, and newly installed underground piped rainwater run-off. Accessible ramps along with stairs were also added, leading up to the property, both front and rear.
The property was constructed on a fill dirt platform which is four feet above ground, with a water run-off drainage ditch running along the entire right-side perimeter of the building.
Tenant occupied by 4 tenants – Room to increase SQFT amounts for future tenants if not wanting to occupy the whole space or purchase as an investment.

Excellent location in Longwood -- close to UPS, FedEx, 17/92, SR 434, SR 436, and I-4.
Property Details
| Property Features | Property Features | |||
|---|---|---|---|---|
| MLS ID: | MFRO6236306 | Year Built: | 1984 | |
| Building Features: | Bathrooms, Columns, Extra Storage, Kitchen Facility, Loading Dock, Outside Storage, Overhead Doors, Ramp, Truck Doors, Waiting Room | Construction Materials: | Metal Frame, Metal Siding | |
| Cooling: | Office Only | Country: | US | |
| County Or Parish: | Seminole | Electric: | Three Phase | |
| Flooring: | Concrete, Tile | Foundation Details: | Block, Slab | |
| Heating: | Central | Listing Agreement: | Exclusive Right To Sell | |
| Listing Terms: | Cash, Conventional | Lot Features: | Industrial Park, Near Public Transit, Paved | |
| Occupant Type: | Owner | Parking Features: | Over 30 Spaces | |
| Property Condition: | Completed | Property Sub Type: | Industrial | |
| Property Type: | Commercial Sale | Road Frontage Type: | Main Throrughfare | |
| Road Surface Type: | Asphalt | Roof: | Metal | |
| Security Features: | Fire Sprinkler System, Security Lights | Sewer: | Public Sewer | |
| Showing Requirements: | 24 Hour Notice, Appointment Only | Special Listing Conditions: | None | |
| Standard Status: | Active | State Or Province: | FL | |
| Utilities: | BB/HS Internet Capable, Phone Available, Public | Water Source: | Public | |
We love to hear from you