


1539 SOLWAY CT, APOPKA, FL, 32712
$395,000
Residential
|
Bedrooms
3
|
Bathrooms
2
|
Living Area
2,230 Sqft
|
Lot Size
14,755 Sqft
|
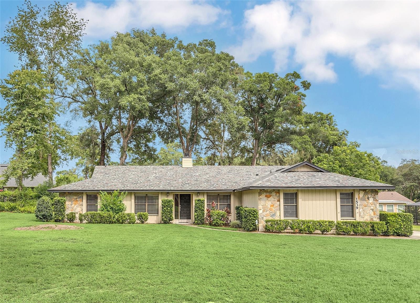
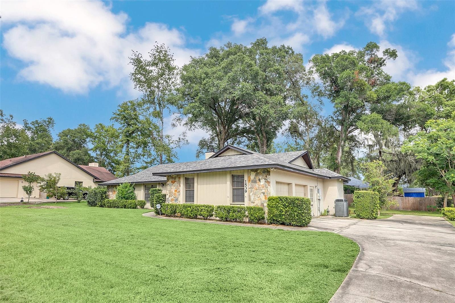
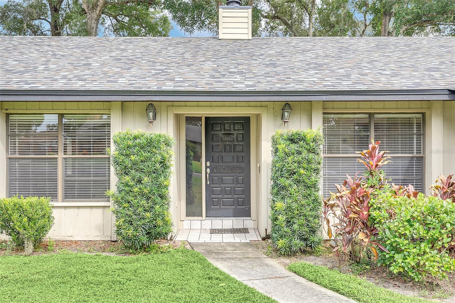
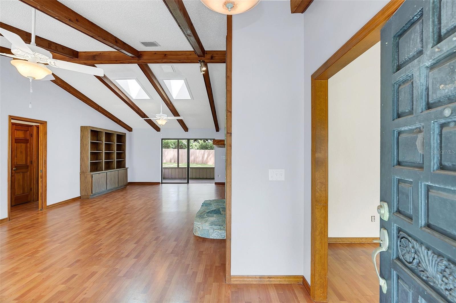
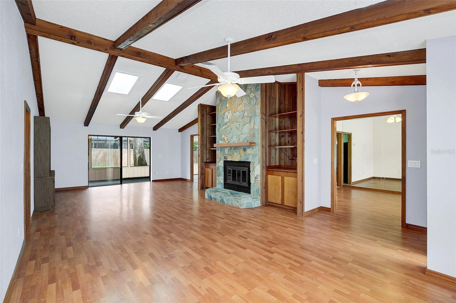
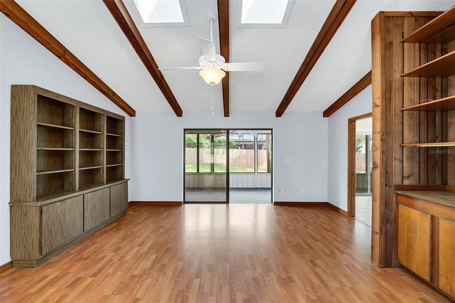
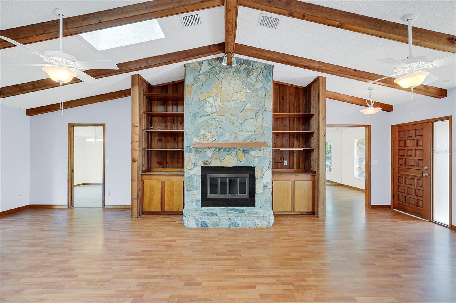
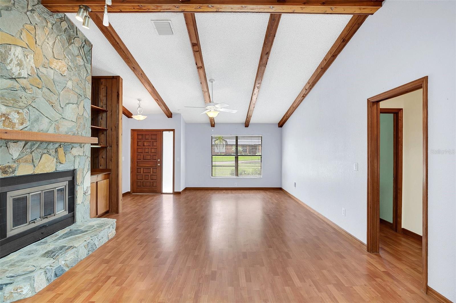
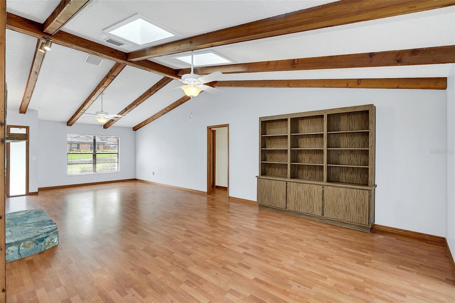
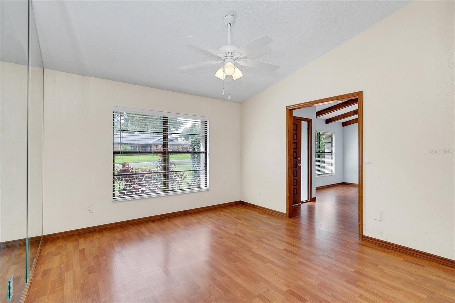
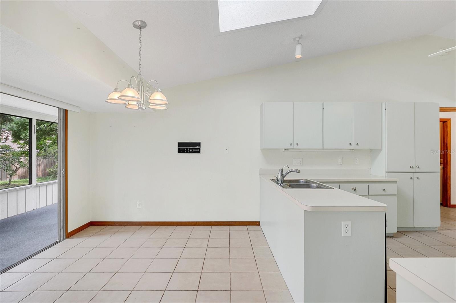
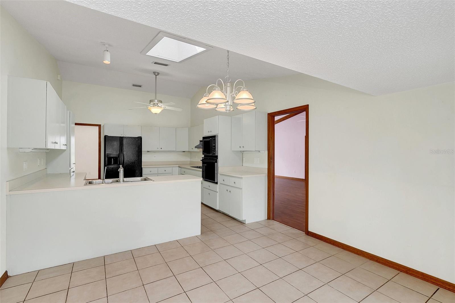
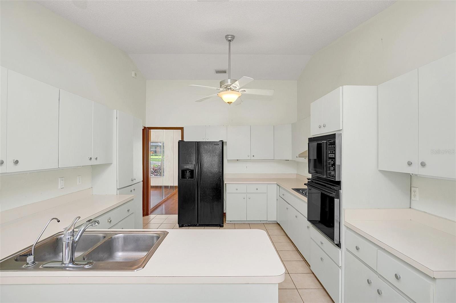
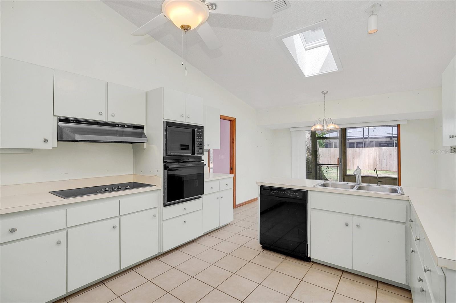
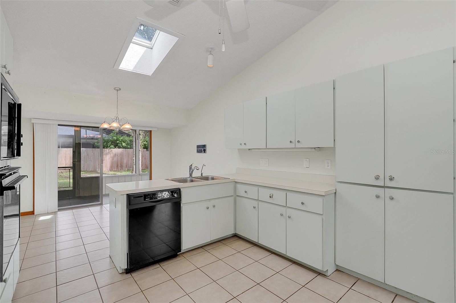
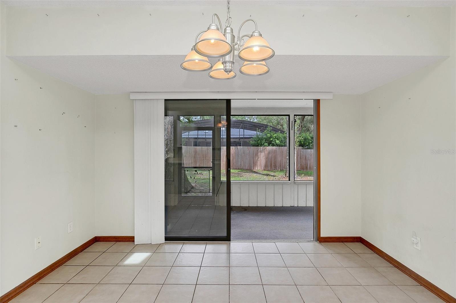
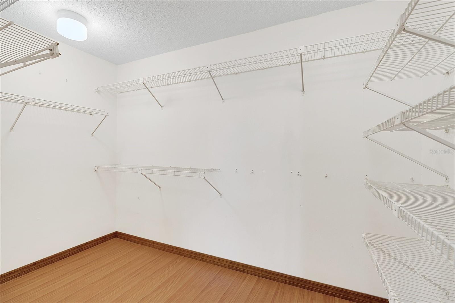
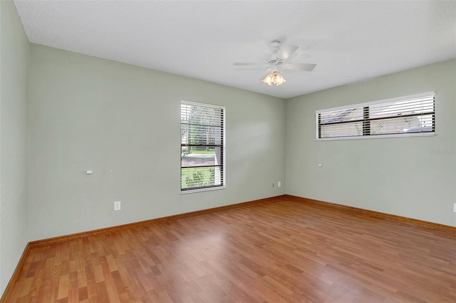
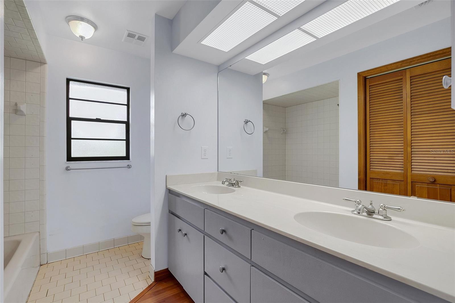
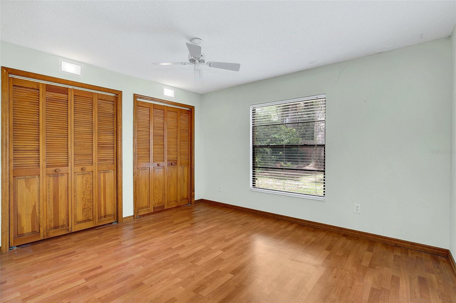
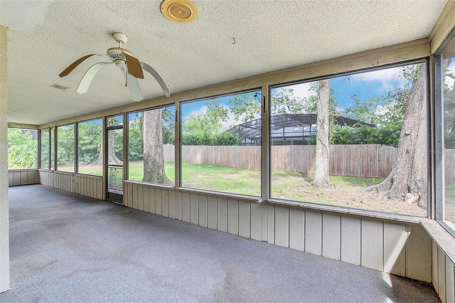
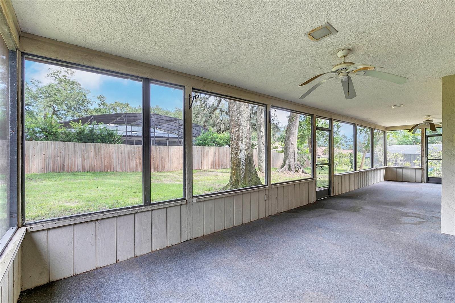
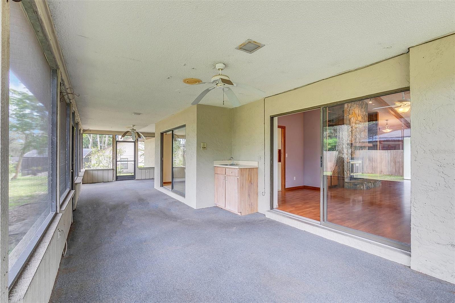
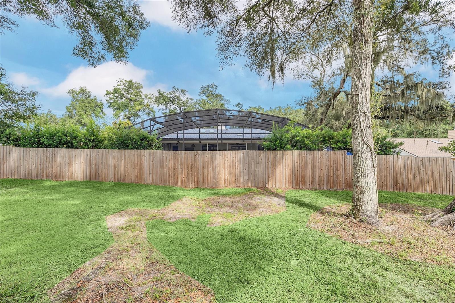
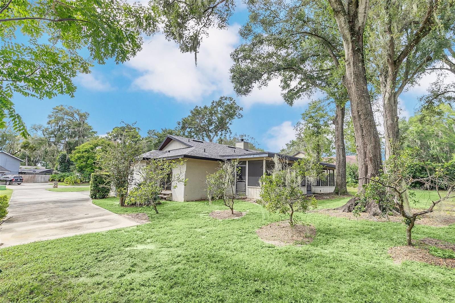
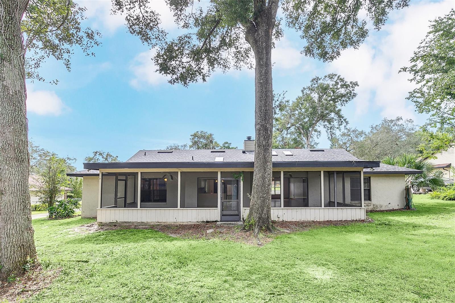
NEW OPPORTUNITY . . . NEW PRICE for this charming traditional split floor plan home on a picturesque wooded lot in Errol Estates! Nestled on a CUL-DE-SAC street in the well established and sought-after ERROL ESTATES community, this move-in ready 3-bedroom, 2-bathroom home offers a peaceful retreat on a gorgeous wooded lot. Best of all: make your Homeowners Insurance company happy with the NEW 2024 ROOF! The expansive Great Room is a standout feature, boasting a cozy STONE, WOOD-BURNING FIREPLACE, with built-in bookshelves—perfect for gatherings or quiet nights in. Entertain in style in the formal dining room, or enjoy everyday meals in the large BREAKFAST AREA with views of the serene backyard. This split-floor plan offers privacy and comfort, with spacious closets in every bedroom and desirable wood-laminate flooring. The home is filled with thoughtful extras, including a large screened in Florida Room for relaxing outdoors. Seller is MOTIVATED, so here's your opportunity to add your own style and value to the home with your own preferred updates! This charming home has a LOT of potential and is PERFECT for buyers looking for a QUICK MOVE-IN READY home to customize and add value over time. Call to schedule your showing today!
Property Details
| Property Features | Property Features | |||
|---|---|---|---|---|
| MLS ID: | MFRO6237016 | Year Built: | 1983 | |
| Appliances: | Dishwasher, Disposal, Dryer, Electric Water Heater, Microwave, Range, Refrigerator, Washer | Architectural Style: | Contemporary, Ranch | |
| Association Amenities: | Playground, Tennis Court(s) | Community Features: | Golf, Playground, Pool, Tennis Courts | |
| Construction Materials: | Block, Other, Stone, Stucco | Cooling: | Central Air | |
| Country: | US | Direction Faces: | West | |
| Disclosures: | HOA/PUD/Condo Disclosure, Seller Property Disclosure | Exterior Features: | Sidewalk | |
| Fireplace Features: | Family Room, Stone, Wood Burning | Flooring: | Ceramic Tile, Laminate | |
| Foundation Details: | Slab | Heating: | Central, Electric | |
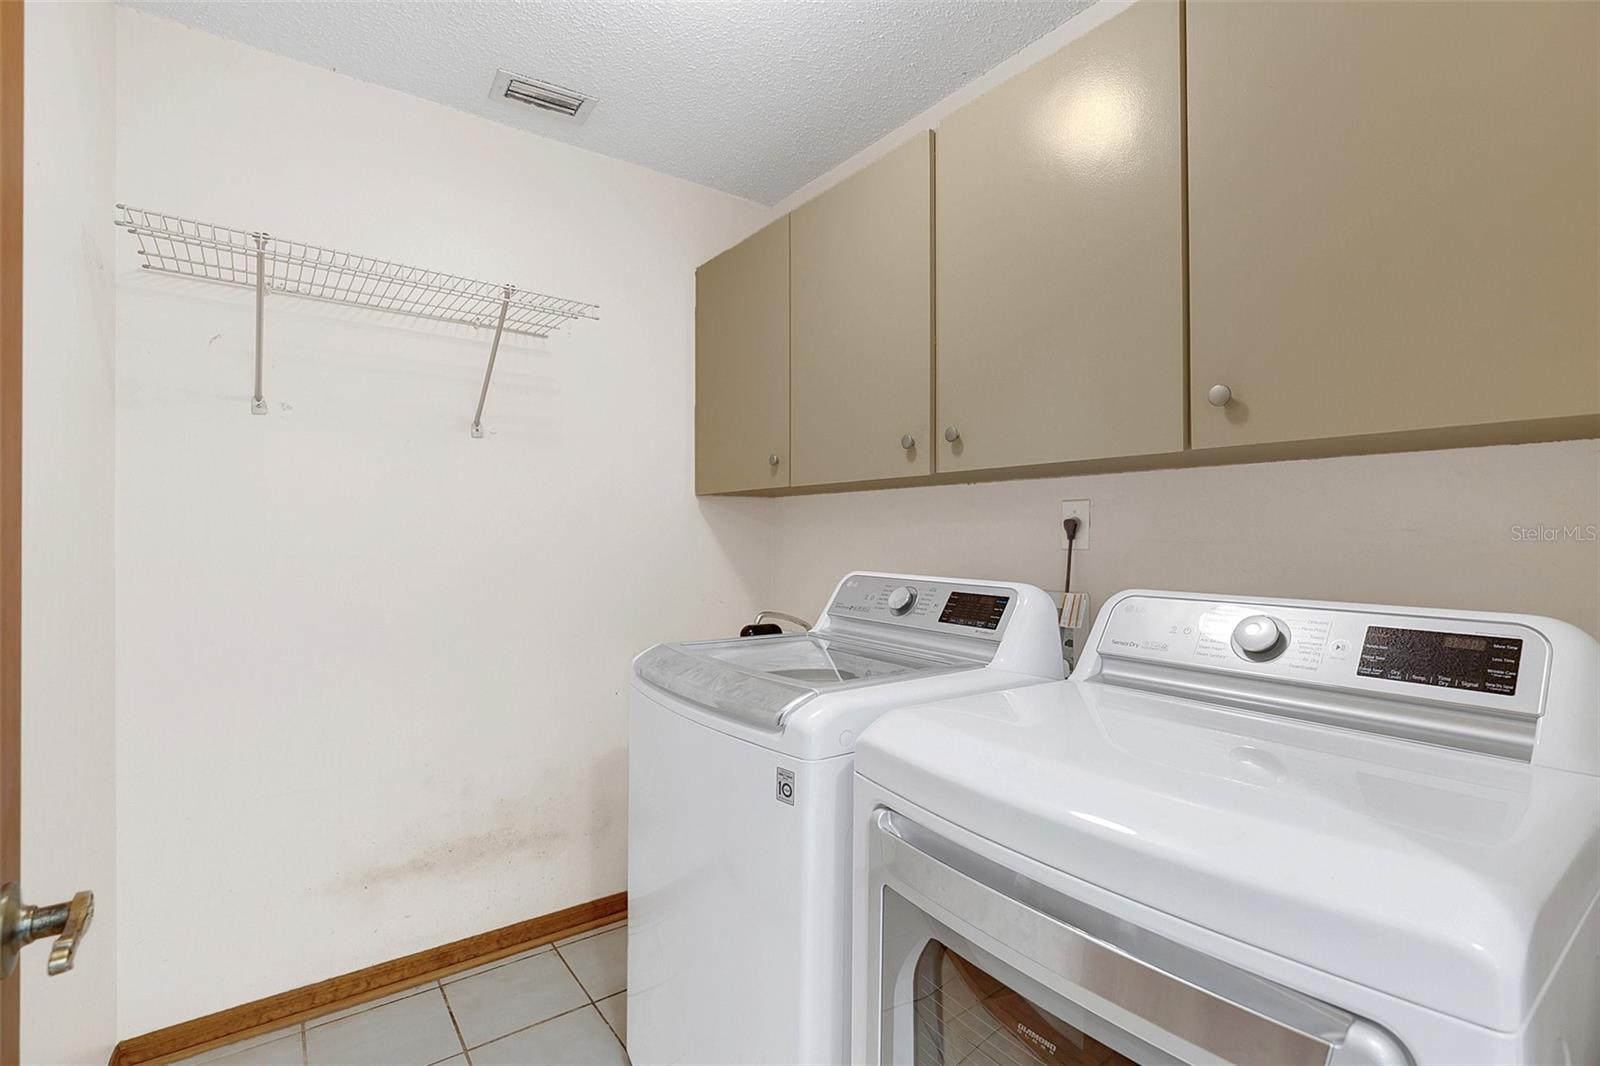
| Laundry Features: | Inside, Laundry Room | Levels: | One | |
| Listing Agreement: | Exclusive Right To Sell | Listing Terms: | Cash, Conventional | |
| Lock Box Type: | SentriLock | Lot Features: | Cul-De-Sac, Paved | |
| Occupant Type: | Owner | Parking Features: | Garage Door Opener, Oversized | |
| Patio And Porch Features: | Deck, Patio, Porch, Screened | Pets Allowed: | Yes | |
| Property Sub Type: | Single Family Residence | Property Type: | Residential | |
| Road Surface Type: | Paved | Roof: | Shingle | |
| Security Features: | Smoke Detector(s) | Sewer: | Public Sewer | |
| Showing Requirements: | Call Before Showing, Call Listing Agent, Lock Box Electronic, See Remarks, ShowingTime | Special Listing Conditions: | None | |
| Standard Status: | Active | State Or Province: | FL | |
| Utilities: | BB/HS Internet Available, Cable Available, Electricity Connected, Public, Sprinkler Meter, Street Lights, Water Connected | Vegetation: | Mature Landscaping, Oak Trees, Trees/Landscaped | |
| Water Source: | Public | Window Features: | Blinds | |
| Rooms | Rooms | |||
|---|---|---|---|---|
| Bedroom 2: | 15x11 ft | Bedroom 3: | 11x13 ft | |
| Dining Room: | 12x12 ft | Kitchen: | 9x10 ft | |
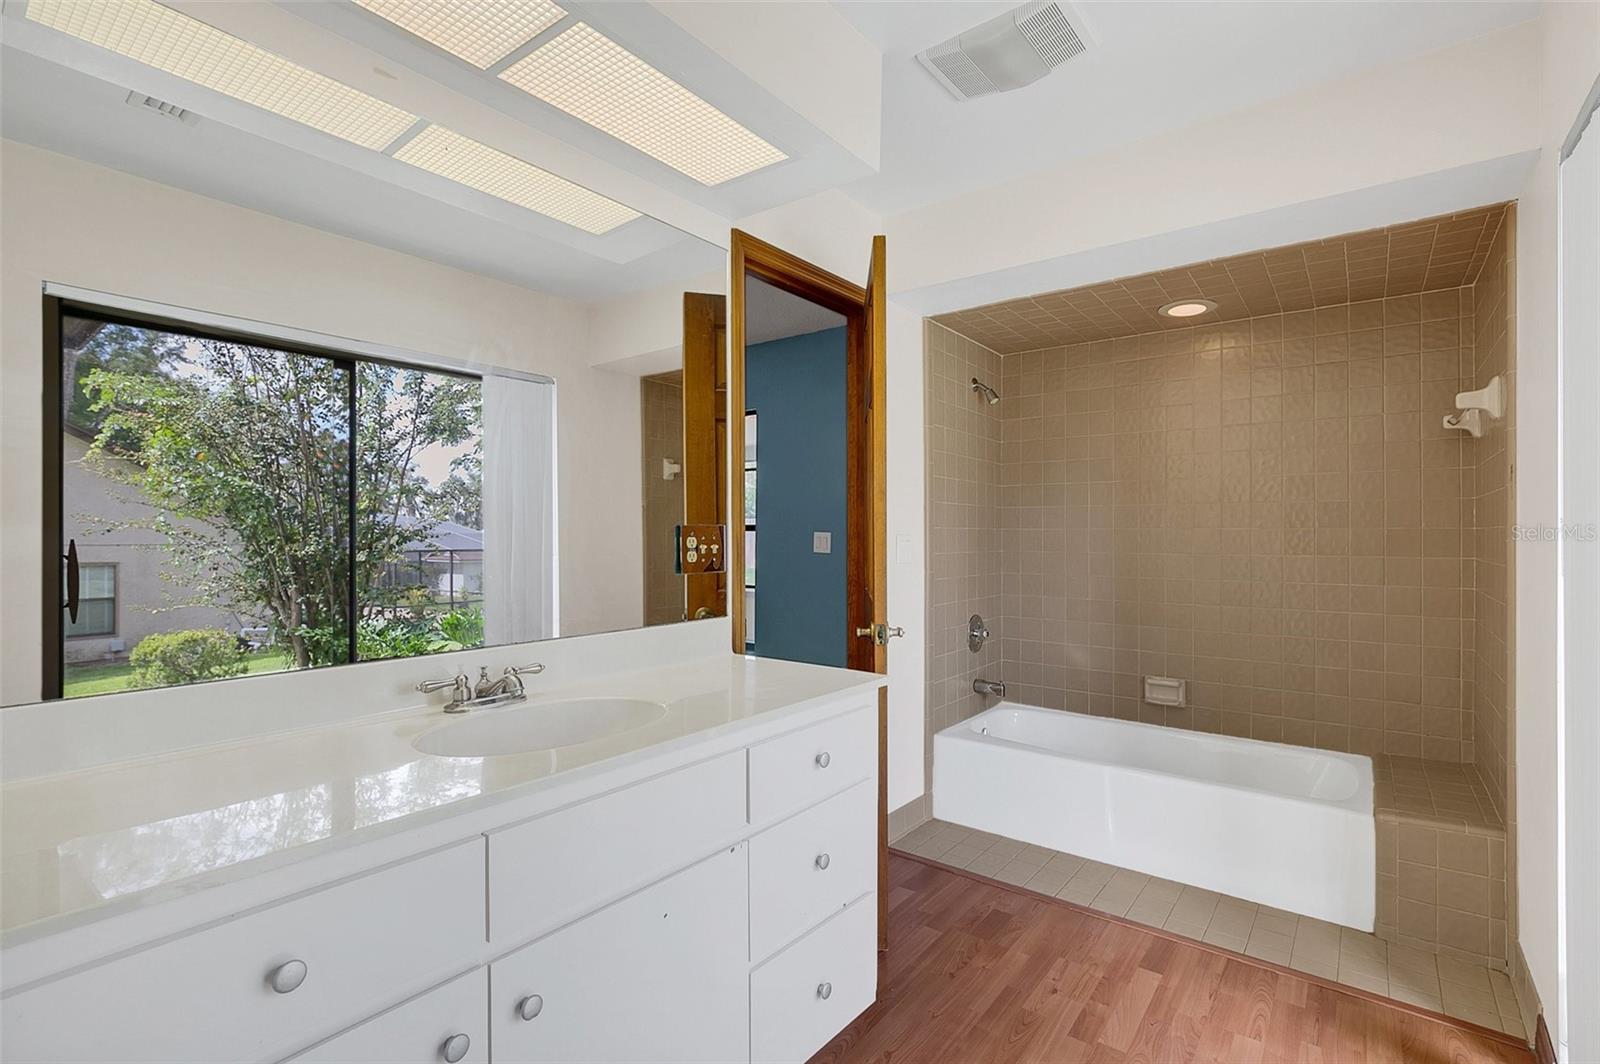
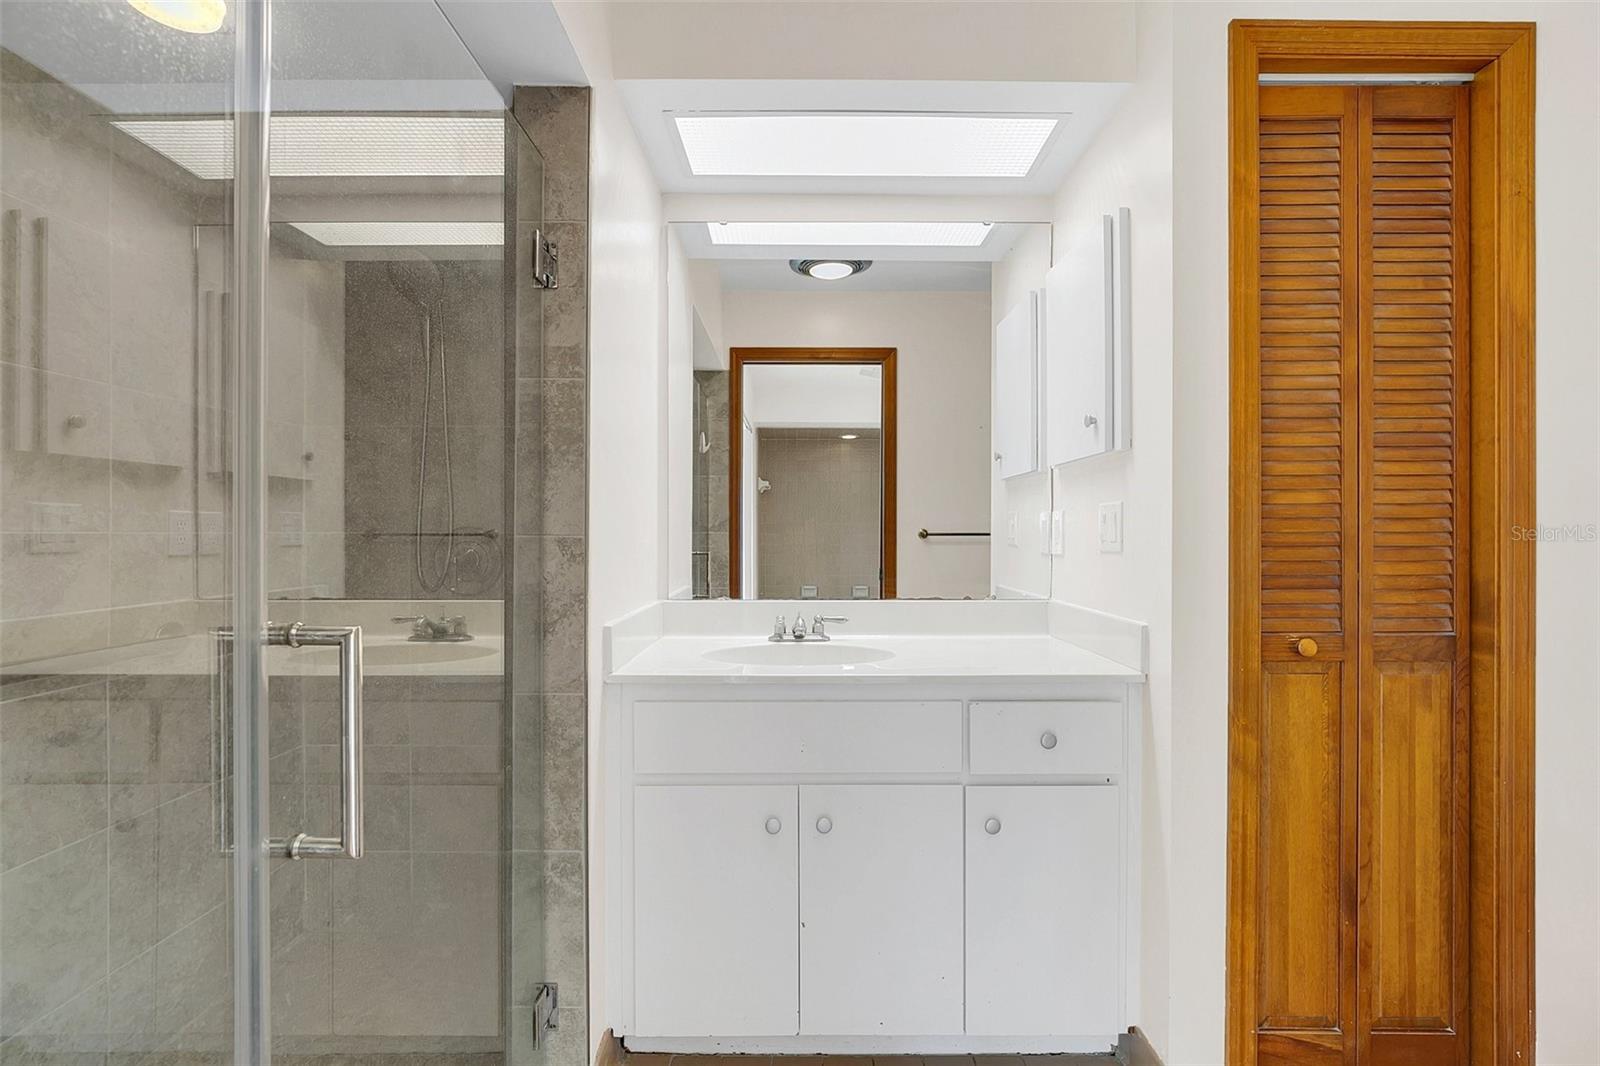
| Living Room: | 32x17 ft | Primary Bathroom: | ||
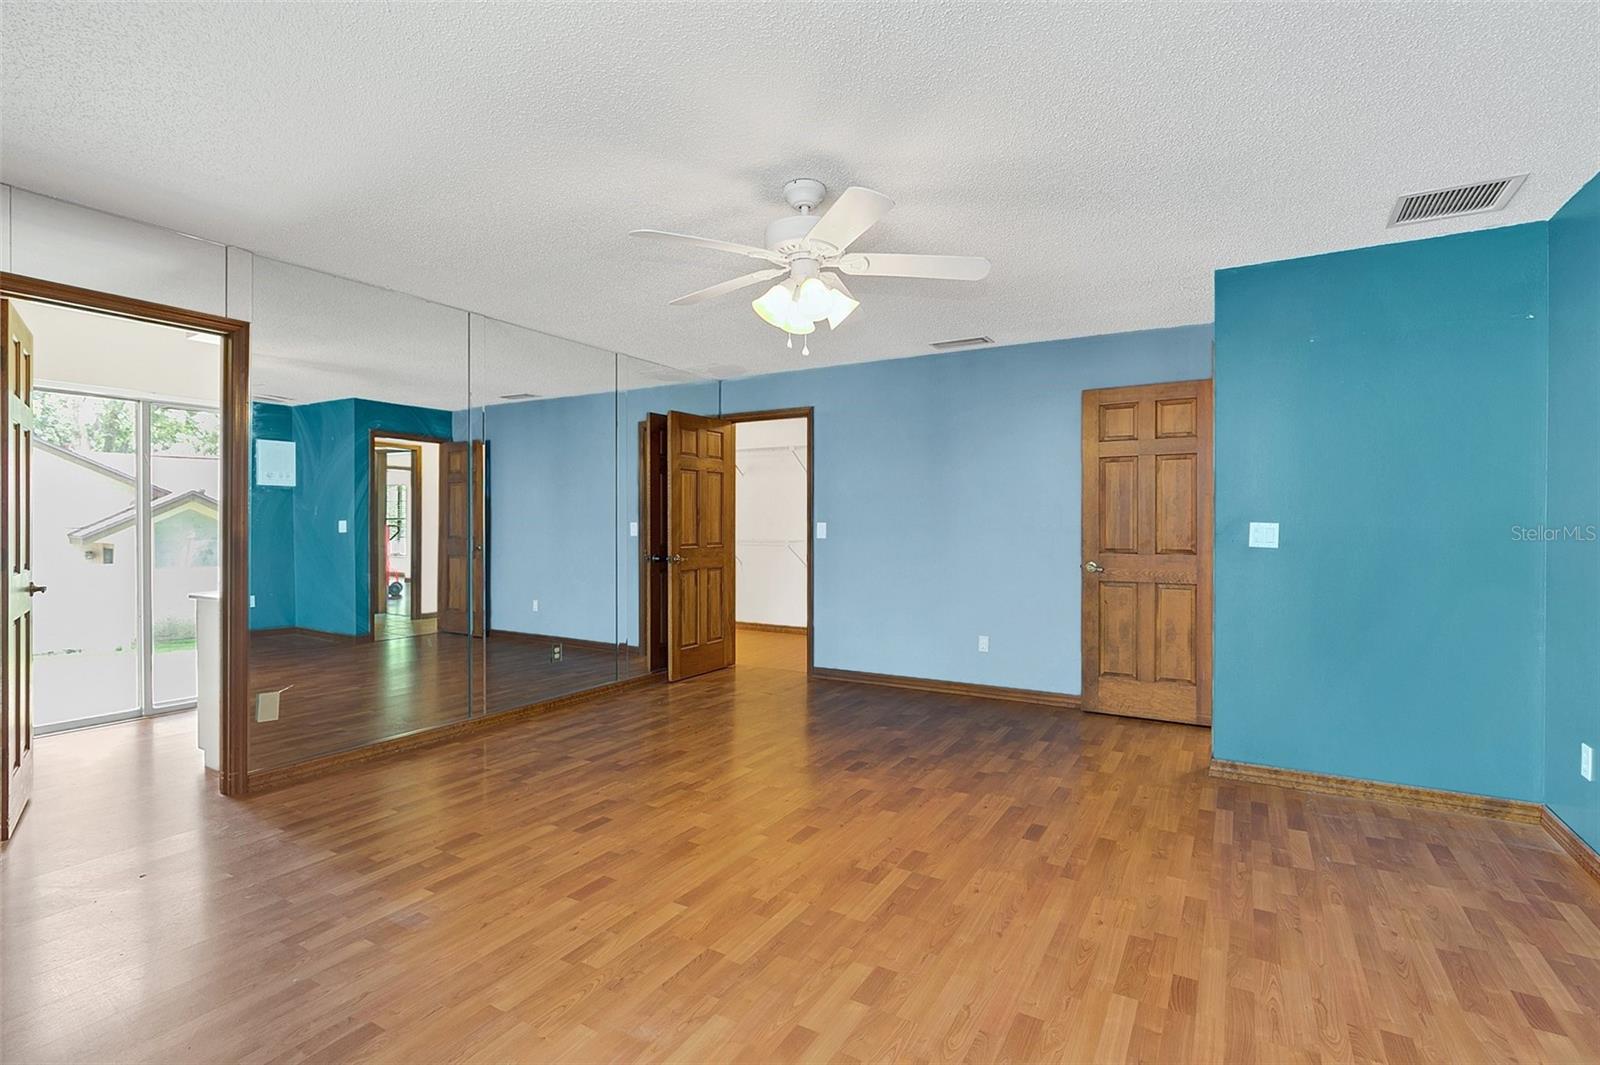
| Primary Bedroom: | 16x18 ft | Dinette: | 10x12 ft | |
| Balcony/Porch/Lanai: | 11x41 ft | |||
We love to hear from you