


1429 HAPPY BIRD LN, WINTER SPRINGS, FL, 32708
$510,000
Residential
|
Bedrooms
3
|
Bathrooms
3
|
Living Area
1,784 Sqft
|
Lot Size
3,713 Sqft
|
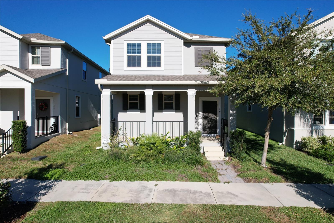
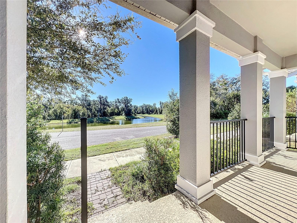
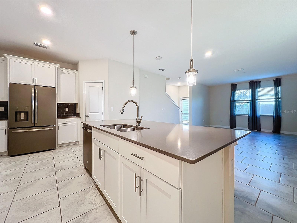
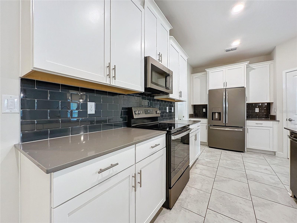
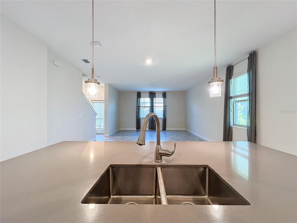
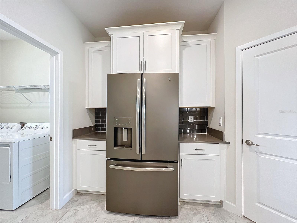
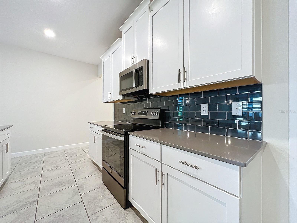
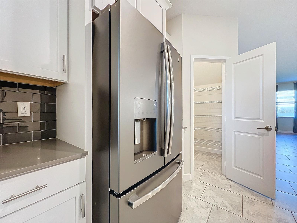
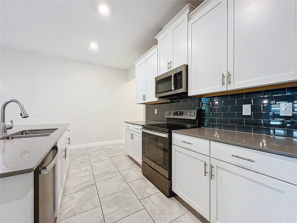
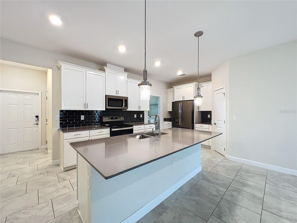
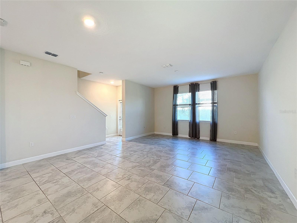
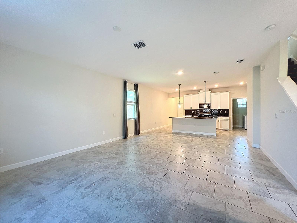
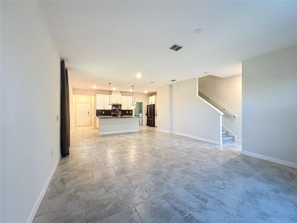
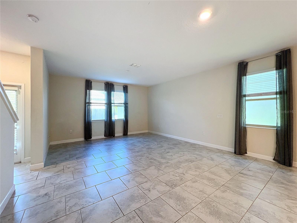
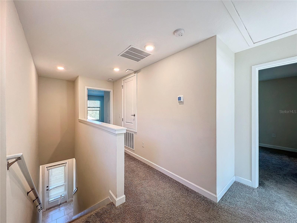
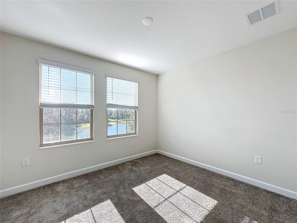
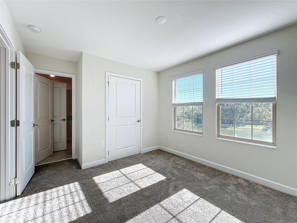
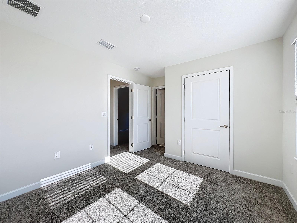
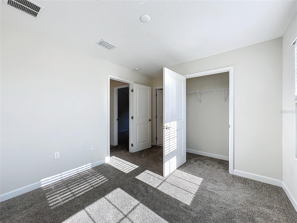
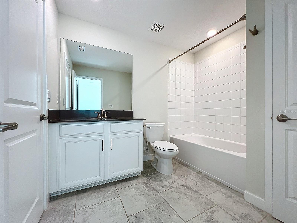
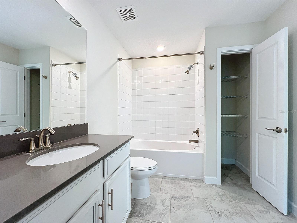
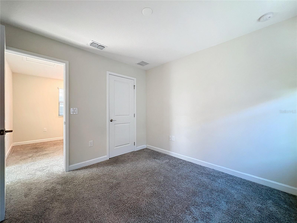
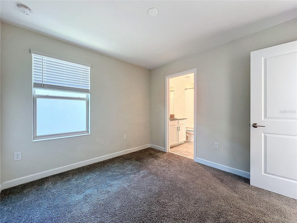
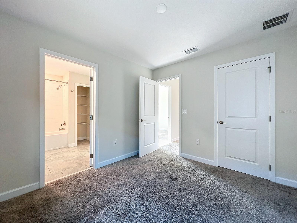
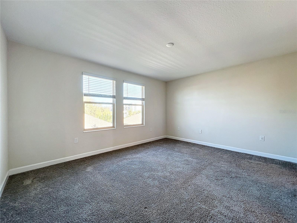
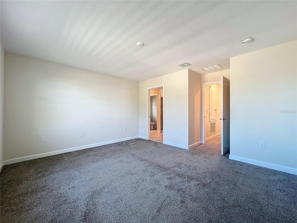
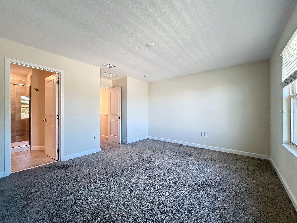
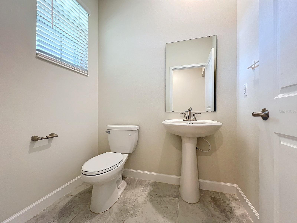
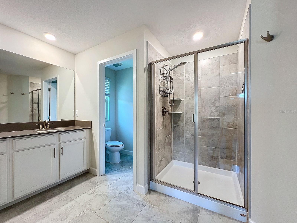
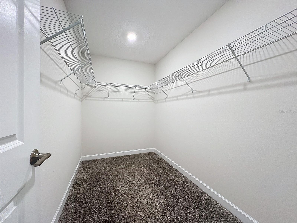
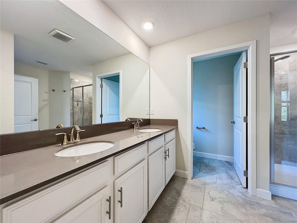
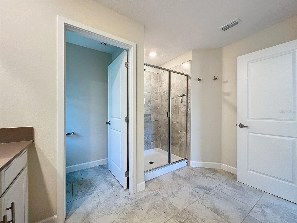
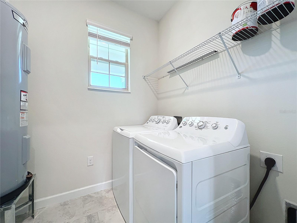
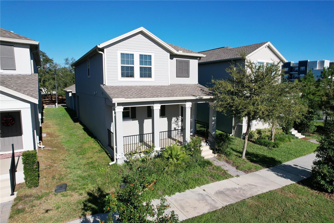
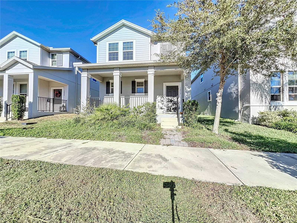
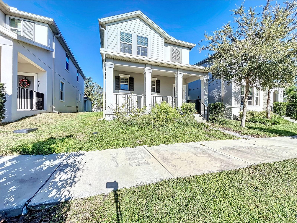
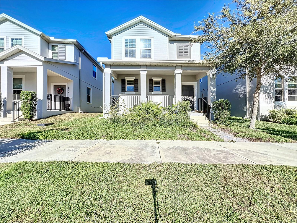
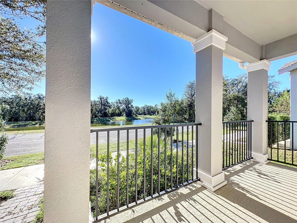
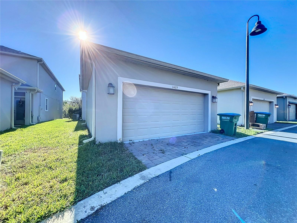
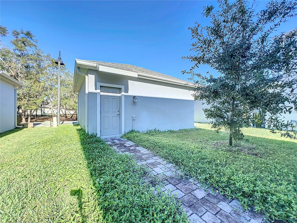
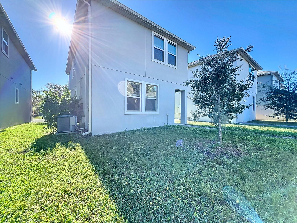
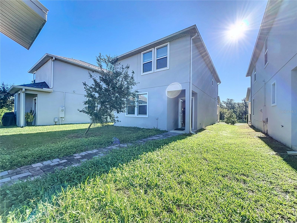
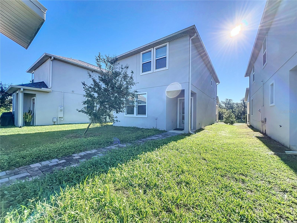
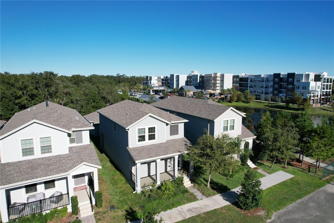
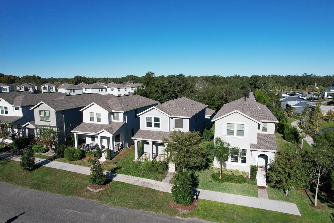
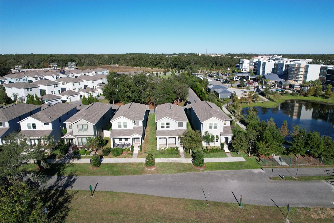
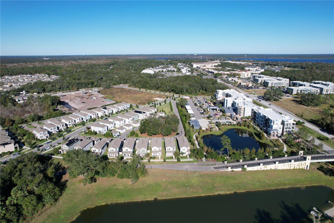
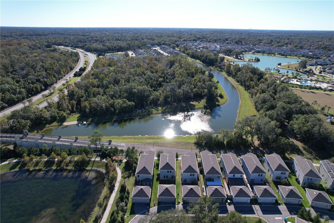
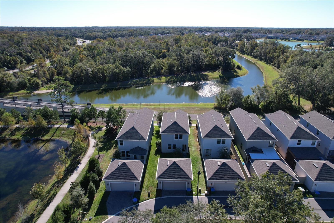
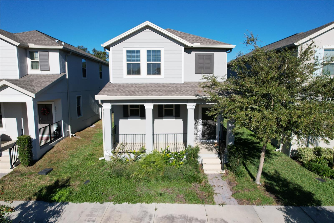
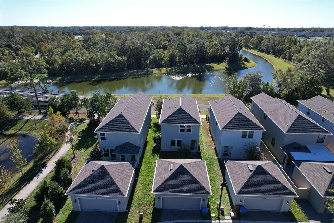
Welcome to Tuskawilla Crossings, this beautiful 2-story 3-bedrooms home sits on a premier homesite with picturesque views of the conservation areas with from the private front porch. Upgraded features include 42" cabinets and stainless-steel appliances, as well as Silestone countertops in both kitchen and bathrooms and tile throughout first floor. It has a detached rear-load two-car garage that has a covered walkway connecting house and garage. The first floor has a kitchen with a breakfast nook and closet pantry, a large living room that's perfect for family gatherings, a half bath and a laundry room with washer and dryer. The three bedrooms are all located upstairs and the master suite boasts a large walk-in closet, and a bathroom with dual sinks and a walk-in shower. You can't beat the location as it offers access to highly rated schools, a wide variety of shopping, dining, and entertainment, plus, convenient highway access. Tuskawilla Crossing has great amenities, including a guest house, pool, playground, dog park as well as access to the Cross Seminole Trail. Come see the beautiful home today!
Property Details
| Property Features | Property Features | |||
|---|---|---|---|---|
| MLS ID: | MFRO6239653 | Year Built: | 2020 | |
| Appliances: | Dishwasher, Dryer, Microwave, Range, Refrigerator, Washer | Association Fee Includes: | Pool, Recreational Facilities | |
| Community Features: | Dog Park, Playground, Pool | Construction Materials: | Block, Stucco, Wood Frame | |
| Cooling: | Central Air | Country: | US | |
| Direction Faces: | Southeast | Exterior Features: | Irrigation System | |
| Flooring: | Carpet, Ceramic Tile | Foundation Details: | Slab | |
| Furnished: | Unfurnished | Heating: | Electric | |
| Laundry Features: | Inside | Levels: | Two | |
| Listing Agreement: | Exclusive Right To Sell | Listing Terms: | Cash, Conventional, FHA, VA Loan | |
| Occupant Type: | Vacant | Parking Features: | Garage Door Opener | |
| Pets Allowed: | Yes | Property Sub Type: | Single Family Residence | |
| Property Type: | Residential | Road Surface Type: | Paved | |
| Roof: | Shingle | Sewer: | Public Sewer | |
| Showing Requirements: | ShowingTime | Special Listing Conditions: | None | |
| Standard Status: | Active | State Or Province: | FL | |
| Utilities: | Cable Connected, Electricity Connected | Water Source: | Public | |
| Rooms | Rooms | |||
|---|---|---|---|---|
| Kitchen: | 13x13 ft | Great Room: | 17x11 ft | |
| Dining Room: | 13x13 ft | Primary Bedroom: | 14x13 ft | |
| Bedroom 2: | 12x11 ft | Bedroom 3: | 12x10 ft | |
We love to hear from you