


674 SANDY NECK LN #203, ALTAMONTE SPRINGS, FL, 32714
$250,000
Residential
|
Bedrooms
3
|
Bathrooms
3
|
Living Area
1,806 Sqft
|
Lot Size
744 Sqft
|
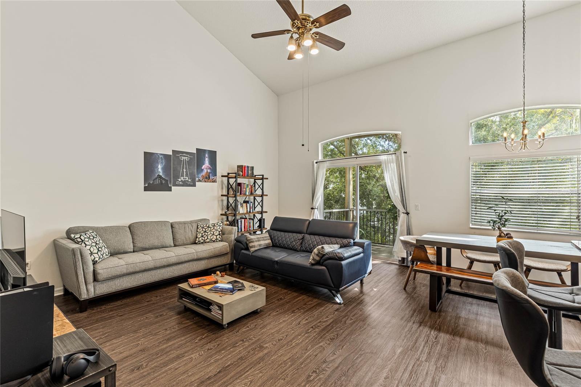
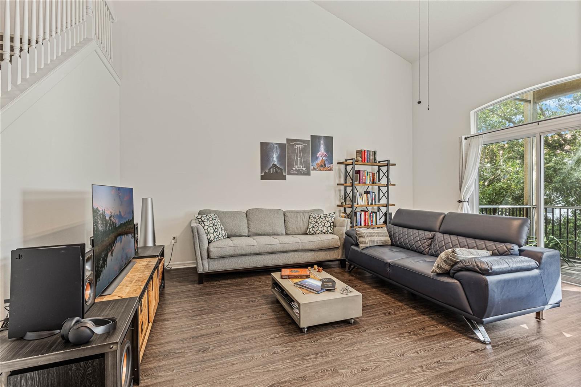
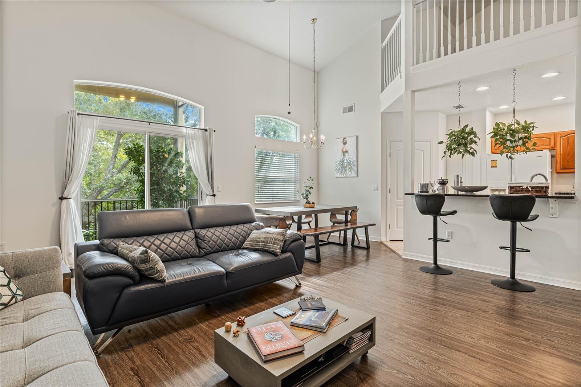
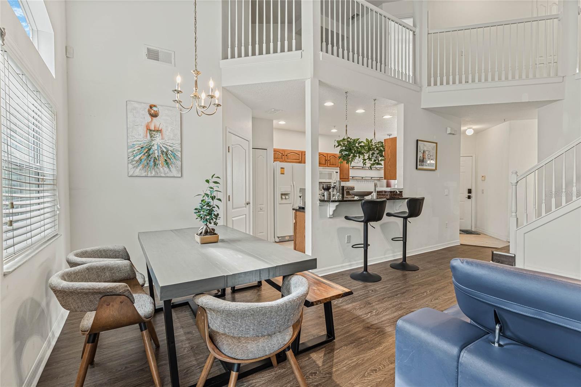
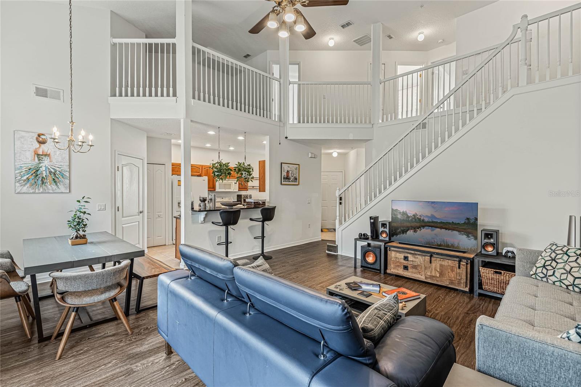
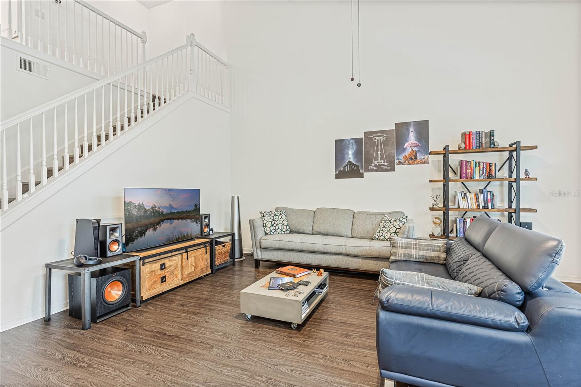
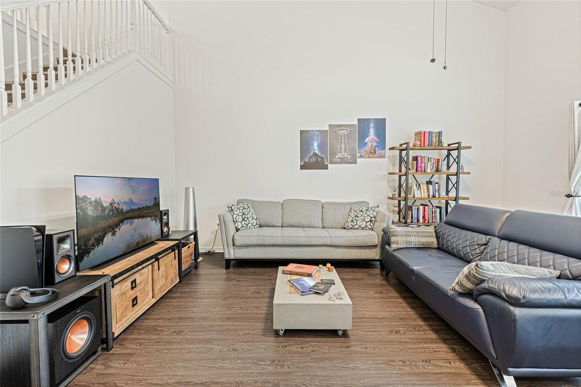
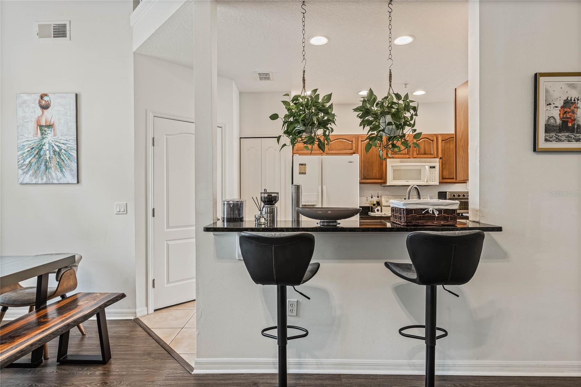
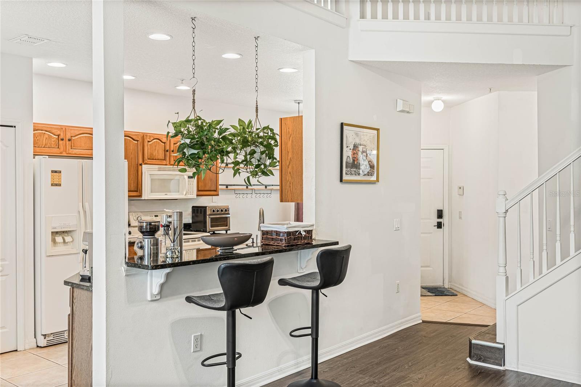
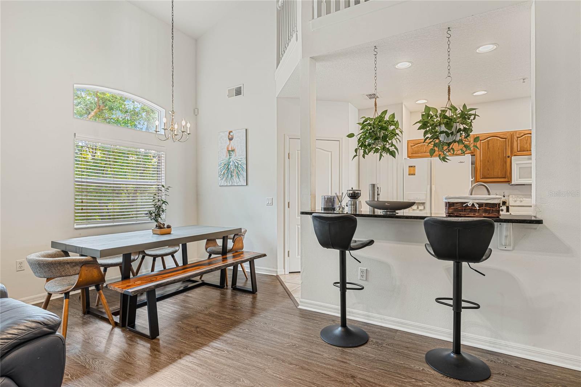
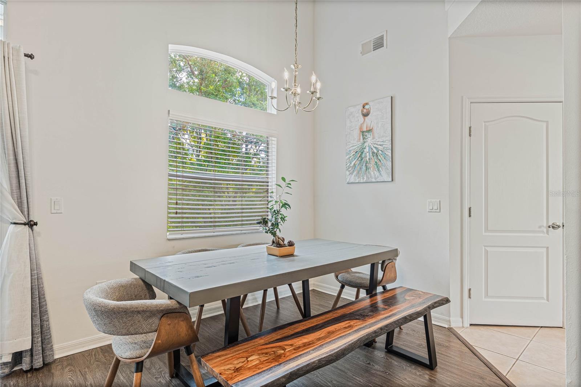
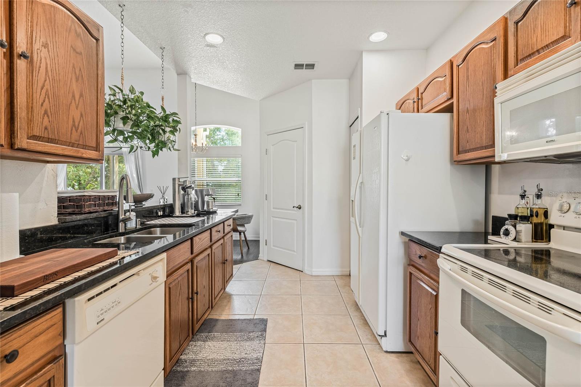
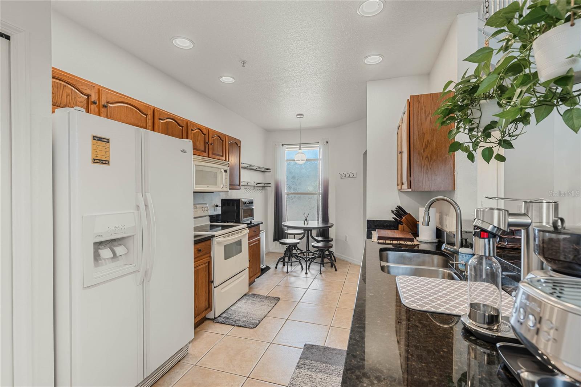
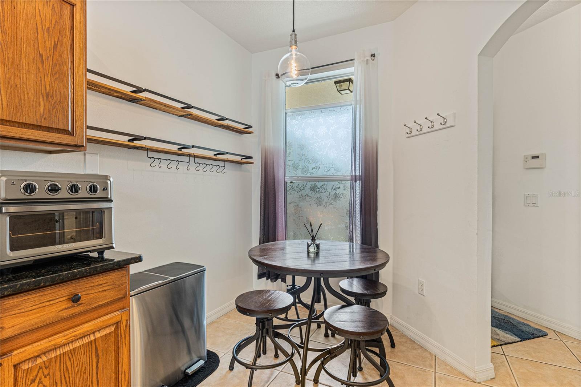
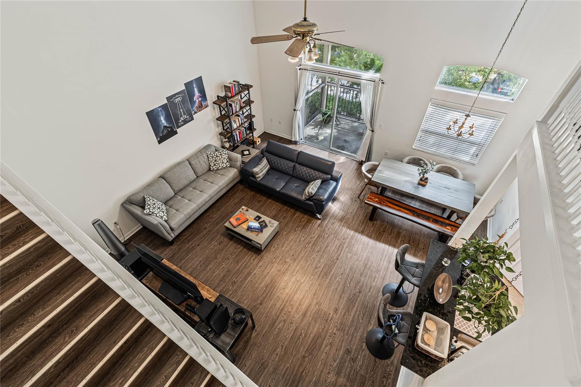
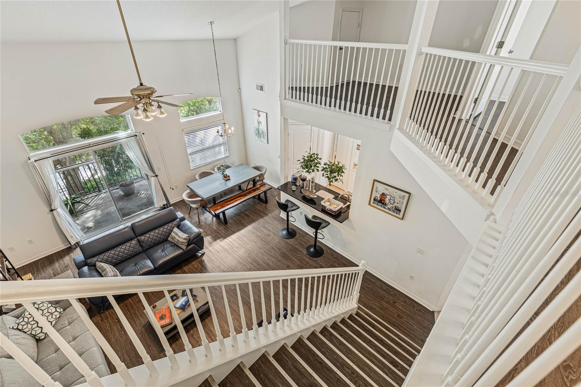
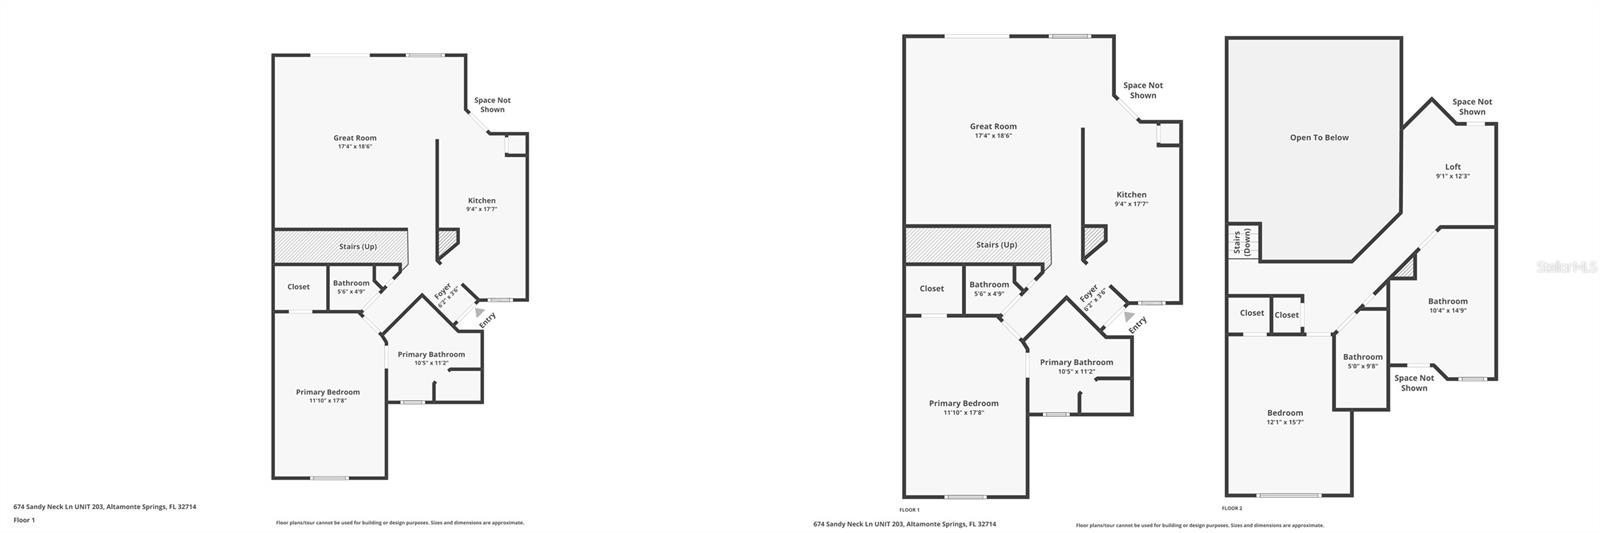
This stunning 3-bedroom, 2/1-bathrooms condo is located in the desirable Altamonte Springs area, offering an exceptional blend of modern living and convenience. The spacious living area boasts soaring ceilings, an open-concept design, and abundant natural light, perfect for both relaxing and entertaining. The updated kitchen features beautiful countertops, plenty of cabinet space, and a breakfast bar that overlooks the living and dining areas.
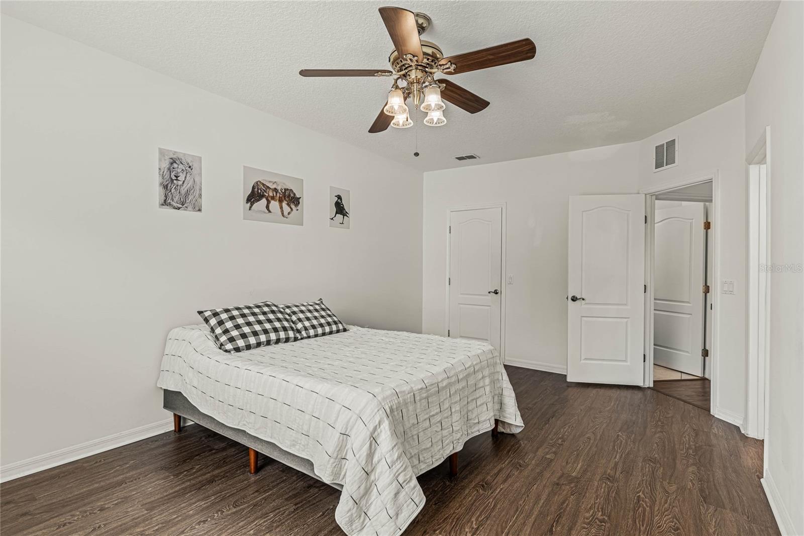
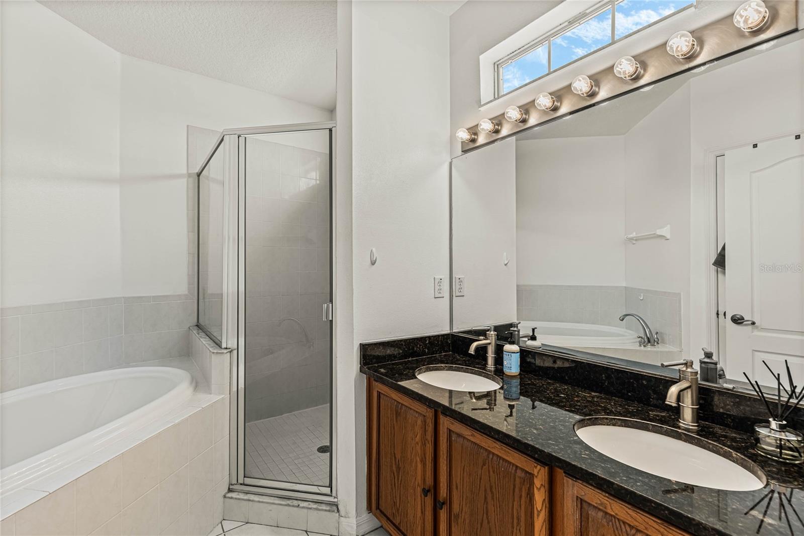
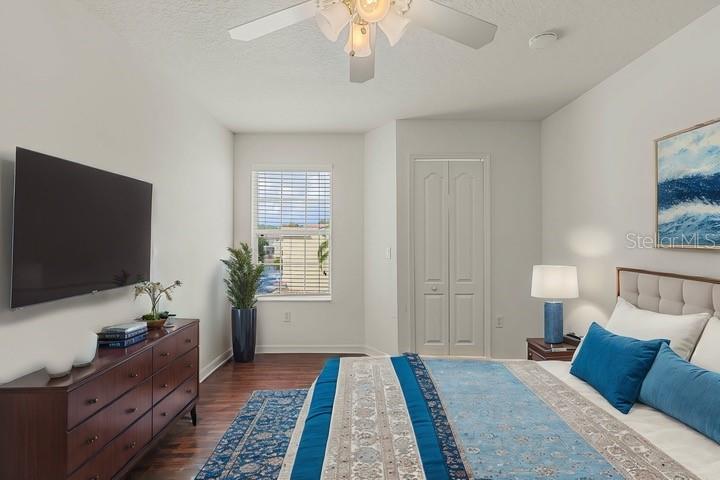
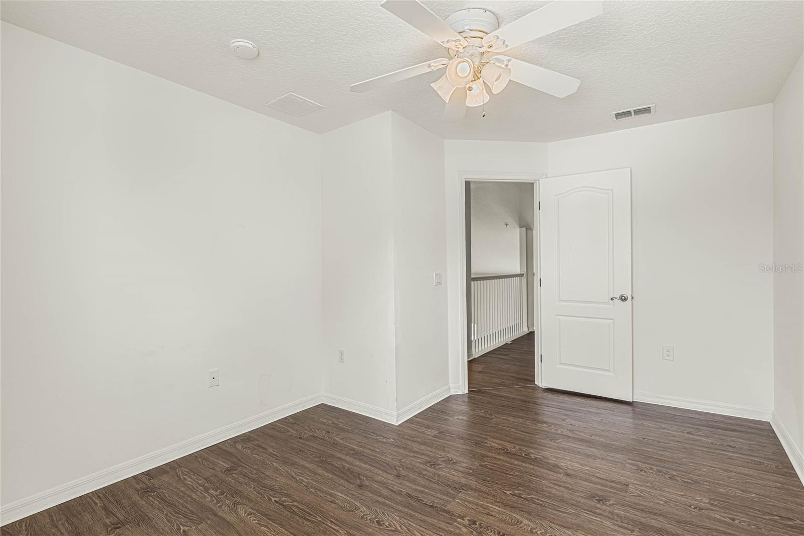
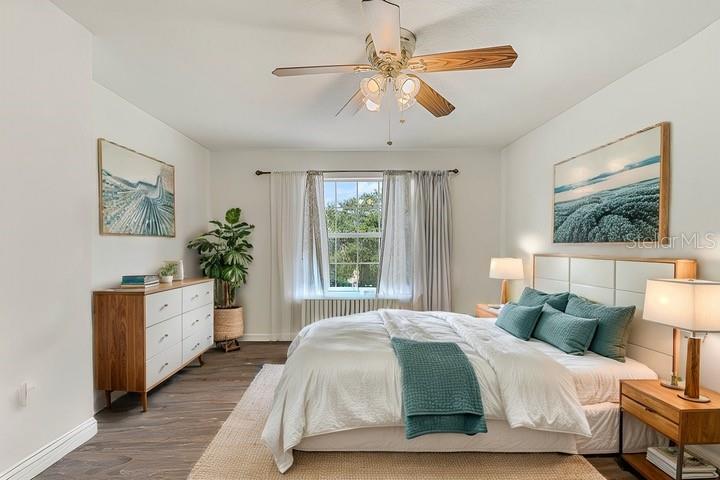
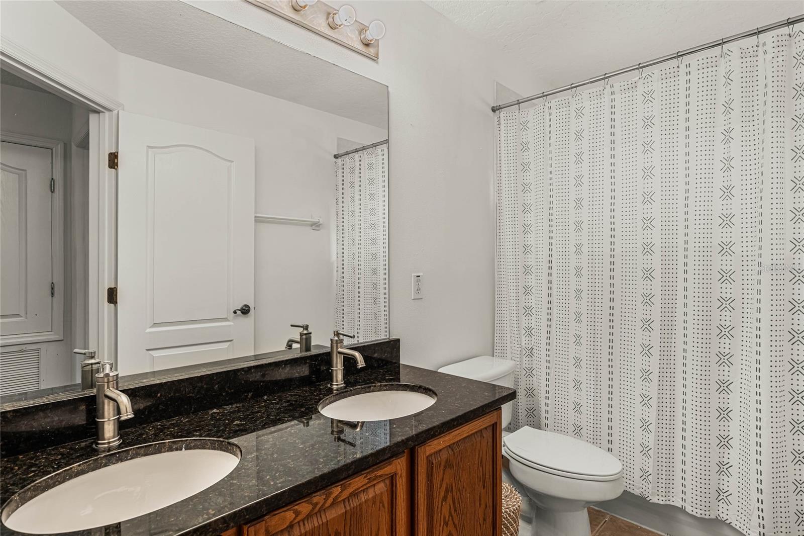
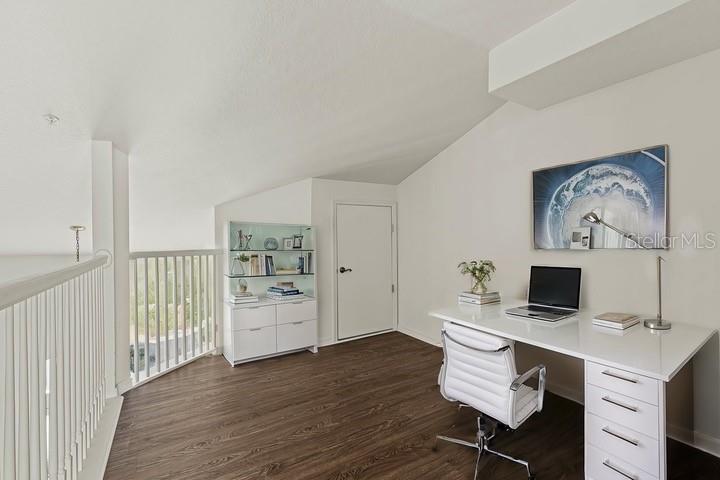
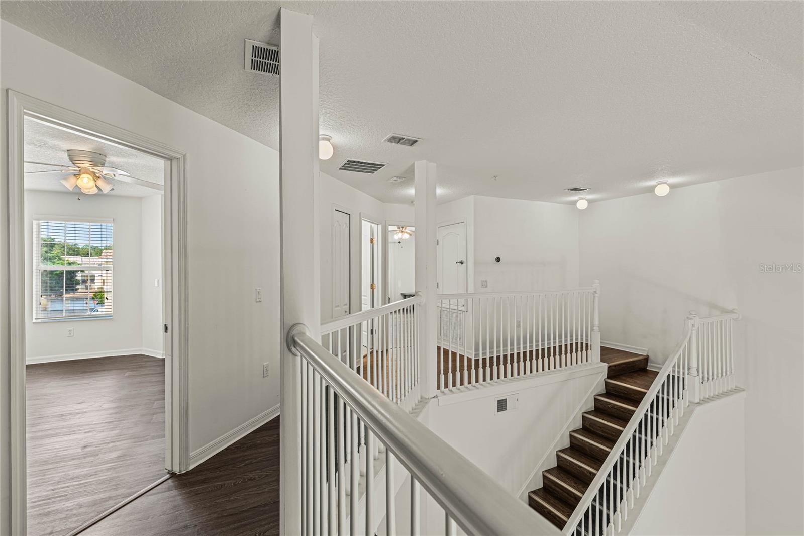
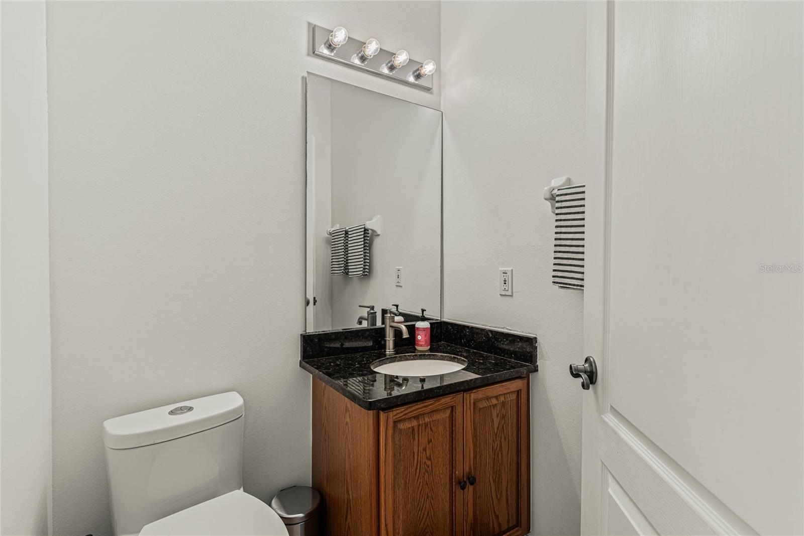
Upstairs, you'll find a cozy loft space, ideal for a home office or additional living area. The primary bedroom is a tranquil retreat with its own en-suite bathroom, while the two additional bedrooms are generously sized with ample closet space. The condo also features new flooring, updated fixtures, and is in a well-maintained community.
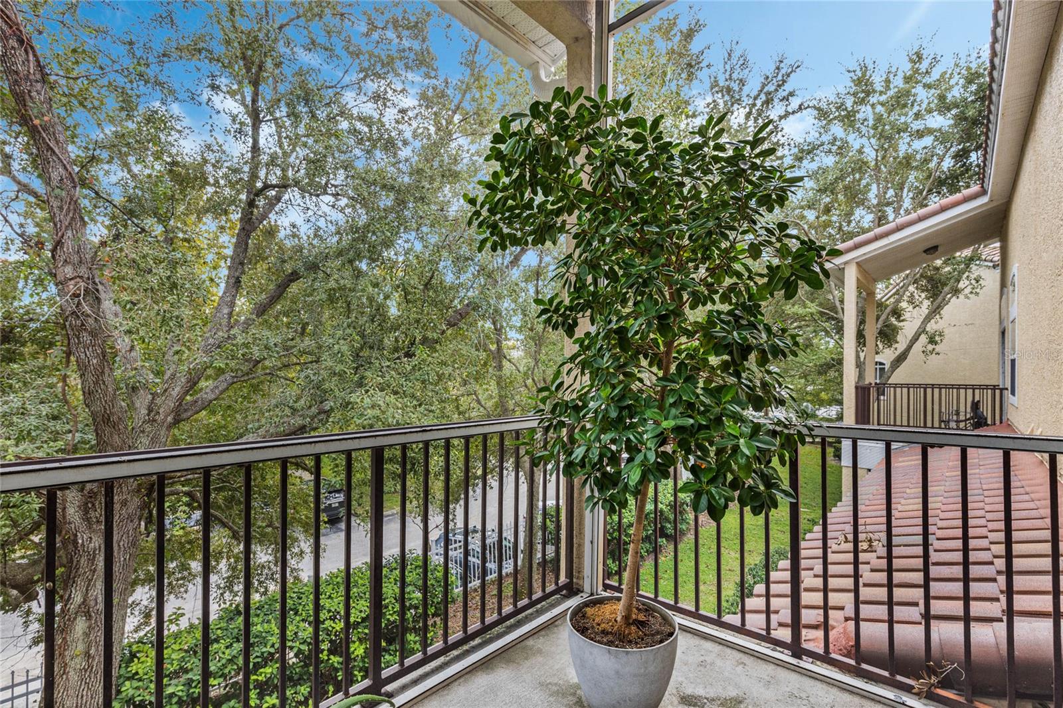
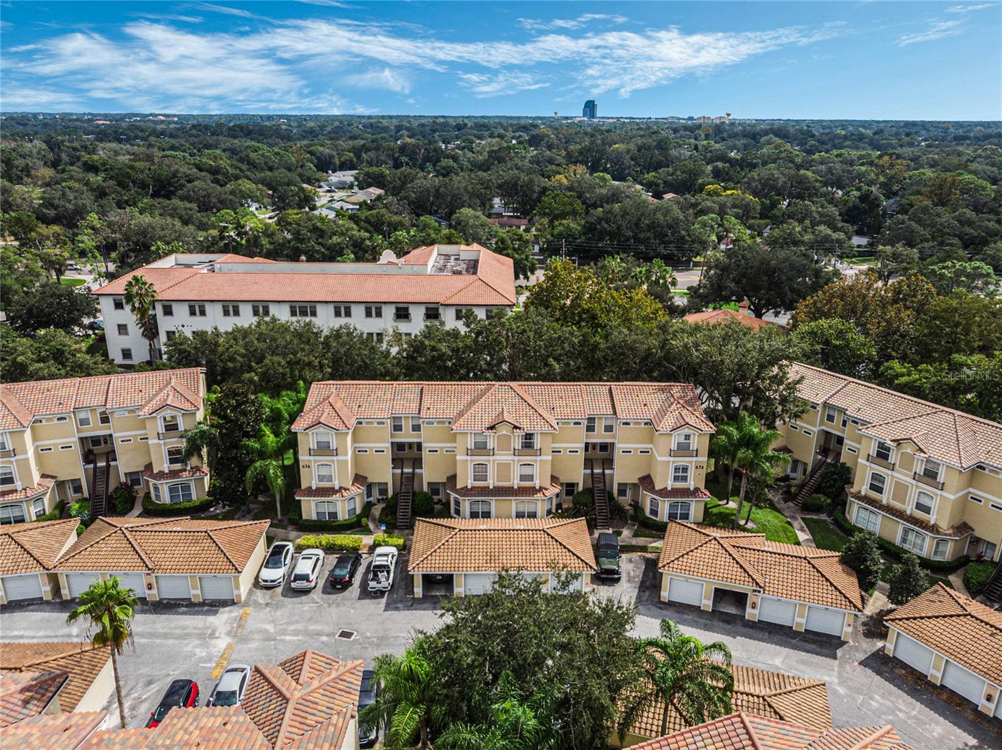
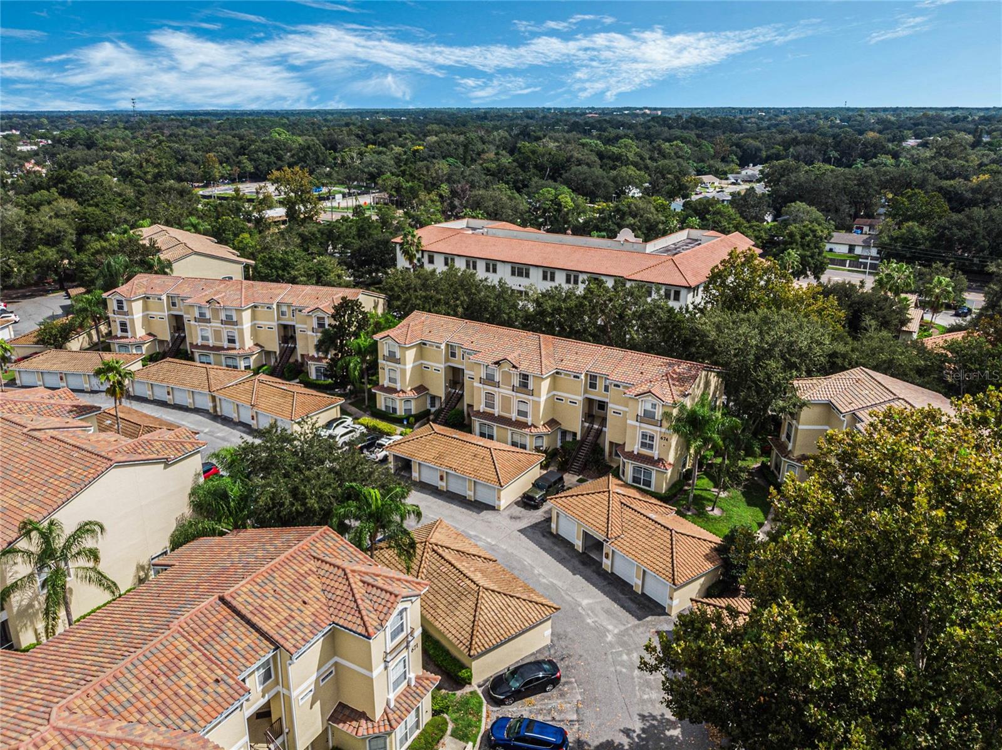
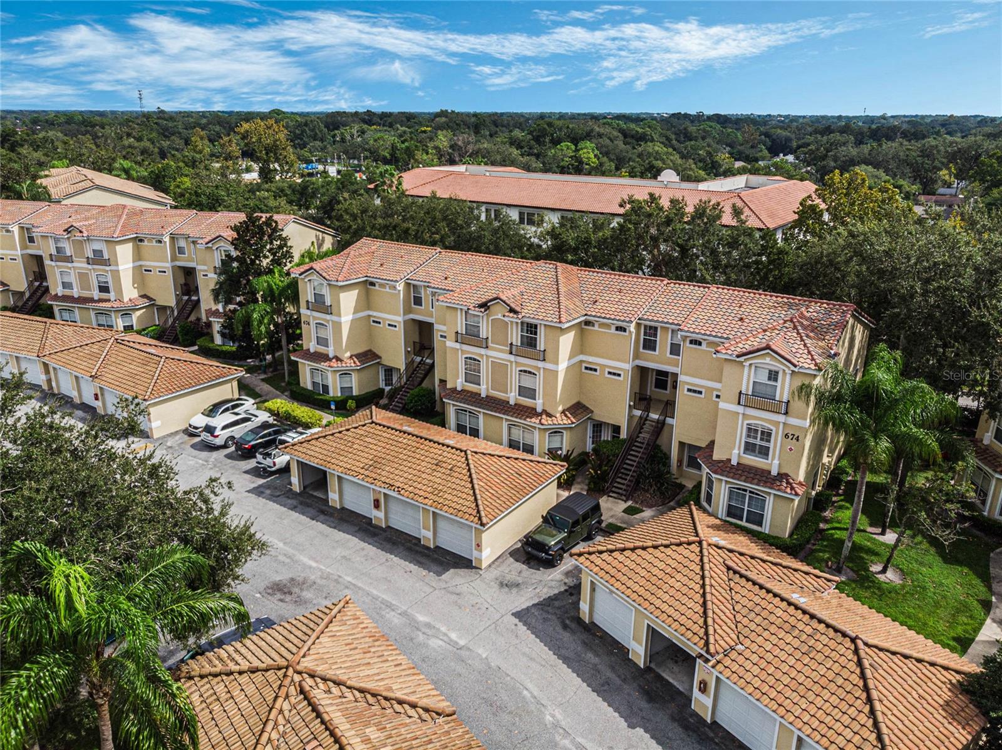
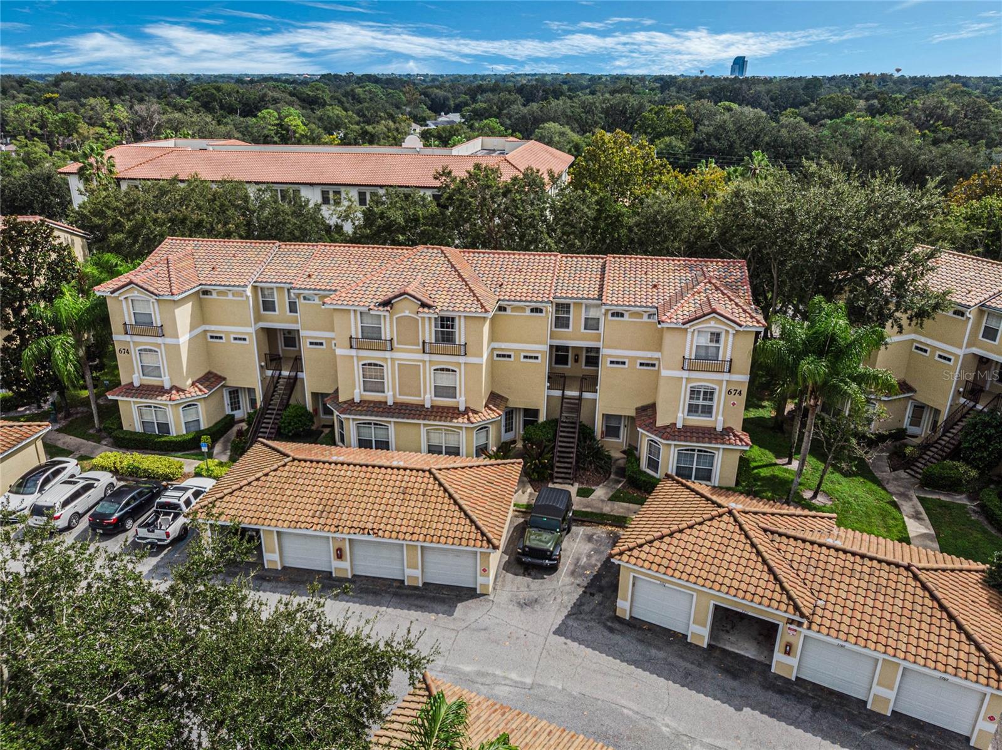
Step outside to enjoy your private balcony or take advantage of the community amenities, which include a pool, fitness center, and clubhouse. With easy access to major highways, shopping, dining, and entertainment, this home is perfect for those seeking both luxury and convenience. Don't miss your chance to own this incredible property in one of Central Florida's most sought-after locations! Roof redone in 2021 and HVAC Nov 2020 under a 10 year warranty
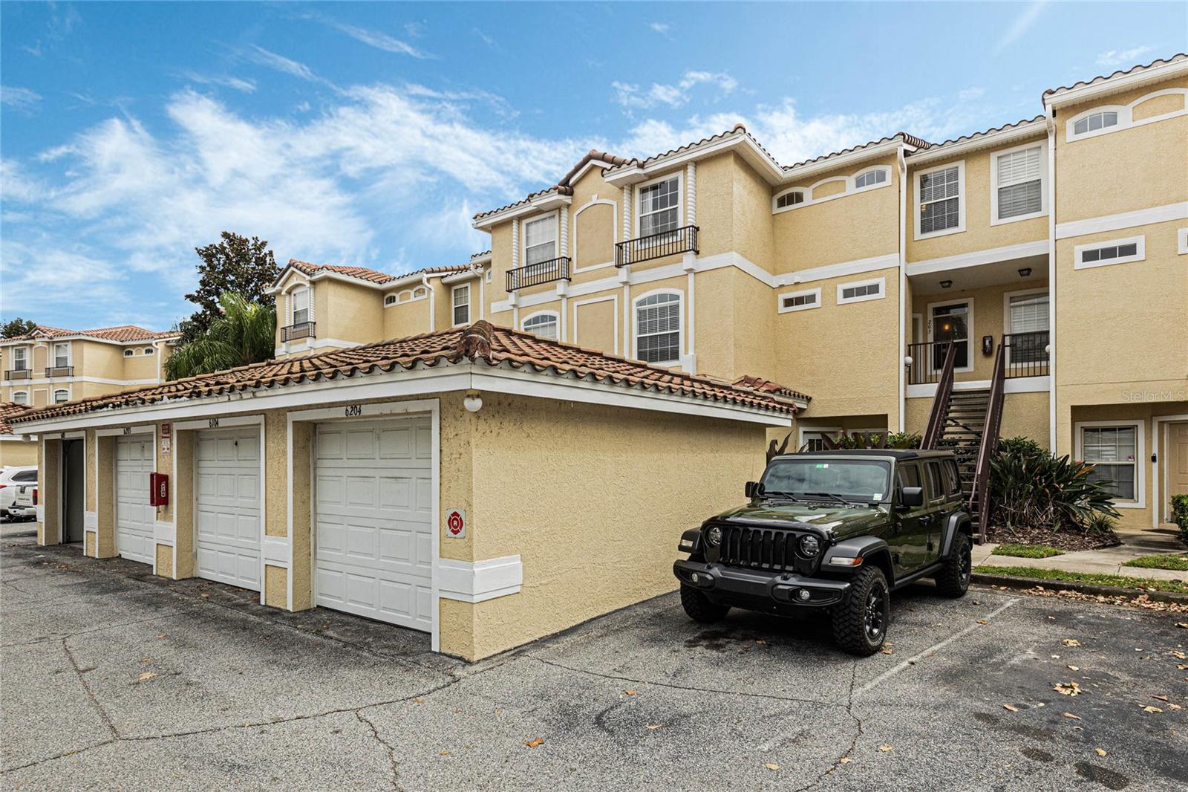
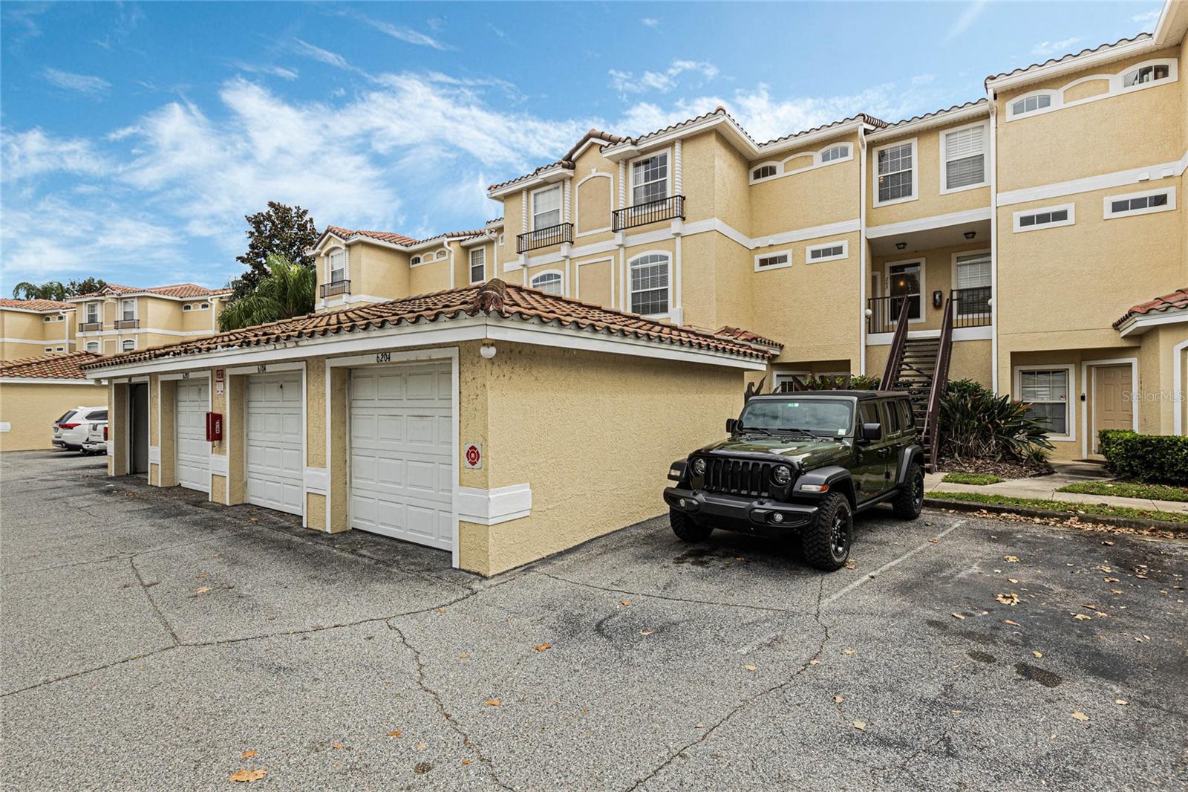
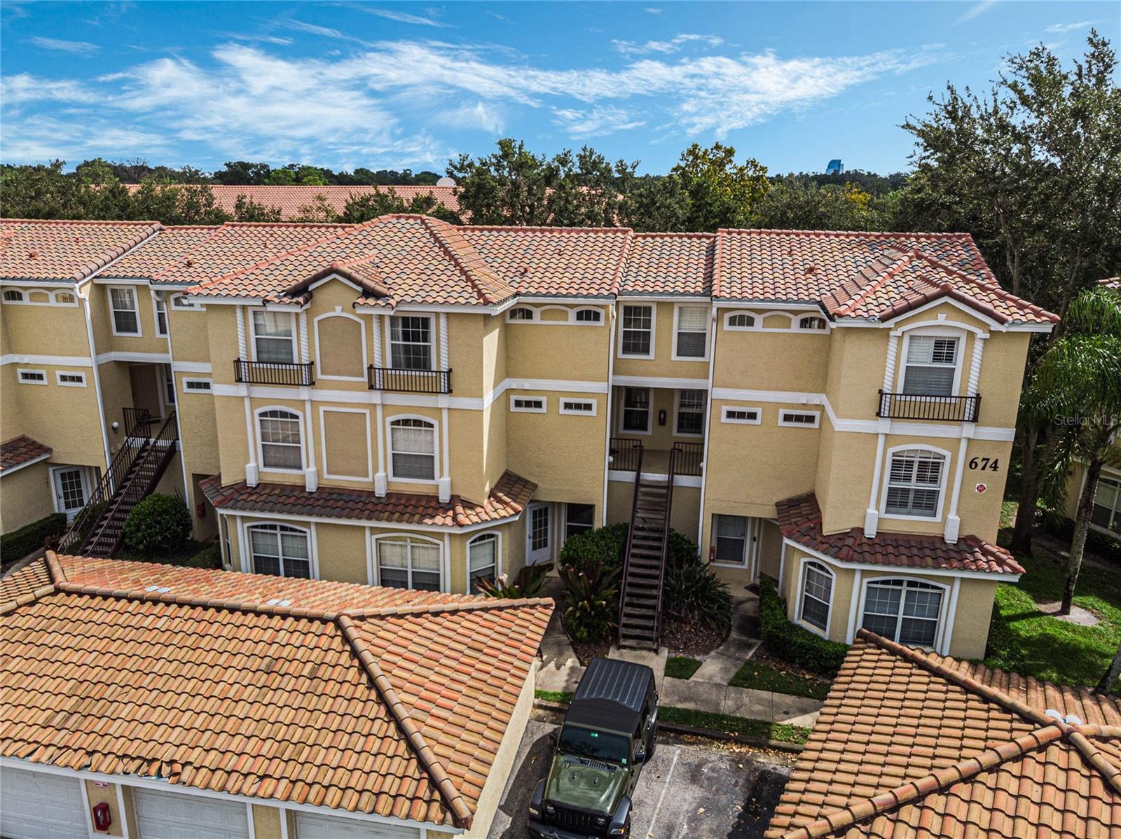
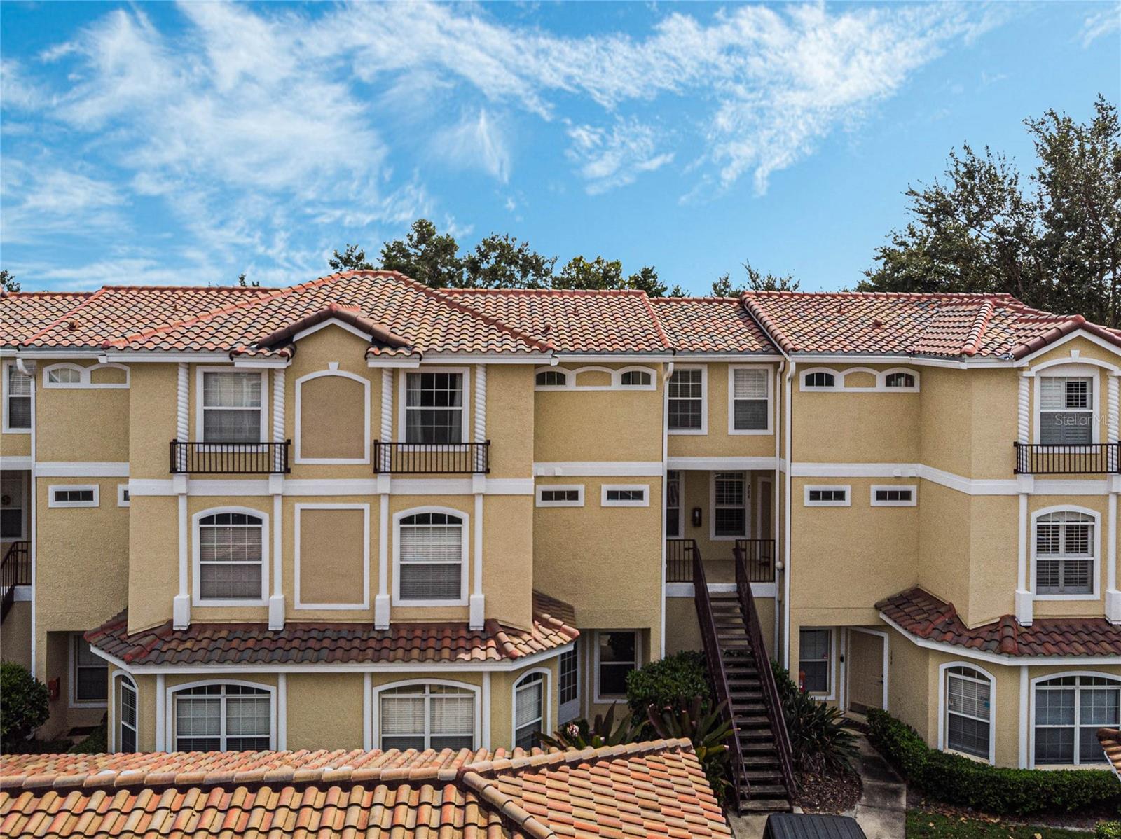
For the exterior, you’ll appreciate the Mediterranean-style architecture, including tile roofing and a private one-car garage, adding to the home's charm and functionality.
Contact us today to schedule a tour!
Property Details
| Property Features | Property Features | |||
|---|---|---|---|---|
| MLS ID: | MFRO6244591 | Year Built: | 2003 | |
| Appliances: | Disposal, Electric Water Heater, Range, Range Hood, Refrigerator | Architectural Style: | Key West | |
| Association Amenities: | Fitness Center | Association Fee Includes: | Pool, Escrow Reserves Fund, Insurance, Maintenance Structure, Maintenance Grounds, Management, Private Road, Sewer, Trash, Water | |
| Community Features: | Buyer Approval Required, Community Mailbox, Fitness Center, Irrigation-Reclaimed Water, Pool, Sidewalks, Wheelchair Access | Construction Materials: | Block, Stucco, Wood Frame | |
| Cooling: | Central Air | Country: | US | |
| Direction Faces: | South | Exterior Features: | Sidewalk, Sliding Doors, Sprinkler Metered | |
| Flooring: | Carpet, Ceramic Tile | Foundation Details: | Slab | |
| Furnished: | Unfurnished | Heating: | Central, Electric | |
| Laundry Features: | Inside, Laundry Room | Levels: | Two | |
| Listing Agreement: | Exclusive Right To Sell | Listing Terms: | Cash, Conventional | |
| Occupant Type: | Owner | Parking Features: | None | |
| Patio And Porch Features: | Covered, Porch, Rear Porch | Pets Allowed: | Breed Restrictions, Number Limit, Size Limit, Yes | |
| Property Sub Type: | Condominium | Property Type: | Residential | |
| Road Surface Type: | Asphalt | Roof: | Tile | |
| Sewer: | Public Sewer | Showing Requirements: | Appointment Only, Call Listing Agent, Lock Box Electronic, See Remarks, ShowingTime | |
| Special Listing Conditions: | None | Standard Status: | Active | |
| State Or Province: | FL | Utilities: | BB/HS Internet Available, Cable Available, Electricity Connected, Sewer Connected | |
| Vegetation: | Mature Landscaping | Water Source: | None | |
| Window Features: | Blinds | |||
| Rooms | Rooms | |||
|---|---|---|---|---|
| Living Room: | 22x17 ft | Kitchen: | 17x18 ft | |
| Dining Room: | 8x9 ft | Primary Bedroom: | 17x12 ft | |
| Bedroom 2: | 16x10 ft | Bedroom 3: | 15x10 ft | |
| Loft: | 10x9 ft | Utility Room: | 8x6 ft | |
| Balcony/Porch/Lanai: | 8x8 ft | |||
We love to hear from you