


3529 65TH AVENUE CIR E, SARASOTA, FL, 34243
$369,000
Residential
|
Bedrooms
3
|
Bathrooms
2
|
Living Area
1,217 Sqft
|
Lot Size
7,100 Sqft
|
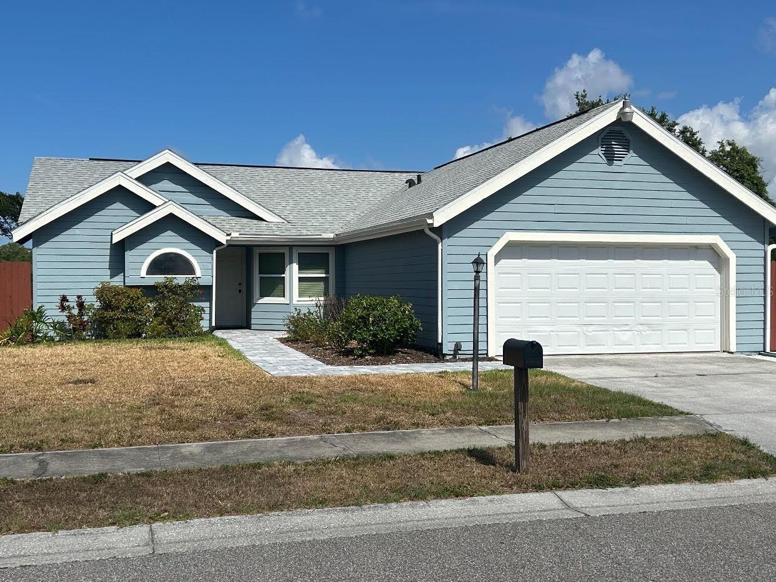
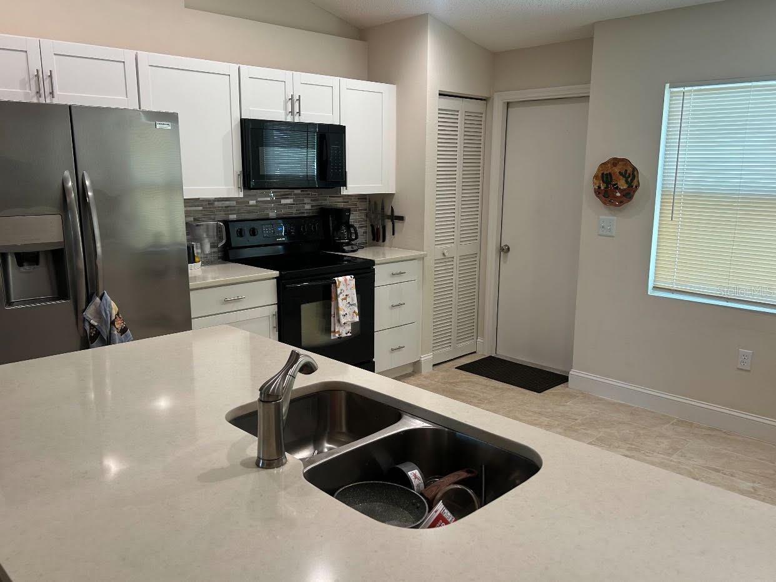
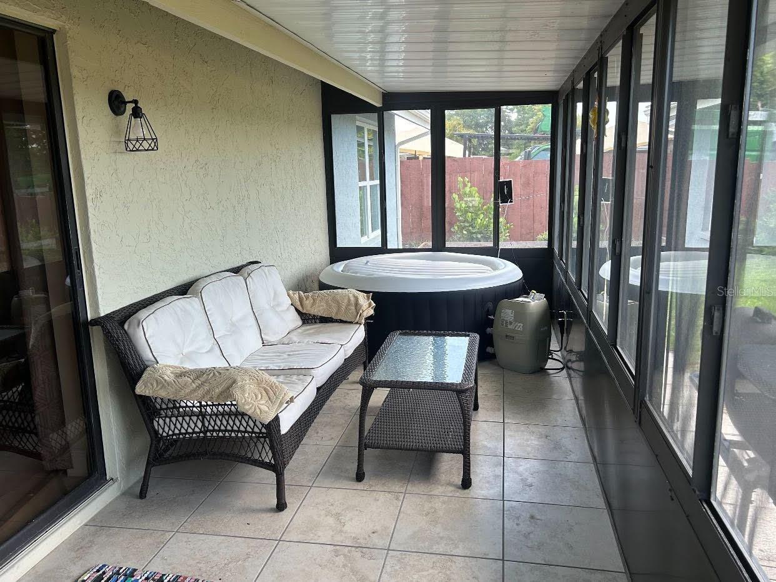
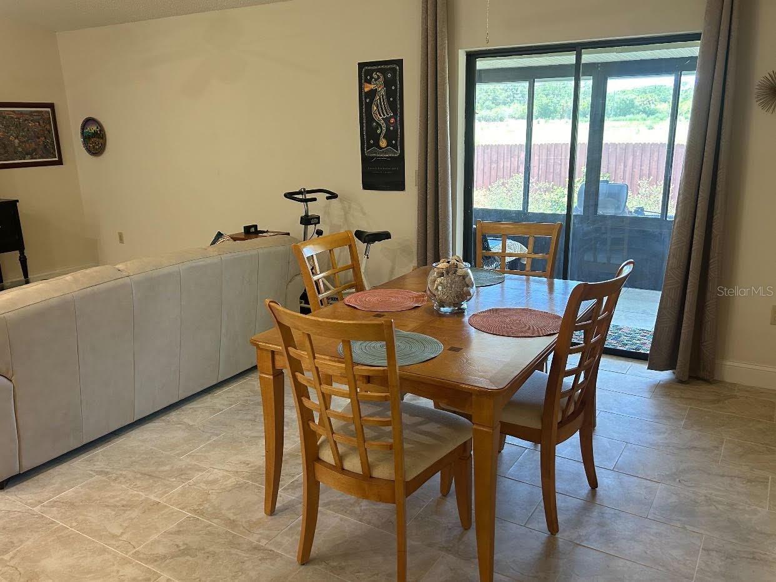
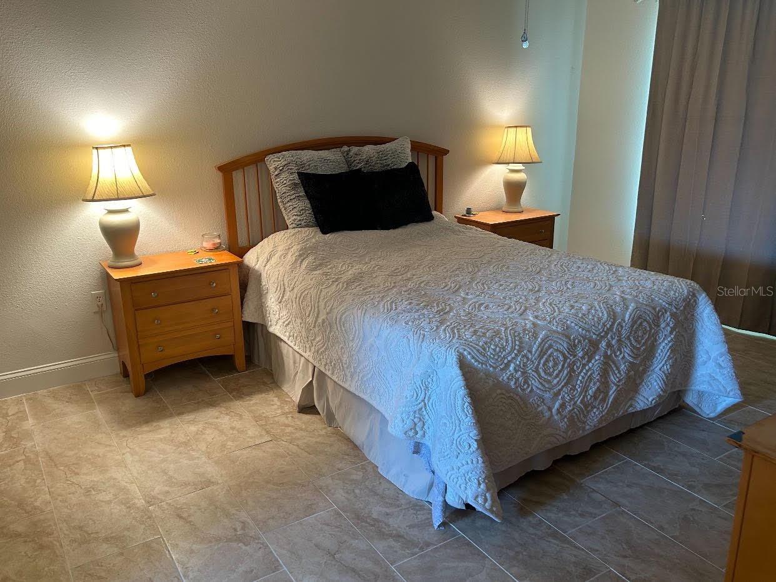
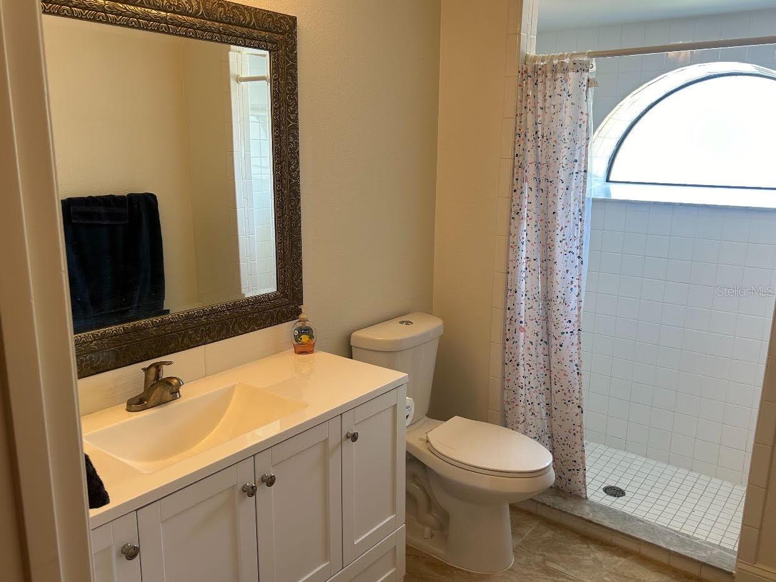
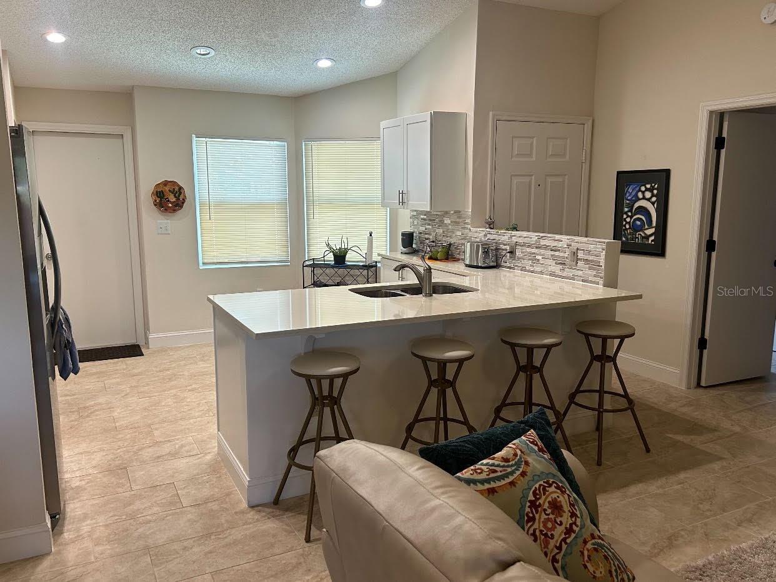
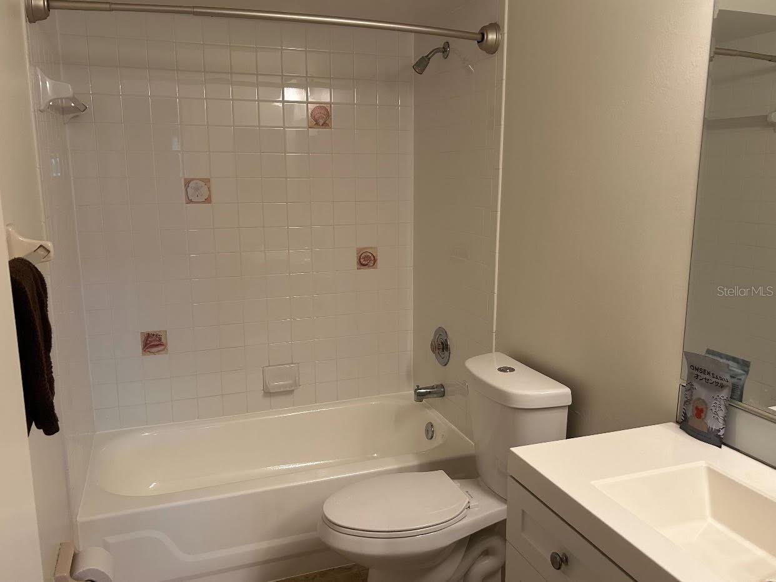
Beautiful - Remodeled 3/2 1217 Square Feet of Living space, Enclosed 23x7 Lanai with window A/C. NEW: Tile flooring, Kitchen cabinet and
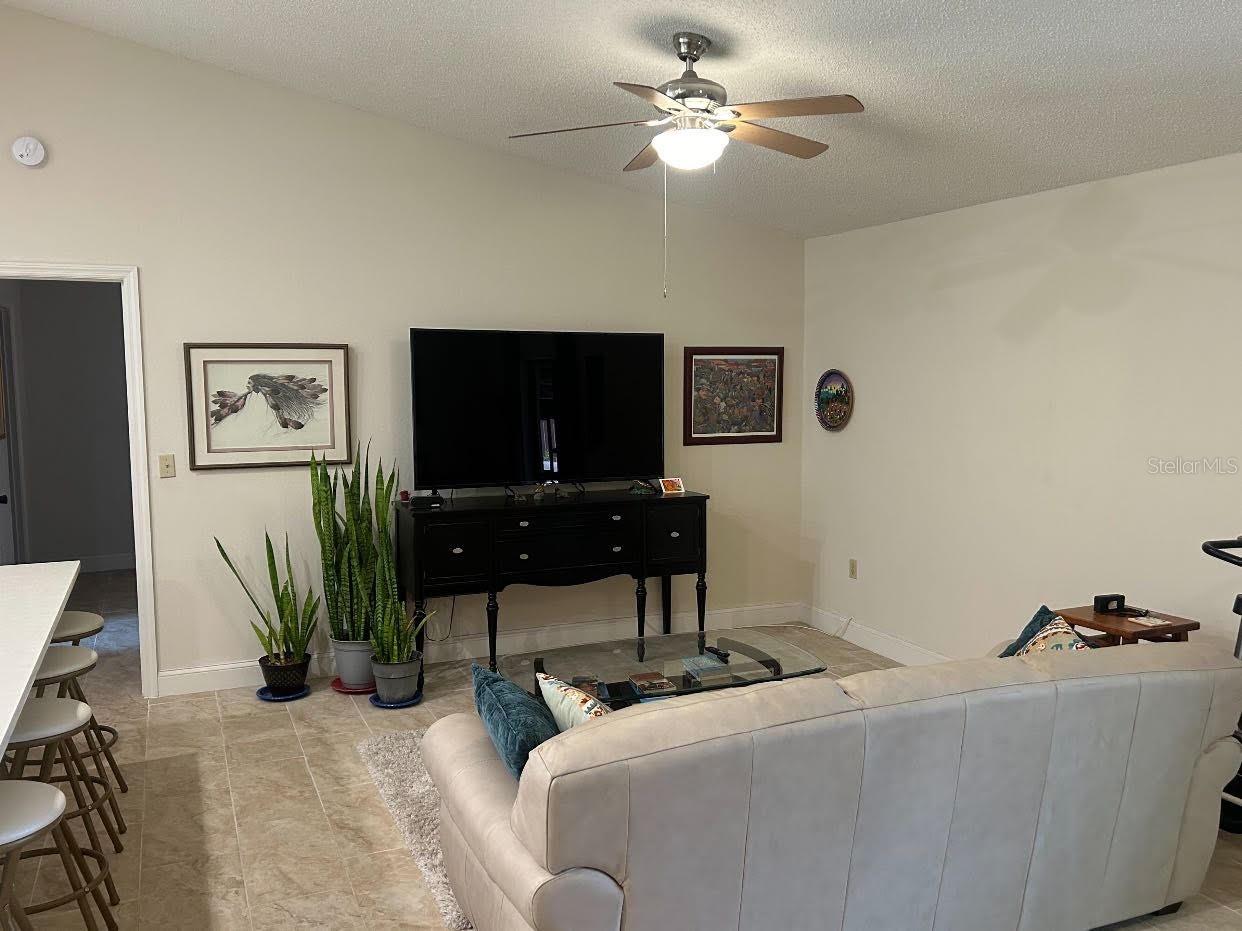
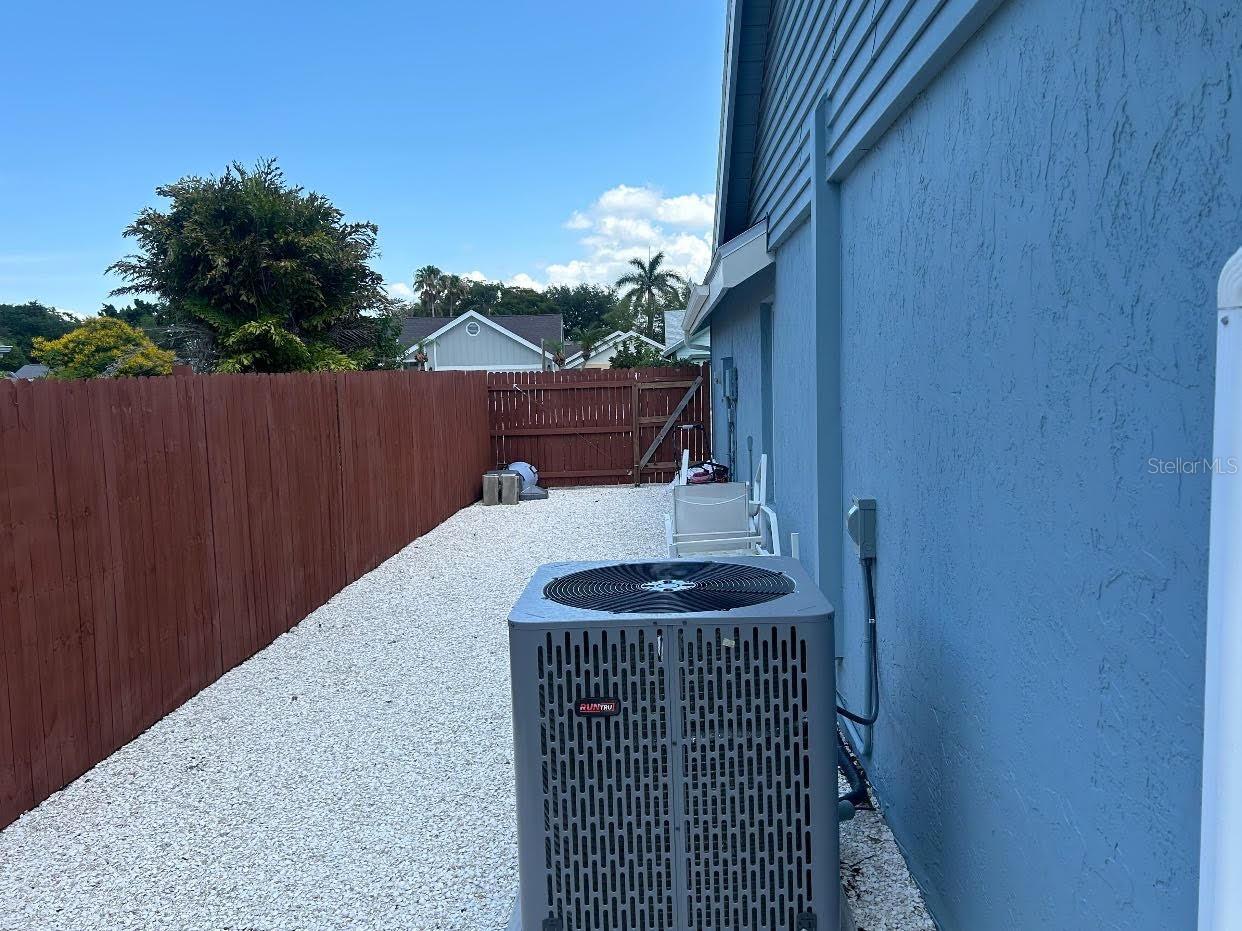
Corian counter tops. Roof replaced 2023, A/C replaced 2024, Water heater replaced 2024. Most windows are impact. Cathedral ceilings in main
living area, walk in closet in main bedroom. 2 Car Garage with new opener. 22x50 parking area
Property Details
| Property Features | Property Features | |||
|---|---|---|---|---|
| MLS ID: | MFRO6244732 | Year Built: | 1987 | |
| Appliances: | Dishwasher, Disposal, Electric Water Heater, Microwave, Range, Refrigerator | Architectural Style: | Traditional | |
| Community Features: | Street Lights | Construction Materials: | Block, Frame | |
| Cooling: | Central Air, Wall/Window Unit(s) | Country: | US | |
| County Or Parish: | Manatee | Direction Faces: | East | |
| Exterior Features: | Sidewalk, Sliding Doors | Fencing: | Wood | |
| Flooring: | Tile | Foundation Details: | Slab | |
| Furnished: | Unfurnished | Heating: | Central, Exhaust Fan, Heat Pump, Ductless | |
| Laundry Features: | In Garage | Levels: | One | |
| Listing Agreement: | Exclusive Right To Sell | Listing Terms: | Cash, Conventional, FHA, VA Loan | |
| Lot Features: | City Limits, Oversized Lot, Paved | Occupant Type: | Vacant | |
| Other Equipment: | Irrigation Equipment | Other Structures: | Other | |
| Parking Features: | Boat, Garage Door Opener, Off Street, Oversized | Patio And Porch Features: | Enclosed, Front Porch, Screened | |
| Pets Allowed: | Yes | Possession: | Close Of Escrow | |
| Property Condition: | Completed | Property Sub Type: | Single Family Residence | |
| Property Type: | Residential | Road Surface Type: | Asphalt | |
| Roof: | Shingle | Sewer: | Public Sewer | |
| Showing Requirements: | Call Before Showing, Call Owner, See Remarks | Special Listing Conditions: | None | |
| Standard Status: | Active | State Or Province: | FL | |
| Utilities: | Cable Available, Electricity Connected, Public, Sewer Connected, Underground Utilities, Water Connected | Vegetation: | Mature Landscaping | |
| View: | Park/Greenbelt | Water Source: | Public | |
| Window Features: | ENERGY STAR Qualified Windows, Insulated Windows | |||
| Rooms | Rooms | |||
|---|---|---|---|---|
| Living Room: | 14x12 ft | Dining Room: | 14x10 ft | |
| Kitchen: | 12x11 ft | Primary Bedroom: | 15x12 ft | |
| Bedroom 2: | 11x10 ft | Bedroom 3: | 10x10 ft | |
We love to hear from you