


4063 BIRKDALE DR, LAKE WALES, FL, 33859
$329,900
Residential
|
Bedrooms
2
|
Bathrooms
2
|
Living Area
1,530 Sqft
|
Lot Size
6,534 Sqft
|
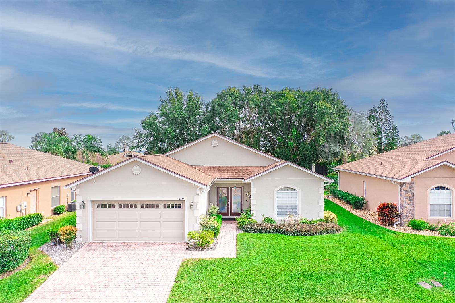
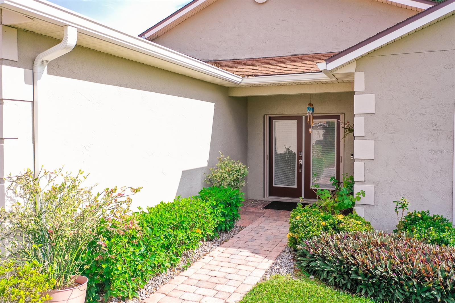
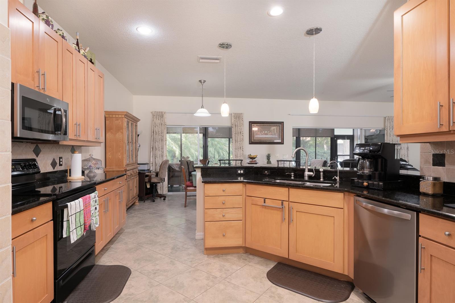
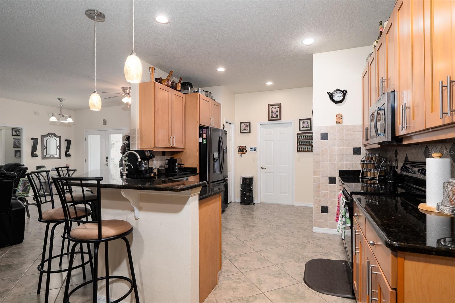
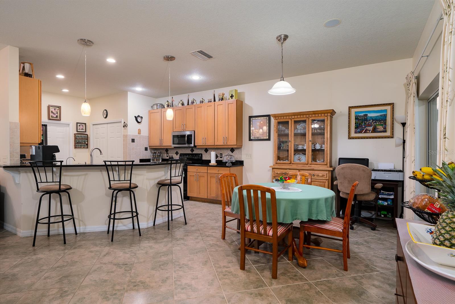
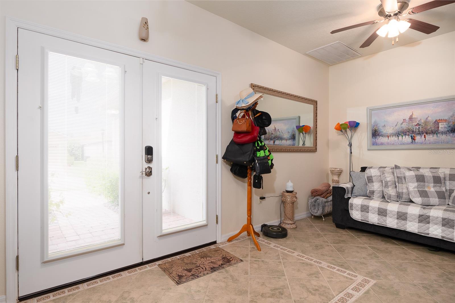
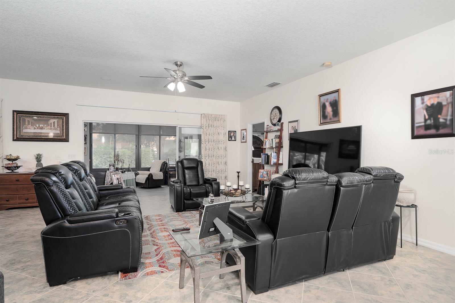
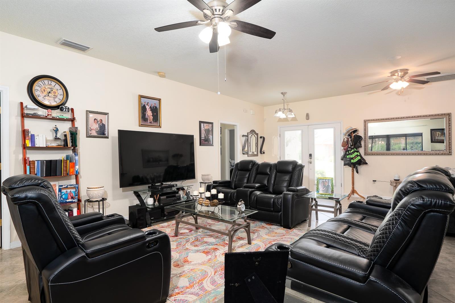
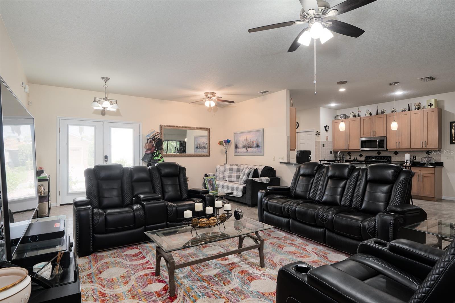
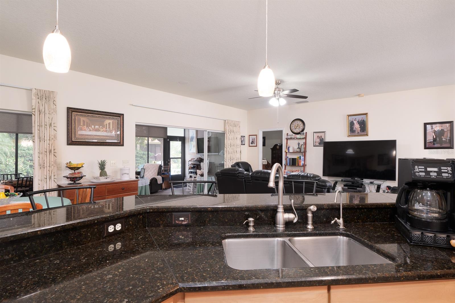
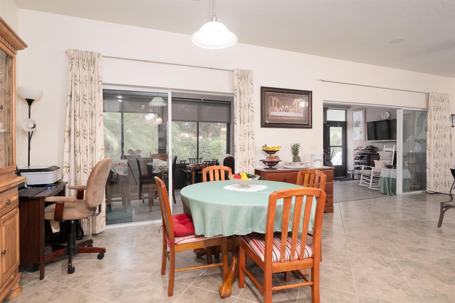
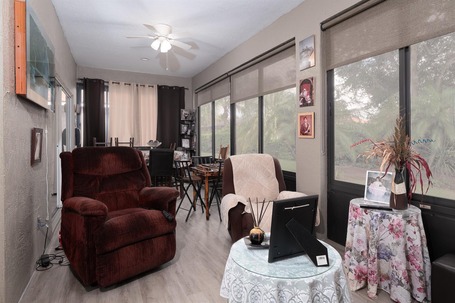
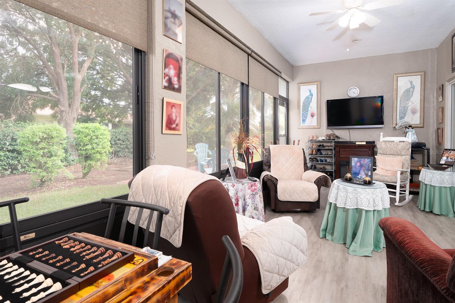
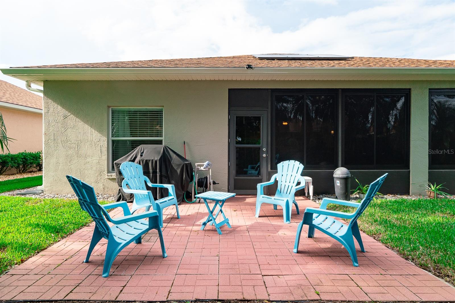
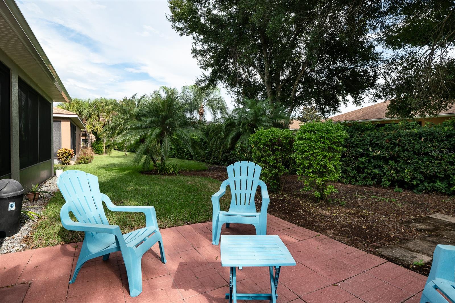
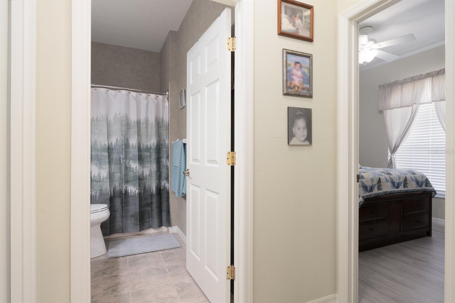
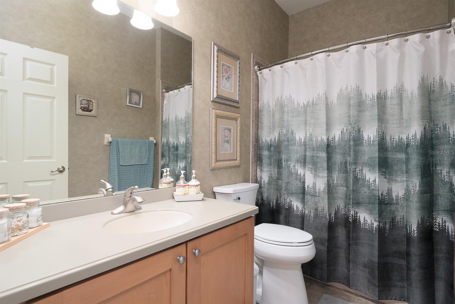
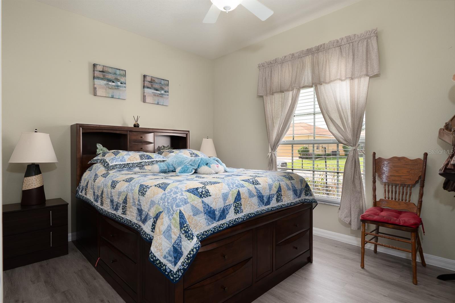
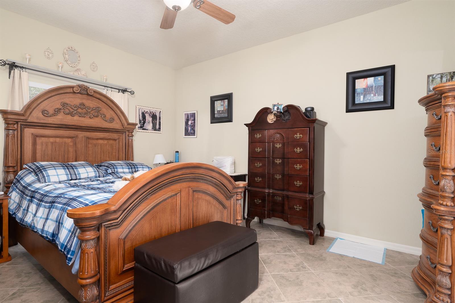
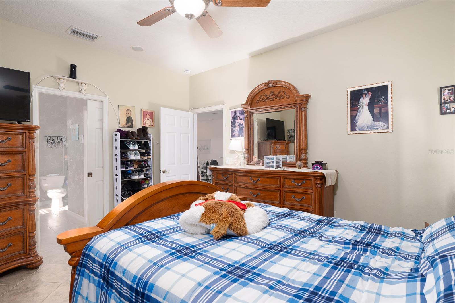
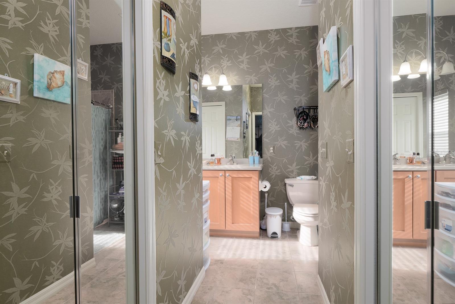
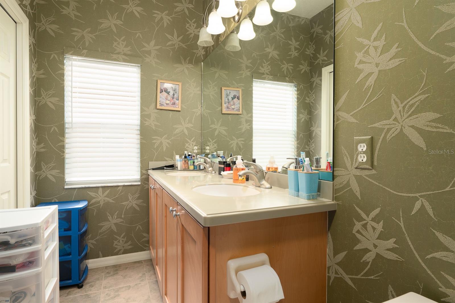
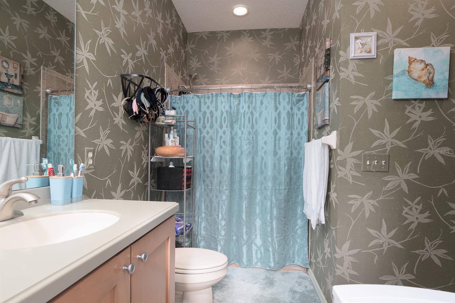
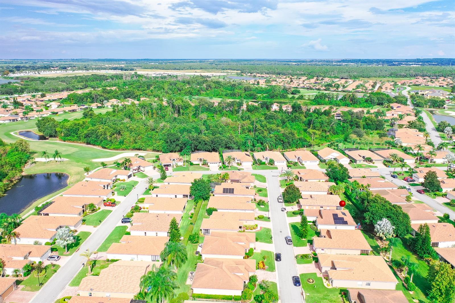
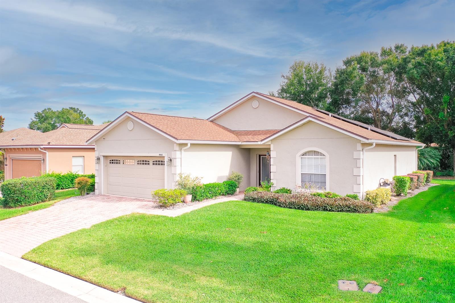
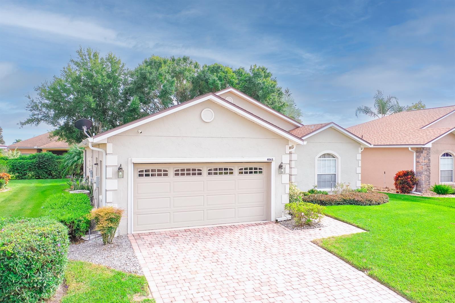
Welcome to this beautifully maintained 2-bedroom, 2-bath home located in the highly sought-after 55+ community of Lake Ashton. With over 1,500 square feet of living space, this home offers a bright, open floor plan with energy-efficient solar panels, making it both comfortable and cost-effective. The home features upgrades like granite countertops, a stylish tiled backsplash in the kitchen, and comfort-height counters in the bathrooms. The living areas are tiled, and the guest bedroom has laminate flooring for added warmth. The spacious enclosed lanai, featuring laminate flooring and acrylic windows with a skeeter beater, is perfect for relaxing or entertaining, and the additional pavered area outside is ready for your grill.
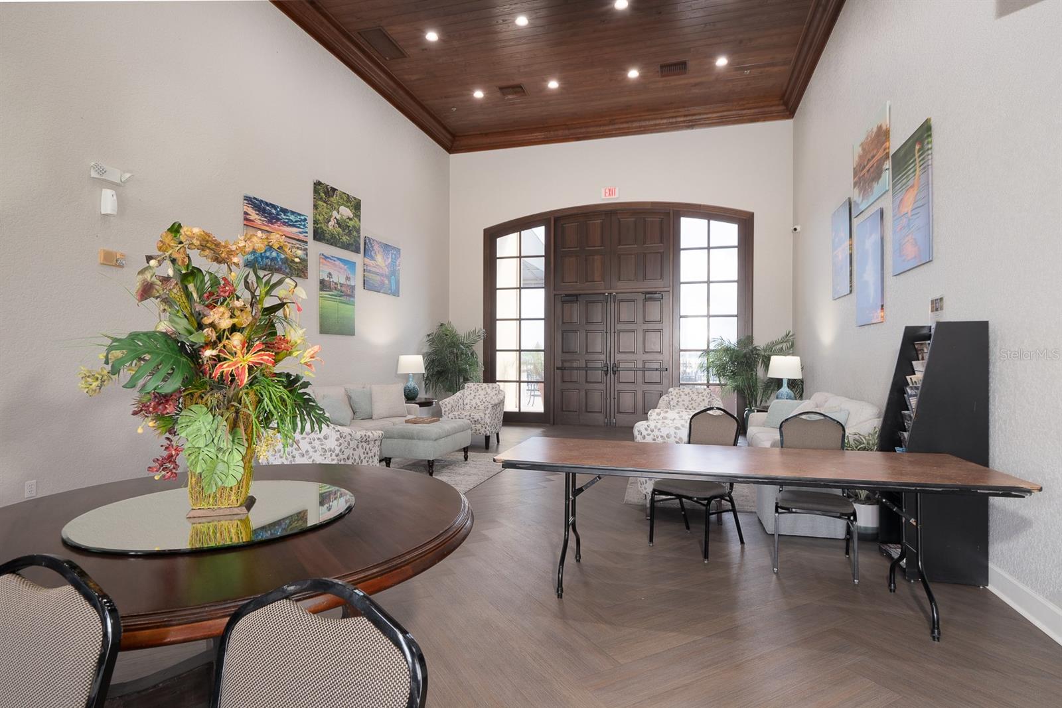
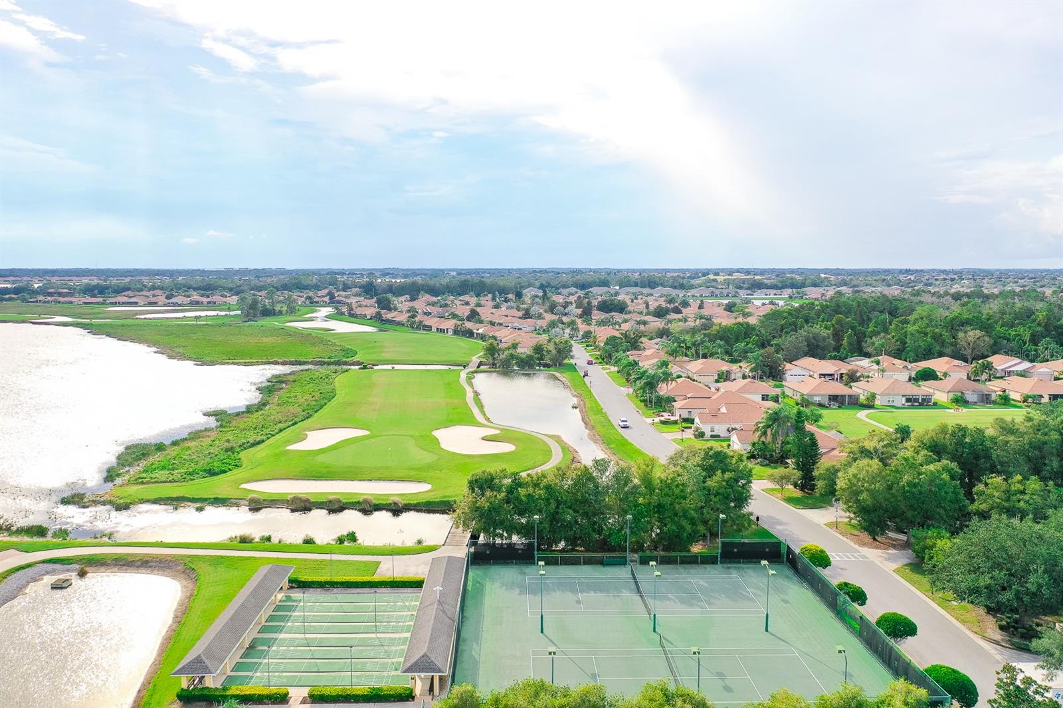
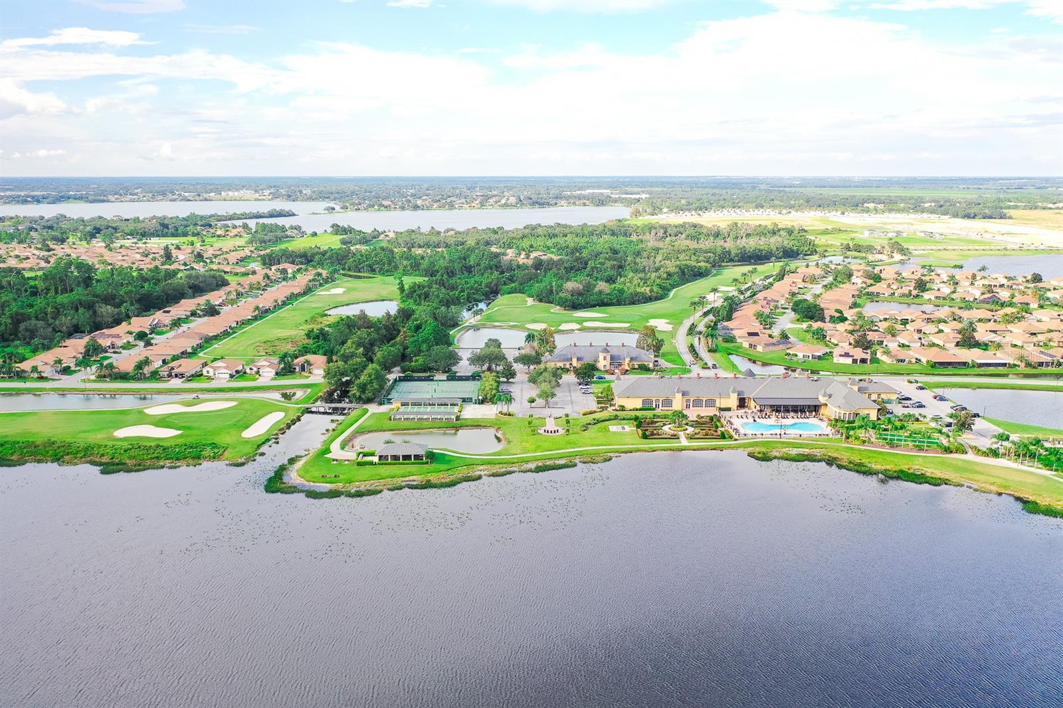
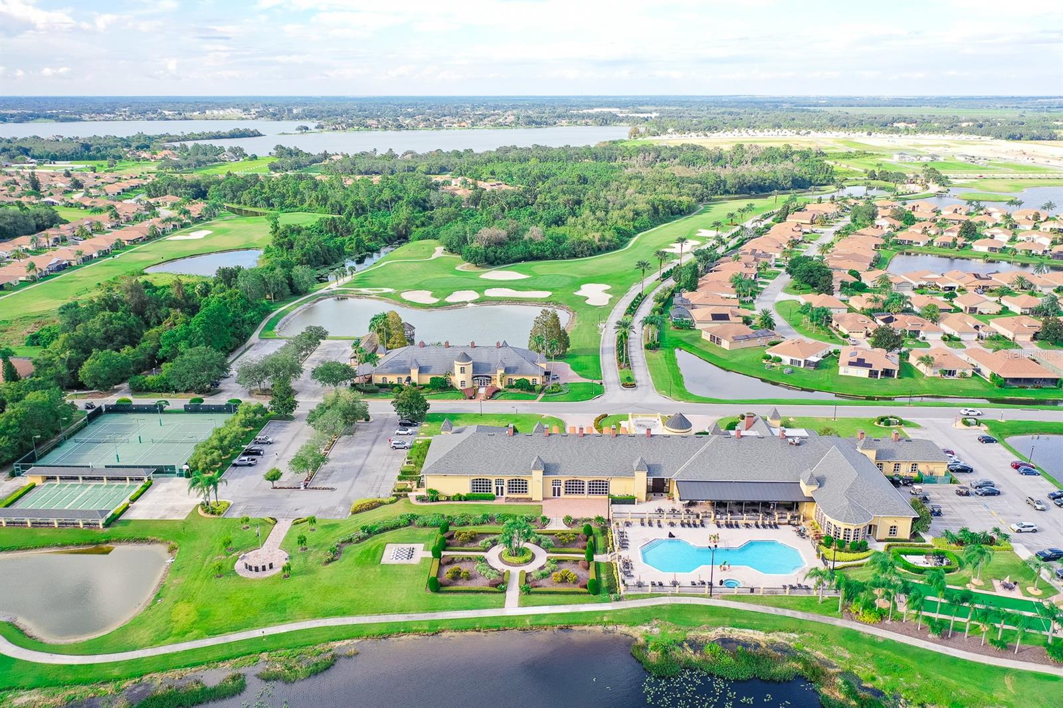
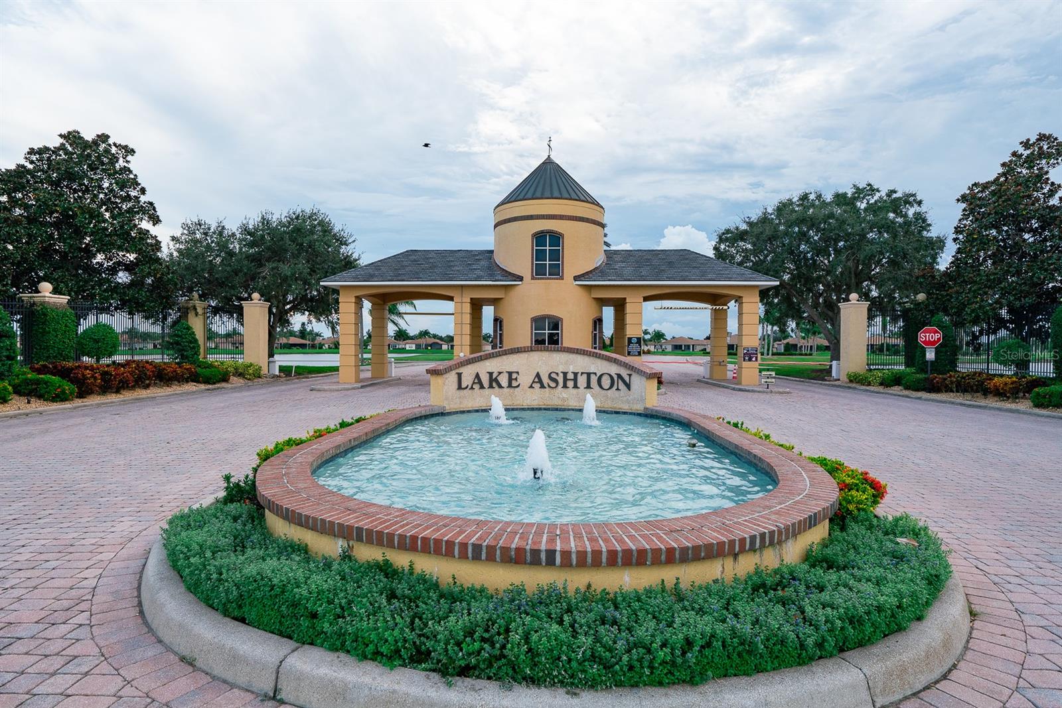
Nestled within the resort-style Lake Ashton community, residents enjoy an incredible array of amenities. The 37,000 sq. ft. clubhouse offers a grand ballroom, movie theater, restaurant, fitness center, craft and media rooms, billiards, and bowling lanes. Outside, you’ll find a heated pool, tennis, bocce, shuffleboard, and two 18-hole golf courses. The Health and Fitness Center also boasts an indoor heated pool, pickleball, racquetball, and basketball courts. With 24/7 gated security and endless activities, Lake Ashton provides a vibrant lifestyle like no other.
Don't miss this chance to own a beautiful, energy-efficient home in a community that truly has it all! Schedule your private tour today and experience the best of Lake Ashton living!
Property Details
| Property Features | Property Features | |||
|---|---|---|---|---|
| MLS ID: | MFRO6246309 | Year Built: | 2003 | |
| Appliances: | Dishwasher, Disposal, Dryer, Microwave, Range, Refrigerator, Washer | Architectural Style: | Contemporary | |
| Association Amenities: | Clubhouse, Fence Restrictions, Fitness Center, Gated, Golf Course, Maintenance, Racquetball, Security, Shuffleboard Court, Trail(s) | Association Fee Includes: | Management | |
| Community Features: | Clubhouse, Fitness Center, Gated Community - Guard, Golf Carts OK, Golf, Pool, Racquetball, Restaurant, Special Community Restrictions, Tennis Courts | Construction Materials: | Block, Stucco | |
| Cooling: | Central Air | Country: | US | |
| Direction Faces: | North | Disclosures: | HOA/PUD/Condo Disclosure, Seller Property Disclosure | |
| Exterior Features: | Irrigation System, Rain Gutters, Sliding Doors | Flooring: | Ceramic Tile, Laminate | |
| Foundation Details: | Slab | Furnished: | Negotiable | |
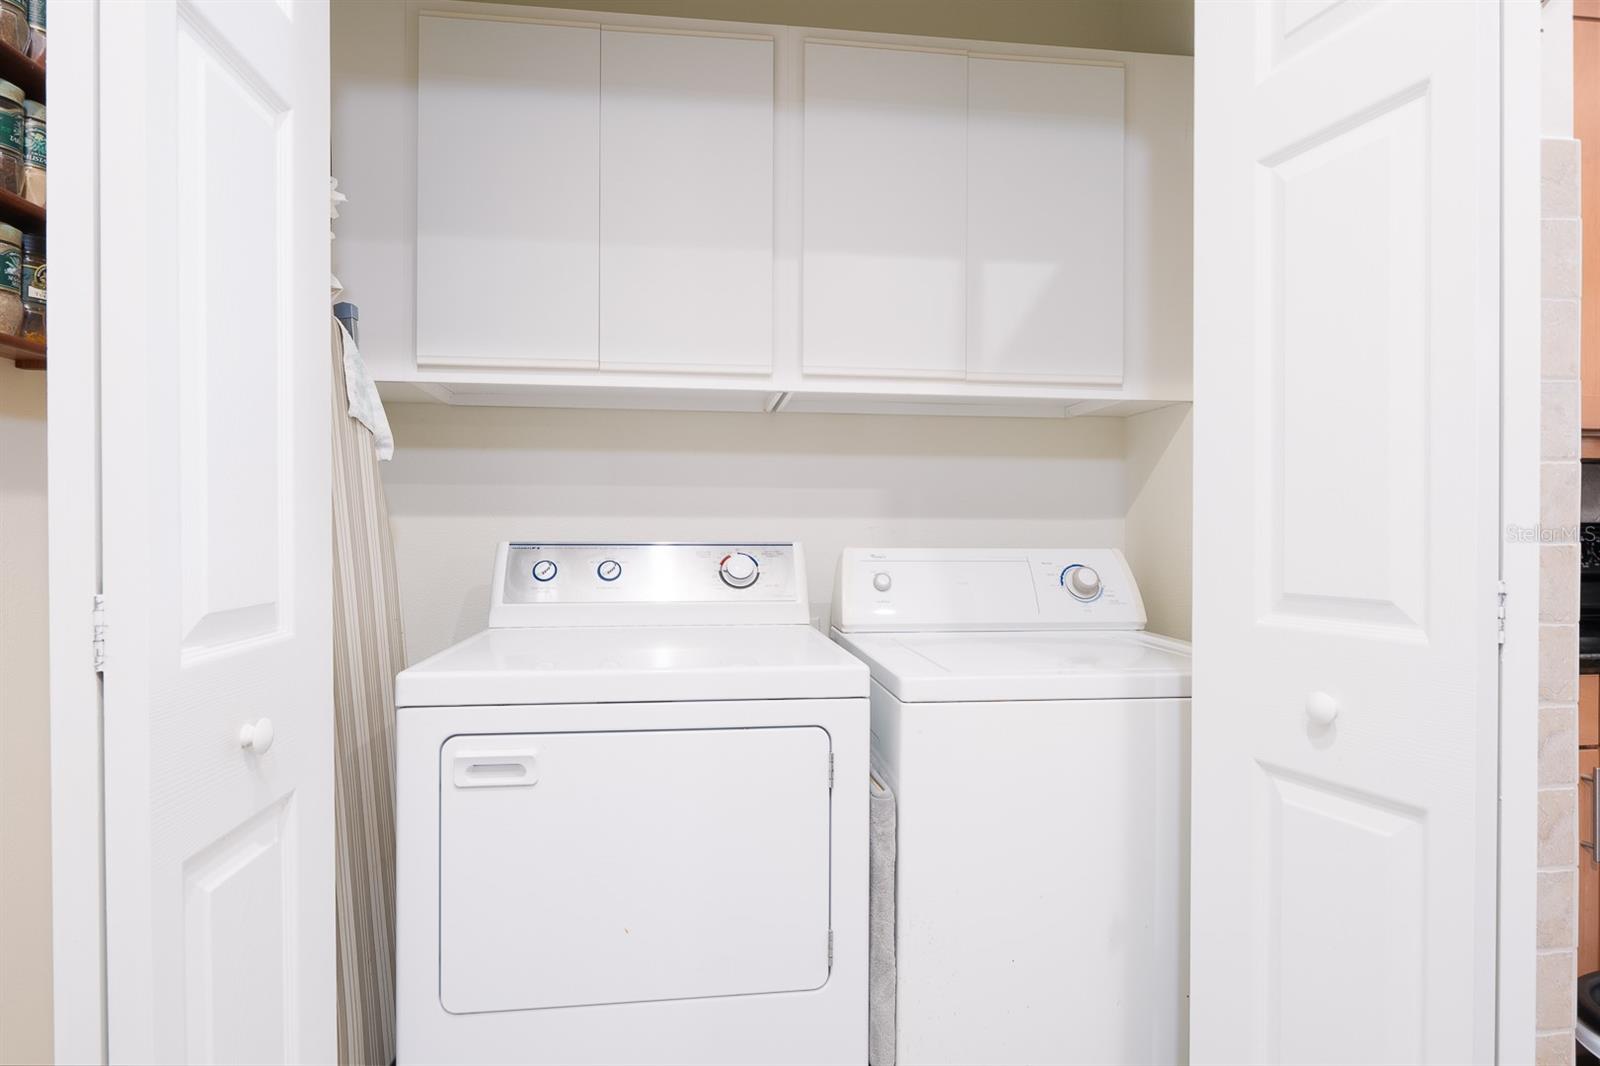
| Heating: | Central, Electric | Laundry Features: | In Kitchen | |
| Levels: | One | Listing Agreement: | Exclusive Right To Sell | |
| Listing Terms: | Cash, Conventional, FHA, VA Loan | Lock Box Type: | SentriLock | |
| Lot Features: | Landscaped, Sidewalk, Paved | Occupant Type: | Owner | |
| Parking Features: | Driveway | Patio And Porch Features: | Covered, Screened | |
| Pets Allowed: | Yes | Property Sub Type: | Single Family Residence | |
| Property Type: | Residential | Road Surface Type: | Asphalt | |
| Roof: | Shingle | Security Features: | Gated Community | |
| Sewer: | Public Sewer | Showing Requirements: | Appointment Only, Other, See Remarks, ShowingTime | |
| Special Listing Conditions: | None | Standard Status: | Active | |
| State Or Province: | FL | Utilities: | BB/HS Internet Available, Cable Available, Electricity Connected, Sewer Connected, Underground Utilities | |
| Vegetation: | Mature Landscaping | Water Source: | Public | |
| Window Features: | Blinds, Drapes, Rods | |||
| Rooms | Rooms | |||
|---|---|---|---|---|
| Primary Bedroom: | 13x15 ft | Bedroom 2: | 13x10 ft | |
| Kitchen: | 12x16 ft | Dinette: | 12x10 ft | |
| Living Room: | 16x15 ft | Dining Room: | 10x10 ft | |
We love to hear from you