


235 OAKDALE ST, WINDERMERE, FL, 34786
$950,000
Residential
|
Bedrooms
3
|
Bathrooms
2
|
Living Area
2,562 Sqft
|
Lot Size
13,357 Sqft
|
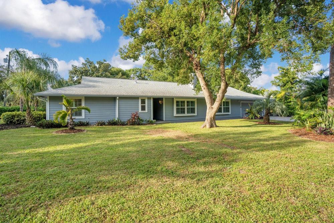
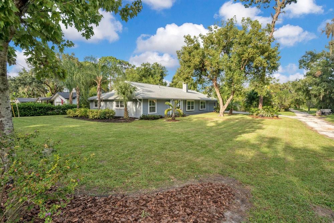
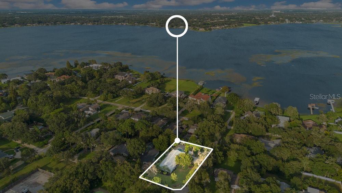
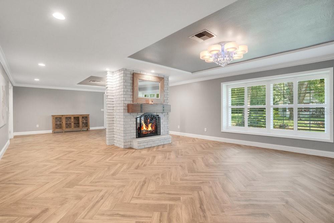
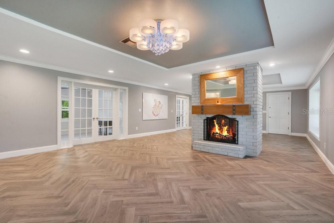
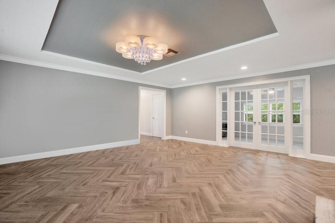
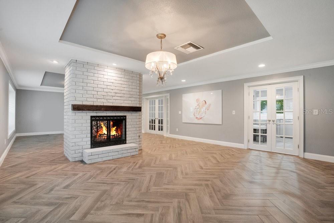
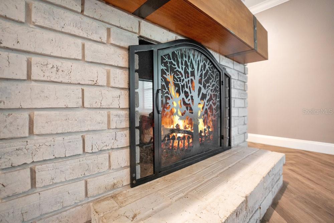
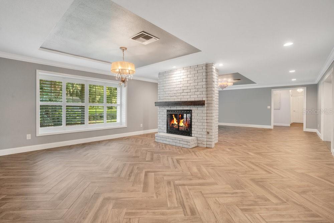
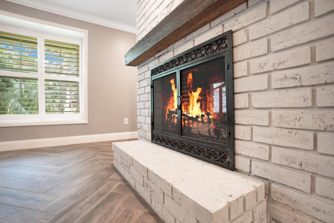
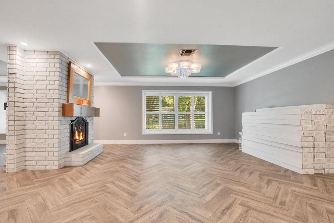
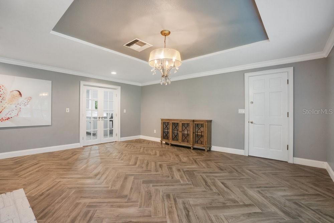
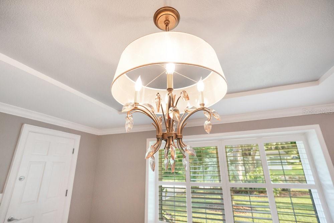
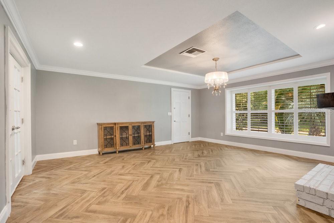
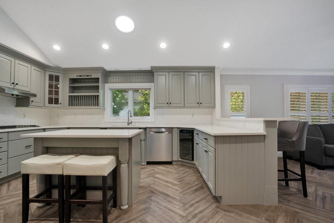
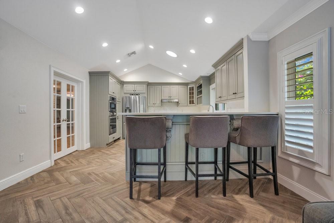
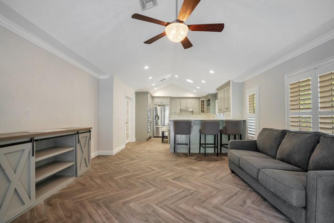
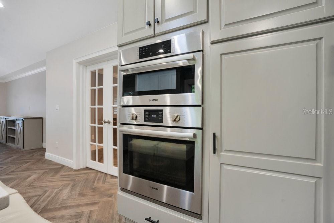
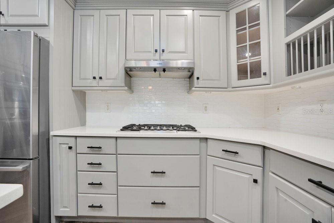
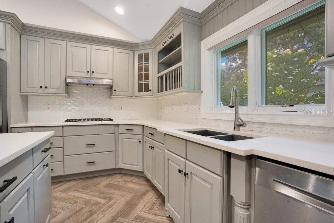
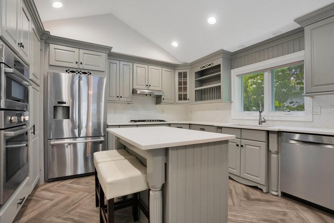
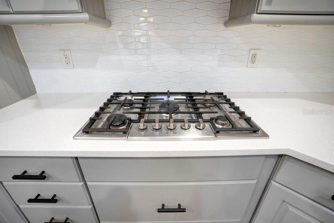
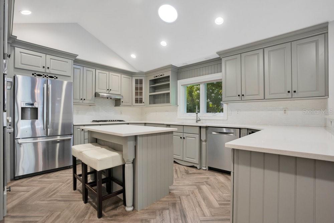
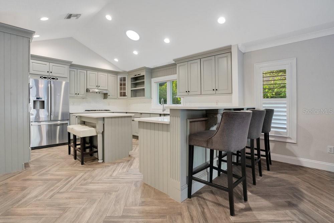
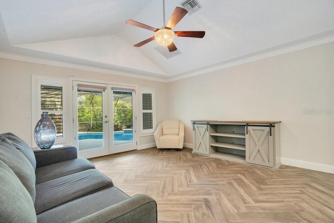
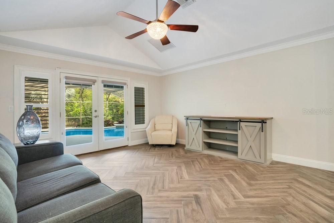
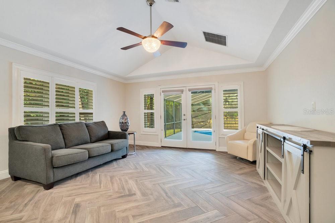
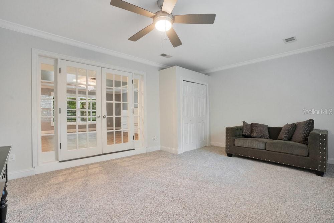
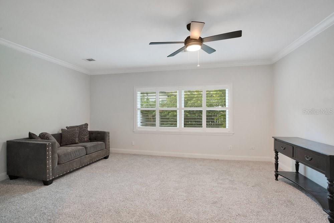
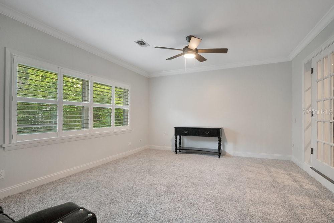
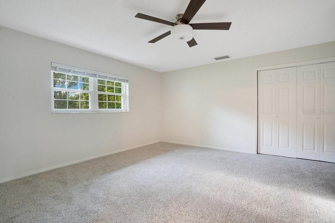
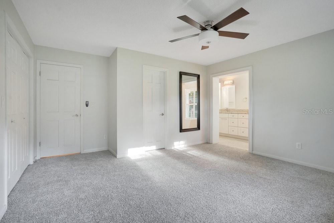
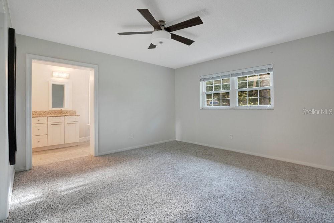
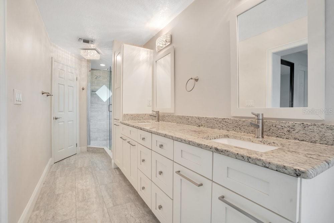
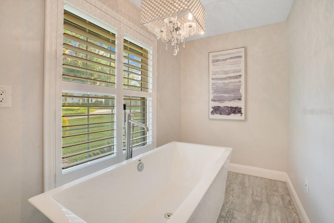
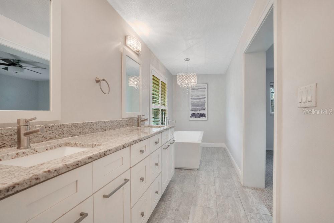
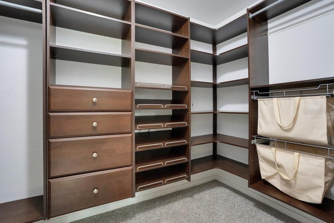
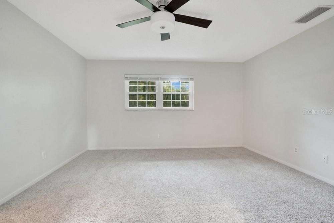
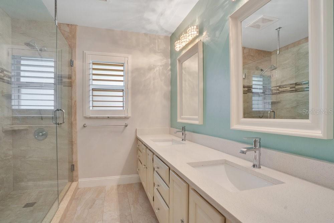
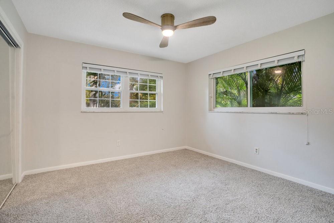
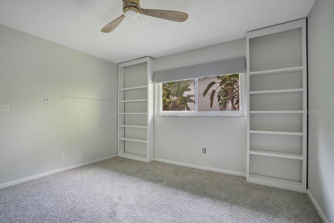
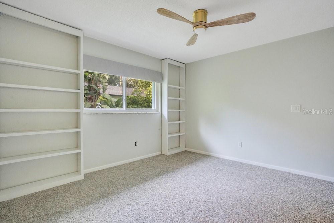
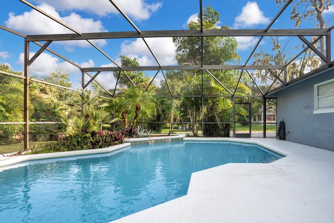
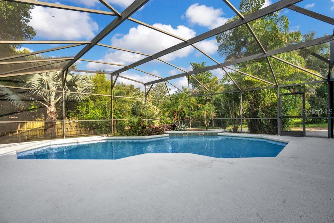
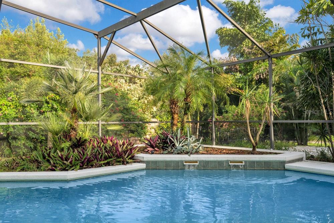
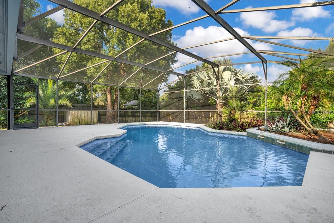
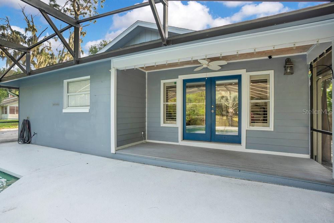
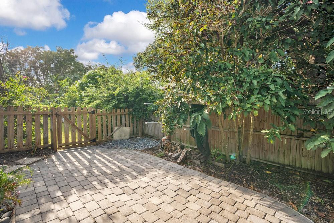
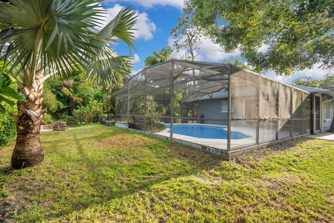
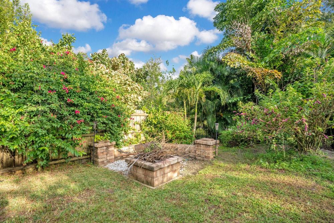
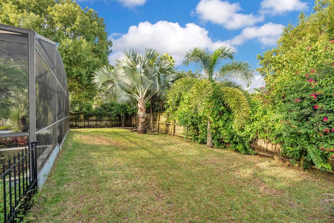
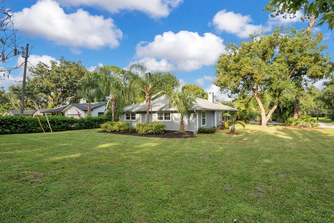
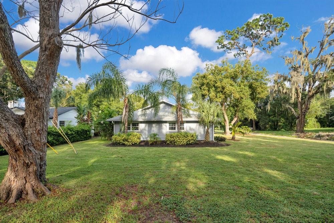
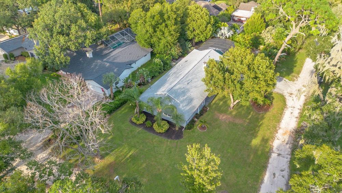
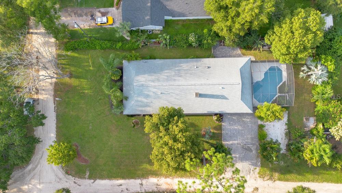
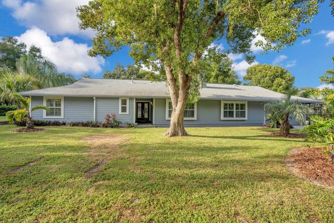
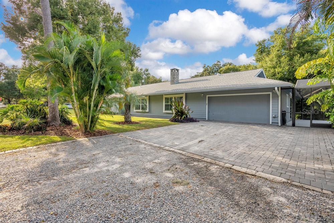
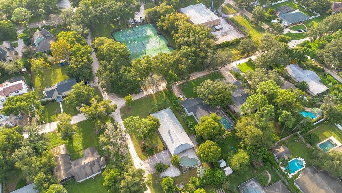
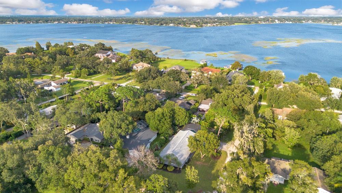
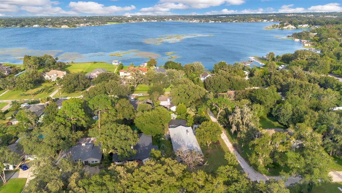
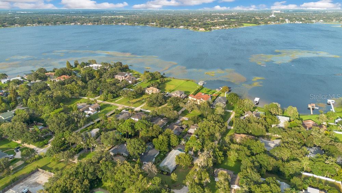
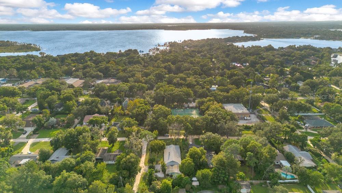
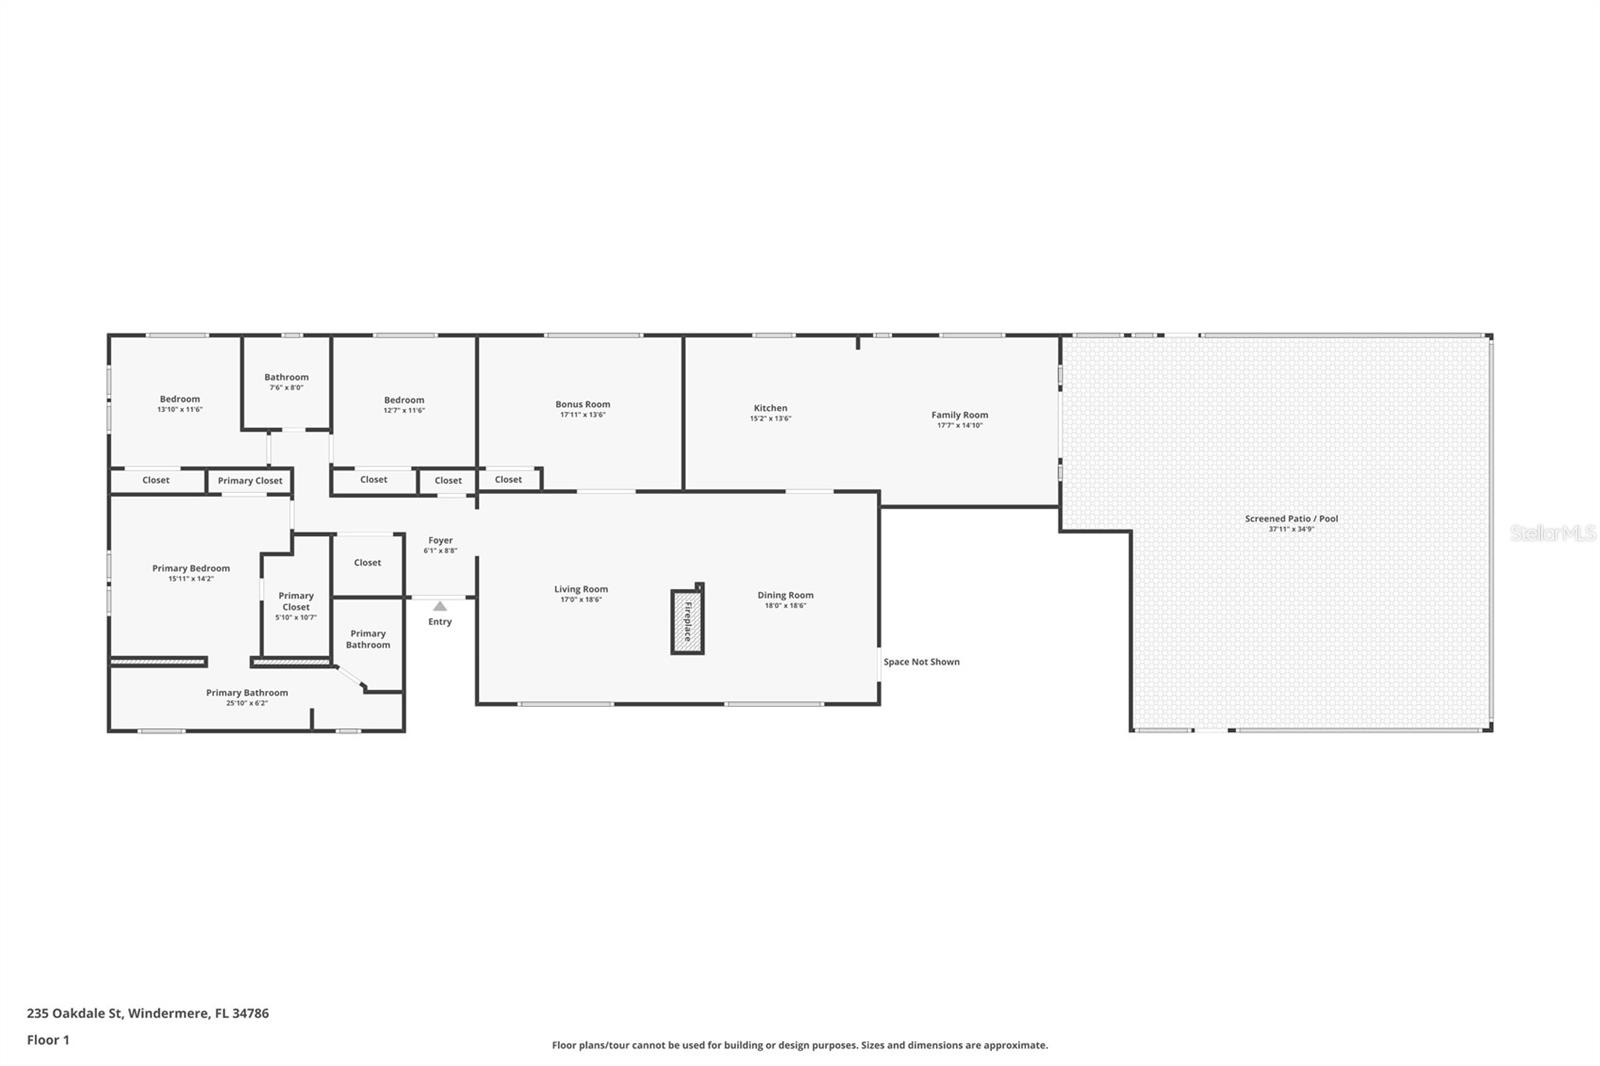
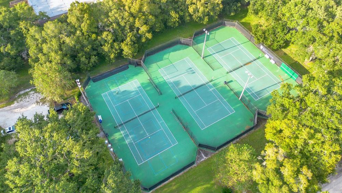
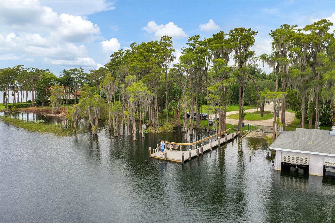
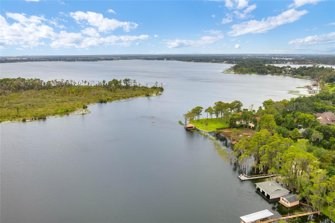
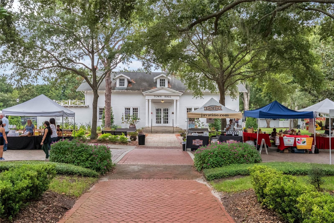
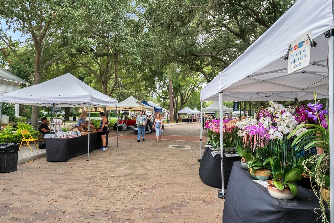
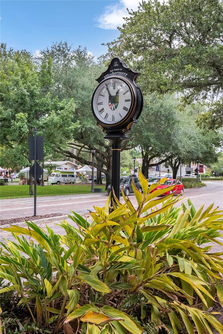
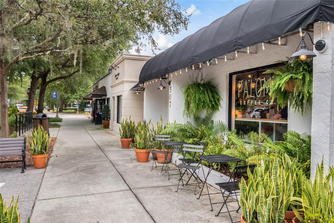
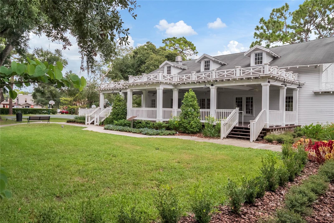
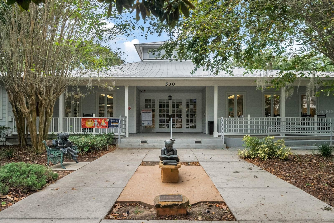
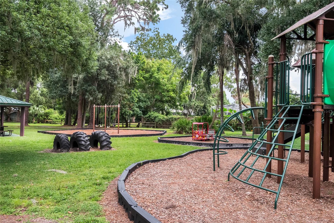
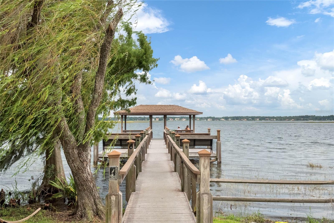
Best priced home within the town! Here is your opportunity to own a single-story fully remodeled pool home on a corner lot in the desirable downtown Windermere with NO HOA on county water! At first glance you will immediately appreciate the charming curb appeal your home has to offer. It is constructed with masonry block and Hardie board siding on a concrete slab. The main living areas of your home are adorned with porcelain wood look floors in a distinctive herringbone pattern. The spacious living room and dining room makes it the perfect place to entertain guests with a gas fireplace as the centerpiece. The kitchen is chic with custom wood cabinetry, quartz counters, Bosch stainless steel appliances, natural gas cooktop, beverage refrigerator, and a pantry. Your kitchen also provides breakfast bar seating and is open to the family room that has views of the covered lanai and pool. Primary bedroom is spacious with a California style walk-in closet, dual vanities, soaking tub, and glass shower. Secondary bedrooms have a full bathroom adjacent to it. Notable upgrades include newer paint, electrical panel, water system, newer 5-ton AC unit, energy efficient windows, plantation shutters, and a roof installed in 2020. The front yard has lush landscaping and plenty of lawn for outdoor activities. Enjoy all those sunny Florida days in your screened in heated pool and firepit area for s’mores night. The home is located in an incredible location with convenient access to the neighborhood parks, downtown Windermere, the library, great schools, restaurants, and shopping. The Town of Windermere is also golf cart friendly, has two boat ramps to Lake Butler and Lake Bessie, community tennis courts, hosts weekly farmers markets, monthly food truck nights, and seasonal events. Don’t miss out on this great Windermere home! Be sure to click on the virtual tour links.
Property Details
| Property Features | Property Features | |||
|---|---|---|---|---|
| MLS ID: | MFRO6247080 | Year Built: | 1971 | |
| Appliances: | Built-In Oven, Convection Oven, Cooktop, Dishwasher, Disposal, Electric Water Heater, Microwave, Range Hood, Refrigerator | Architectural Style: | Ranch | |
| Association Amenities: | Basketball Court, Playground, Tennis Court(s) | Community Features: | Golf Carts OK, Park, Playground, Sidewalks, Tennis Court(s) | |
| Construction Materials: | Block, Wood Siding | Cooling: | Central Air | |
| Country: | US | County Or Parish: | Orange | |
| Direction Faces: | South | Exterior Features: | French Doors | |
| Fireplace Features: | Living Room, Wood Burning | Flooring: | Carpet, Tile | |
| Foundation Details: | Slab | Furnished: | Unfurnished | |
| Heating: | Central, Electric | Laundry Features: | In Garage | |
| Levels: | One | Listing Agreement: | Exclusive Right To Sell | |
| Listing Terms: | Cash, Conventional, Lease Option, Lease Purchase, Owner Financing, VA Loan | Lot Features: | Corner Lot, City Limits, Unpaved | |
| Occupant Type: | Vacant | Other Equipment: | Irrigation Equipment | |
| Patio And Porch Features: | Porch | Pets Allowed: | Yes | |
| Pool Features: | Gunite, In Ground, Screen Enclosure | Property Sub Type: | Single Family Residence | |
| Property Type: | Residential | Road Responsibility: | Public Maintained Road | |
| Road Surface Type: | Dirt | Roof: | Shingle | |
| Security Features: | Smoke Detector(s) | Sewer: | Septic Tank | |
| Showing Requirements: | ShowingTime | Special Listing Conditions: | None | |
| Standard Status: | Active | State Or Province: | FL | |
| Utilities: | Cable Connected, Electricity Connected, Natural Gas Connected, Water Connected | Vegetation: | Mature Landscaping | |
| Water Source: | Public | Window Features: | Blinds, Shutters | |
| Rooms | Rooms | |||
|---|---|---|---|---|
| Family Room: | 17x15 ft | Kitchen: | 16x13 ft | |
| Living Room: | 19x17 ft | Dining Room: | 19x15 ft | |
| Primary Bedroom: | 16x14 ft | Bedroom 2: | 12x12 ft | |
| Bedroom 3: | 12x11 ft | |||
We love to hear from you