


2393 APPY LN, APOPKA, FL, 32712
$1,750,000
Residential
|
Bedrooms
4
|
Bathrooms
3
|
Living Area
3,215 Sqft
|
Lot Size
215,186 Sqft
|
** Rare Opportunity to own at this price point **
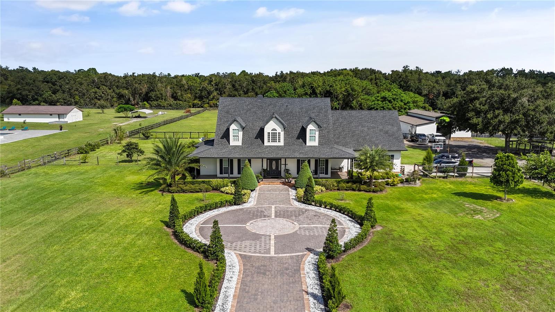
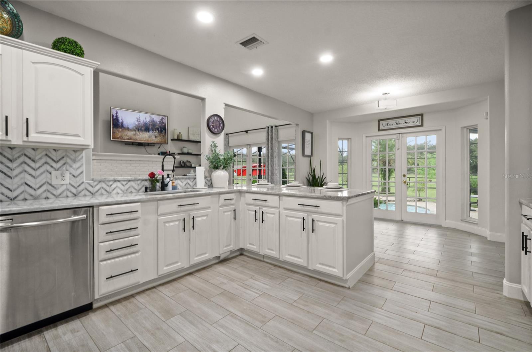
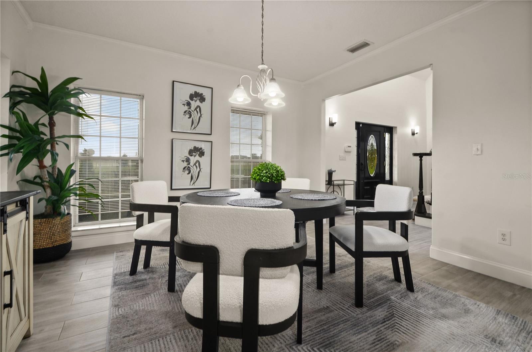
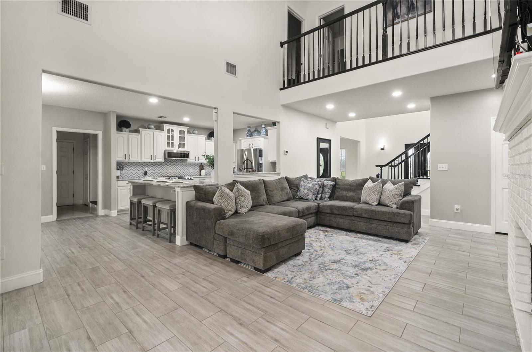
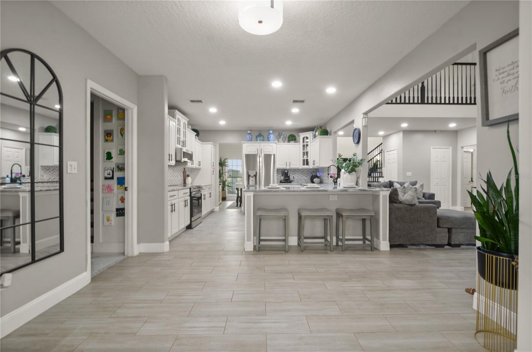
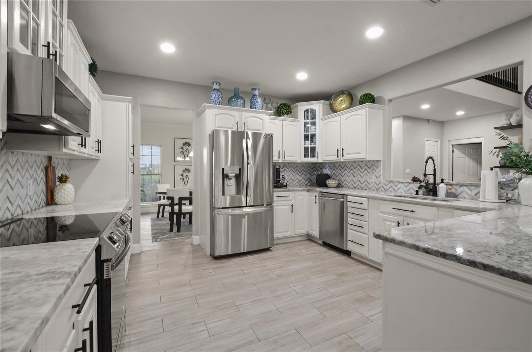
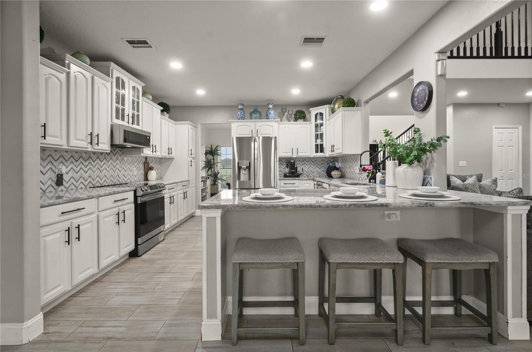
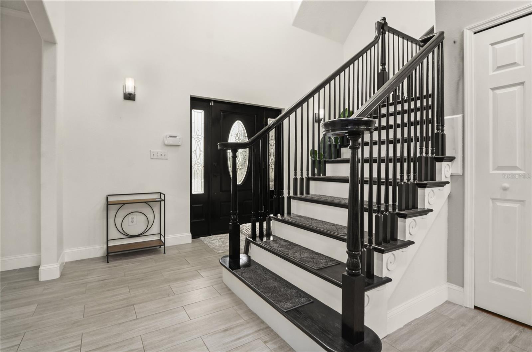
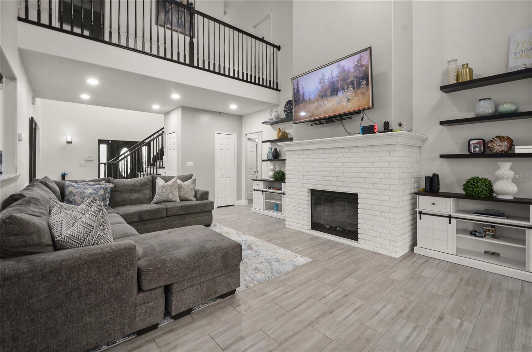

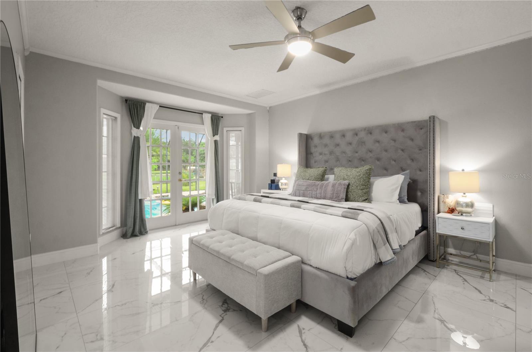
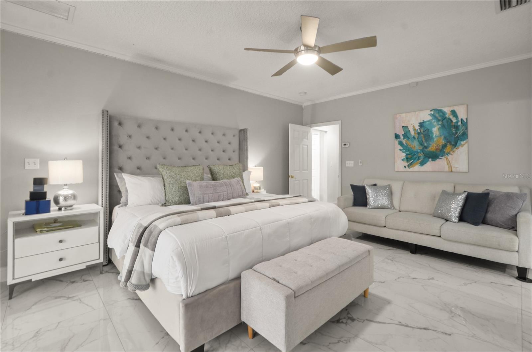
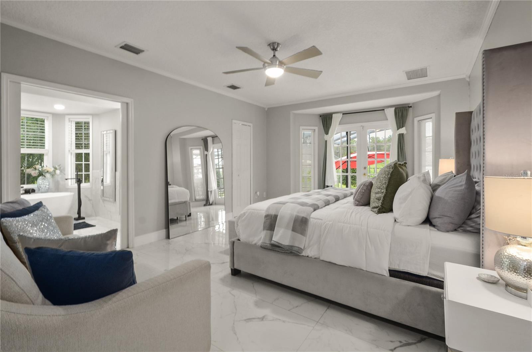
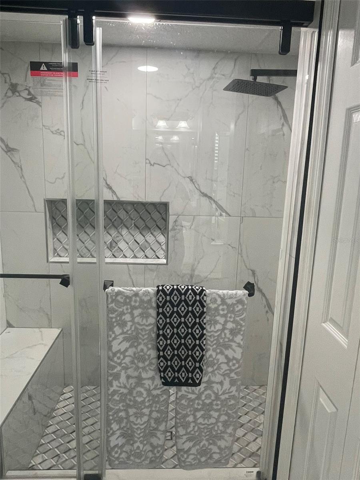


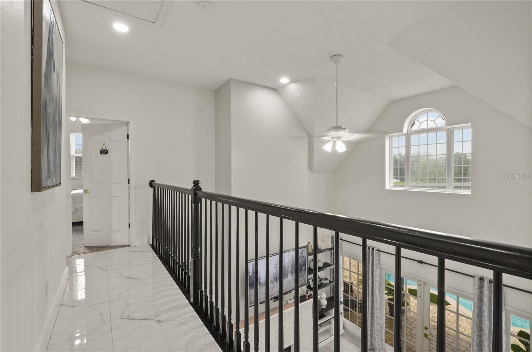
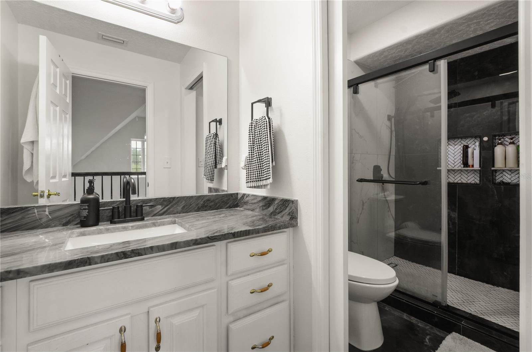
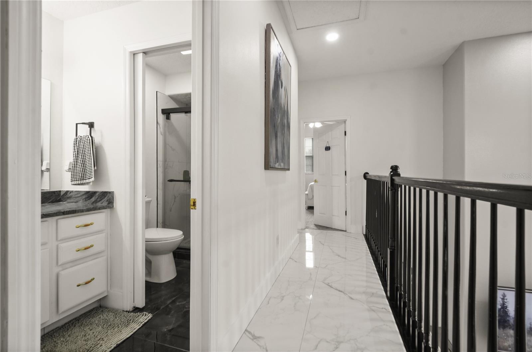
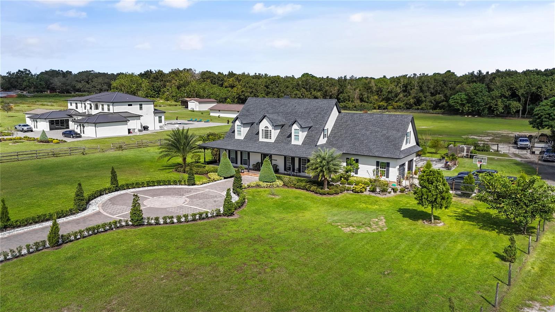
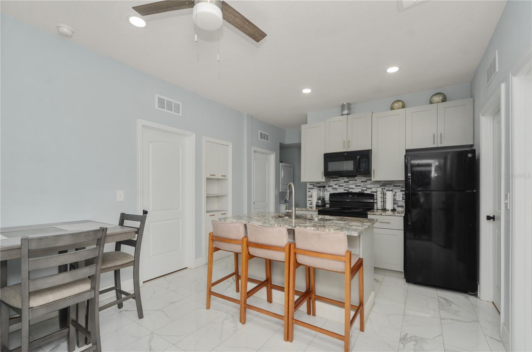
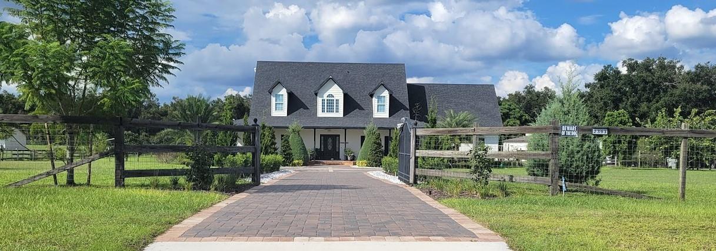

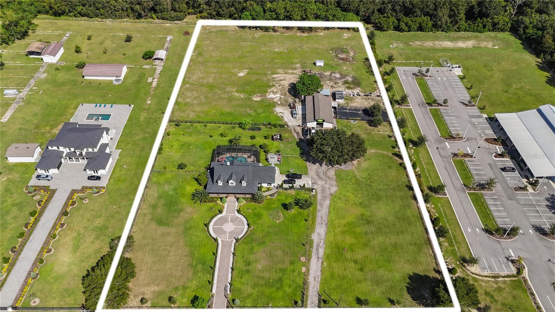
Sprawling 5-acre cleared and high and dry, this magnificent 4-bedroom, 3-bathroom home offers luxurious living with a blend of modern elegance and country charm. The two-story residence features marble floors and countertops, enhancing the open-concept plan that flows effortlessly from the kitchen with breakfast bar to the spacious family room and dining areas.
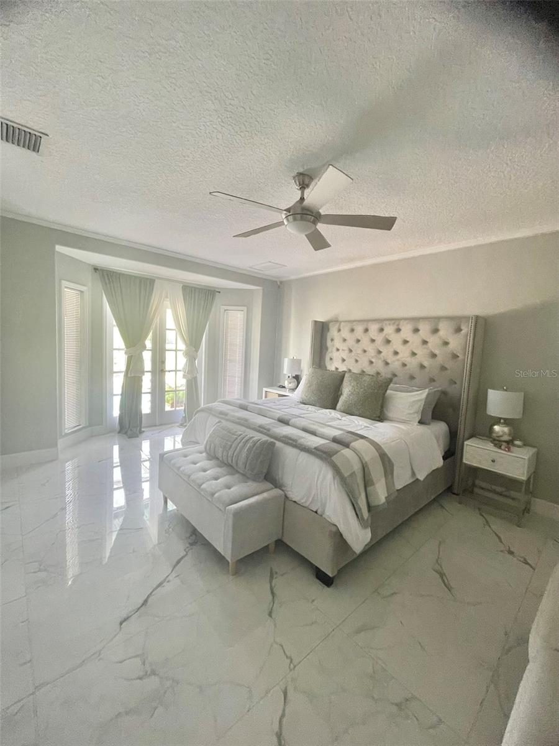
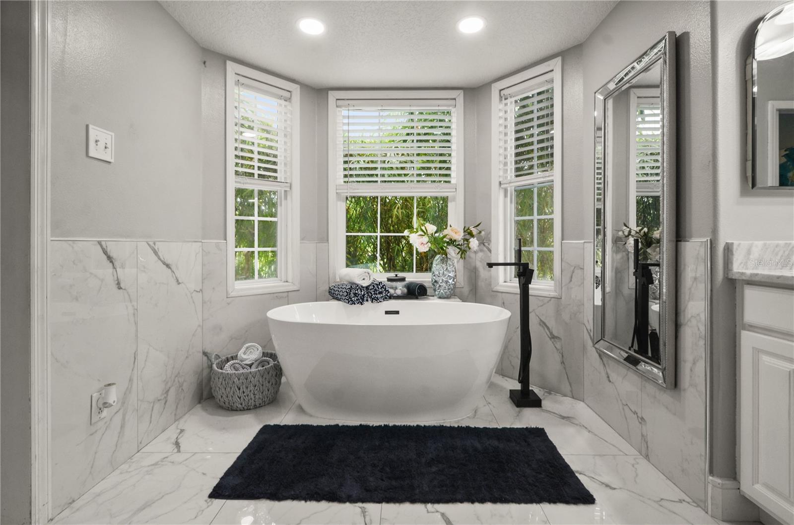
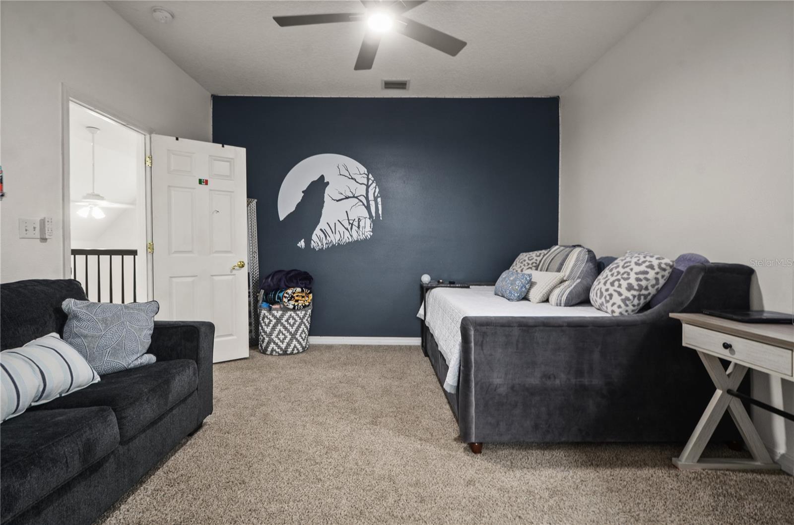
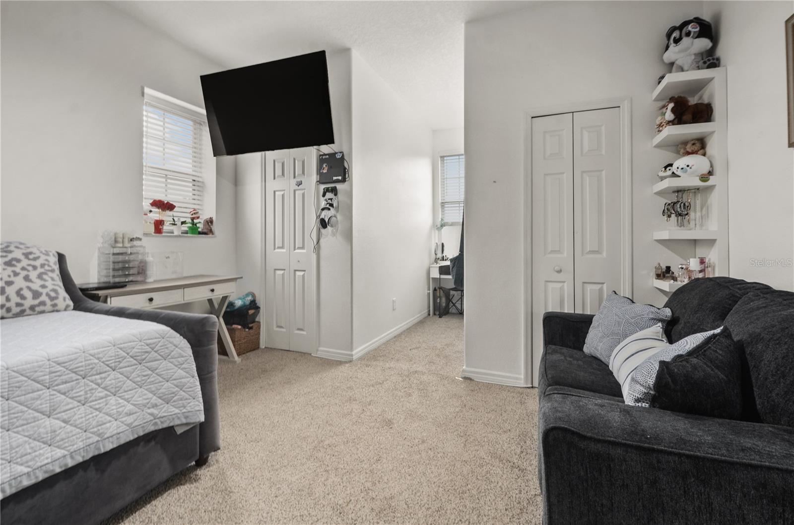
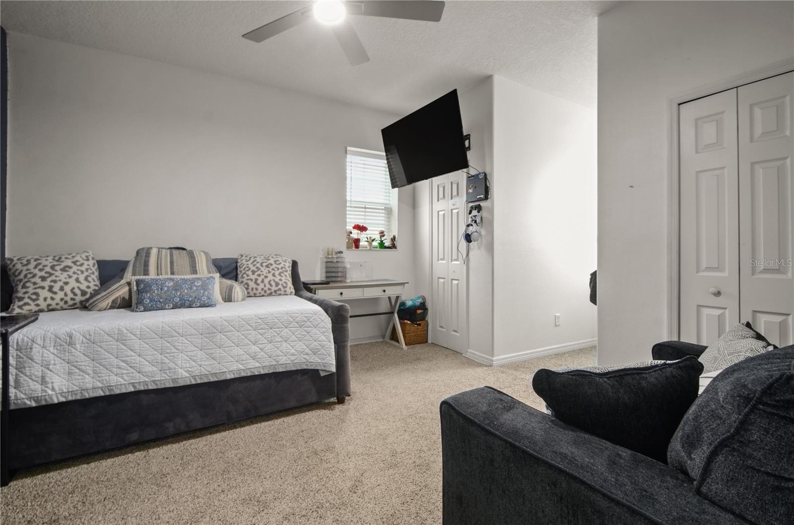

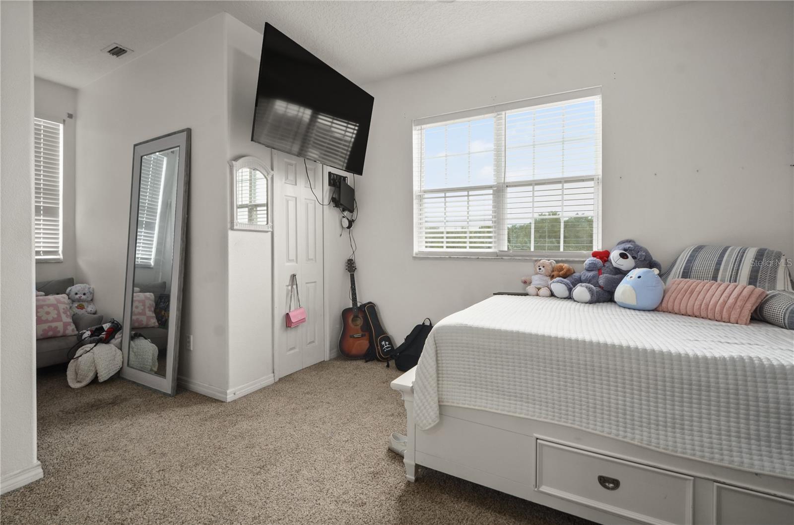
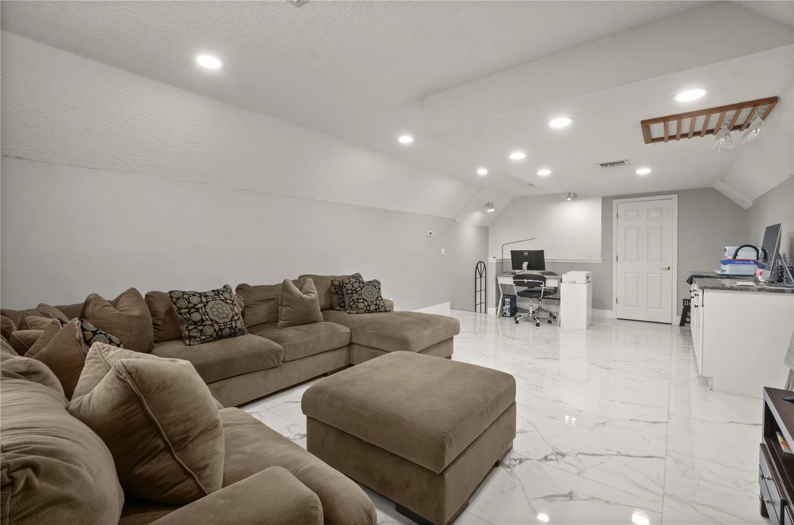
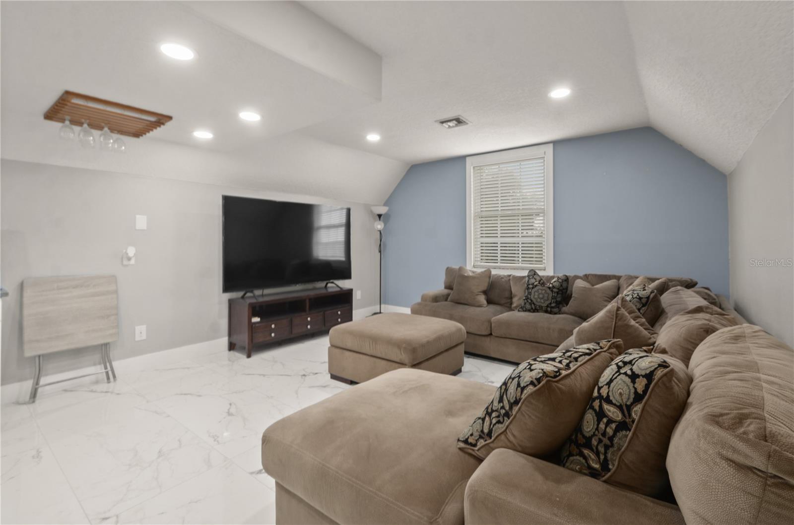

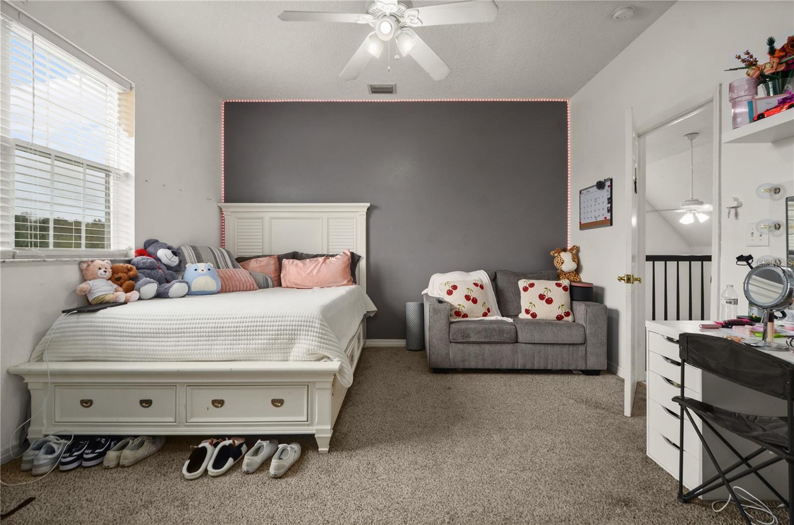
Upstairs, a loft style media/game room provide perfect spaces for relaxation and entertainment. The Zen- like primary suite boasts an inviting tub and bath, while the additional bedrooms adds ample space for family or guests.
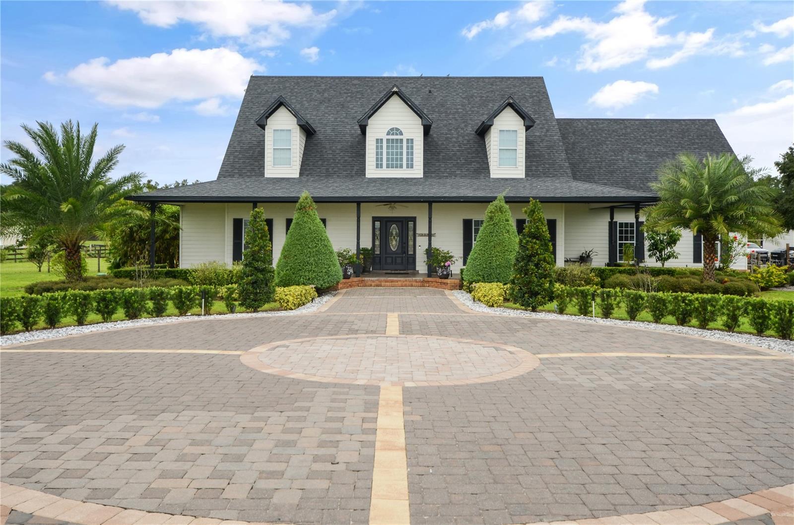
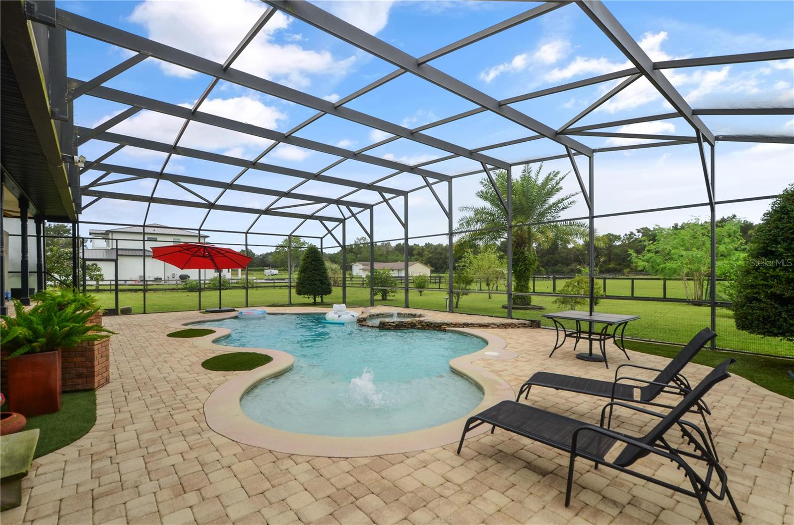
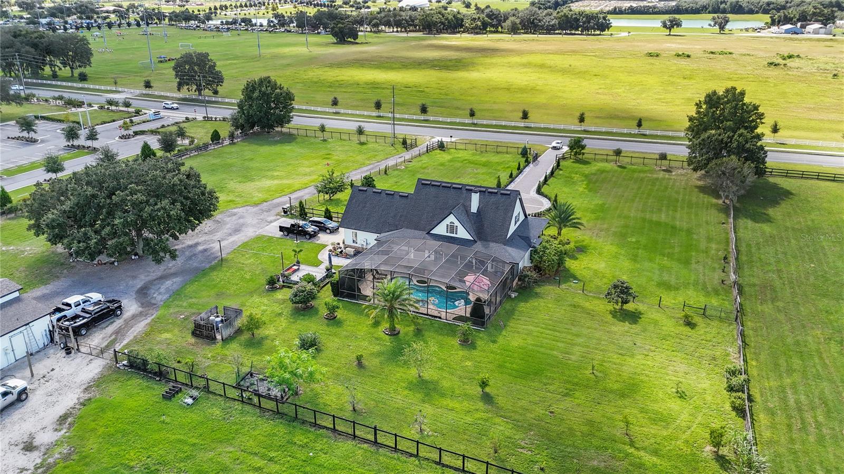
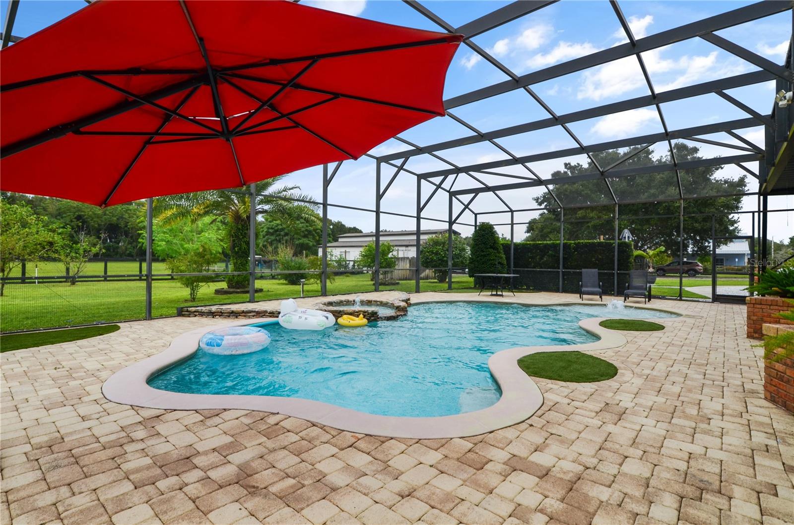
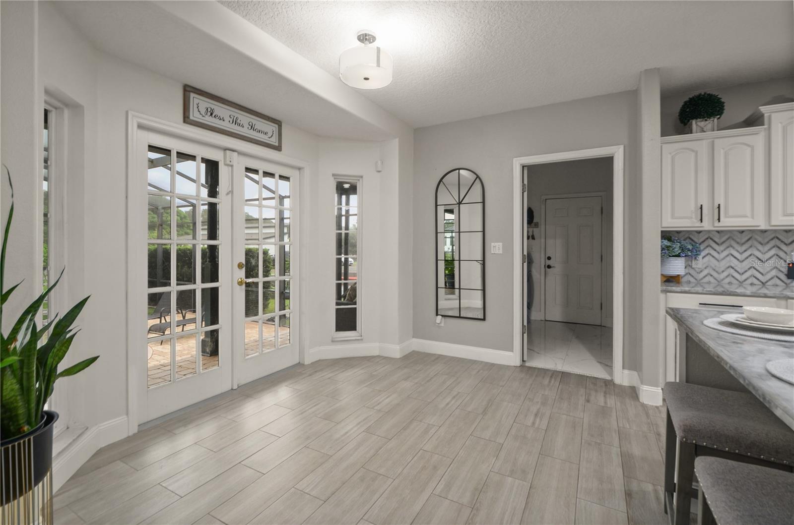
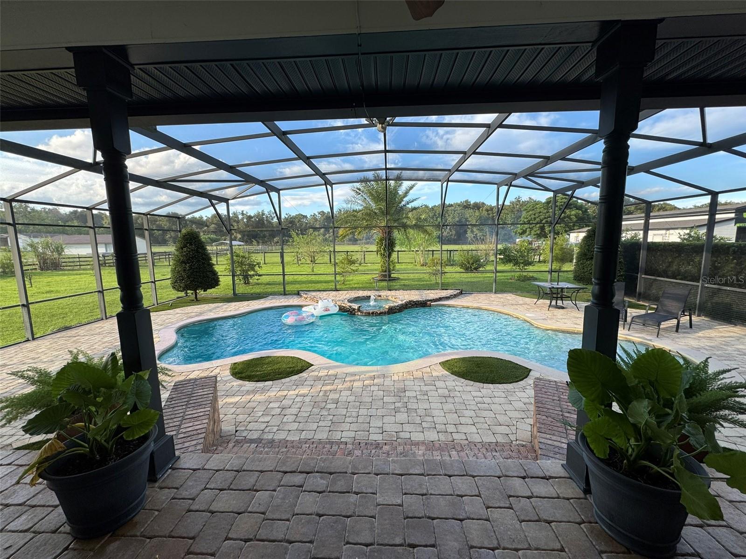
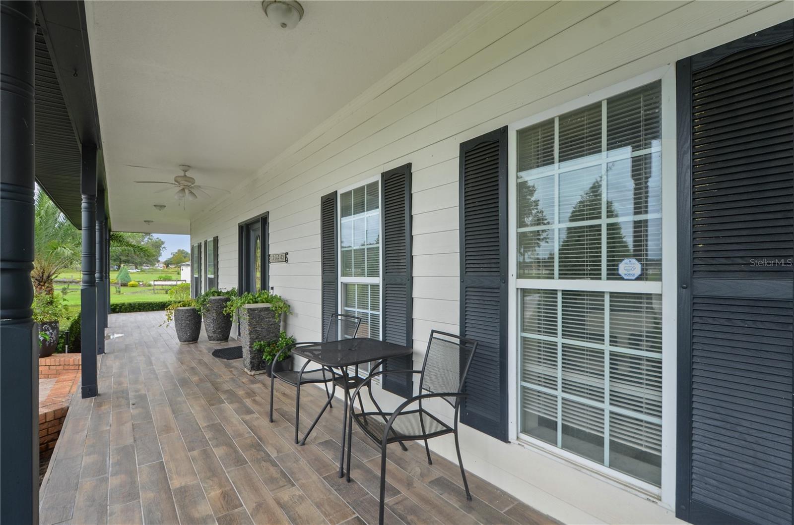

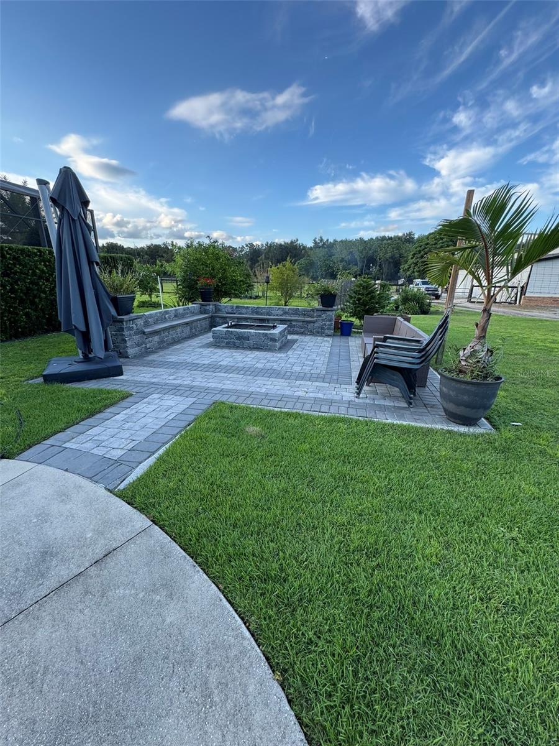
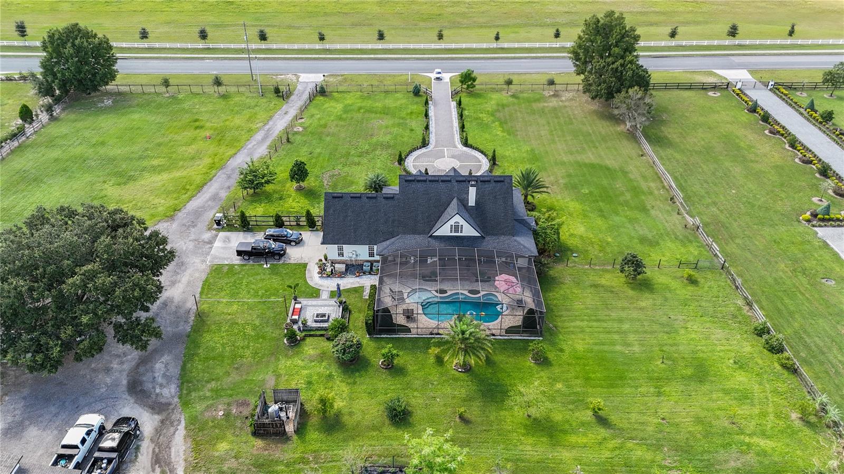
Step outside to your private oasis with a sparkling pool, spa, and huge screened lanai, unforgettable fire pit —ideal for year-round outdoor living and star gazing. A charming front porch invites you to enjoy the peaceful surroundings.
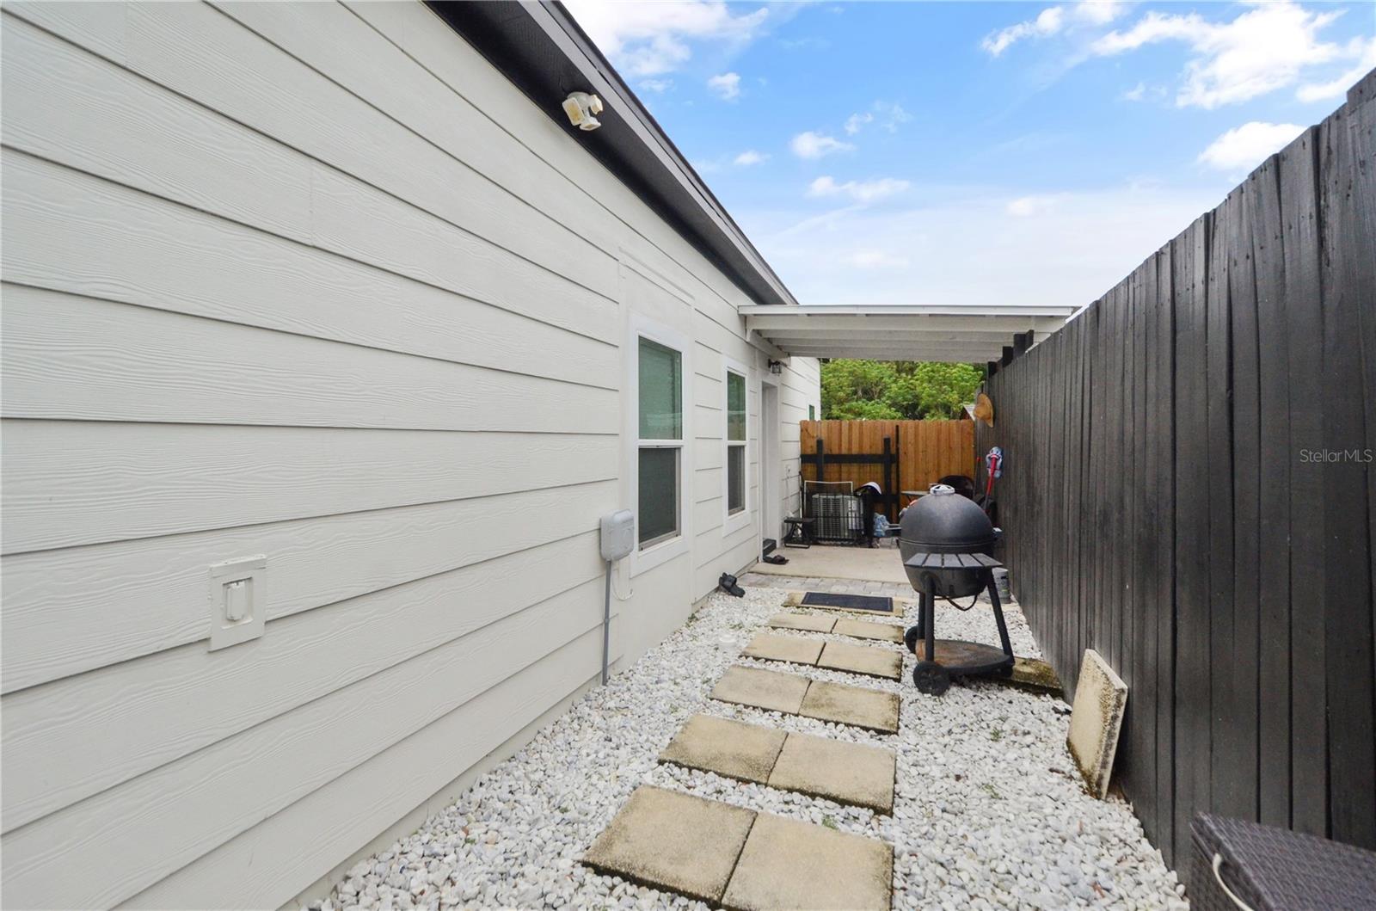
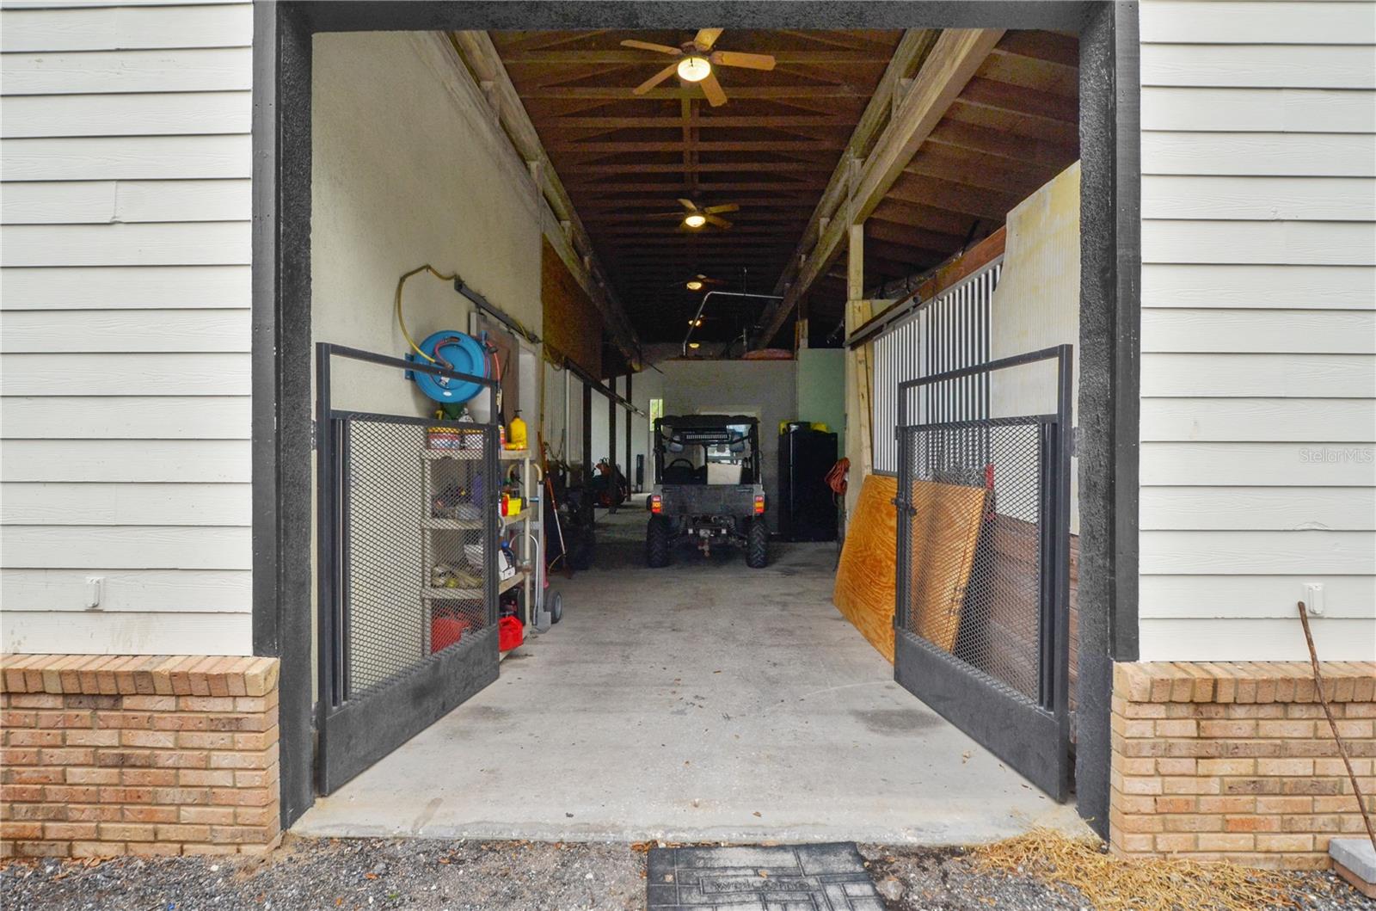
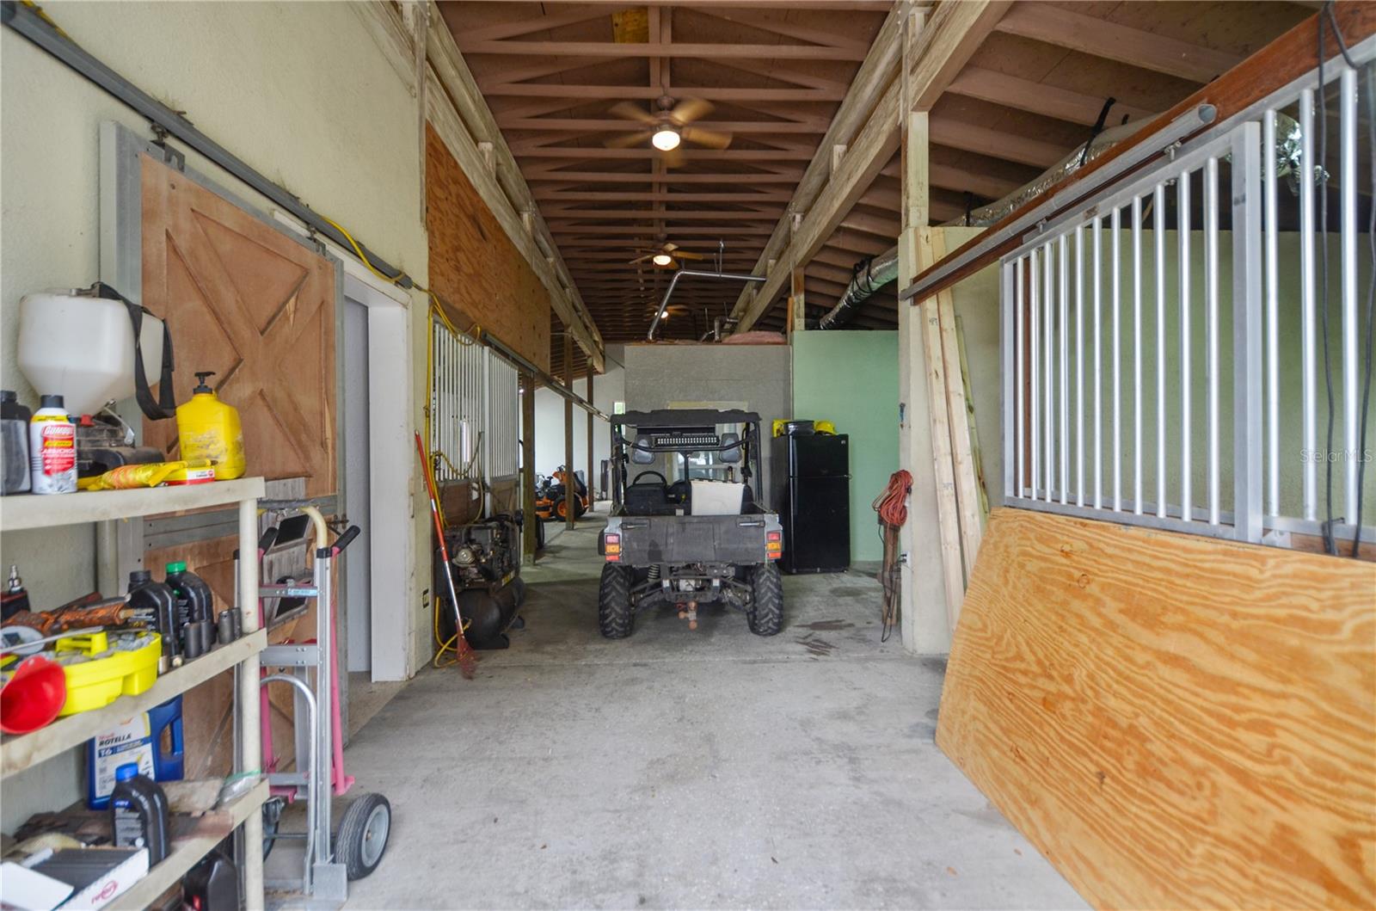
The property also includes a separate in-law suite, perfect for extended family or guests, as well as a large barn/workshop with bathroom for work and play. The beautiful cobblestone driveway adds a touch of sophistication as you approach this hidden gem.
This is country living with luxury, offering space, privacy, plus wide range of entertainment at NorthWest Sports Complex/Amphitheatre, Ask about rare development opportunity for small subdivision, can build 2 homes an acre . The perfect environment for your serene retreat. Hurry; Don't miss out ! Call today for appointment ... Bring the horses !!
Property Details
| Property Features | Property Features | |||
|---|---|---|---|---|
| MLS ID: | MFRO6247362 | Year Built: | 2001 | |
| Appliances: | Dishwasher, Disposal, Dryer, Electric Water Heater, Exhaust Fan, Microwave, Other, Range, Refrigerator, Washer, Water Filtration System, Water Purifier | Architectural Style: | Craftsman, Custom | |
| Community Features: | Stable(s), Horses Allowed | Construction Materials: | Block, Concrete | |
| Cooling: | Central Air, Zoned | Country: | US | |
| County Or Parish: | Orange | Direction Faces: | East | |
| Exterior Features: | French Doors, Garden, Lighting, Private Mailbox | Fencing: | Chain Link, Fenced, Wood | |
| Fireplace Features: | Family Room, Wood Burning | Flooring: | Ceramic Tile, Laminate, Marble, Tile | |
| Foundation Details: | Slab | Green Energy Efficient: | HVAC | |
| Heating: | Central, Electric, Natural Gas, Propane | Laundry Features: | Corridor Access, Inside, Laundry Room, Washer Hookup | |
| Levels: | Two | Listing Agreement: | Exclusive Right To Sell | |
| Listing Terms: | Cash, Conventional, FHA, Other, USDA Loan, VA Loan | Lot Features: | Cleared, City Limits, Landscaped, Level, Private, Paved, Zoned for Horses | |
| Occupant Type: | Owner | Other Equipment: | Irrigation Equipment, Generator | |
| Other Structures: | Barn(s), Guest House | Parking Features: | Common, Driveway, Garage Door Opener, Garage Faces Side, Ground Level, Guest, Parking Pad | |
| Patio And Porch Features: | Covered, Deck, Front Porch, Screened | Pets Allowed: | Yes | |
| Pool Features: | Deck, Gunite, Heated, In Ground, Lighting, Other, Screen Enclosure | Property Condition: | Completed | |
| Property Sub Type: | Single Family Residence | Property Type: | Residential | |
| Road Responsibility: | Public Maintained Road | Road Surface Type: | Asphalt, Paved | |
| Roof: | Shingle | Security Features: | Closed Circuit Camera(s), Fire Alarm, Security Lights, Security System, Smoke Detector(s) | |
| Sewer: | Septic Tank | Showing Requirements: | Sentri Lock Box, Appointment Only, Call Before Showing, Call Listing Agent, Farm Animals on Site, ShowingTime | |
| Special Listing Conditions: | None | Standard Status: | Active | |
| State Or Province: | FL | Utilities: | BB/HS Internet Available, Cable Available, Cable Connected, Electricity Available, Electricity Connected, Public, Sprinkler Well, Underground Utilities, Water Available | |
| Vegetation: | Fruit Trees, Mature Landscaping, Oak Trees, Trees/Landscaped, Wooded | View: | Garden, Pool, Trees/Woods | |
| Water Source: | Private, Well | Window Features: | Double Pane Windows | |
| Rooms | Rooms | |||
|---|---|---|---|---|
| Bedroom 1: | 13x11 ft | Primary Bedroom: | 19x13 ft | |
| Bedroom 3: | 13x11 ft | Bedroom 4: | 13x11 ft | |
| Kitchen: | 15x13 ft | Dining Room: | 12x13 ft | |
| Great Room: | 20x15 ft | Dinette: | 10x11 ft | |
| Media Room: | 25x15 ft | |||
We love to hear from you