


5132 CONROY RD #31, ORLANDO, FL, 32811
$225,000
Residential
|
Bedrooms
3
|
Bathrooms
2
|
Living Area
1,237 Sqft
|
Lot Size
10,071 Sqft
|
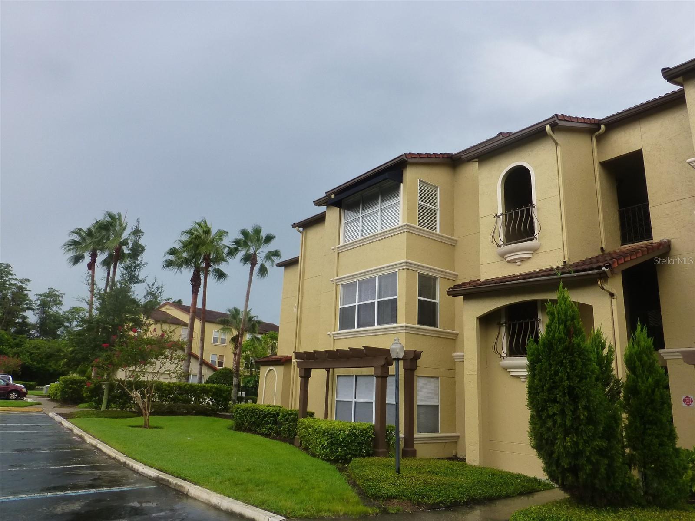
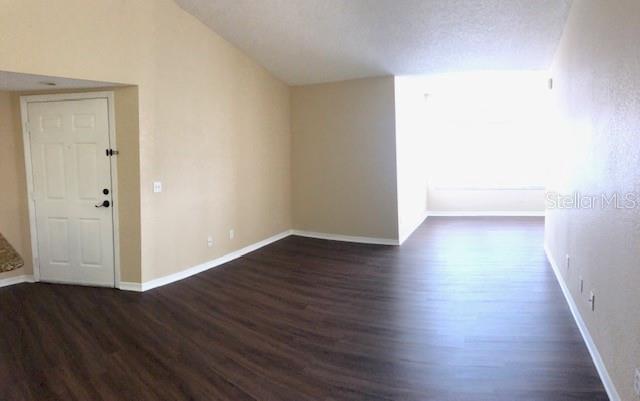
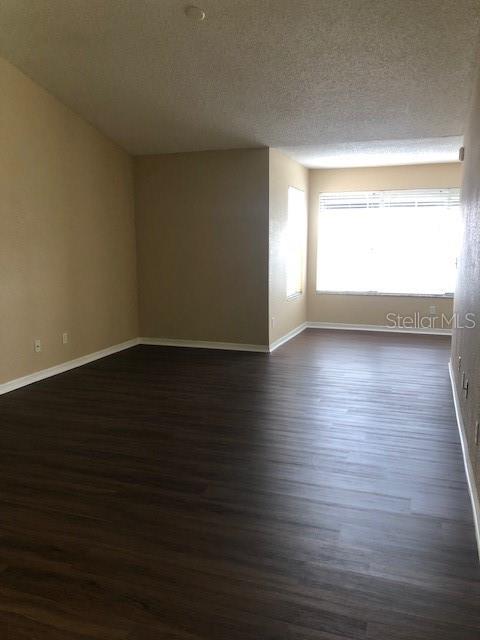
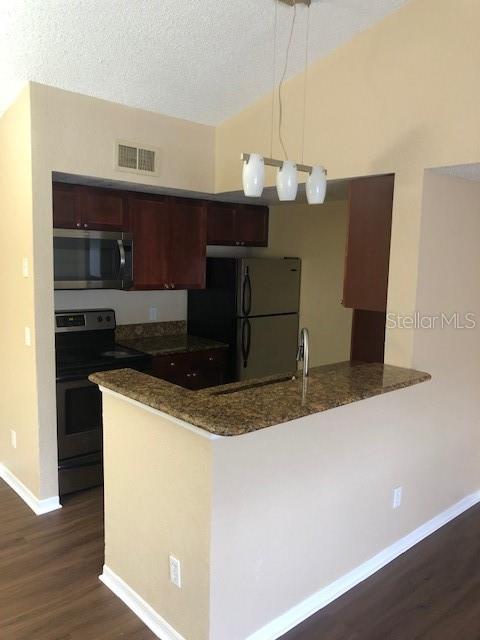
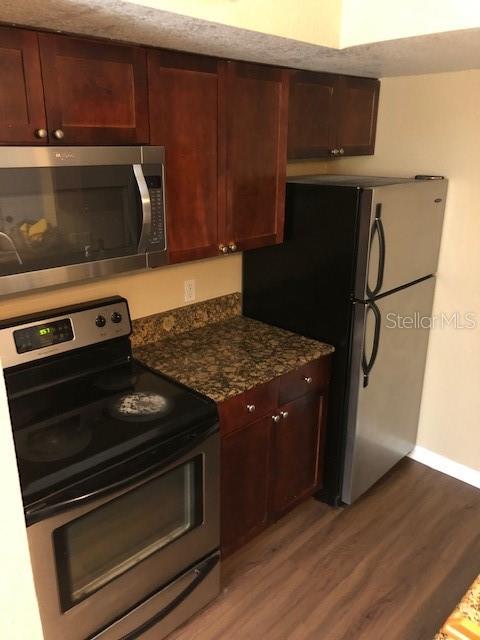
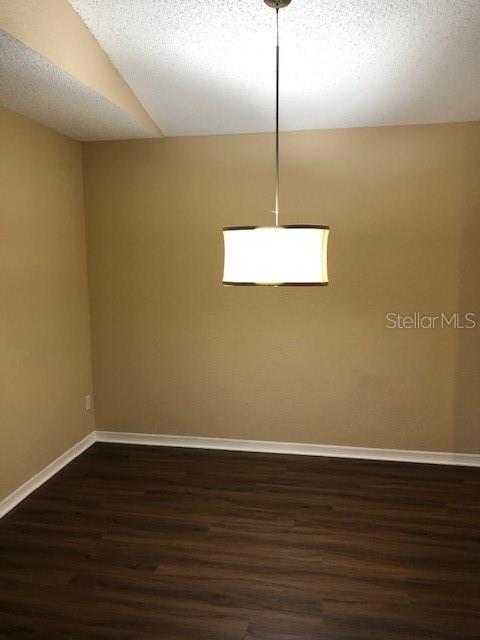
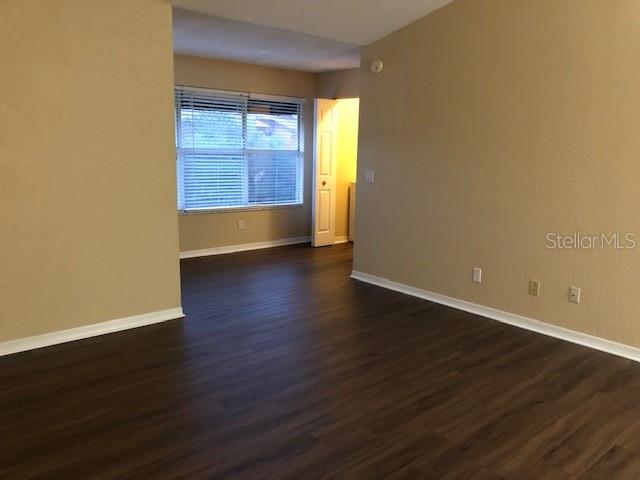
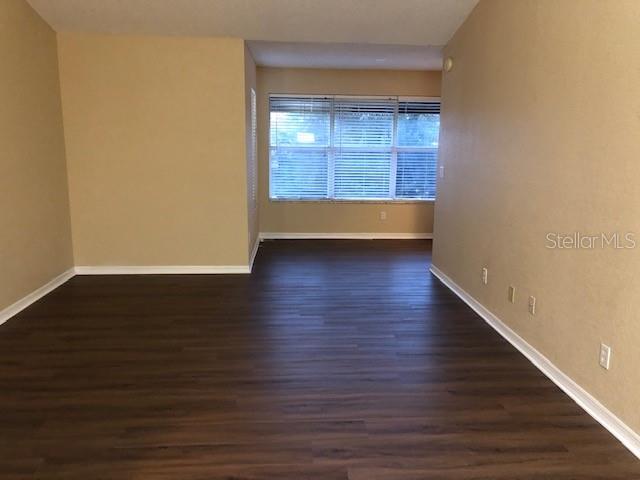
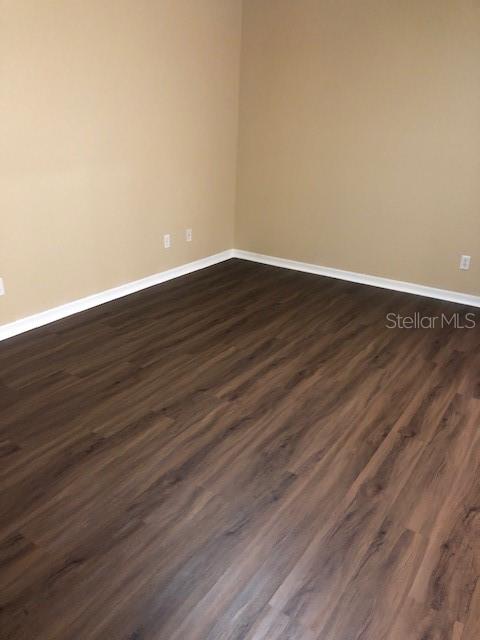
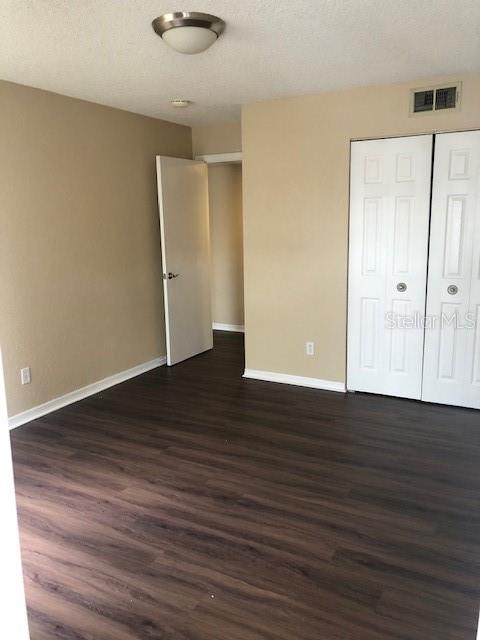
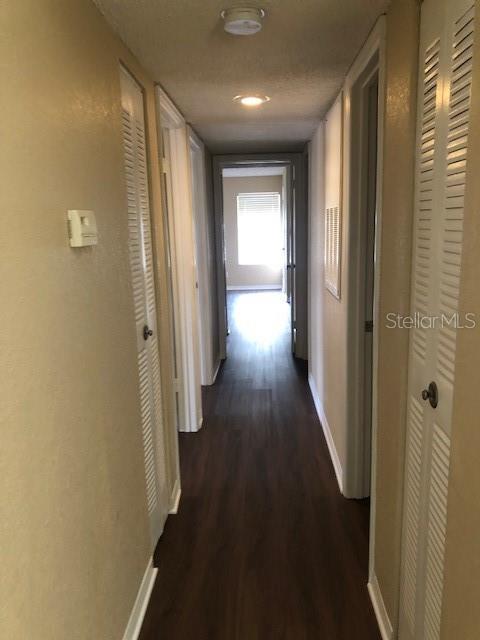

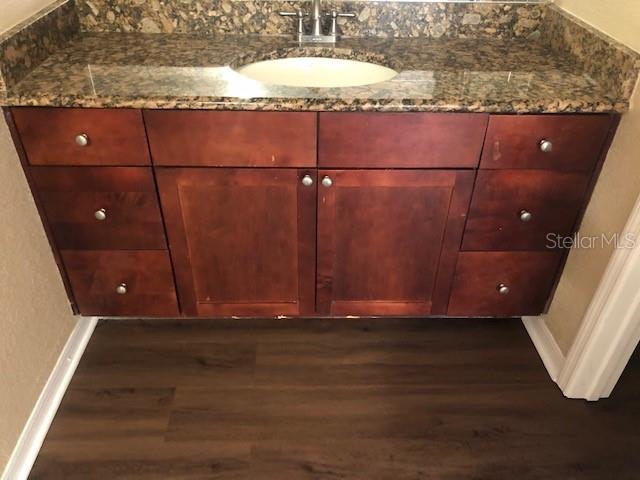
Gorgeous 3 bedroom 2 Bath in RESIDENCES AT VILLA MEDICI, gated community upgraded Condo on the 3rd floor in the desired community near Millenia Mall. Spacious, Open Floor Plan, high ceiling and upgraded features. Kitchen and bathrooms are upgraded and feature granite countertops. Pool view from master bedroom, walking distance to the clubhouse that provide lots of amenities, fitness Center, Swimming Pool, Tennis court, business center, lounge area with TV. This community is located close to shopping, theme parks, restaurants and major highways.
Property Details
| Property Features | Property Features | |||
|---|---|---|---|---|
| MLS ID: | MFRO6248389 | Year Built: | 1988 | |
| Appliances: | Dishwasher, Disposal, Dryer, Electric Water Heater, Microwave, Range, Refrigerator, Washer | Association Amenities: | Clubhouse, Fitness Center, Pool, Tennis Court(s) | |
| Association Fee Includes: | Pool, Insurance, Maintenance Structure, Maintenance Grounds, Management, Private Road, Recreational Facilities, Security, Sewer, Water | Community Features: | Buyer Approval Required, Clubhouse, Community Mailbox, Fitness Center, Gated Community - No Guard, Pool, Sidewalks, Tennis Court(s) | |
| Construction Materials: | Stucco, Frame | Cooling: | Central Air | |
| Country: | US | County Or Parish: | Orange | |
| Direction Faces: | East | Exterior Features: | Sidewalk, Tennis Court(s) | |
| Flooring: | Tile, Vinyl | Foundation Details: | Slab | |
| Furnished: | Unfurnished | Heating: | Electric | |
| Laundry Features: | Laundry Closet | Levels: | One | |
| Listing Agreement: | Exclusive Right To Sell | Listing Terms: | Cash, Conventional | |
| Occupant Type: | Tenant | Patio And Porch Features: | None | |
| Pets Allowed: | Breed Restrictions | Property Sub Type: | Condominium | |
| Property Type: | Residential | Road Responsibility: | Deeded Easement | |
| Road Surface Type: | Asphalt | Roof: | Tile | |
| Sewer: | Public Sewer | Showing Requirements: | 24 Hour Notice, Appointment Only, Call Listing Agent | |
| Special Listing Conditions: | None | Standard Status: | Active | |
| State Or Province: | FL | Utilities: | Cable Available, Electricity Available | |
| View: | Pool | Water Source: | Public | |
| Rooms | Rooms | |||
|---|---|---|---|---|
| Living Room: | 14x16 ft | Primary Bathroom: | 9x10 ft | |
| Primary Bedroom: | 14x16 ft | Kitchen: | 8x10 ft | |
We love to hear from you