


15701 SW 37TH CIR, OCALA, FL, 34473
$355,000
Residential
|
Bedrooms
4
|
Bathrooms
3
|
Living Area
2,378 Sqft
|
Lot Size
12,632 Sqft
|
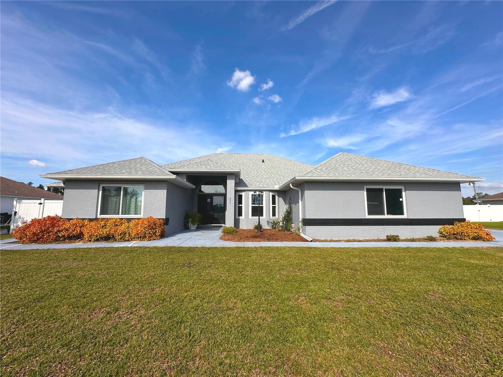


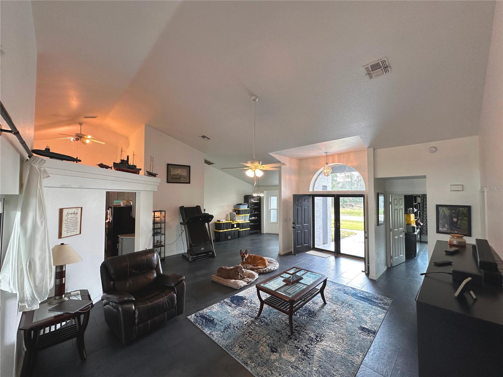
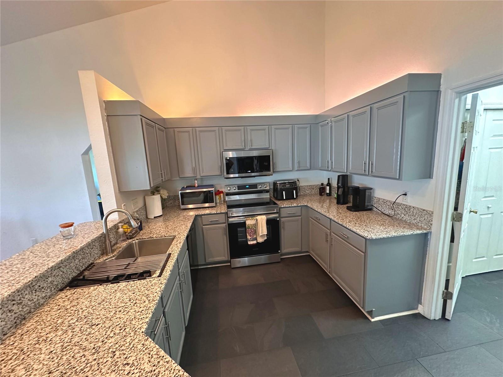
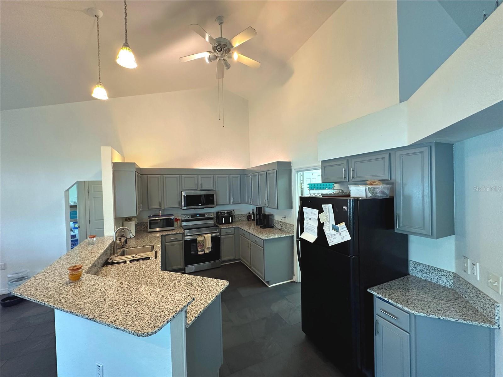
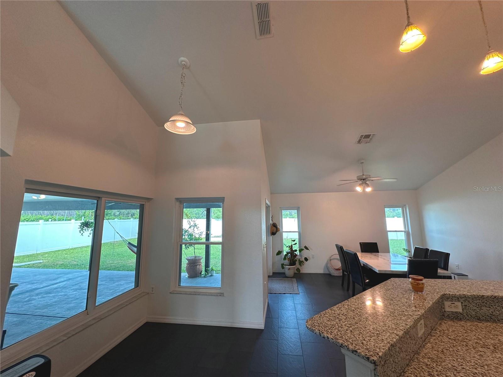
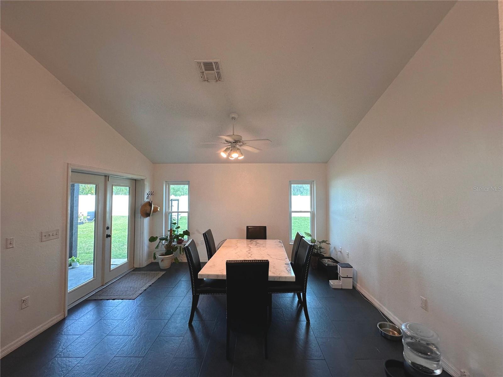
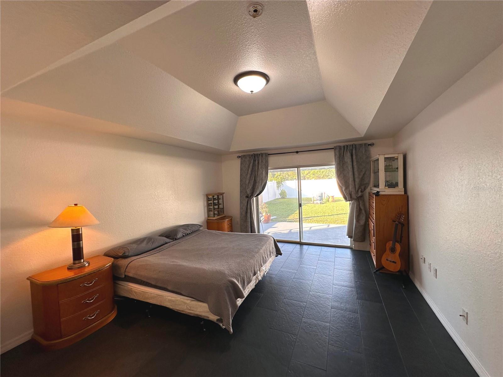
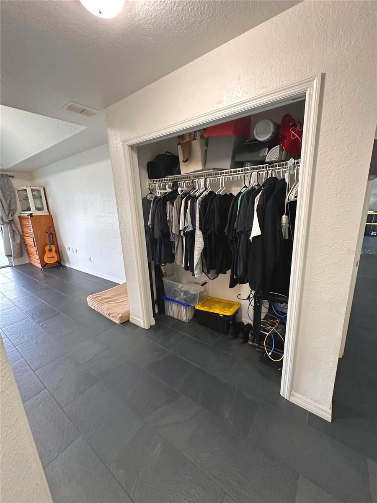
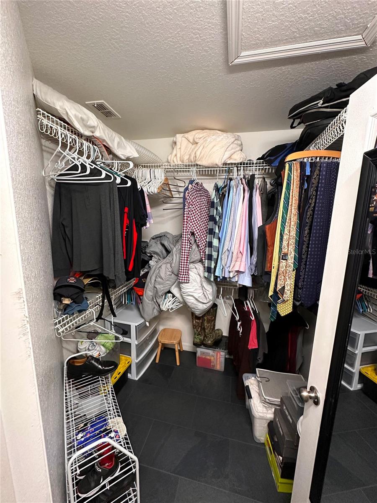
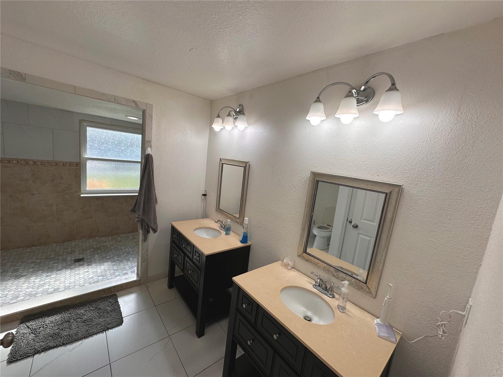
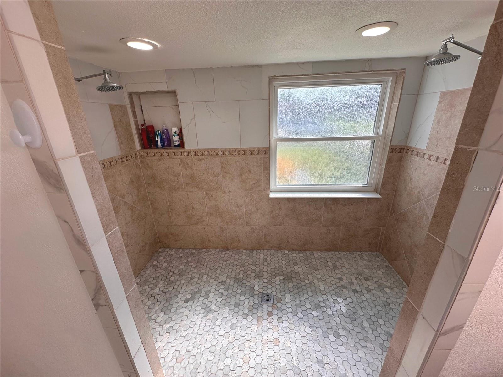


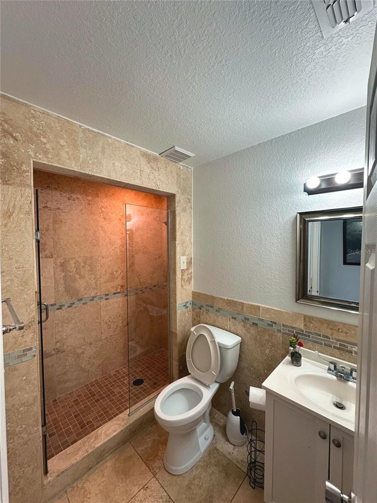
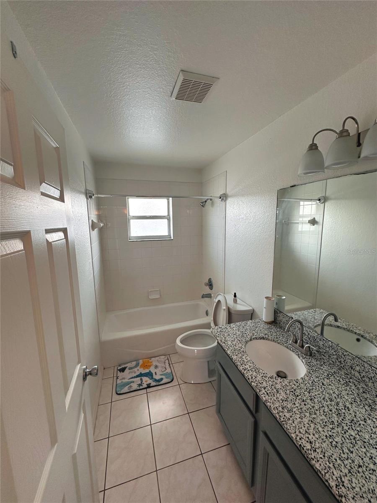
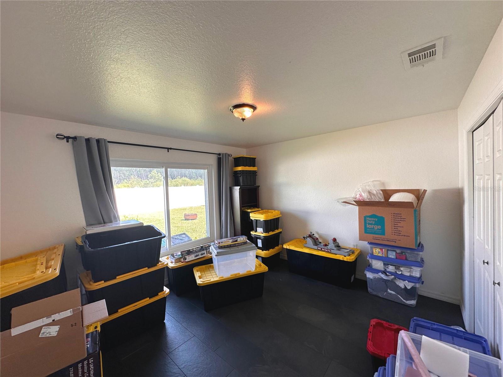
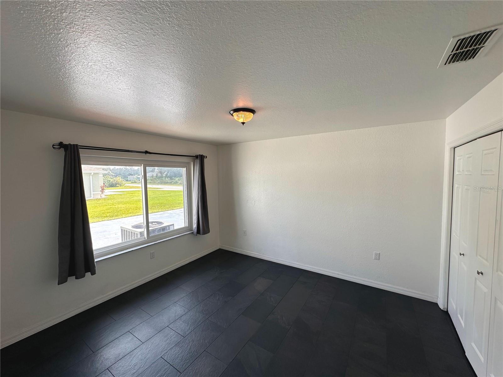
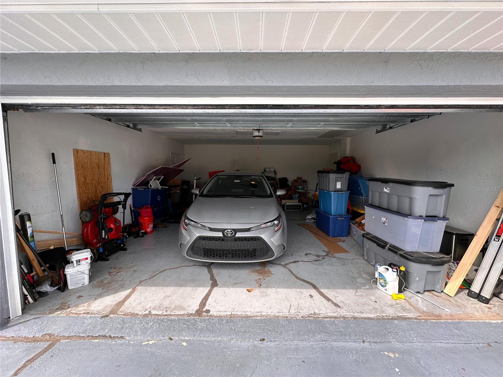
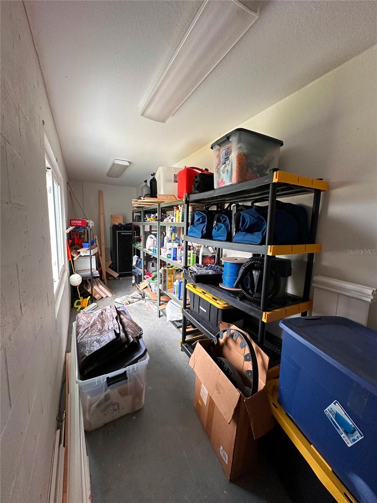
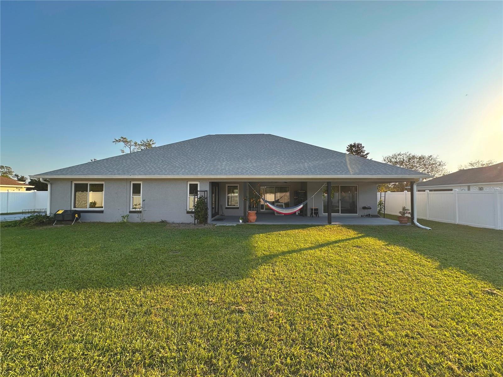
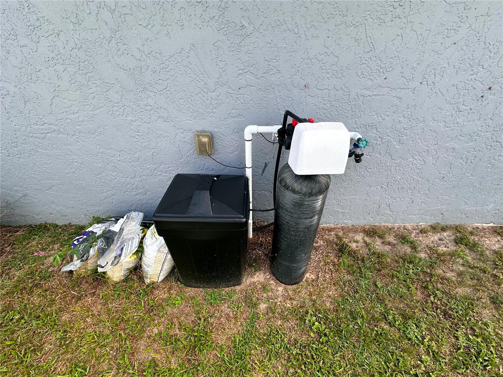
Welcome to this stunning custom 4-bedroom, 3-bathroom home, featuring spacious rooms and a 2-car garage with an additional garage room for extra storage. The impressive living area boasts 14-foot ceilings and a convenient triple-split floor plan, great for both privacy and entertaining. Recent upgrades include a new roof (2022), ceramic tile throughout, water heater (2023), and water conditioner (2022), along with HVAC overhaul completed in 2023.
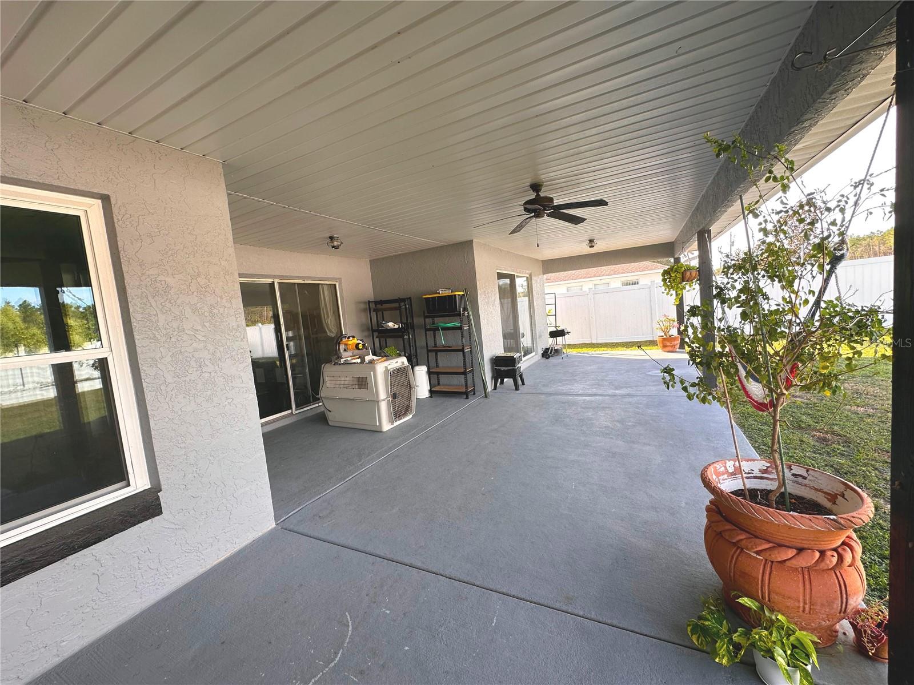
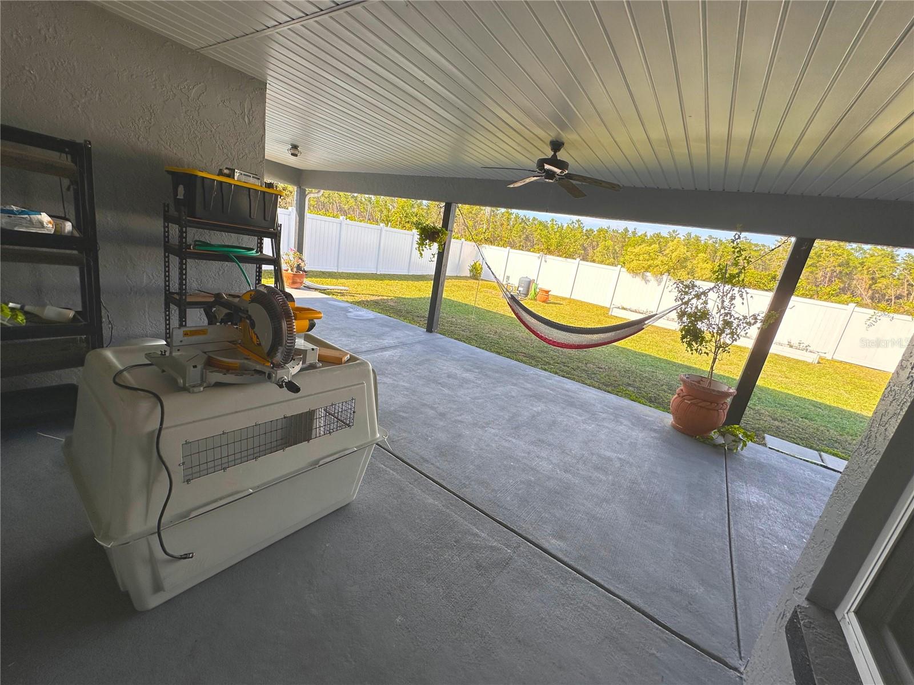
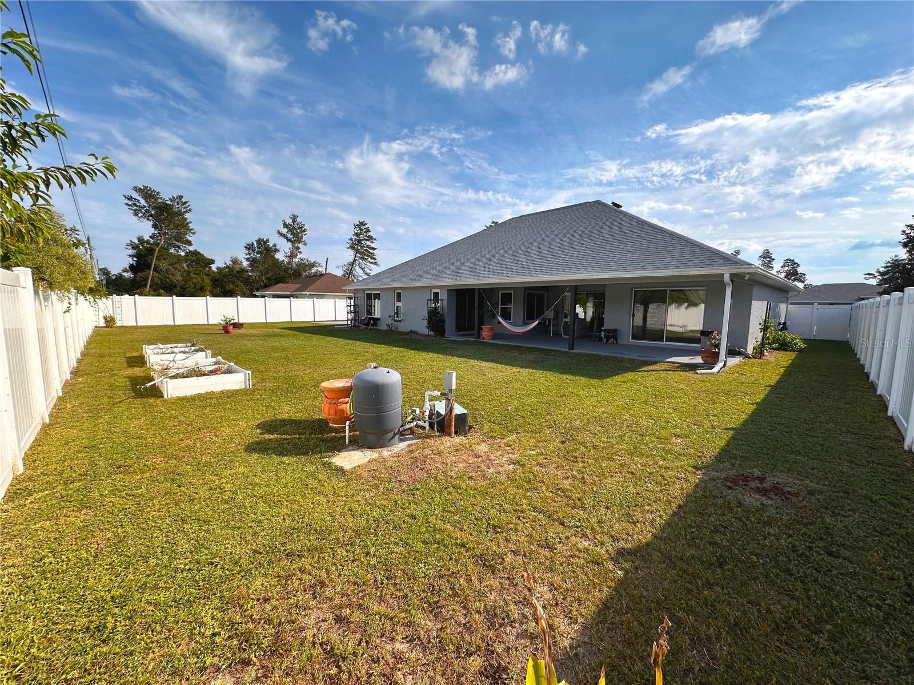
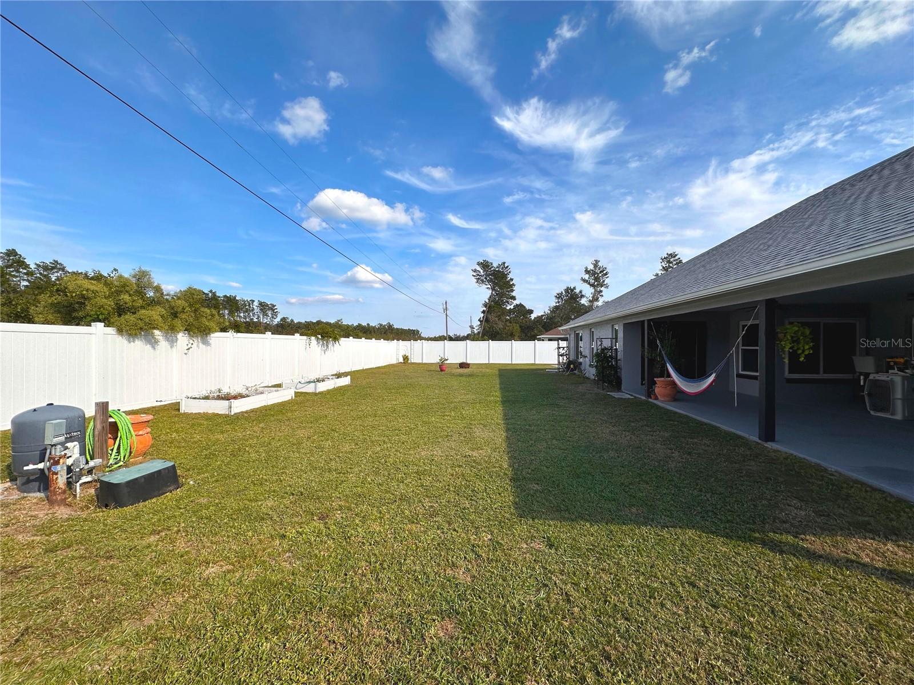
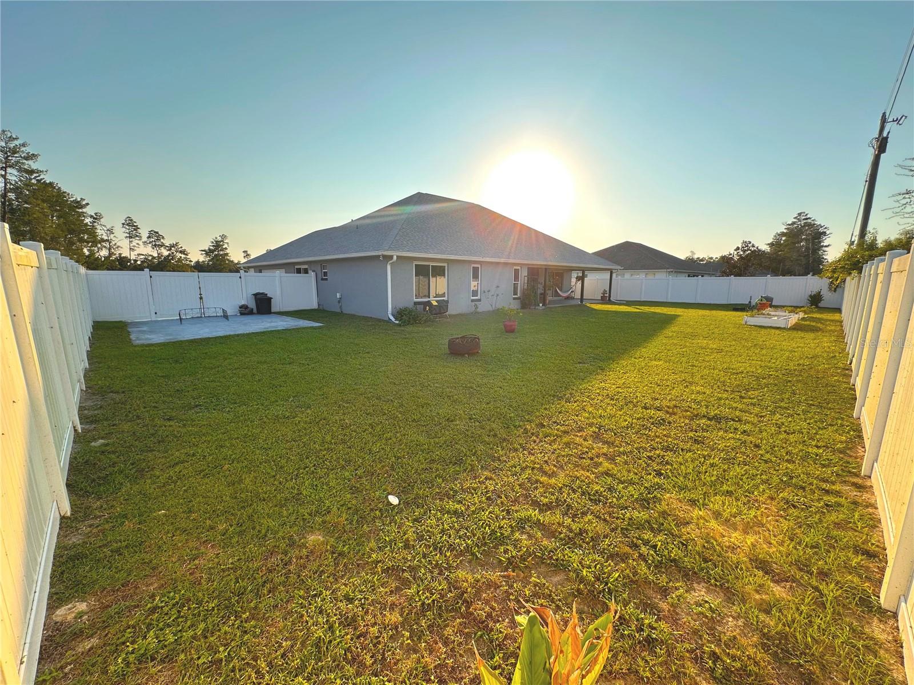

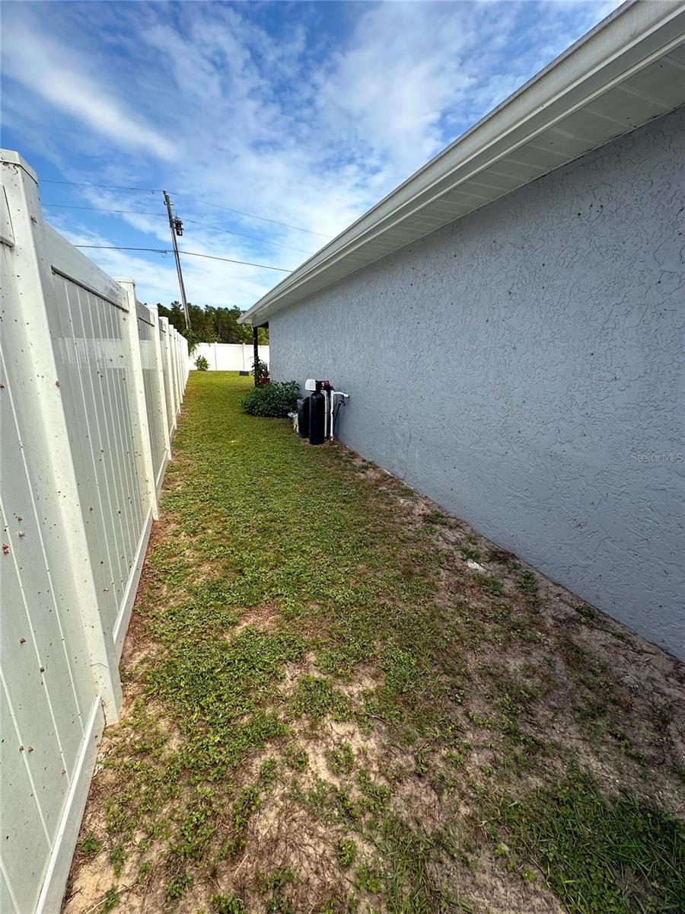
The property is securely enclosed with a vinyl fence, enhanced with aluminum post inserts to withstand high winds. Enjoy lightning-fast CAT-6 ethernet connectivity in all bedrooms. The large driveway extends beyond the fence, providing ample parking.
Best of all, you’ll have access to a range of amenities--including a fitness center,
computer lab, library, pickleball, and tennis--without any HOA fees! Discover the Community Center and Annex Center located at 294 Marion Oaks Lane. The property is being sold as-is in its current condition.
Property Details
| Property Features | Property Features | |||
|---|---|---|---|---|
| MLS ID: | MFRO6249989 | Year Built: | 1999 | |
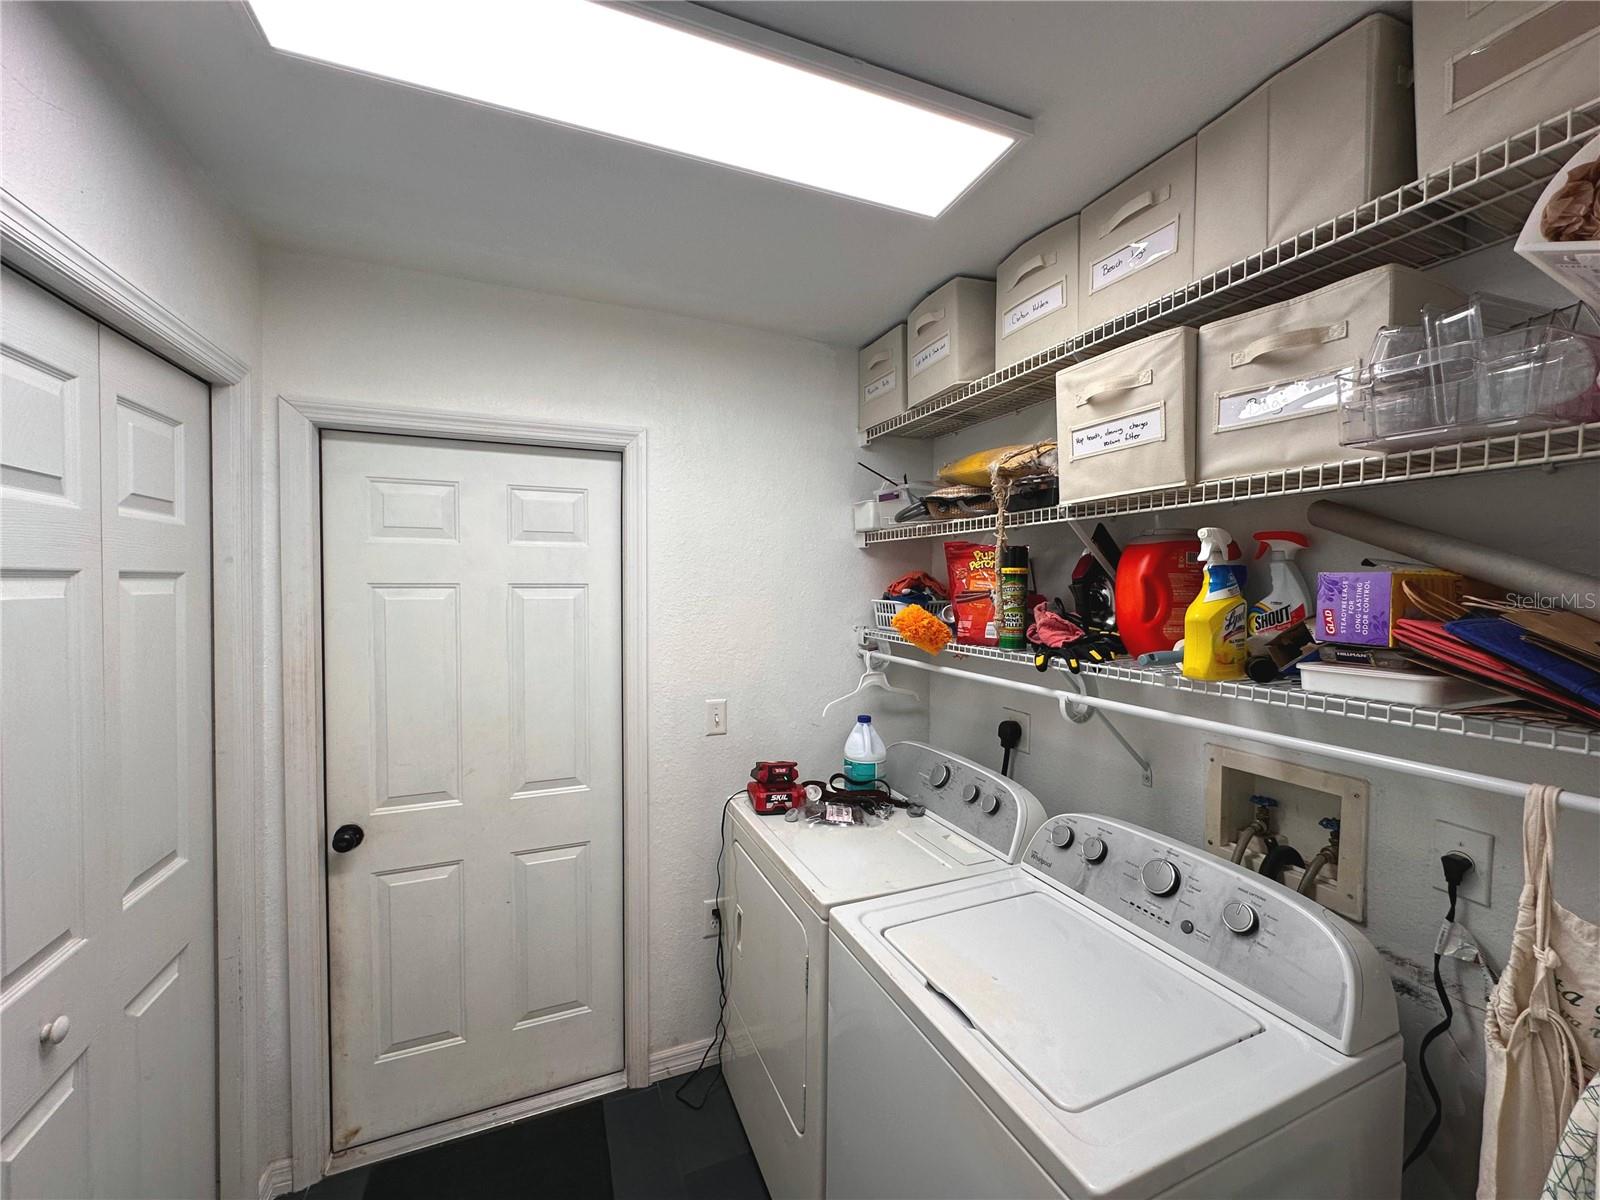
| Appliances: | Dishwasher, Dryer, Microwave, Range, Refrigerator, Washer, Water Softener | Construction Materials: | Block | |
| Cooling: | Central Air | Country: | US | |
| Direction Faces: | East | Exterior Features: | French Doors, Irrigation System, Lighting, Rain Gutters, Sliding Doors | |
| Flooring: | Ceramic Tile | Foundation Details: | Concrete Perimeter | |
| Furnished: | Unfurnished | Heating: | Central | |
| Laundry Features: | Inside | Levels: | One | |
| Listing Agreement: | Exclusive Right To Sell | Occupant Type: | Owner | |
| Pets Allowed: | Yes | Property Sub Type: | Single Family Residence | |
| Property Type: | Residential | Road Surface Type: | Paved | |
| Roof: | Shingle | Sewer: | Septic Tank | |
| Showing Requirements: | Call Owner, See Remarks | Special Listing Conditions: | None | |
| Standard Status: | Active | State Or Province: | FL | |
| Utilities: | BB/HS Internet Available, Cable Available, Cable Connected, Electricity Available, Electricity Connected, Phone Available, Sprinkler Well, Water Available, Water Connected | Water Source: | Public, Well | |
| Rooms | Rooms | |||
|---|---|---|---|---|
| Primary Bedroom: | 14x13 ft | Bedroom 2: | 13x12 ft | |
| Bedroom 3: | 13x11 ft | Bedroom 4: | 11x10 ft | |
| Living Room: | Dining Room: | |||
| Kitchen: | ||||
We love to hear from you