


2688 HAWTHORNE LN, KISSIMMEE, FL, 34743
$400,000
Residential
|
Bedrooms
4
|
Bathrooms
2
|
Living Area
2,054 Sqft
|
Lot Size
8,799 Sqft
|
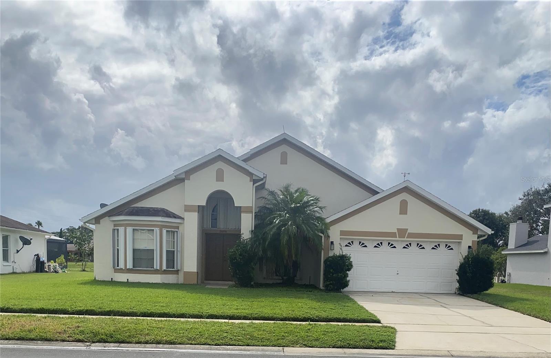
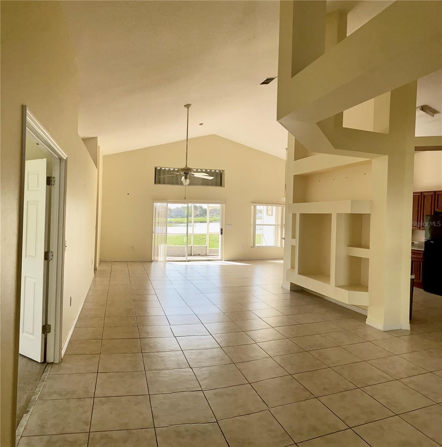
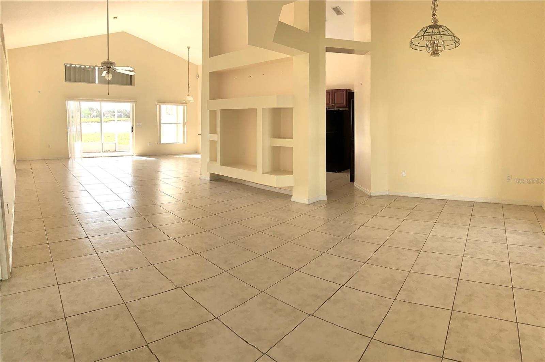
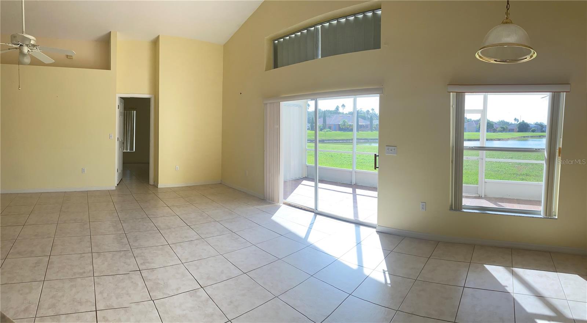
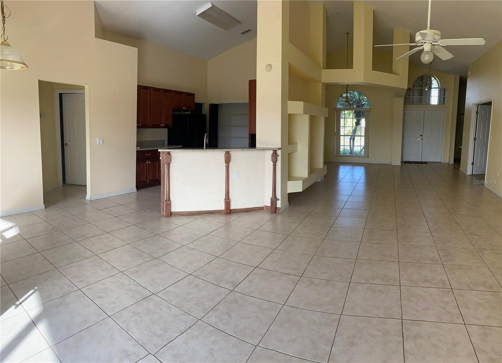
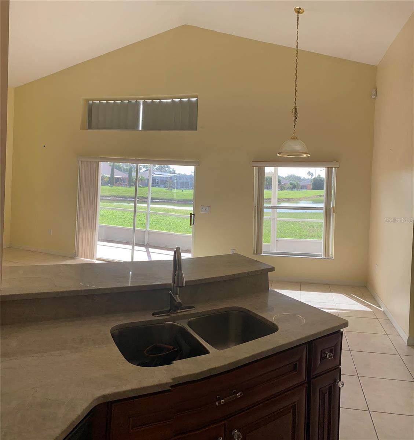
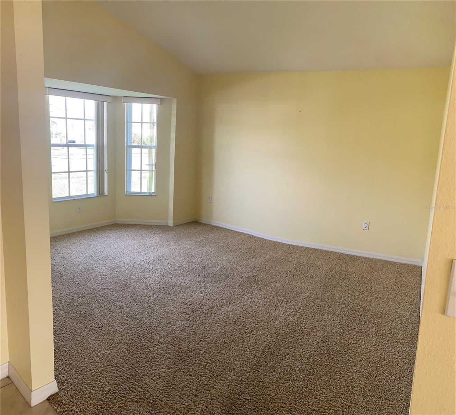
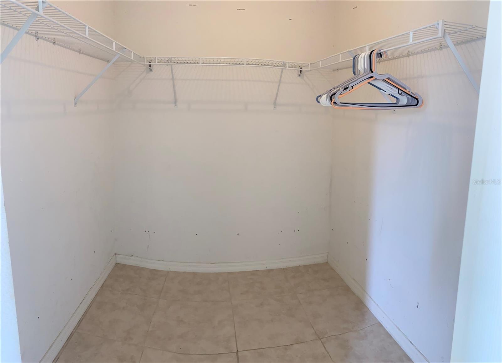
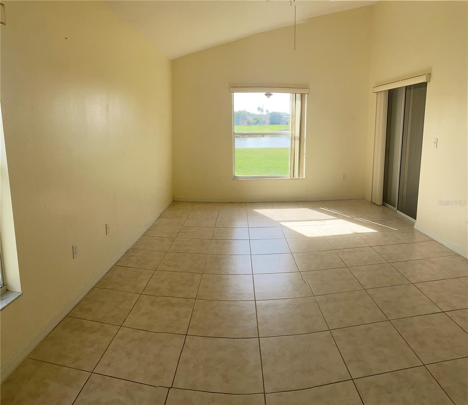
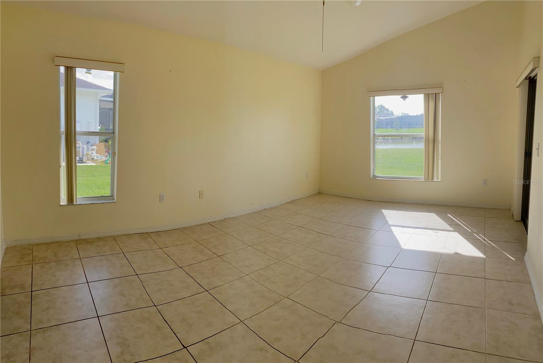
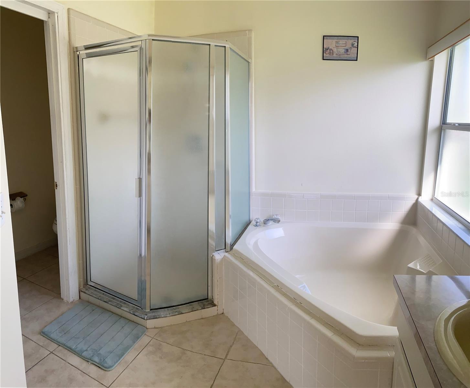
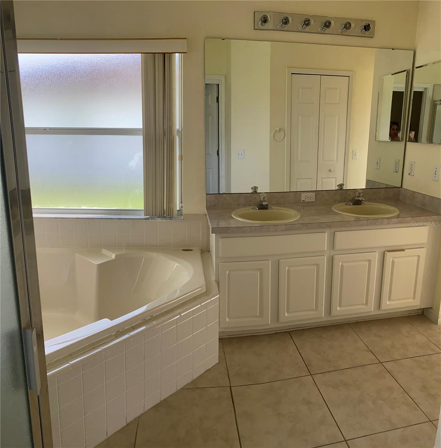
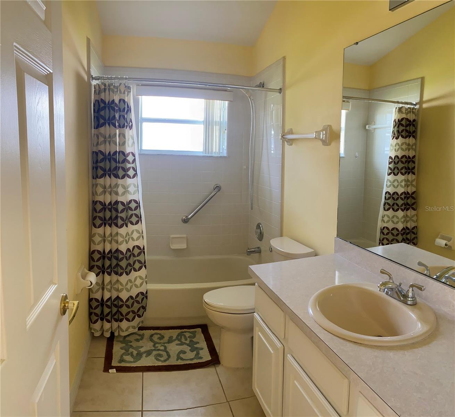
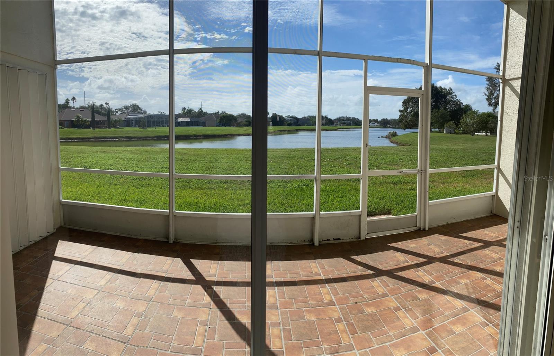
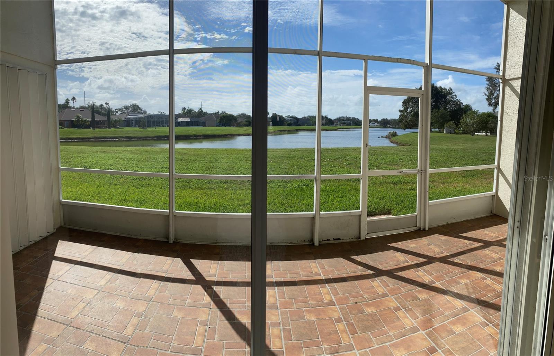
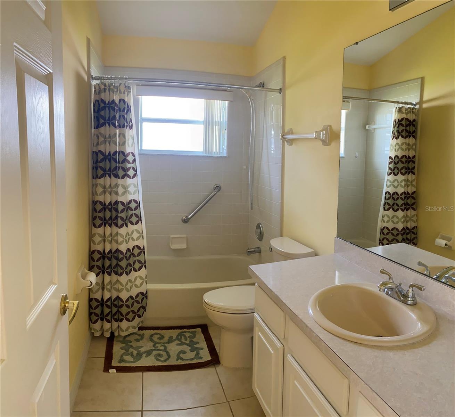
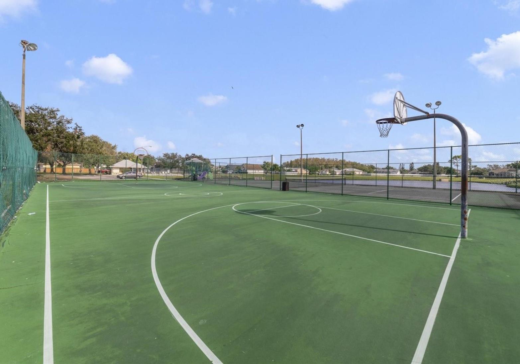
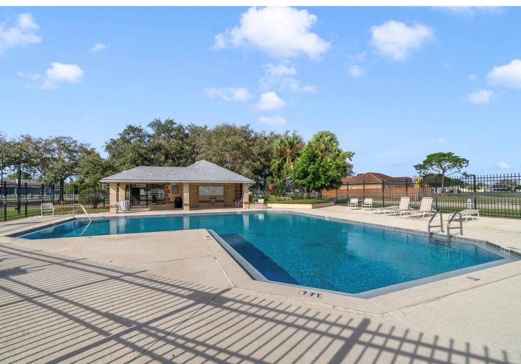
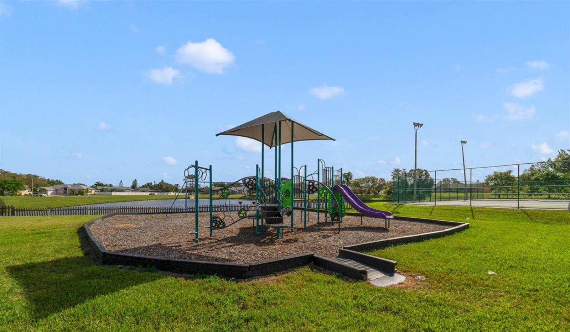
Beautiful, very Spacious home with 3 bedrooms 2 baths, with formal living and dining room, the property has a Den that could be converted to a fourth bedroom. Great floor plan distribution with elegant high ceilings. Equipped with hurricane shutters, lightning protection, screened Lanai. The community has a pool, tennis courts, playground, and walking paths. It is close to Orlando Medical City, V.A. Hospital, Nemours Hospital, UCF, SFU School of Medicine, Orlando Airport, Disney attractions, and major Highways.
Property Details
| Property Features | Property Features | |||
|---|---|---|---|---|
| MLS ID: | MFRO6252834 | Year Built: | 1996 | |
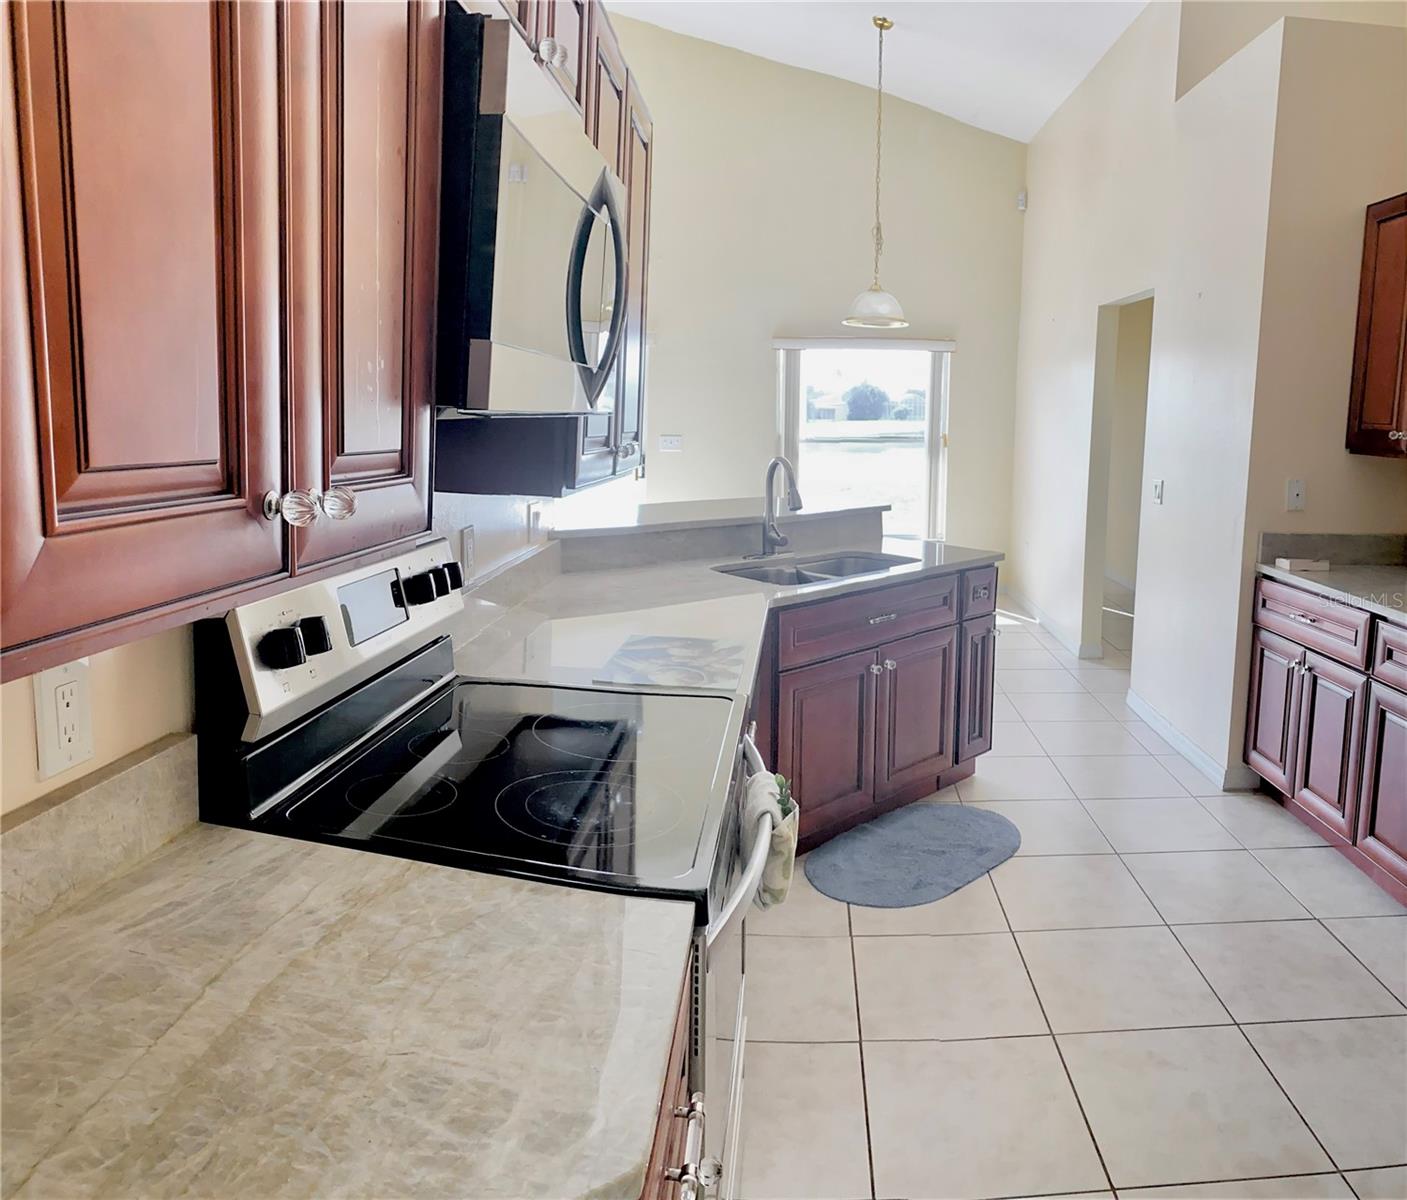
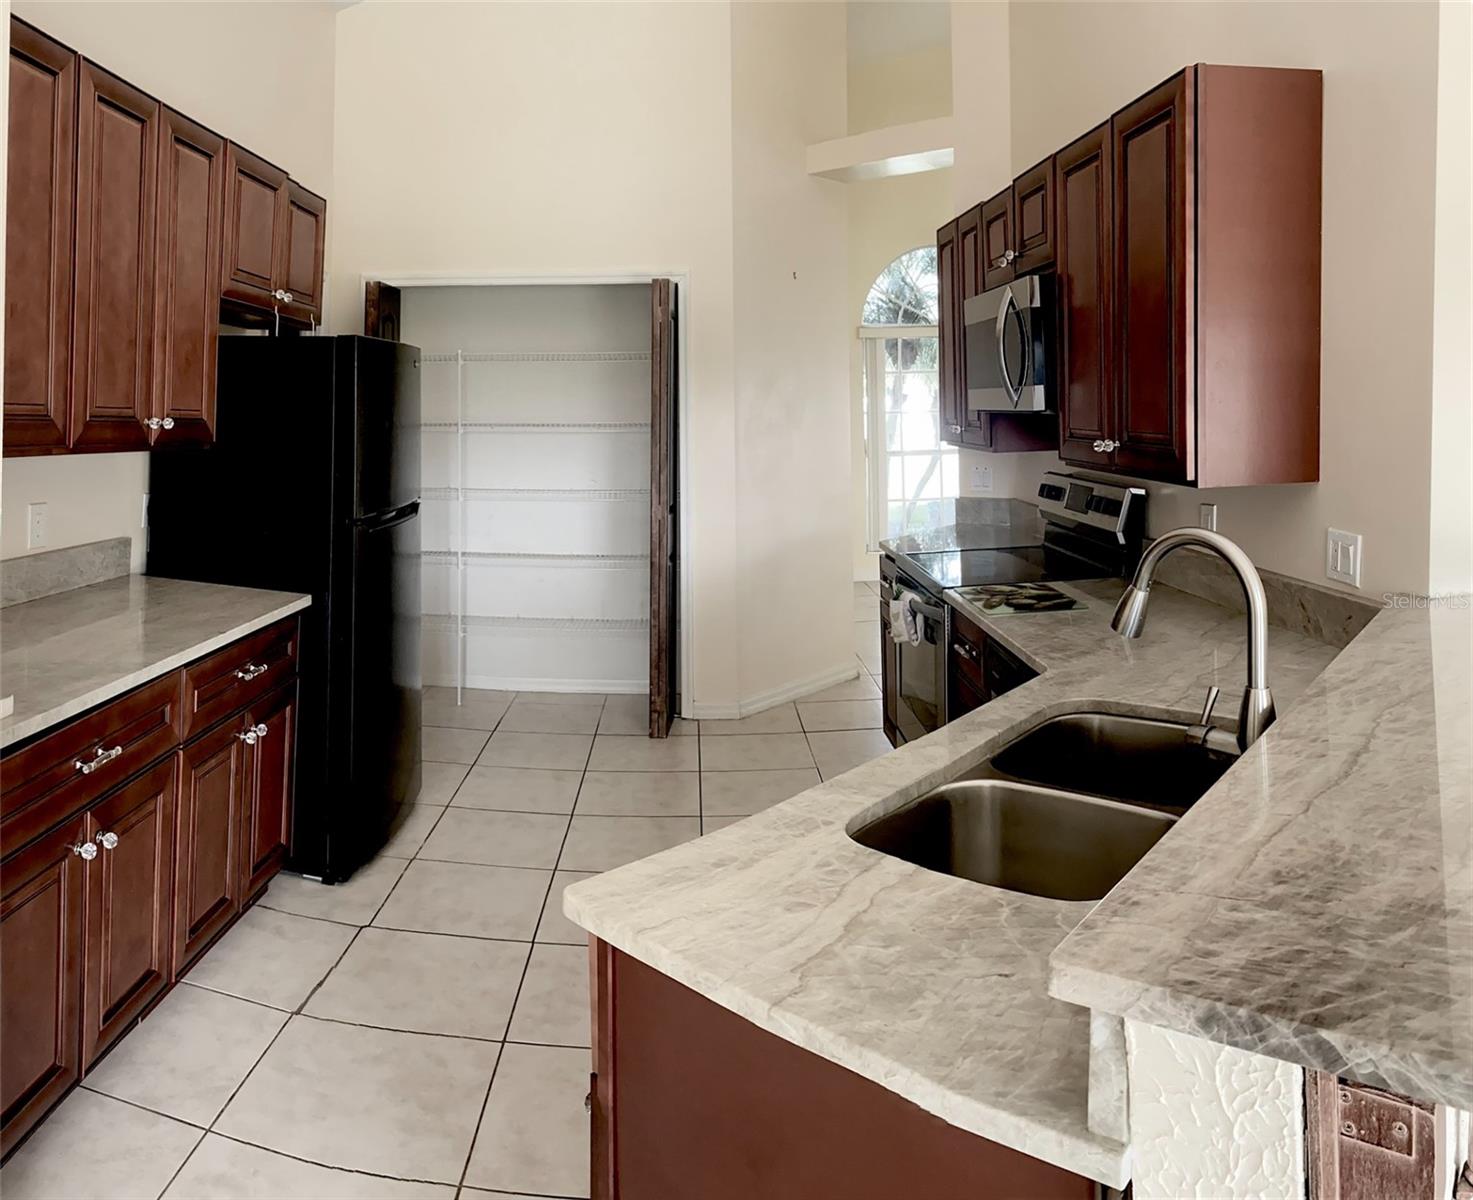
| Appliances: | Dishwasher, Disposal, Electric Water Heater, Microwave, Range, Refrigerator, Water Softener | Architectural Style: | Traditional | |
| Association Amenities: | Playground, Pool, Trail(s) | Association Fee Includes: | Pool | |
| Community Features: | Deed Restrictions, Playground, Pool, Tennis Court(s) | Construction Materials: | Block, Concrete, Stucco | |
| Cooling: | Central Air | Country: | US | |
| County Or Parish: | Osceola | Direction Faces: | Southeast | |
| Exterior Features: | Hurricane Shutters, Rain Gutters, Sliding Doors | Flooring: | Carpet, Ceramic Tile | |
| Foundation Details: | Slab | Heating: | Electric | |
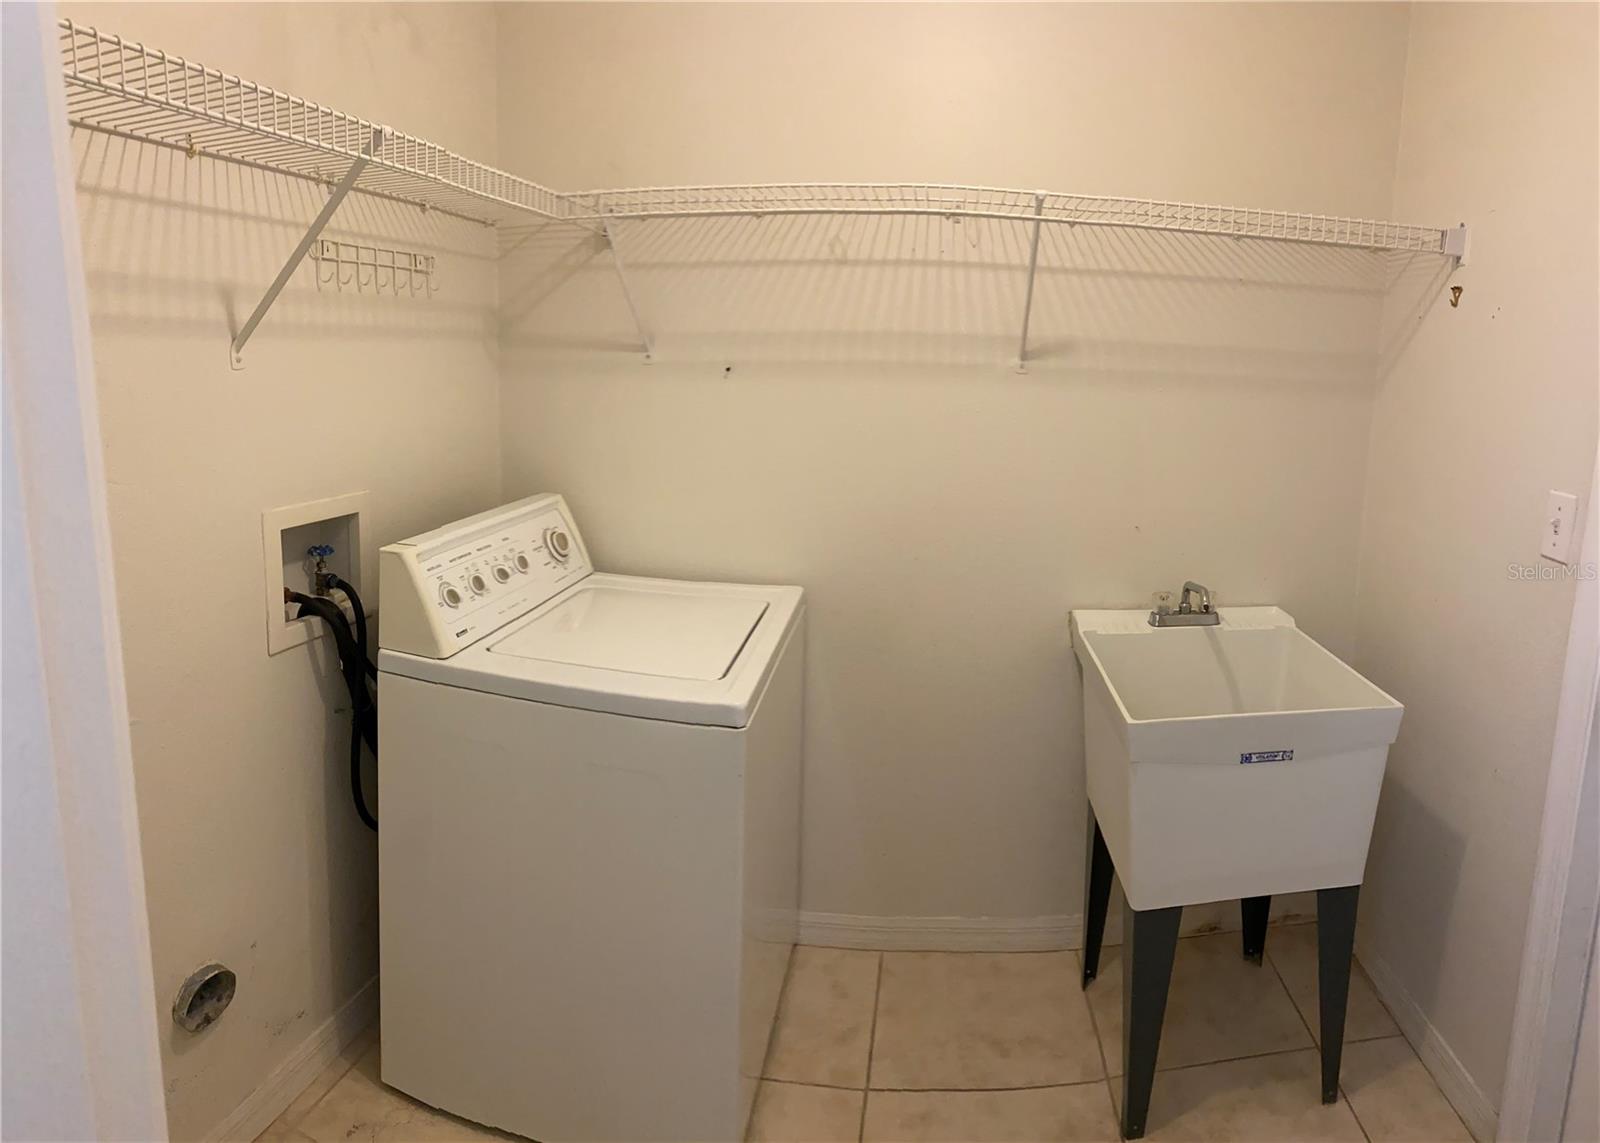
| Laundry Features: | Corridor Access | Levels: | One | |
| Listing Agreement: | Exclusive Right To Sell | Listing Terms: | Cash, Conventional, FHA | |
| Lot Features: | In County, Paved | Occupant Type: | Vacant | |
| Patio And Porch Features: | Rear Porch, Screened | Pets Allowed: | Breed Restrictions | |
| Property Sub Type: | Single Family Residence | Property Type: | Residential | |
| Road Surface Type: | Asphalt | Roof: | Shingle | |
| Sewer: | Public Sewer | Showing Requirements: | Sentri Lock Box | |
| Special Listing Conditions: | None | Standard Status: | Active | |
| State Or Province: | FL | Utilities: | Cable Available, Electricity Available, Public, Sewer Connected, Water Connected | |
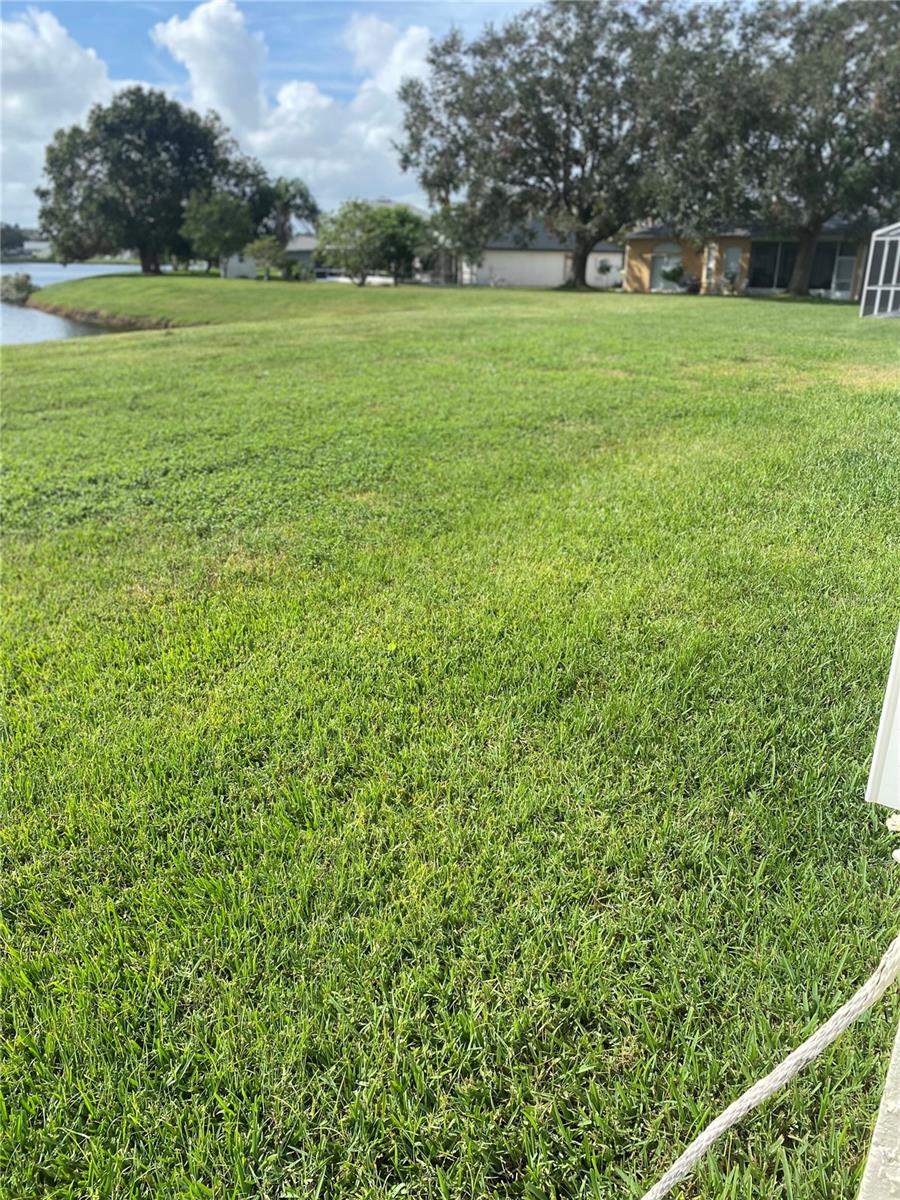
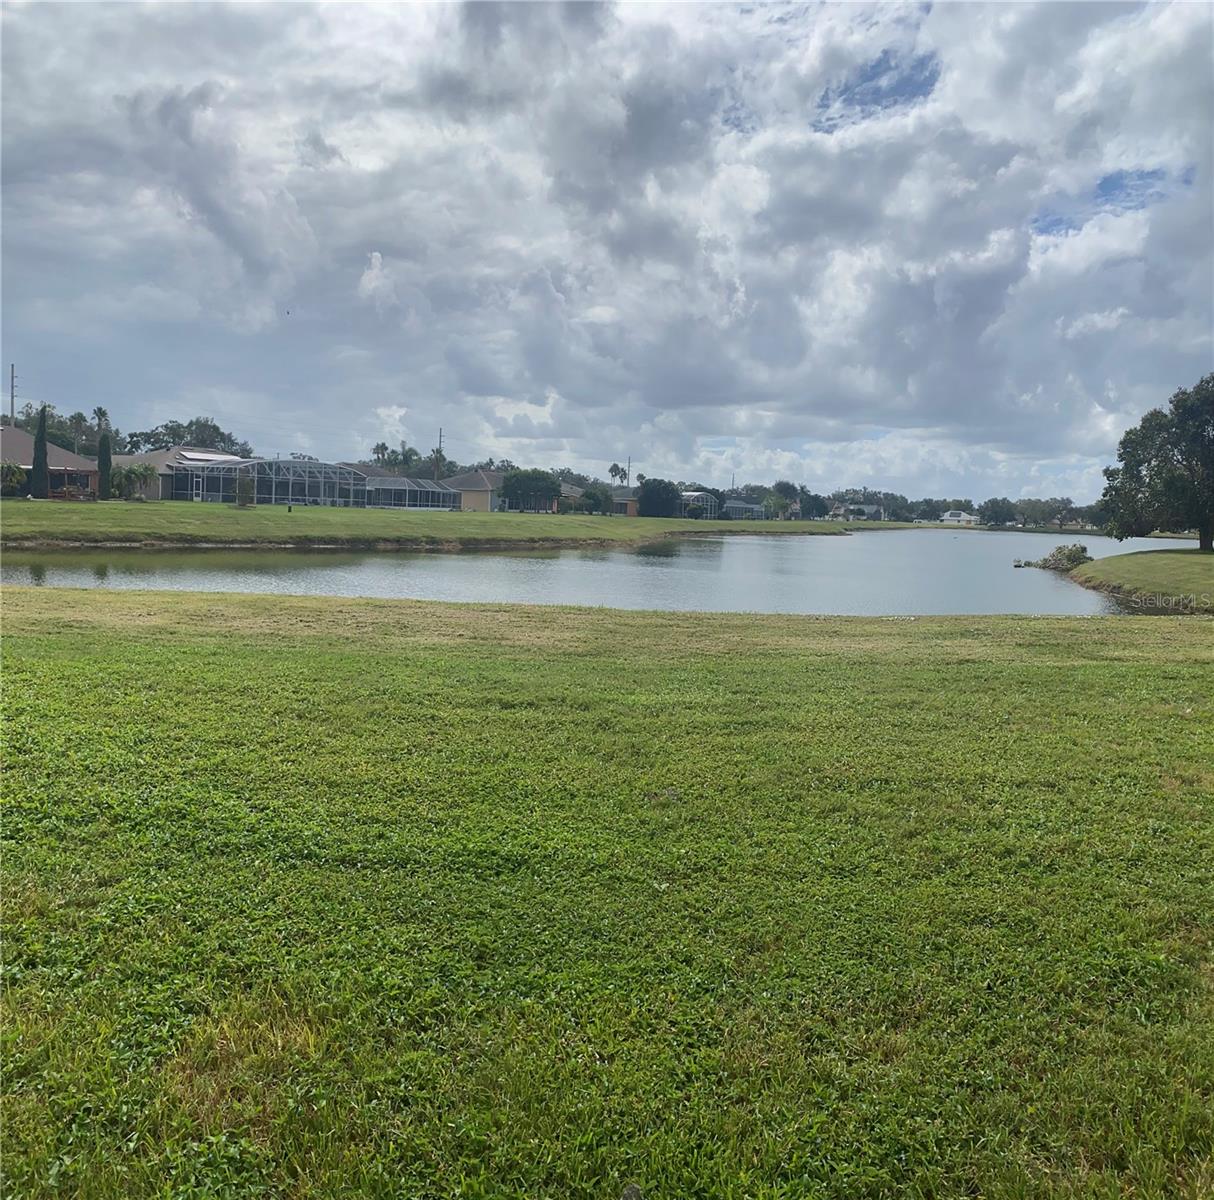
| Water Source: | Public | Waterfront Features: | Pond | |
| Window Features: | Blinds, Shutters | |||
| Rooms | Rooms | |||
|---|---|---|---|---|
| Primary Bedroom: | 11x17 ft | Primary Bathroom: | 9x10 ft | |
| Kitchen: | 9x24 ft | Living Room: | 11x14 ft | |
We love to hear from you