


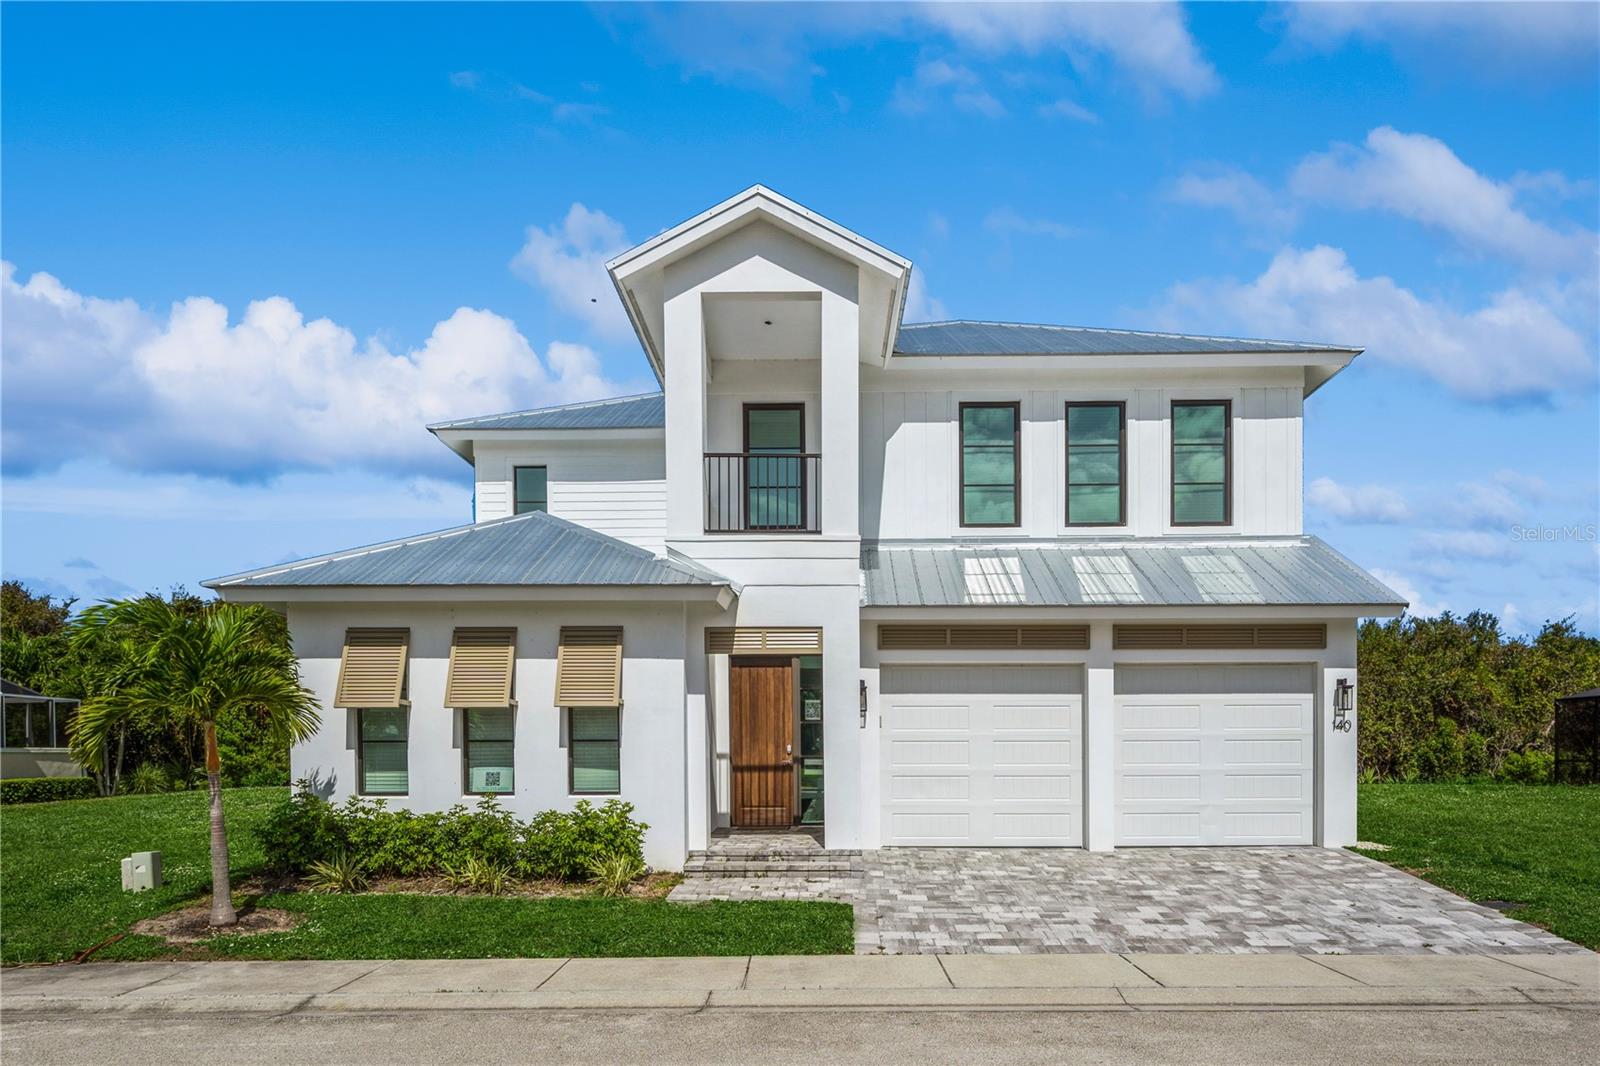


140 OCEAN ESTATES DR, HUTCHINSON ISLAND, FL, 34949
$1,590,000
Residential
|
Bedrooms
4
|
Bathrooms
4
|
Living Area
3,006 Sqft
|
Lot Size
4,356 Sqft
|
***OFFERING $25K FOR RATE BUYDOWN OR BUYER CREDIT*** MOTIVATED SELLER!!!! Lease-Purchase Available. Welcome to your coastal dream home in Avalon, where life slows down, the views take center stage, and every day feels like a getaway. If you love the charm and elegance of Vero Beach living, this brand-new waterfront residence delivers that same elevated lifestyle with a modern edge. From the moment you walk in, you’re greeted by wide water views, soaring ceilings, and sunlight pouring through impact windows and doors. The open-concept layout feels bright, airy, and effortlessly connected, finished with warm wood floors and clean, contemporary lines throughout. The kitchen was made for gathering. Quartz countertops, custom cabinetry, high-end appliances, and a dramatic waterfall-edge island create a space that’s just as beautiful as it is functional. Whether it’s casual breakfasts or hosting friends, everything flows with ease. Each of the four bedrooms was designed to feel like its own private retreat, all with en-suite bathrooms for comfort and privacy. The primary suite stands out as a true sanctuary, featuring a spa-inspired bath with dual vanities, soaking tub, walk-in rain shower, and elegant marble finishes. Step outside and the lifestyle only gets better. A brand-new pool, spacious patio, and lush landscaping create your own private resort setting. Just beyond, your private dock on the Indian River sets the scene for boating, fishing, or simply unwinding at sunset. And with deeded access to a secluded beach just steps away, you get the best of both worlds — riverfront serenity and oceanfront relaxation. This is more than a home, it’s a coastal retreat designed for those who want luxury, water, and everyday tranquility all in one place.
Property Details
| Property Features | Property Features | |||
|---|---|---|---|---|
| MLS ID: | MFRO6253583 | Year Built: | 2022 | |
| Appliances: | Bar Fridge, Convection Oven, Cooktop, Dryer, Microwave, Range Hood, Refrigerator, Washer | Architectural Style: | Custom, Florida, Key West | |
| Association Fee Includes: | Maintenance Structure, Security | Community Features: | Community Mailbox, Gated Community - Guard, Special Community Restrictions | |
| Construction Materials: | Block, Concrete, Stucco | Cooling: | Central Air | |
| Country: | US | County Or Parish: | St Lucie | |
| Direction Faces: | South | Exterior Features: | Balcony, Outdoor Grill, Shade Shutter(s), Sliding Doors | |
| Flooring: | Tile, Wood | Foundation Details: | Concrete Perimeter | |
| Heating: | Central | Laundry Features: | Inside, Laundry Room | |
| Levels: | Two | Listing Agreement: | Exclusive Right To Sell | |
| Listing Terms: | Cash, Conventional | Lot Features: | Near Marina, Private | |
| Occupant Type: | Owner | Other Equipment: | Irrigation Equipment | |
| Parking Features: | Driveway, Garage Door Opener, Ground Level | Patio And Porch Features: | Enclosed | |
| Pets Allowed: | Yes | Pool Features: | Heated, Screen Enclosure | |
| Property Sub Type: | Single Family Residence | Property Type: | Residential | |
| Road Surface Type: | Paved | Roof: | Metal | |
| Sewer: | Public Sewer | Showing Requirements: | Call Before Showing | |
| Spa Features: | In Ground | Special Listing Conditions: | None | |
| Standard Status: | Active | State Or Province: | FL | |
| Utilities: | Cable Available, Cable Connected, Electricity Available, Electricity Connected, Sewer Available, Sewer Connected, Water Connected | View: | Pool, Trees/Woods, Water | |
| Water Source: | Public | Window Features: | Skylight(s), Double Pane Windows, Storm Window(s) | |
| Rooms | Rooms | |||
|---|---|---|---|---|
| Kitchen: | 17x12 ft | Living Room: | 13x11 ft | |
| Primary Bedroom: | 15x15 ft | Bedroom 2: | 15x13 ft | |
| Bedroom 3: | 17x14 ft | Bedroom 4: | 13x11 ft | |
We love to hear from you