






1520 KILRUSH DR, ORMOND BEACH, FL, 32174
$875,900
Residential
|
Bedrooms
4
|
Bathrooms
3
|
Living Area
2,798 Sqft
|
Lot Size
12,000 Sqft
|
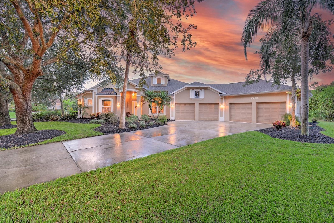
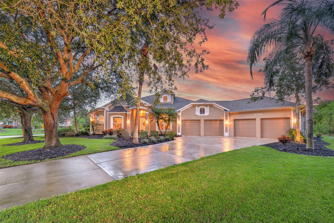
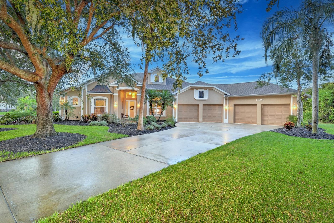
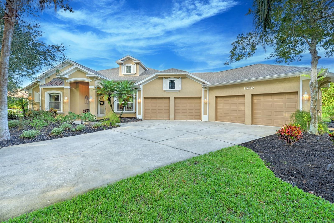
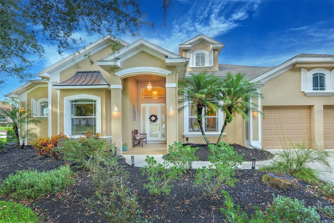
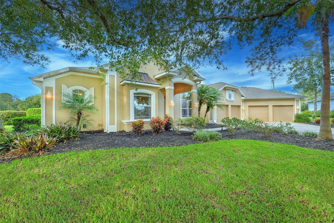
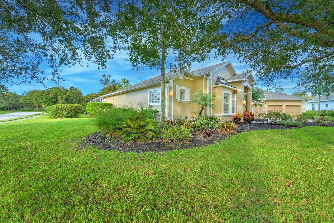
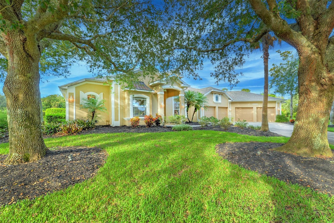
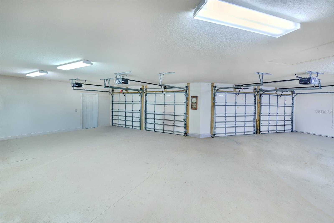
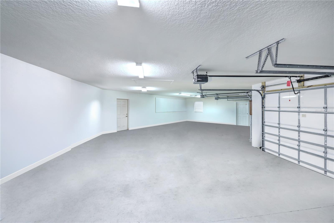
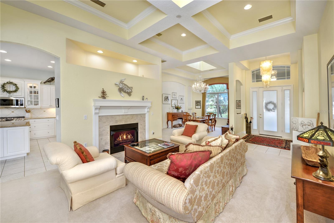
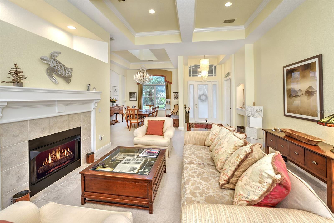
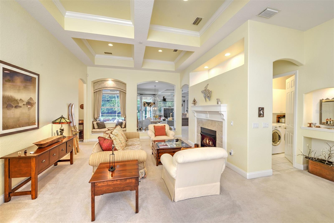
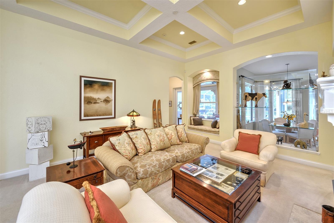
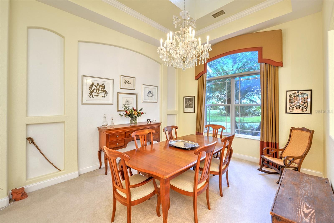
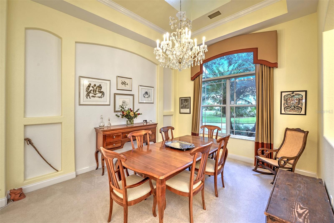
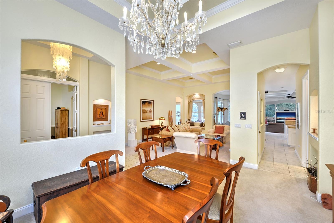
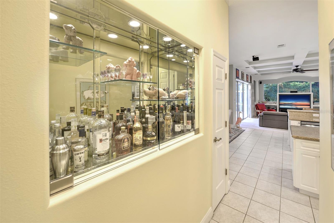
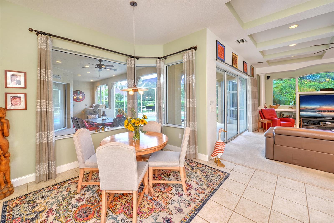
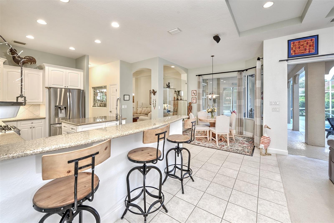
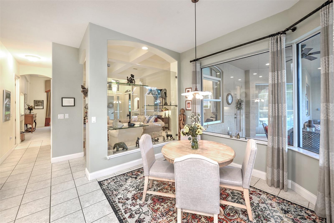
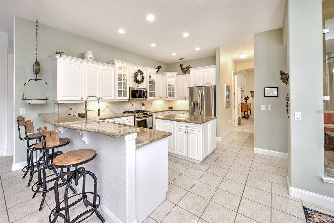
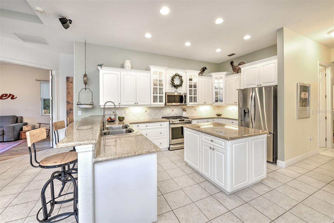
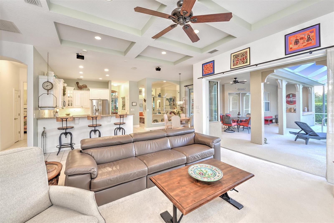
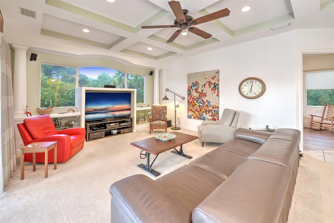
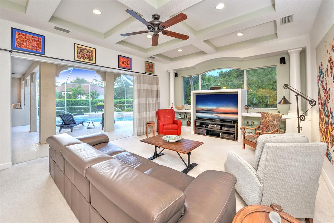
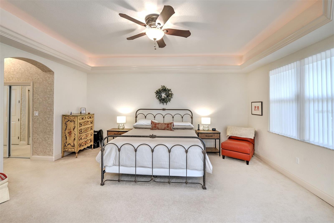
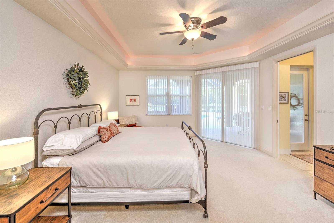
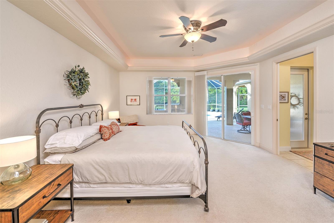
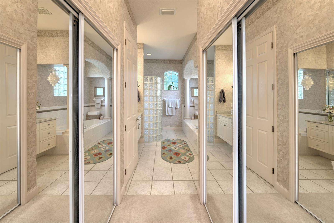
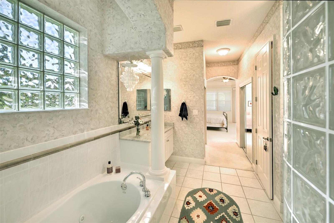
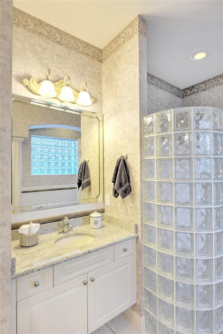
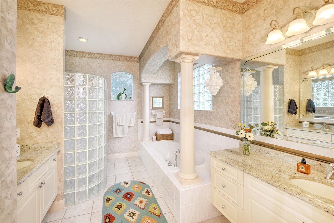
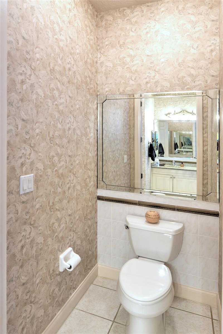
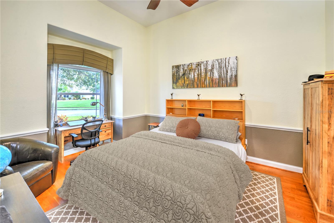
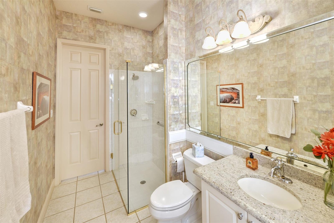
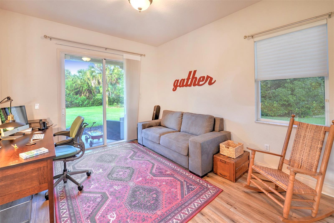
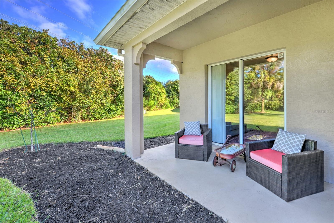
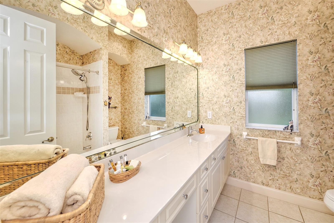
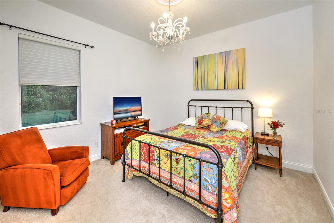
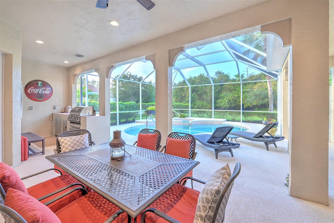
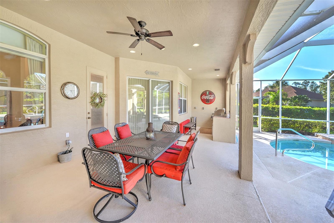
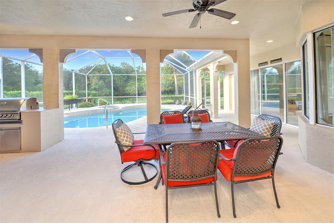
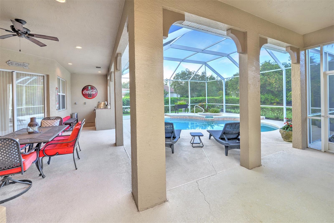
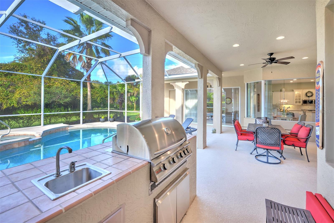
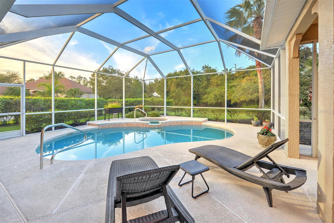
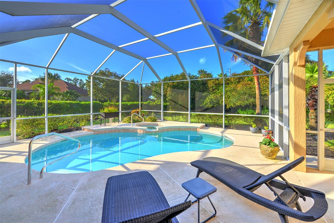
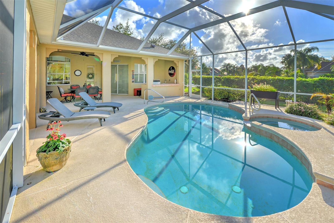
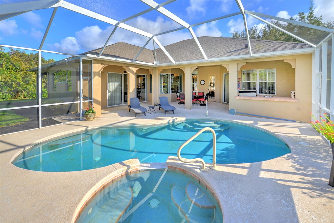
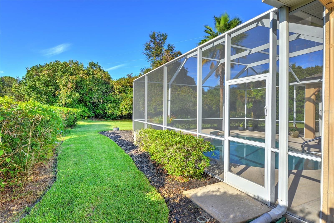
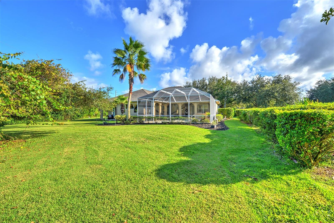
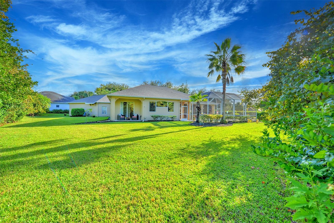
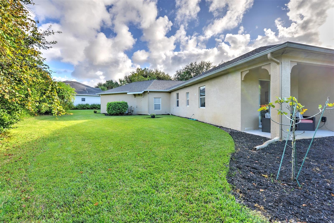
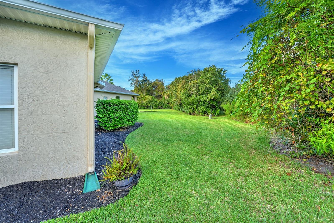
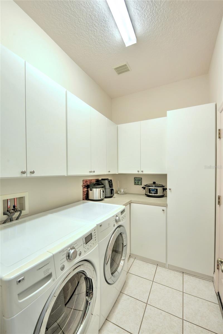
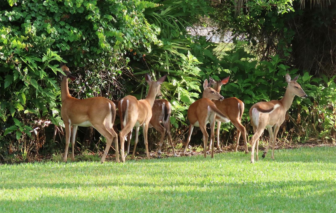
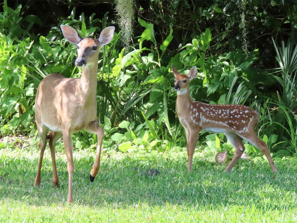
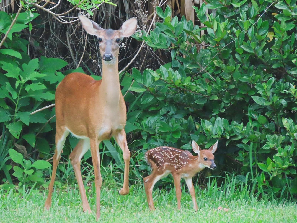
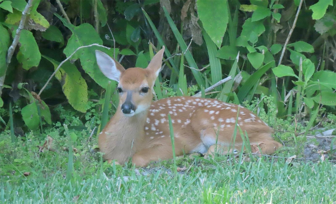
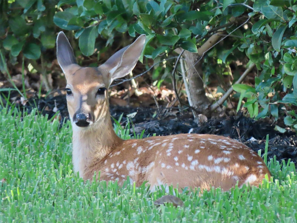
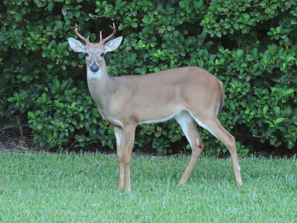
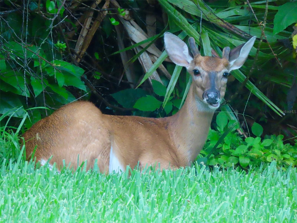
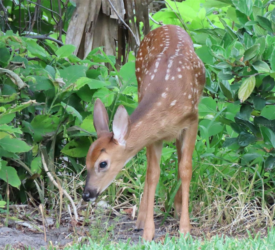
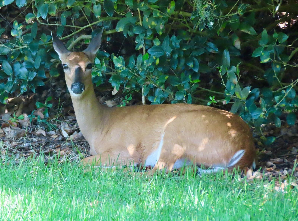
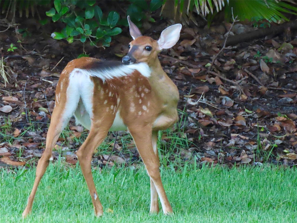
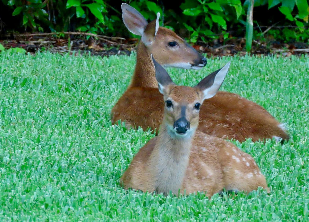
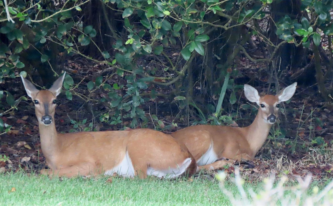
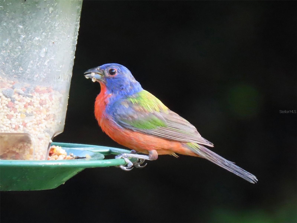
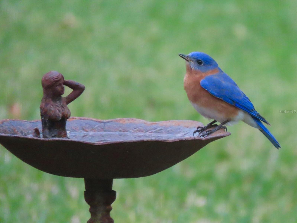
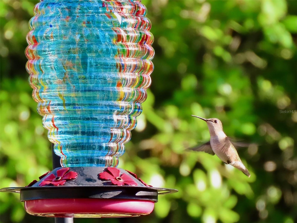
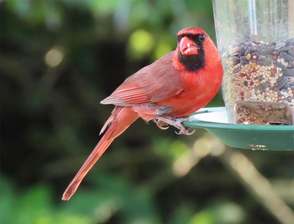
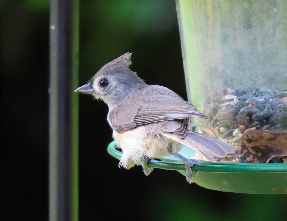
This custom-built pool home, located in the Halifax Plantation community of Ormond Beach, offers a perfect balance of style, comfort, and functionality. Completed in 2004 by Discovery Homes, the property sits on a large corner lot, surrounded by mature oak trees that enhance its curb appeal and provide a serene atmosphere. Car enthusiasts will appreciate the oversized four-car garage, which spans over 1,200 square feet, providing ample space for vehicles, golf carts, and motorcycles, as well as a 32-foot stand-up attic for extra storage. Inside, you'll find a well-designed floor plan that flows effortlessly from room to room. The entry leads to a spacious living area with a high, coffered ceiling and a cozy fireplace—perfect for both relaxing evenings and entertaining. The living room features a unique "Mur De Verre" (glass wall) that separates it from the breakfast nook without blocking the natural light and open feel of the space. The dining room flows into a modern kitchen, complete with 2017 LG appliances, granite countertops, a gas range, and an island. The family room, also featuring a coffered ceiling, offers disappearing sliders that open to a screened lanai, where you'll find a sparkling in-ground pool and spa. This home features two primary suites, ideal for guests or multi-generational living. The main suite offers a tray ceiling, two walk-in closets, and direct access to the lanai, as well as a spacious bath with a jetted tub and double granite vanities. Two additional guest suites are located on the opposite side of the home, ensuring privacy and comfort. The expansive screened-in lanai is equipped with a summer kitchen, making it the perfect place for outdoor dining and entertaining. The oversized backyard provides a tranquil natural setting where you can watch birds and deer roam freely, creating a peaceful retreat right at home. A utility room off the garage and kitchen includes a washer and dryer, along with ample counter space and cabinetry for added convenience. Recent updates include a new roof (2022), a new irrigation well (2020), and a 2016 air conditioning system. The home also has a Massey termite bond and energy-efficient tinted east-facing windows to help keep cooling costs low. Halifax Plantation offers a vibrant, active lifestyle with easy access to a full-service shopping center, including a Publix supermarket, restaurants, and other amenities. The community features a 25,000 sq. ft. clubhouse, a challenging golf course designed by Bill Amick, a fitness center, and tennis courts. For those who love the beach, the sandy shores are just minutes away, and nearby Tomoka State Park offers scenic trails for hiking, fishing, boating, and camping. This home provides a rare combination of luxury, privacy, and convenience, making it the ideal place to call home.
Property Details
| Property Features | Property Features | |||
|---|---|---|---|---|
| MLS ID: | MFRO6254802 | Year Built: | 2004 | |
| Appliances: | Dishwasher, Disposal, Dryer, Microwave, Range, Refrigerator, Washer | Association Amenities: | Clubhouse, Fitness Center, Golf Course, Park, Tennis Court(s) | |
| Association Fee Includes: | Maintenance Grounds | Construction Materials: | Block, Concrete, Stucco | |
| Cooling: | Central Air | Country: | US | |
| Direction Faces: | South | Exterior Features: | Irrigation System, Outdoor Kitchen | |
| Fireplace Features: | Other | Flooring: | Carpet, Tile, Wood | |
| Foundation Details: | Block, Slab | Heating: | Central, Electric, Heat Pump | |
| Laundry Features: | Inside, Laundry Room | Levels: | One | |
| Listing Agreement: | Exclusive Right To Sell | Listing Terms: | Cash, Conventional | |
| Lot Features: | Cleared, Corner Lot, Paved | Occupant Type: | Owner | |
| Patio And Porch Features: | Screened | Pets Allowed: | Yes | |
| Pool Features: | In Ground, Screen Enclosure | Possession: | Close Of Escrow | |
| Property Sub Type: | Single Family Residence | Property Type: | Residential | |
| Road Surface Type: | Paved | Roof: | Shingle | |
| Security Features: | Smoke Detector(s) | Sewer: | Public Sewer | |
| Showing Requirements: | Appointment Only, Call Listing Agent, Listing Agent Must Accompany, See Remarks | Spa Features: | Heated, In Ground | |
| Special Listing Conditions: | None | Standard Status: | Active | |
| State Or Province: | FL | Utilities: | Cable Available, Electricity Available, Electricity Connected, Propane, Sewer Available, Sewer Connected, Water Available, Water Connected | |
| Vegetation: | Mature Landscaping | Water Source: | Public | |
| Rooms | Rooms | |||
|---|---|---|---|---|
| Kitchen: | 22x17 ft | Utility Room: | 8x6 ft | |
| Balcony/Porch/Lanai: | 34x13 ft | Primary Bedroom: | 18x15 ft | |
| Bedroom 2: | 16x12 ft | Bedroom 3: | 12x11 ft | |
| Bedroom 4: | 12x12 ft | Balcony/Porch/Lanai: | 19x6 ft | |
| Living Room: | 18x14 ft | Family Room: | 20x16 ft | |
| Dining Room: | 17x12 ft | |||
We love to hear from you