


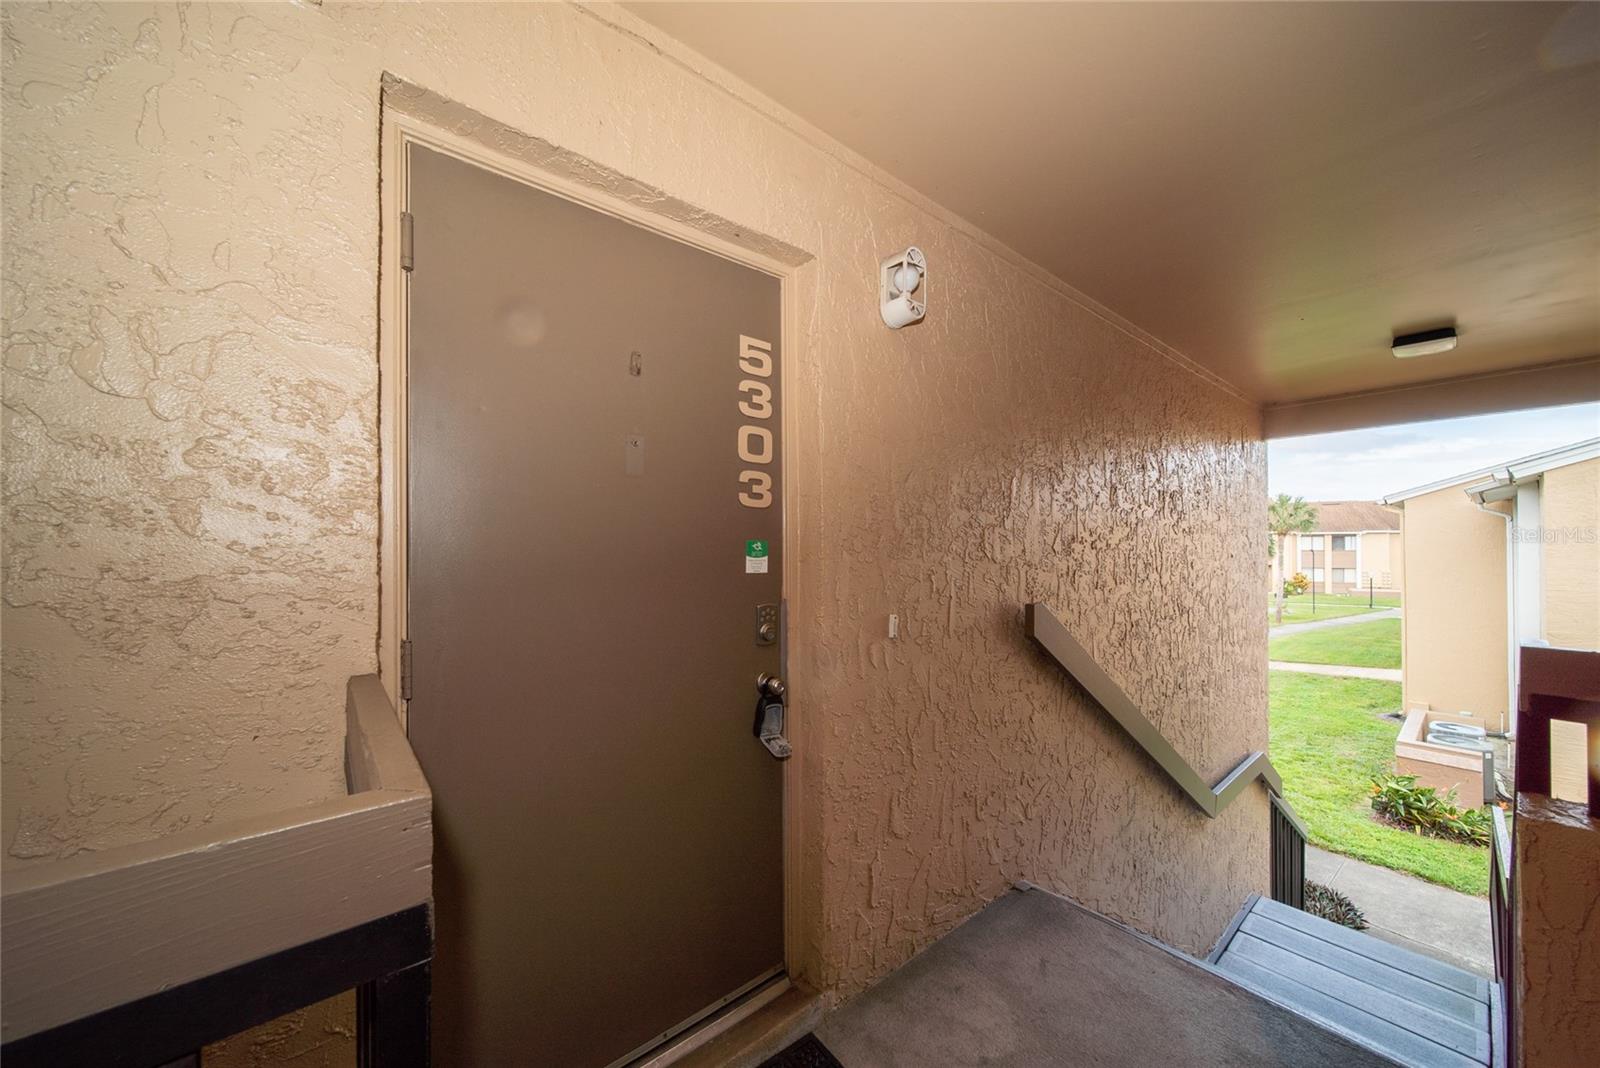
5303 VINELAND RD #205, ORLANDO, FL, 32811
$214,500
Residential
|
Bedrooms
2
|
Bathrooms
2
|
Living Area
1,048 Sqft
|
Lot Size
9,190 Sqft
|
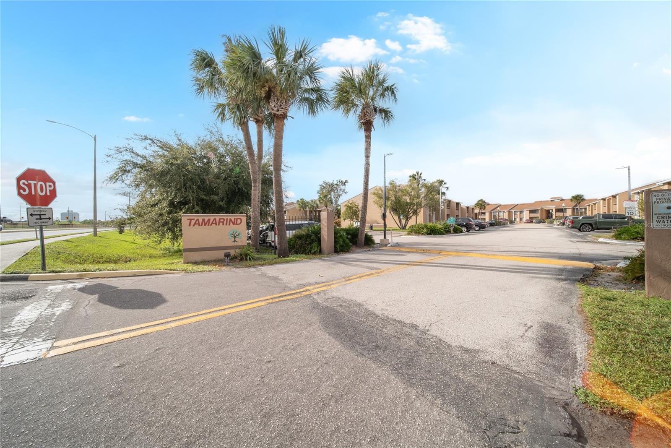
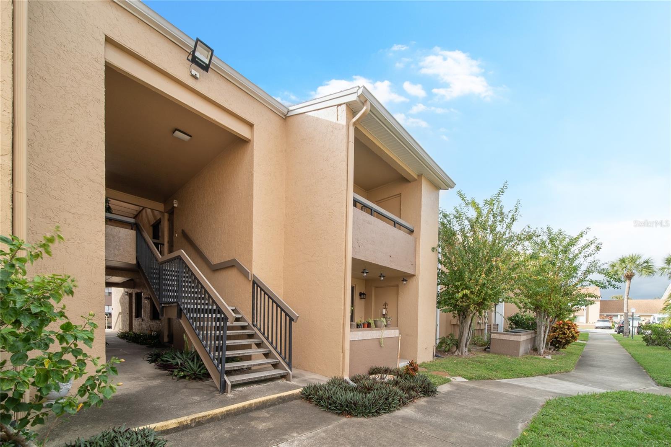
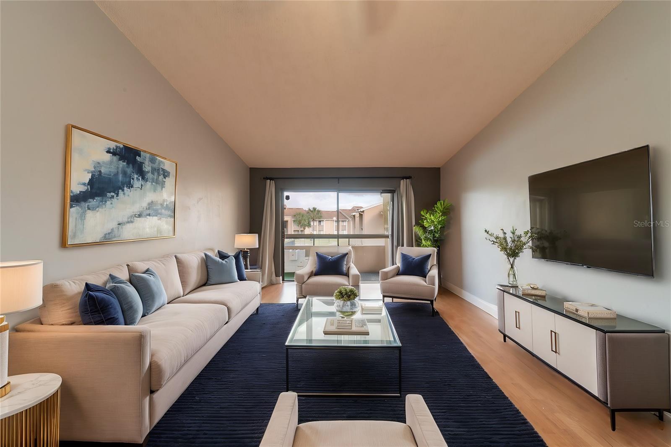
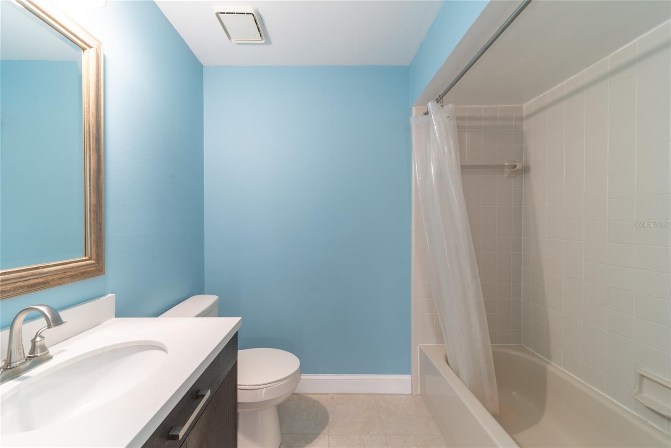
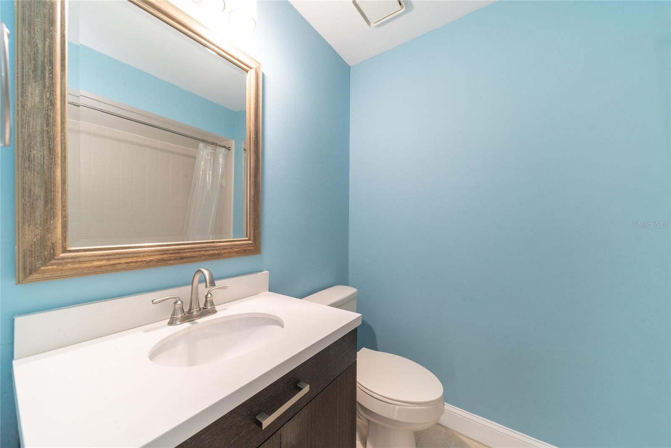
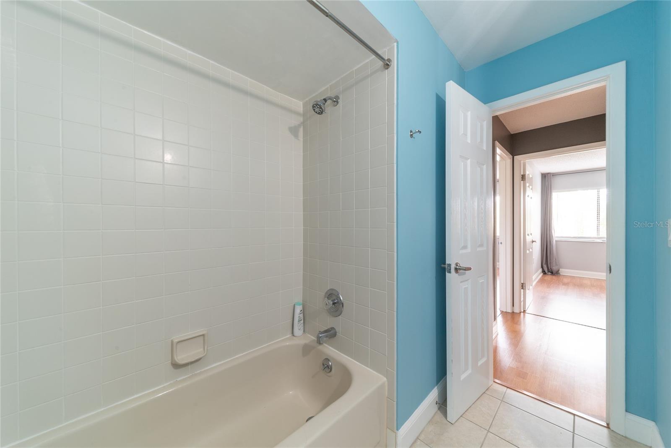
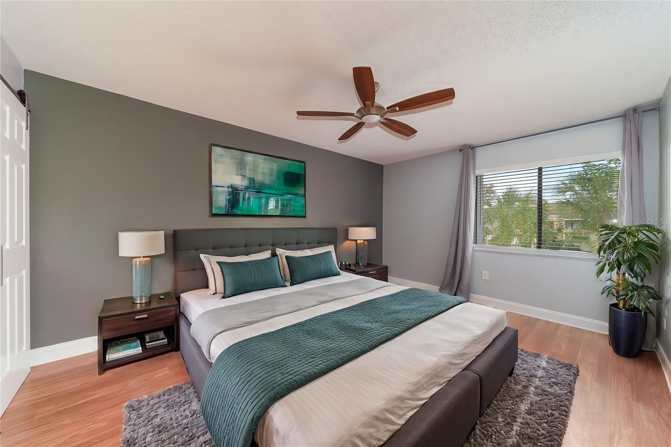
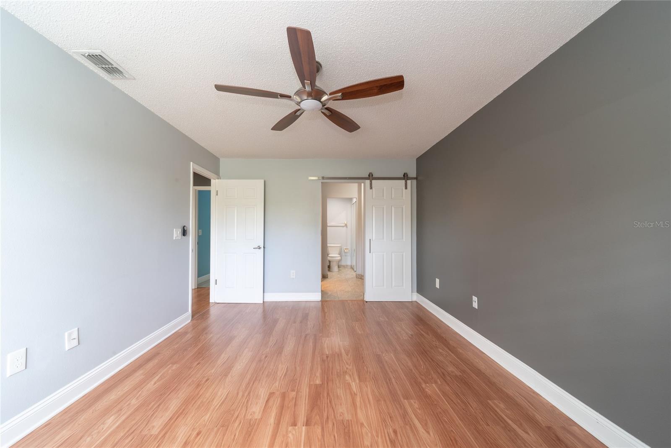
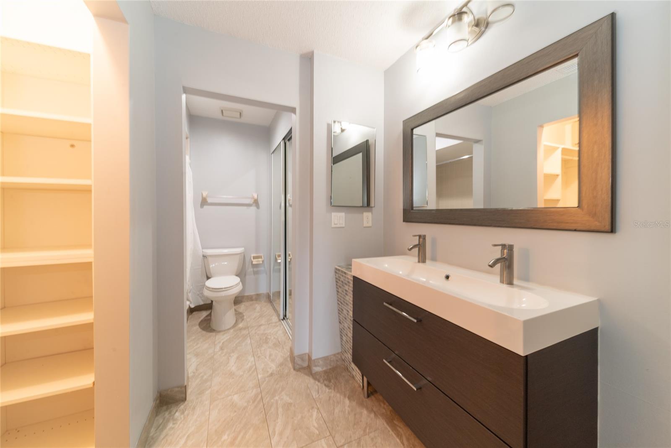
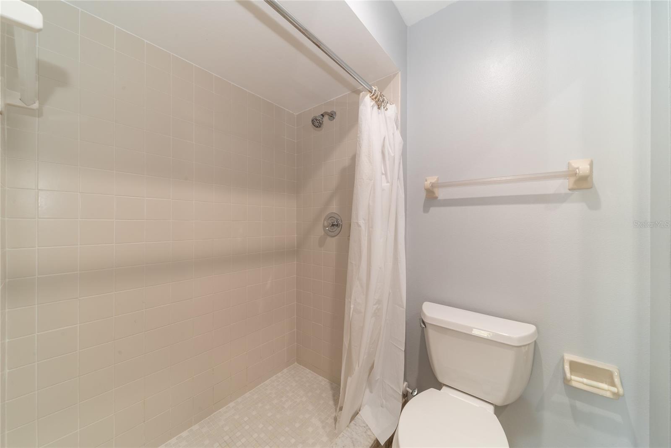
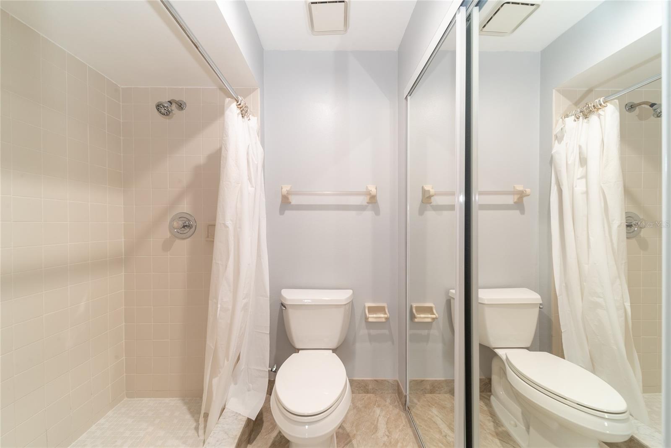
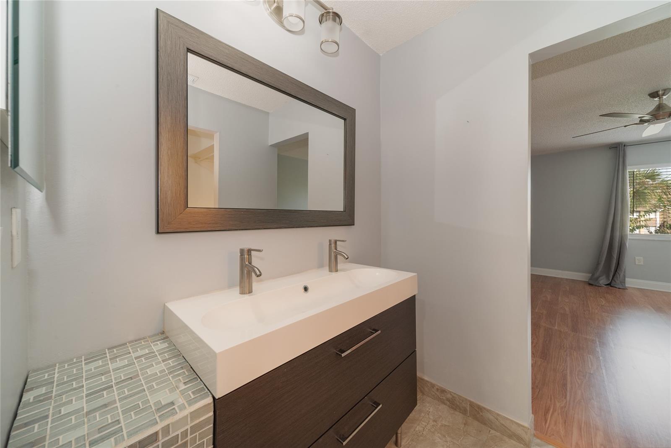
One or more photo(s) has been virtually staged. PRICE IMPROVEMENT! Welcome to your new home in the beautiful Tamarind community! This spacious 2-bedroom, 2-bathroom top-floor end unit condo offers comfort and in one of Orlando’s most convenient locations, with zoning for Dr. Phillips High School and next to Millennia Elementary!
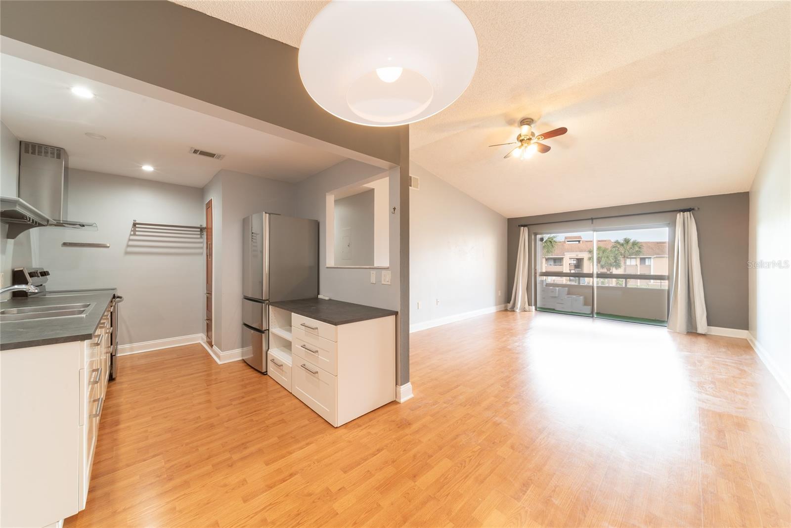
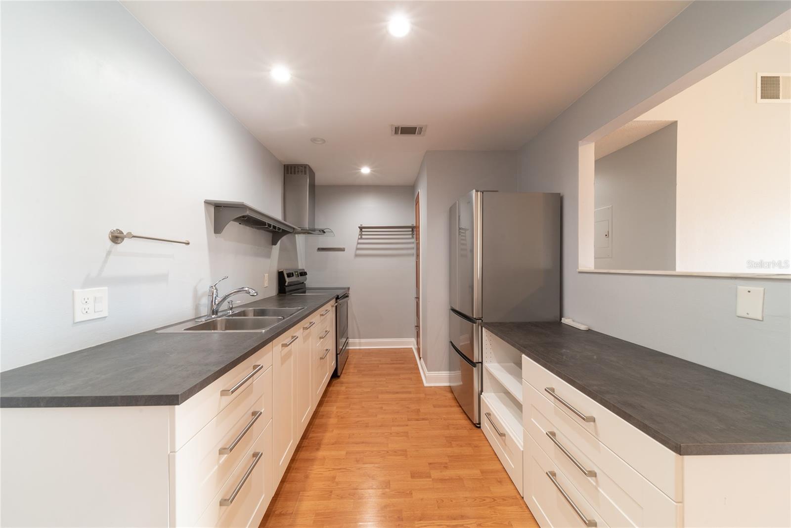
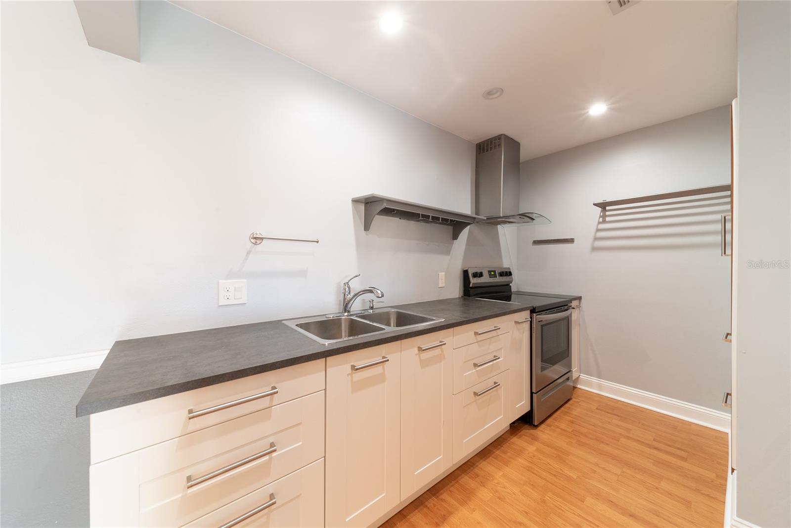
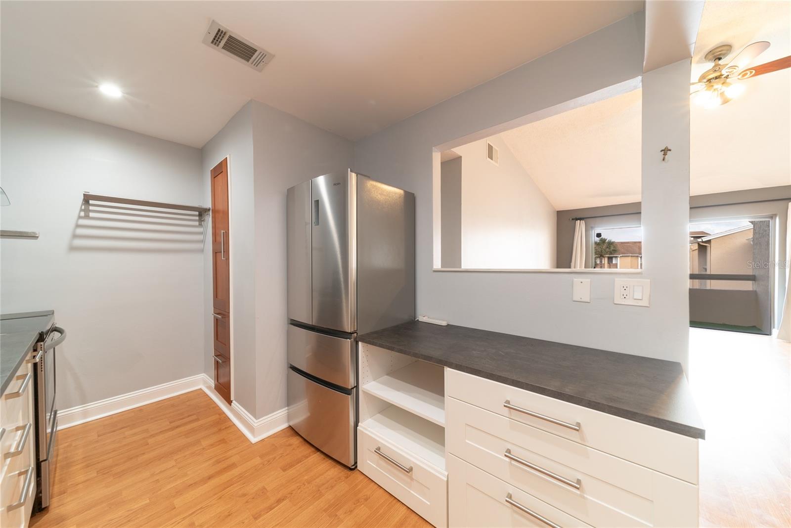
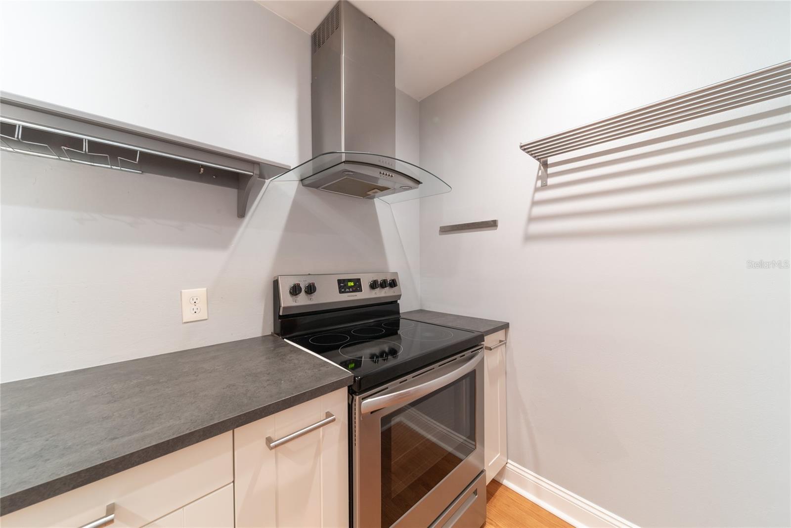
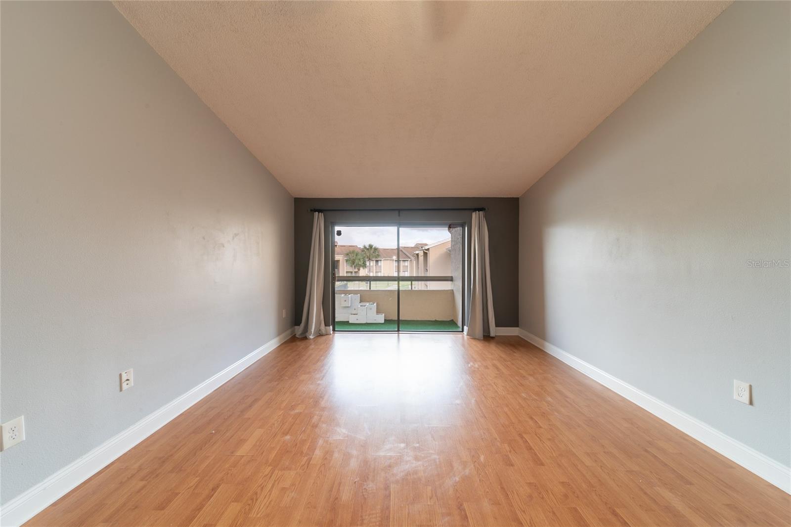
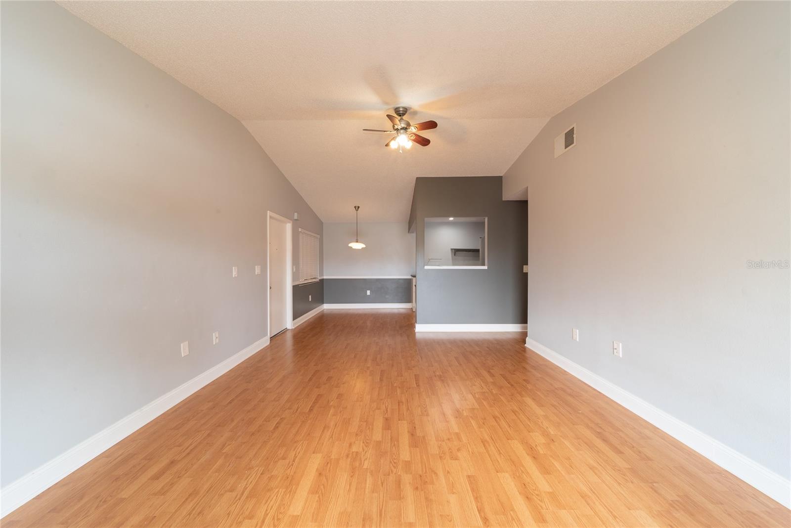
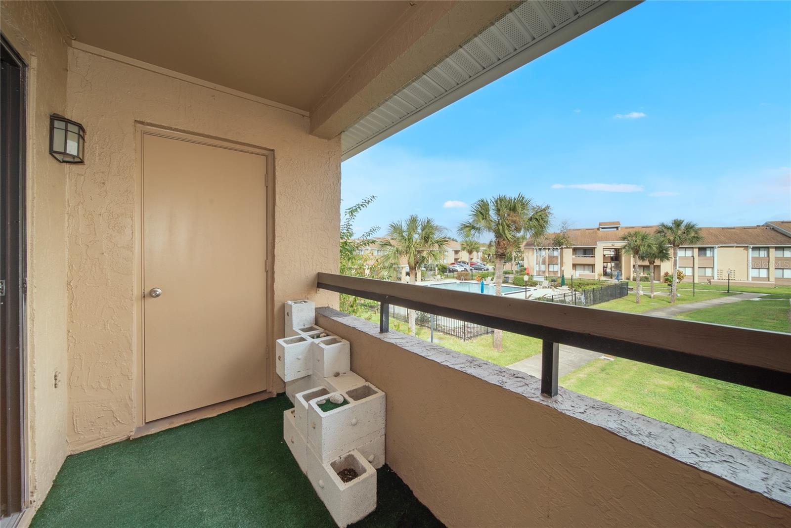
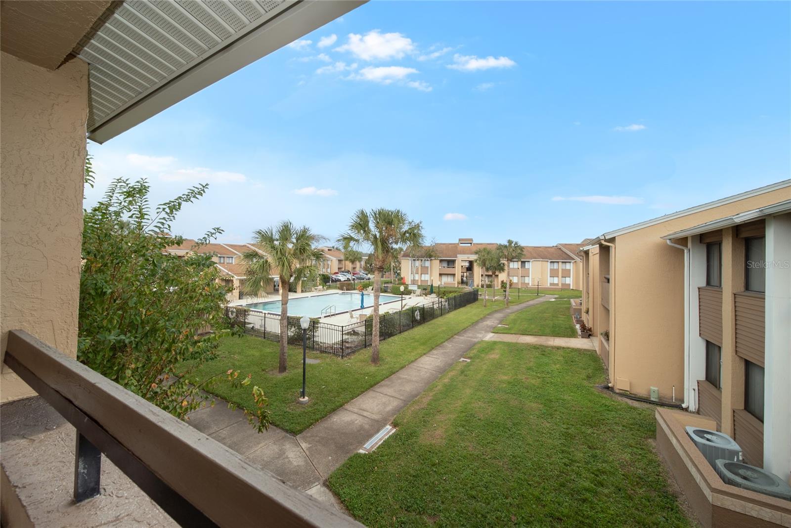
Step into a freshly updated space featuring newer flooring, fresh paint, modern light fixtures, and ceiling fans. The kitchen shines with newer countertops and appliances, including a refrigerator, stove, and garbage disposal. You’ll enjoy an open floor plan with vaulted ceilings, tons of natural light, and relaxing pool views from every room. Your private balcony, accessible from the living room, overlooks the pool area—a perfect spot for morning coffee or evening unwinding.
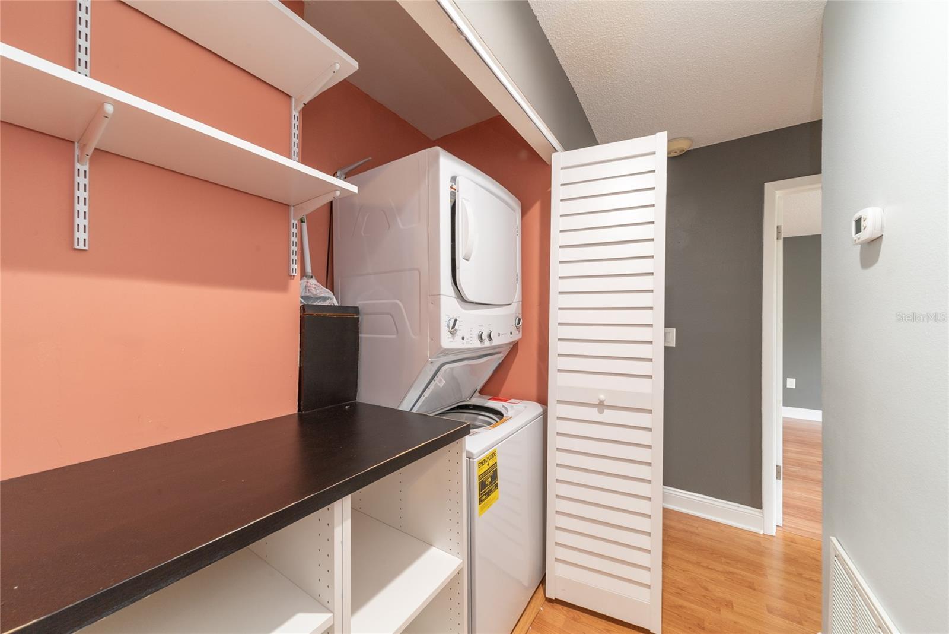
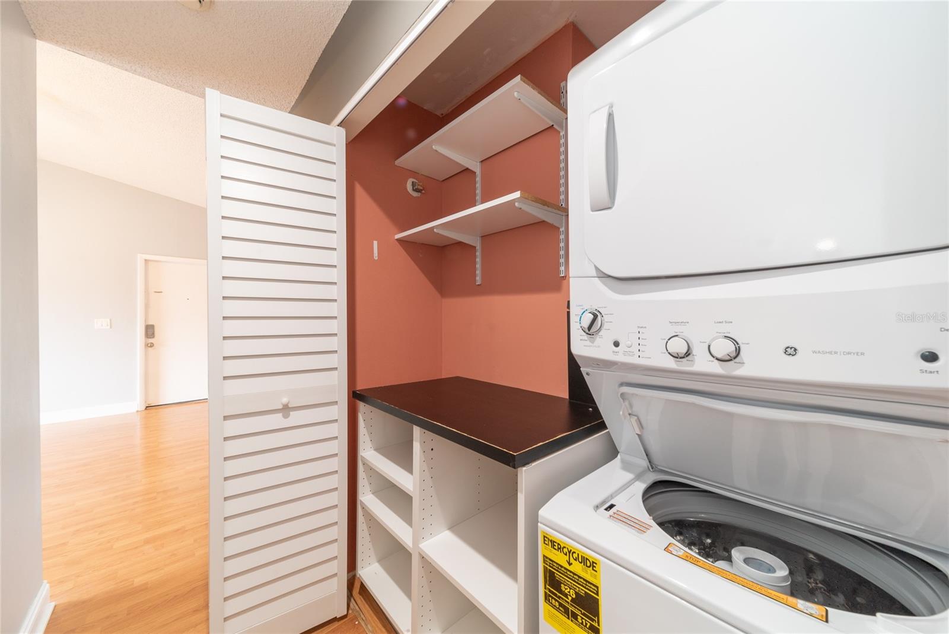
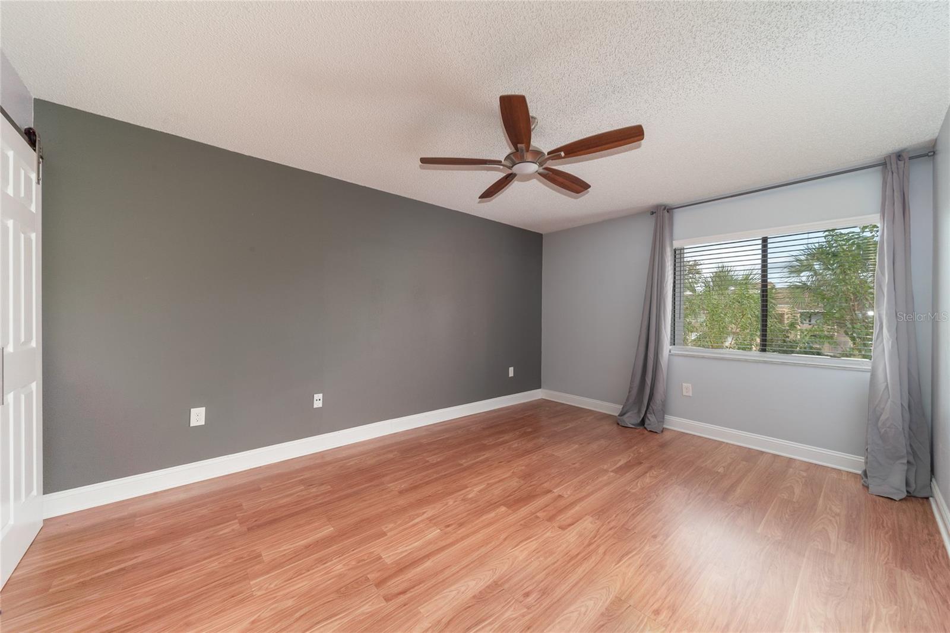
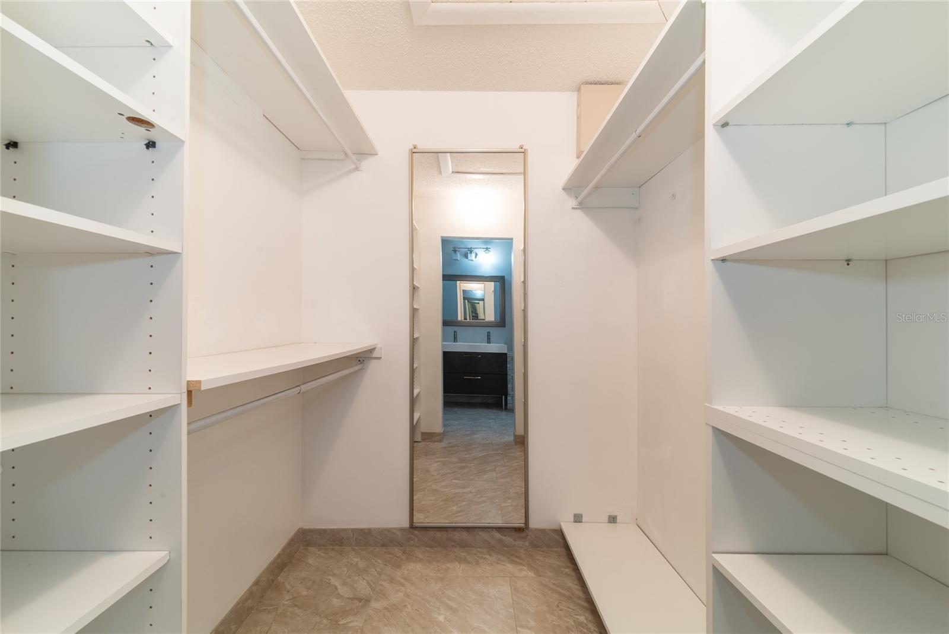
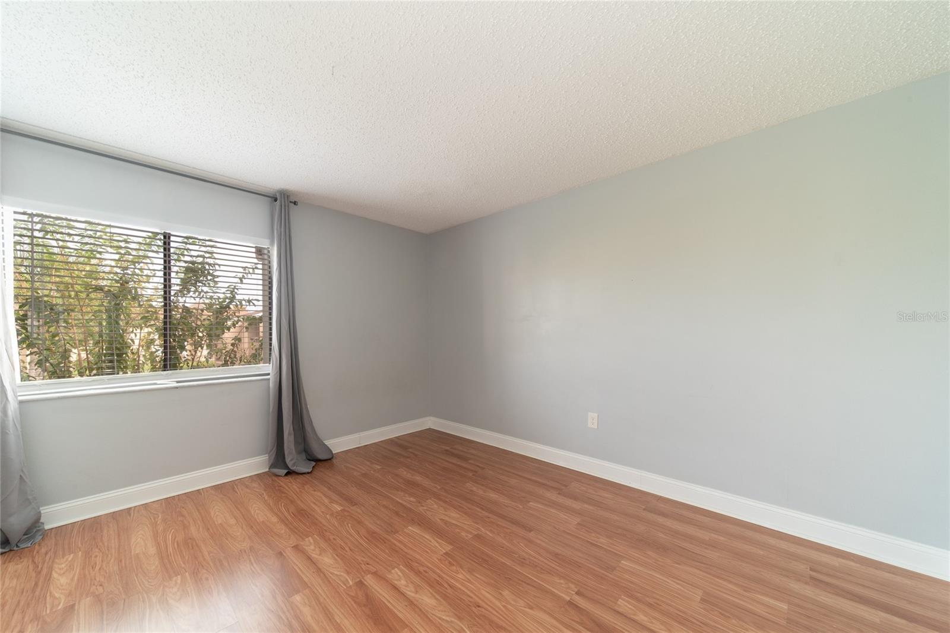
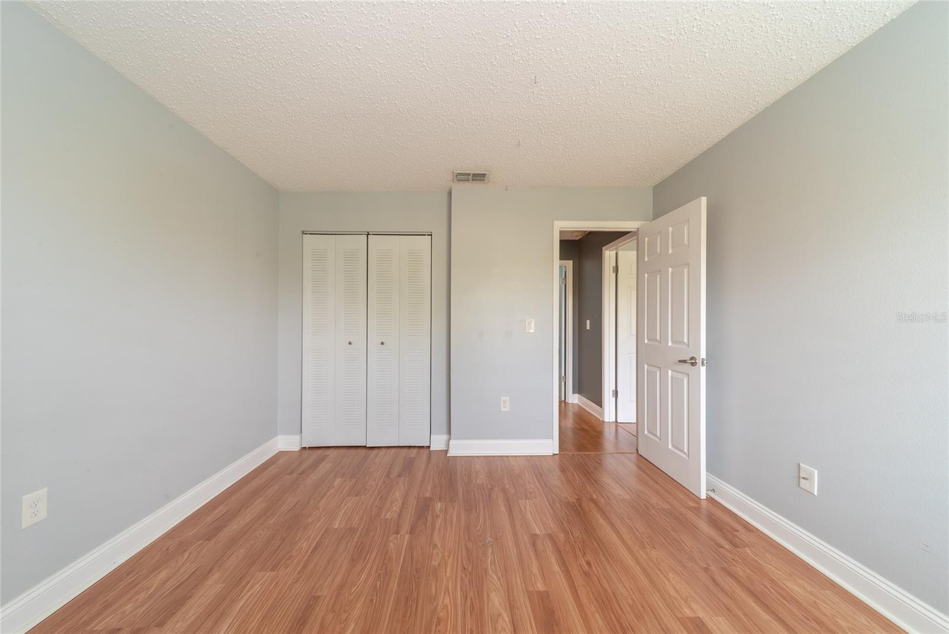
The main and second bedroom feature laminate flooring, fresh paint, and ample storage. Washer and dryer are included, and water is covered in the HOA fee. Recent updates include a new AC (2017) and complete replumbing. Plus, enjoy the convenience of an outdoor storage closet on the balcony.
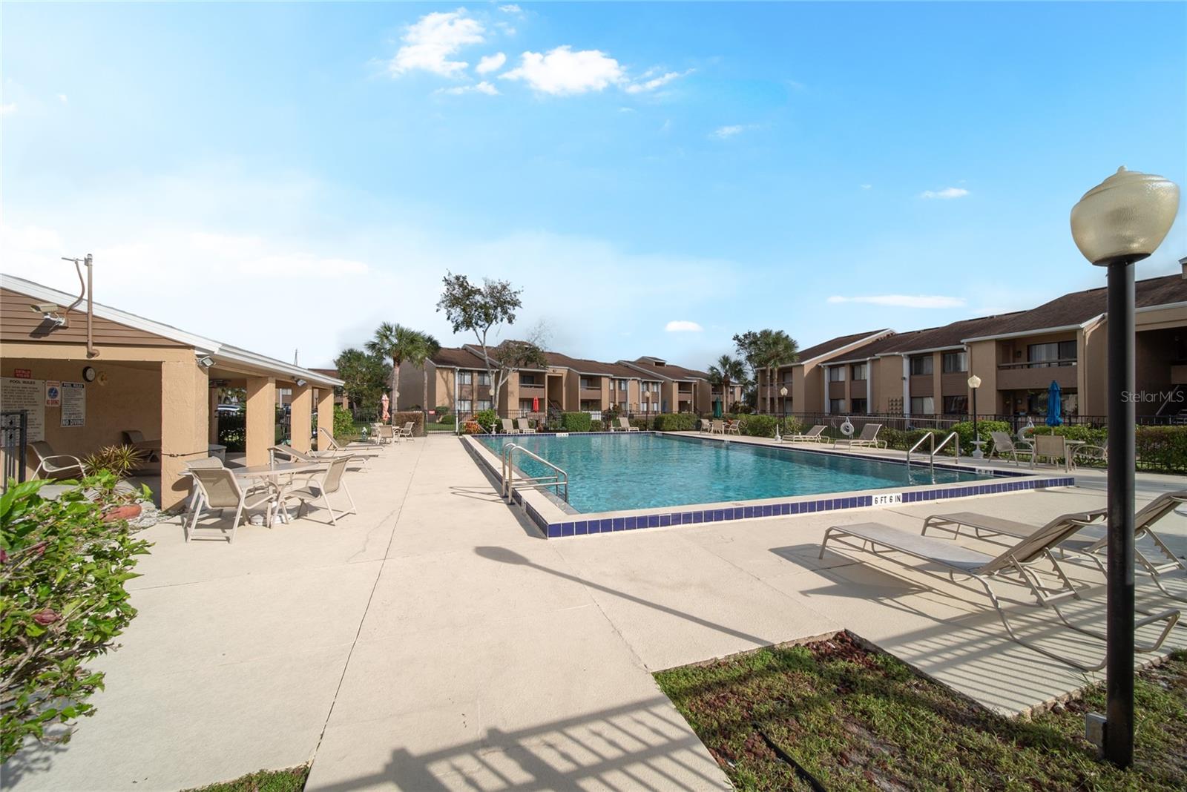
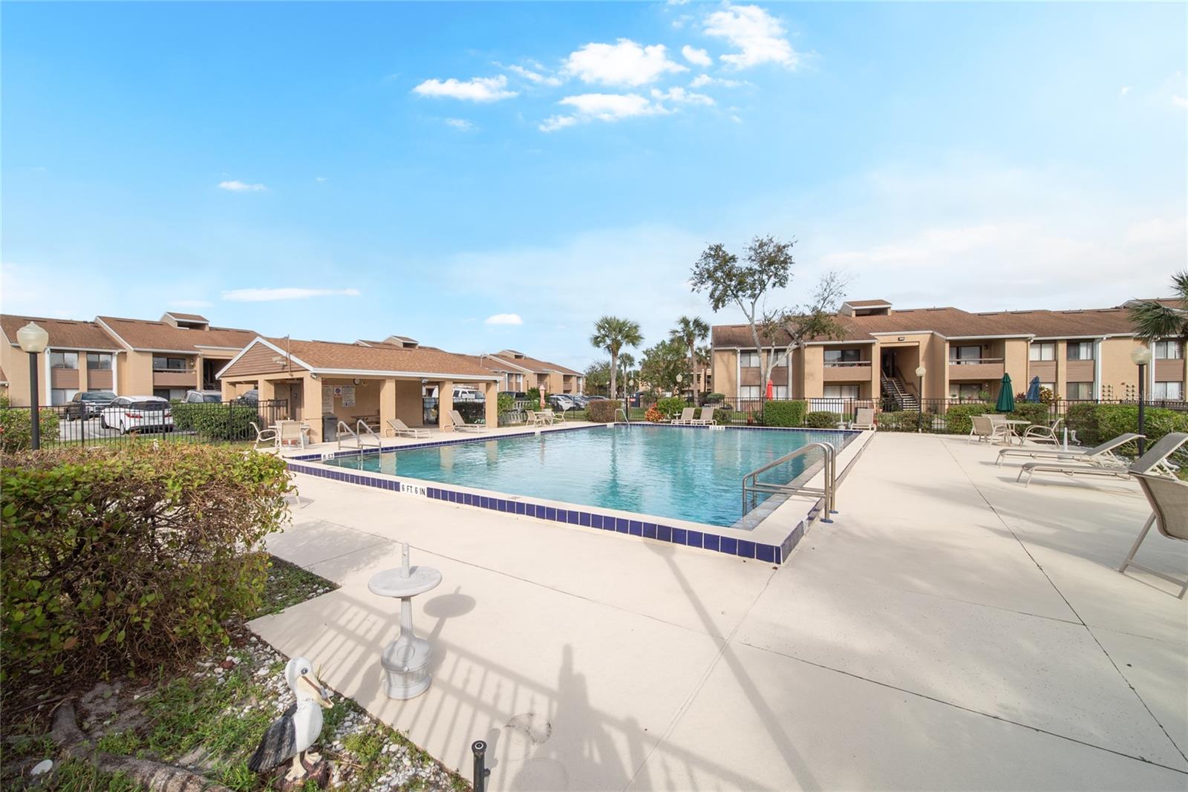
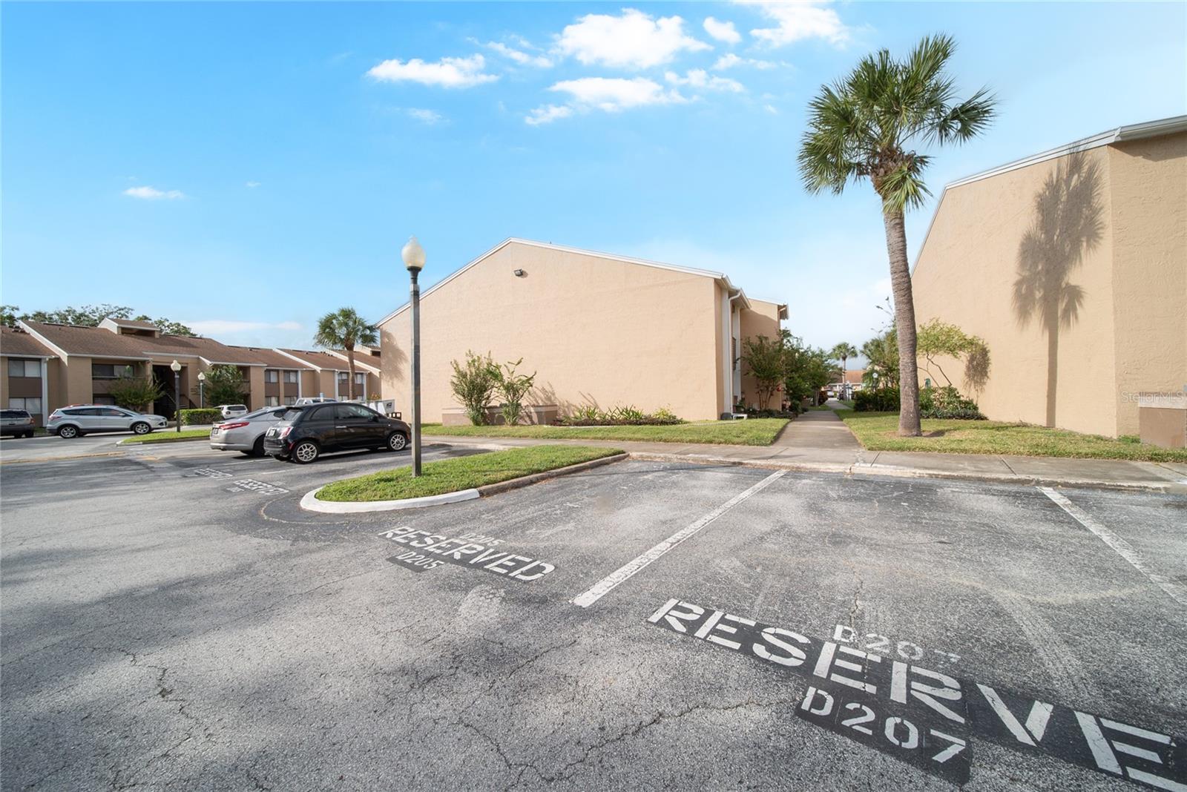
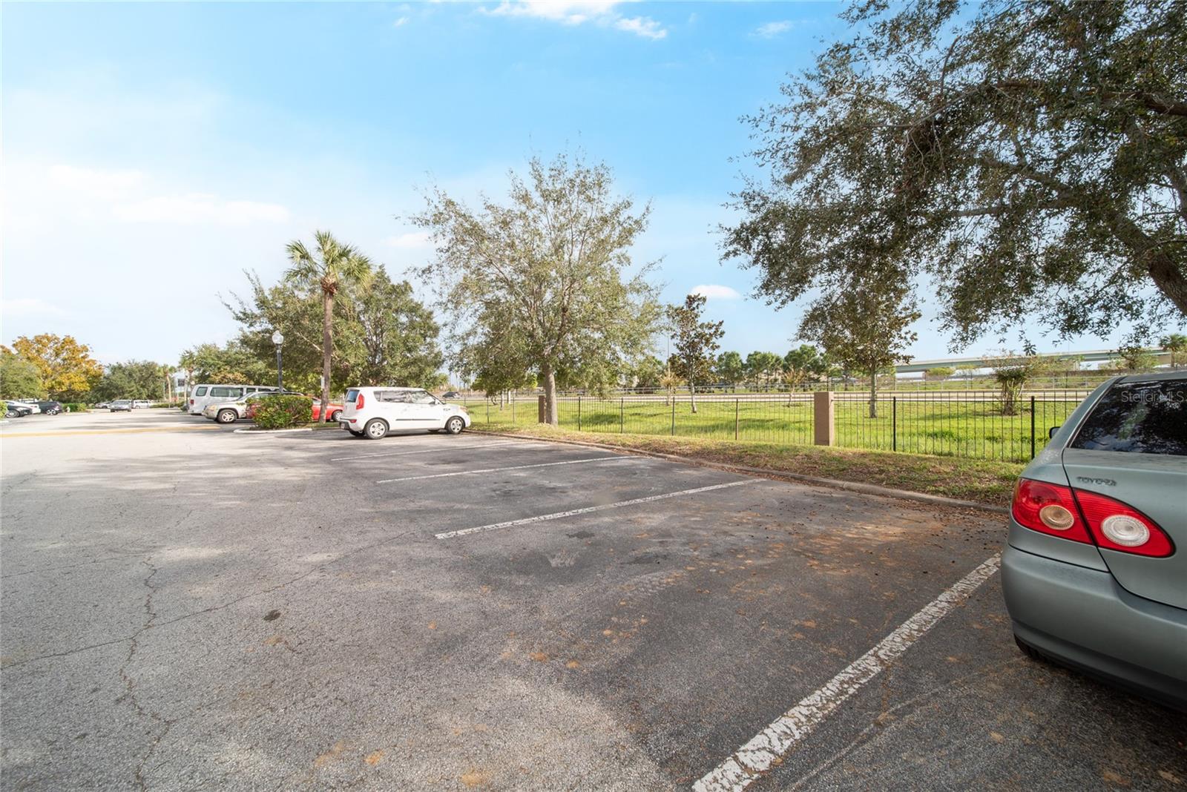
Tamarind’s amenities include a sparkling pool with lounge chairs, a BBQ and picnic area, grassy play areas, a dog-walking path, 24-hour security patrol, an on-site manager, and a car wash area. With a reserved parking spot and extra visitor parking, you’ll love the convenience.
Located in Southwest Orlando, you’re just 5 minutes from Universal and Millennia Mall, 15 minutes from Disney, and 10 minutes from downtown. Close to I-4, the Turnpike, shopping, and dining, Tamarind offers the perfect blend of location and lifestyle.
Property Details
| Property Features | Property Features | |||
|---|---|---|---|---|
| MLS ID: | MFRO6255052 | Year Built: | 1985 | |
| Appliances: | Cooktop, Disposal, Dryer, Electric Water Heater, Microwave, Refrigerator | Association Fee Includes: | Pool, Maintenance Structure, Maintenance Grounds, Security, Sewer, Trash, Water | |
| Community Features: | Buyer Approval Required, Deed Restrictions, Pool | Construction Materials: | Block, Stucco | |
| Cooling: | Central Air | Country: | US | |
| Direction Faces: | West | Disclosures: | HOA/PUD/Condo Disclosure | |
| Exterior Features: | Balcony, Outdoor Grill, Sliding Doors, Storage | Flooring: | Ceramic Tile, Laminate | |
| Foundation Details: | Slab | Heating: | Central | |
| Laundry Features: | Inside, Laundry Closet | Levels: | One | |
| Listing Agreement: | Exclusive Right To Sell | Listing Terms: | Cash, Conventional | |
| Lock Box Type: | SentriLock | Occupant Type: | Vacant | |
| Pets Allowed: | Breed Restrictions, Cats OK, Dogs OK, Size Limit, Yes | Property Sub Type: | Condominium | |
| Property Type: | Residential | Road Surface Type: | Asphalt | |
| Roof: | Shingle | Sewer: | Public Sewer | |
| Showing Requirements: | Sentri Lock Box, Appointment Only | Special Listing Conditions: | None | |
| Standard Status: | Active | State Or Province: | FL | |
| Utilities: | Electricity Connected | View: | Pool | |
| Water Source: | Public | |||
| Rooms | Rooms | |||
|---|---|---|---|---|
| Bathroom 2: | 11x12 ft | Dining Room: | 8x8 ft | |
| Kitchen: | 11x8 ft | Living Room: | 13x19 ft | |
| Primary Bathroom: | Primary Bedroom: | |||
| Balcony/Porch/Lanai: | 10x5 ft | |||
We love to hear from you