


1554 OUTBACK RD W, ST CLOUD, FL, 34771
$465,000
Residential
|
Bedrooms
4
|
Bathrooms
2
|
Living Area
2,110 Sqft
|
Lot Size
6,098 Sqft
|
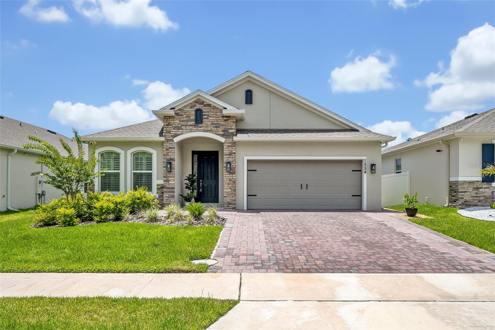
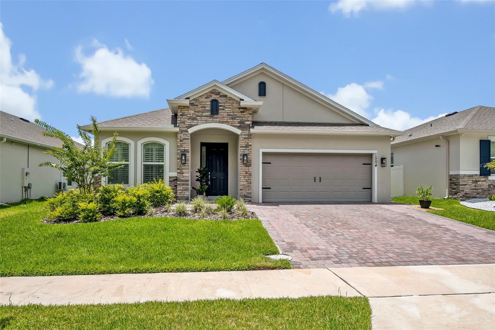
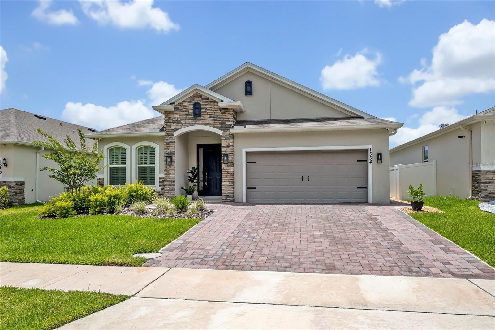
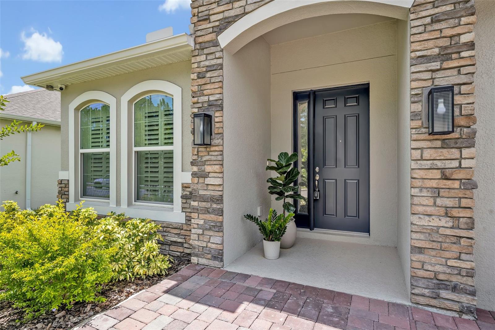
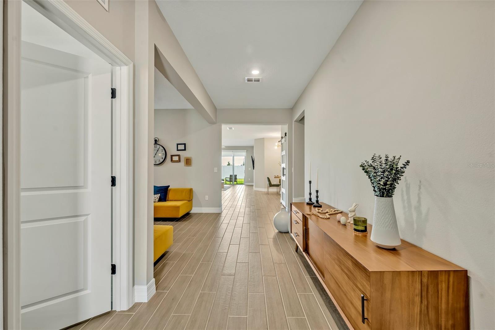
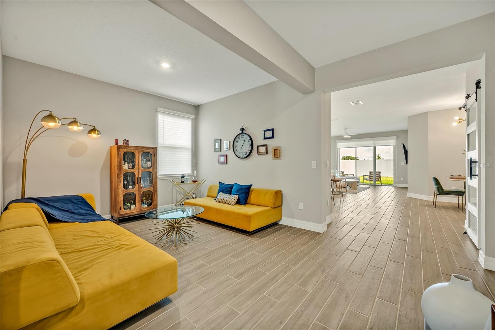
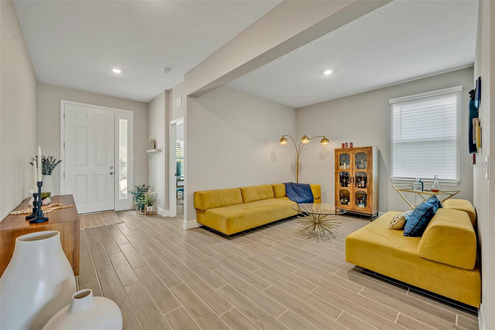
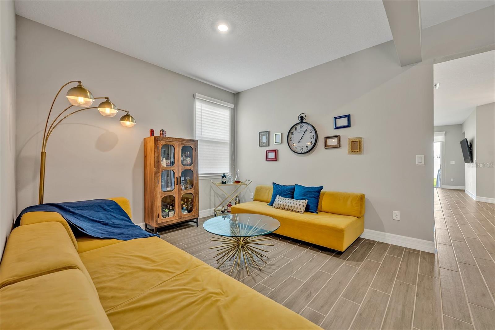
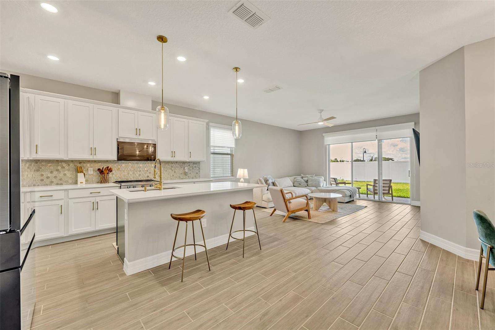
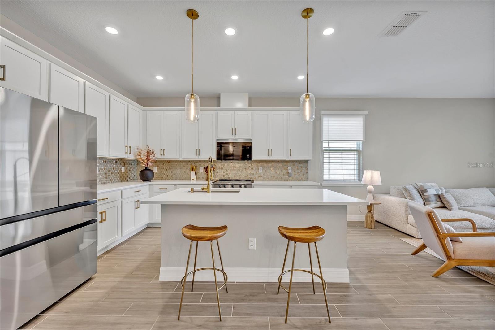
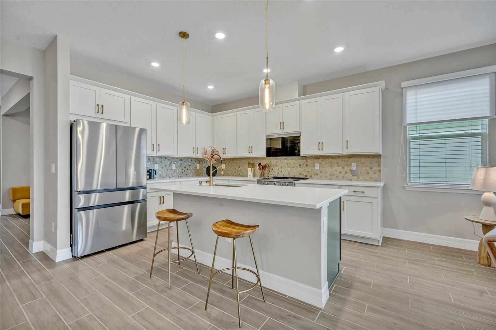
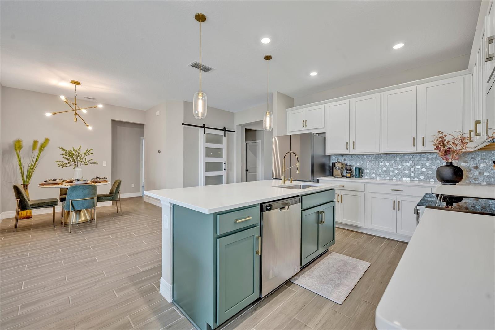
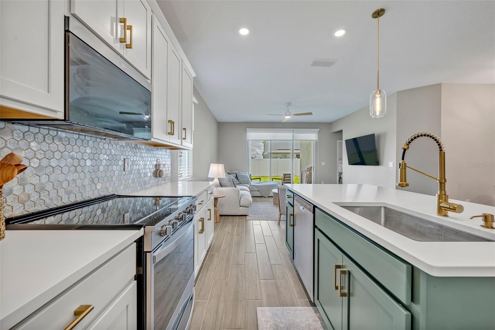
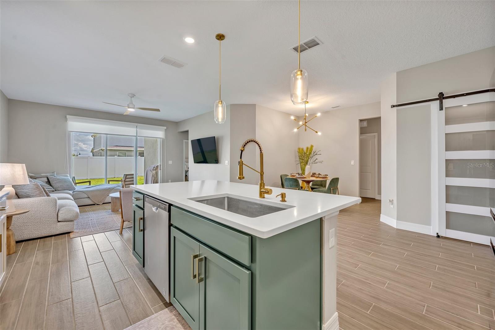
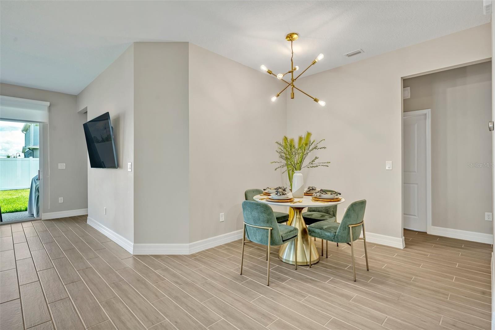
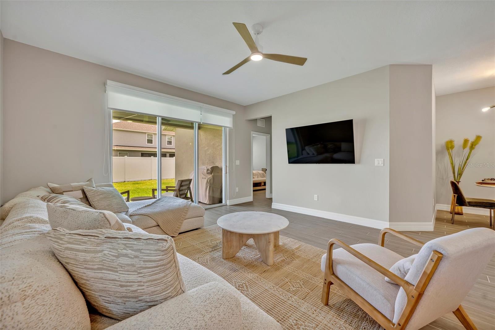
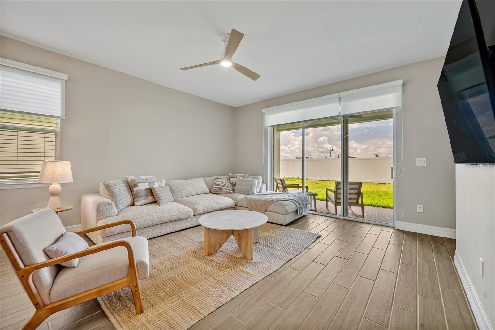
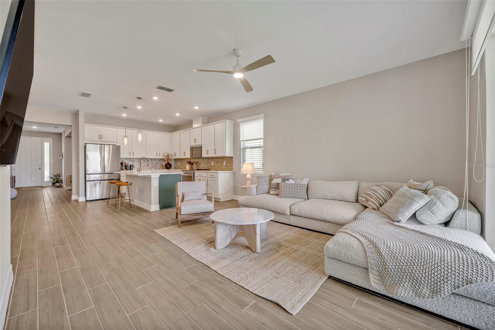
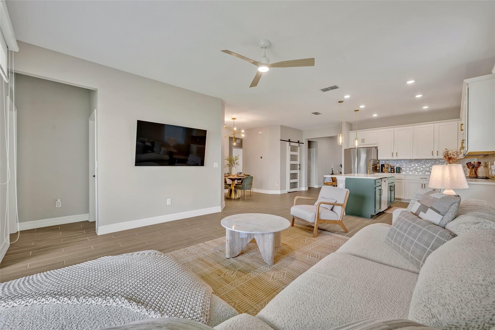
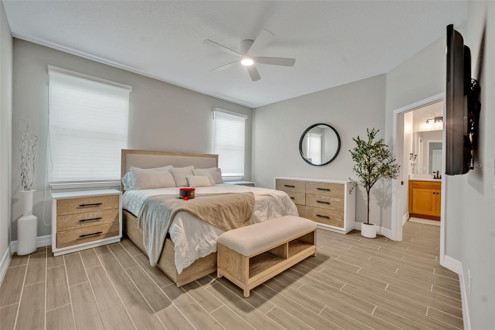
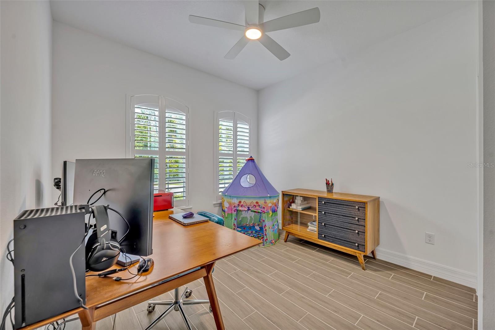
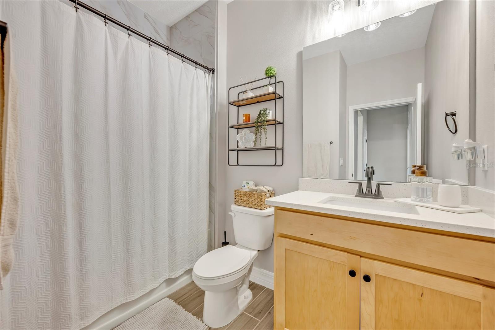
Welcome to this beautifully upgraded 4 bed, 2 bath home in the desirable Prairie Oaks community of Narcoossee/Saint Cloud move-in ready and packed with premium features!
Key Upgrades:
• High-quality interior paint & chandeliers
• Smart thermostat, switches & security cameras
• Premium closets & pantry w/ custom built-ins
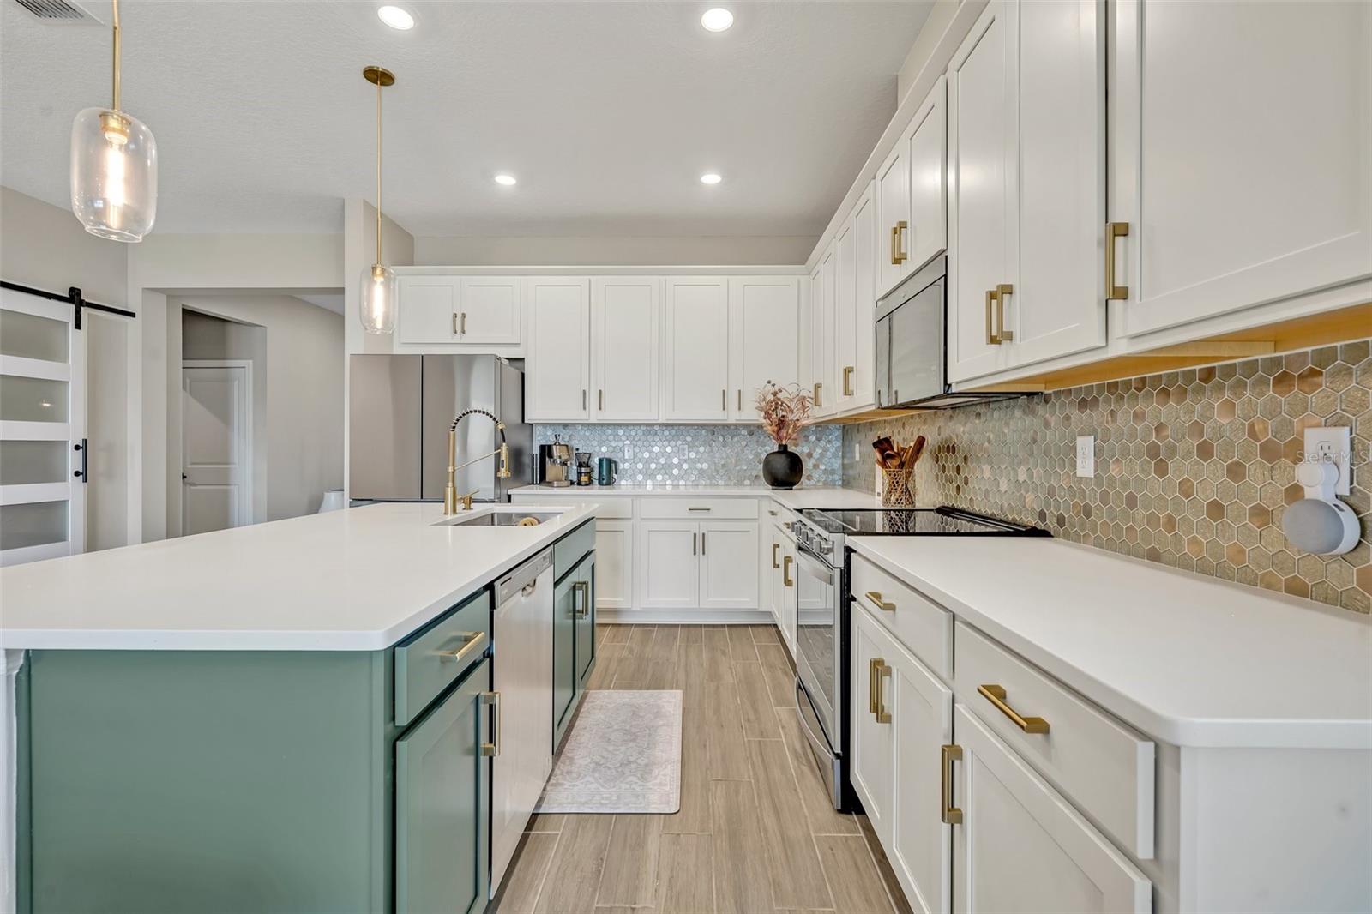
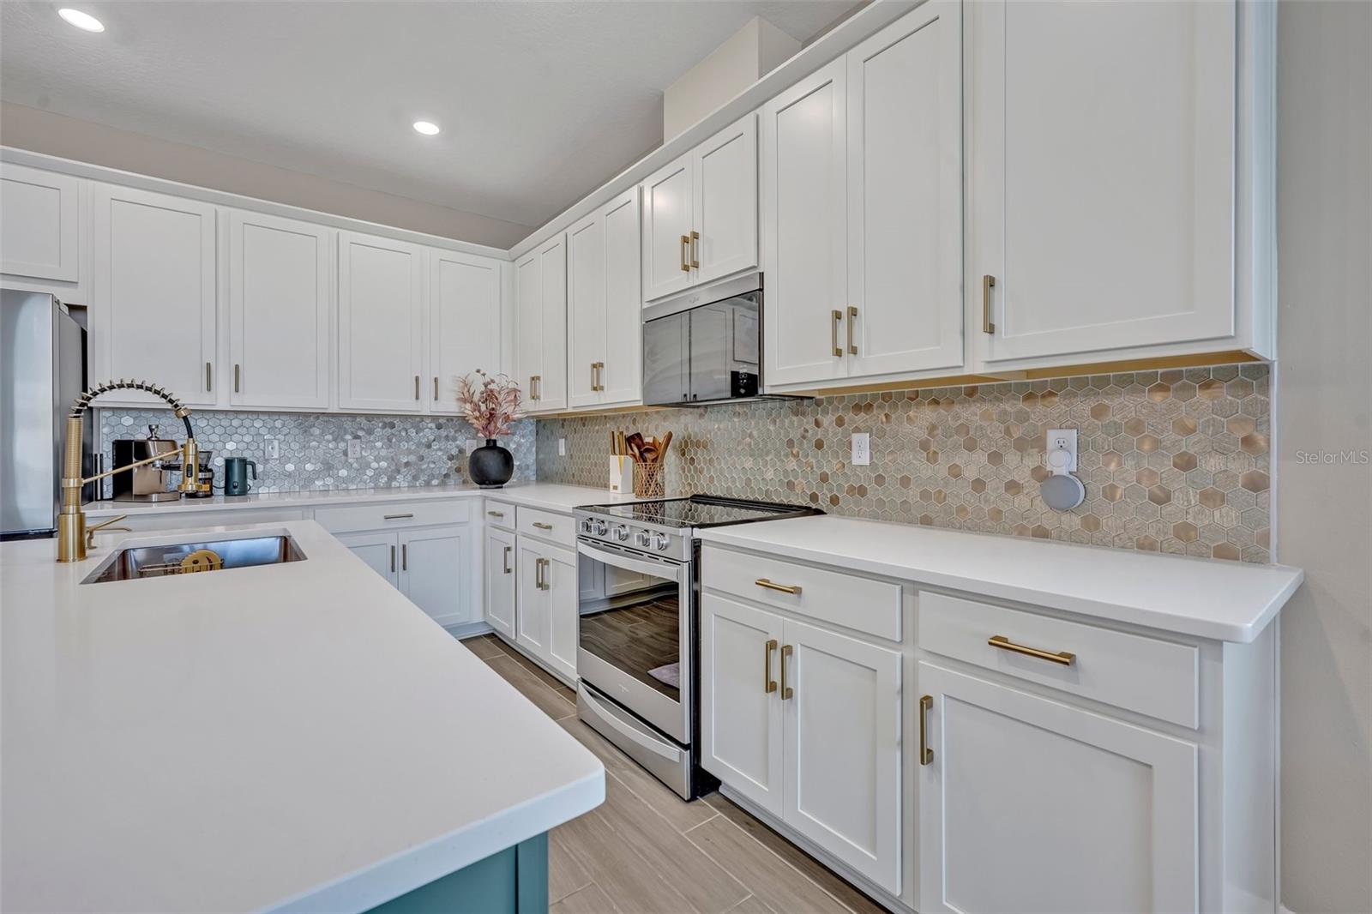
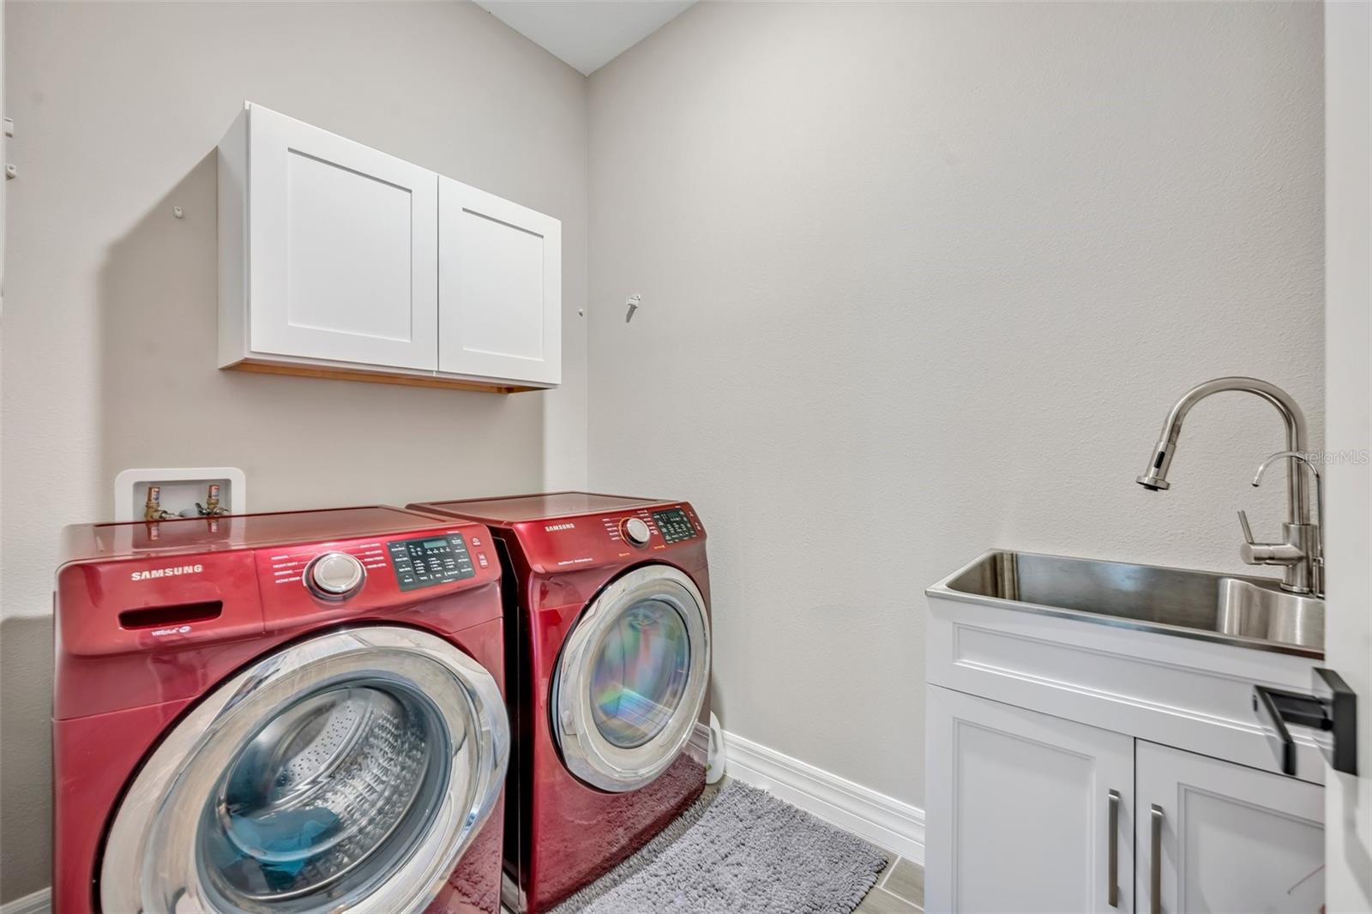
• Smart stove, fridge + washer & dryer included
• Water softener system
• Upgraded kitchen backsplash & custom blinds
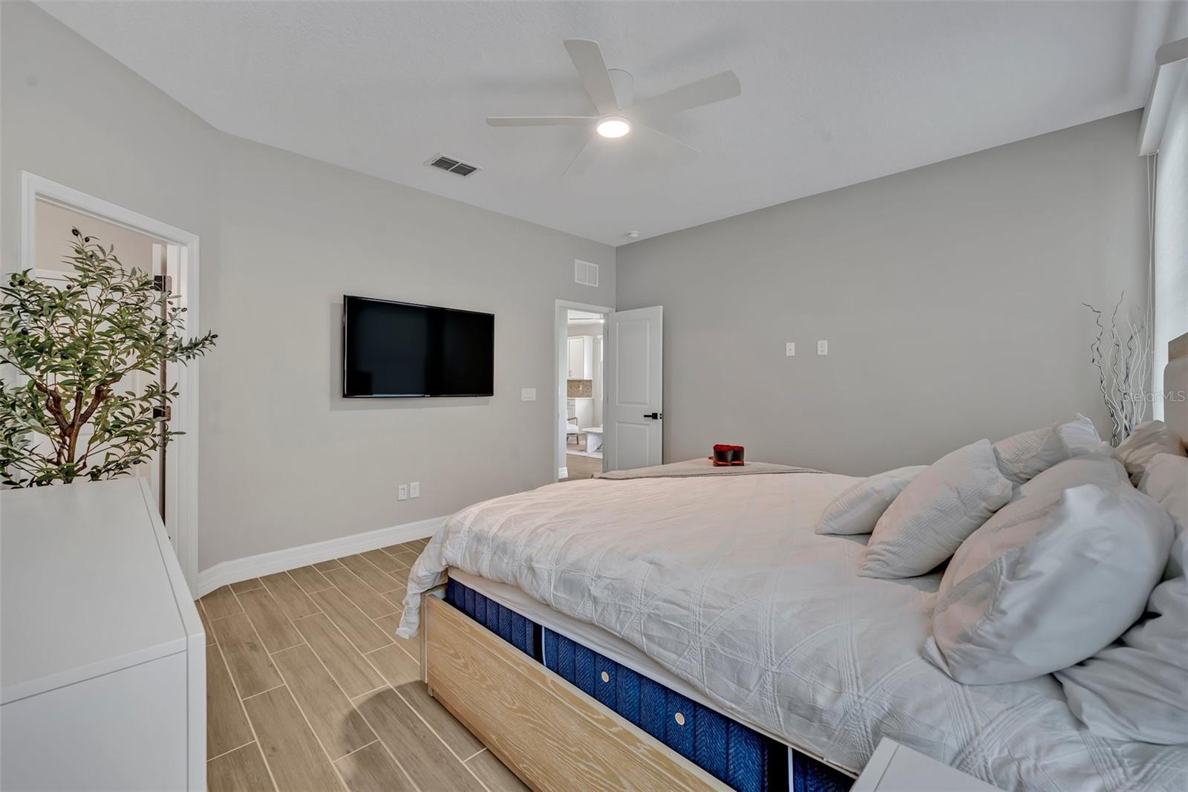
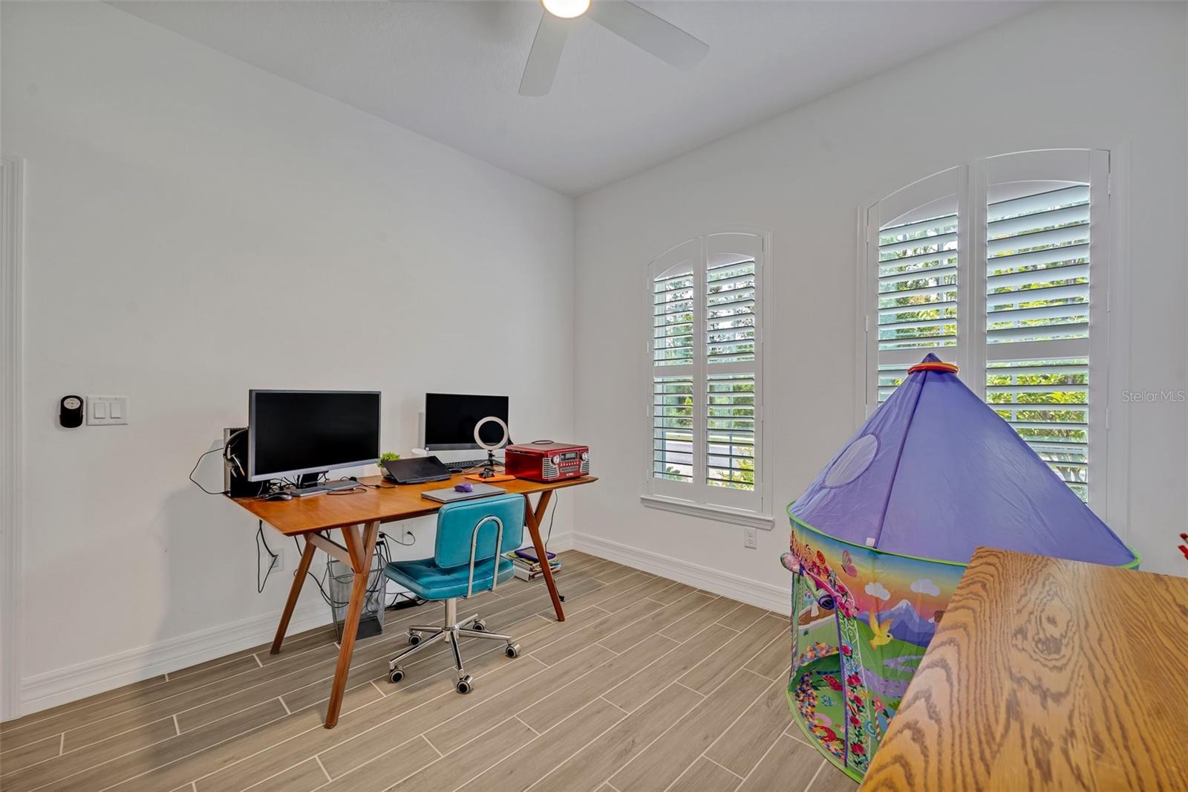
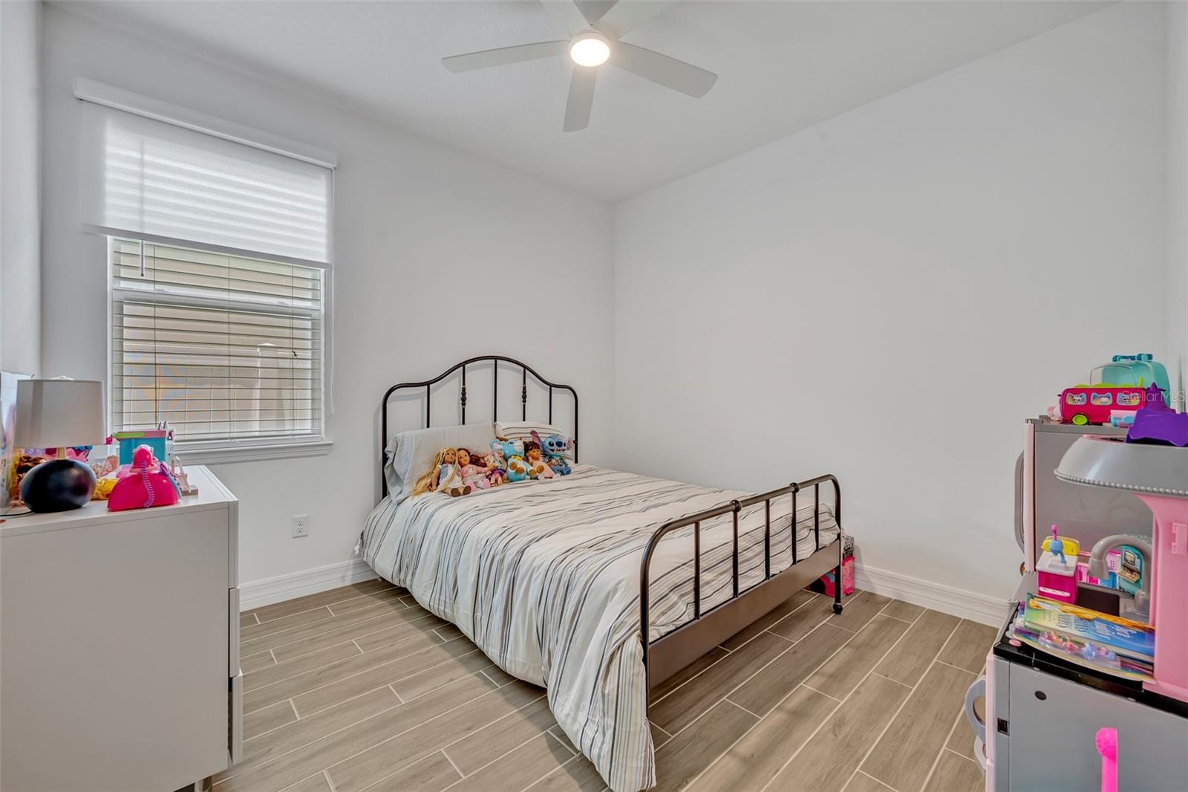
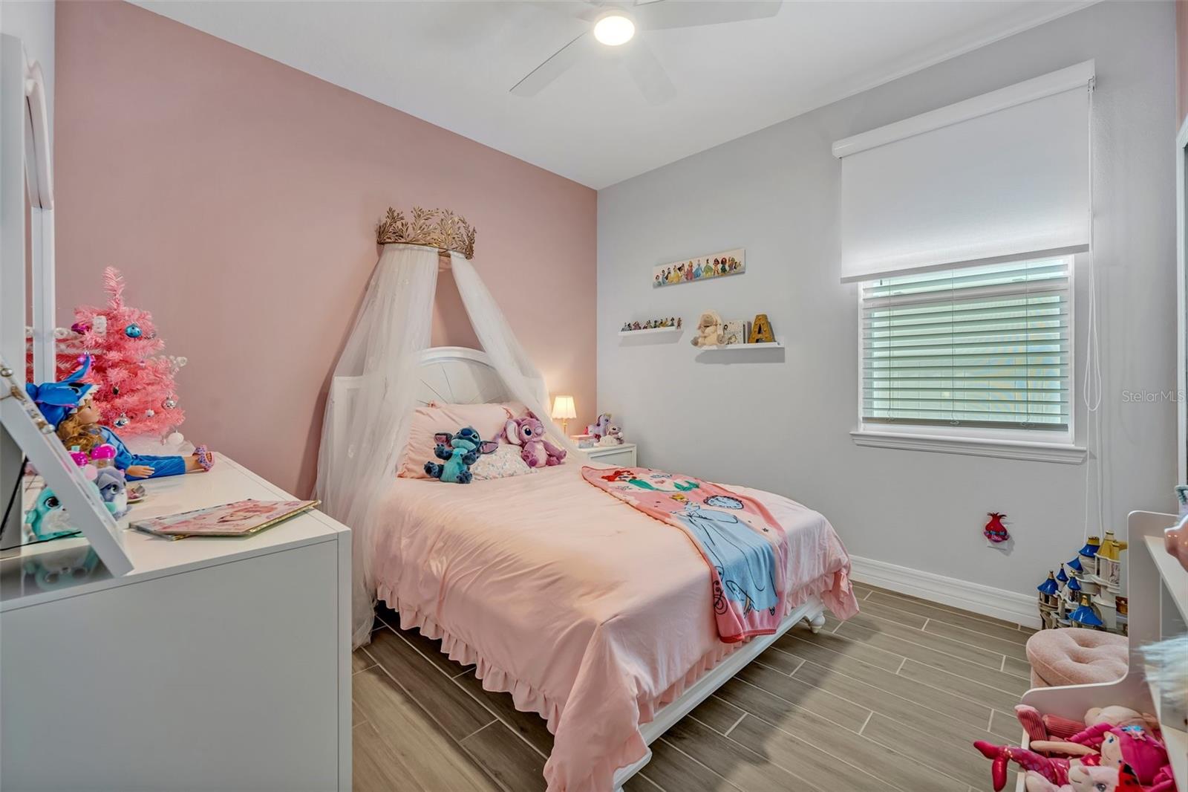
• No carpet – tile flooring throughout
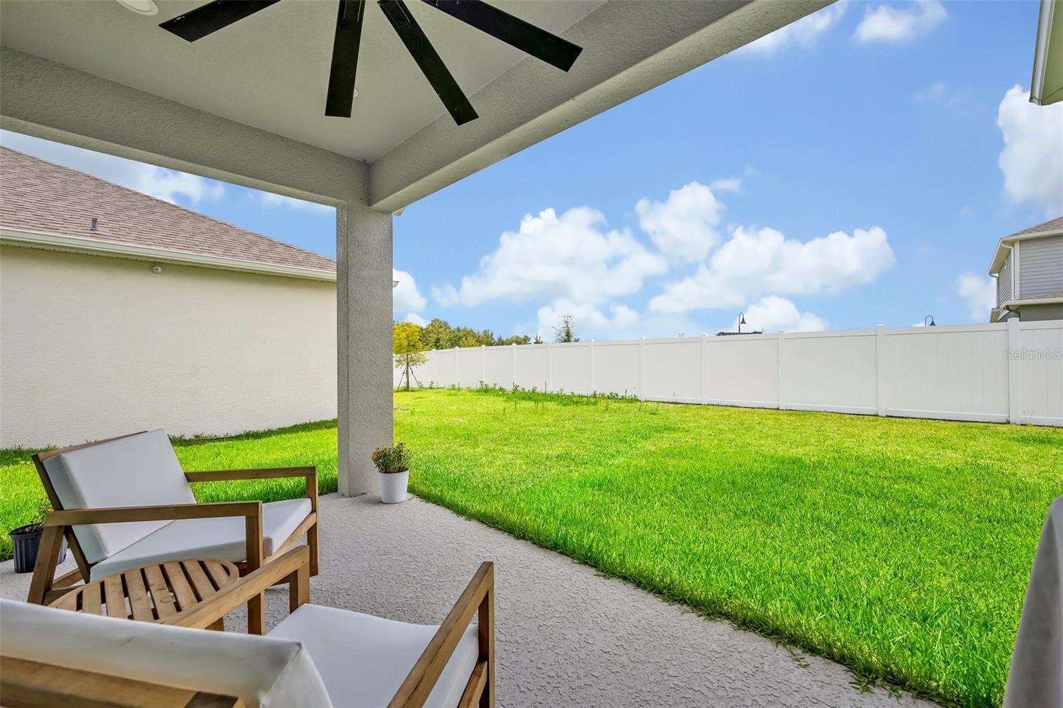
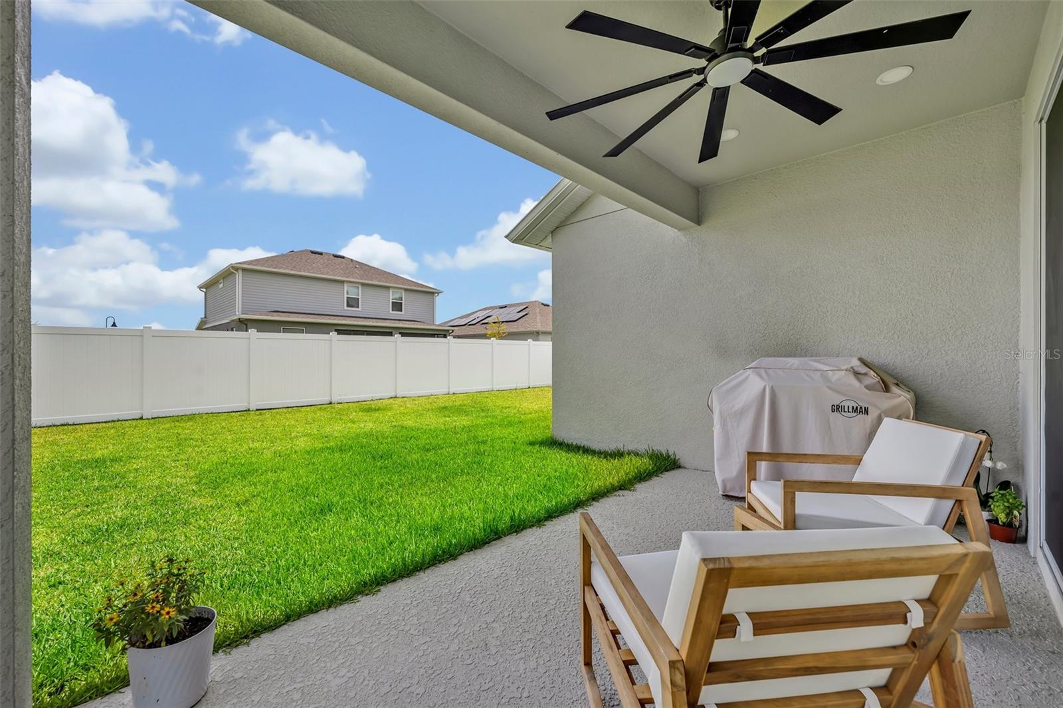
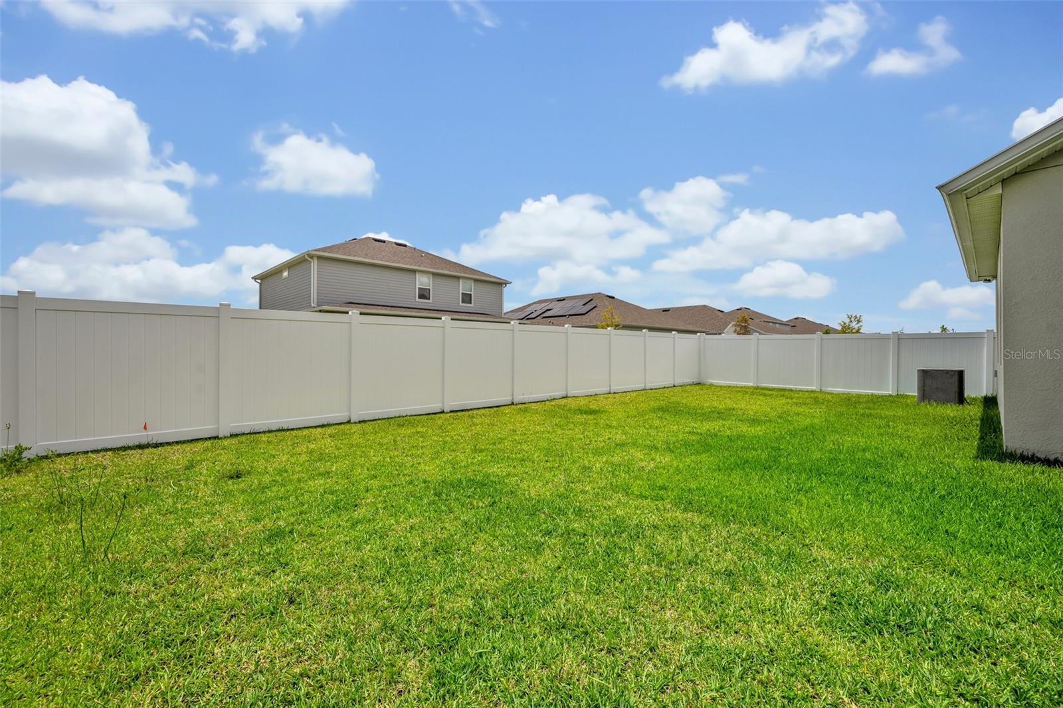
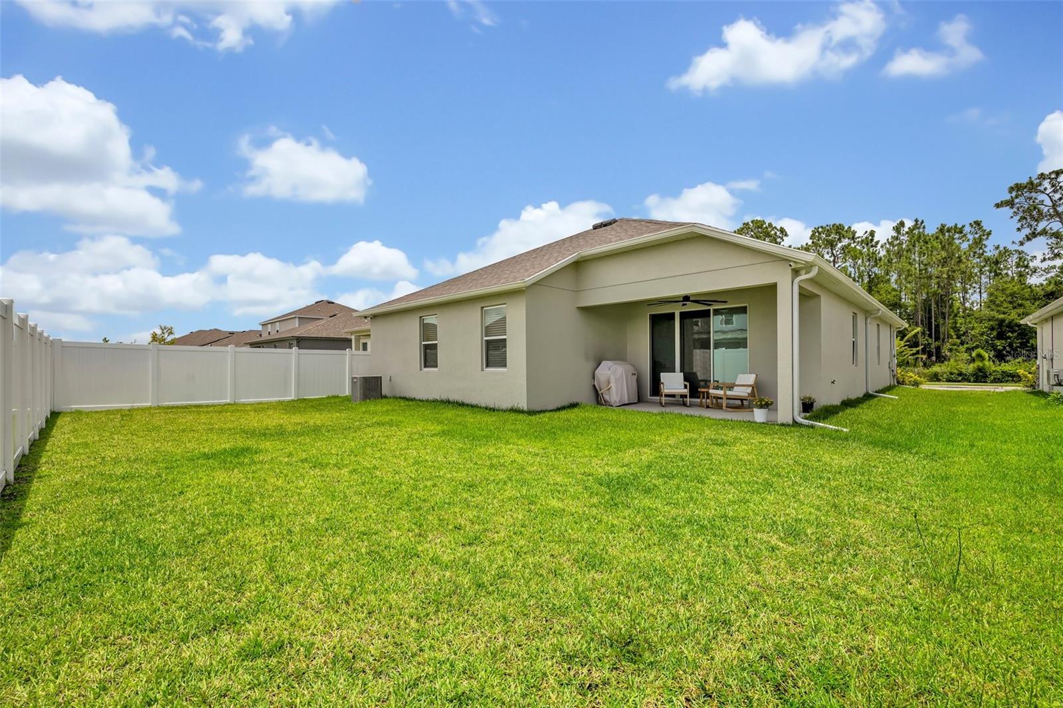
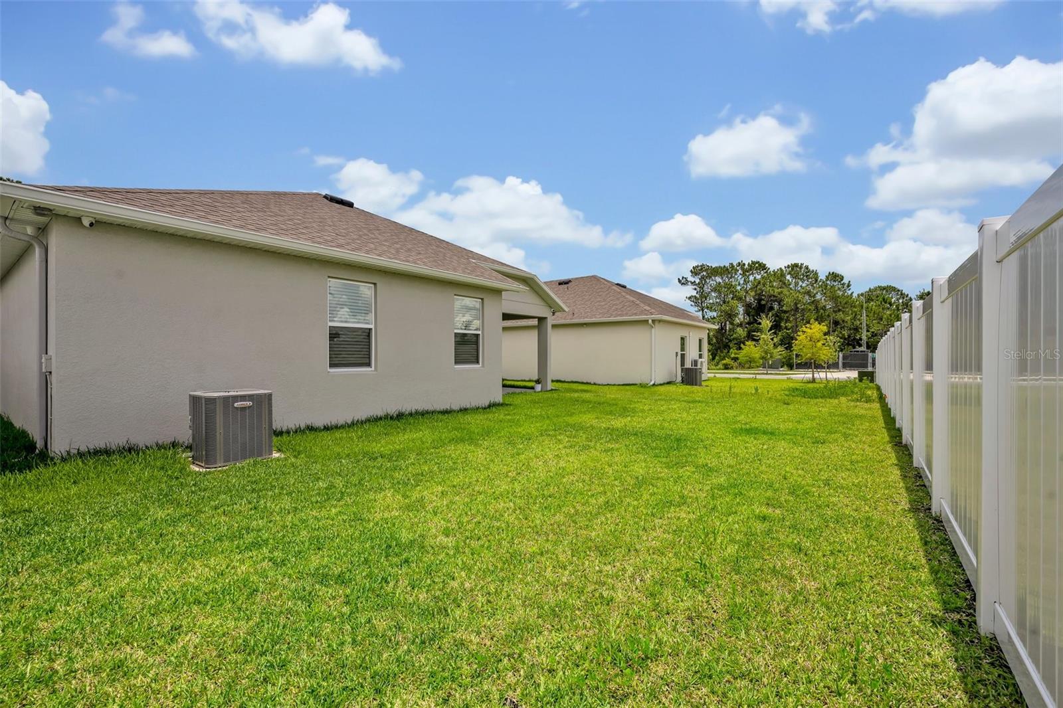
• Epoxy-coated garage & fully fenced backyard
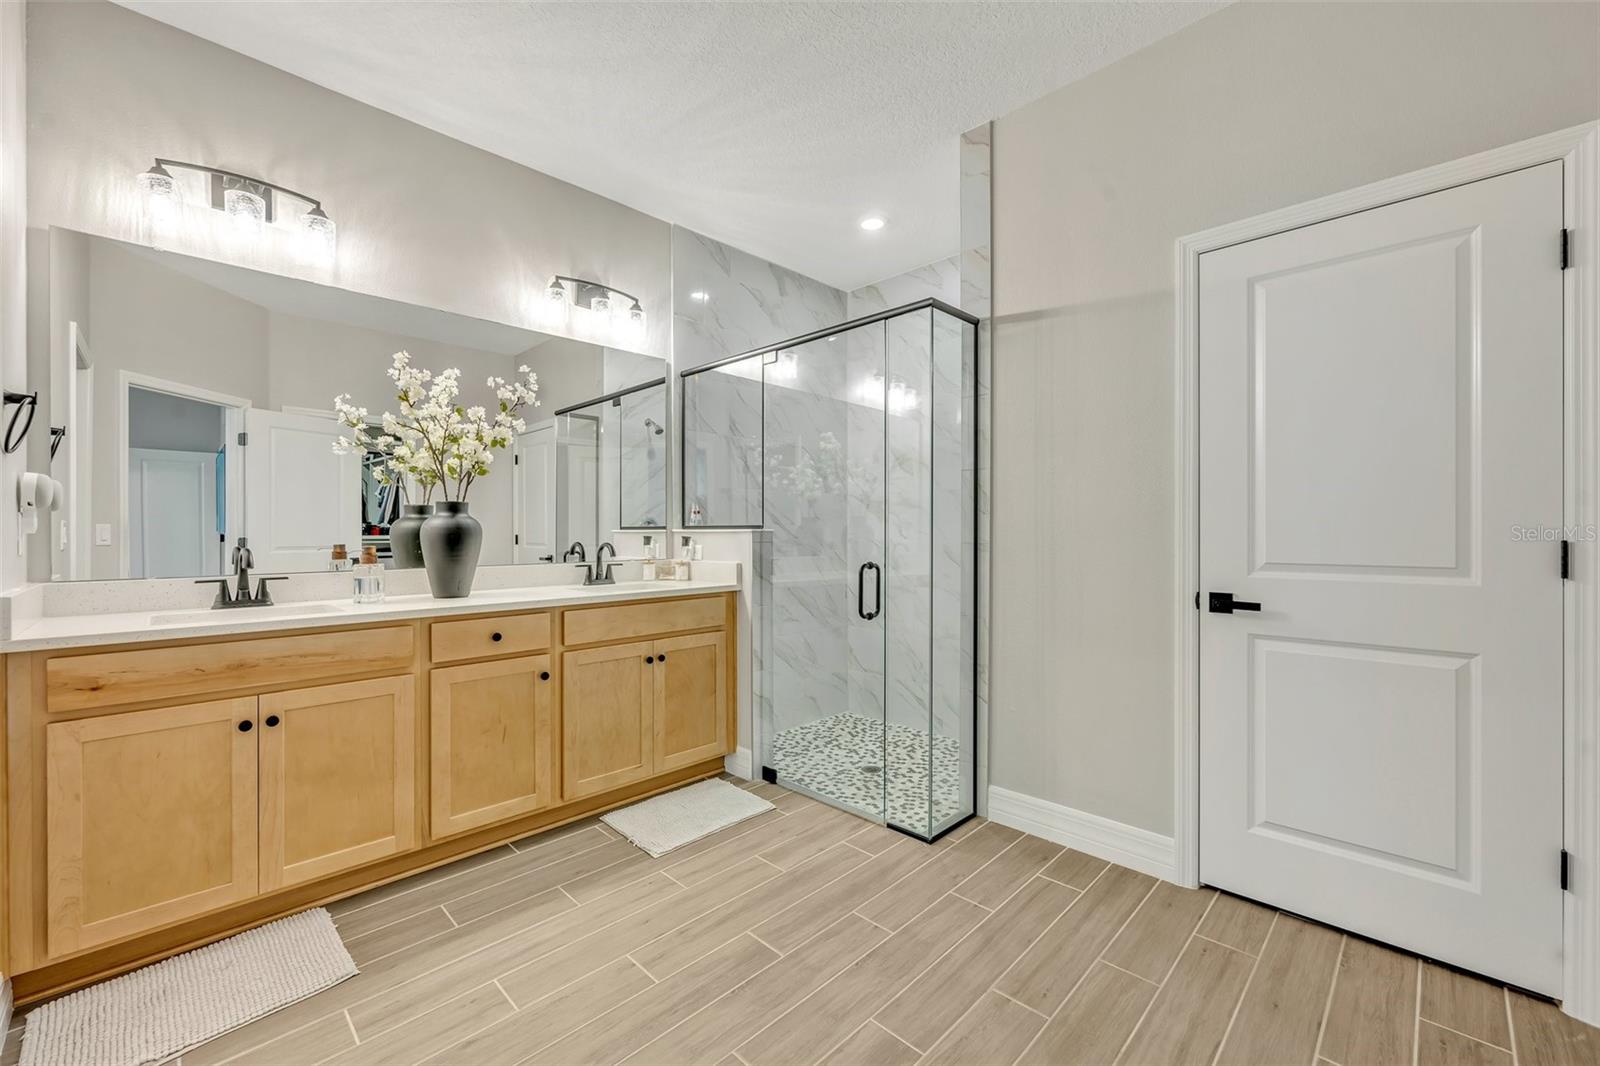
Primary suite with two custom walk-in closets & spa-style bathroom.
Peaceful wooded views, extended paver driveway, and side pavers for trash storage.
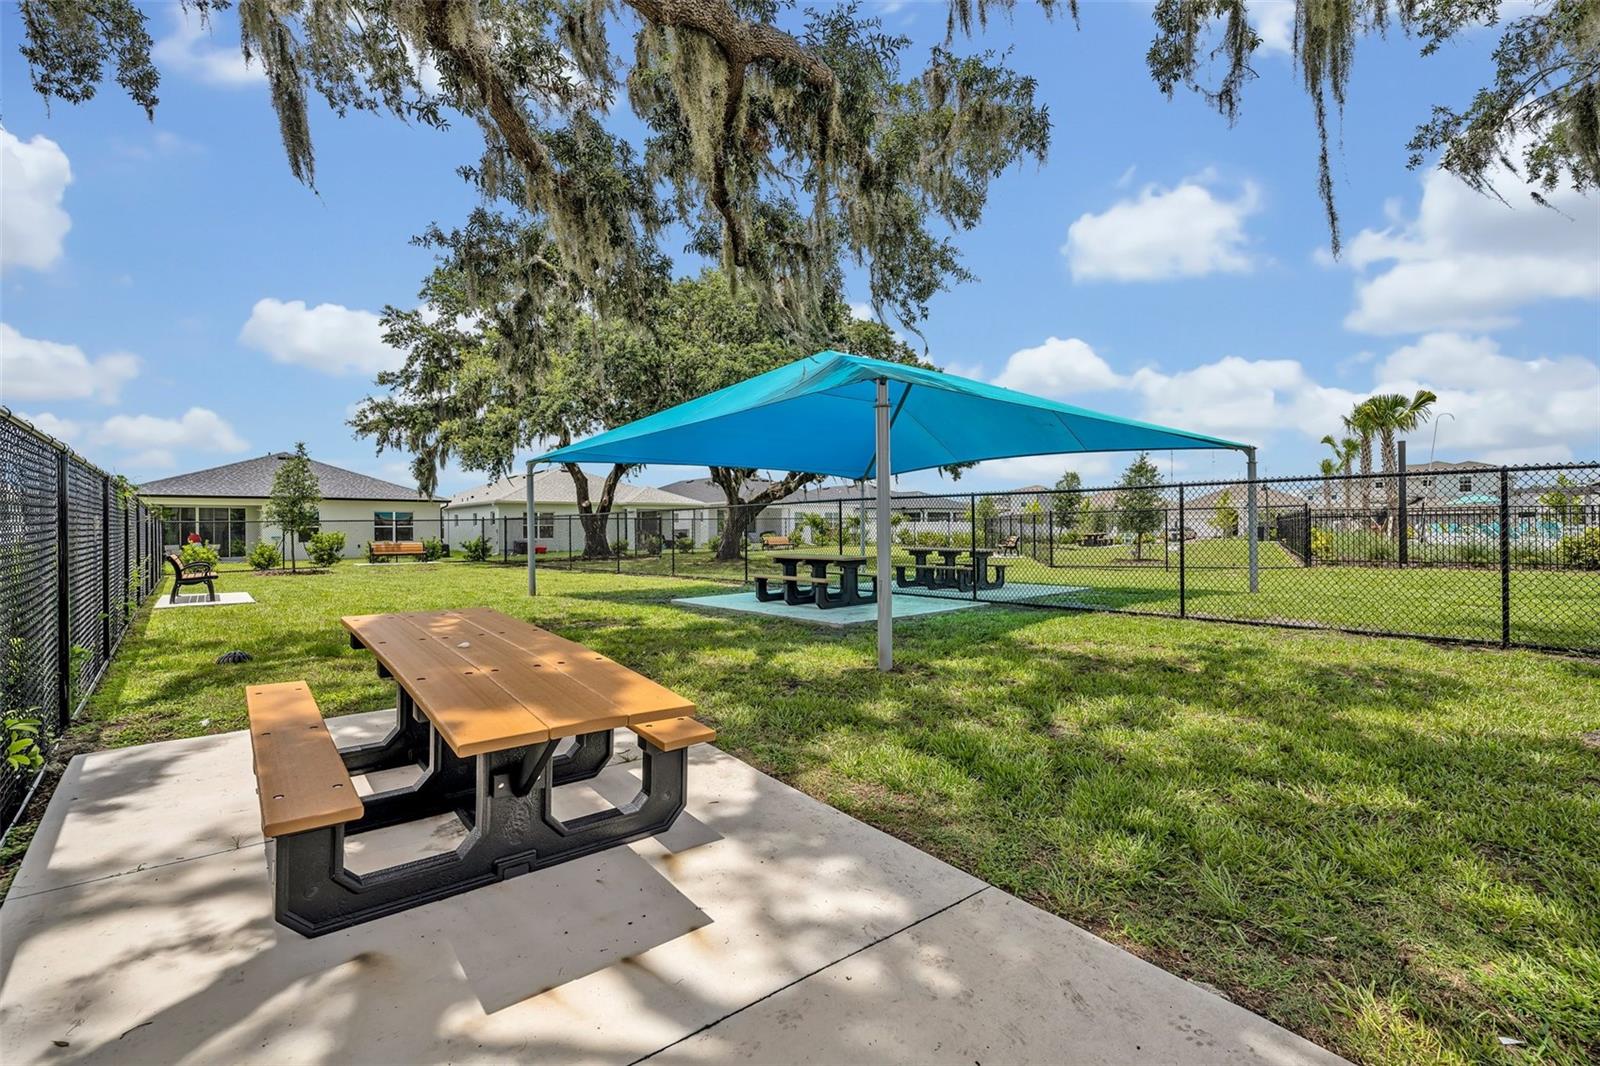
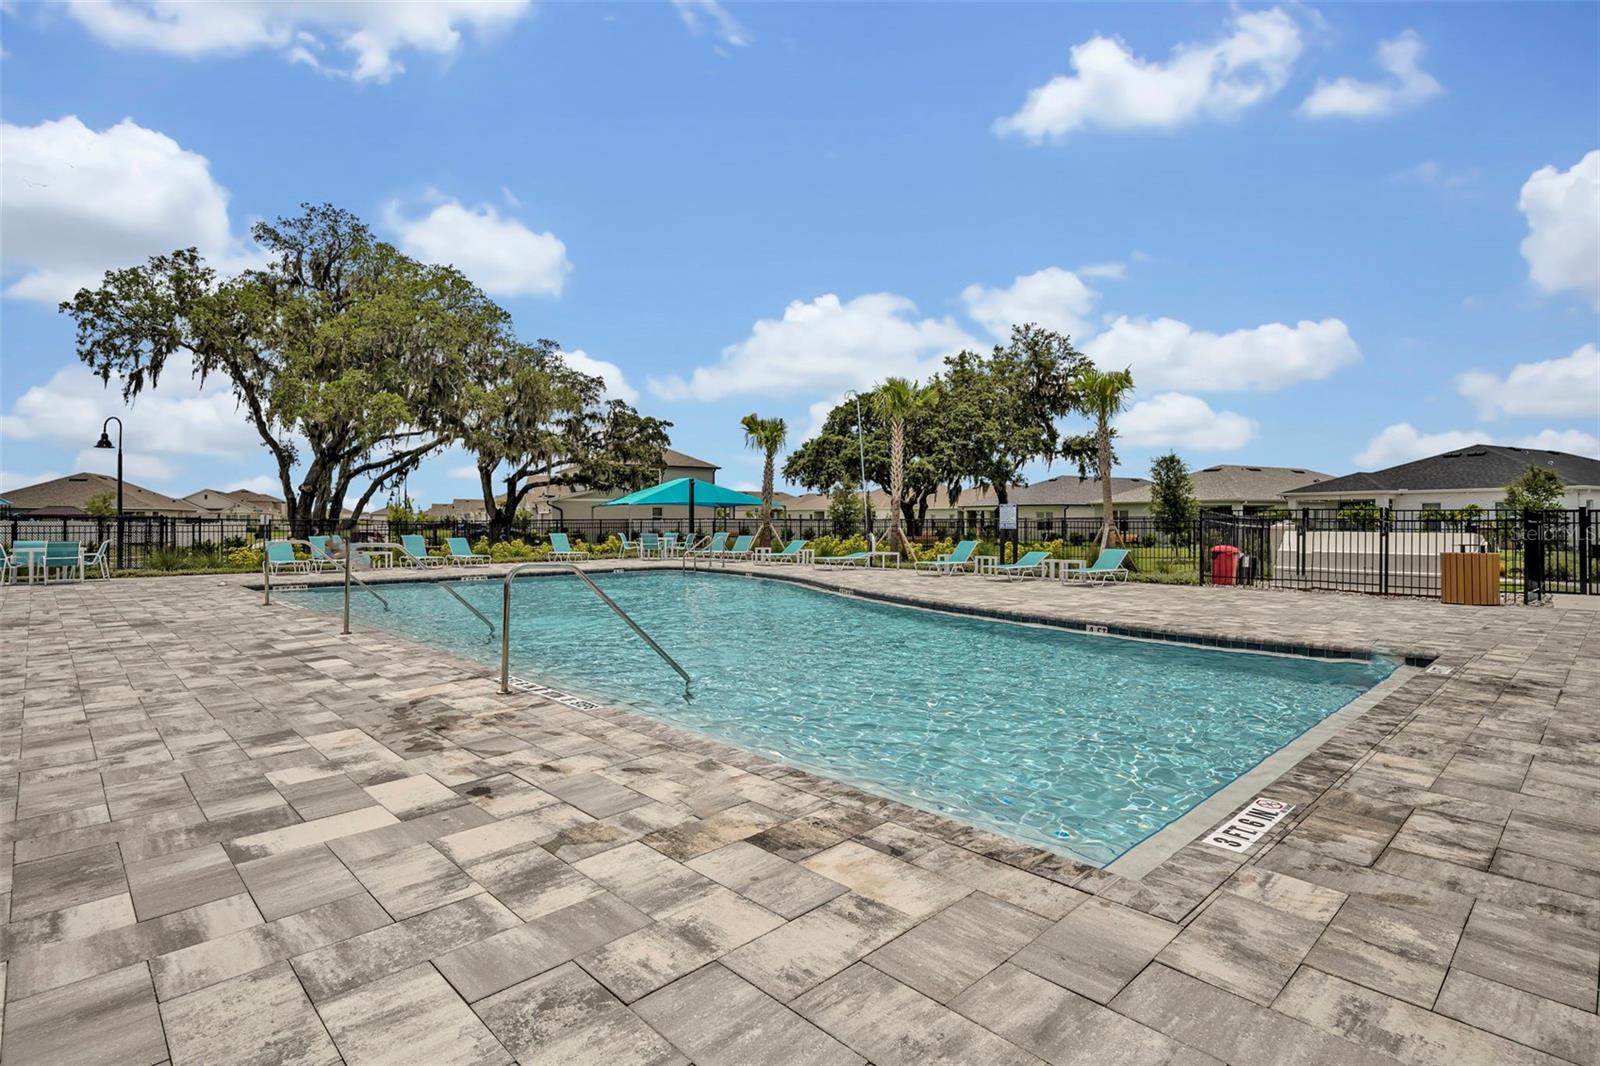
Resort-style community amenities: pool, cabanas, dog park & more.
Top-rated schools Minutes to Lake Nona, golf courses shopping & highways.
12 months of HOA fees included!
Motivated seller schedule your showing today!
Property Details
| Property Features | Property Features | |||
|---|---|---|---|---|
| MLS ID: | MFRO6256032 | Year Built: | 2024 | |
| Appliances: | Convection Oven, Dishwasher, Disposal, Electric Water Heater, Microwave, Range, Refrigerator | Architectural Style: | Mid-Century Modern | |
| Association Amenities: | Clubhouse, Pool | Association Fee Includes: | Internet | |
| Community Features: | Clubhouse, Dog Park, Irrigation-Reclaimed Water, Park, Pool, Street Lights | Construction Materials: | Concrete, Stucco | |
| Cooling: | Central Air | Country: | US | |
| County Or Parish: | Osceola | Direction Faces: | South | |
| Exterior Features: | Lighting, Rain Gutters, Sidewalk, Sliding Doors, Sprinkler Metered | Flooring: | Ceramic Tile, Epoxy | |
| Foundation Details: | Slab | Furnished: | Furnished | |
| Green Energy Efficient: | Appliances, Construction, Doors, HVAC, Insulation, Lighting, Thermostat, Windows | Green Water Conservation: | Irrigation-Reclaimed Water | |
| Heating: | Heat Pump | Laundry Features: | Inside | |
| Levels: | One | Listing Agreement: | Exclusive Right To Sell | |
| Listing Terms: | Cash, Conventional, FHA, VA Loan | Occupant Type: | Owner | |
| Other Equipment: | Irrigation Equipment | Patio And Porch Features: | Patio, Rear Porch | |
| Pets Allowed: | Yes | Property Condition: | Completed | |
| Property Sub Type: | Single Family Residence | Property Type: | Residential | |
| Road Surface Type: | Asphalt | Roof: | Shingle | |
| Sewer: | Public Sewer | Showing Requirements: | Sentri Lock Box, Lock Box Coded | |
| Special Listing Conditions: | None | Standard Status: | Active | |
| State Or Province: | FL | Utilities: | Electricity Available, Electricity Connected, Fiber Optics, Sewer Connected, Sprinkler Meter, Sprinkler Recycled, Underground Utilities, Water Connected | |
| Water Source: | Public | |||
| Rooms | Rooms | |||
|---|---|---|---|---|
| Bathroom 1: | 11x11 ft | Kitchen: | 12x12 ft | |
| Great Room: | 15x17 ft | Dining Room: | 12x12 ft | |
| Primary Bedroom: | 15x14 ft | Bedroom 1: | 11x11 ft | |
| Bedroom 2: | 11x11 ft | Bedroom 3: | 11x10 ft | |
| Balcony/Porch/Lanai: | 16x8 ft | Dinette: | 9x10 ft | |
We love to hear from you