



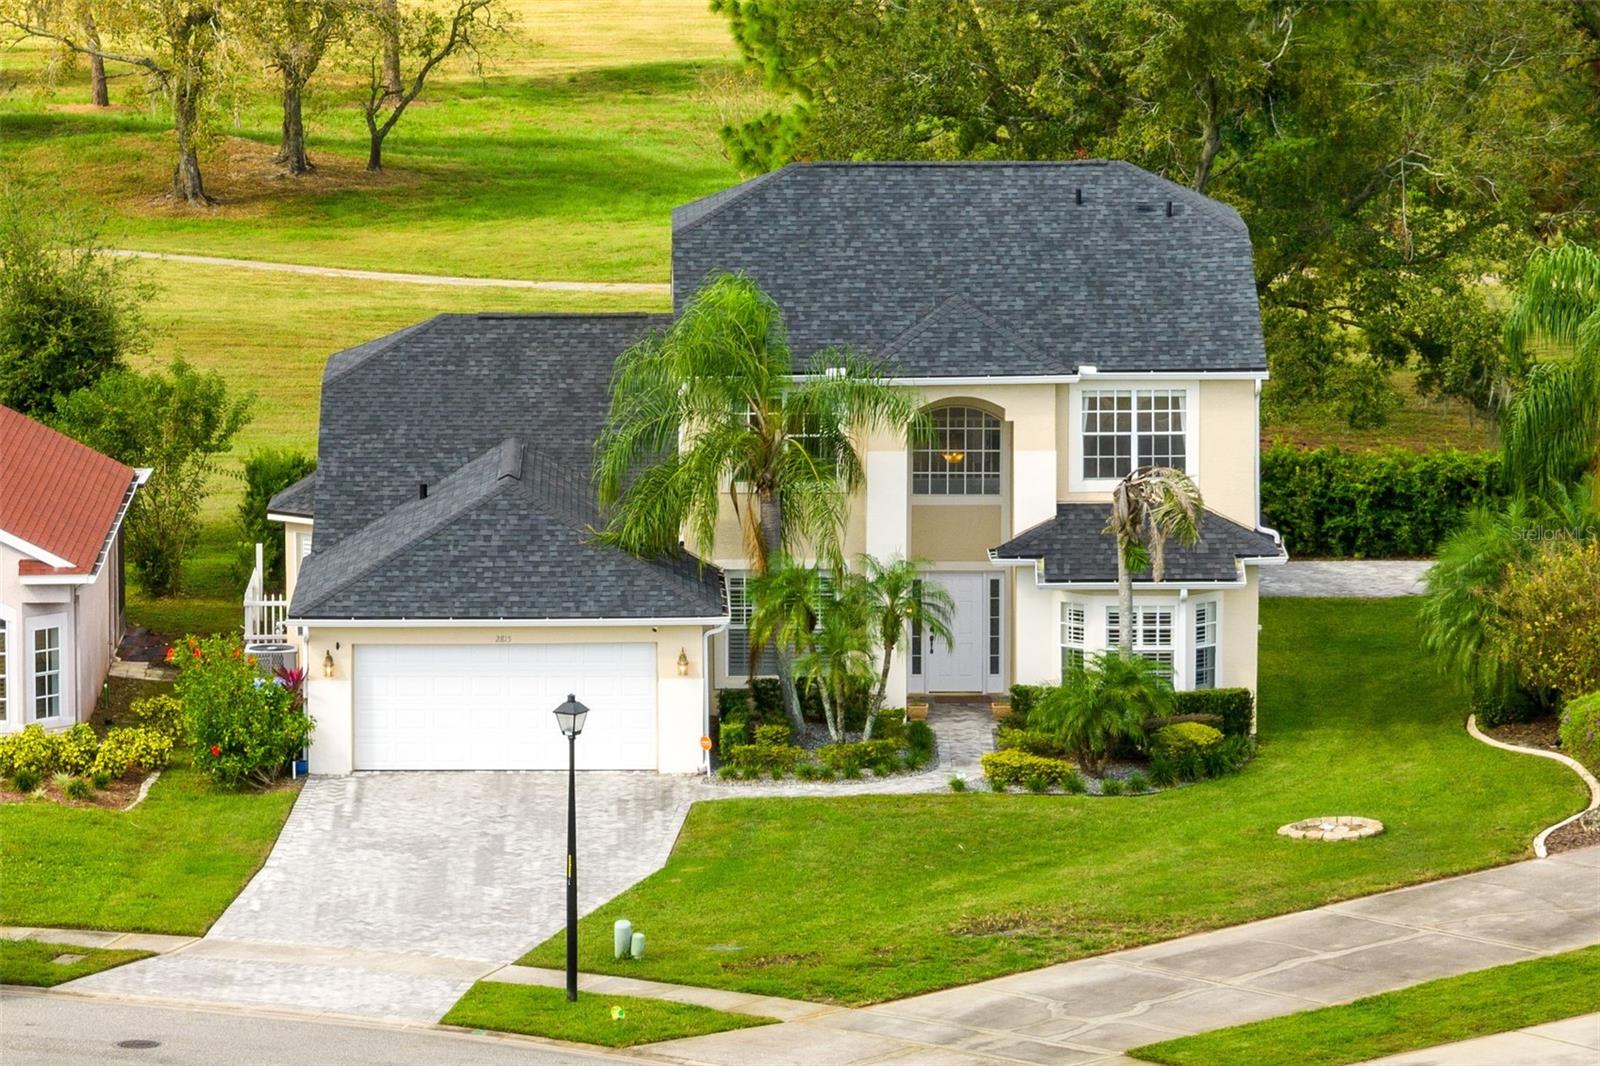
2815 CRANE TRACE CIR, ORLANDO, FL, 32837
$699,900
Residential
|
Bedrooms
4
|
Bathrooms
3
|
Living Area
3,122 Sqft
|
Lot Size
8,557 Sqft
|
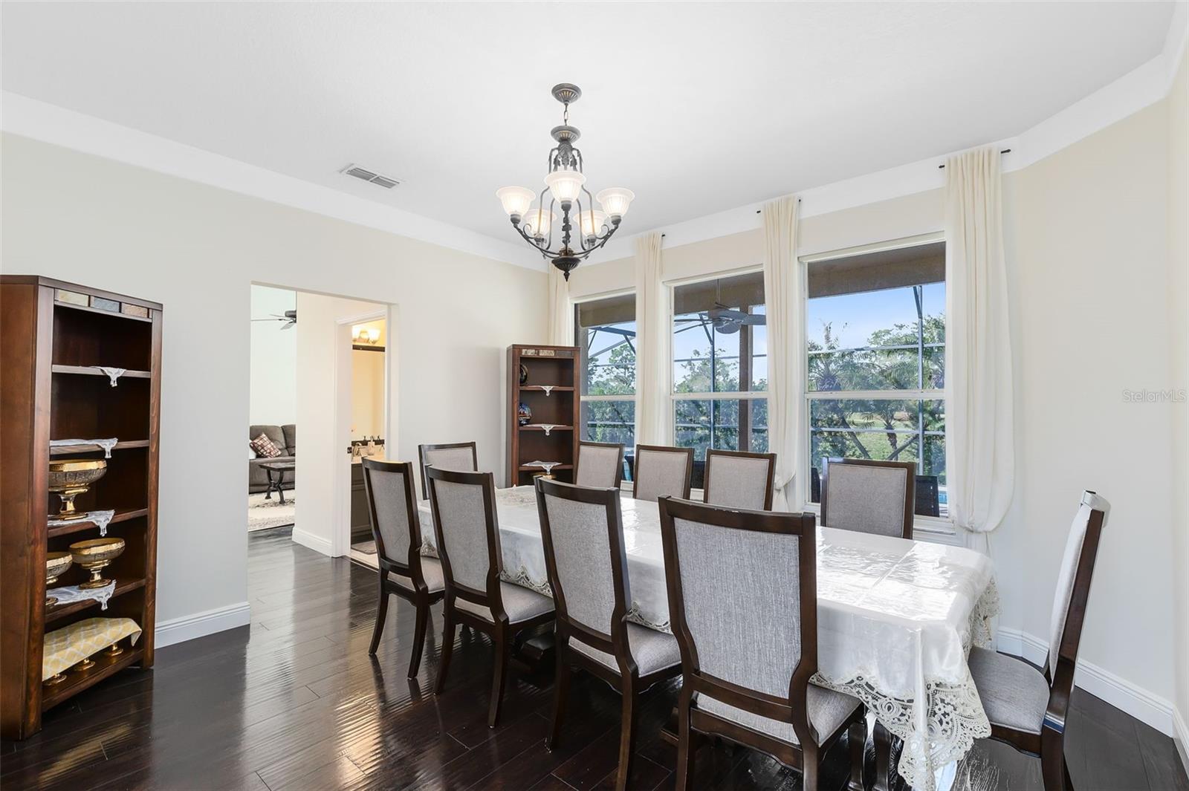
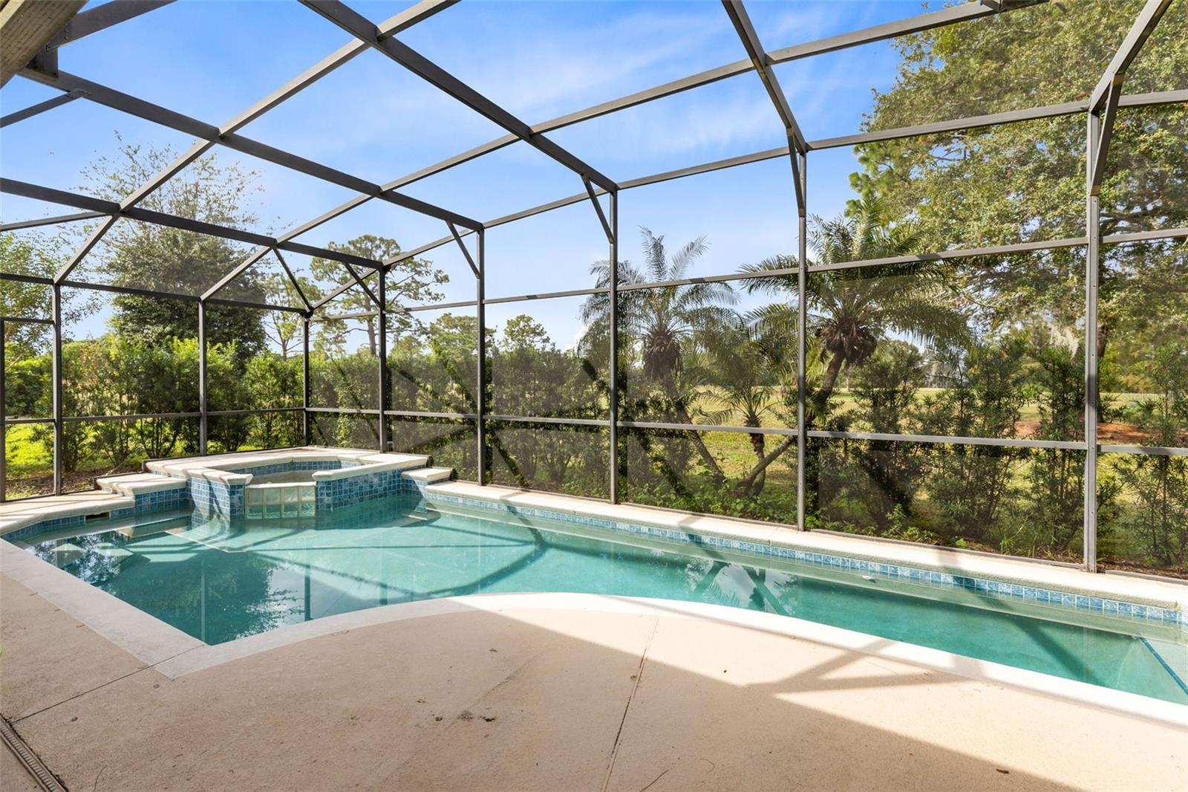

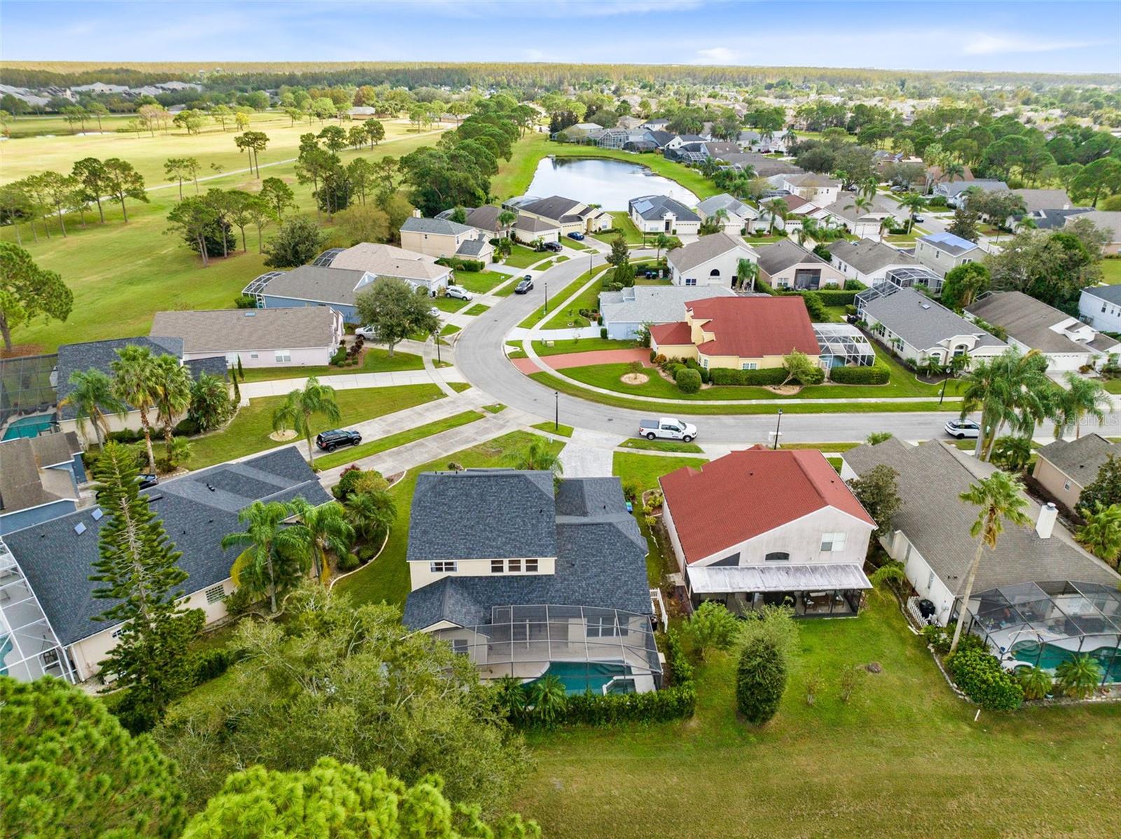
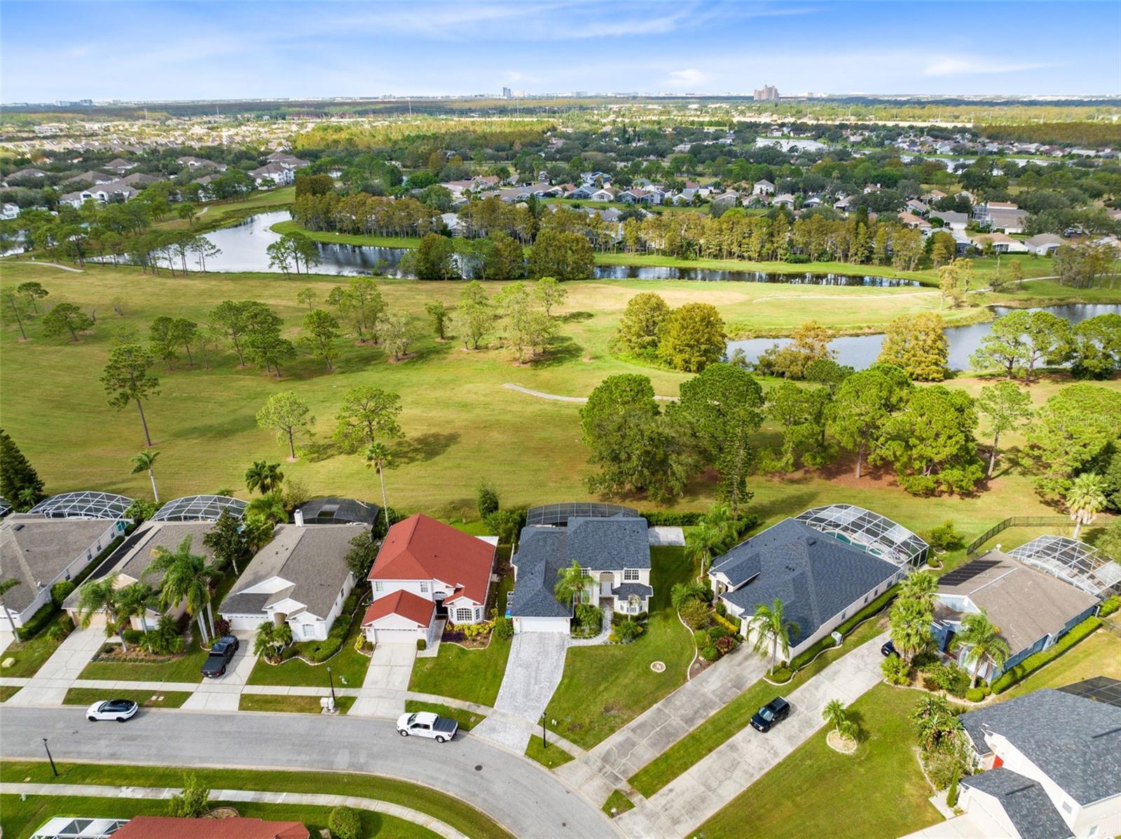
Stunning Pool Home with Golf Course Views in Gated Sandhill Trace of Hunter’s Creek.
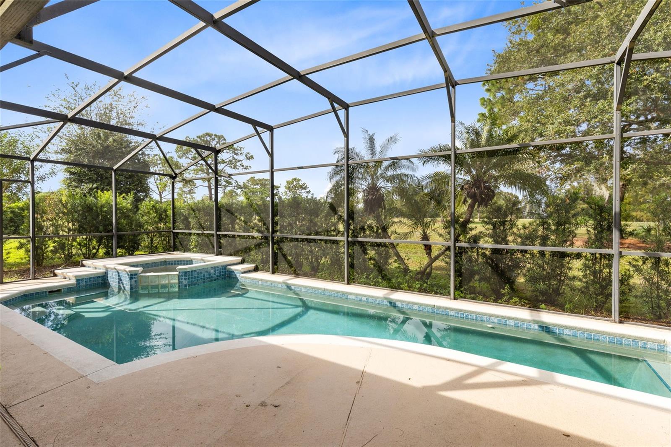
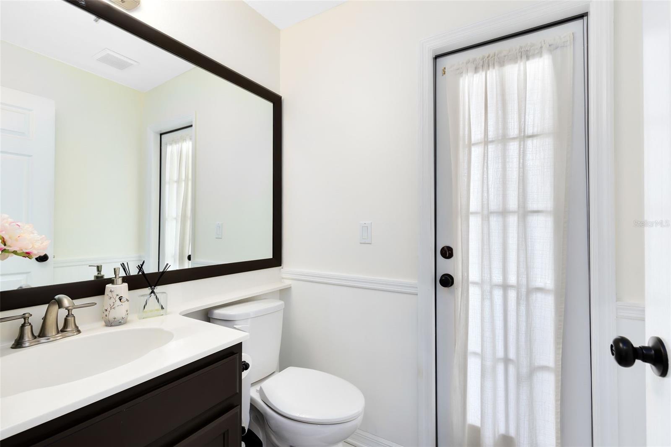
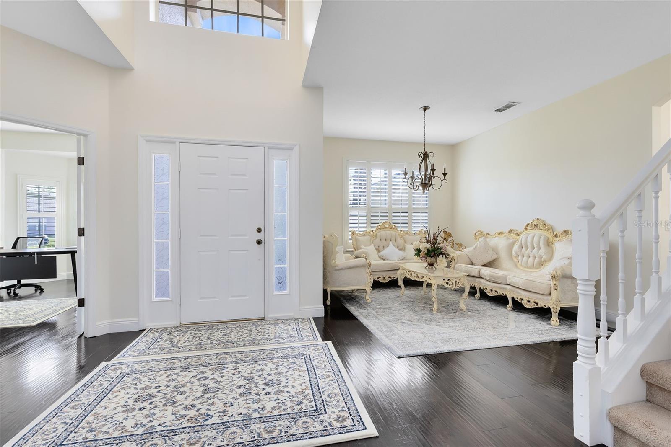
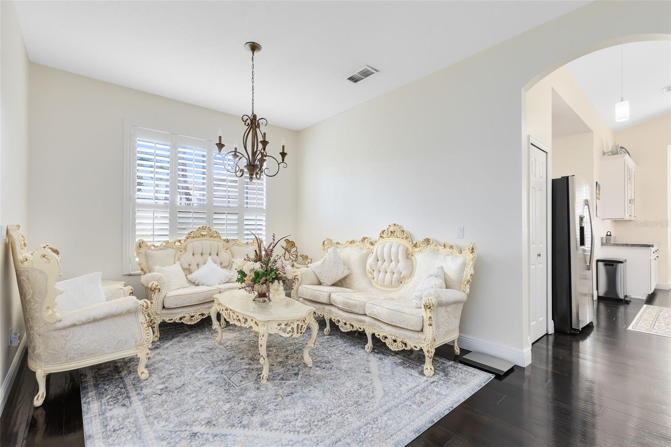
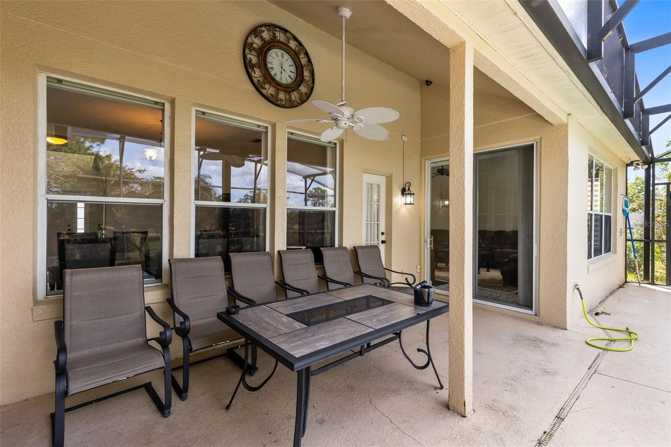
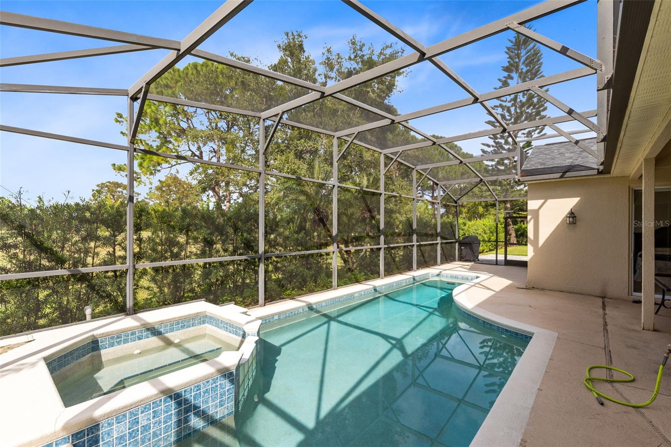
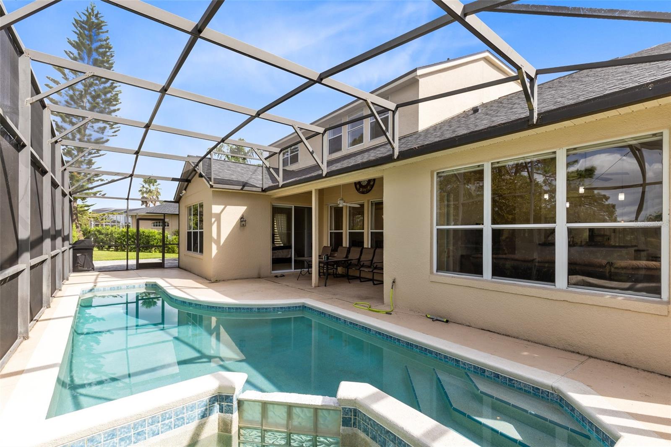
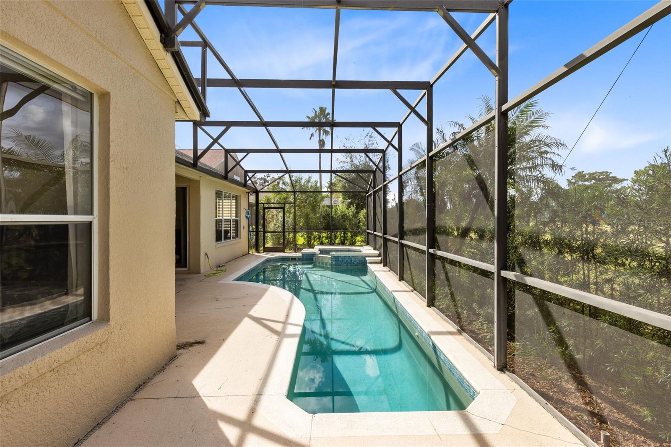
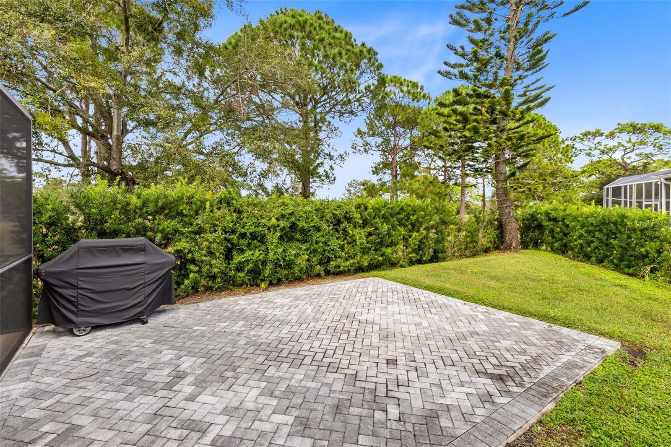
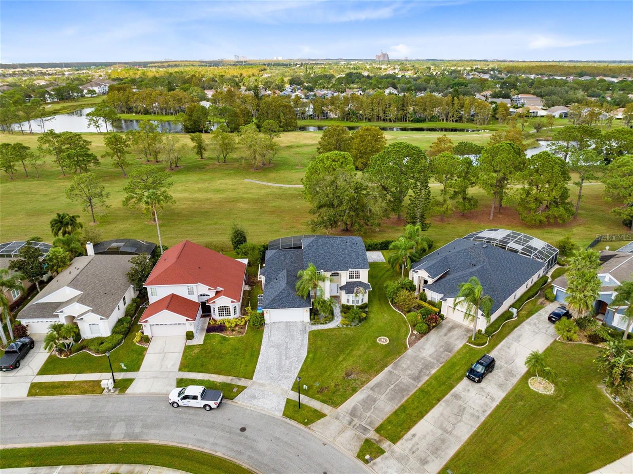
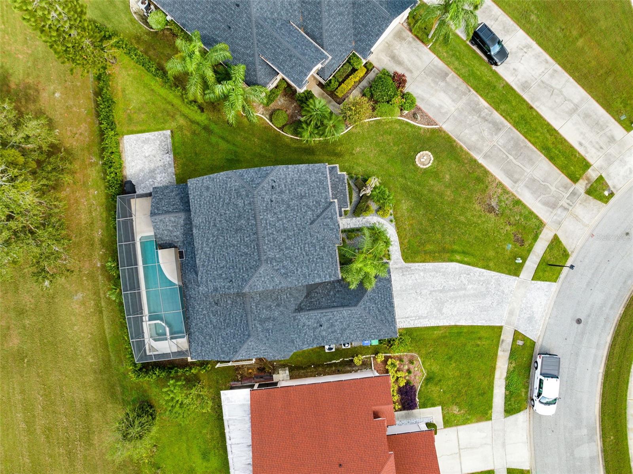
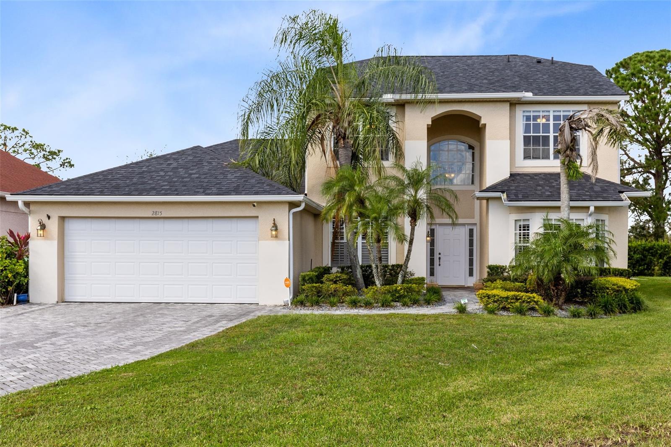
Welcome to this elegant 4-bedroom + office/den, 2.5-bath home located in the exclusive gated community of Sandhill Trace within highly desirable Hunter’s Creek. Perfectly situated on a rare pie-shaped lot, this property boasts breathtaking views of Hunter’s Creek Golf Club and features a heated pool and spa, creating a private backyard oasis ideal for both entertaining and relaxing.
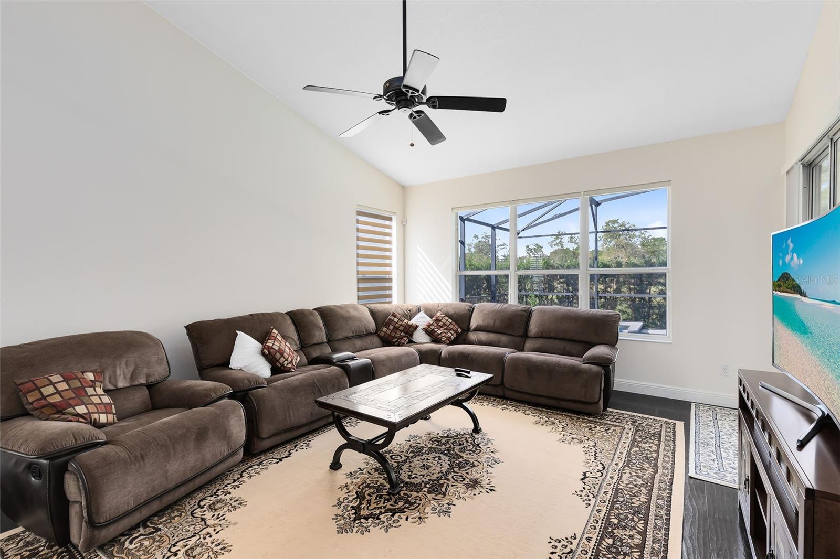
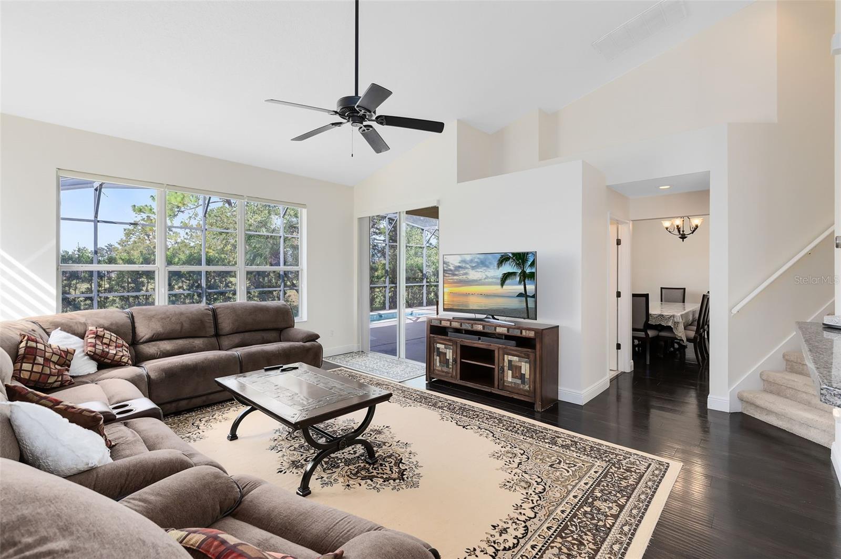
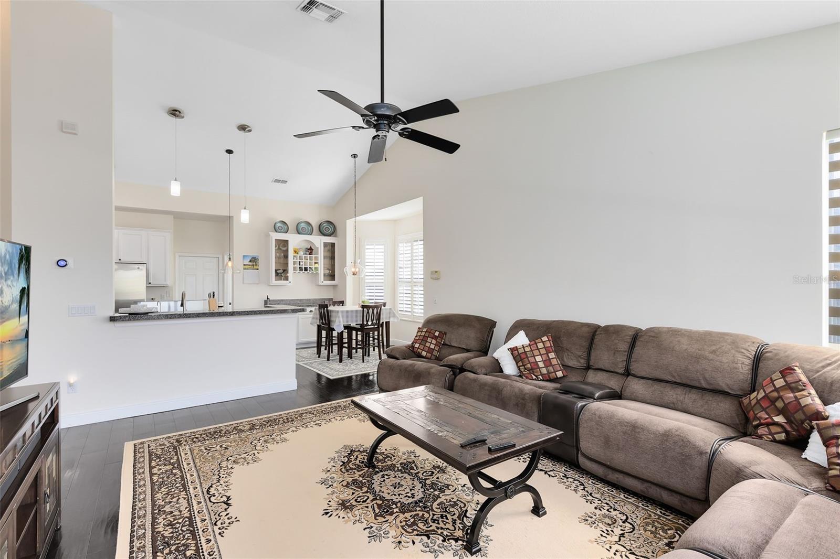
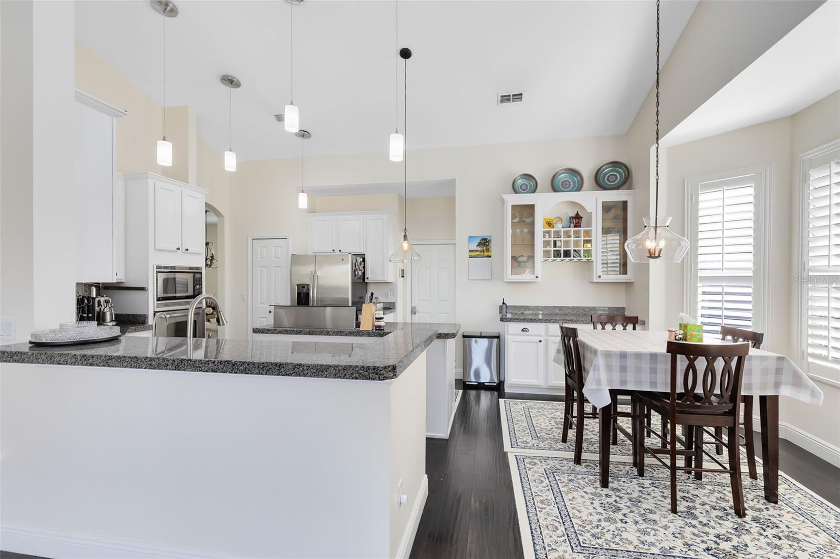
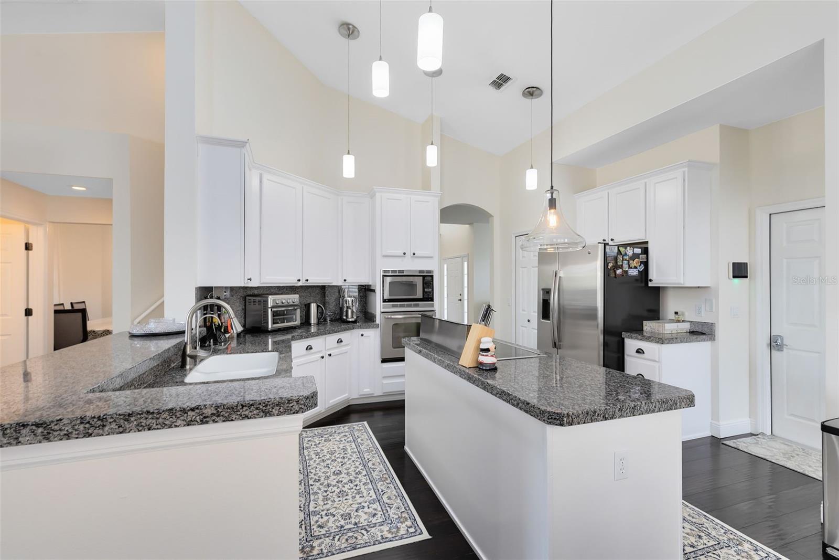
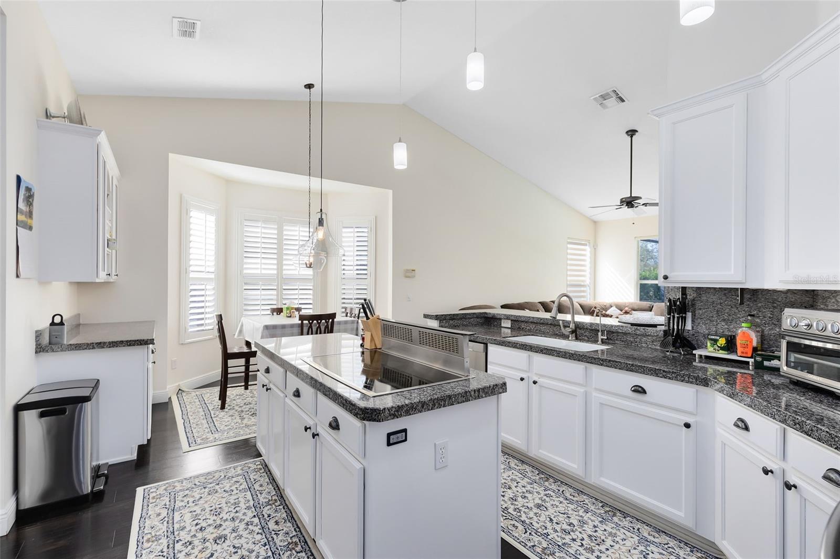
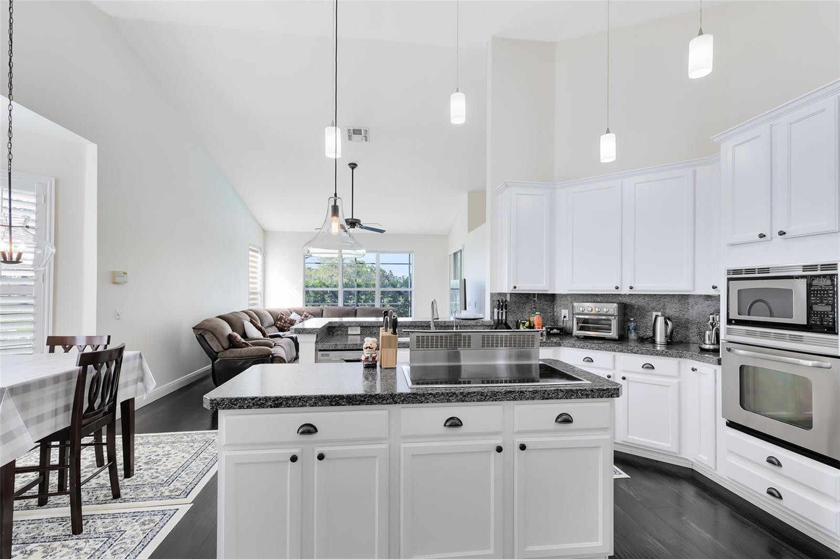
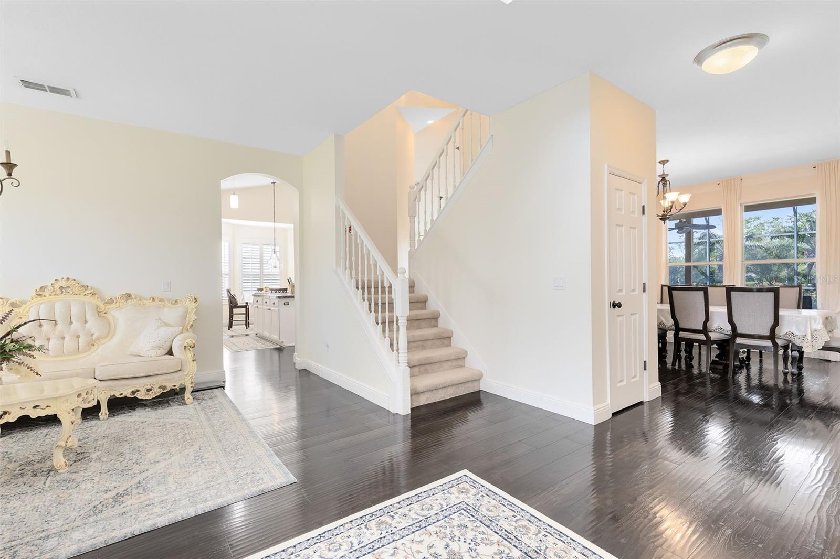
Step inside and enjoy the comfort of numerous recent upgrades, including: NEW Architectural Shingle Roof (2023), NEW AC Units for both floors (2024), NEW Garage Door (2024), and a NEW Water Heater (2023), ensuring comfort and efficiency, as well as beneficial insurance rates. The heart of the home is the chef’s kitchen, complete with 42-inch cabinetry, solid-surface countertops, and stainless steel appliances including a wall-mounted oven, microwave, island cooktop with external vent, and a side-by-side refrigerator. The kitchen seamlessly connects to the family room with views of the pool and golf course, creating the perfect gathering space.
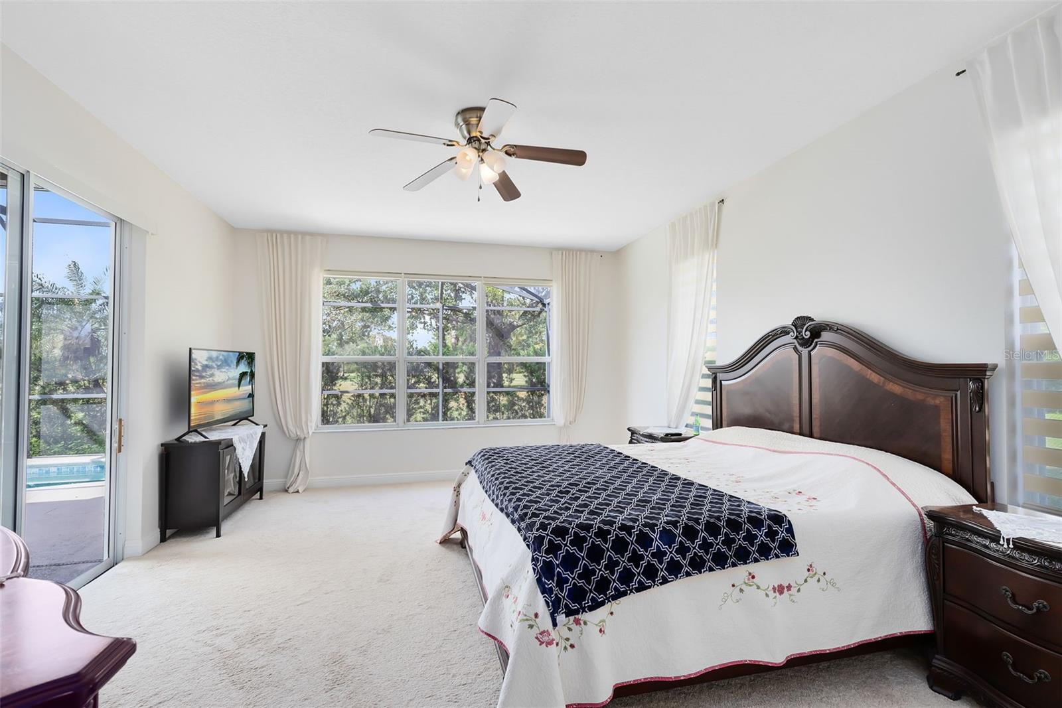
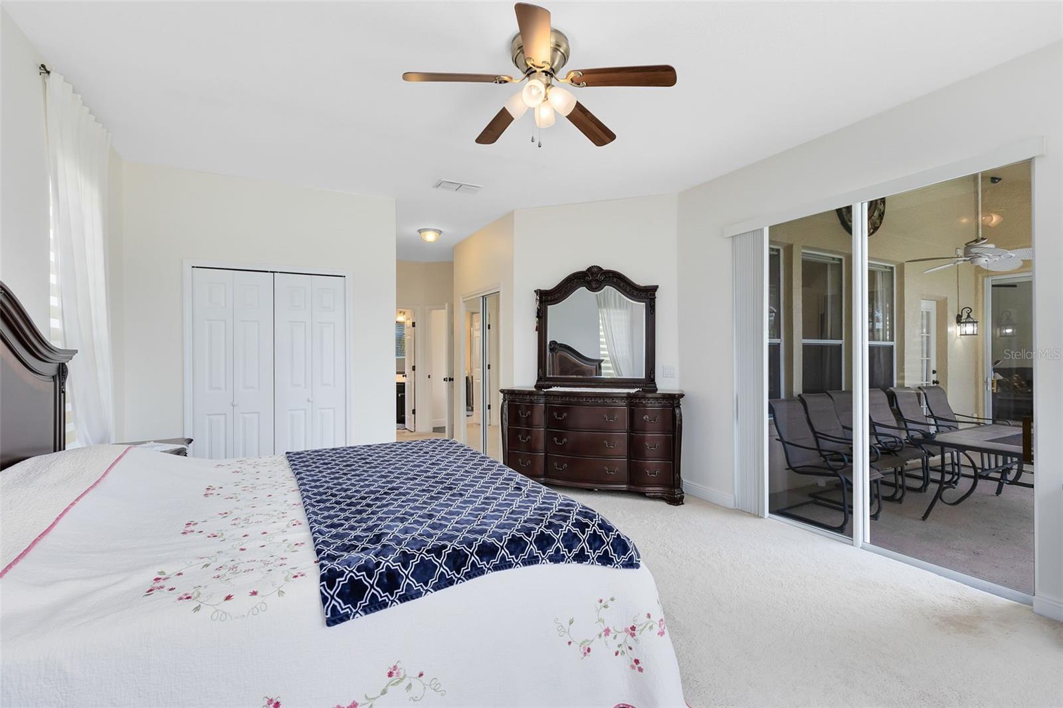
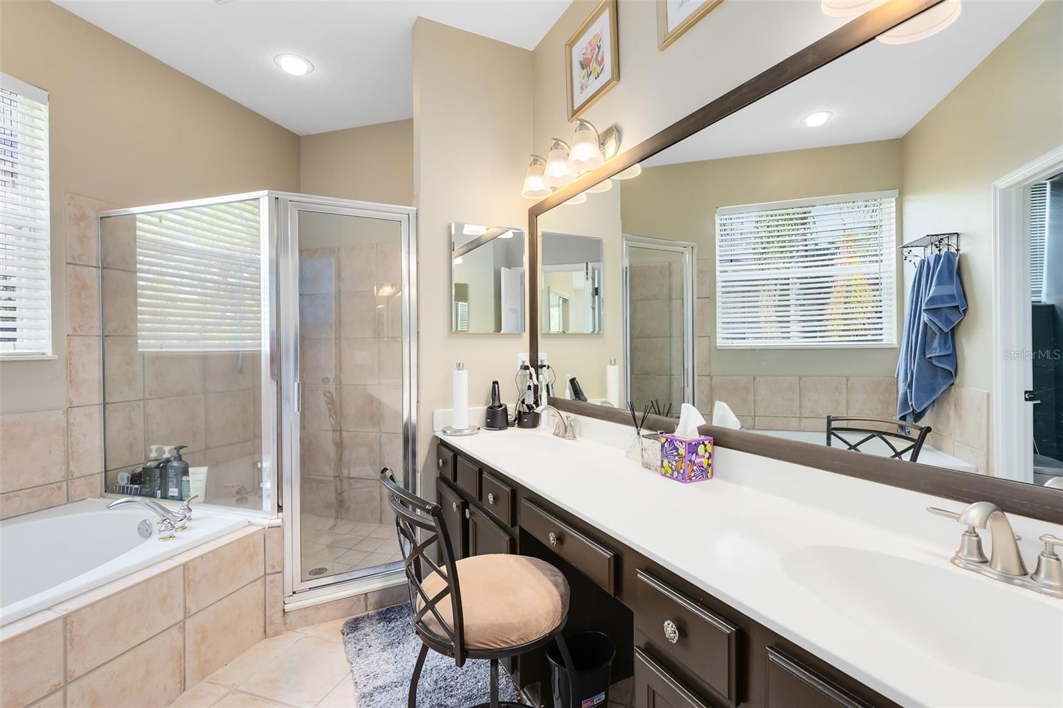
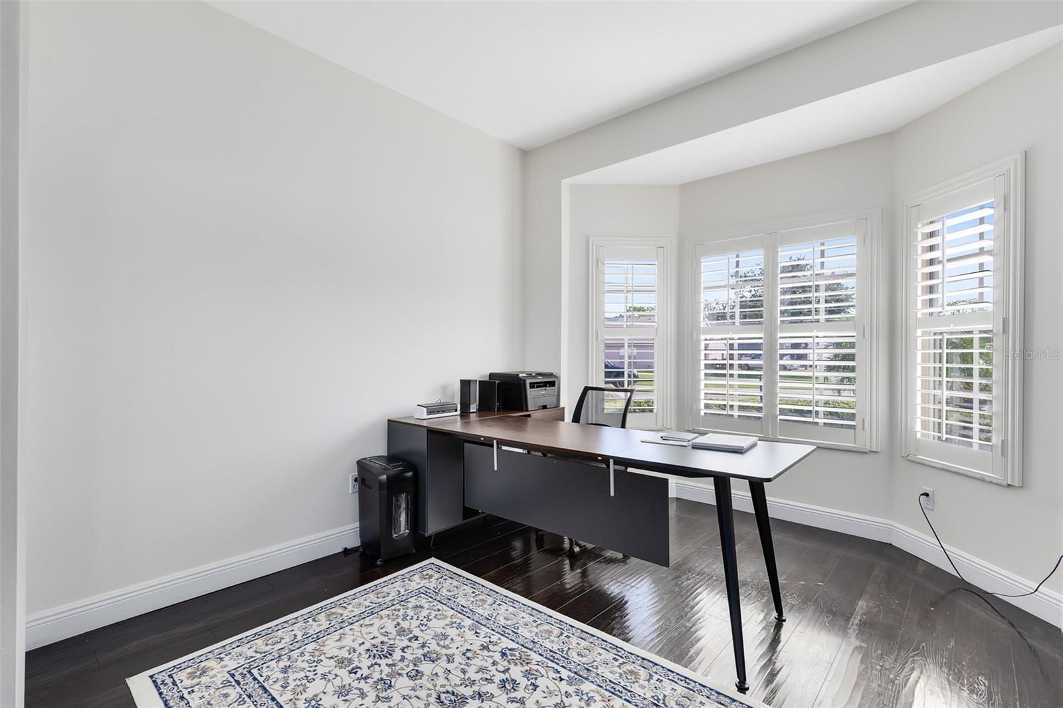
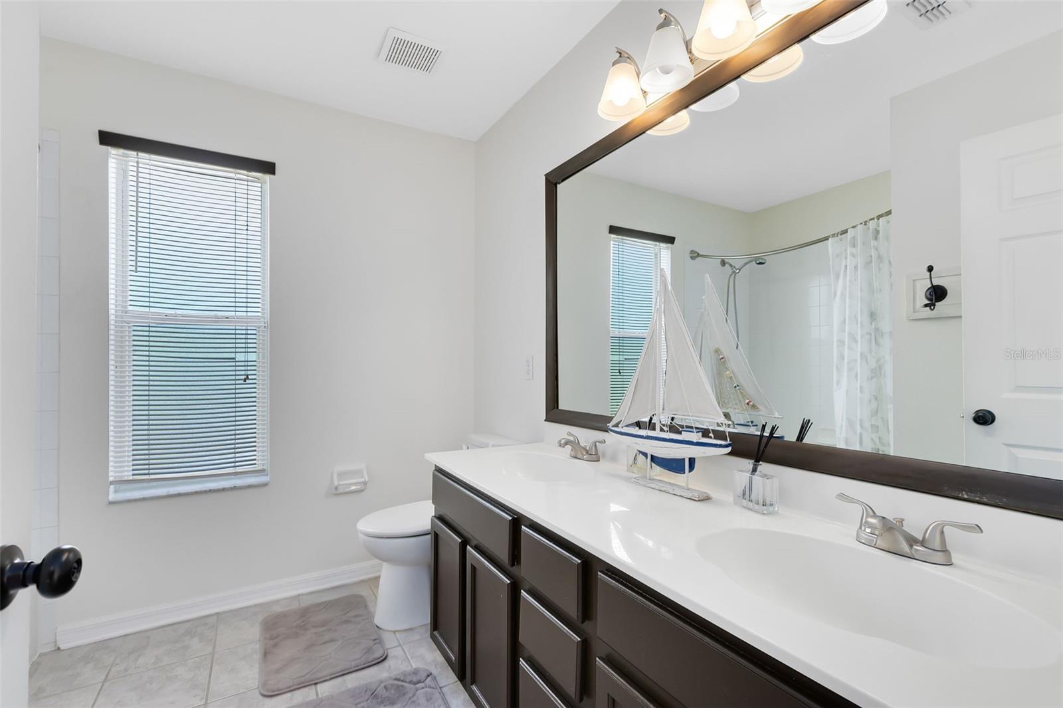
The main-floor master suite offers direct access to the patio and pool, along with dual closets and a luxurious en suite bathroom featuring a garden tub, dual vanities, and a walk-in shower with dual shower heads. Also downstairs, the flexible office/den provides space for work or play.
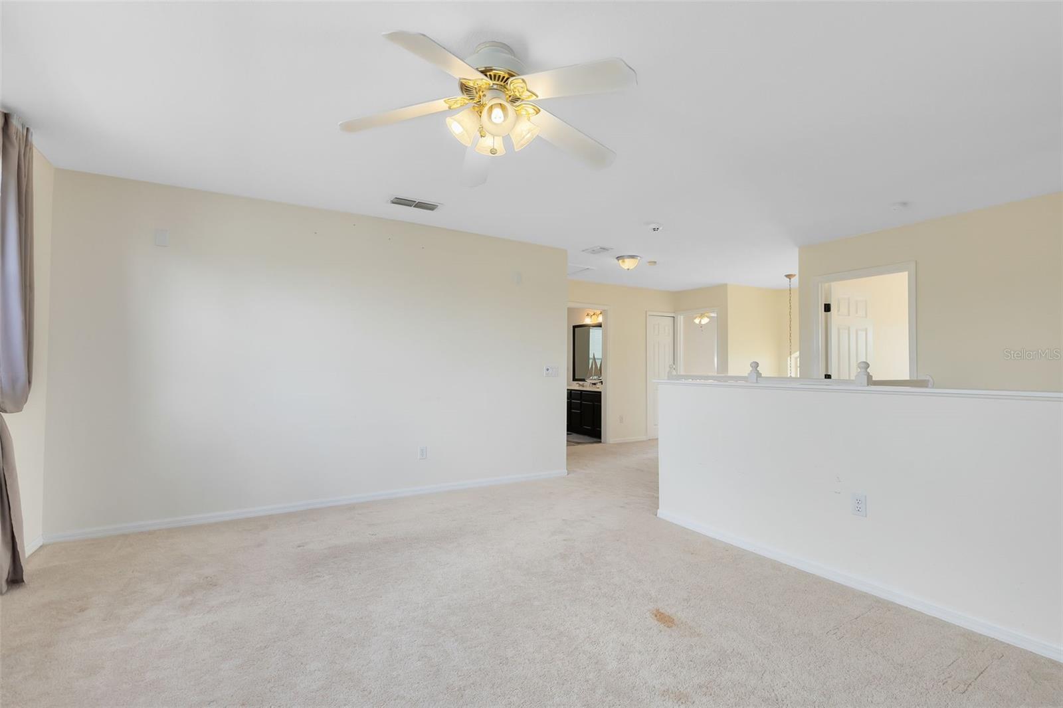
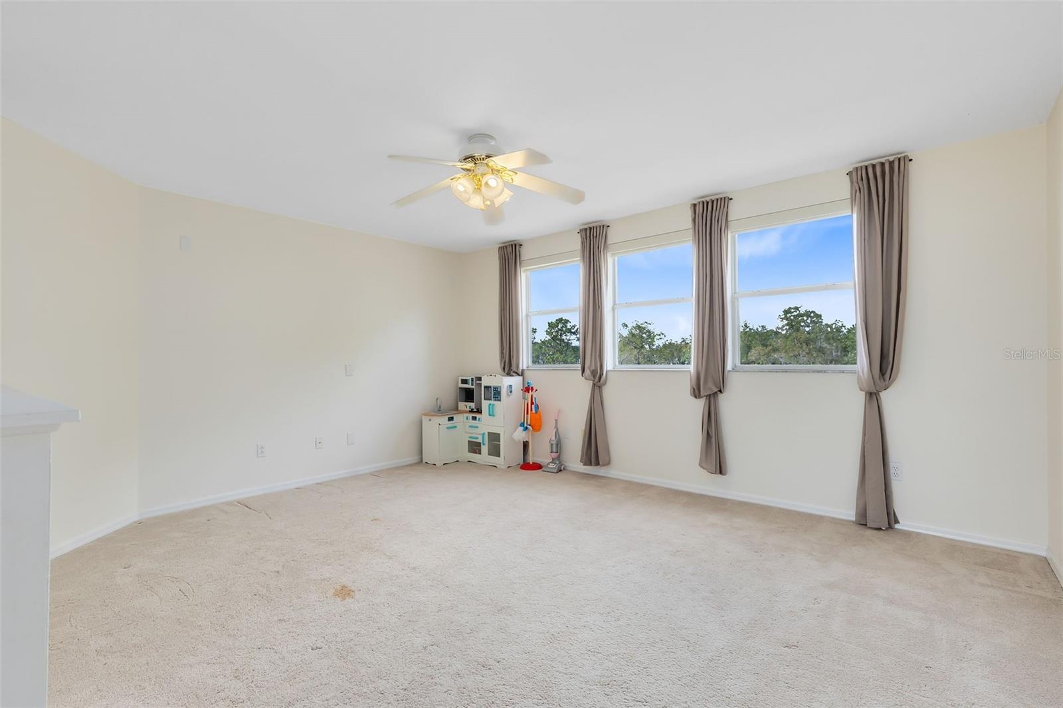
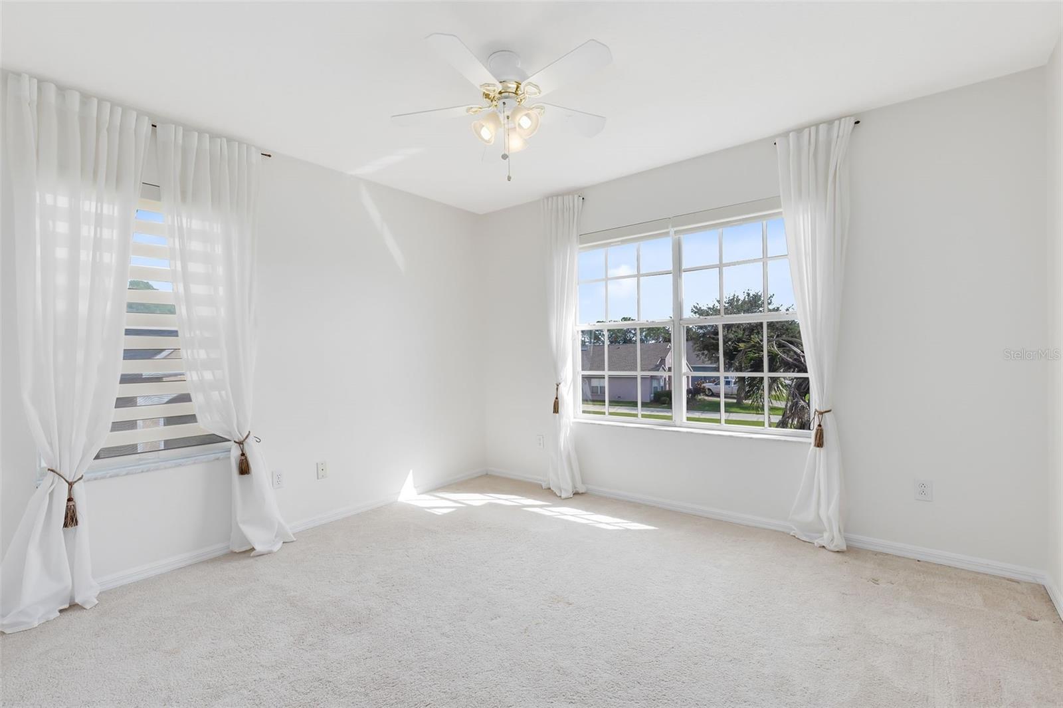
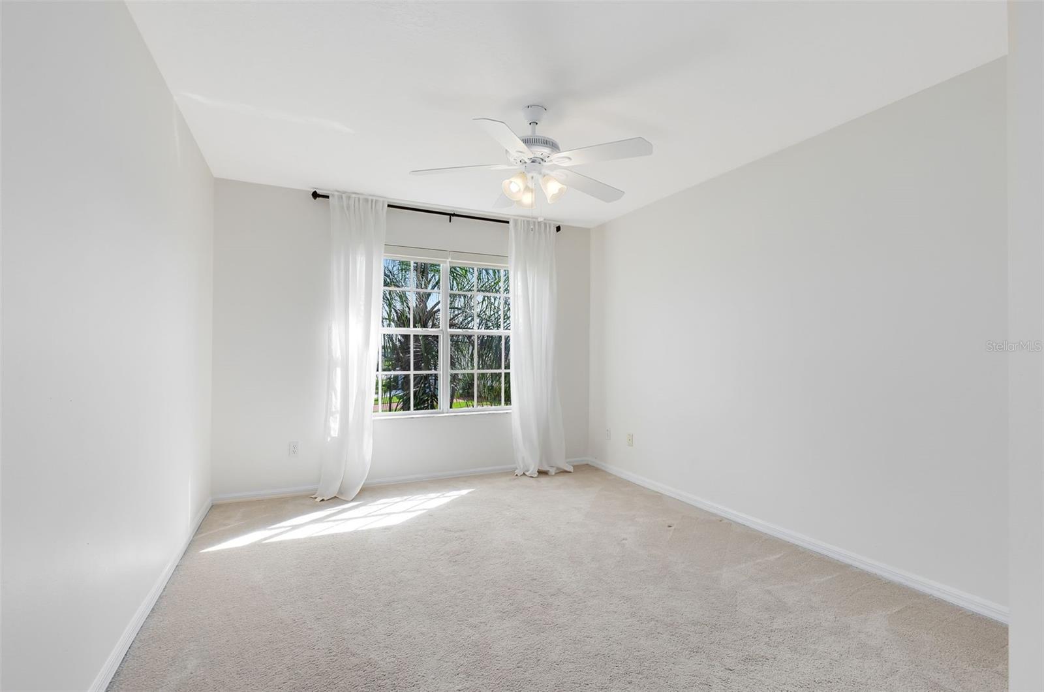
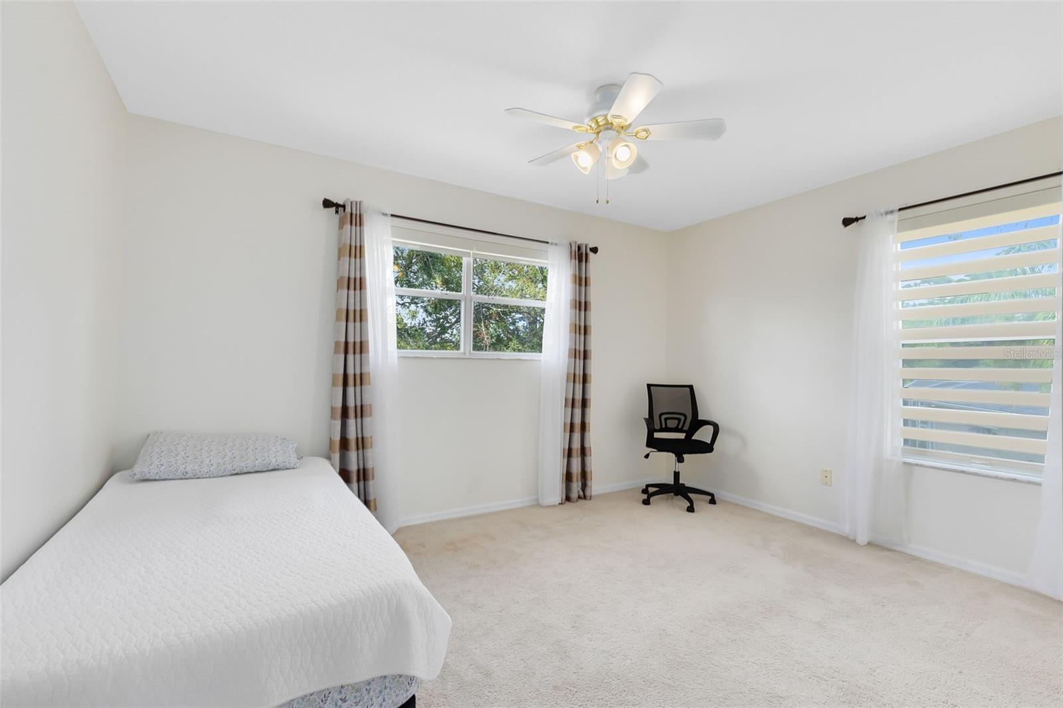
A charming double-entrance staircase leads to three generously sized bedrooms and an open loft/second family room upstairs, providing ample room for family and guests.
Residents of Hunter’s Creek enjoy top-rated schools, well-maintained parks and playgrounds, sports courts, and scenic trails for walking or biking. With easy access to shopping, dining, major highways, and Orlando’s famous attractions, this community is perfect for active lifestyles.
This move-in-ready home offers the perfect blend of style, comfort, and location. Call us to schedule your showing today!
Property Details
| Property Features | Property Features | |||
|---|---|---|---|---|
| MLS ID: | MFRO6256527 | Year Built: | 1997 | |
| Appliances: | Built-In Oven, Cooktop, Dishwasher, Disposal, Dryer, Electric Water Heater, Exhaust Fan, Microwave, Refrigerator, Washer, Water Filtration System | Architectural Style: | Contemporary | |
| Association Fee Includes: | Private Road | Community Features: | Deed Restrictions, Golf, Park, Playground, Sidewalks, Tennis Court(s), Street Lights | |
| Construction Materials: | Block, Stucco | Cooling: | Central Air, Zoned | |
| Country: | US | County Or Parish: | Orange | |
| Direction Faces: | Southeast | Exterior Features: | Outdoor Shower, Rain Gutters, Sidewalk, Sliding Doors | |
| Flooring: | Carpet, Ceramic Tile, Laminate | Foundation Details: | Slab | |
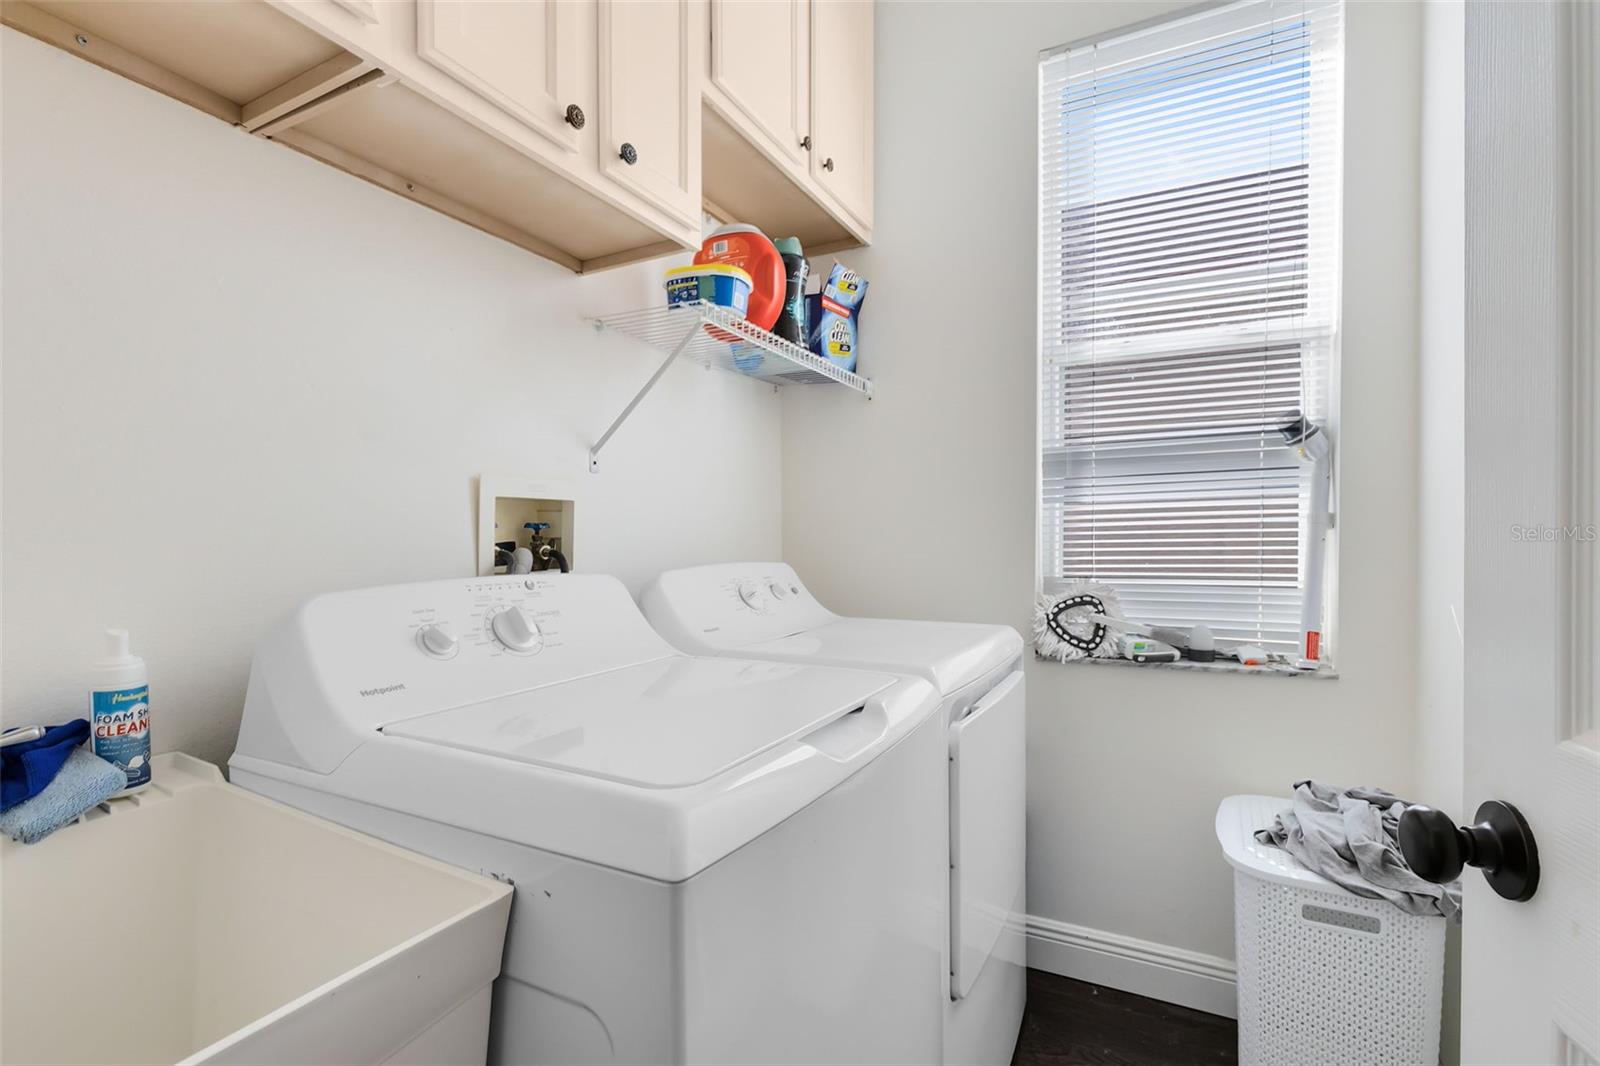
| Heating: | Central, Zoned | Laundry Features: | Laundry Room | |
| Levels: | Two | Listing Agreement: | Exclusive Right To Sell | |
| Listing Terms: | Cash, Conventional, FHA, VA Loan | Lot Features: | Private | |
| Occupant Type: | Owner | Other Equipment: | Irrigation Equipment | |
| Patio And Porch Features: | Covered, Enclosed, Screened | Pets Allowed: | Cats OK, Dogs OK, Yes | |
| Pool Features: | Heated, In Ground, Screen Enclosure | Property Sub Type: | Single Family Residence | |
| Property Type: | Residential | Road Surface Type: | Asphalt | |
| Roof: | Shingle | Security Features: | Gated Community, Security System, Smoke Detector(s) | |
| Sewer: | Public Sewer | Showing Requirements: | 24 Hour Notice, ShowingTime | |
| Spa Features: | Heated, In Ground | Special Listing Conditions: | None | |
| Standard Status: | Active | State Or Province: | FL | |
| Utilities: | Cable Connected, Public | Vegetation: | Mature Landscaping | |
| View: | Golf Course, Pool | Water Source: | Public | |
| Window Features: | Blinds, Drapes, Window Treatments | |||
| Rooms | Rooms | |||
|---|---|---|---|---|
| Bedroom 2: | 14x11 ft | Bedroom 3: | 12x11 ft | |
| Bedroom 4: | 13x12 ft | Dining Room: | 14x11 ft | |
| Family Room: | 18x15 ft | Kitchen: | 15x14 ft | |
| Primary Bedroom: | 18x14 ft | Office: | 13x11 ft | |
| Balcony/Porch/Lanai: | 50x17 ft | Living Room: | 14x12 ft | |
| Loft: | 16x13 ft | |||
We love to hear from you