



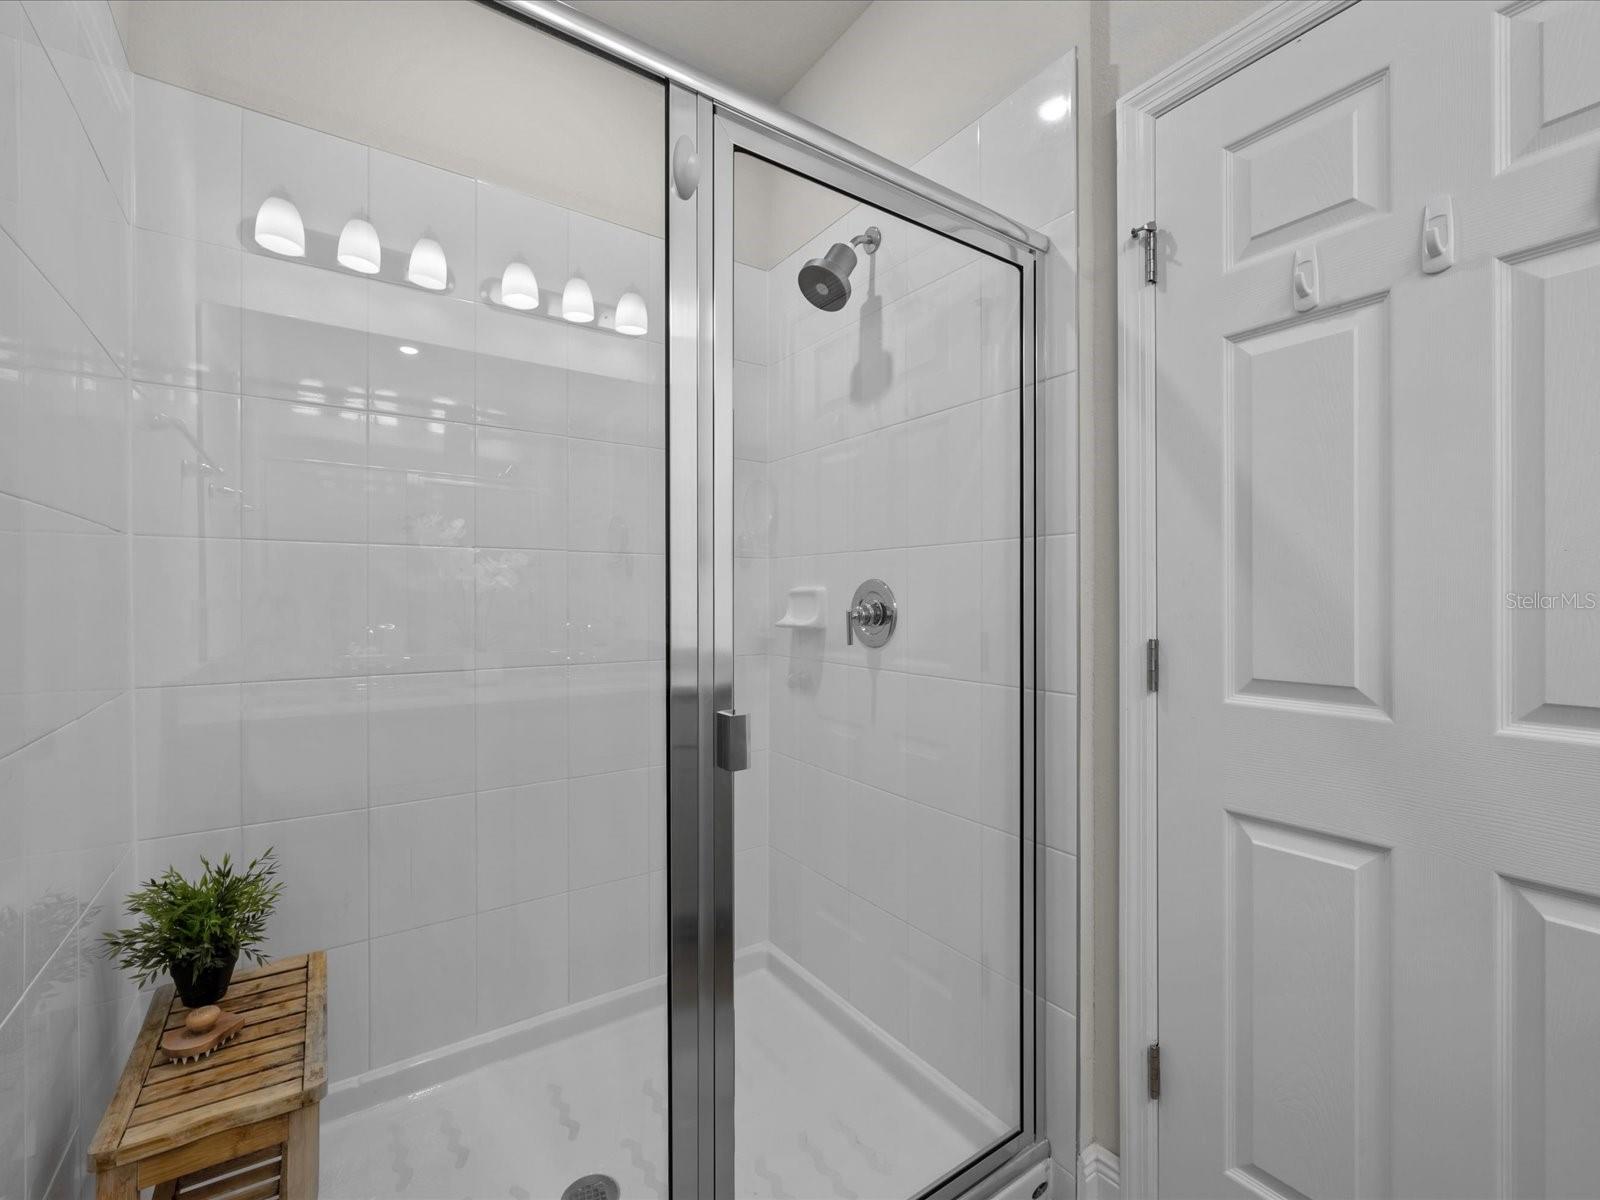


1323 MERRYDALE WAY, WINTER PARK, FL, 32792
$449,000
Residential
|
Bedrooms
3
|
Bathrooms
3
|
Living Area
1,964 Sqft
|
Lot Size
2,408 Sqft
|
Welcome to 1323 Merrydale Way, Winter Park! Located in the esteemed Hawks Crest gated community, this beautifully maintained 3-bedroom, 2.5-bathroom townhouse offers the perfect blend of modern design and everyday comfort. As you step inside, you’ll find an open-concept floor plan that’s ideal for entertaining and relaxation.
The spacious master suite is a highlight, featuring an oversized walk-in closet and plenty of natural light. The additional bedrooms provide flexibility, making them perfect for guests, a home office, or growing families. Outside, the meticulously landscaped grounds add to the property’s charm and curb appeal.
Residents of Hawks Crest enjoy a range of amenities, including a resort-style pool, playground, parks, and picnic areas, all with low monthly HOA fees that include cable and internet.
This home is just minutes away from local favorites like Foxtail Coffee Co. for your morning brew and Kelly’s Homemade Ice Cream for a sweet treat. Take a stroll down Park Avenue, located approximately 4 miles away—a short drive to enjoy boutique shopping and dining. Nearby Central Park offers outdoor activities and green spaces for relaxation. With excellent schools, vibrant local businesses, and endless amenities, this home offers both convenience and community.
Property Details
| Property Features | Property Features | |||
|---|---|---|---|---|
| MLS ID: | MFRO6258940 | Year Built: | 2021 | |
| Appliances: | Cooktop, Dishwasher, Disposal, Dryer, Microwave, Refrigerator, Washer | Association Fee Includes: | Cable TV, Pool, Escrow Reserves Fund, Internet, Maintenance Structure, Maintenance Grounds, Management, Recreational Facilities | |
| Community Features: | Deed Restrictions, Gated Community - No Guard, Park, Playground, Pool, Sidewalks | Construction Materials: | Concrete, Stucco | |
| Cooling: | Central Air | Country: | US | |
| Direction Faces: | South | Exterior Features: | Irrigation System, Sidewalk, Sliding Doors | |
| Flooring: | Carpet, Tile | Foundation Details: | Slab | |
| Heating: | Central | Laundry Features: | Inside, Laundry Room | |
| Levels: | Two | Listing Agreement: | Exclusive Right To Sell | |
| Listing Terms: | Cash, Conventional, FHA, VA Loan | Lot Features: | Conservation Area, In County, Near Public Transit, Sidewalk, Paved | |
| Occupant Type: | Owner | Parking Features: | Garage Door Opener | |
| Patio And Porch Features: | Covered, Rear Porch, Screened | Pets Allowed: | Yes | |
| Property Sub Type: | Townhouse | Property Type: | Residential | |
| Road Surface Type: | Paved | Roof: | Shingle | |
| Sewer: | Public Sewer | Showing Requirements: | Lock Box Electronic, ShowingTime | |
| Special Listing Conditions: | None | Standard Status: | Active | |
| State Or Province: | FL | Utilities: | Public | |
| Water Source: | Public | |||
| Rooms | Rooms | |||
|---|---|---|---|---|
| Primary Bedroom: | 15x15 ft | Primary Bathroom: | 9x5 ft | |
| Bedroom 2: | 13x12 ft | Bedroom 3: | 12x16 ft | |
| Bathroom 2: | 5x13 ft | Bathroom 3: | 3x7 ft | |
| Kitchen: | 23x9 ft | Dining Room: | 9x10 ft | |
| Great Room: | 15x13 ft | Dining Room: | 8x13 ft | |
We love to hear from you