






7423 SPARKLING CT, REUNION, FL, 34747
$1,200,000
Residential
|
Bedrooms
7
|
Bathrooms
9
|
Living Area
3,938 Sqft
|
Lot Size
6,490 Sqft
|
Active Reunion Resort Membership!
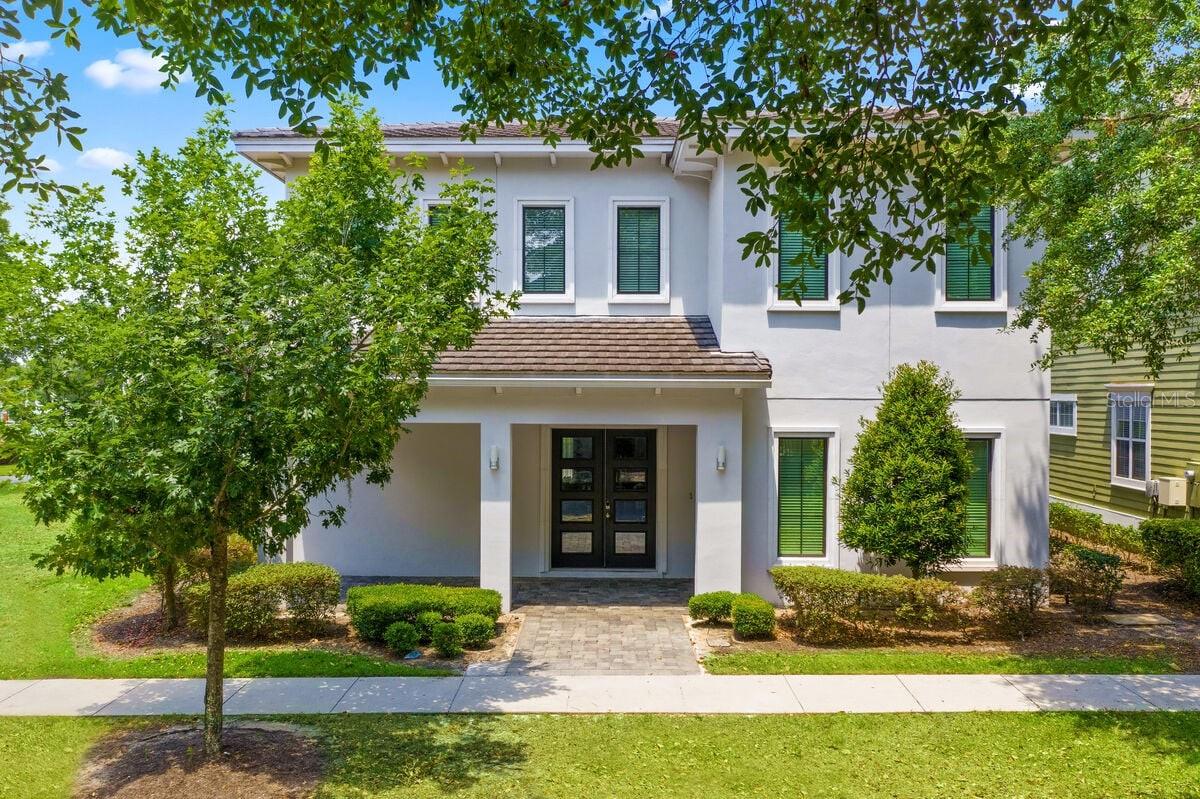
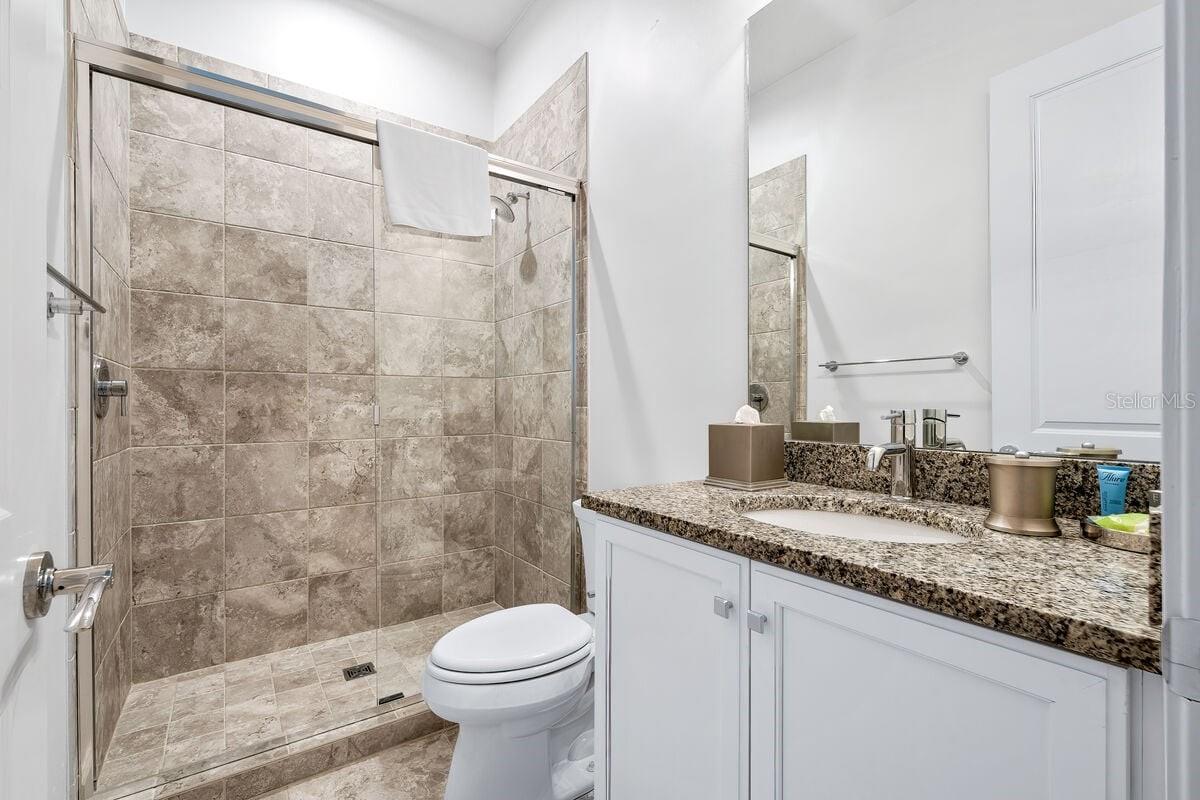
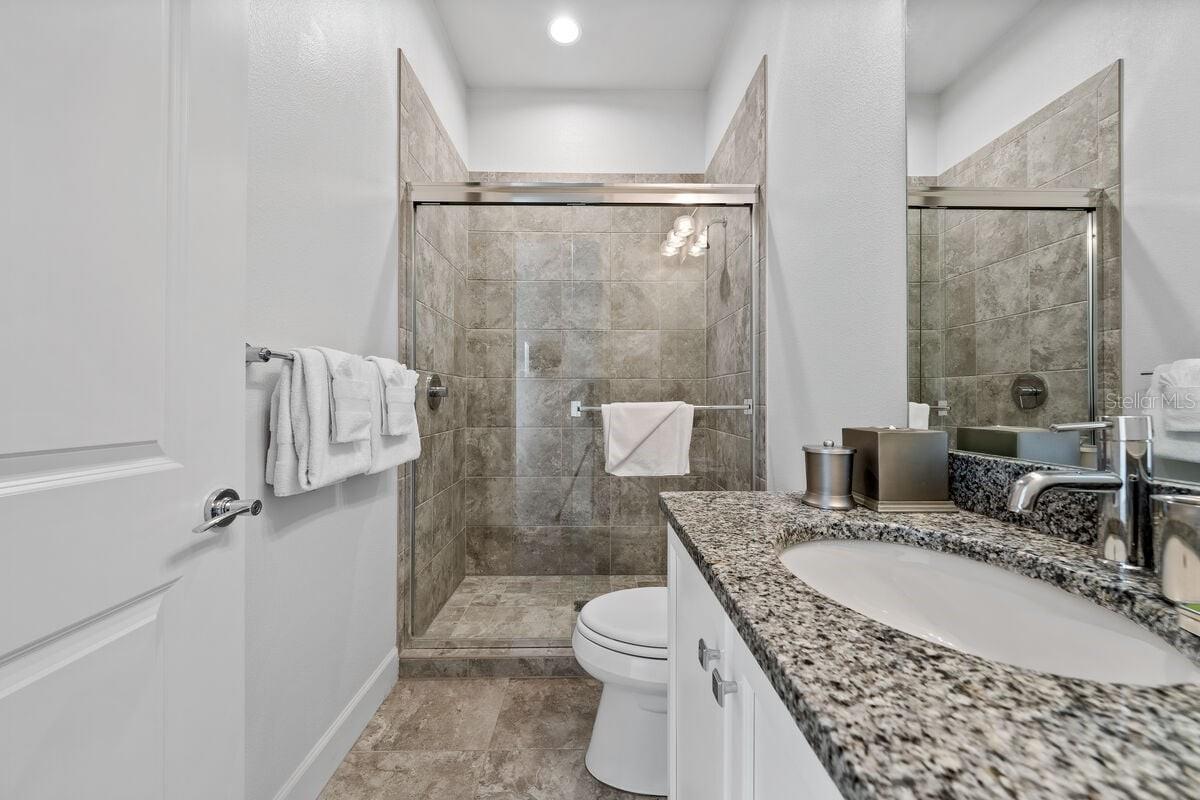
Here’s your chance to own a beautifully custom-built, modern home designed with both luxury and comfort in mind. This 7-bedroom, 7.2-bathroom masterpiece offers nearly 5,000 square feet of sun-soaked, sophisticated living space, perfect for family gatherings or investment purposes.
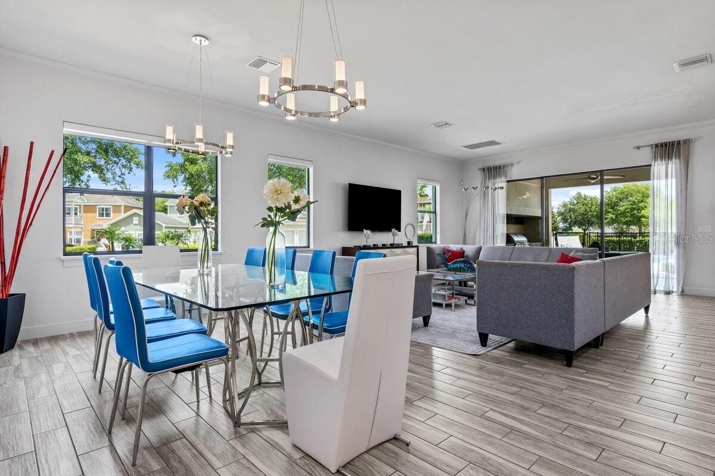
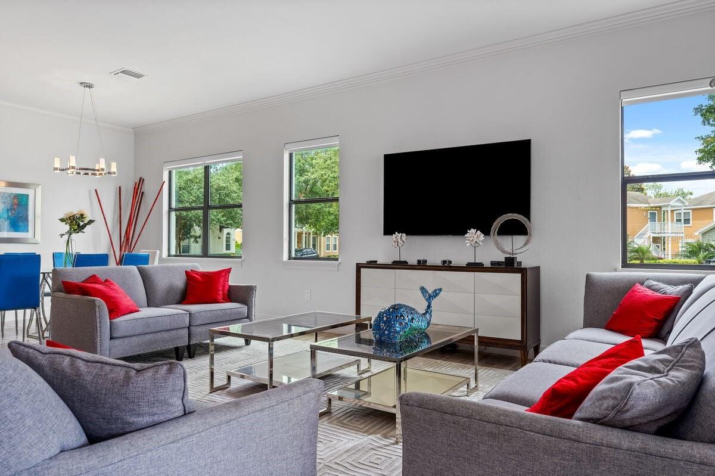
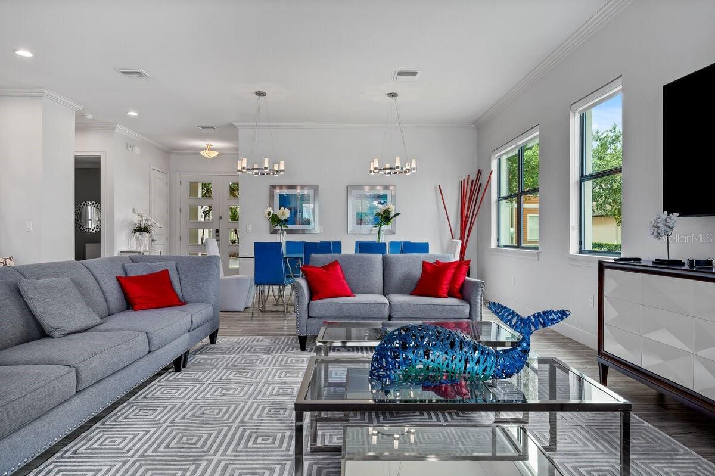
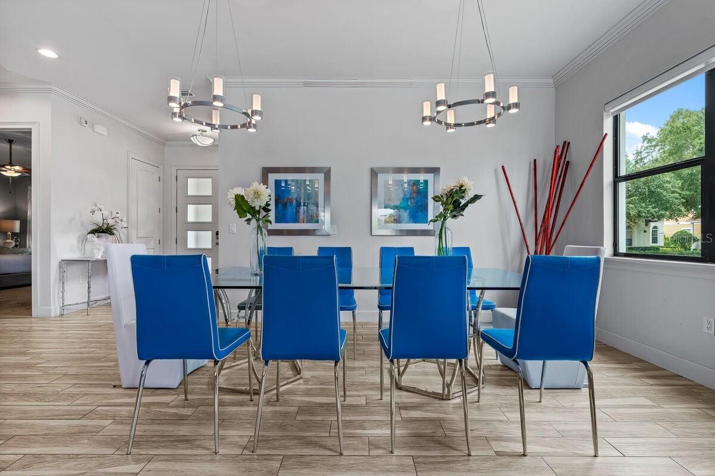
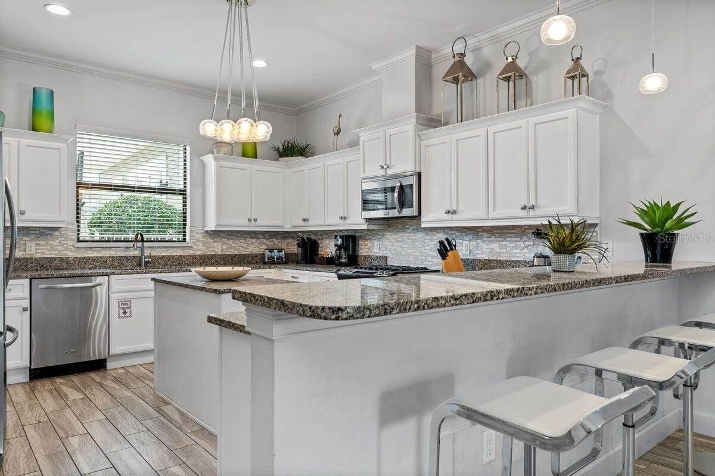
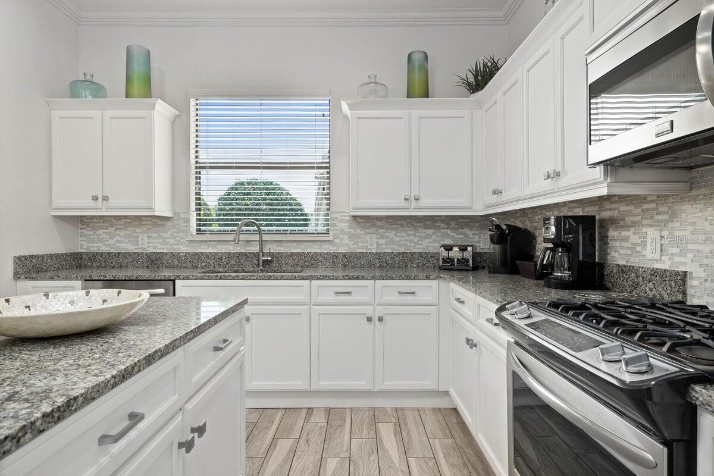
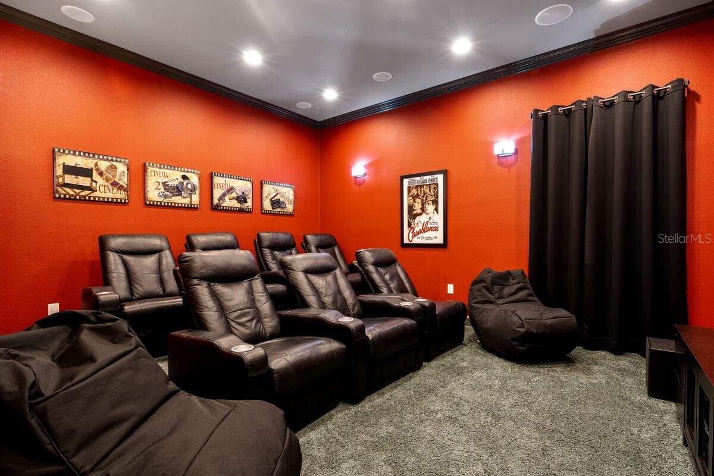
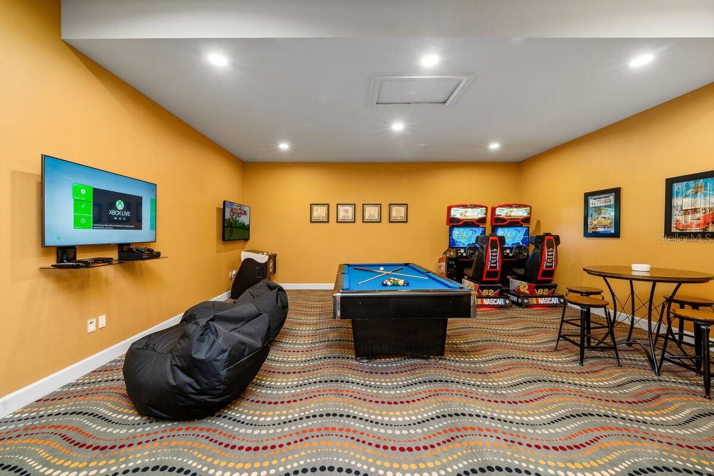
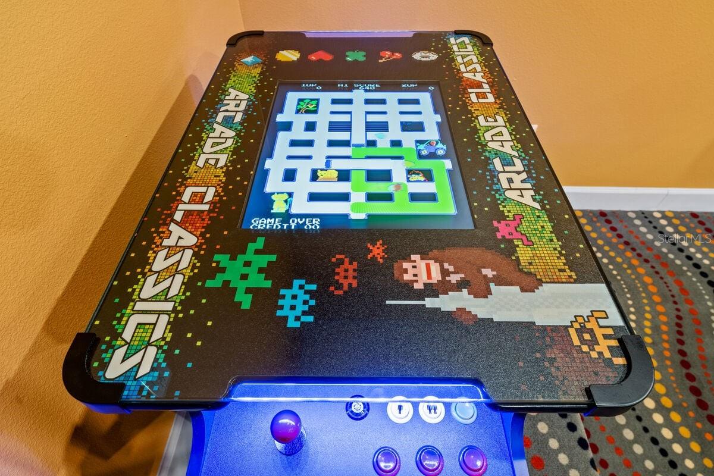
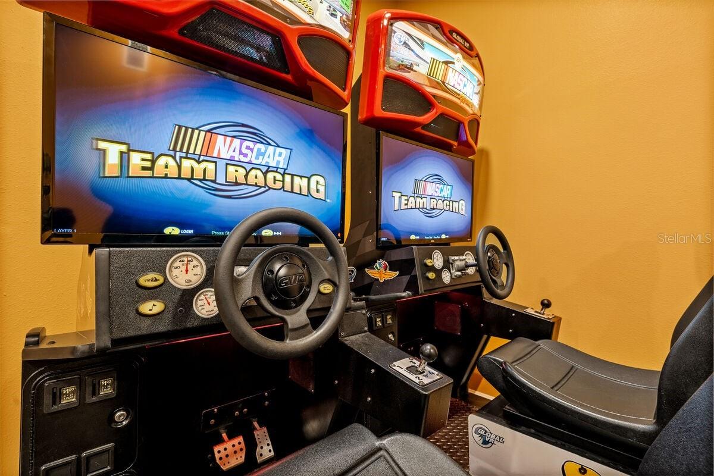
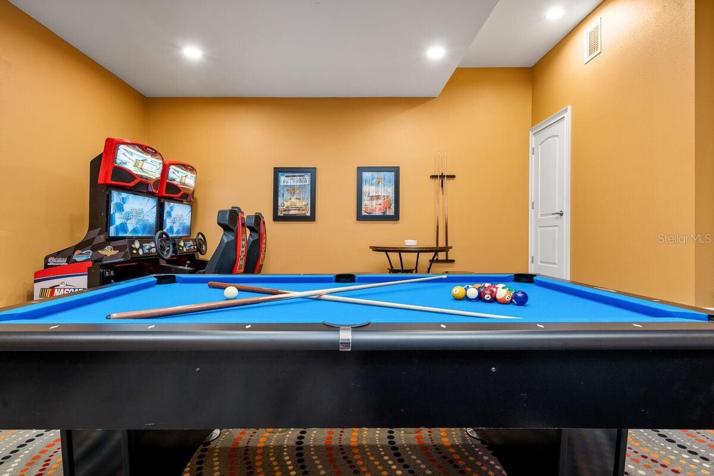
Step inside to discover a dream kitchen that will delight even the most discerning chef, featuring top-of-the-line appliances and sleek, contemporary finishes. The open-concept great room is adorned with elegant wood-look tile floors, creating a warm and inviting atmosphere. The space flows effortlessly into the fully equipped game room and movie theater, offering endless entertainment options for guests of all ages.
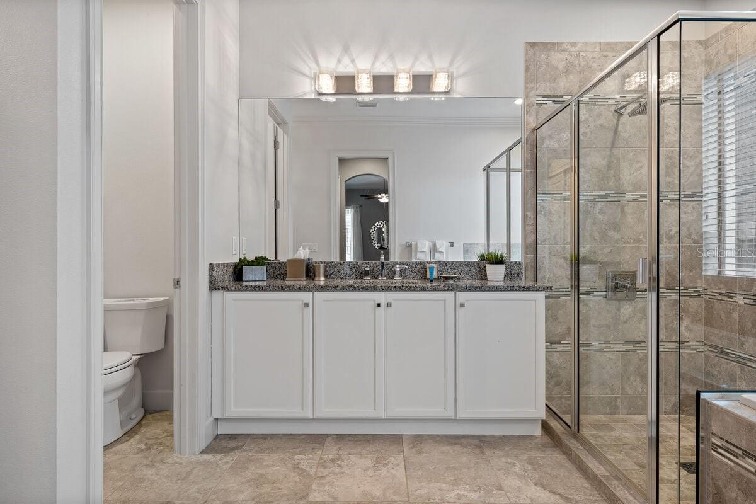
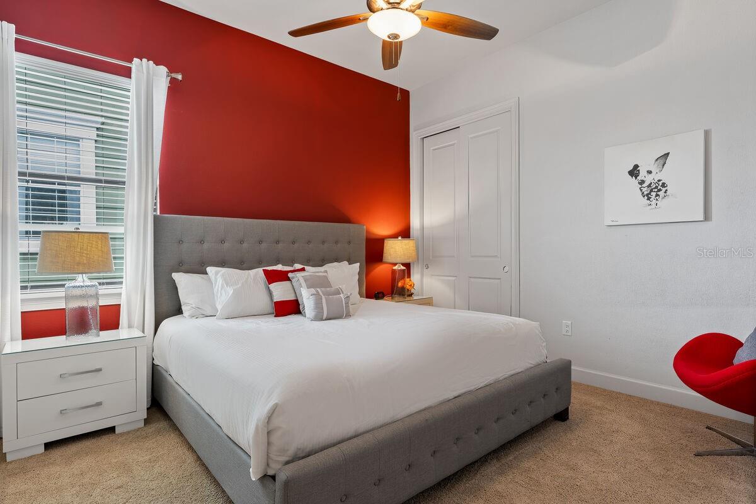
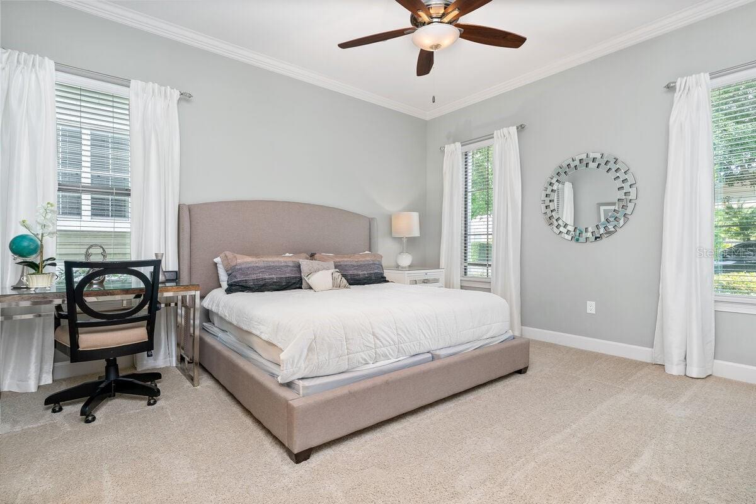
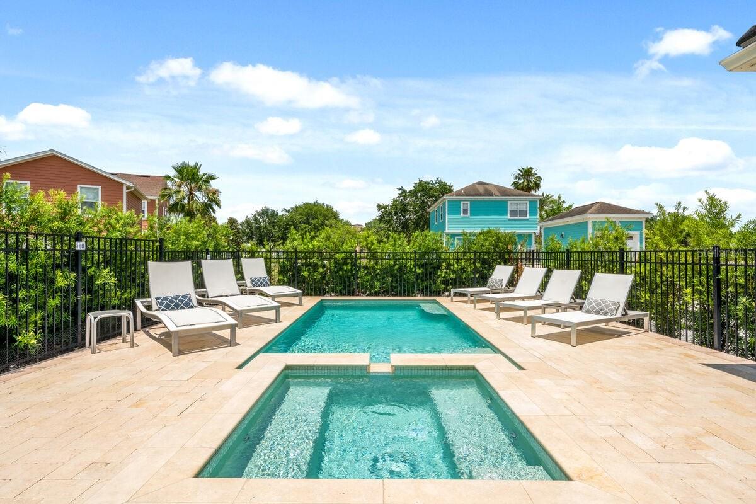
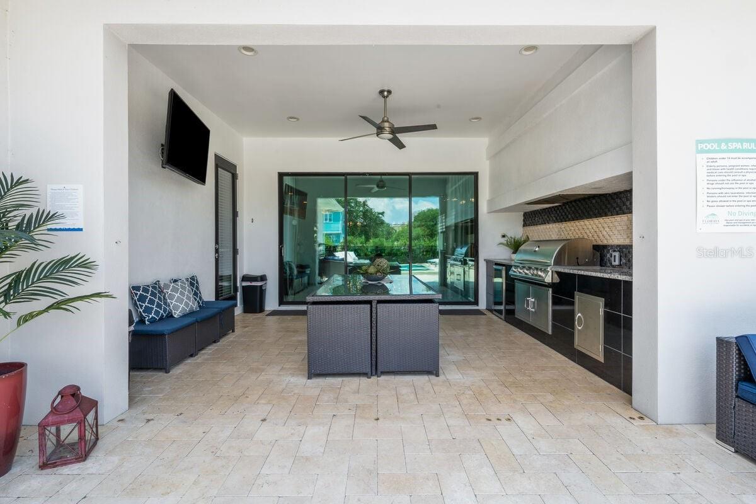
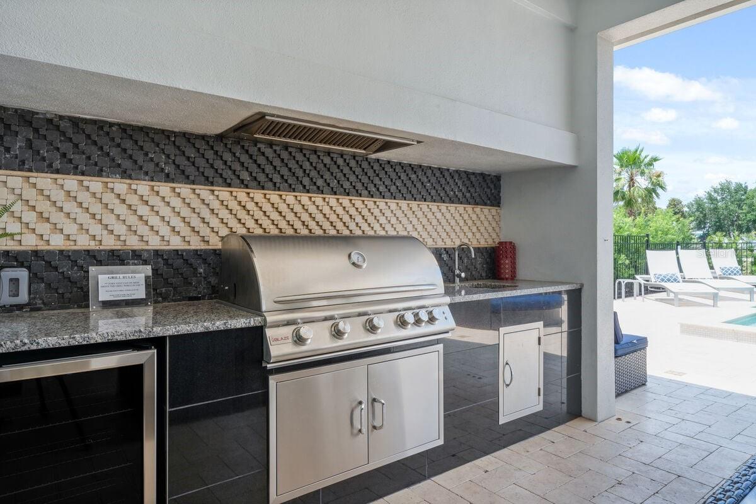
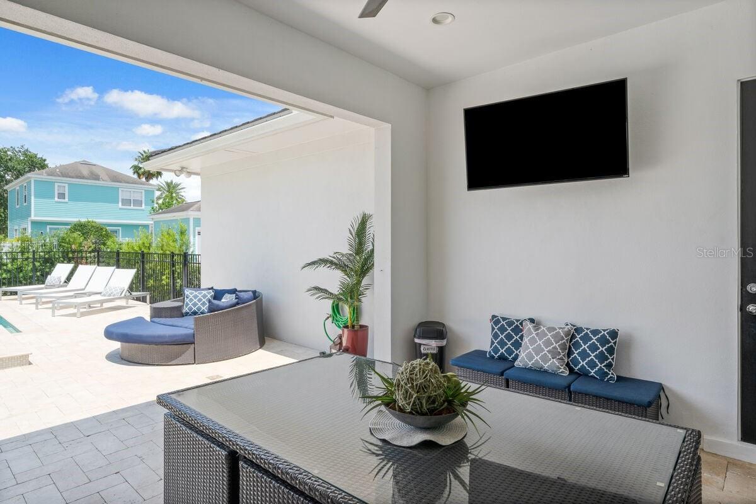
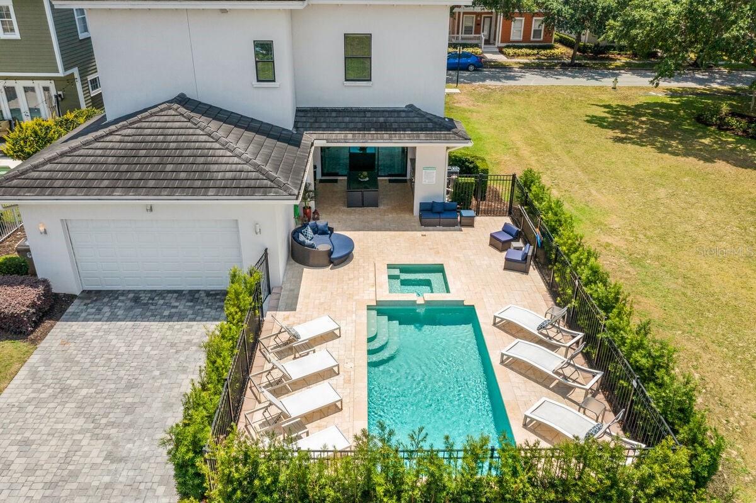
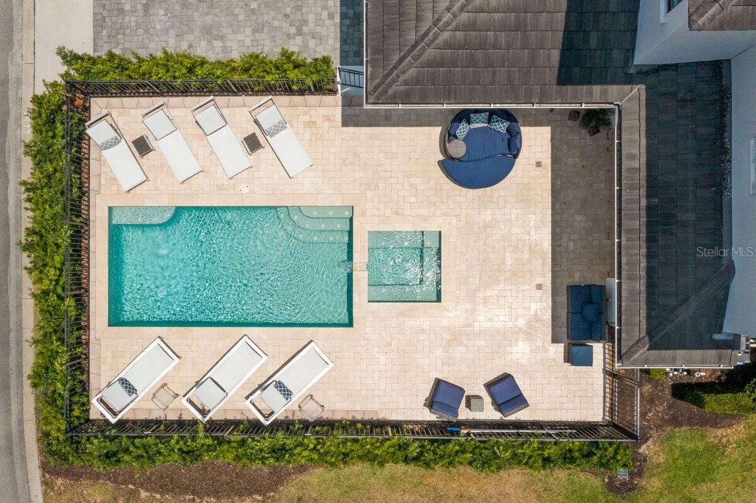
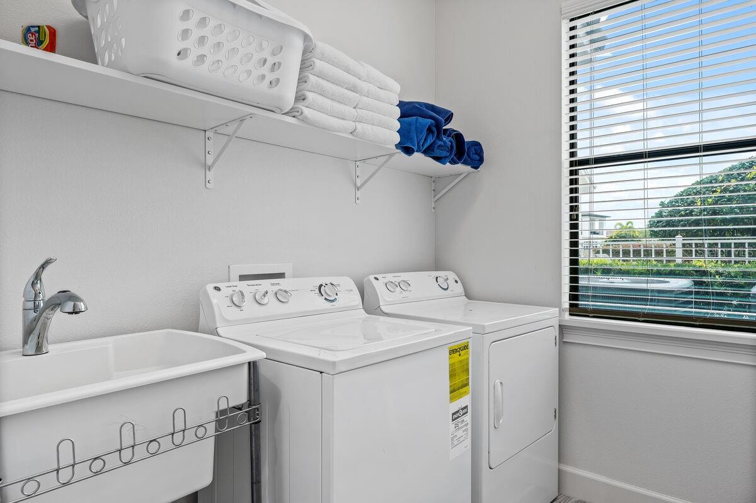
The covered lanai is an entertainer’s dream, with a summer kitchen perfect for al fresco dining and poolside relaxation. Enjoy the large private pool and spa area, designed for unwinding and creating memories with loved ones. Inside, you’ll find the convenience of first- and second-floor laundry rooms, plus a spacious first-floor primary bedroom, offering luxury and practicality all in one.
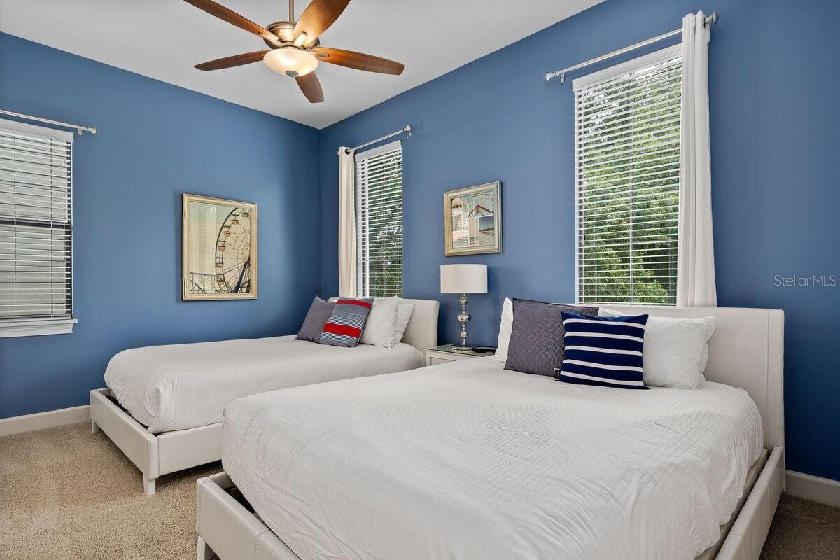
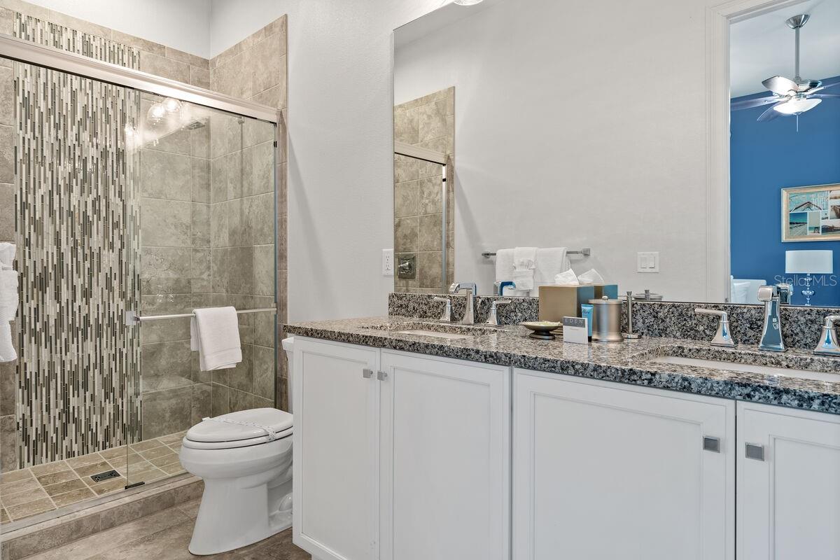
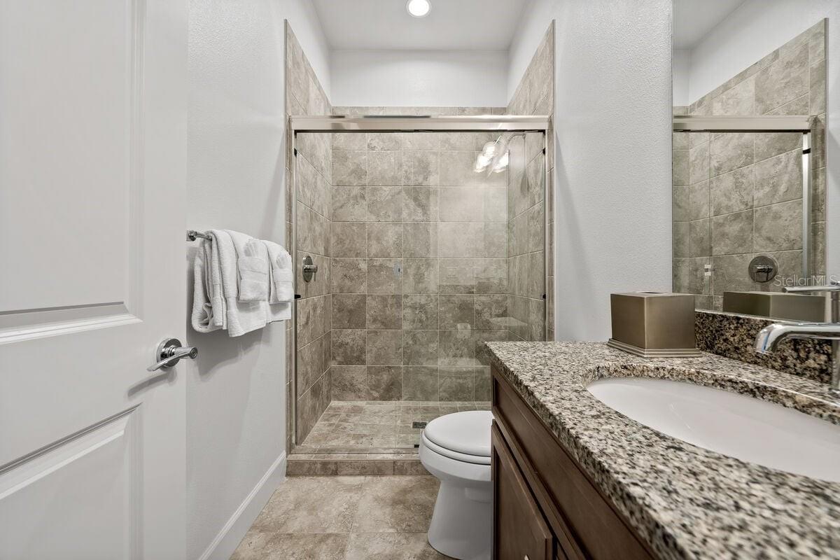
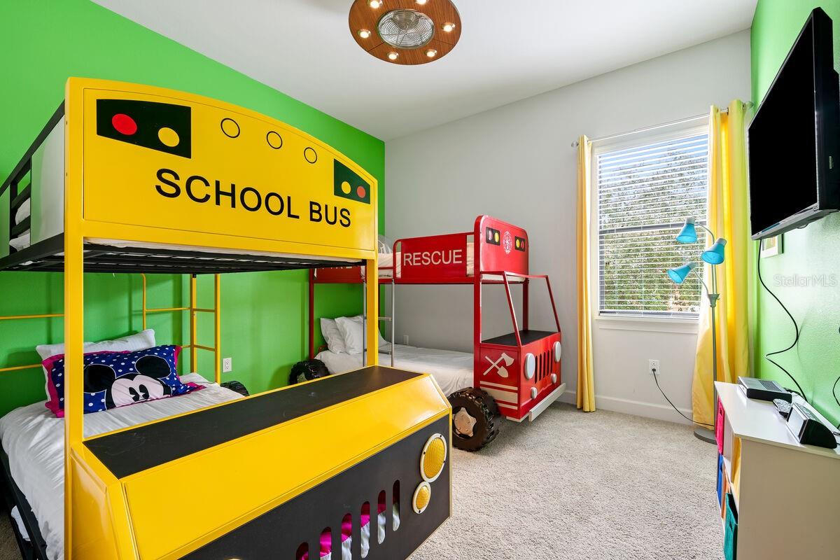
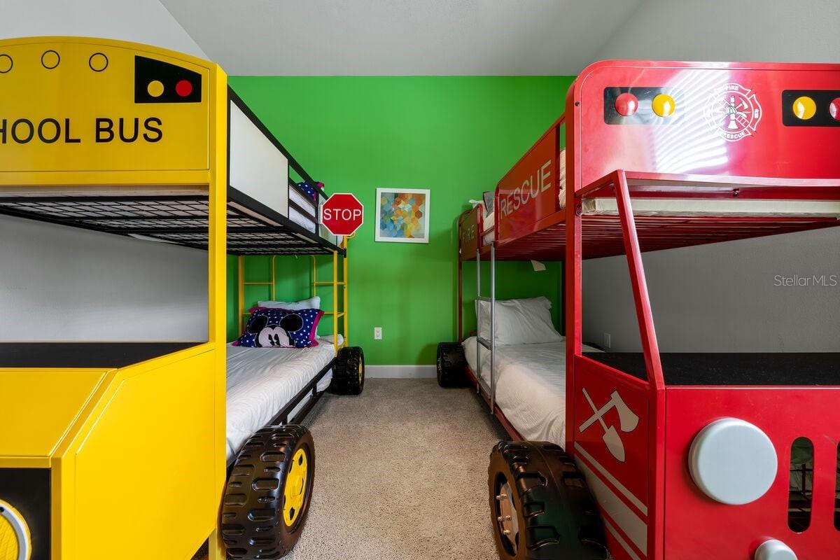
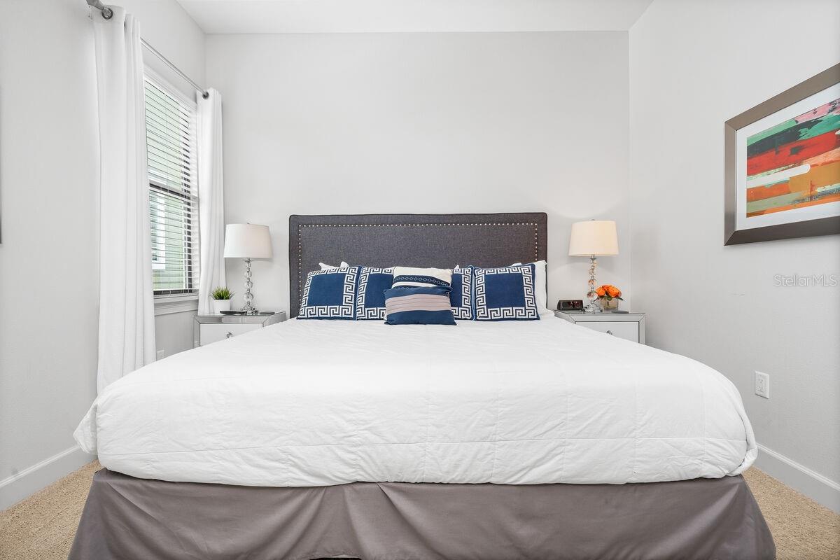
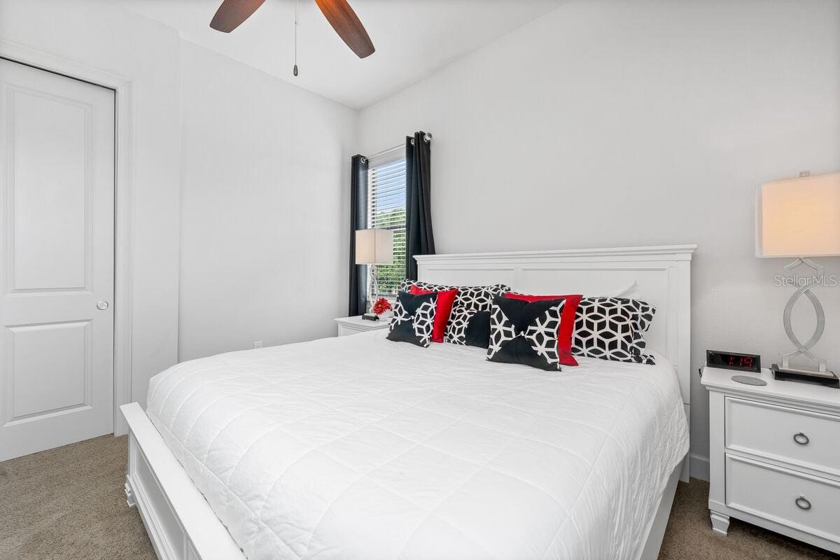
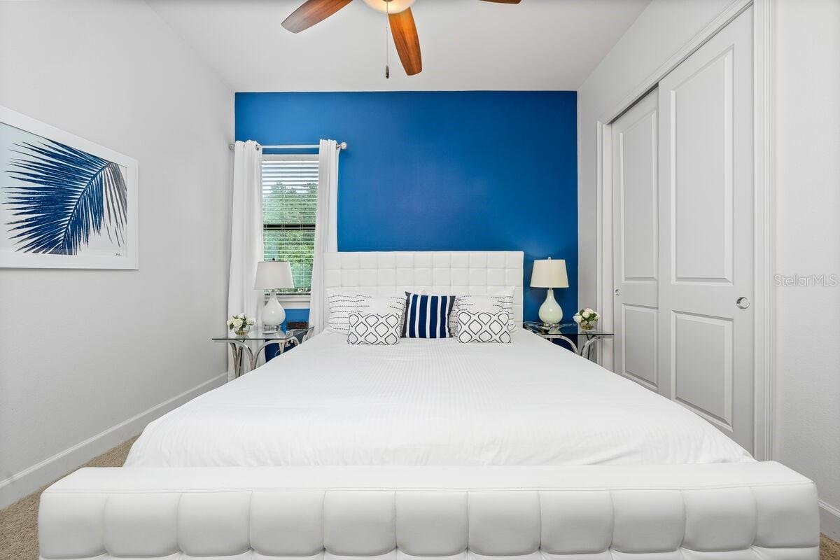
Upstairs, you’ll find 6 additional ensuite bedrooms, including a fun bunk room that's perfect for the little ones. With its spacious layout, this home comfortably accommodates large families or groups of guests. It is being sold fully furnished and is ideal as a short-term rental property or as a second home large enough for the entire family to enjoy.
Situated in the heart of Reunion Resort, you’ll be just steps away from some of the community's best amenities, including the Reunion Grande, Palmer & Watson Clubhouse, and the Seven Eagles Pool Pavilion. This premier Orlando resort community offers easy access to all the major theme parks, making this home a top choice for vacationers and investors alike.
Don’t wait—schedule a visit today and make this one-of-a-kind property yours!
Property Details
| Property Features | Property Features | |||
|---|---|---|---|---|
| MLS ID: | MFRO6260024 | Year Built: | 2016 | |
| Appliances: | Dishwasher, Disposal, Dryer, Electric Water Heater, Microwave, Range, Refrigerator, Washer | Association Amenities: | Clubhouse, Fitness Center, Gated, Golf Course, Playground, Tennis Court(s) | |
| Association Fee Includes: | Guard - 24 Hour, Cable TV, Pool, Trash | Community Features: | Clubhouse, Gated Community - Guard, Golf | |
| Construction Materials: | Stucco | Cooling: | Central Air | |
| Country: | US | County Or Parish: | Osceola | |
| Direction Faces: | South | Exterior Features: | Outdoor Grill | |
| Fencing: | Fenced | Flooring: | Carpet, Ceramic Tile | |
| Foundation Details: | Slab | Heating: | Central | |
| Laundry Features: | Laundry Room | Levels: | Two | |
| Listing Agreement: | Exclusive Right To Sell | Listing Terms: | Cash, Conventional | |
| Occupant Type: | Owner | Other Equipment: | Irrigation Equipment | |
| Pets Allowed: | Yes | Pool Features: | Heated, In Ground | |
| Property Sub Type: | Single Family Residence | Property Type: | Residential | |
| Road Surface Type: | Asphalt | Roof: | Slate | |
| Sewer: | Public Sewer | Showing Requirements: | Appointment Only | |
| Spa Features: | In Ground | Special Listing Conditions: | None | |
| Standard Status: | Active | State Or Province: | FL | |
| Utilities: | Cable Connected, Electricity Connected | Water Source: | Public | |
| Rooms | Rooms | |||
|---|---|---|---|---|
| Living Room: | 22x20 ft | Dining Room: | 22x10 ft | |
| Kitchen: | 17x11 ft | Primary Bedroom: | 15x15 ft | |
| Bedroom 1: | 16x11 ft | Bedroom 2: | 13x12 ft | |
| Bedroom 3: | 11x12 ft | Bedroom 4: | 12x12 ft | |
| Bedroom 5: | 12x13 ft | Additional Bedroom: | 13x12 ft | |
| Media Room: | 14x16 ft | |||
We love to hear from you