


12128 SW 41ST PL, OCALA, FL, 34481
$850,000
Residential
|
Bedrooms
6
|
Bathrooms
5
|
Living Area
3,027 Sqft
|
Lot Size
3,027 Sqft
|
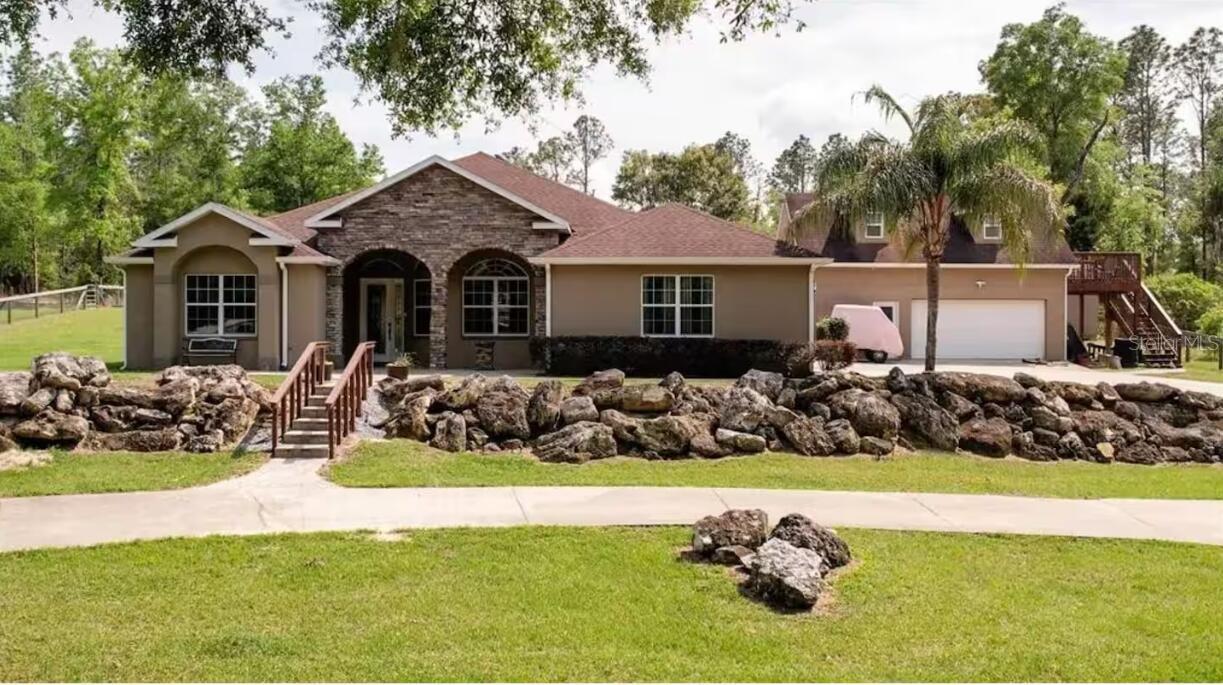
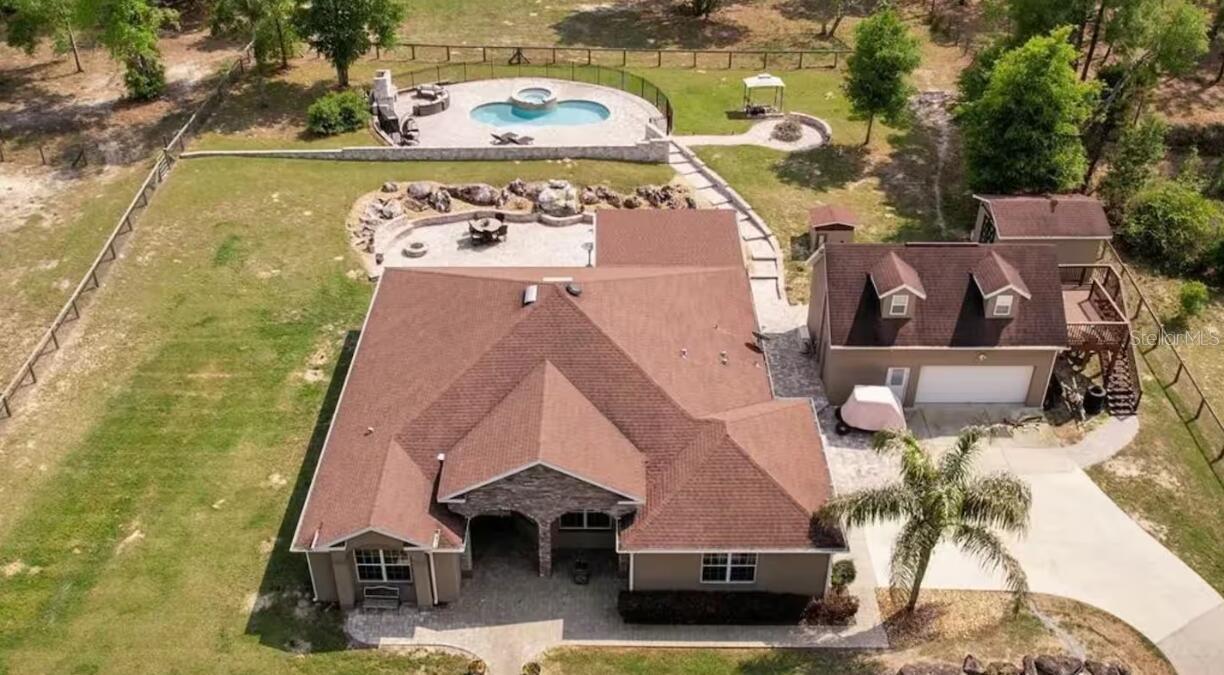
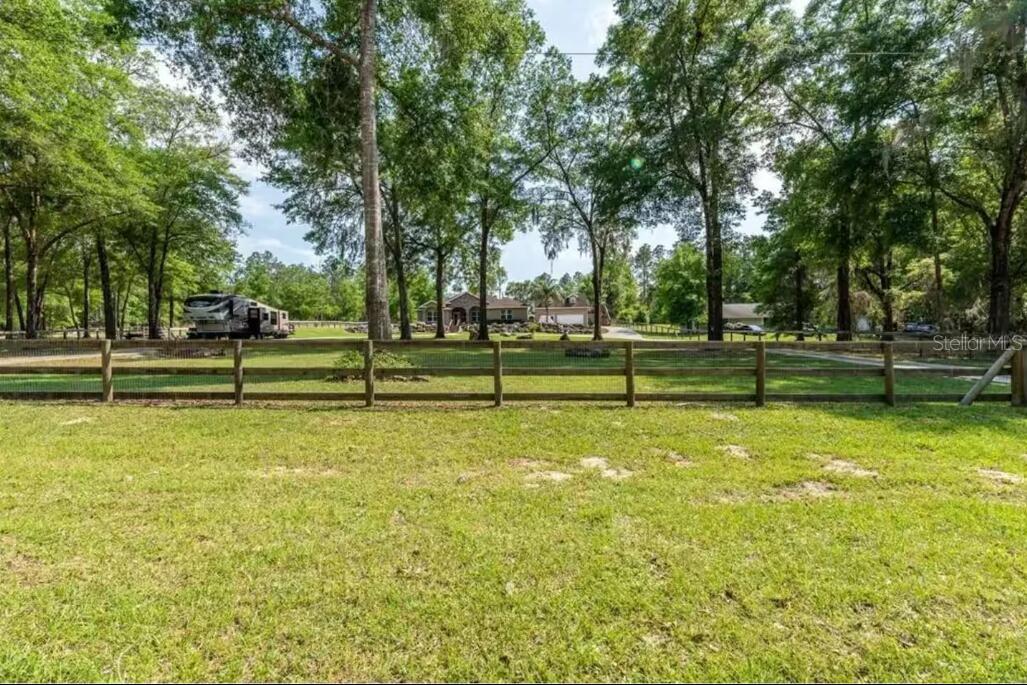

Enjoy the spacious charm of this 2.4-ACRE PROPERTY, offering endless possibilities for outdoor activities, future expansion, or creating your private retreat.
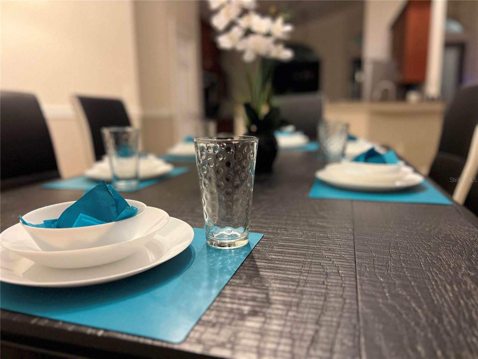
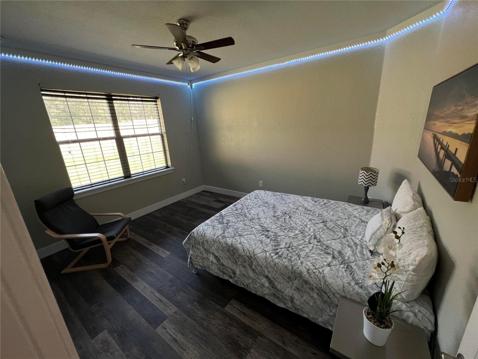
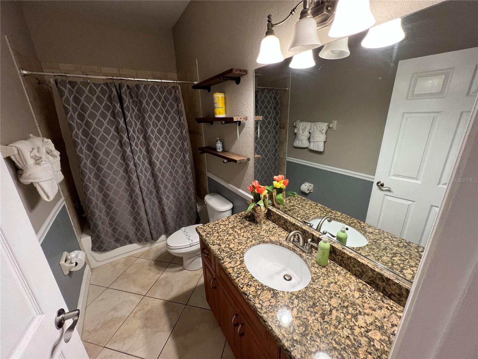
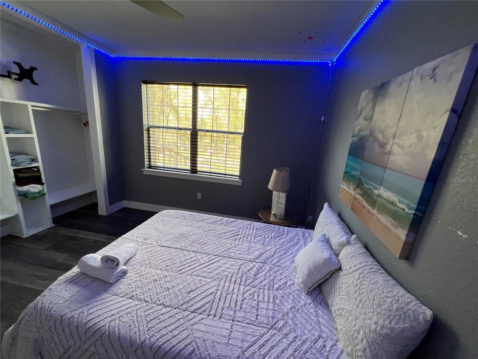
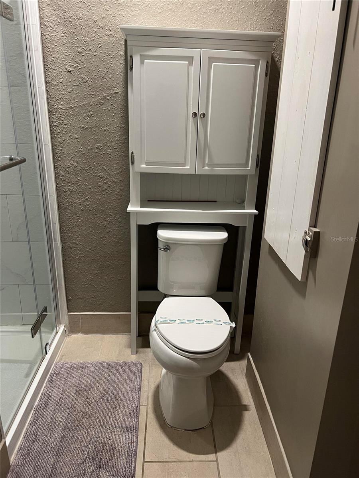
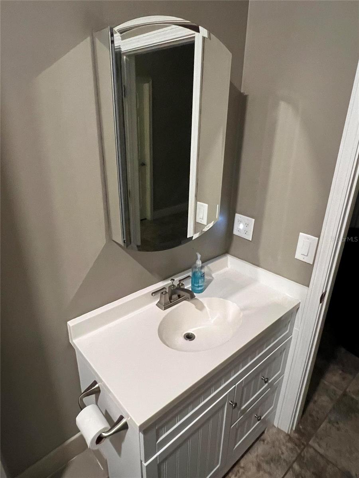
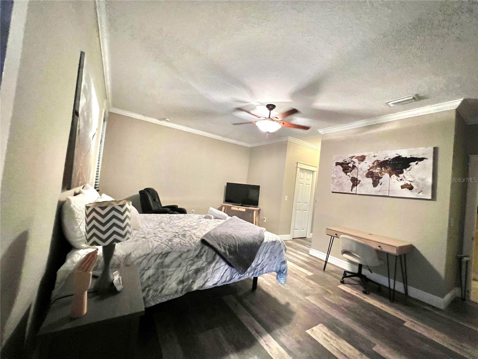
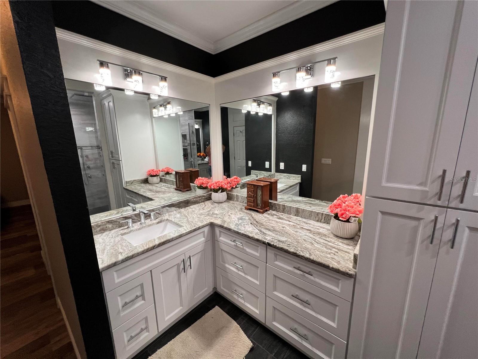
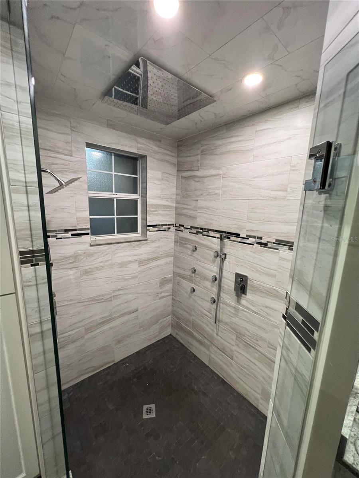
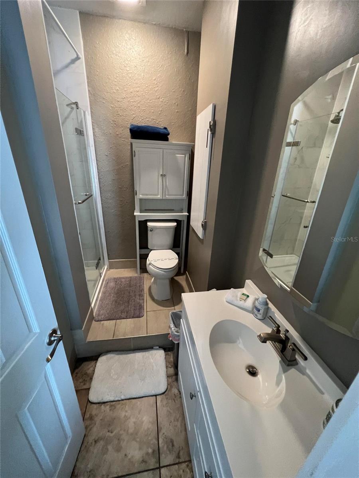
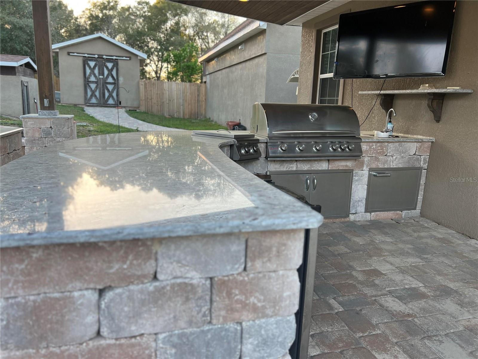
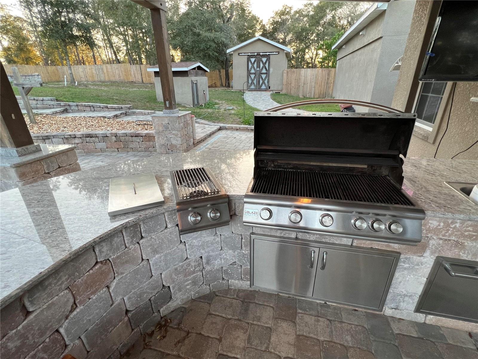
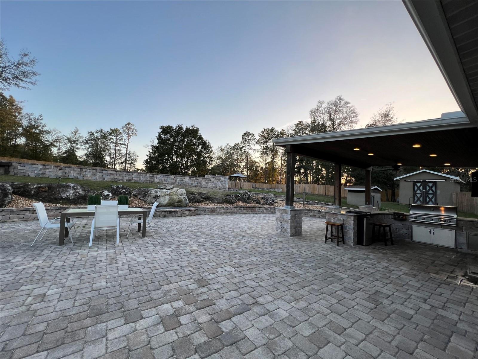

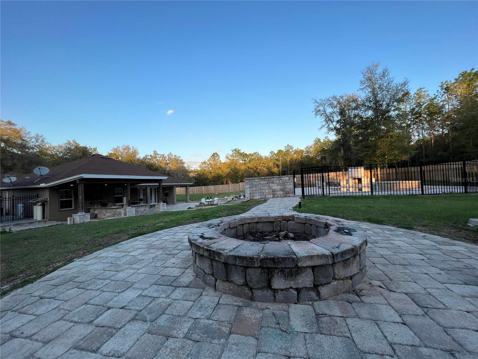
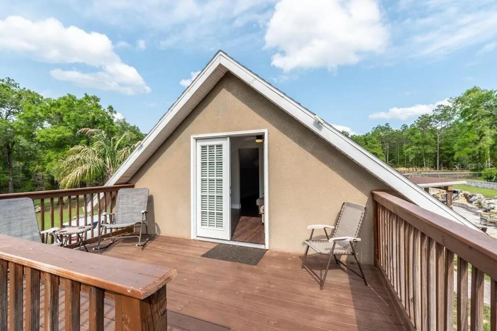
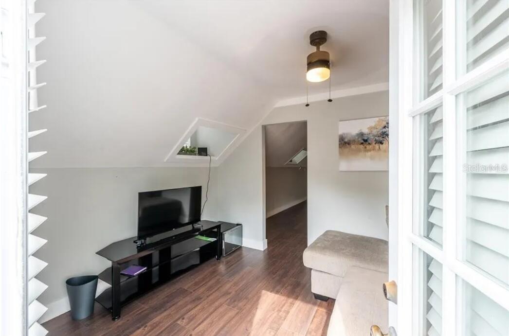
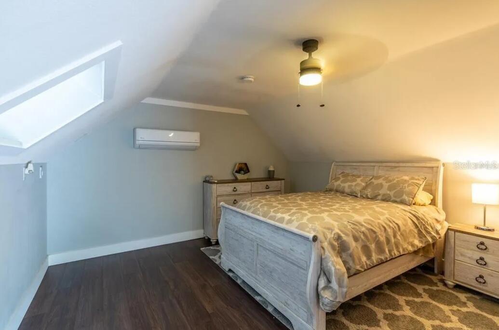
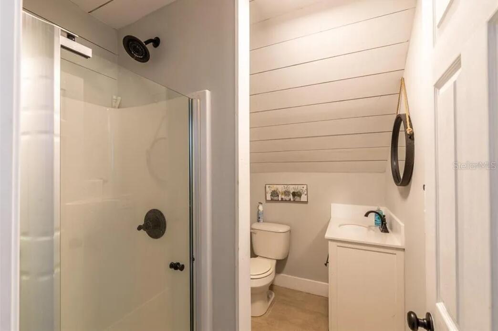
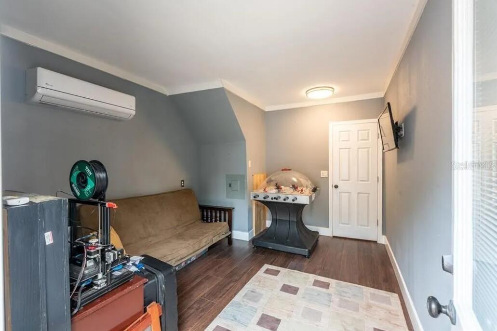
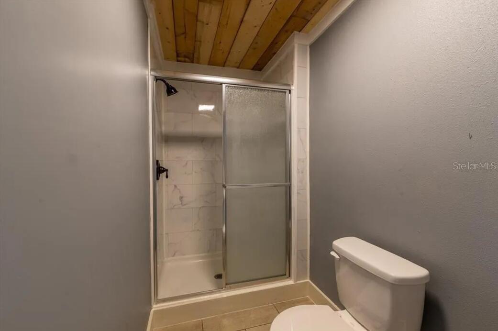
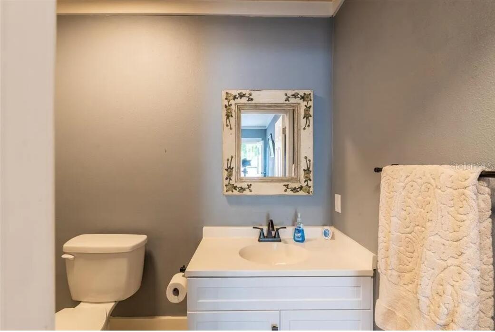
6 MIN FROM WORLD EQUESTRIAN CENTER. Don't miss this one-of-a kind home. The main home has 4 bedrooms 3 full baths. The detached garage has two separate bedroom suites with each a full bath. You don't want to miss the backyard Oasis. Let the entertaining begin!!!! Starting with the outdoor Kitchen and bar area to the 5, 000 sq ft of exquisite pavers with built in gas fireplace, the decorative wall with waterfall and led lights on wall and steps. Follow the steps up to a fire pit area and then to the beautiful heated pool and spa and poolside fireplace which both were installed in 2019. The property offers 2 RV hookups with electric
Property Details
| Property Features | Property Features | |||
|---|---|---|---|---|
| MLS ID: | MFRO6261135 | Year Built: | 2007 | |
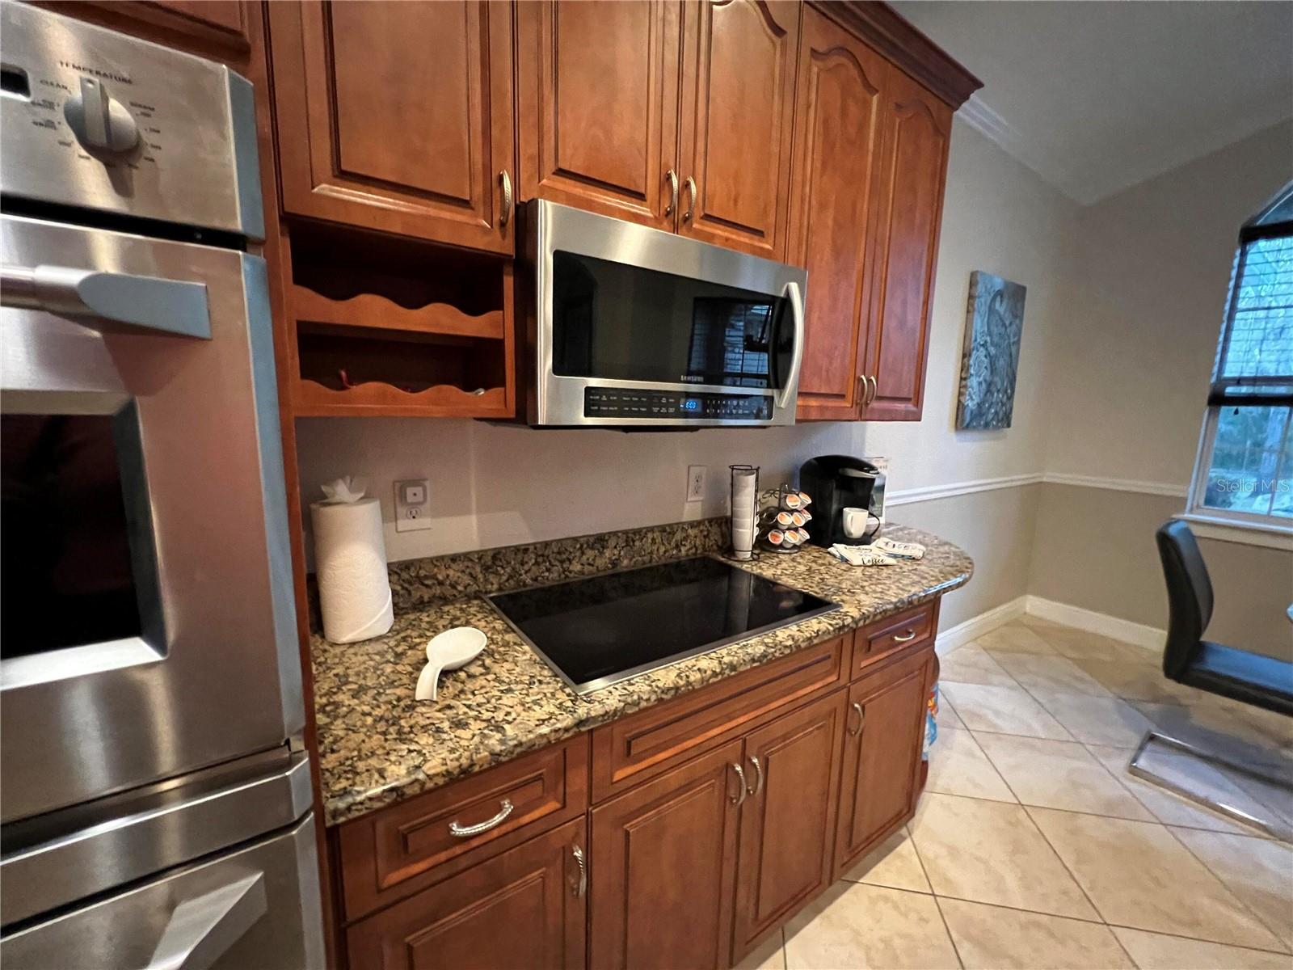
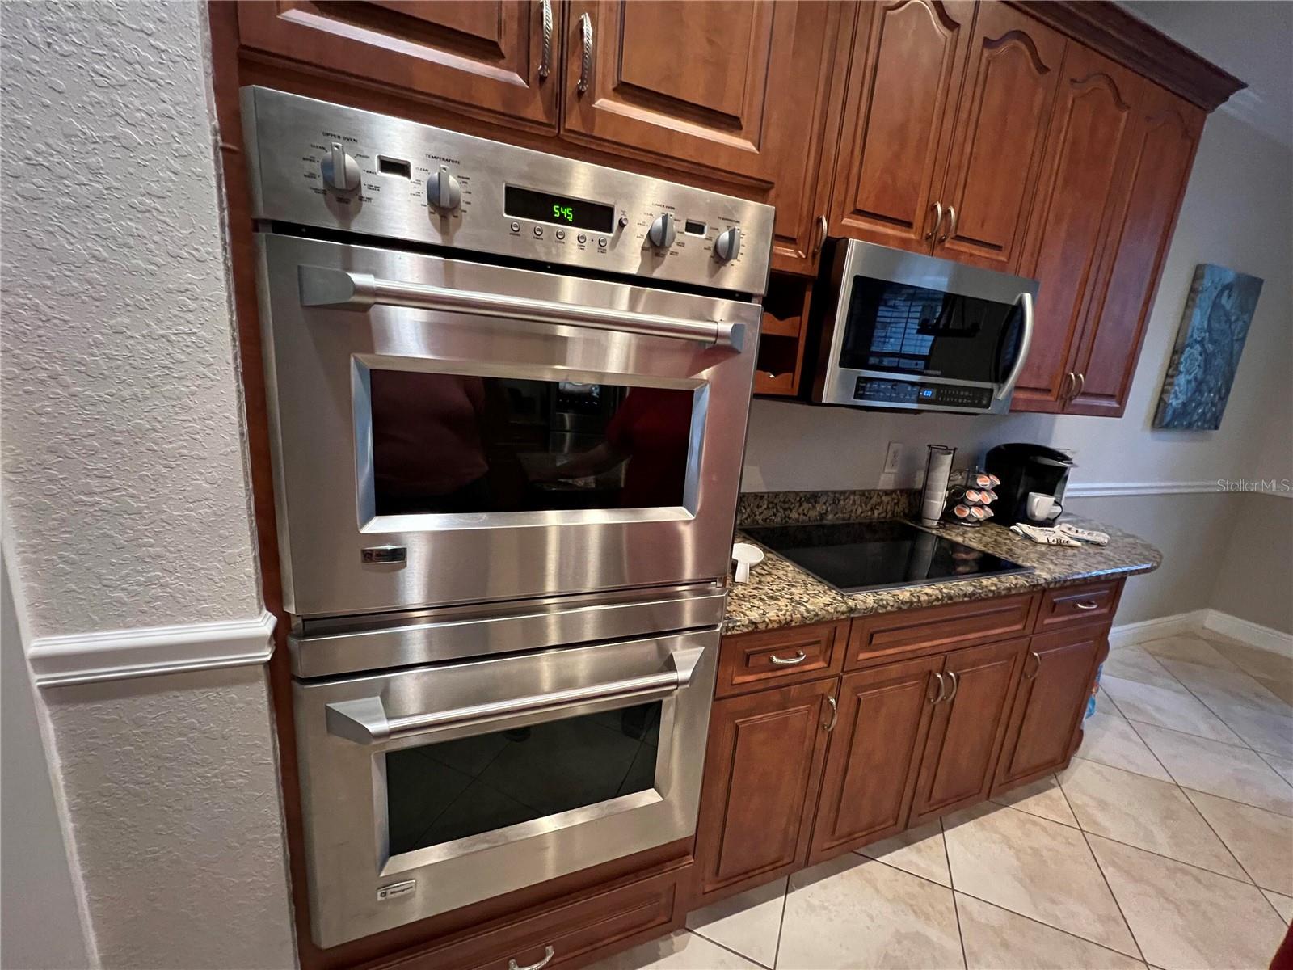
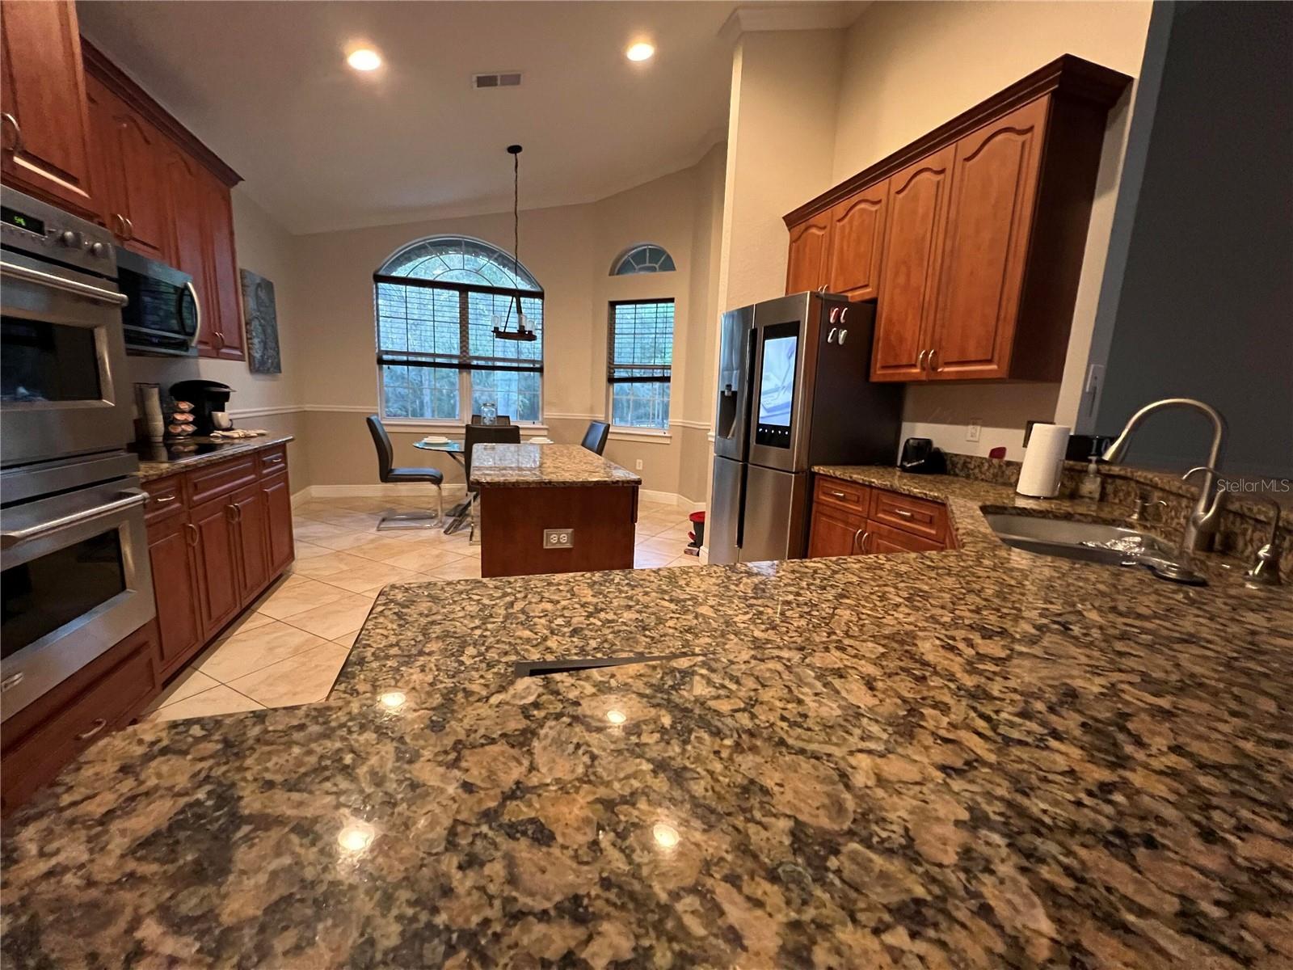
| Appliances: | Convection Oven, Cooktop, Dishwasher, Disposal, Dryer, Electric Water Heater, Microwave, Range, Refrigerator, Washer | Construction Materials: | Block, Concrete | |
| Cooling: | Central Air | Country: | US | |
| County Or Parish: | Marion | Direction Faces: | East | |
| Exterior Features: | Courtyard, French Doors, Outdoor Grill, Outdoor Kitchen | Flooring: | Ceramic Tile, Luxury Vinyl | |
| Foundation Details: | Other | Furnished: | Unfurnished | |
| Heating: | Central | Laundry Features: | Inside | |
| Levels: | One | Listing Agreement: | Exclusive Right To Sell | |
| Listing Terms: | Cash, Conventional, Other | Occupant Type: | Owner | |
| Pets Allowed: | Yes | Pool Features: | In Ground | |
| Property Sub Type: | Single Family Residence | Property Type: | Residential | |
| Road Surface Type: | Concrete, Dirt, Gravel | Roof: | Shingle | |
| Sewer: | Septic Tank | Showing Requirements: | Call Owner, See Remarks | |
| Special Listing Conditions: | None | Standard Status: | Active | |
| State Or Province: | FL | Utilities: | Natural Gas Available, Sewer Connected | |
| Water Source: | Well | |||
| Rooms | Rooms | |||
|---|---|---|---|---|
| Primary Bedroom: | 16x15 ft | Bedroom 2: | 14x14 ft | |
| Bedroom 3: | 13x11 ft | Bedroom 4: | 10x9 ft | |
| Bedroom 5: | 10x9 ft | Additional Bedroom: | 8x10 ft | |

| Living Room: | Dining Room: | |||
| Kitchen: | ||||
We love to hear from you