


807 GROVESMERE LOOP, OCOEE, FL, 34761
$699,000
Residential
|
Bedrooms
5
|
Bathrooms
4
|
Living Area
3,027 Sqft
|
Lot Size
9,600 Sqft
|
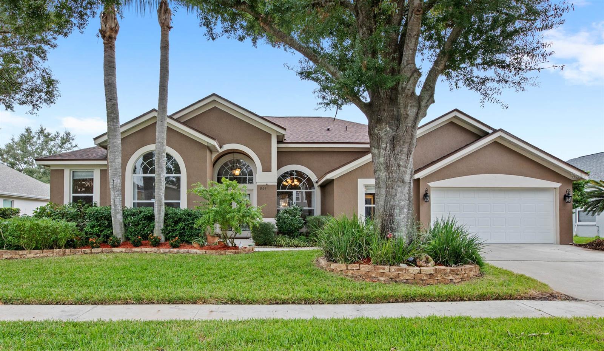
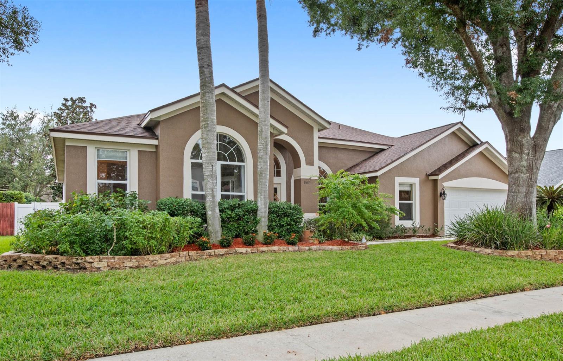
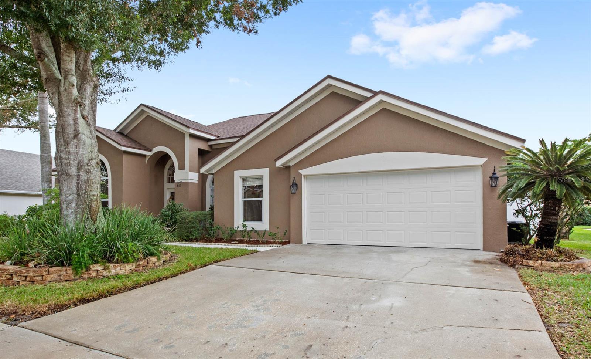
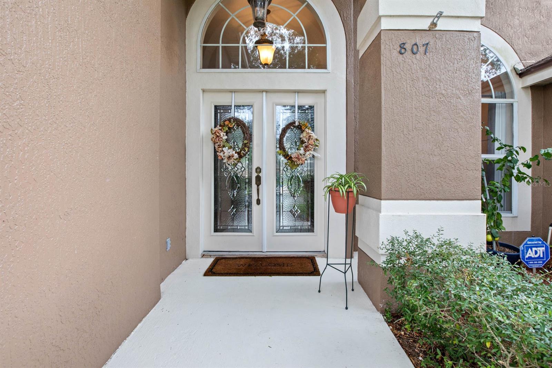
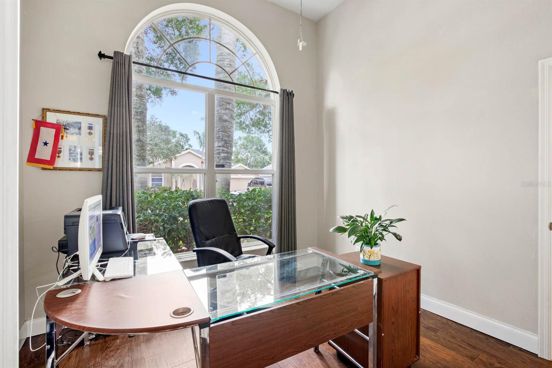
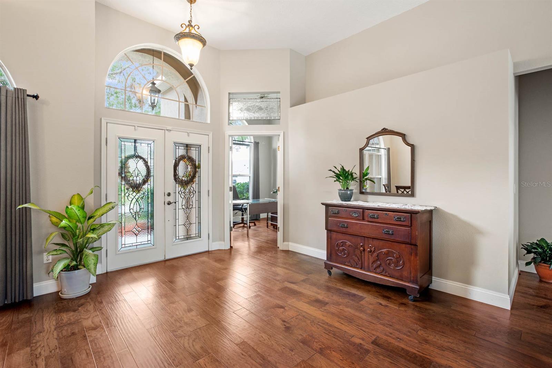
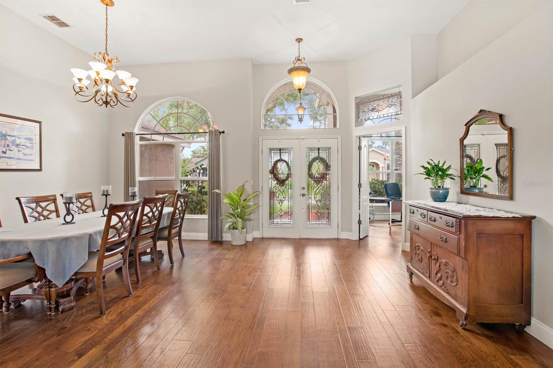
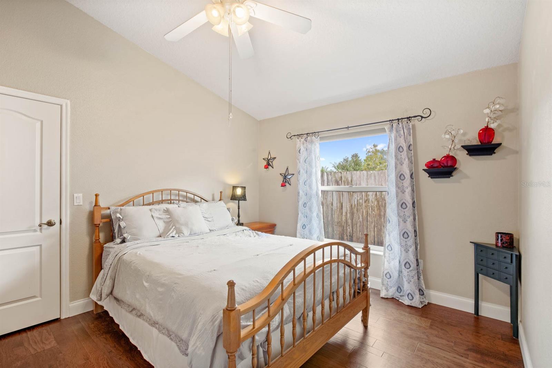
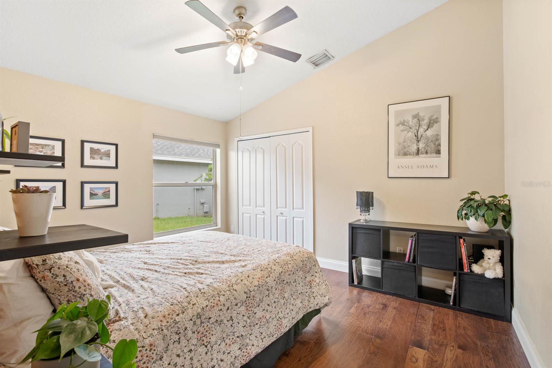
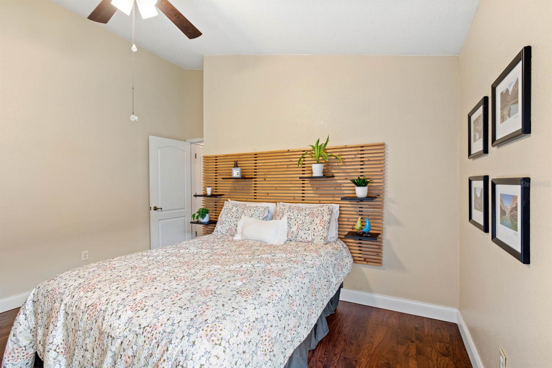
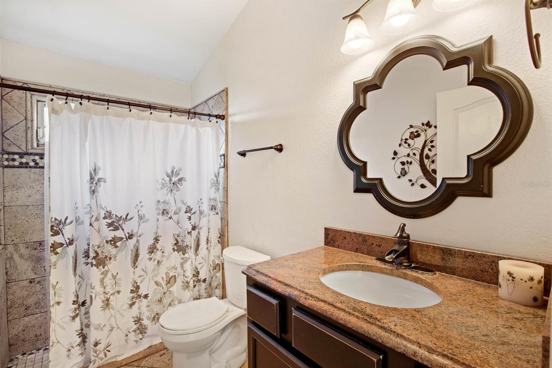
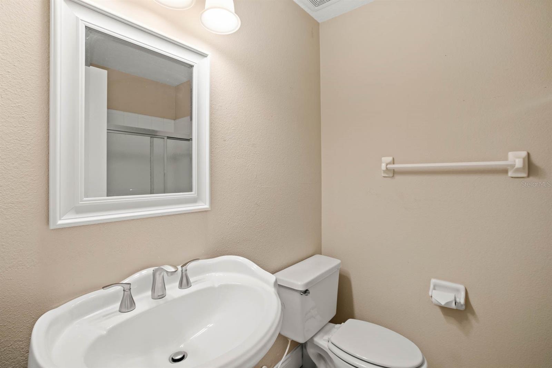
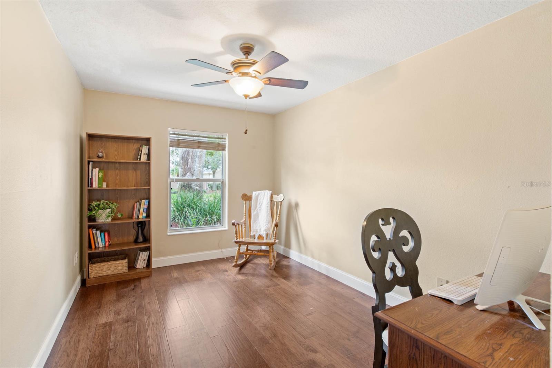
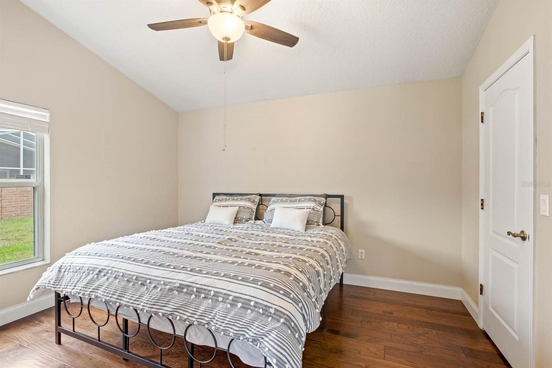
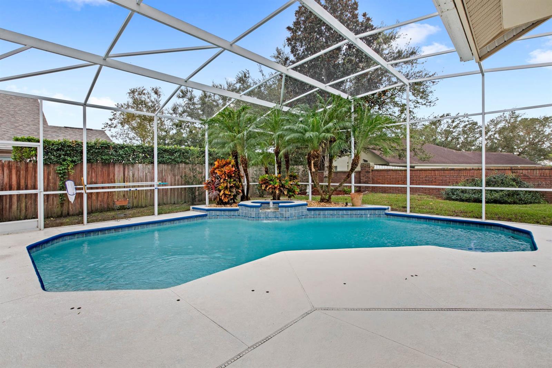
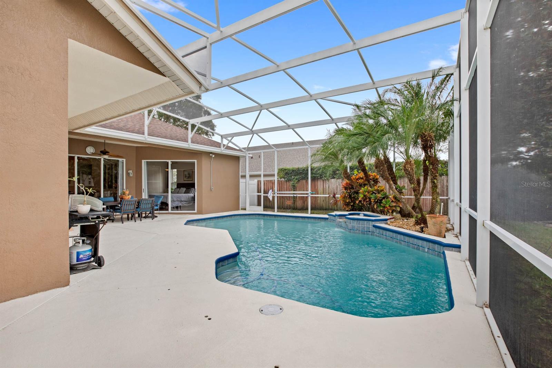
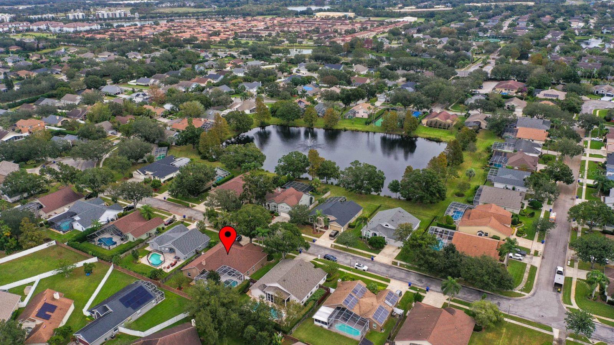
Upon entering this single-story estate in Ocoee, you'll be welcomed by a stunning pool set against beautiful mature landscaping. This 5-bedroom, 4-bath residence with a new roof in 2024—with an adaptable office flex room—offers versatile spaces that work equally well for entertaining and relaxation.
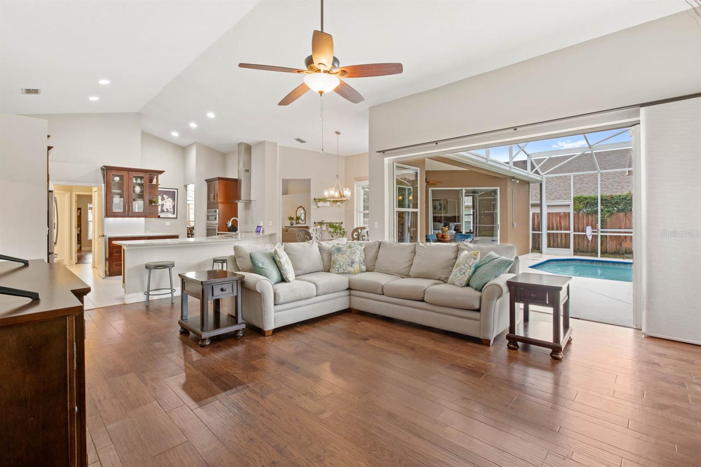
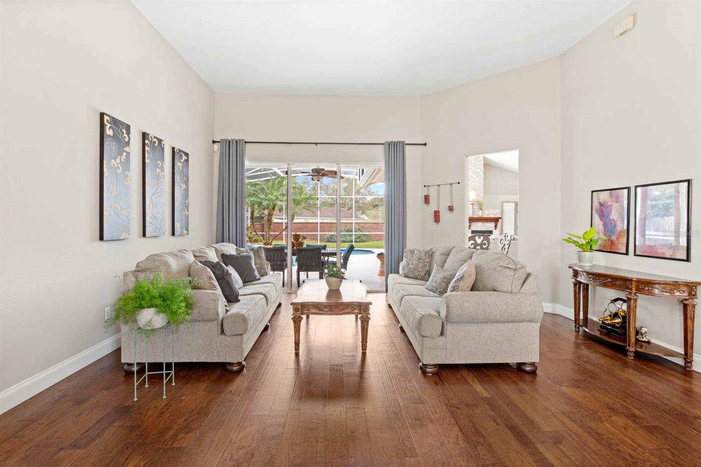
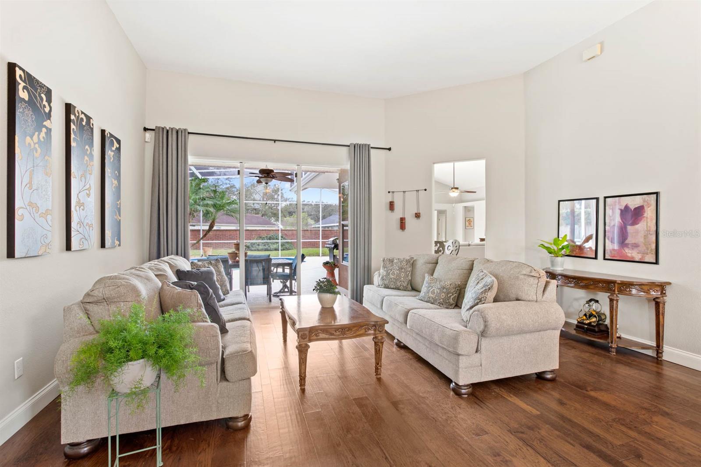
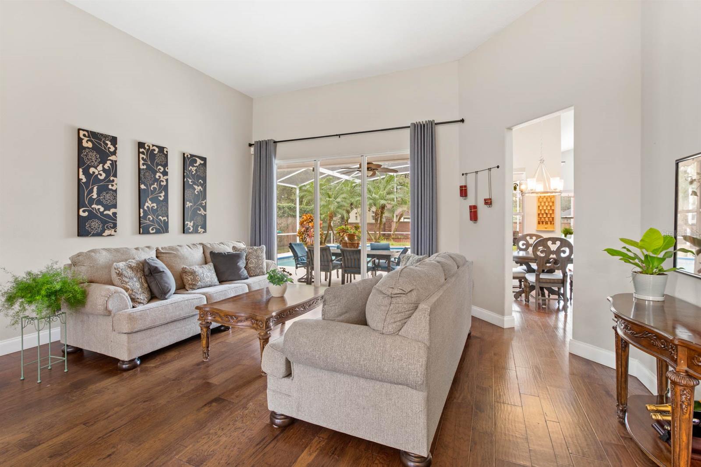
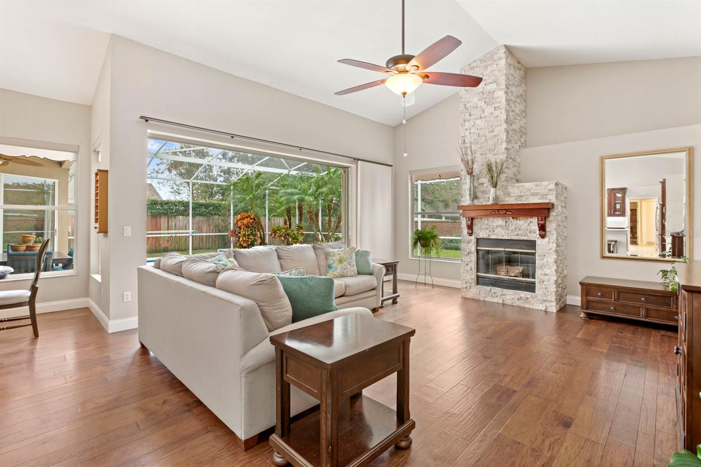
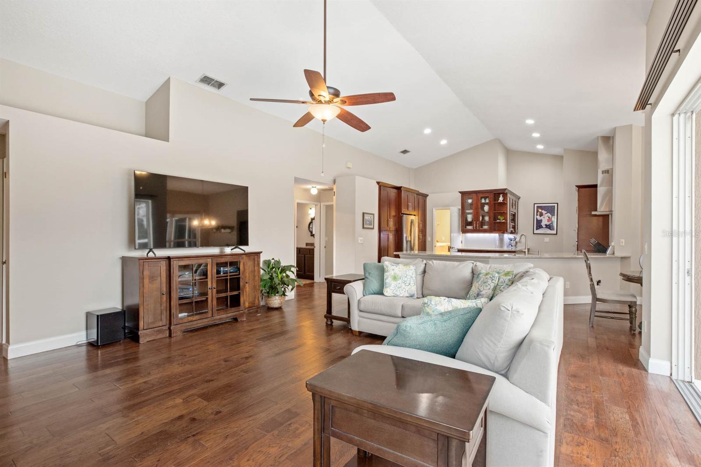
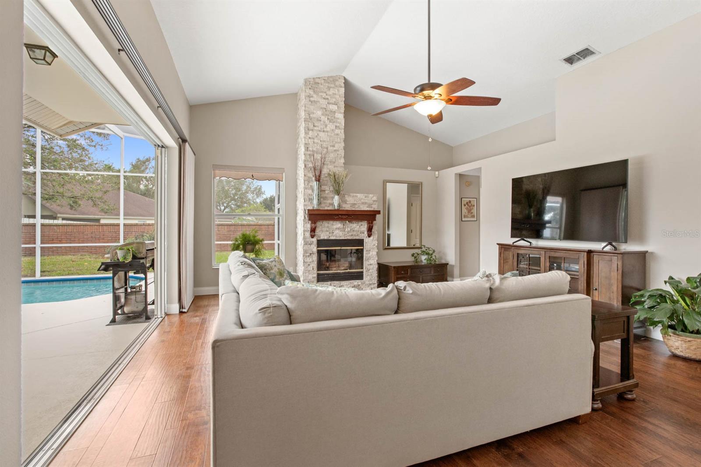
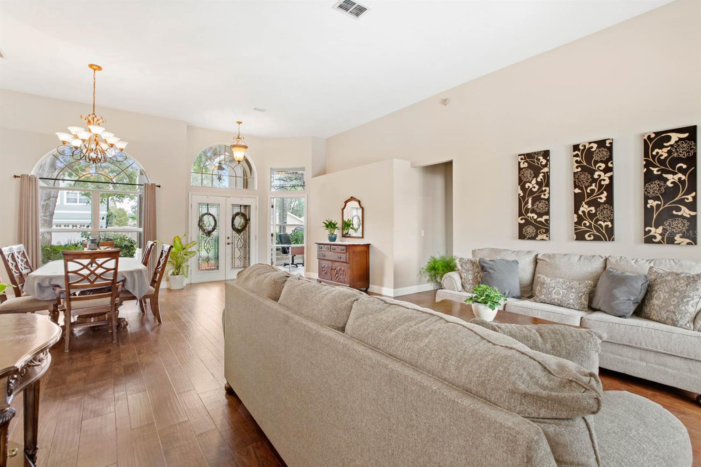
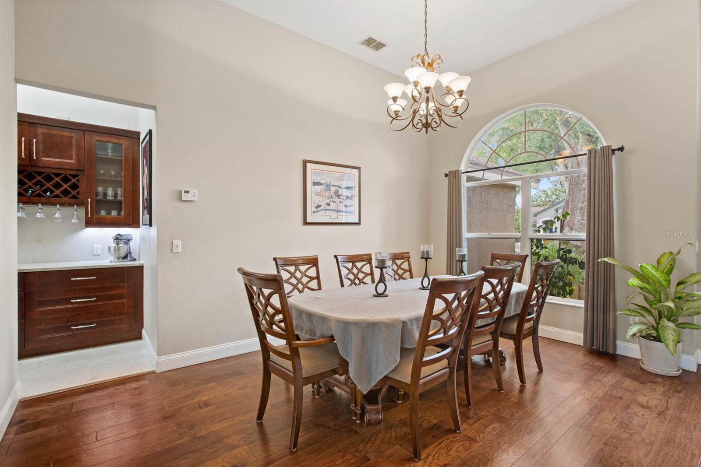
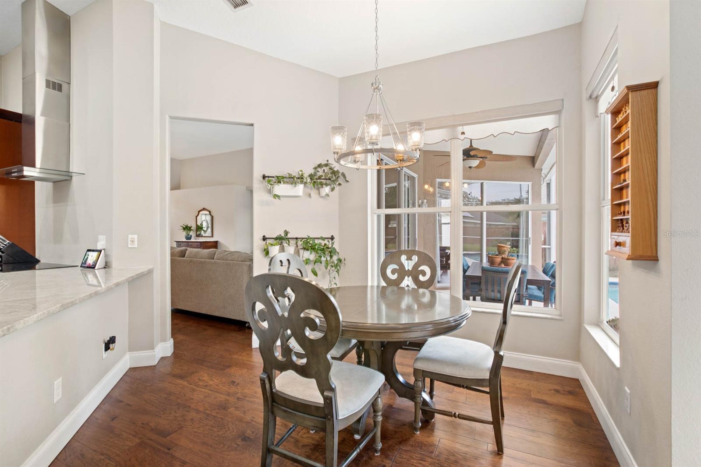
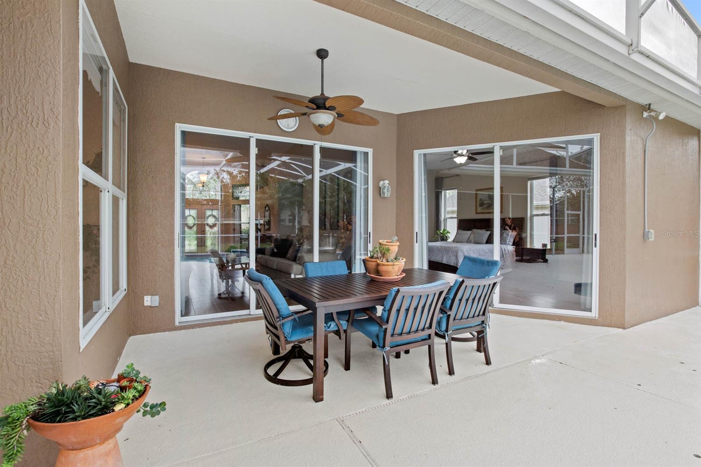
Enjoy your morning coffee in the welcoming breakfast nook, gather with friends in the formal dining area, and unwind in the elegant formal living room. The casual living room features a wood-burning fireplace with custom stonework and large pocket sliders which provide endless views of the stunning backyard.
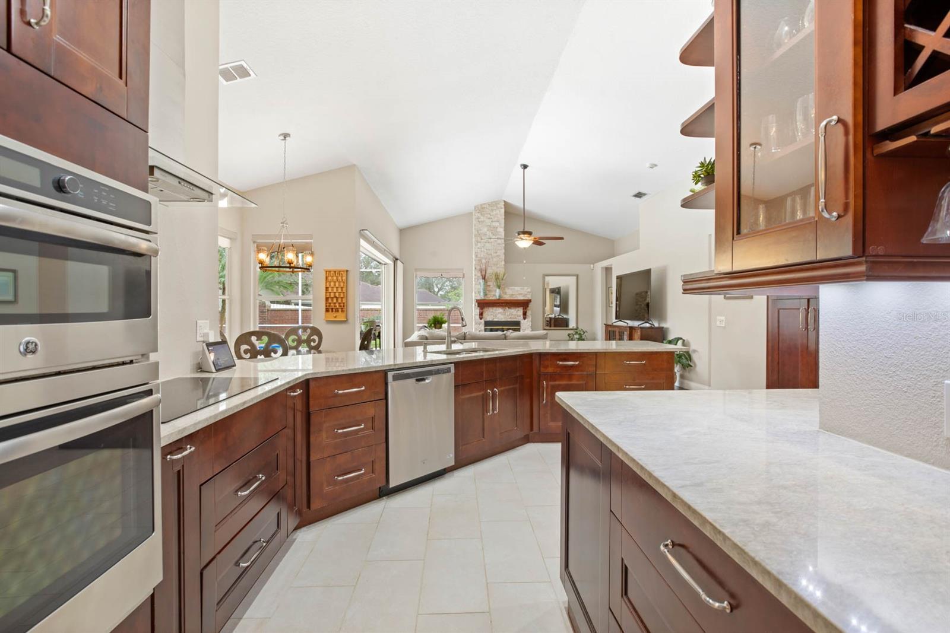
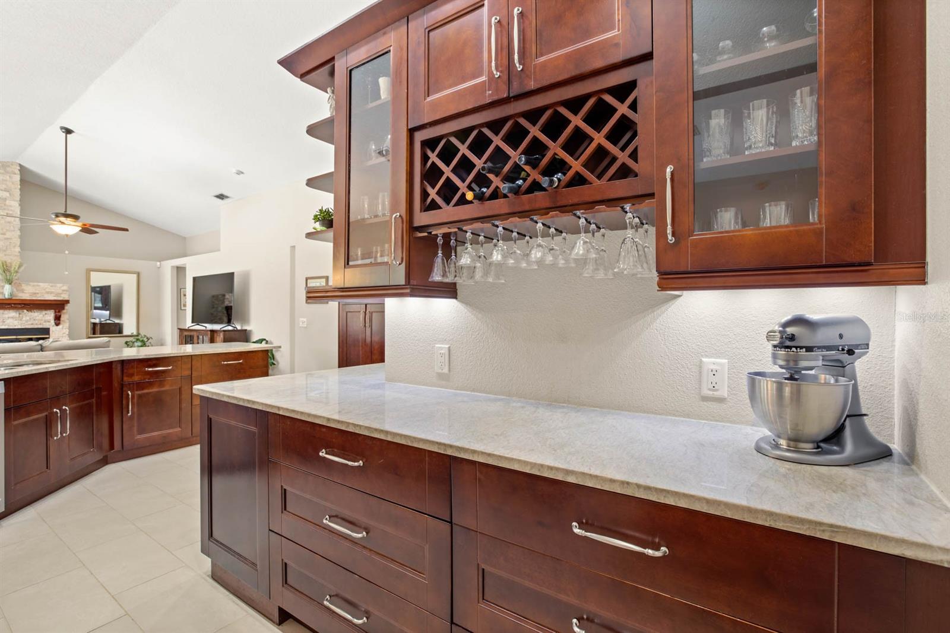
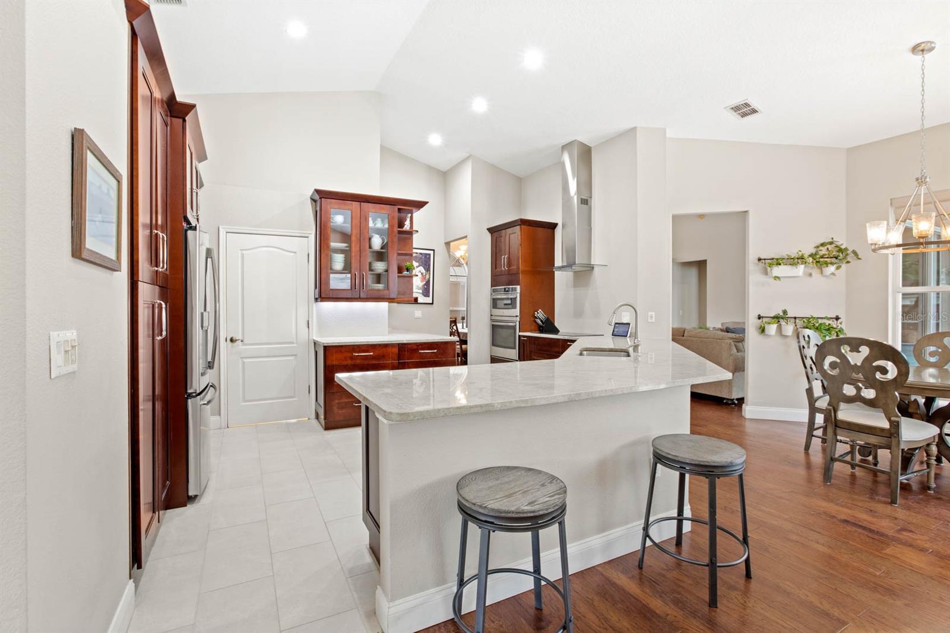
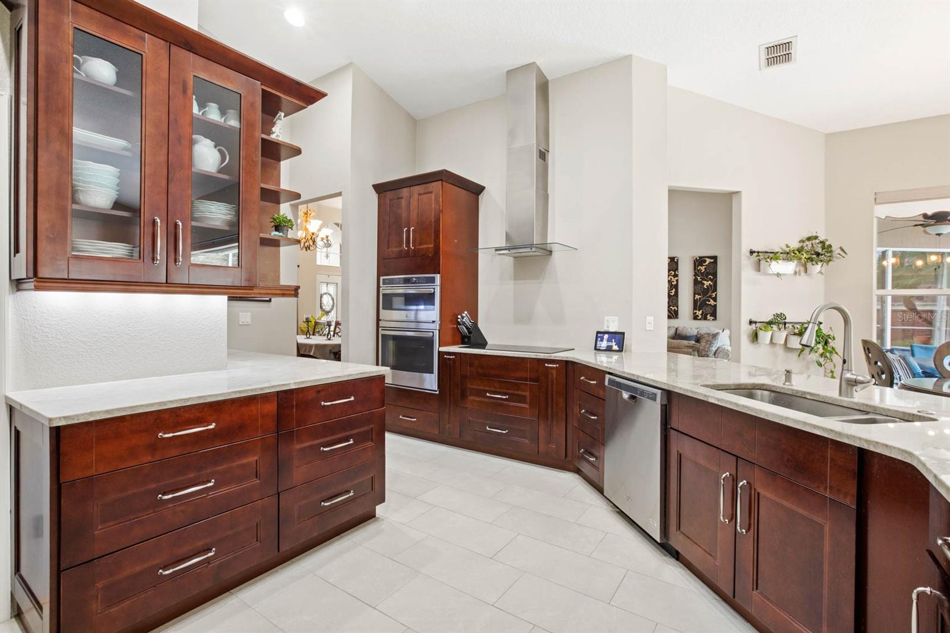
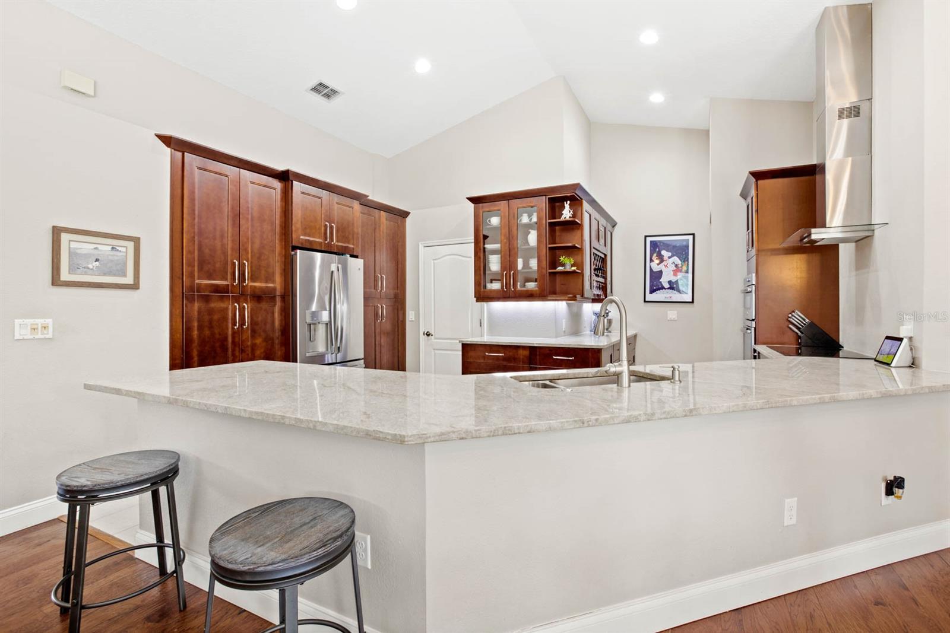
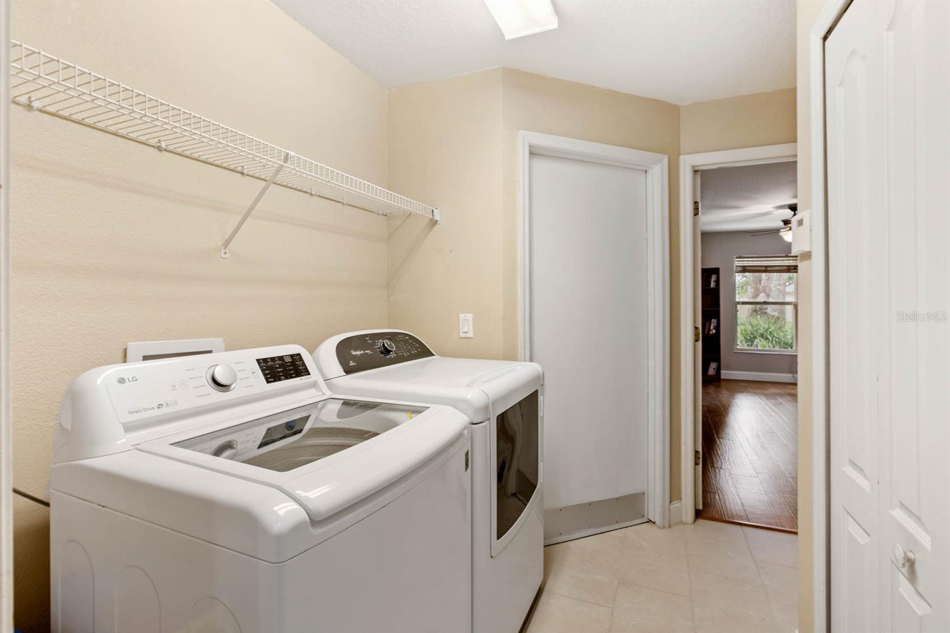
The gourmet kitchen is a highlight, featuring granite countertops, custom solid wood cabinets, a built-in oven, and a hood range, along with GE and Whirlpool stainless steel appliances. An interior laundry room with storage space makes everyday life simpler.
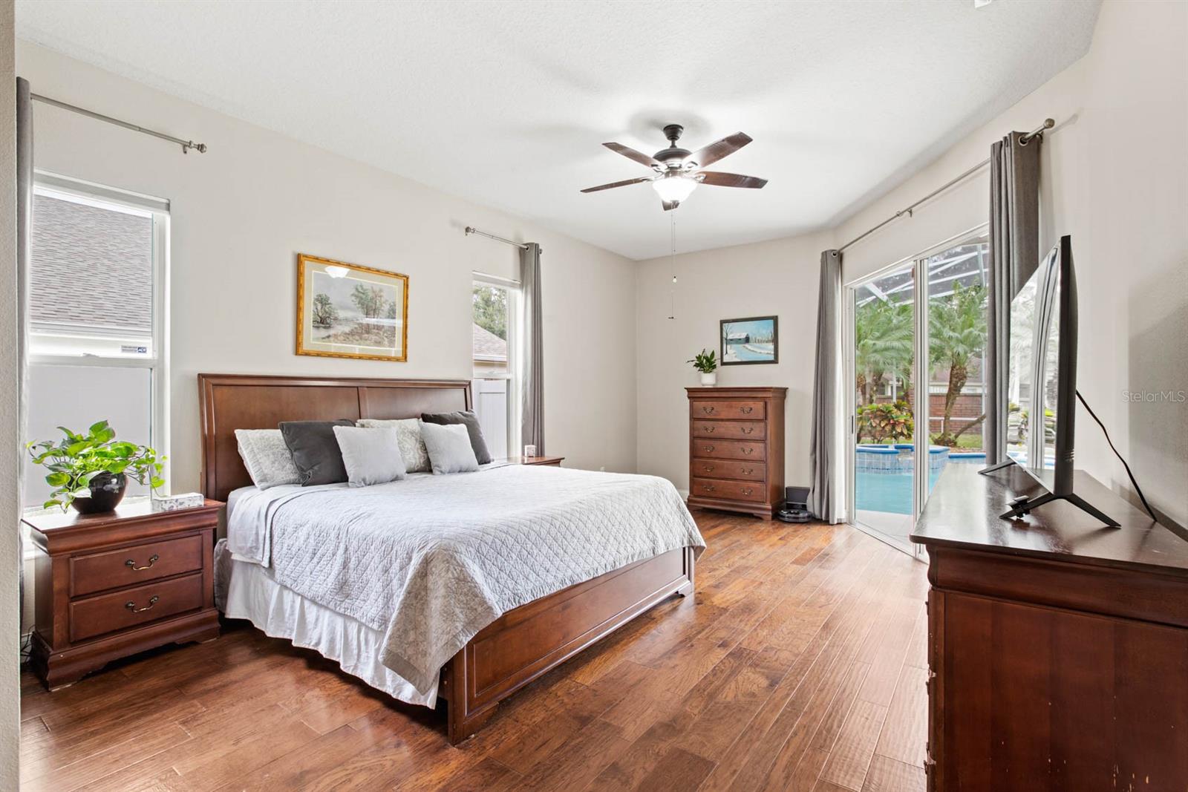
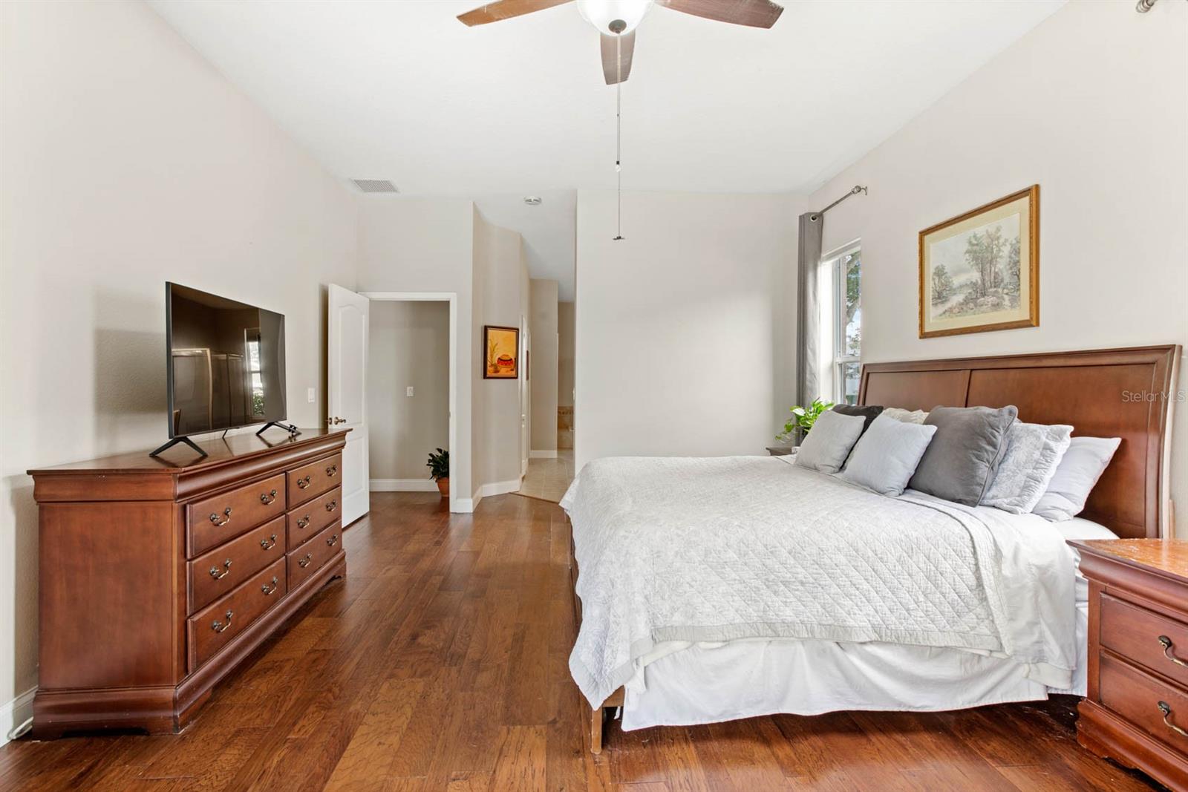
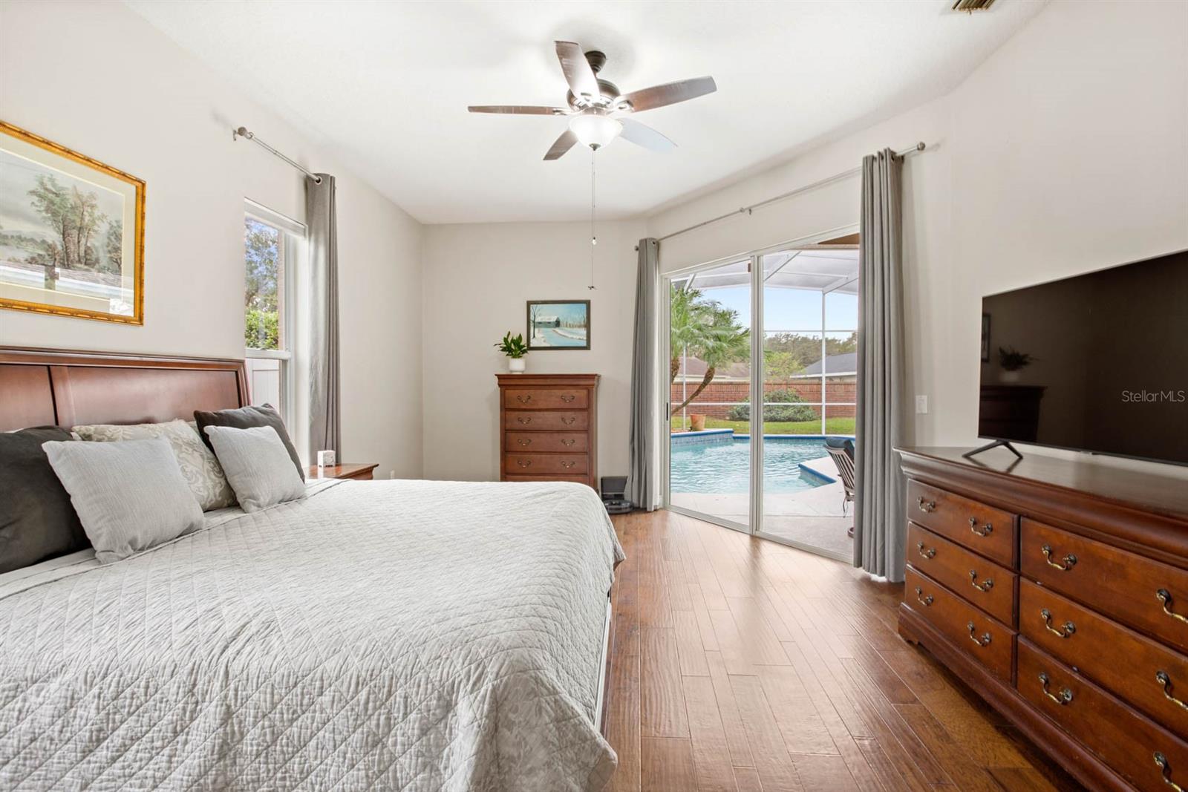
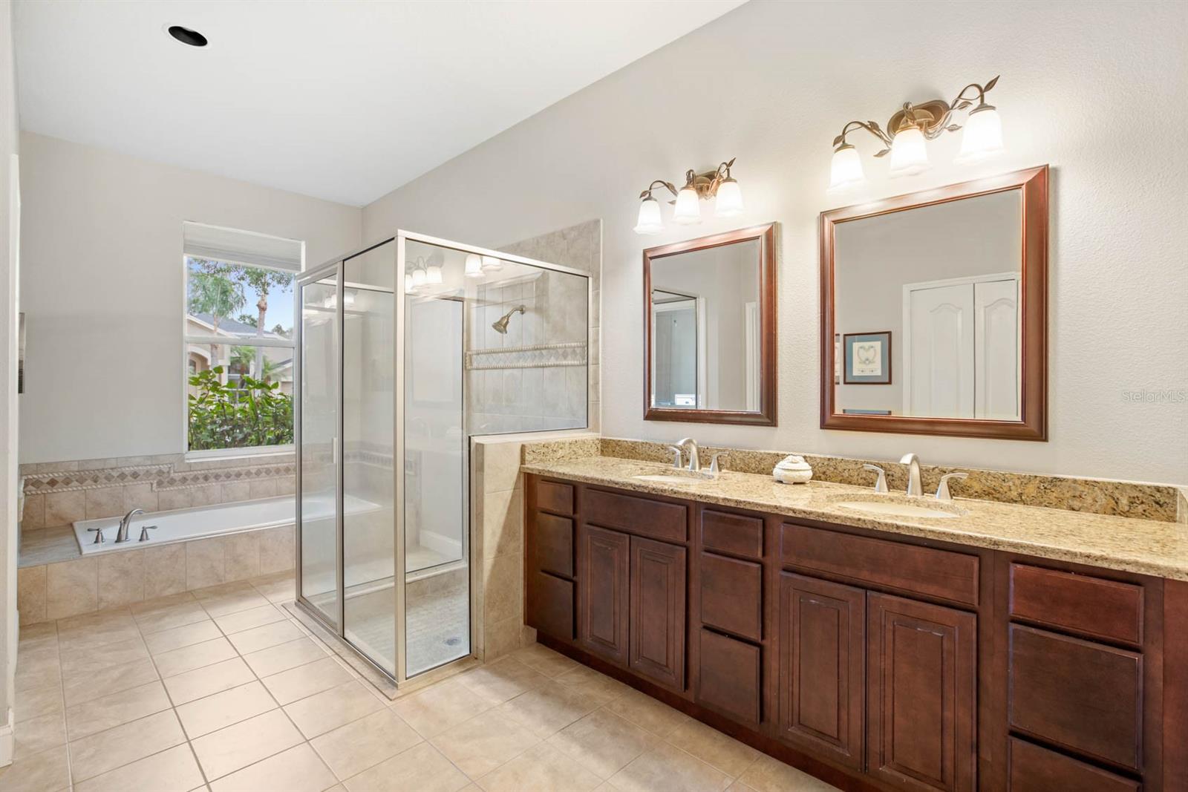
The primary suite stands out with high ceilings, engineered hardwood floors, generous walk-in closets, dual sinks with granite countertops, a spa bath, and a walk-in shower that offers a luxurious retreat.
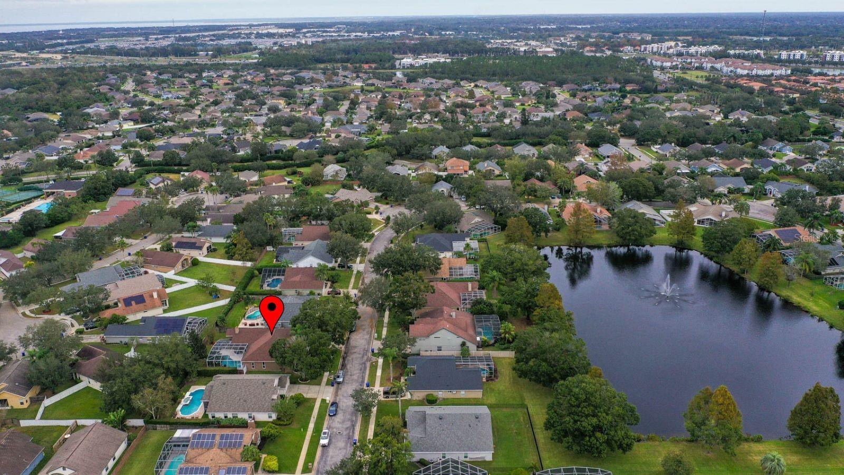
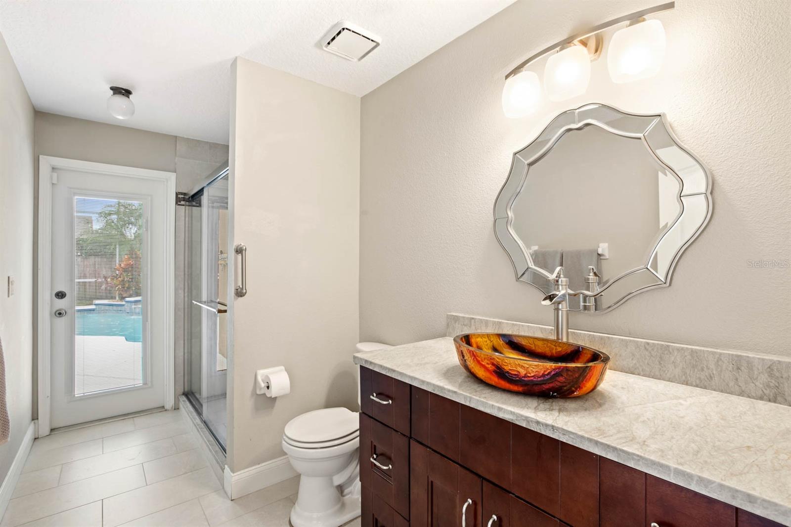
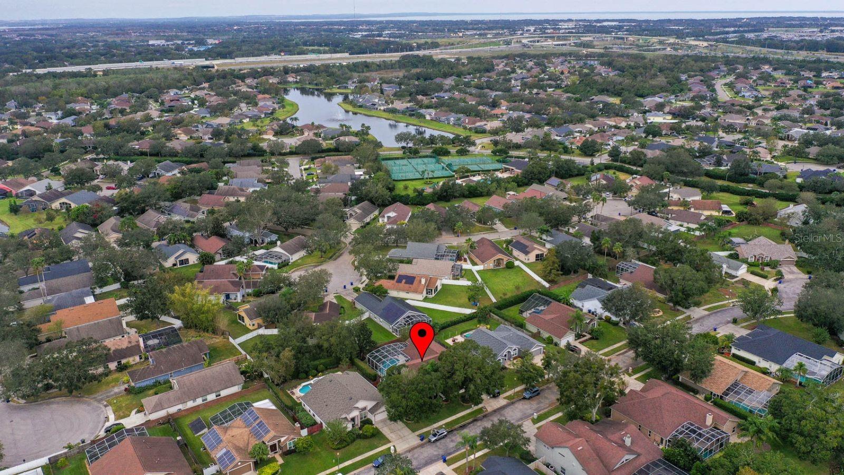
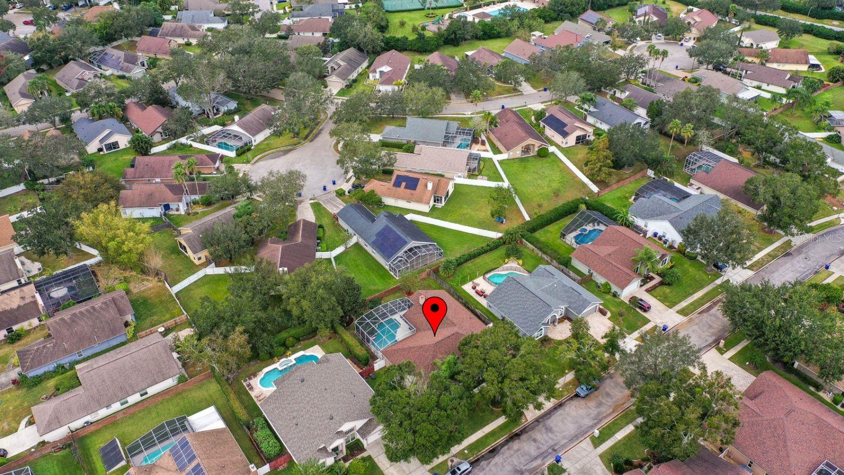
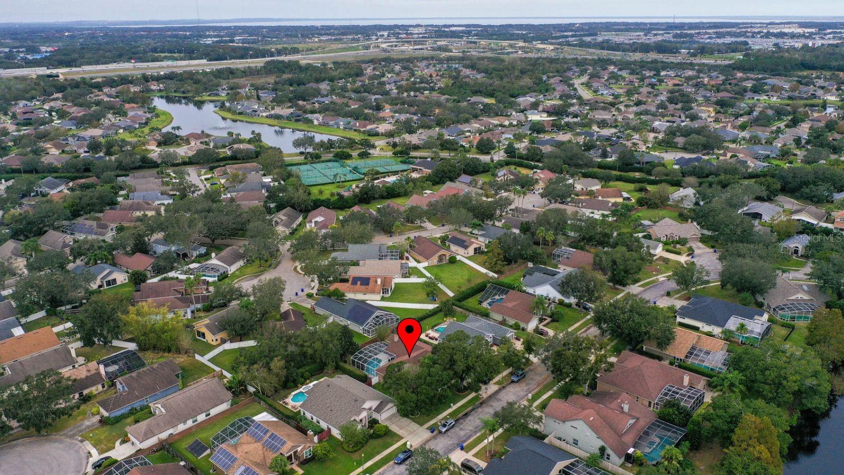
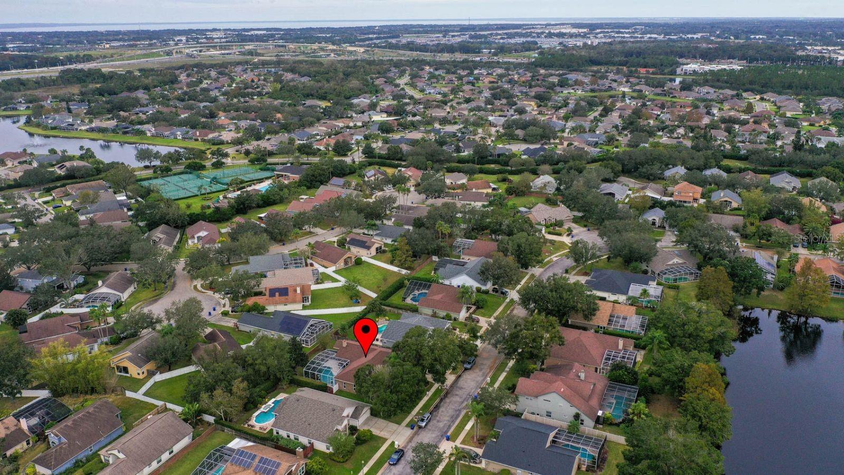
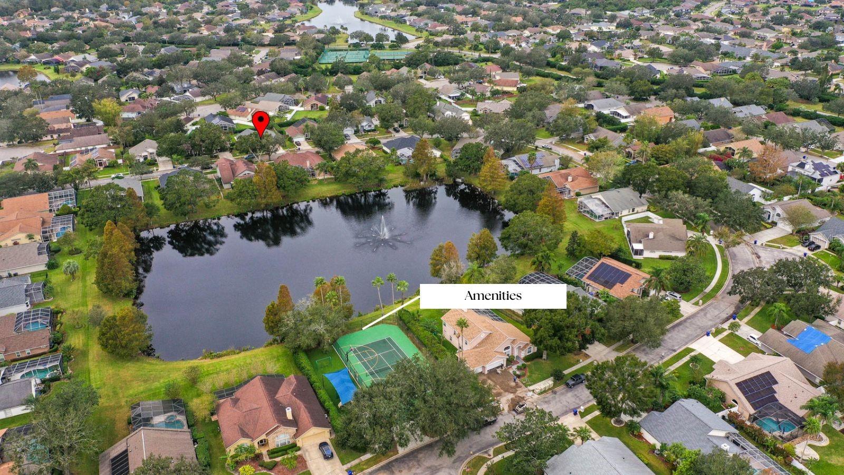
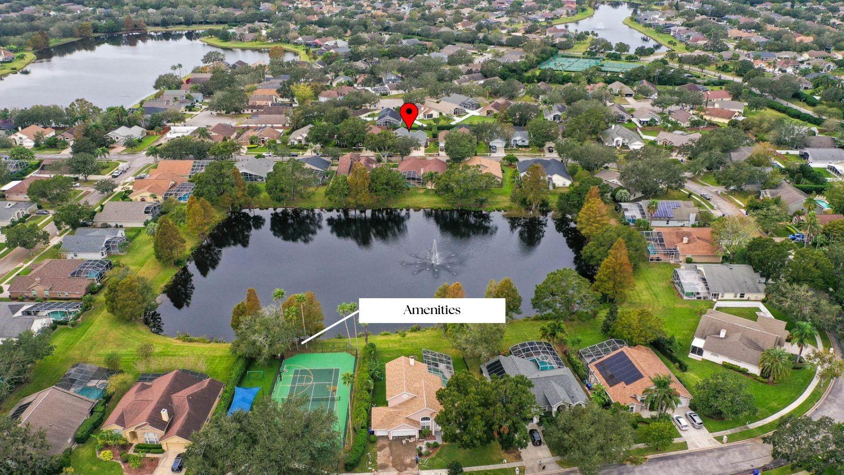
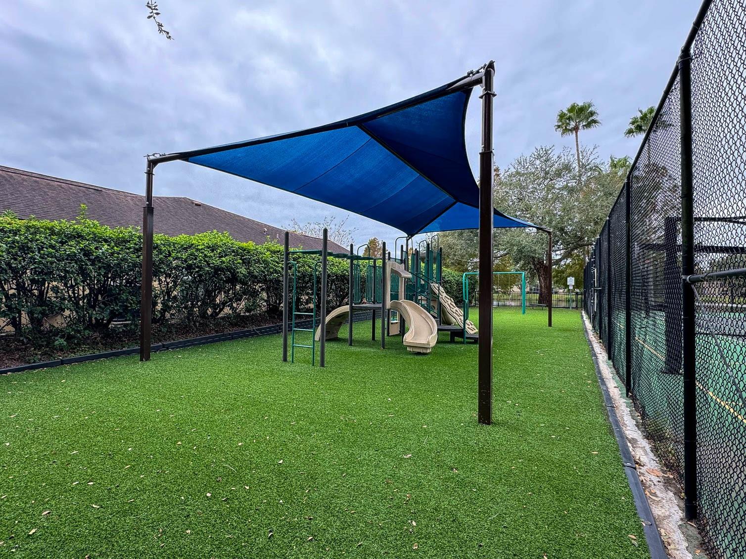
Outside, enjoy a private oasis with a fenced backyard, nature-inspired landscaping, a pool complete with a waterfall feature, and a pool bath for added convenience. Community amenities include pickleball courts and a playground, rounding out a home designed for an active and fulfilling lifestyle in the heart of Ocoee, just minutes from major highways and all that Central Florida has to offer!
Property Details
| Property Features | Property Features | |||
|---|---|---|---|---|
| MLS ID: | MFRO6261256 | Year Built: | 1992 | |
| Appliances: | Built-In Oven, Cooktop, Dishwasher, Microwave, Range Hood, Refrigerator | Architectural Style: | Florida, Ranch, Traditional | |
| Association Fee Includes: | Maintenance Grounds | Community Features: | Deed Restrictions, Irrigation-Reclaimed Water, No Truck/RV/Motorcycle Parking, Park, Playground, Sidewalks, Tennis Courts | |
| Construction Materials: | Concrete, Stucco | Cooling: | Central Air | |
| Country: | US | Direction Faces: | East | |
| Disclosures: | HOA/PUD/Condo Disclosure, Other Disclosures, Seller Property Disclosure | Exterior Features: | French Doors, Lighting, Sliding Doors | |
| Fencing: | Fenced, Masonry, Vinyl, Wood | Fireplace Features: | Living Room, Stone, Wood Burning | |
| Flooring: | Hardwood, Tile | Foundation Details: | Slab | |
| Heating: | Central | Laundry Features: | Inside, Laundry Room | |
| Levels: | One | Listing Agreement: | Exclusive Right To Sell | |
| Listing Terms: | Cash, Conventional, FHA, VA Loan | Lot Features: | Sidewalk, Paved | |
| Occupant Type: | Owner | Parking Features: | Driveway, Garage Door Opener | |
| Patio And Porch Features: | Covered, Front Porch, Patio, Screened | Pets Allowed: | Cats OK, Dogs OK, Yes | |
| Pool Features: | In Ground, Screen Enclosure, Tile | Property Sub Type: | Single Family Residence | |
| Property Type: | Residential | Road Surface Type: | Concrete, Paved | |
| Roof: | Shingle | Security Features: | Smoke Detector(s) | |
| Sewer: | Public Sewer | Showing Requirements: | Appointment Only, ShowingTime | |
| Spa Features: | In Ground | Special Listing Conditions: | None | |
| Standard Status: | Active | State Or Province: | FL | |
| Utilities: | BB/HS Internet Available, Cable Available, Electricity Connected, Public, Sewer Connected, Water Connected | Vegetation: | Trees/Landscaped | |
| View: | Pool | Water Source: | Public | |
| Window Features: | Blinds | |||
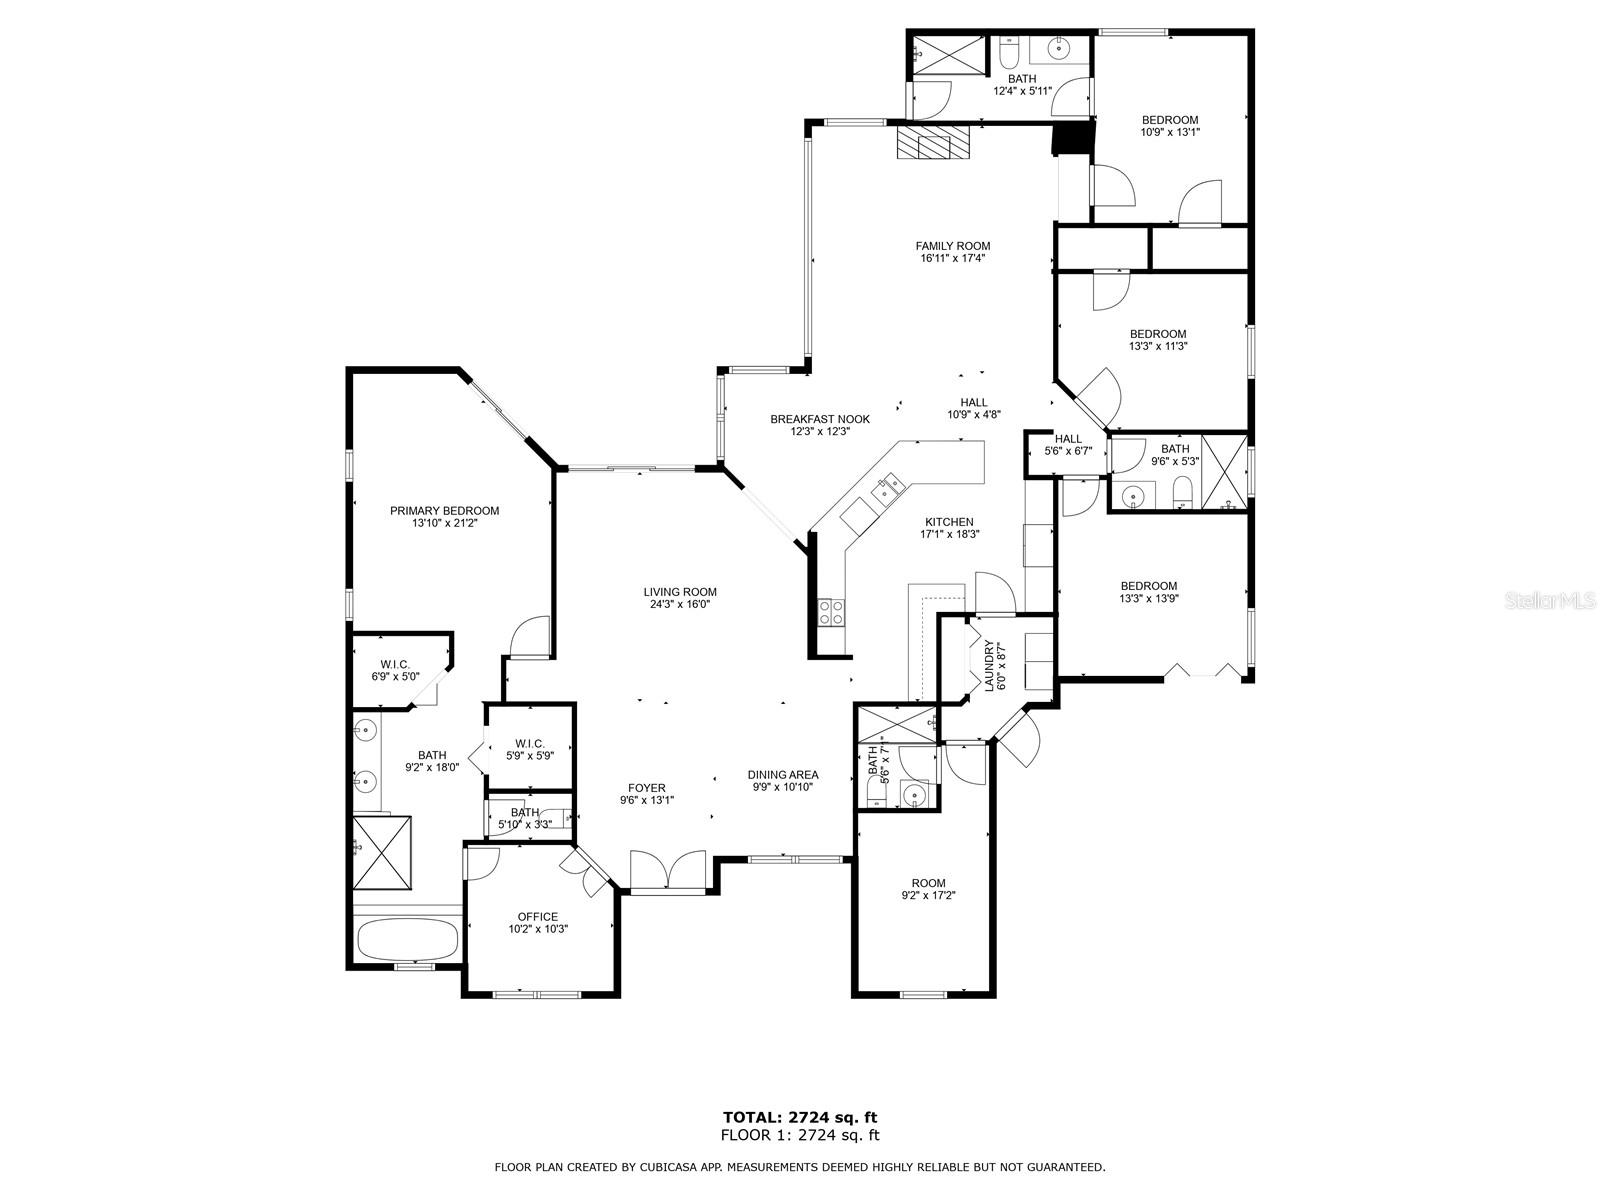
| Rooms | Rooms | |||
|---|---|---|---|---|
| Office: | 10.2x10.3 ft | Foyer: | 9.6x13.1 ft | |
| Dining Room: | 9.9x10.1 ft | Living Room: | 24.3x16 ft | |
| Primary Bedroom: | 13.1x21.2 ft | Primary Bathroom: | 9.2x18 ft | |
| Family Room: | 16.11x17.4 ft | Bedroom 2: | 10.9x13.1 ft | |
| Bedroom 3: | 13.3x11.3 ft | Bathroom 1: | 12.4x5.11 ft | |
| Bathroom 2: | 9.6x5.3 ft | Bedroom 4: | 13.3x13.9 ft | |
| Kitchen: | 17.1x18.3 ft | Laundry: | 6x8.7 ft | |
| Bathroom 3: | 5.6x7.1 ft | |||
We love to hear from you