



5613 NEW INDEPENDENCE PKWY, WINTER GARDEN, FL, 34787
$429,500
Residential
|
Bedrooms
3
|
Bathrooms
3
|
Living Area
1,766 Sqft
|
Lot Size
5,692 Sqft
|
Discover the perfect blend of style, functionality, and convenience in this stunning 3-bedroom, 2.5-bath end-unit townhome, located in the highly sought-after New Independence community. Thoughtfully maintained and designed for modern living, this home offers everything you need to live comfortably and entertain effortlessly.
Step inside to a welcoming layout that features a formal dining room and spacious living room, both seamlessly connected by an open-concept design. The kitchen is a true chef’s delight with granite countertops and plenty of workspace, making meal prep and gatherings a joy.
The outdoor private courtyard is perfect for relaxing, dining, or hosting friends and family. A 2-car garage provides both convenience and additional storage.
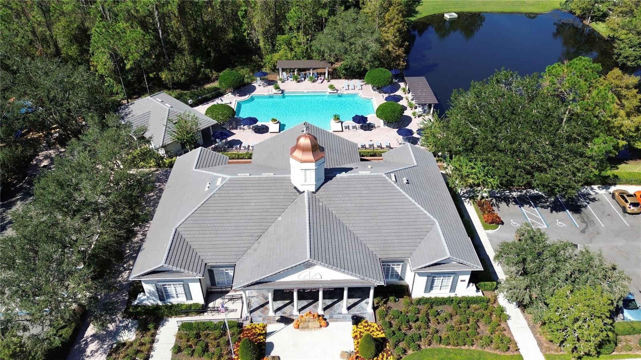
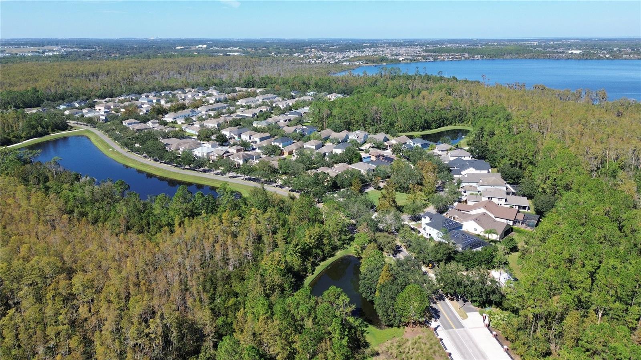
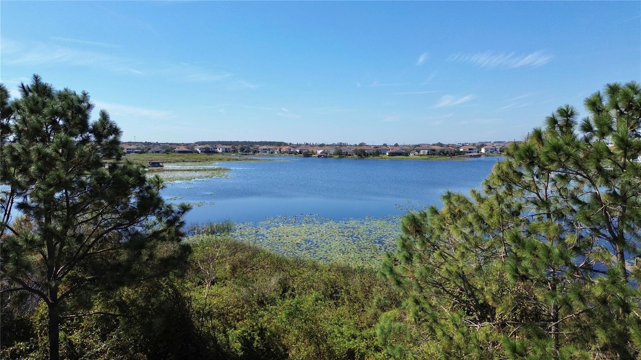
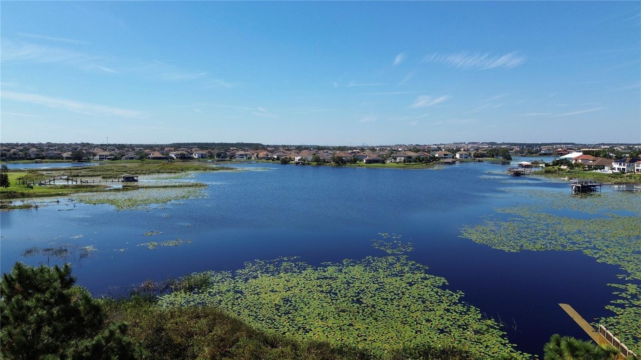
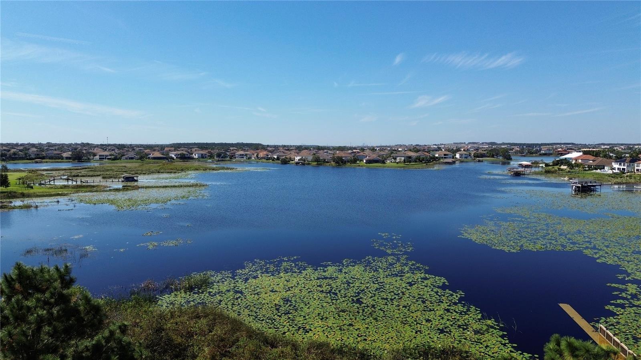
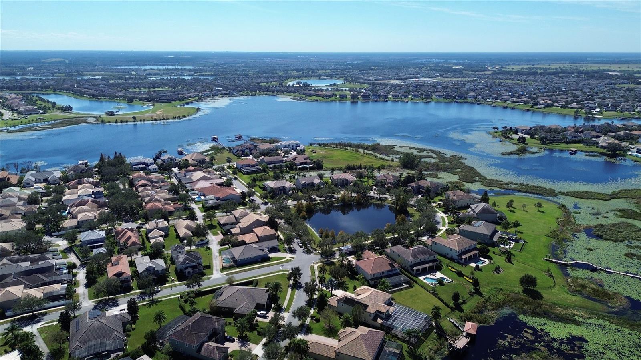
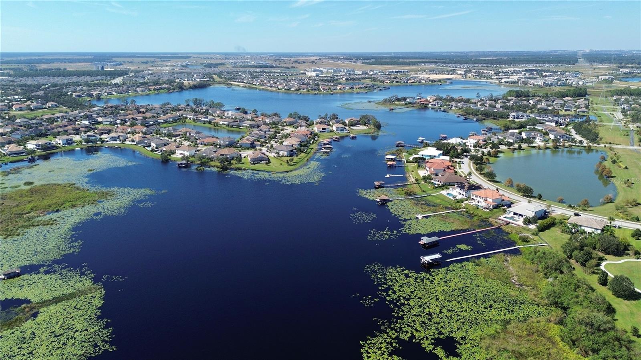
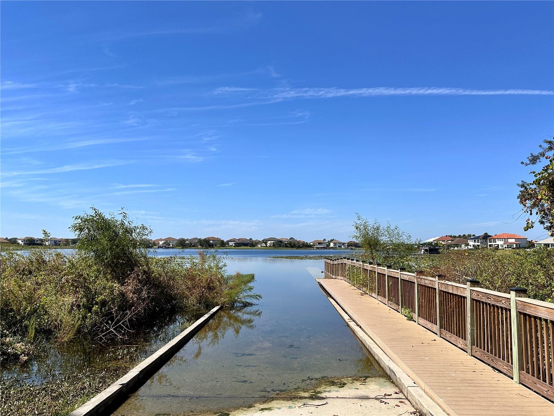
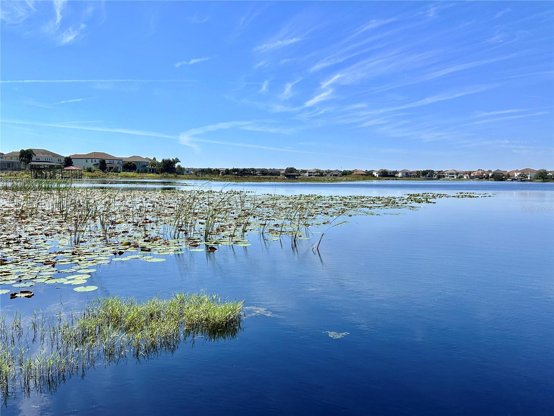
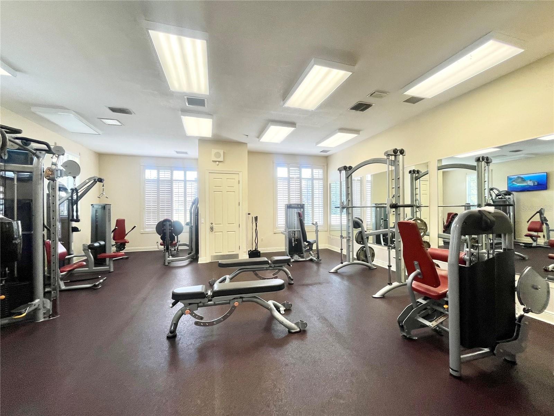
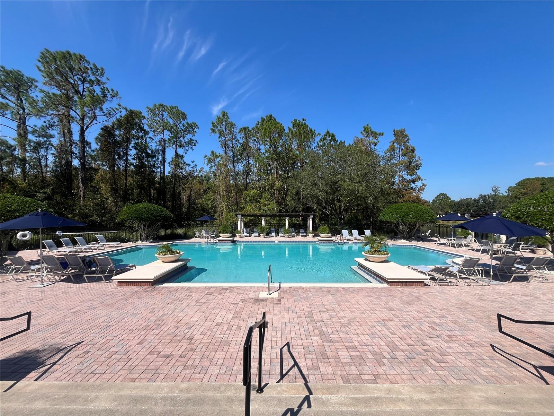
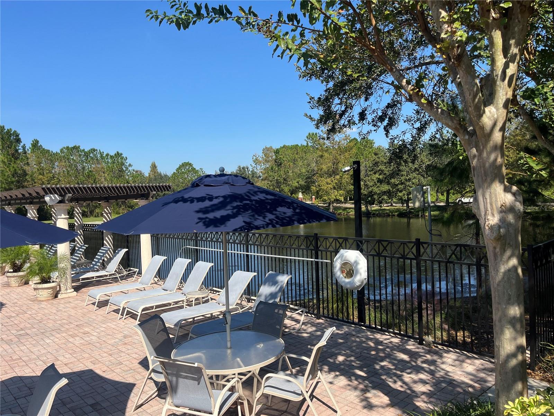
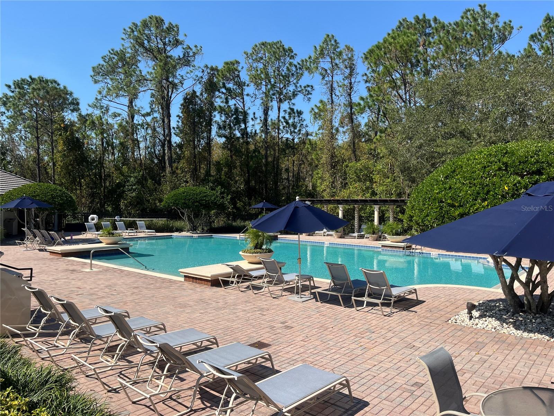
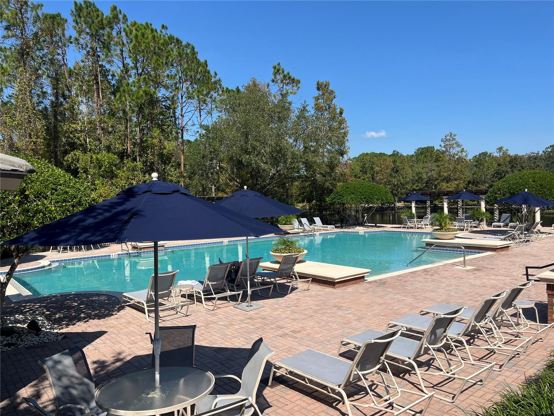
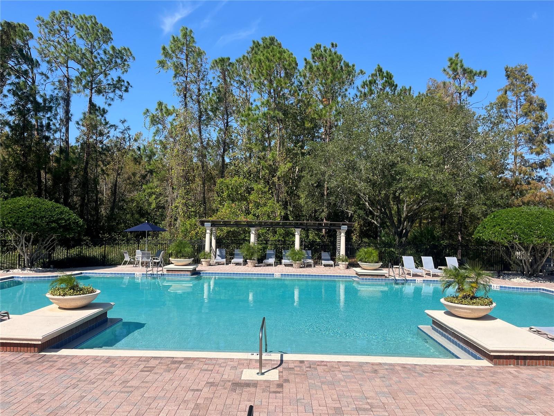
This home is ideally situated close to Disney, Winter Garden Village, Highway 429, and top-rated public schools. The community itself is rich with amenities, including cable with HBO, high-speed internet, and access to a fitness center, all covered by the HOA fee. Residents also enjoy two community pools, playgrounds, clubhouses, tennis and basketball courts, an arcade, walking trails and access to private boat launch to Lake Hancock for fishing, water sports, and relaxation.—truly something for everyone!
Don't miss the chance to experience the best of modern living in a peaceful and vibrant community. Make this beautiful townhome your next address!
Property Details
| Property Features | Property Features | |||
|---|---|---|---|---|
| MLS ID: | MFRO6261283 | Year Built: | 2012 | |
| Appliances: | Built-In Oven, Dishwasher, Microwave, Range, Refrigerator | Architectural Style: | Florida | |
| Association Amenities: | Fitness Center, Park, Playground, Pool | Association Fee Includes: | Cable TV, Pool, Maintenance Grounds, Recreational Facilities | |
| Community Features: | Deed Restrictions, Fitness Center, Park, Playground, Pool, Sidewalks | Construction Materials: | Stucco | |
| Cooling: | Central Air | Country: | US | |
| Direction Faces: | South | Disclosures: | HOA/PUD/Condo Disclosure | |
| Exterior Features: | Courtyard, Irrigation System, Lighting, Rain Gutters, Sidewalk | Flooring: | Carpet, Ceramic Tile | |
| Foundation Details: | Block | Heating: | Central | |
| Laundry Features: | Laundry Room | Levels: | Two | |
| Listing Agreement: | Exclusive Right To Sell | Listing Terms: | Cash, Conventional, FHA, VA Loan | |
| Lot Features: | Corner Lot, Landscaped, Level, Sidewalk, Private | Occupant Type: | Owner | |
| Parking Features: | Driveway, Garage Faces Rear, Ground Level | Patio And Porch Features: | Covered, Front Porch, Patio | |
| Pets Allowed: | Cats OK, Dogs OK, Yes | Property Sub Type: | Townhouse | |
| Property Type: | Residential | Road Surface Type: | Asphalt, Paved | |
| Roof: | Shingle | Sewer: | Public Sewer | |
| Showing Requirements: | Sentri Lock Box, Appointment Only | Special Listing Conditions: | None | |
| Standard Status: | Active | State Or Province: | FL | |
| Utilities: | BB/HS Internet Available, Cable Connected, Electricity Connected, Street Lights, Water Connected | Vegetation: | Trees/Landscaped | |
| Water Source: | Public | Window Features: | Shutters | |
| Rooms | Rooms | |||
|---|---|---|---|---|
| Primary Bedroom: | 14x12 ft | Bedroom 2: | 12x10 ft | |
| Bedroom 3: | 11x10 ft | Dining Room: | 10x12 ft | |
| Family Room: | 14x11 ft | Kitchen: | 10x12 ft | |
| Living Room: | 12x10 ft | Balcony/Porch/Lanai: | 16x20 ft | |
We love to hear from you