


2812 MARQUESAS CT, WINDERMERE, FL, 34786
$3,150,000
Residential
|
Bedrooms
4
|
Bathrooms
5
|
Living Area
5,624 Sqft
|
Lot Size
59,232 Sqft
|
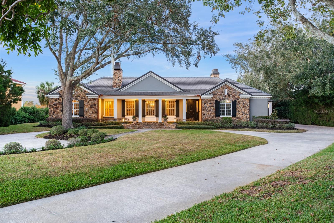
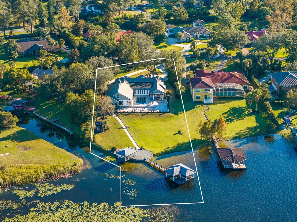
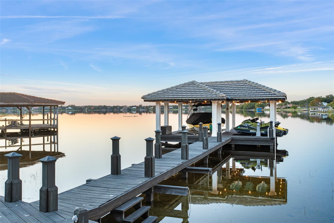
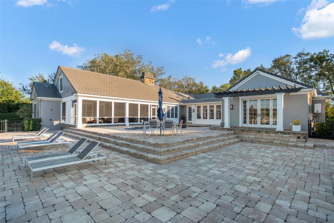
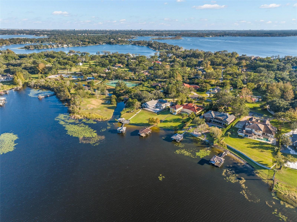
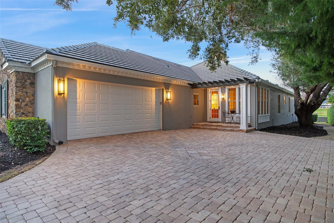
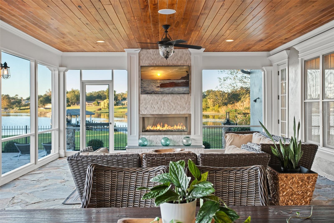
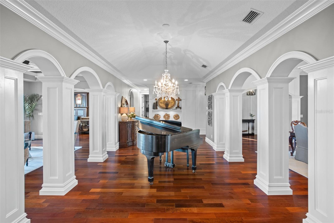
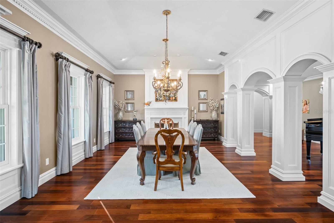
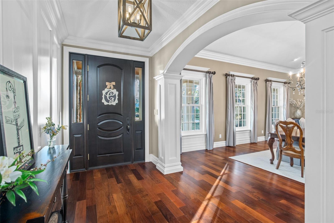
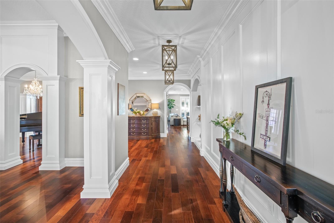
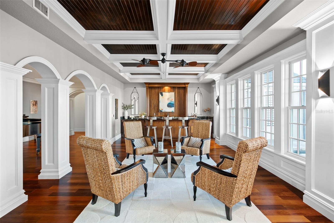
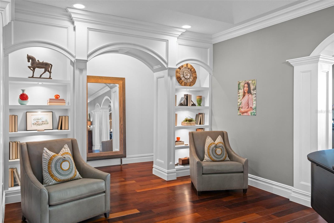
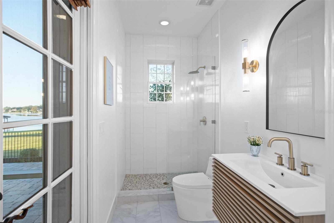
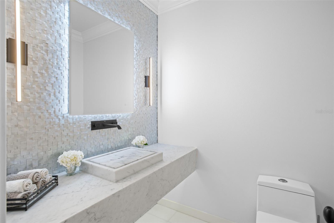
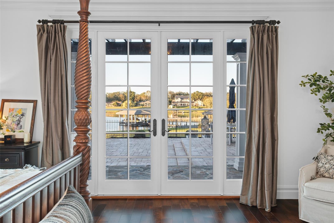
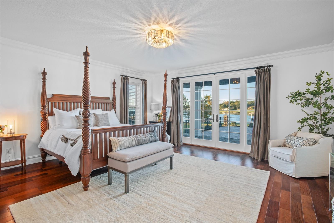
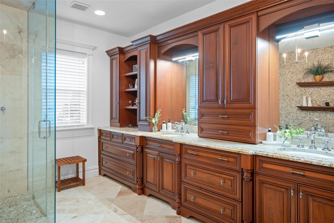
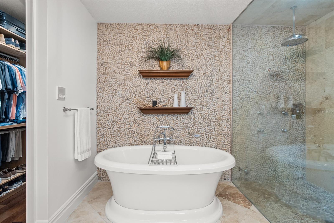
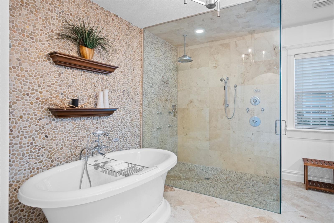
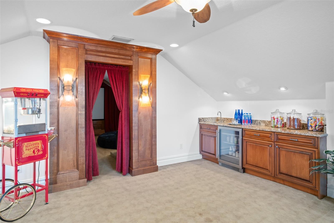
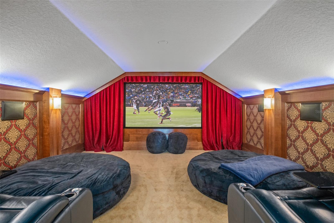
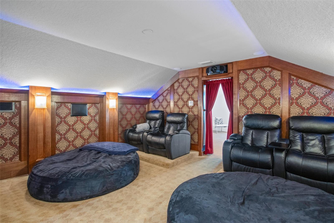
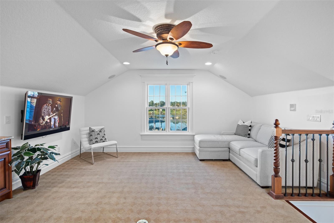
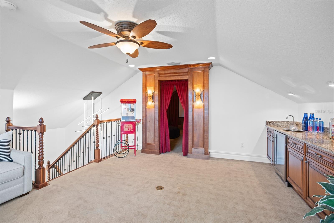
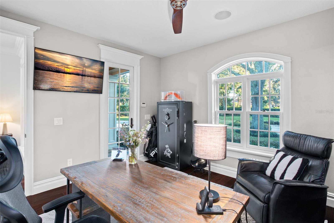
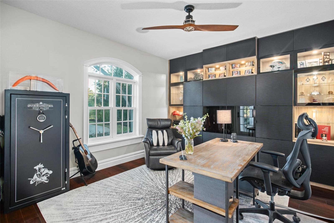
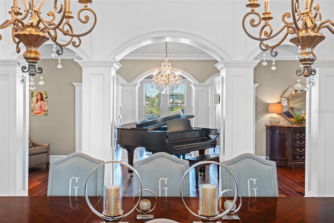
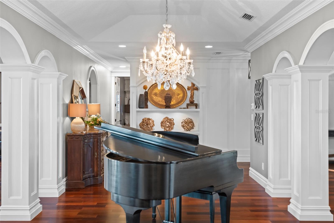
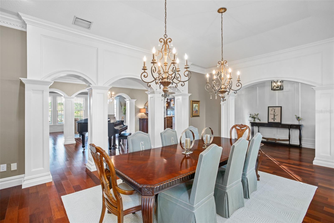
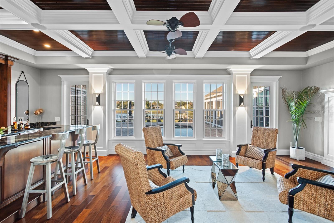
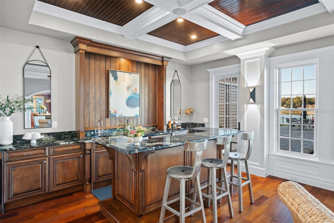
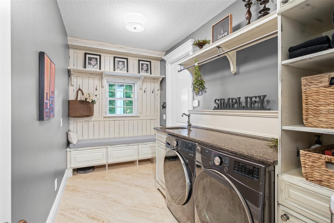
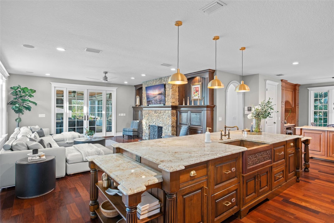
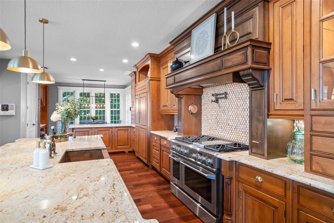
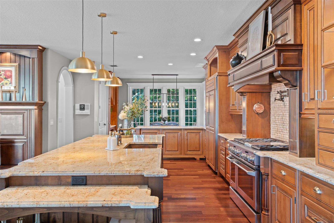
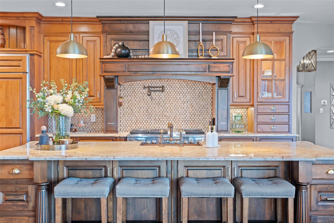
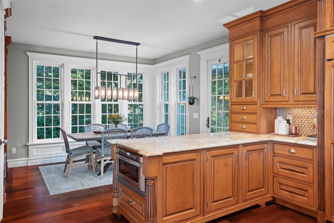
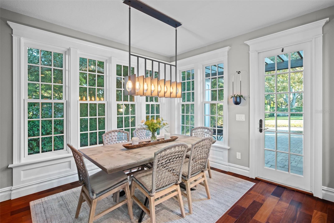
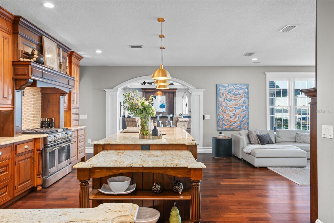
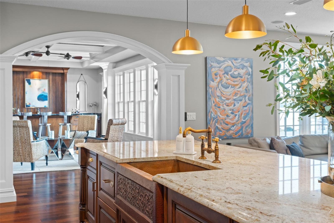
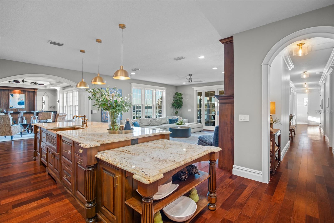
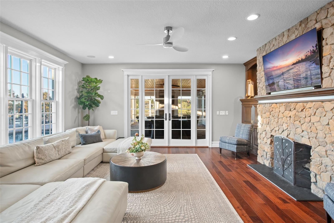
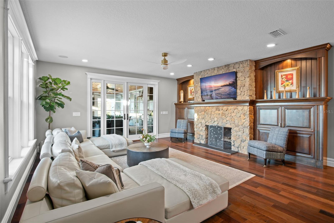
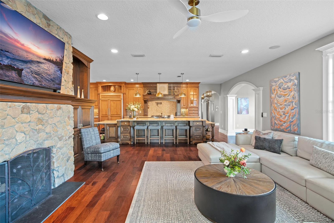
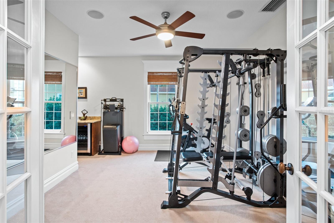
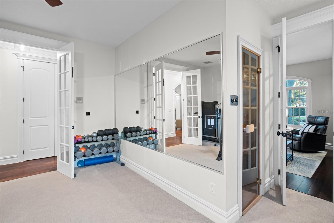
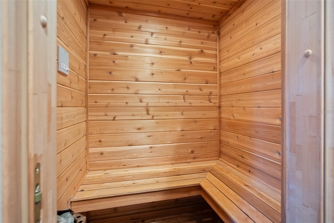
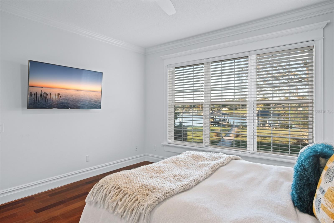
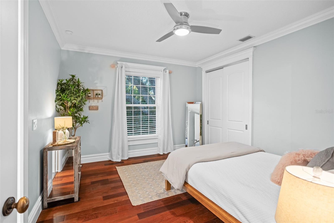
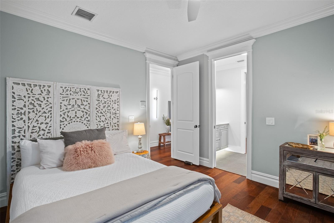
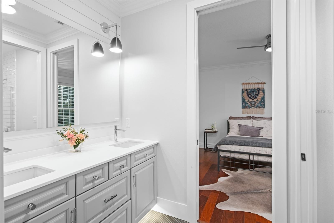
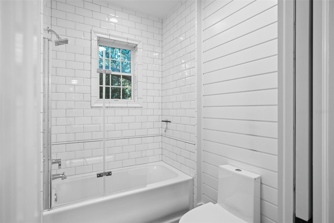
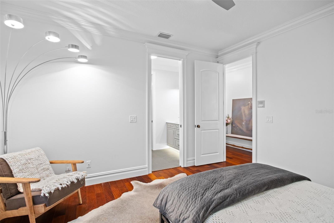
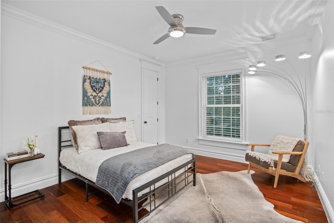
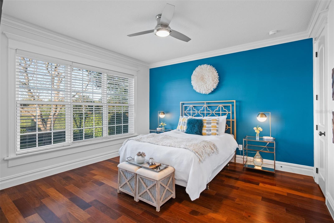
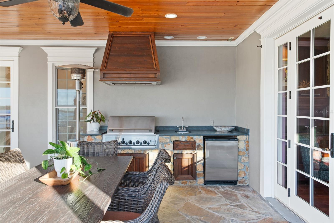
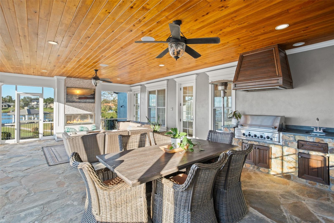
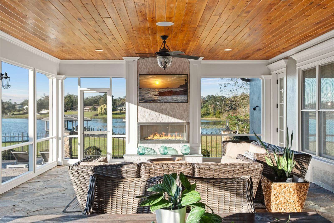
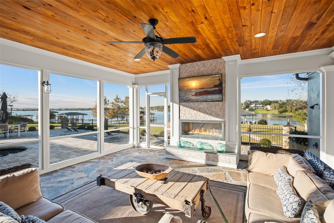
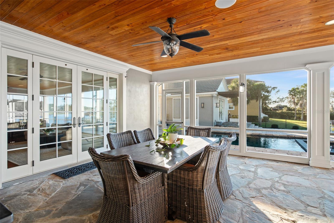
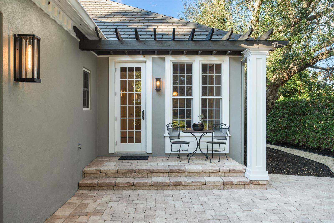
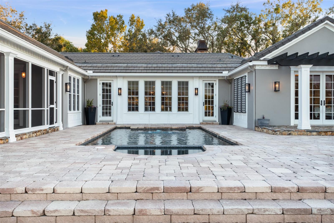
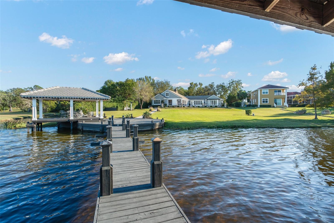
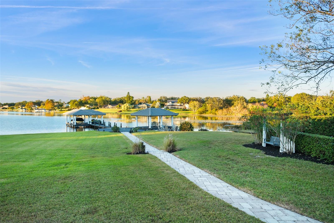
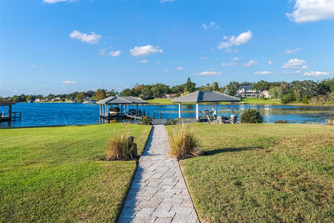
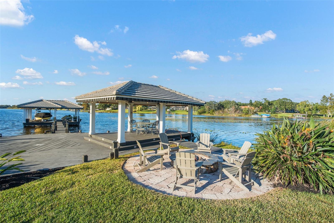
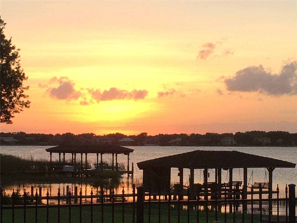
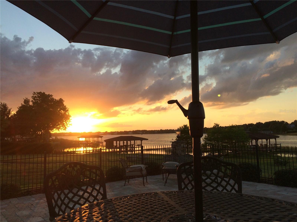
Exquisite architecture and design come together in this modern traditional luxury home in Downtown Windermere that seamlessly blends form, function and efficiency. With an abundance of decadent amenities throughout this stylish home, it's the perfect getaway for hosting gatherings with family and friends. The phenomenal outdoor spaces effortlessly merge with the indoor living areas raising the level of this home's appeal. Surrounded by a tranquil setting with scenic views from almost every room, this open concept and flexible floor plan spans almost 7,000sf under roof. With its thoughtfully designed 4-bedroom, 3-full-bath, and 2-half-bath with over 5,624sf of living area offers a split floor plan ideal for families and guests, with an inviting flow. Experience unparalleled luxury in this stunning lakefront home boasting custom kitchen cabinetry crafted from Alder and Mahogany woods, complemented by rich Brazilian Walnut flooring. Enjoy the warmth of three fireplaces, including a cozy gas fireplace on the expansive screened lanai, complete with a full summer kitchen, outdoor shower, and built-in television—perfect for entertaining. The property features a heated pool and spa with water features and fiber optic lighting, overlooking a private 175-acre ski lake averaging 17 feet deep with a slalom course, large boathouse, covered pavilion, and a boat mooring area. Sharing the same pristine water source from the renowned Butler Chain of Lakes, Lake Crescent earned this system a place on the List of Outstanding Florida Waters, offering exceptional water quality, stunning views, and opportunities for boating, fishing, and skiing in a protected, naturally preserved setting. Inside, smart home features enhance convenience, while a spacious home gym with a sauna, an executive office with private entry, and a large laundry/mudroom add functional elegance. The owners preserved the charm of the original home while undertaking a complete renovation down to the block and studs, expanding over half of the home's square footage with new construction and modifying the existing structure seamlessly blending classic character with modern luxury. Nestled on 1.36 acres in the gated Lake Crescent Reserve subdivision on a private a cul-de-sac street setting a beautiful, forested backdrop as you make your way home. The subtle elegance of the exterior facade exceeds expectations as it opens into a magnificent interior, with a contemporary feel that features beautiful rooms and endless windows that bathe the space with natural light. A truly fabulous home that will be enjoyed throughout the seasons for relaxation and outdoor activities.
Property Details
| Property Features | Property Features | |||
|---|---|---|---|---|
| MLS ID: | MFRO6262787 | Year Built: | 1984 | |
| Appliances: | Bar Fridge, Dishwasher, Disposal, Dryer, Electric Water Heater, Freezer, Gas Water Heater, Ice Maker, Microwave, Range, Refrigerator, Tankless Water Heater, Washer, Water Filtration System, Water Purifier, Water Softener, Wine Refrigerator | Architectural Style: | Traditional | |
| Association Amenities: | Gated | Association Fee Includes: | Common Area Taxes, Private Road | |
| Community Features: | Deed Restrictions, Gated Community - No Guard | Construction Materials: | Block, Stucco, Wood Frame | |
| Cooling: | Central Air | Country: | US | |
| Direction Faces: | South | Exterior Features: | French Doors, Irrigation System, Lighting, Outdoor Grill, Outdoor Kitchen, Outdoor Shower, Private Mailbox, Rain Gutters | |
| Fireplace Features: | Family Room, Gas, Living Room, Outside, Wood Burning | Flooring: | Carpet, Tile, Wood | |
| Foundation Details: | Block | Furnished: | Negotiable | |
| Heating: | Central | Laundry Features: | Inside, Laundry Room | |
| Levels: | Two | Listing Agreement: | Exclusive Right To Sell | |
| Listing Terms: | Cash, Conventional, VA Loan | Lot Features: | Cul-De-Sac, City Limits, Landscaped, Paved, Private | |
| Occupant Type: | Owner | Other Equipment: | Intercom, Irrigation Equipment | |
| Other Structures: | Boat House, Cabana, Outdoor Kitchen | Parking Features: | Circular Driveway, Garage Door Opener, Garage Faces Side, Parking Pad, Workshop in Garage | |
| Patio And Porch Features: | Covered, Deck, Enclosed, Front Porch, Patio, Porch, Rear Porch, Screened, Side Porch | Pets Allowed: | Yes | |
| Pool Features: | Fiber Optic Lighting, Gunite, Heated, In Ground, Lighting | Possession: | Negotiable | |
| Property Condition: | Completed | Property Sub Type: | Single Family Residence | |
| Property Type: | Residential | Road Responsibility: | Private Maintained Road | |
| Road Surface Type: | Asphalt | Roof: | Slate | |
| Security Features: | Fire Alarm, Gated Community, Smoke Detector(s) | Sewer: | Septic Tank | |
| Showing Requirements: | 24 Hour Notice, Appointment Only, Listing Agent Must Accompany | Spa Features: | Heated, In Ground | |
| Special Listing Conditions: | None | Standard Status: | Active | |
| State Or Province: | FL | Utilities: | BB/HS Internet Available, Cable Connected, Electricity Connected, Fire Hydrant, Natural Gas Available, Propane, Street Lights, Underground Utilities | |
| Vegetation: | Oak Trees, Trees/Landscaped | View: | Water | |
| Water Source: | Well | Waterfront Features: | Lake | |
| Window Features: | Blinds | |||
| Rooms | Rooms | |||
|---|---|---|---|---|
| Primary Bedroom: | 18x20 ft | Kitchen: | 14x19 ft | |
| Great Room: | 14x24 ft | Bedroom 1: | 12x14 ft | |
| Bedroom 2: | 12x14 ft | Bedroom 3: | 13x14 ft | |
| Game Room: | 16x16 ft | Sauna: | 4x4 ft | |
| Gym: | 14x11 ft | Office: | 14x12 ft | |
We love to hear from you