



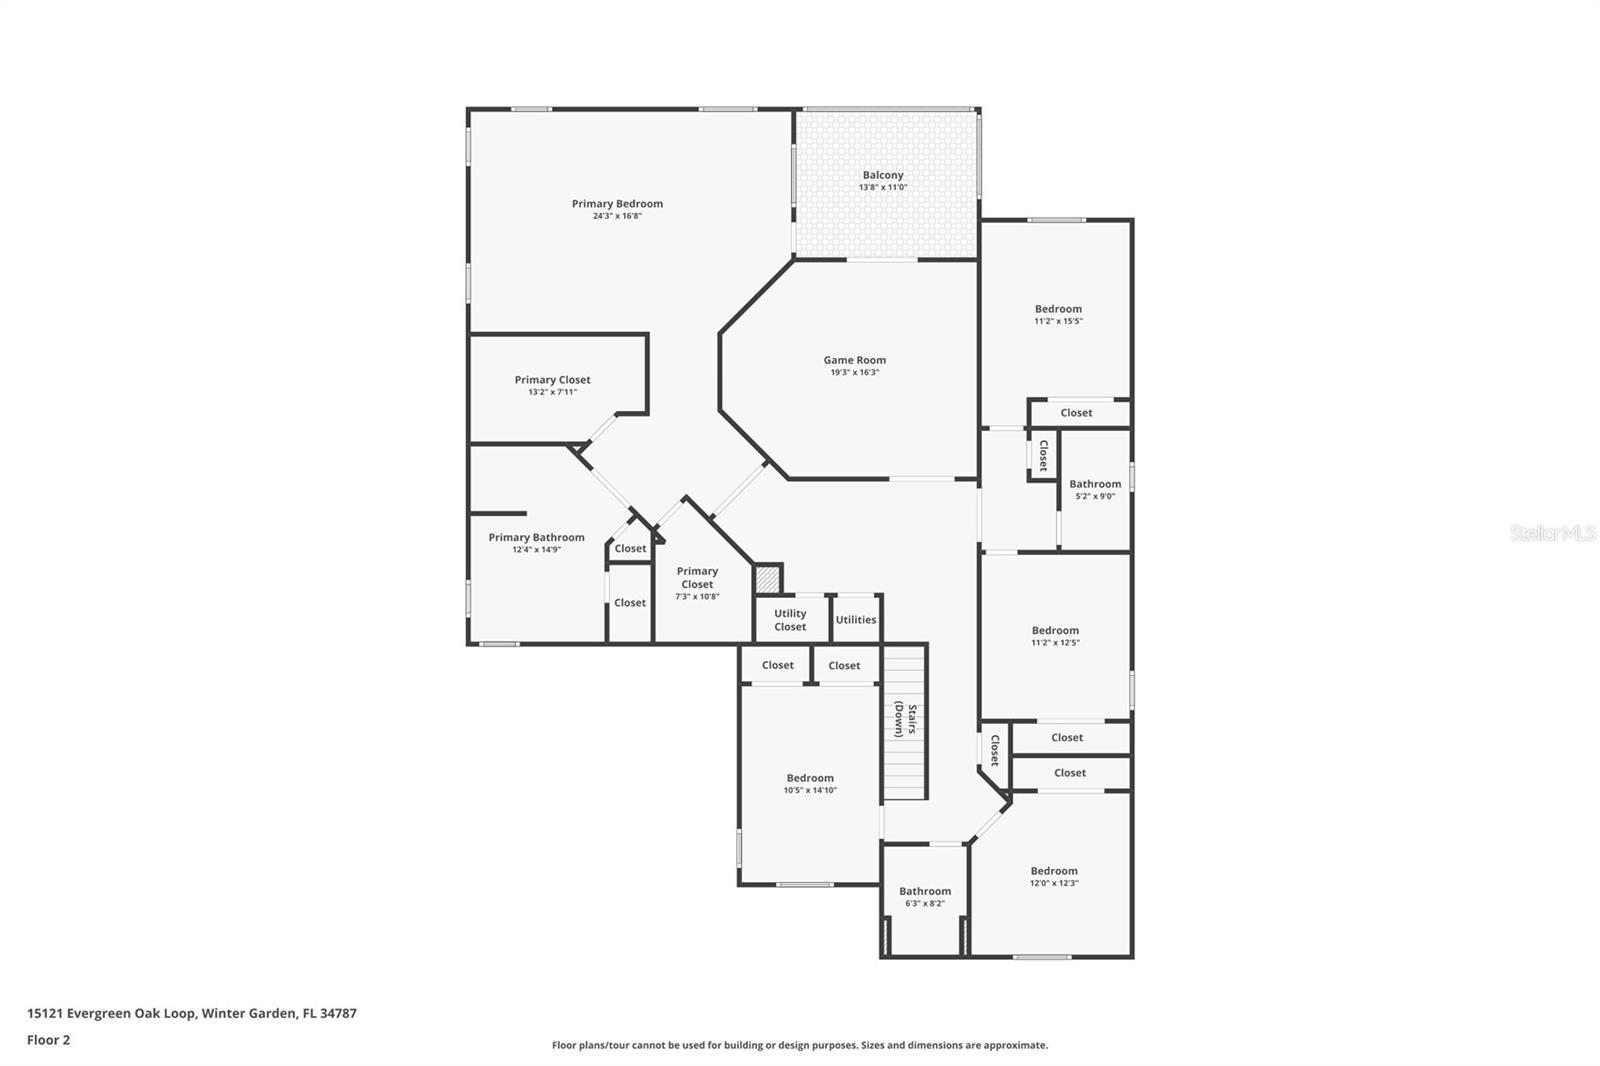
15121 EVERGREEN OAK LOOP, WINTER GARDEN, FL, 34787
$929,000
Residential
|
Bedrooms
6
|
Bathrooms
4
|
Living Area
4,259 Sqft
|
Lot Size
10,830 Sqft
|

Elegant Home in Horizon West with Premium Features.
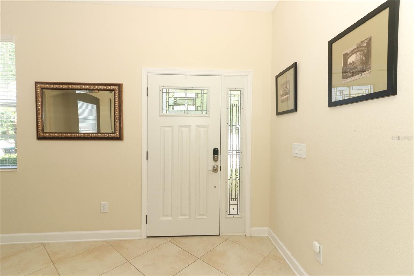
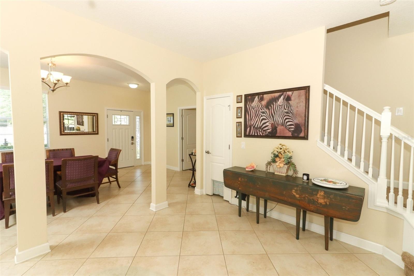
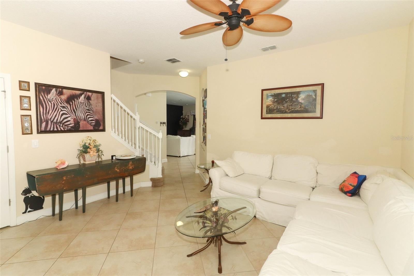
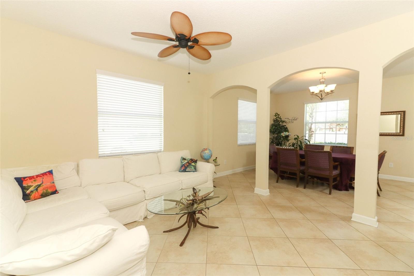
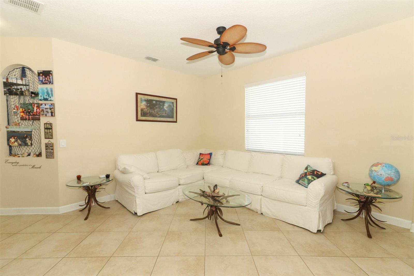
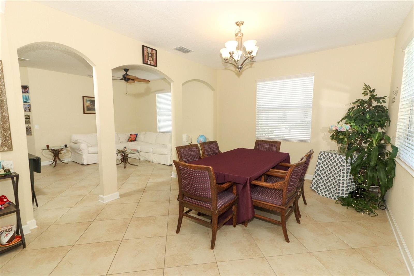
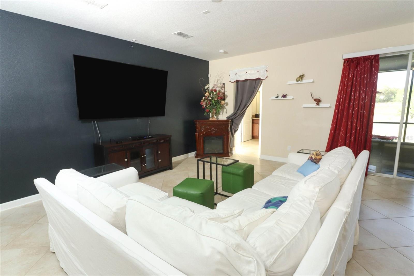
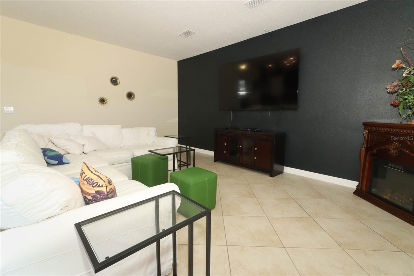
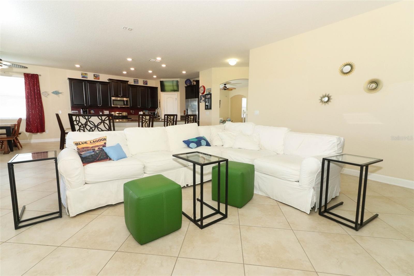
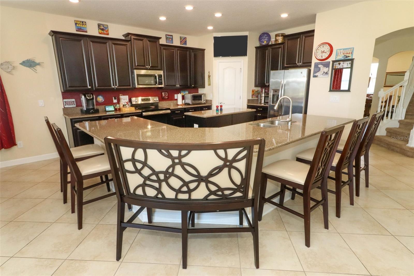
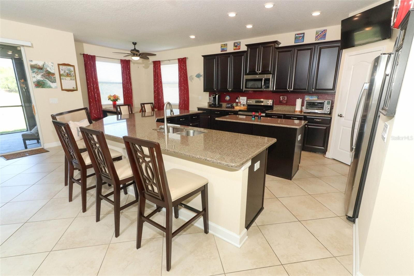
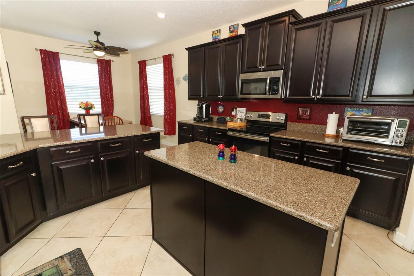
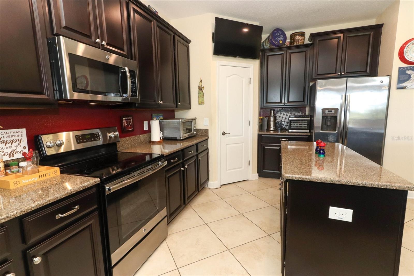
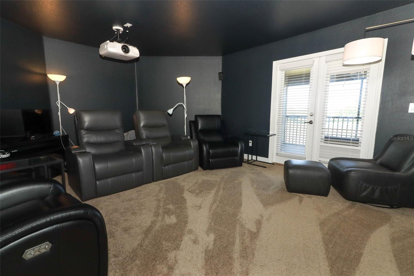
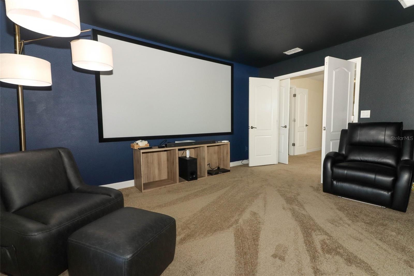
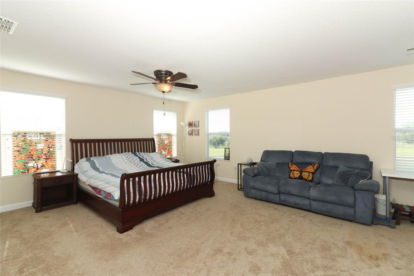
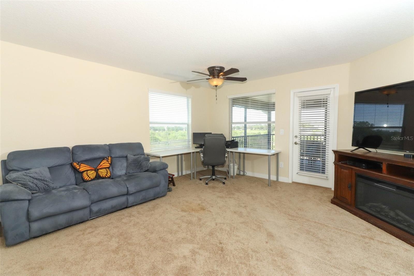
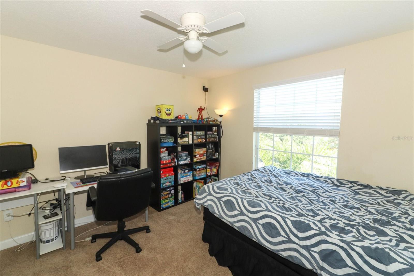
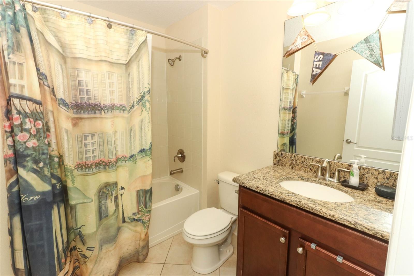
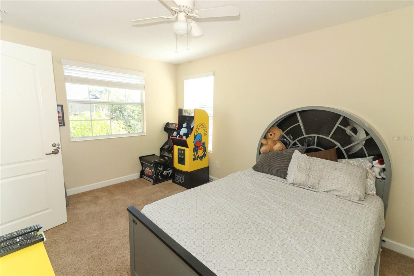
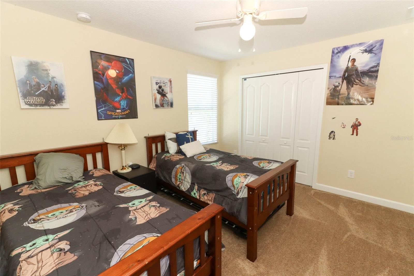
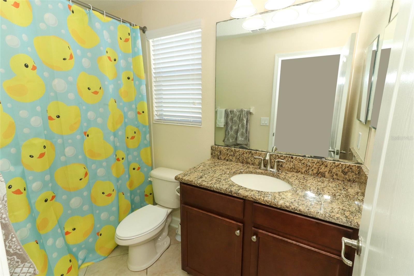
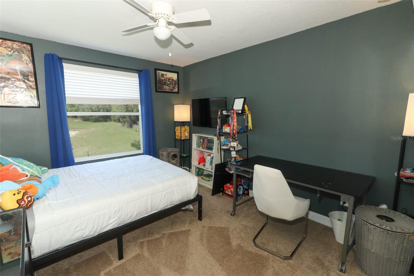
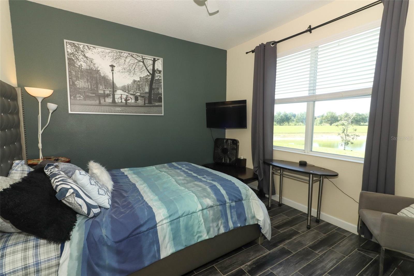
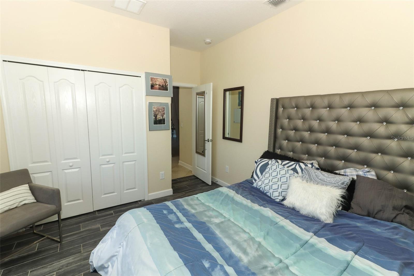
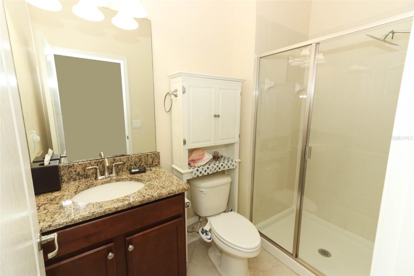
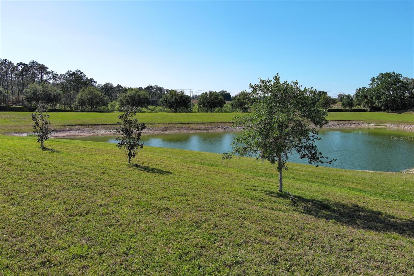
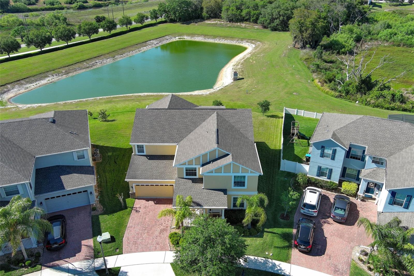
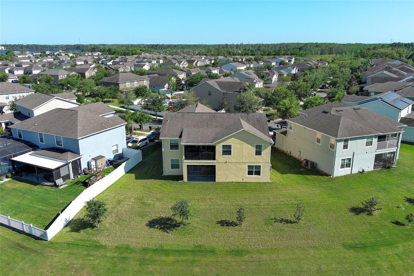
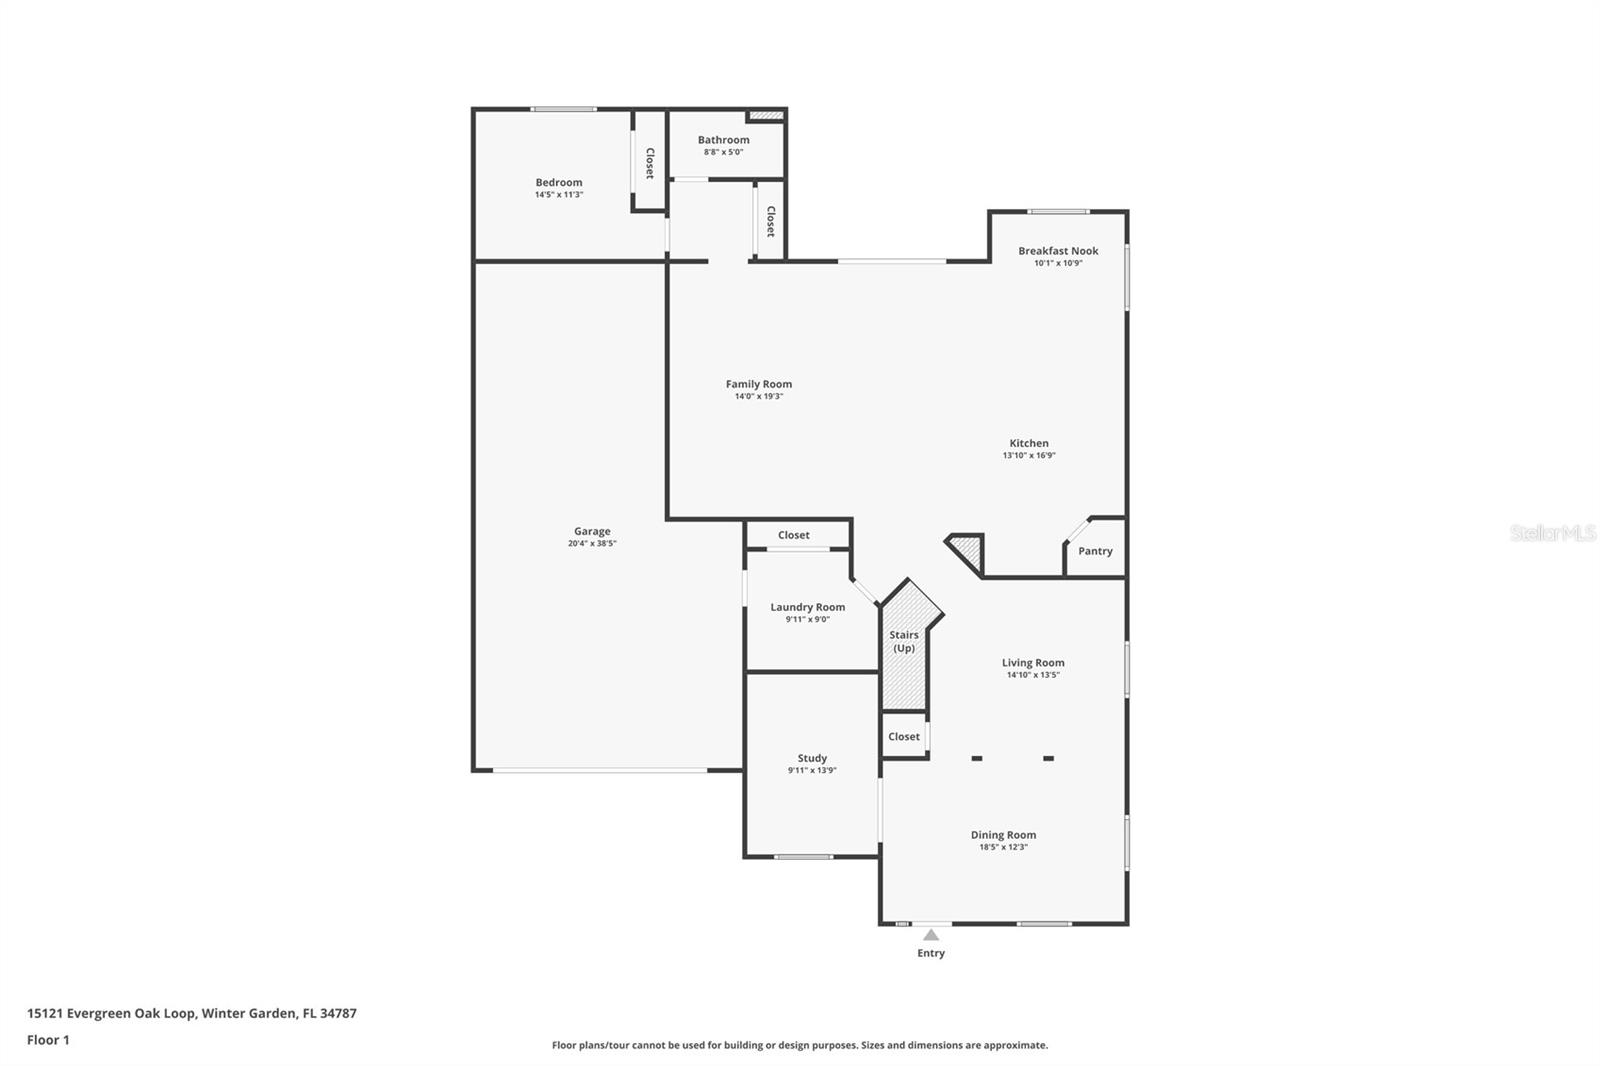
Discover spacious living in the highly desirable Horizon West area, spacious enough for multi-family or multi-generational living, with an expansive master suite and separate family suite with private bathroom. Home sits on an oversized lot with no rear neighbors, and offers 6 bedrooms, 4 bathrooms, a versatile den that can serve as a 7th bedroom, giving you two bedrooms on the first floor with a full bathroom; a media room equipped with a 120” screen, Epson premium cinema projector, and Sony Dolby Atmos surround sound system. The large gourmet kitchen features stainless steel appliances, an oversized island, and a breakfast bar perfect for gathering with loved ones.
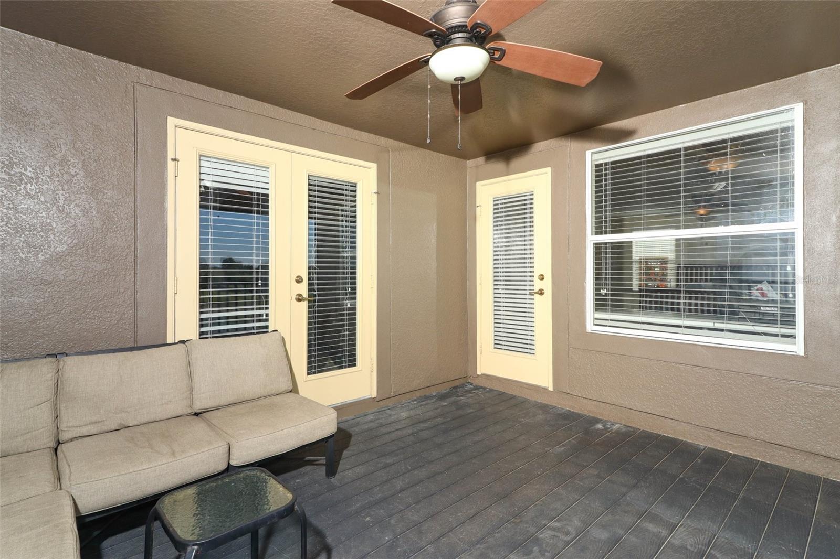
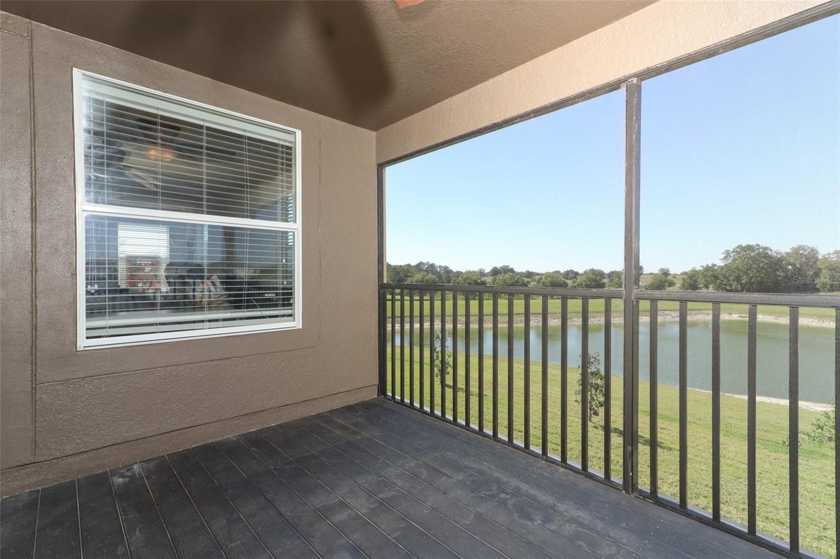
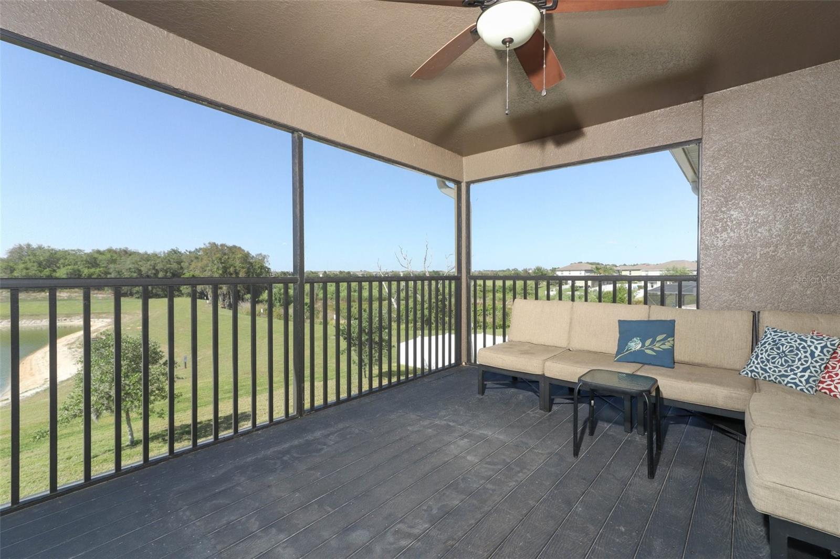
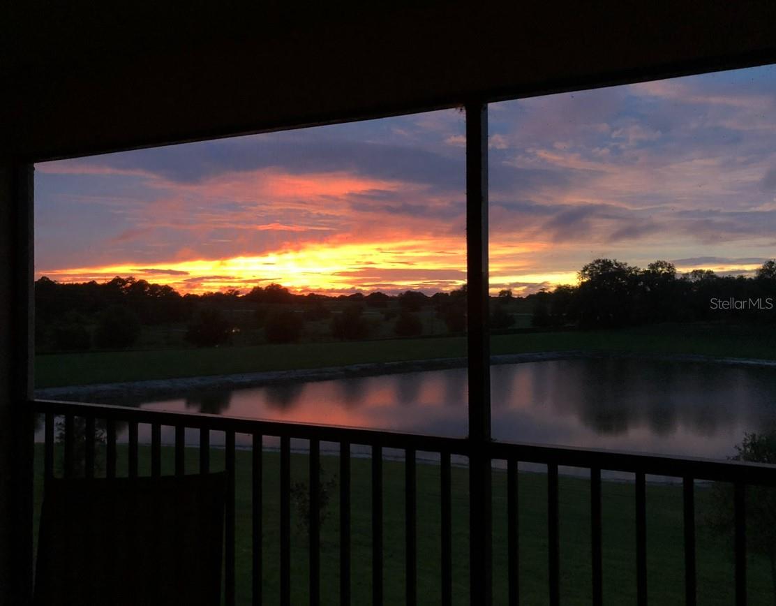
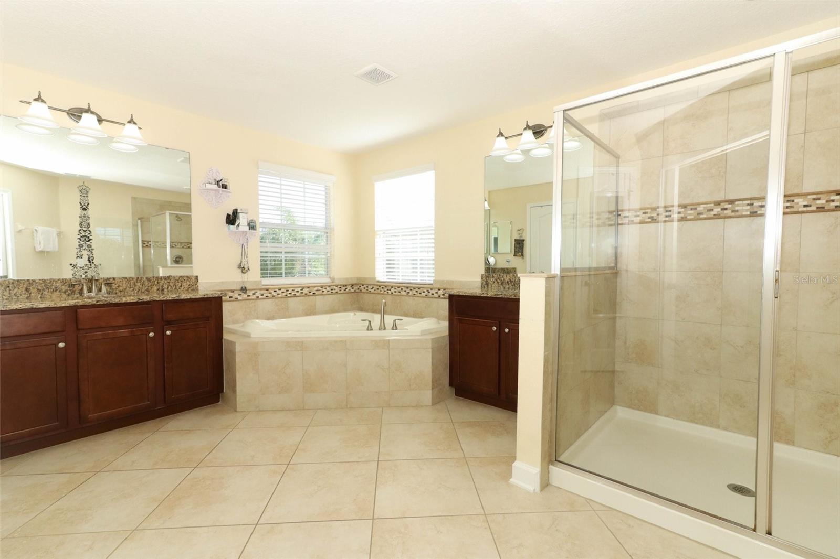
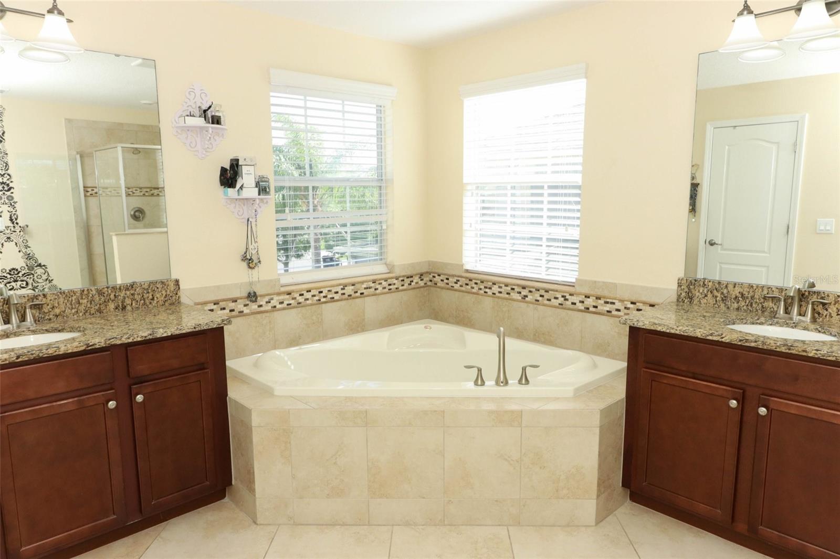
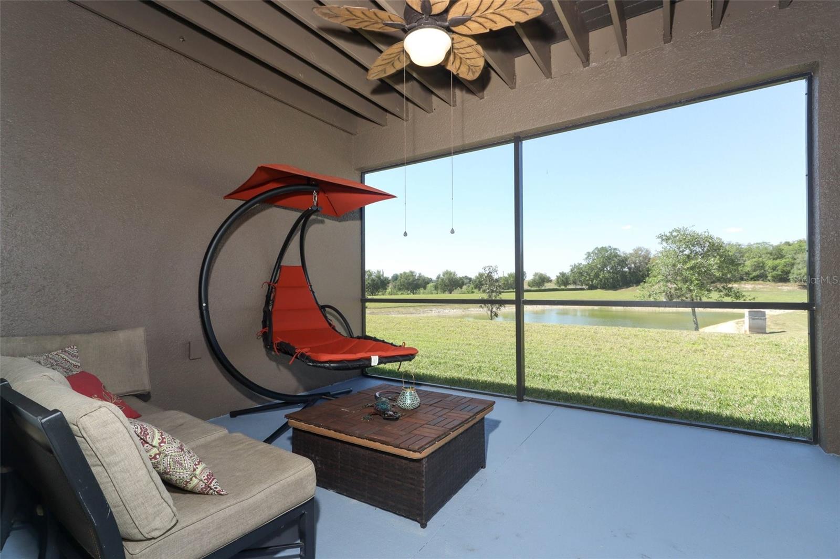
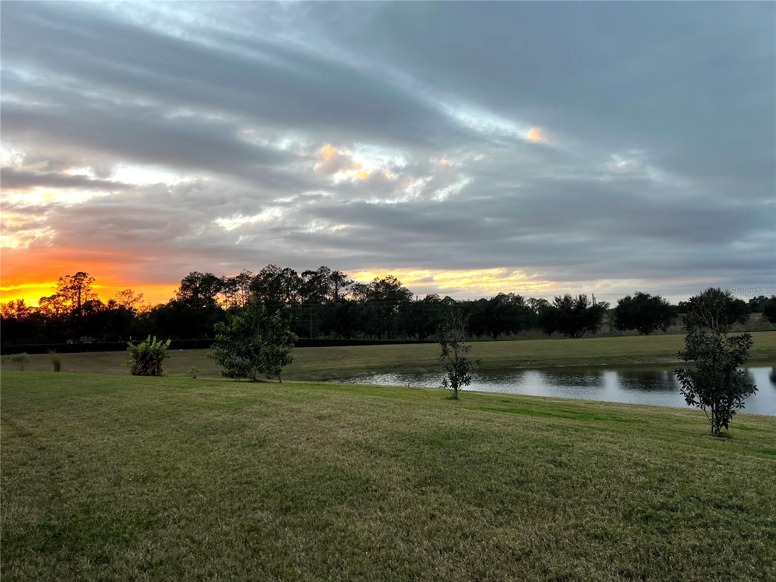
Relax in the balcony or screened patios overlooking a serene views and unobstructed views of the sunset and conservation. The primary suite provides a spa-like retreat with a garden tub, dual vanities, and a walk-in shower.
Included Upgrades:
- Fridge, oven, built-in microwave, and high-end LG dishwasher
- Outdoor wired HD+ security system (8 cameras)
- Ring doorbell with indoor chimes
- LG high-capacity washer & dryer
Neighborhood Perks:
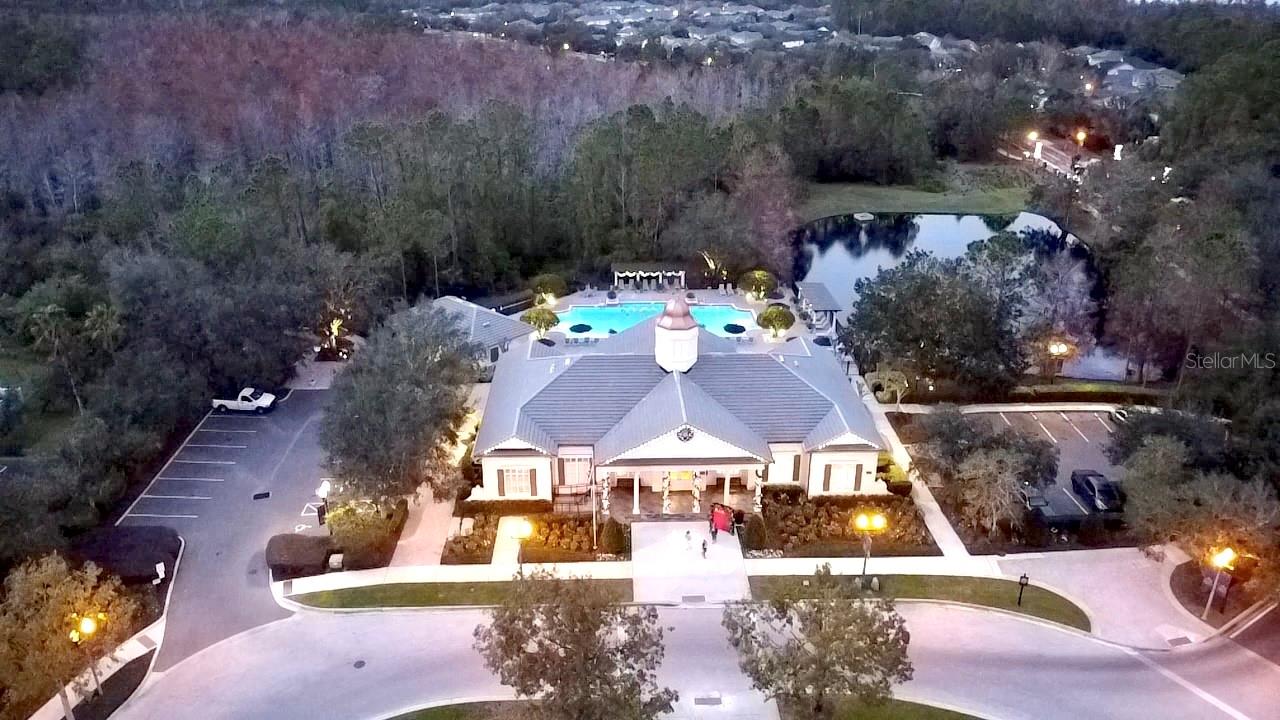
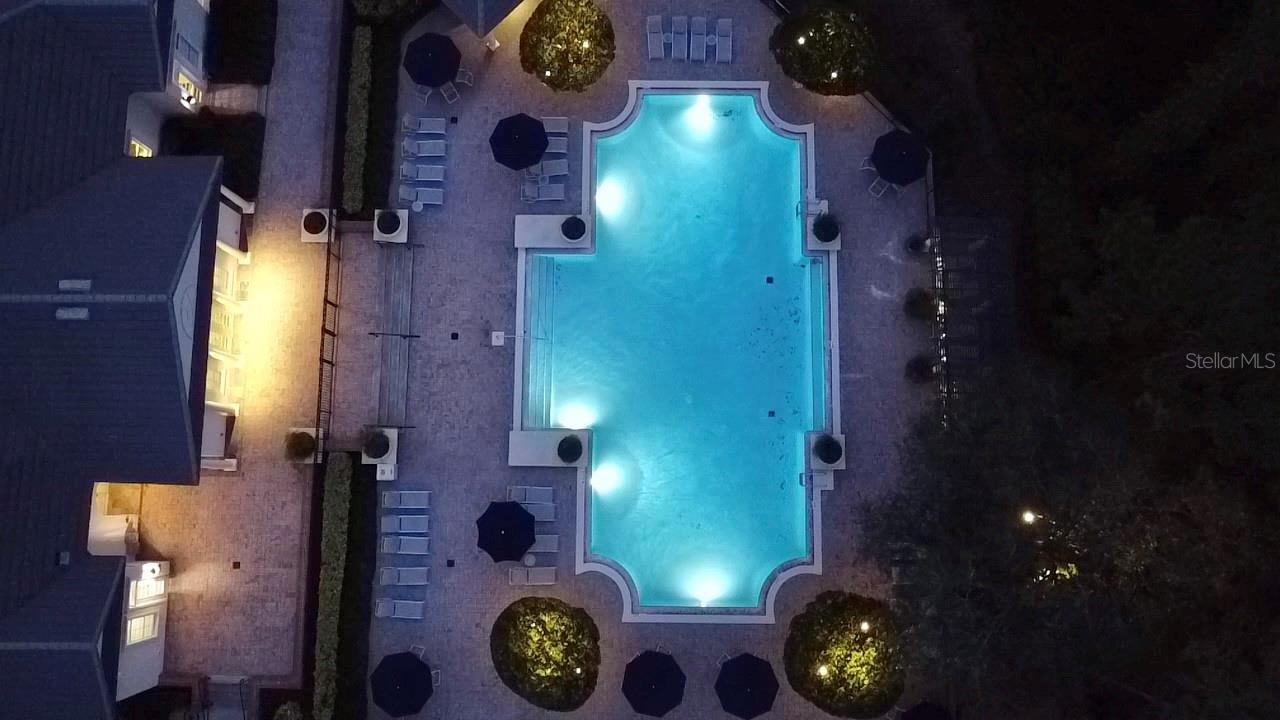
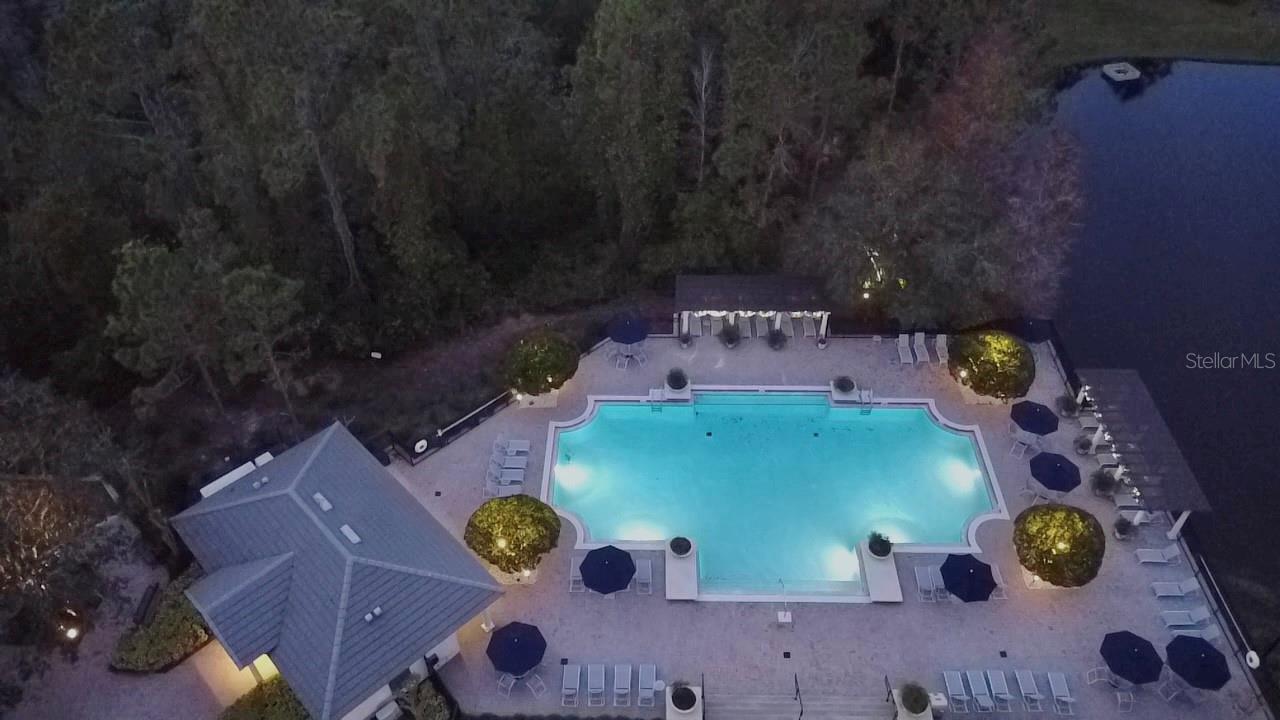
- Resort-style amenities: luxury pools, fitness center, two clubhouses, free arcade, and tennis courts
- HOA includes free internet, cable (with HBO & Disney+), and weekly food truck events
- Nightly Fireworks views
- Walking distance to the upcoming Horizon West 215 acre regional Park and trail.
- 5-min walk to Bridgewater Middle School and a new park with a confirmed library
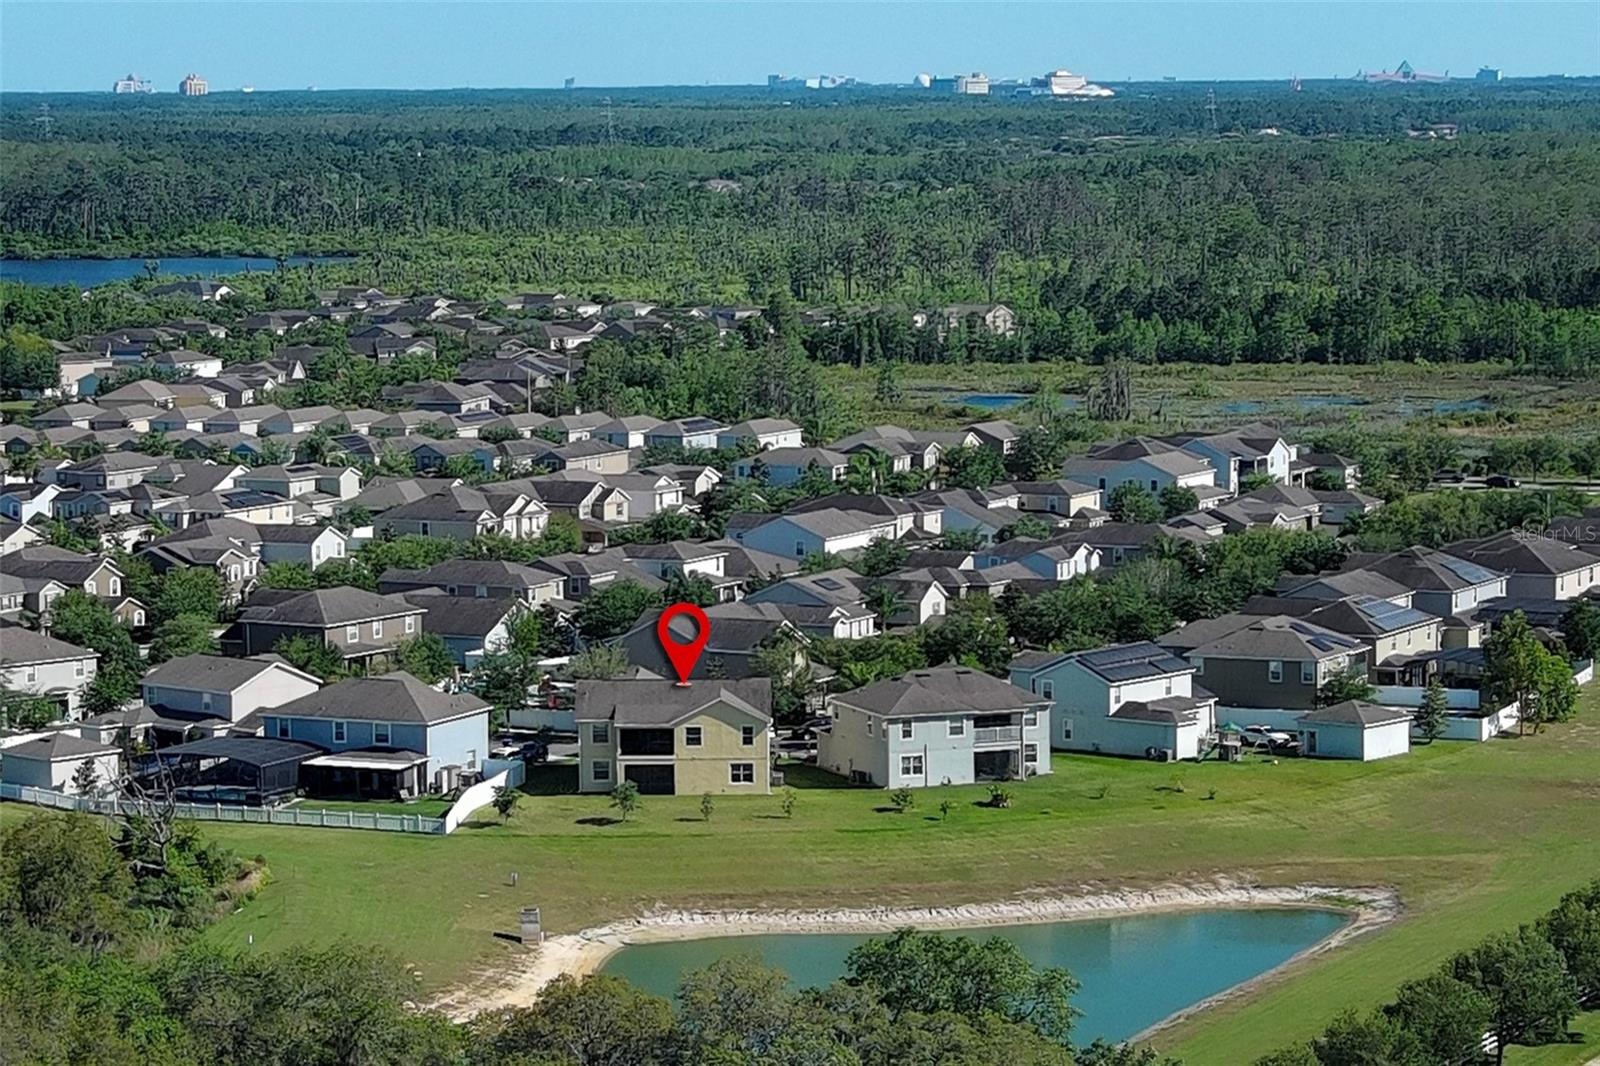
- Nearby restaurants, shops, and entertainment, with Disney just 10 miles away
- All A-rated schools
Enjoy luxury, convenience, and privacy in this dream home! Home can be sold furnished.
Property Details
| Property Features | Property Features | |||
|---|---|---|---|---|
| MLS ID: | MFRO6263472 | Year Built: | 2016 | |
| Appliances: | Dishwasher, Disposal, Electric Water Heater, Microwave, Range, Refrigerator | Architectural Style: | Traditional | |
| Association Fee Includes: | Cable TV, Pool, Internet, Maintenance Grounds, Recreational Facilities | Construction Materials: | Block, Stucco | |
| Cooling: | Central Air, Zoned | Country: | US | |
| Direction Faces: | Southeast | Disclosures: | HOA/PUD/Condo Disclosure, Seller Property Disclosure | |
| Exterior Features: | Balcony, Irrigation System, Sidewalk, Sliding Doors, Sprinkler Metered | Flooring: | Carpet, Ceramic Tile | |
| Foundation Details: | Slab | Heating: | Central, Electric | |
| Laundry Features: | Inside, Laundry Room | Levels: | Two | |
| Listing Agreement: | Exclusive Right To Sell | Listing Terms: | Cash, Conventional, VA Loan | |
| Lot Features: | In County, Landscaped, Oversized Lot, Sidewalk, Paved | Occupant Type: | Owner | |
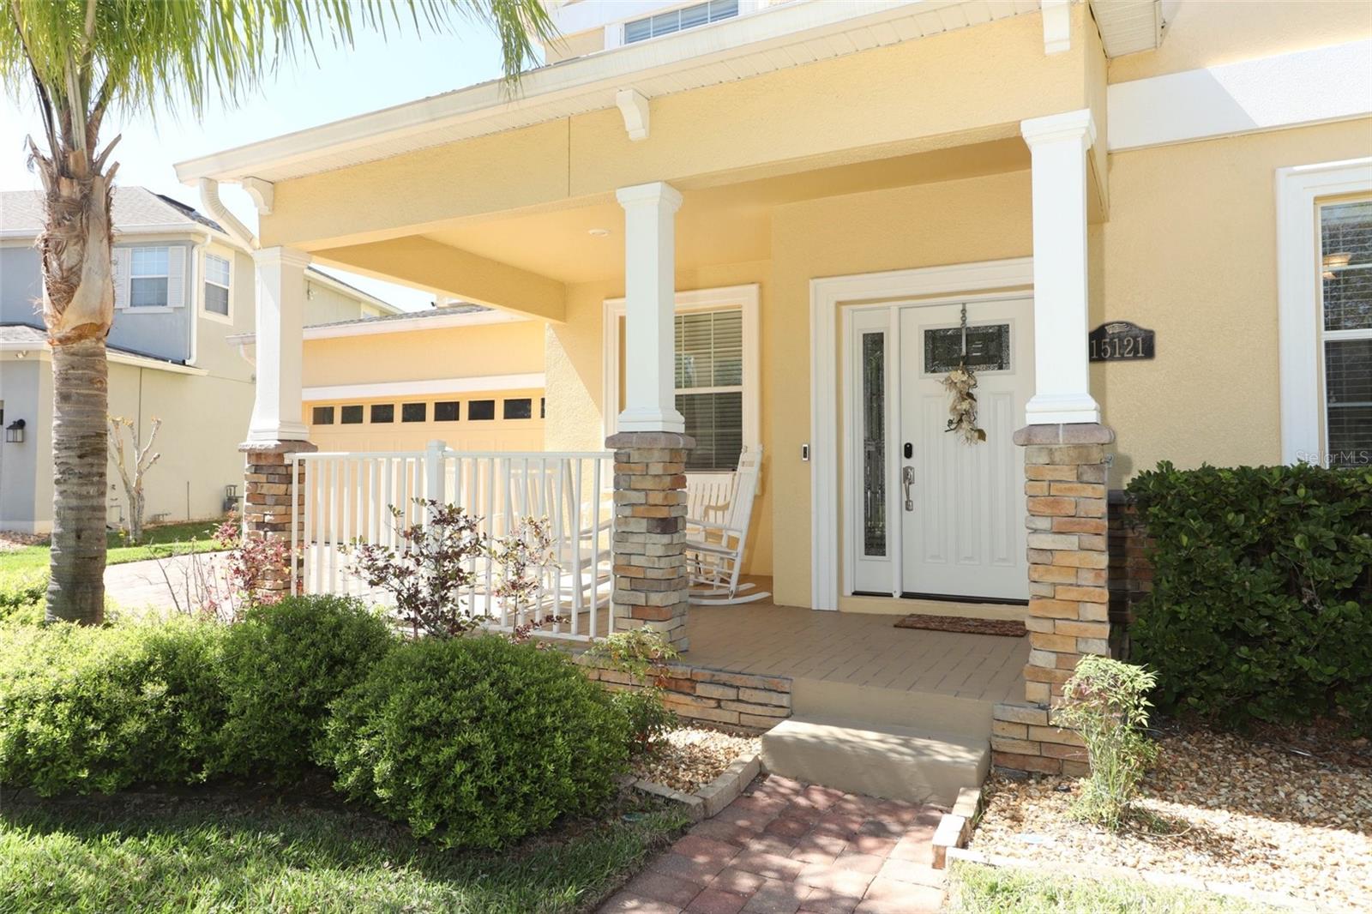
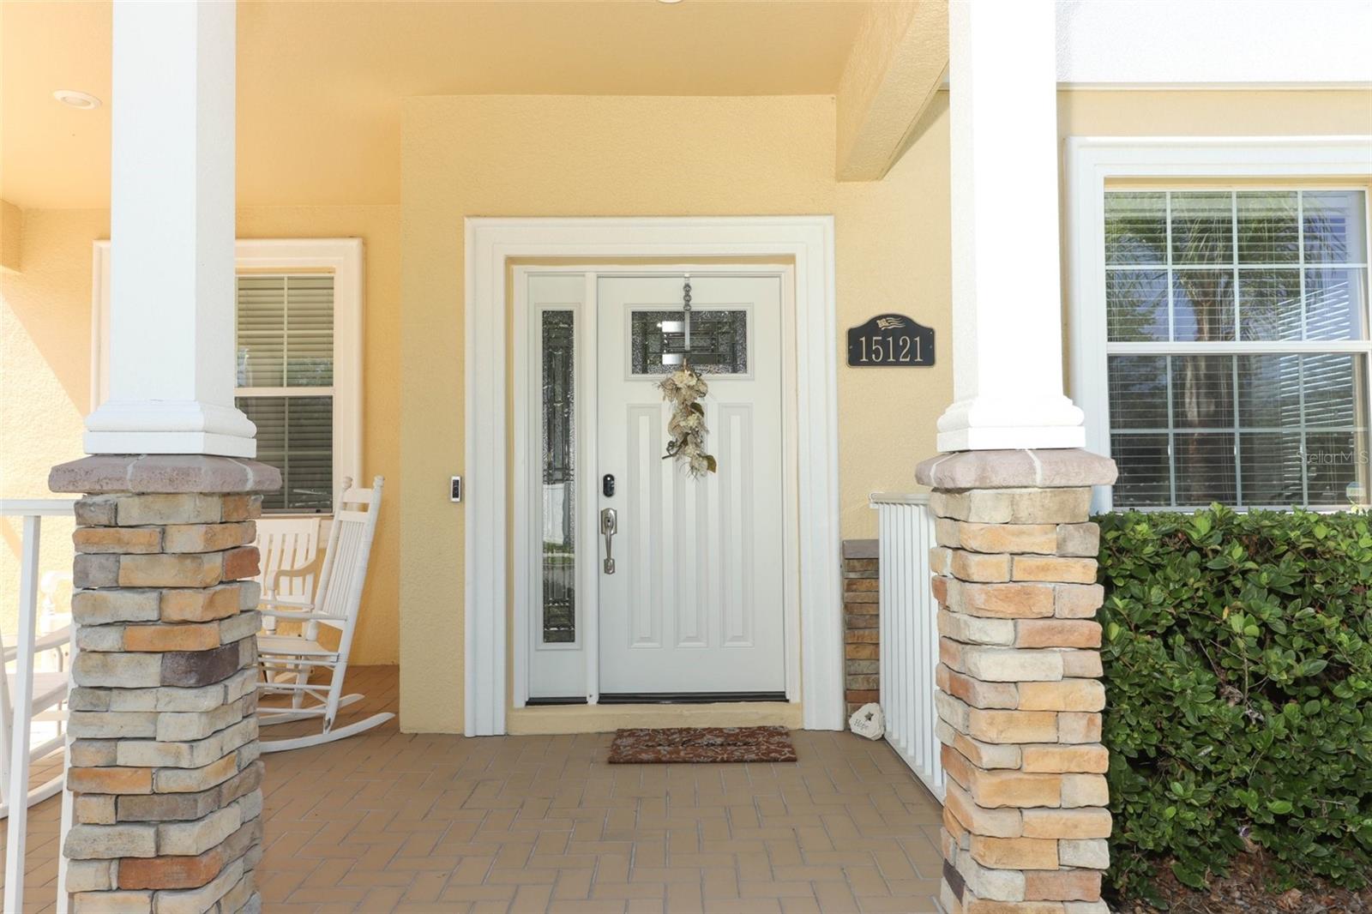
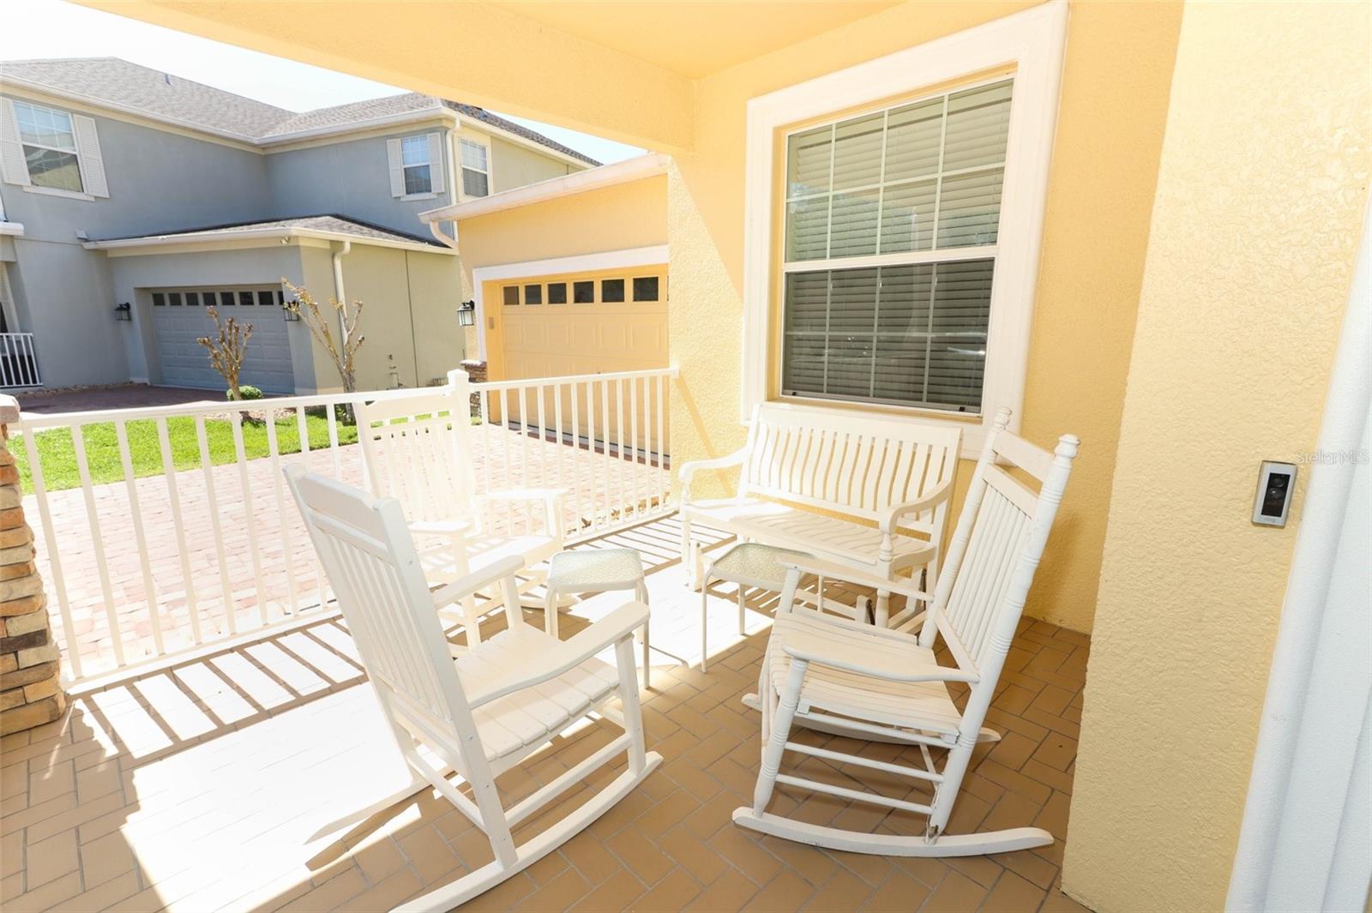
| Parking Features: | Garage Door Opener | Patio And Porch Features: | Covered, Front Porch, Patio, Porch, Screened | |
| Pets Allowed: | Yes | Property Sub Type: | Single Family Residence | |
| Property Type: | Residential | Road Responsibility: | Public Maintained Road | |
| Road Surface Type: | Asphalt | Roof: | Shingle | |
| Security Features: | Security System | Sewer: | Public Sewer | |
| Showing Requirements: | Call Listing Agent, See Remarks, ShowingTime | Special Listing Conditions: | None | |
| Standard Status: | Active | State Or Province: | FL | |
| Utilities: | BB/HS Internet Available, Cable Connected, Electricity Connected, Public, Sewer Connected, Sprinkler Meter, Sprinkler Recycled, Street Lights, Water Connected | Vegetation: | Oak Trees, Trees/Landscaped | |
| View: | Water | Water Source: | Public | |
| Waterfront Features: | Pond | Window Features: | Blinds, Window Treatments | |
| Rooms | Rooms | |||
|---|---|---|---|---|
| Primary Bedroom: | 24.3x18.6 ft | Bedroom 2: | 10.5x14.1 ft | |
| Bedroom 3: | 11.2x12.5 ft | Bedroom 4: | 12x12.3 ft | |
| Bedroom 5: | 11.2x15.5 ft | Additional Bedroom: | 14.5x11.3 ft | |
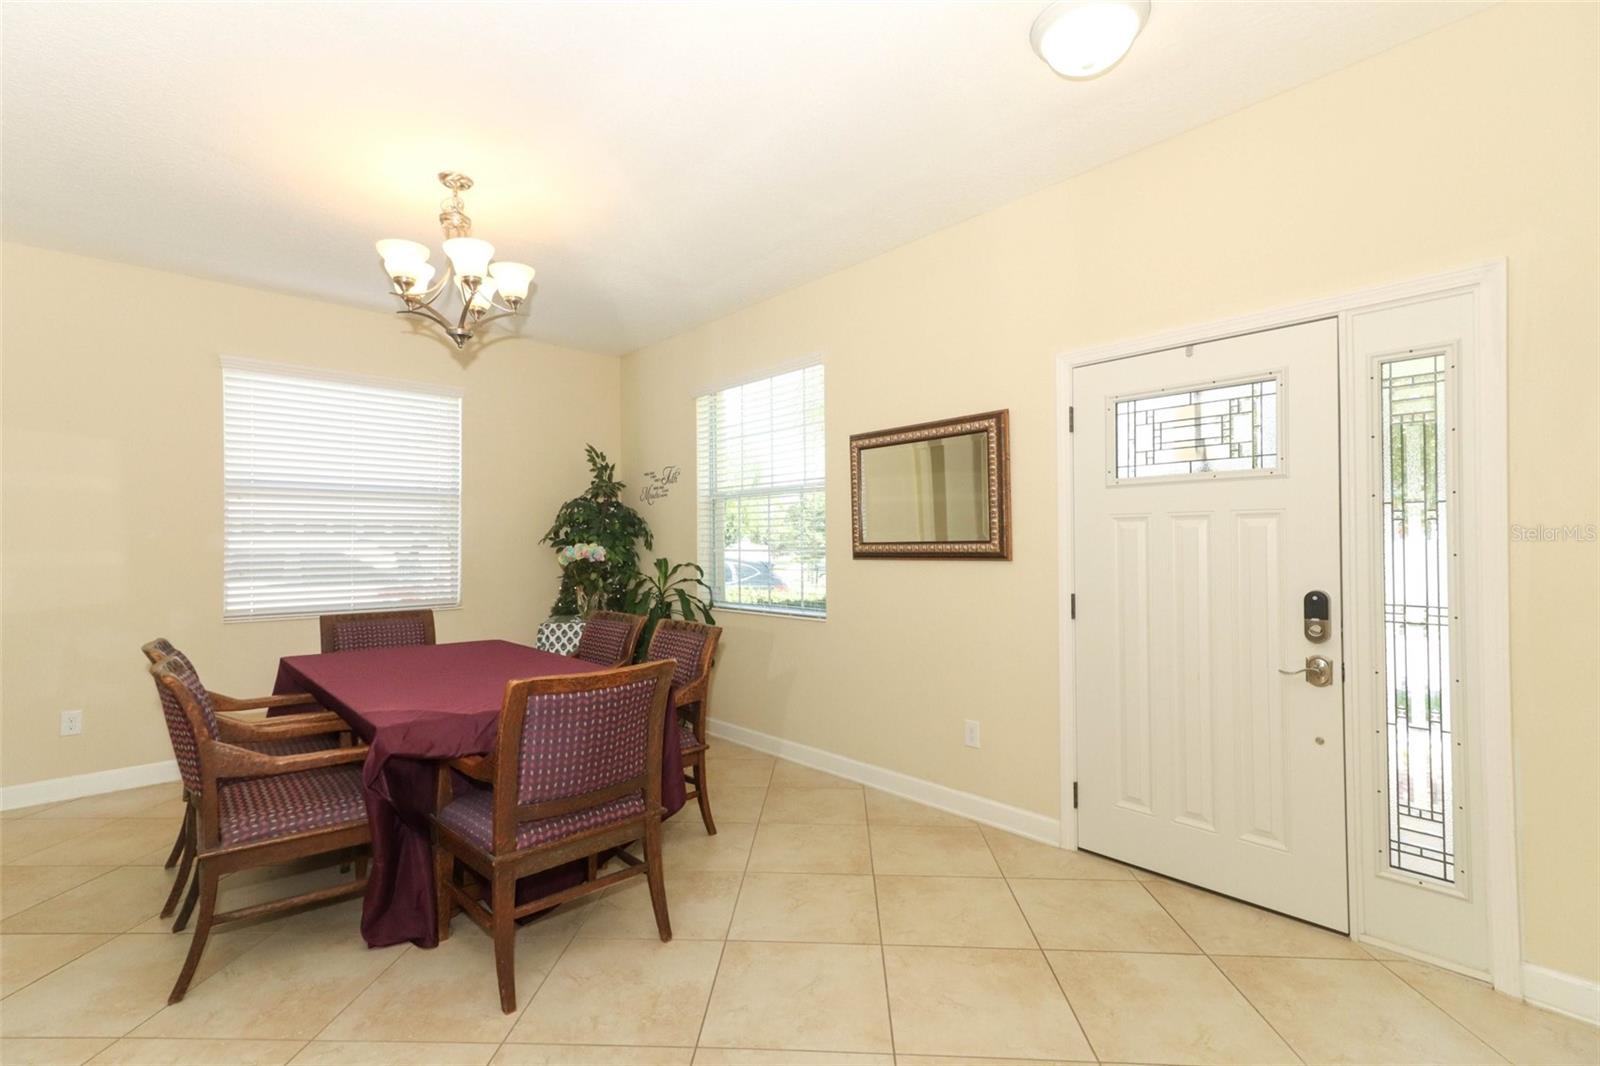
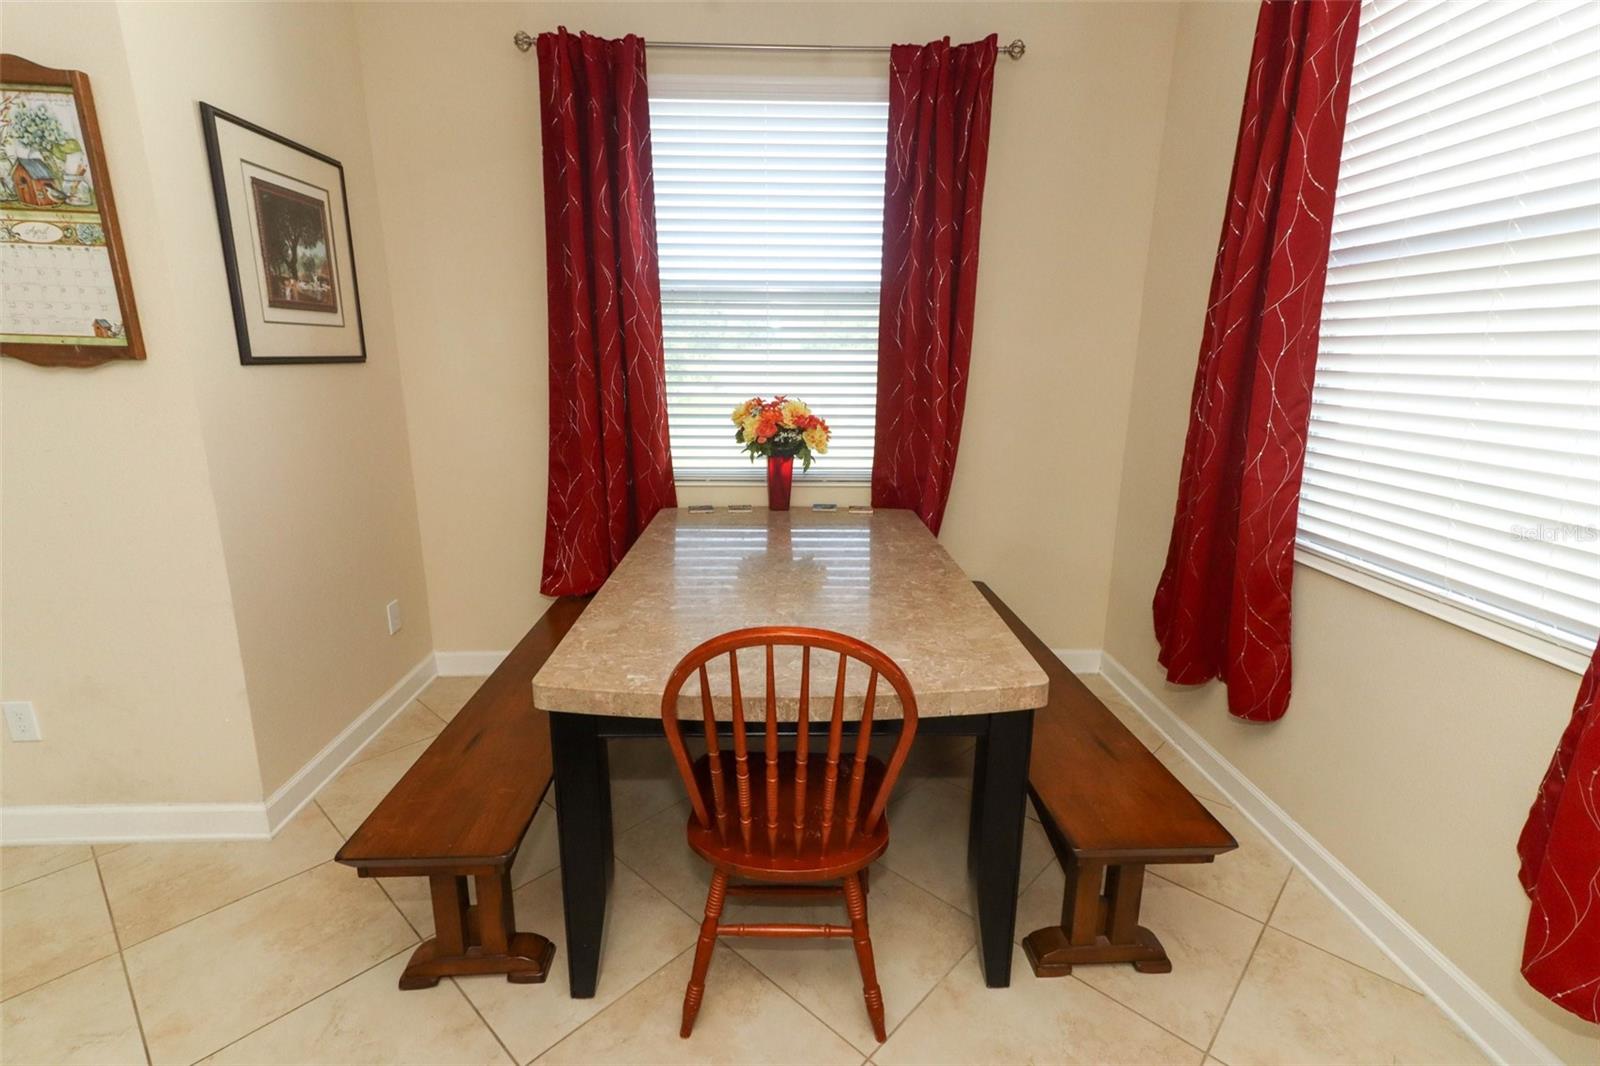
| Living Room: | 14.1x13.5 ft | Dining Room: | 18.5x12.3 ft | |
| Family Room: | 14x19.3 ft | Kitchen: | 13.1x16.9 ft | |
| Media Room: | 19.3x16.3 ft | |||
We love to hear from you