





9301 TIBET POINTE CIR, WINDERMERE, FL, 34786
$6,500,000
Residential
|
Bedrooms
5
|
Bathrooms
7
|
Living Area
7,405 Sqft
|
Lot Size
104,579 Sqft
|
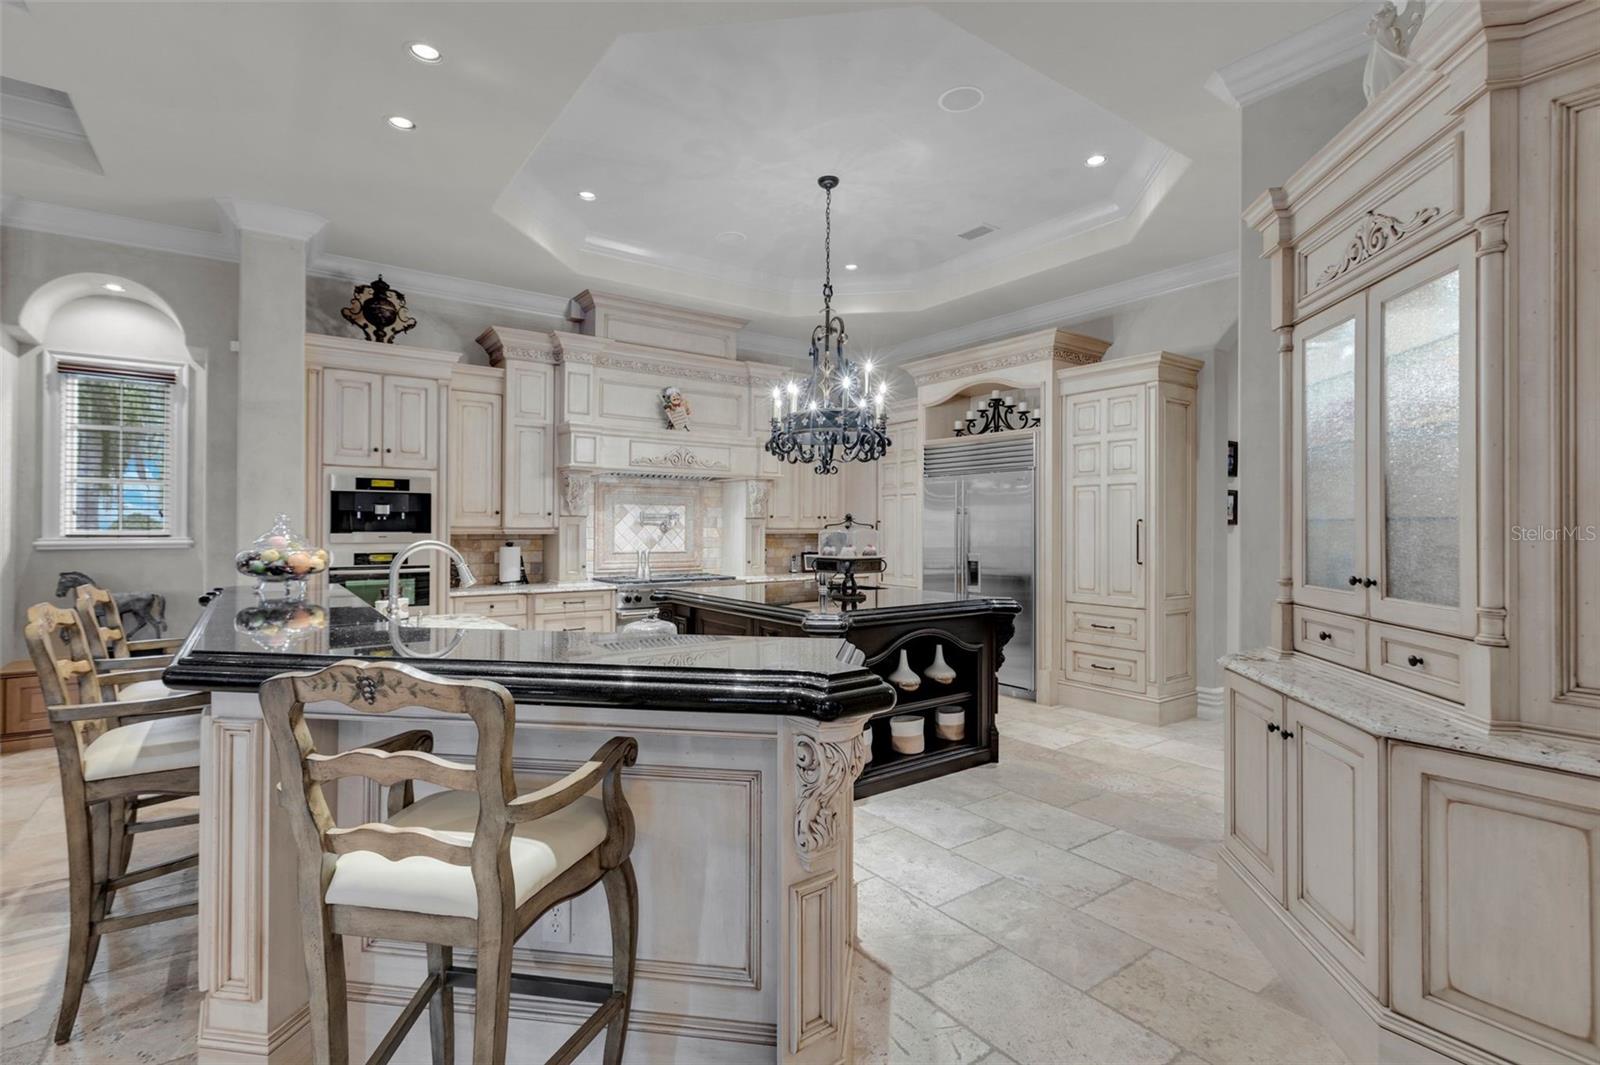
Elegant and timeless, this custom Lakefront Estate built by Stonebridge Homes presents like a model as it has been a vacation retreat for the current original owners and it looks as new as the day they bought it! It’s just the right size – not too big and not too small…..5BR/5Full Bath/2Half Baths along with all the essential formal living spaces you would expect PLUS more -- LR, DR, home office, Kitchen-FR combo connecting to a fabulous Game room, wet bar, card room area and a lounge area to watch the big screen -and opening through 10 ft sliders into an enormous screened pool area with fireplace, pedestrian bridge over the pool landing onto a deck with lounge chairs to enjoy the firepit! Stone encased fire place surrounds the dining area with summer kitchen nearby! Oversized pool and hot tub with all sorts of water features, such as swim up stools at the fireplace – complete this relaxation station for outdoor enthusiasts! As for the main house, the floor plan is open and inviting, drawing you in with lake views from the moment you step through the front door! Passing through two sets of custom Cantera iron and glass doors you can see beyond the house, over the pool and boardwalk to Lake Tibet Butler, the second largest lake in the pristine Butler Chain of Lakes. You will be impressed with the double-sized covered boathouse with separate hoists for a boat and jet skies with drop down covers! Another amazing bonus is the Keene’s Pointe Nature Preserve along the north side of the property providing the utmost in privacy.
Primary Retreat and guest ensuite are located on the main floor while 3 Bedrooms and 3 Full baths are found on the second floor along with a Home Theatre plus a separate gathering room for the upstairs residents with a hospitality bar and balcony to enjoy the wonderful lake views
This impeccably maintained estate enjoys a transitional style that when built was ahead of its time. Attention to detail is impressive; upgrades include top of the line appliances & granite selections, whole house Crestron lighting system integrated with smart home features, central vac, double pane windows and beautiful travertine floors grace the main floor. Let’s not forget the spotless oversized 4-car garage with built in work bench and epoxy-finished floors. The boardwalk and dock are also in excellent condition with many extra features.
Home can be available fully furnished for new owners convenience. Details to be discussed with sellers.
Property Details
| Property Features | Property Features | |||
|---|---|---|---|---|
| MLS ID: | MFRO6263524 | Year Built: | 2008 | |
| Appliances: | Bar Fridge, Built-In Oven, Convection Oven, Dishwasher, Disposal, Dryer, Ice Maker, Microwave, Range Hood, Refrigerator, Washer | Association Amenities: | Basketball Court, Gated, Golf Course, Optional Additional Fees, Park, Playground, Pool, Security | |
| Association Fee Includes: | Guard - 24 Hour, Management, Private Road, Security | Community Features: | Association Recreation - Owned, Clubhouse, Community Mailbox, Deed Restrictions, Gated Community - Guard, Golf Carts OK, Golf, Park, Playground, Pool, Restaurant, Street Lights | |
| Construction Materials: | Block, Stucco | Cooling: | Central Air, Zoned | |
| Country: | US | County Or Parish: | Orange | |
| Direction Faces: | West | Exterior Features: | Outdoor Kitchen, Outdoor Shower, Rain Gutters, Sidewalk, Sliding Doors | |
| Fencing: | Other | Fireplace Features: | Family Room, Other | |
| Flooring: | Carpet, Travertine, Wood | Foundation Details: | Slab | |
| Heating: | Central, Zoned | Laundry Features: | Electric Dryer Hookup, Laundry Room, Washer Hookup | |
| Levels: | Two | Listing Agreement: | Exclusive Right To Sell | |
| Listing Terms: | Cash, Conventional | Lot Features: | Cleared, Conservation Area, Corner Lot, In County, Landscaped, Level, Near Golf Course, Oversized Lot, Private, Sidewalk, Paved | |
| Occupant Type: | Owner | Parking Features: | Circular Driveway, Garage Door Opener, Garage Faces Side, Golf Cart Parking, Oversized, Workshop in Garage | |
| Patio And Porch Features: | Covered, Patio, Screened | Pets Allowed: | Yes | |
| Pool Features: | Heated, In Ground, Lighting, Outside Bath Access, Pool Sweep, Salt Water, Screen Enclosure, Tile | Possession: | Close Of Escrow | |
| Property Condition: | Completed | Property Sub Type: | Single Family Residence | |
| Property Type: | Residential | Road Responsibility: | Private Maintained Road | |
| Road Surface Type: | Paved | Roof: | Tile | |
| Security Features: | Closed Circuit Camera(s), Gated Community, Security System Owned, Smoke Detector(s) | Sewer: | Septic Tank | |
| Showing Requirements: | 24 Hour Notice, Appointment Only, Call Listing Agent, ShowingTime | Spa Features: | Heated, In Ground | |
| Special Listing Conditions: | None | Standard Status: | Active | |
| State Or Province: | FL | Utilities: | BB/HS Internet Available, Cable Connected, Electricity Connected, Fiber Optics, Natural Gas Connected, Phone Available, Underground Utilities, Water Connected | |
| Vegetation: | Mature Landscaping | View: | Water | |
| Water Source: | Canal/Lake For Irrigation, Public | Waterfront Features: | Lake Privileges, Riparian Rights | |
| Window Features: | Blinds, Double Pane Windows, Rods, Window Treatments | |||
| Rooms | Rooms | |||
|---|---|---|---|---|
| Living Room: | 23x19 ft | Dining Room: | 12x18 ft | |
| Office: | Family Room: | 21x30 ft | ||
| Kitchen: | Primary Bedroom: | 25x15 ft | ||
| Primary Bathroom: | Media Room: | 18x20 ft | ||
| Bedroom 2: | 15x15 ft | Bedroom 3: | 16x23 ft | |
| Bedroom 4: | 14x21 ft | Bedroom 5: | 15x17 ft | |
| Bonus Room: | 18x28 ft | Office: | 11x14 ft | |
We love to hear from you