


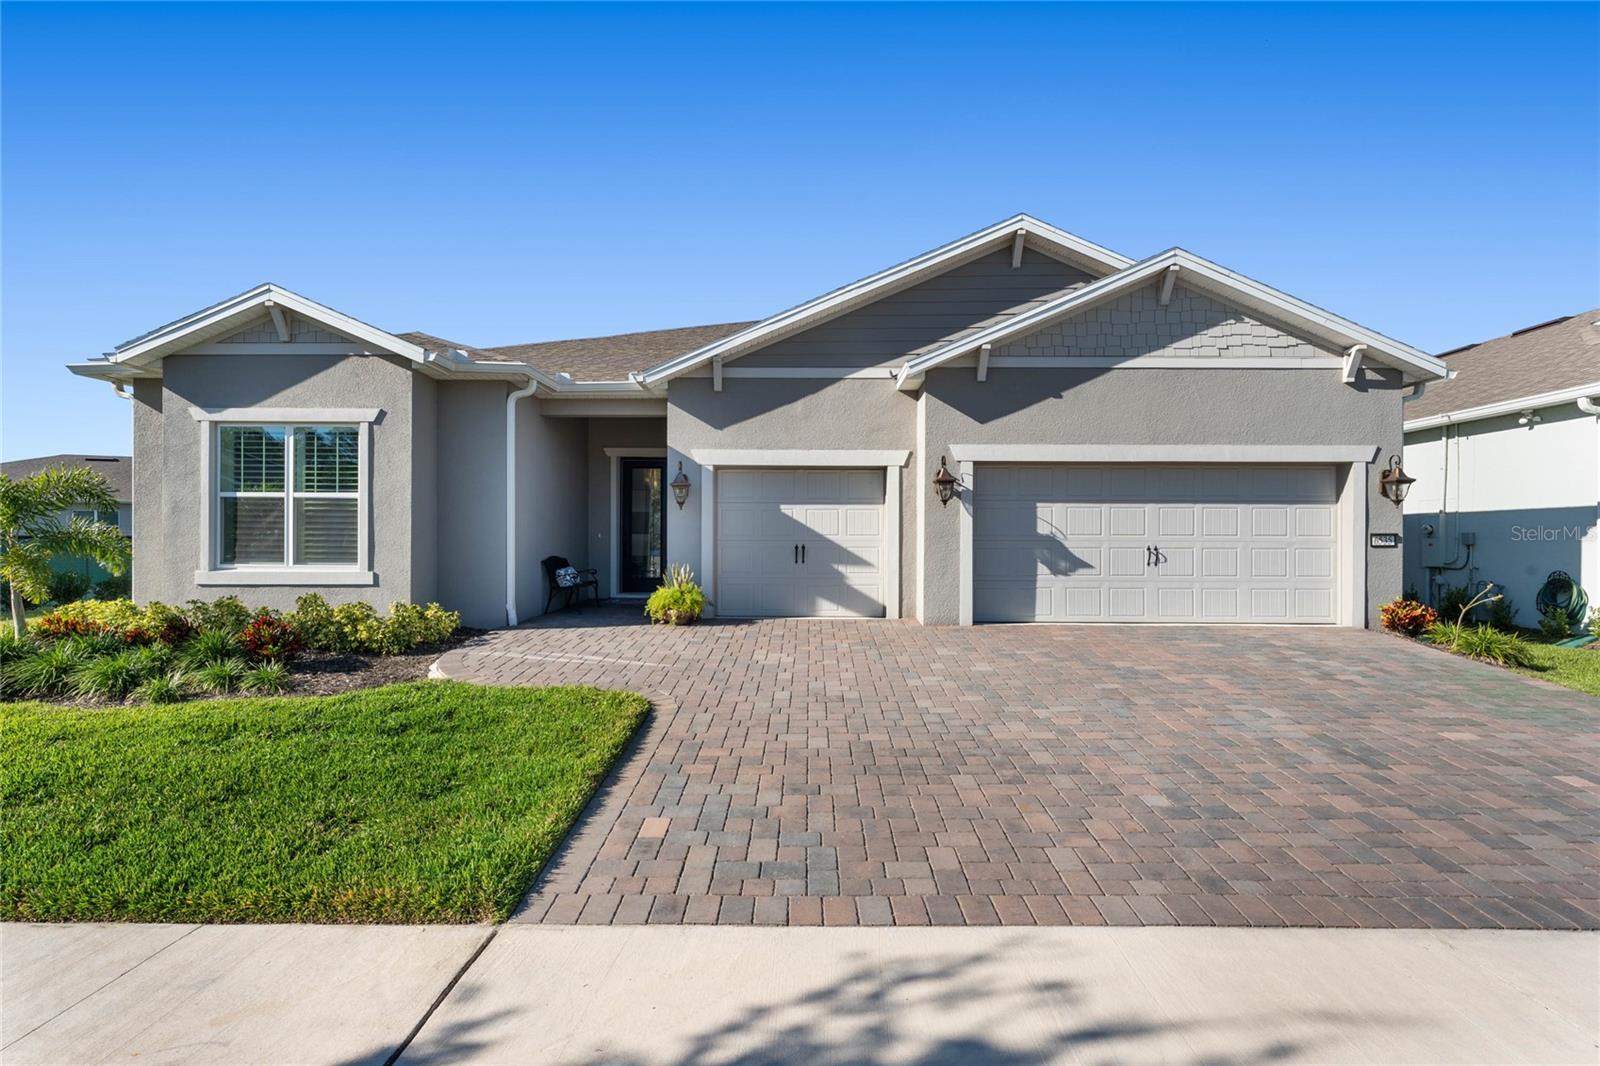


6535 SHIMMERING SHORES LN, ST CLOUD, FL, 34771
$835,000
Residential
|
Bedrooms
3
|
Bathrooms
4
|
Living Area
2,826 Sqft
|
Lot Size
7,841 Sqft
|
Stunning Waterfront Renown Model with $91K in Additional Luxury Owner Upgrades in the Del Webb Sunbridge 55+ Community!
Welcome to resort-style living in this immaculate Renown model home, located in the highly sought-after Del Webb Sunbridge 55+ community in Central Florida. Situated on a prime waterfront lot, this exquisite residence offers over $91,000 in post-move-in owner custom upgrades, making it feel like a true model home with unmatched attention to detail with extensive woodworking and wainscoting, floor-to-ceiling custom entertainment wall with electric fireplace, and summer kitchen. Additionally, the unique zero-corner sliding glass doors fully open to a 1,300 sqft extended screened enclosure on a prime waterfront lot.
Step inside and experience elegance and sophistication at every turn. The open-concept floor plan boasts 3 spacious ensuite bedrooms—each with large walk-in closets—plus a flex room/study and 3.5 bathrooms across 2,808 square feet of thoughtfully designed living space. The grand entrance welcomes you with soaring 11-foot ceilings and 8-foot doors, enhanced by crown molding, custom wainscoting, and fine woodworking throughout.
At the heart of the home is the gourmet chef’s kitchen, featuring a 10-foot island, marble backsplash, double ovens, stainless steel appliances, designer lighting, and a large walk-in pantry. The kitchen flows seamlessly into the expansive great room with a tray ceiling and a custom floor-to-ceiling entertainment wall with an electric fireplace—perfect for entertaining guests or cozy nights in.
Enjoy indoor-outdoor living at its best with zero-corner sliding glass doors that lead to the extended screened patio—a 1,300 sq ft retreat featuring a custom summer kitchen and tranquil views of the serene pond.
The primary suite is a private oasis with breathtaking water views, a separate sitting area, a custom-built walk-in closet, and a luxurious ensuite bathroom with custom mirrors and light fixtures throughout this home, including a unique private sitting area. Conveniently, the well-equipped laundry room includes cabinetry, a folding counter, and direct access from the primary suite.
Additional highlights include:
• Three-car garage with epoxy floors
• Multiple storage closets
• Professionally designed interior finishes
• Meticulously maintained condition
Del Webb Sunbridge is known for its vibrant, active lifestyle. Residents enjoy access to The Hammock Club, a 27,000 sq ft lifestyle clubhouse featuring:
• Resort-style zero-entry pool, lap pool, and resistance pool
• Fitness center and classes
• Pickleball and tennis courts
• Miles of walking and biking trails
• The Sabal Tavern for dining and drinks
• Planned social events and community activities year-round
This home is priced to sell and offers a rare combination of builder premium upgrades, owner enhancements, and an unbeatable waterfront location. Don’t miss your chance to own one of the finest homes in Del Webb Sunbridge. WELCOME HOME!
Property Details
| Property Features | Property Features | |||
|---|---|---|---|---|
| MLS ID: | MFRO6264989 | Year Built: | 2023 | |
| Appliances: | Built-In Oven, Dishwasher, Disposal, Electric Water Heater, Microwave, Range, Range Hood, Refrigerator | Architectural Style: | Coastal | |
| Association Fee Includes: | Guard - 24 Hour, Common Area Taxes, Pool, Internet, Maintenance Grounds, Management, Private Road, Recreational Facilities | Community Features: | Clubhouse, Deed Restrictions, Fitness Center, Gated Community - Guard, Golf Carts OK, Park, Pool, Restaurant, Sidewalks, Special Community Restrictions, Tennis Court(s) | |
| Construction Materials: | Block, Stucco | Cooling: | Central Air | |
| Country: | US | County Or Parish: | Osceola | |
| Direction Faces: | East | Exterior Features: | Outdoor Kitchen, Sidewalk, Sliding Doors | |
| Fireplace Features: | Decorative, Electric, Family Room | Flooring: | Hardwood, Tile | |
| Foundation Details: | Slab | Heating: | Central | |
| Laundry Features: | Inside, Laundry Room | Levels: | One | |
| Listing Agreement: | Exclusive Right To Sell | Listing Terms: | Cash, Conventional | |
| Lock Box Type: | SentriLock | Lot Features: | Landscaped, Sidewalk, Paved | |
| Occupant Type: | Owner | Other Structures: | Outdoor Kitchen | |
| Parking Features: | Driveway, Garage Door Opener | Patio And Porch Features: | Covered, Rear Porch, Screened | |
| Pets Allowed: | Number Limit | Property Sub Type: | Single Family Residence | |
| Property Type: | Residential | Road Responsibility: | Private Maintained Road | |
| Road Surface Type: | Paved | Roof: | Shingle | |
| Sewer: | Public Sewer | Showing Requirements: | ShowingTime | |
| Special Listing Conditions: | None | Standard Status: | Active | |
| State Or Province: | FL | Utilities: | BB/HS Internet Available, Electricity Connected, Natural Gas Connected, Sewer Connected, Underground Utilities, Water Connected | |
| View: | Water | Water Source: | Public | |
| Window Features: | Blinds | |||
| Rooms | Rooms | |||
|---|---|---|---|---|
| Primary Bedroom: | 18x15 ft | Bedroom 2: | 12x14 ft | |
| Bedroom 3: | 12x12 ft | Great Room: | 18x15 ft | |
| Office: | 15x12 ft | Kitchen: | 14x18 ft | |
We love to hear from you