


1092 LAKESIDE ESTATES DR, APOPKA, FL, 32703
$554,900
Residential
|
Bedrooms
4
|
Bathrooms
4
|
Living Area
2,713 Sqft
|
Lot Size
8,099 Sqft
|
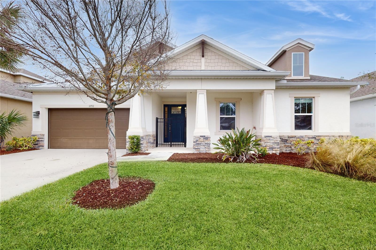
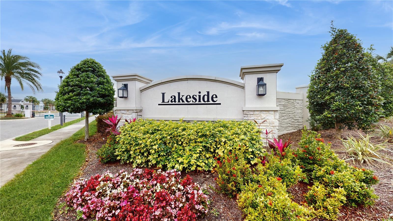
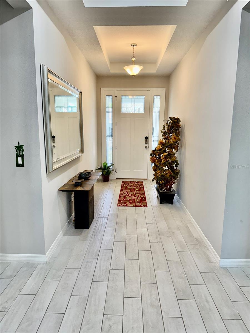
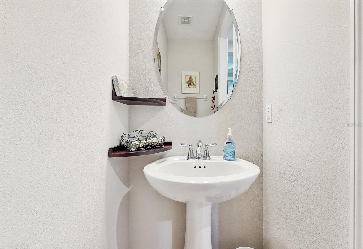
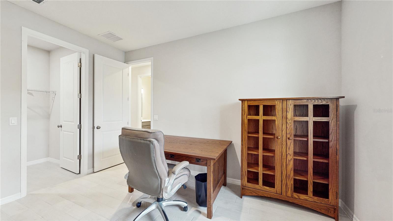
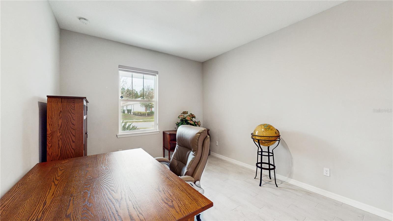
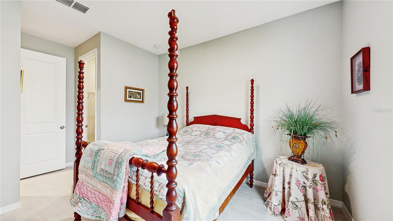
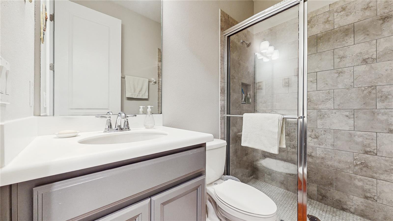
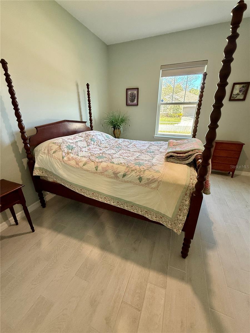
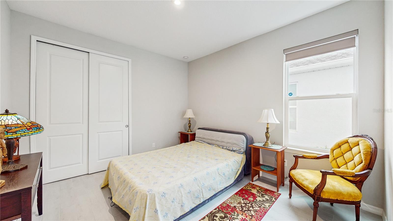
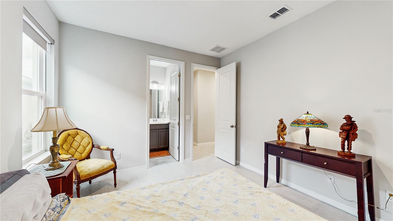
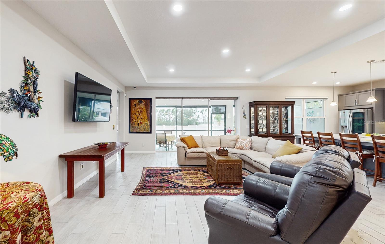
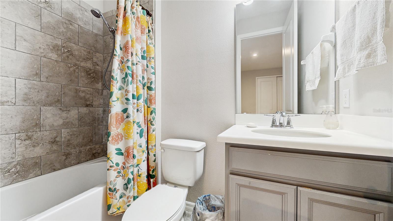
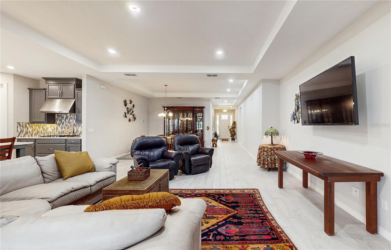
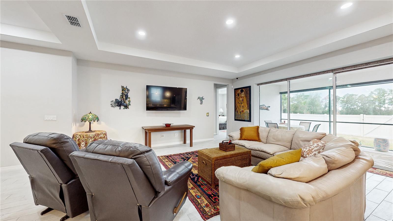
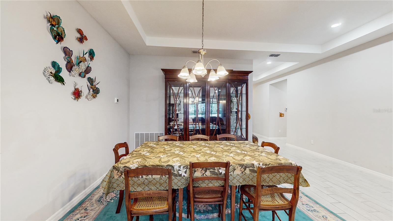
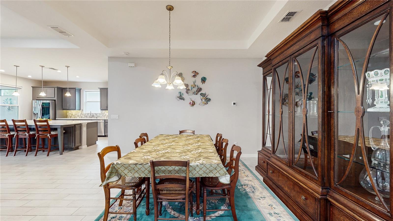
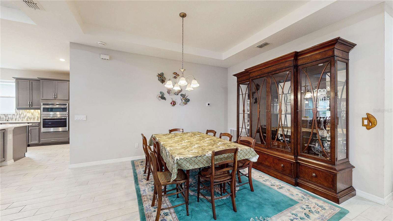
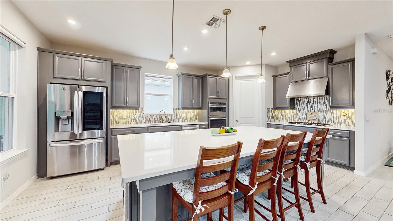
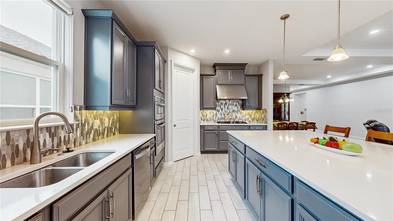
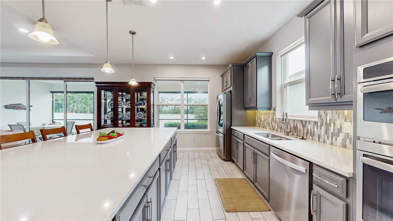
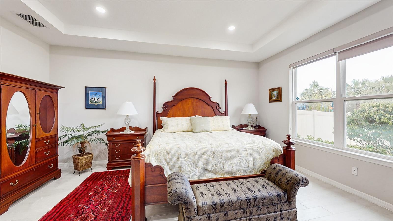
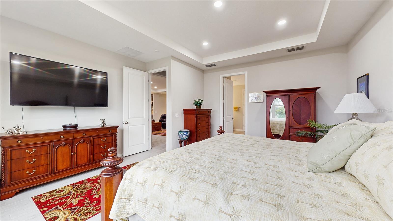
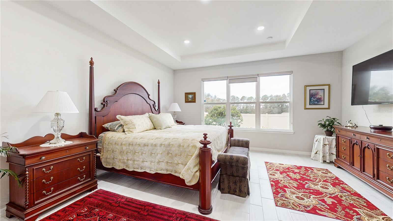
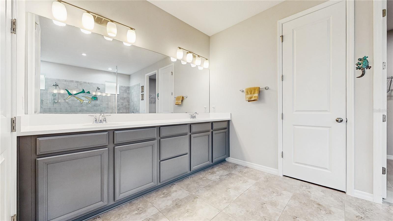
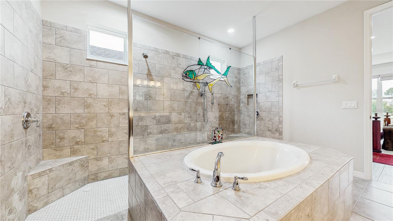
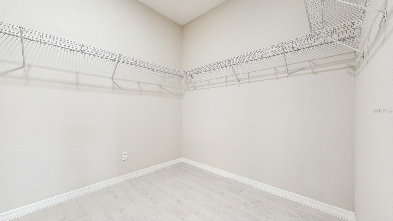
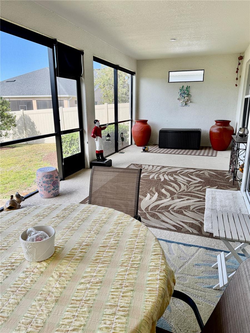
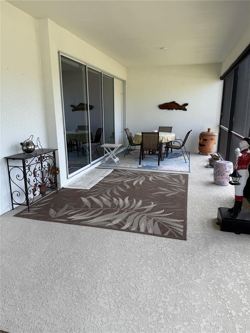
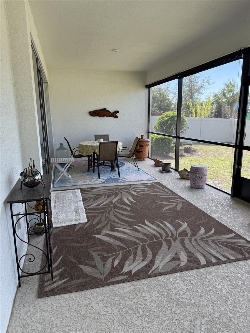
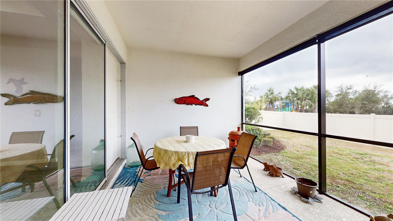
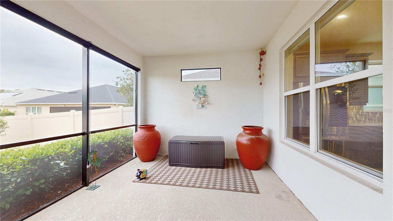
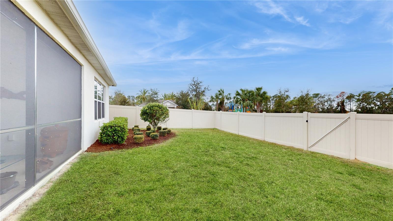
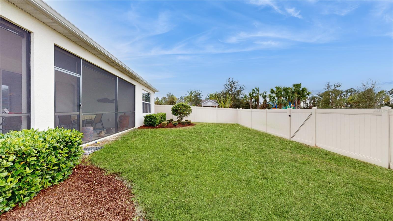
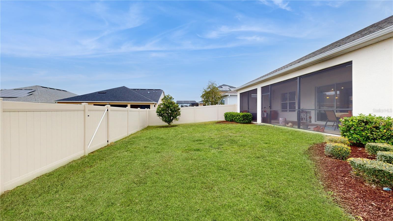
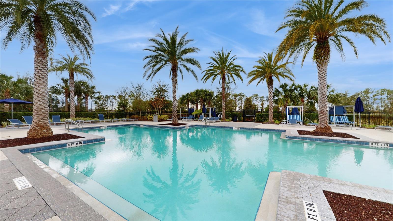
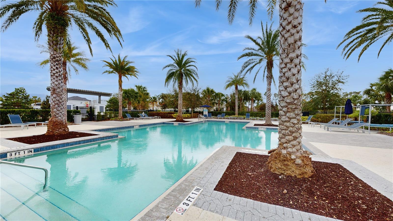
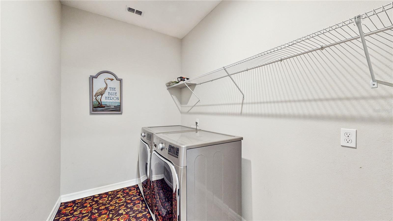
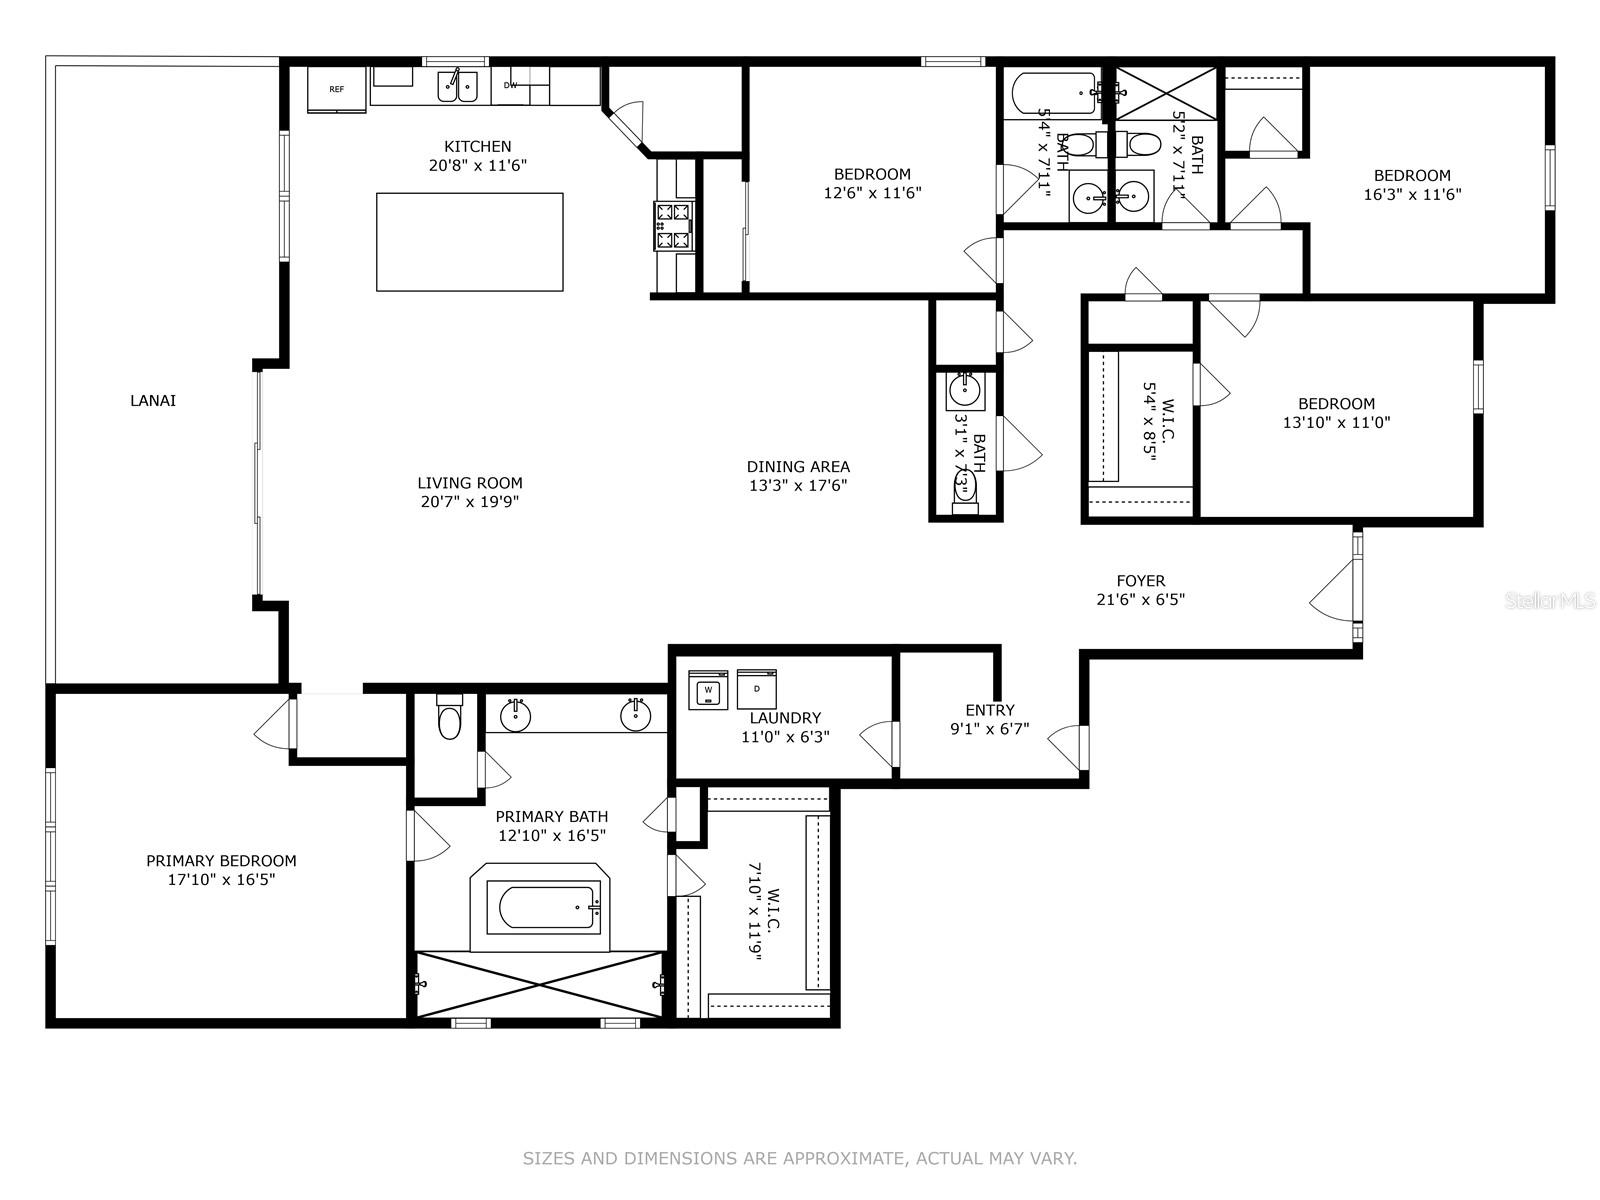
Welcome to the Amelia floor plan at Lakeside a Virtual Guard Gated community. This luxurious one -story residence brings forward a split floor plan with 4 bedrooms, 3 full bathrooms, 1 half bath offering an elegant and welcoming home design; evidenced from the gated front porch to the backyard extended screened lanai, with plenty of places in between to make yourself comfortable at home. At the center of the Amelia is an open-concept gathering room, dining room, and a gourmet kitchen which is bright and airy with plenty of natural light. The expansive designer kitchen, offers a roomy walk-in pantry, large central island, built in double oven (oven & microwave/convection oven), 42” Cabinets, quartz countertops, and a gas cooktop stove.The Owner's Suite commands attention, as it boasts a significant feeling of privacy and luxury within its walls; designer touches with tray ceilings, and a spa like En-Suite bathroom, featuring a large walk-in dual shower, soaking tub, extended vanity with two sinks,, and an oversized walk-in closet. Other features of the home include three secondary bedrooms and lavish bathrooms, allowing for plenty of space for your family and guests alike. Next to the planning center is a sizable laundry room which will easily contain everything from dirty sports gear to room for hanging your delicate clothes. Linen closets, a walk-in pantry,, and several walk-in closets complete the brilliant storage solutions for this home. There are many incredible upgrades and personalization options throughout including extended screened in lanai accessible through triple sliding glass pocket doors, tandem style three car garage, tray ceilings throughout, recessed lighting gutters, vinyl fence ,and all within a short walk to the pool and playground. One of the best features of the residence is the GREEN SPACE behind the home. Bring your clients to view this move -in ready residence at Lakeside in Apopka.
Property Details
| Property Features | Property Features | |||
|---|---|---|---|---|
| MLS ID: | MFRO6267647 | Year Built: | 2020 | |
| Appliances: | Built-In Oven, Convection Oven, Cooktop, Disposal, Dryer, Exhaust Fan, Gas Water Heater, Microwave, Range Hood, Refrigerator, Tankless Water Heater, Washer | Architectural Style: | Traditional | |
| Association Amenities: | Gated, Security | Association Fee Includes: | Maintenance Grounds, Pool | |
| Community Features: | Community Mailbox, Deed Restrictions, Gated Community - Guard, Playground, Pool, Sidewalks | Construction Materials: | Block, Stucco | |
| Cooling: | Central Air | Country: | US | |
| Direction Faces: | East | Disclosures: | Flood Disclosure, HOA/PUD/Condo Disclosure, Seller Property Disclosure | |
| Exterior Features: | Irrigation System, Other, Rain Gutters, Sliding Doors | Fencing: | Vinyl | |
| Flooring: | Tile | Foundation Details: | Slab | |
| Heating: | Central | Laundry Features: | Inside, Laundry Room | |
| Levels: | One | Listing Agreement: | Exclusive Right To Sell | |
| Listing Terms: | Cash, Conventional | Lot Features: | Level, Sidewalk, Paved, Private | |
| Occupant Type: | Vacant | Parking Features: | Driveway, Garage Door Opener, Golf Cart Garage, Ground Level | |
| Patio And Porch Features: | Rear Porch, Screened | Pets Allowed: | Breed Restrictions, Cats OK, Dogs OK, Yes | |
| Possession: | Close of Escrow | Property Condition: | Completed | |
| Property Sub Type: | Single Family Residence | Property Type: | Residential | |
| Road Surface Type: | Paved | Roof: | Shingle | |
| Security Features: | Gated Community, Security System, Security System Owned | Sewer: | Public Sewer | |
| Showing Requirements: | Sentri Lock Box, Call Listing Agent, See Remarks | Special Listing Conditions: | None | |
| Standard Status: | Active | State Or Province: | FL | |
| Utilities: | BB/HS Internet Available, Cable Available, Electricity Available, Electricity Connected, Fiber Optics, Natural Gas Available, Sewer Available, Sewer Connected | Vegetation: | Trees/Landscaped | |
| View: | Park/Greenbelt, Pool, Trees/Woods | Water Source: | Public | |
| Window Features: | Blinds, Shades | |||
| Rooms | Rooms | |||
|---|---|---|---|---|
| Primary Bedroom: | 16.5x18 ft | Primary Bathroom: | 12x16 ft | |
| Bedroom 2: | 13x11 ft | Bedroom 3: | 16x11 ft | |
| Bedroom 4: | 12.6x11.6 ft | Dining Room: | 13x17 ft | |
| Great Room: | 20x19 ft | Kitchen: | 20.8x11.6 ft | |
| Balcony/Porch/Lanai: | 32x12 ft | |||
We love to hear from you