


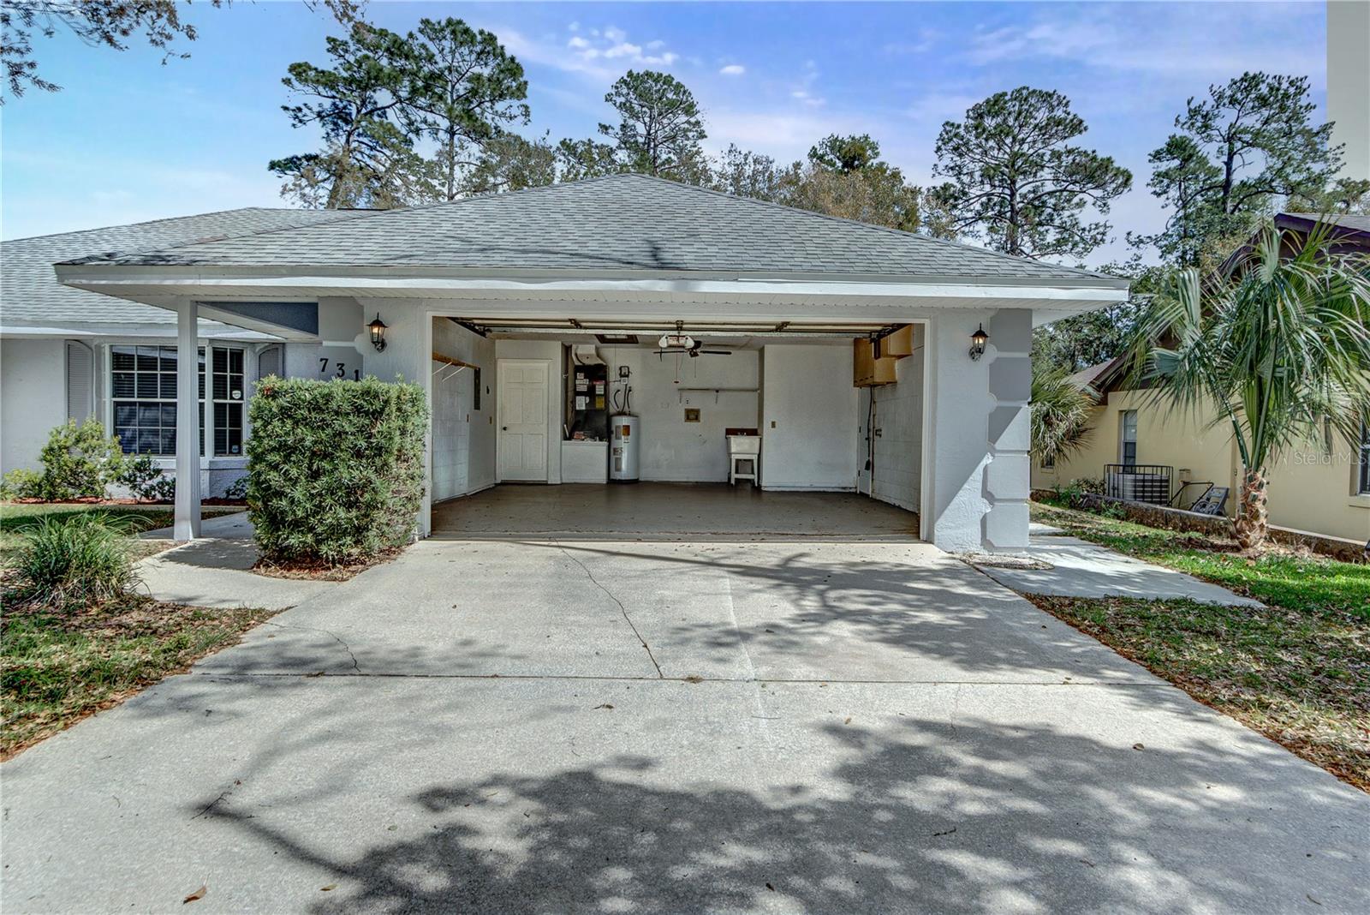
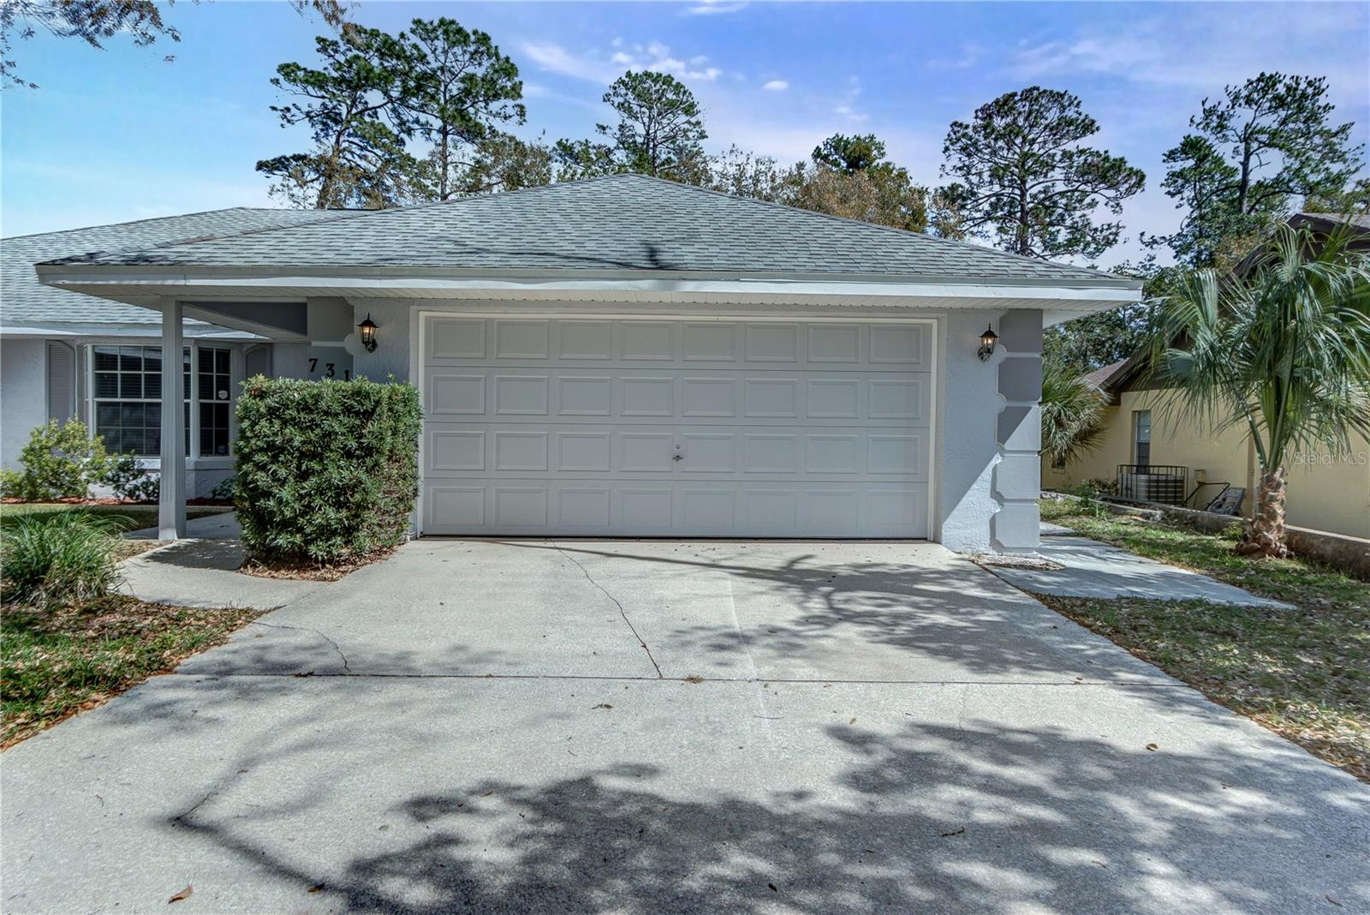
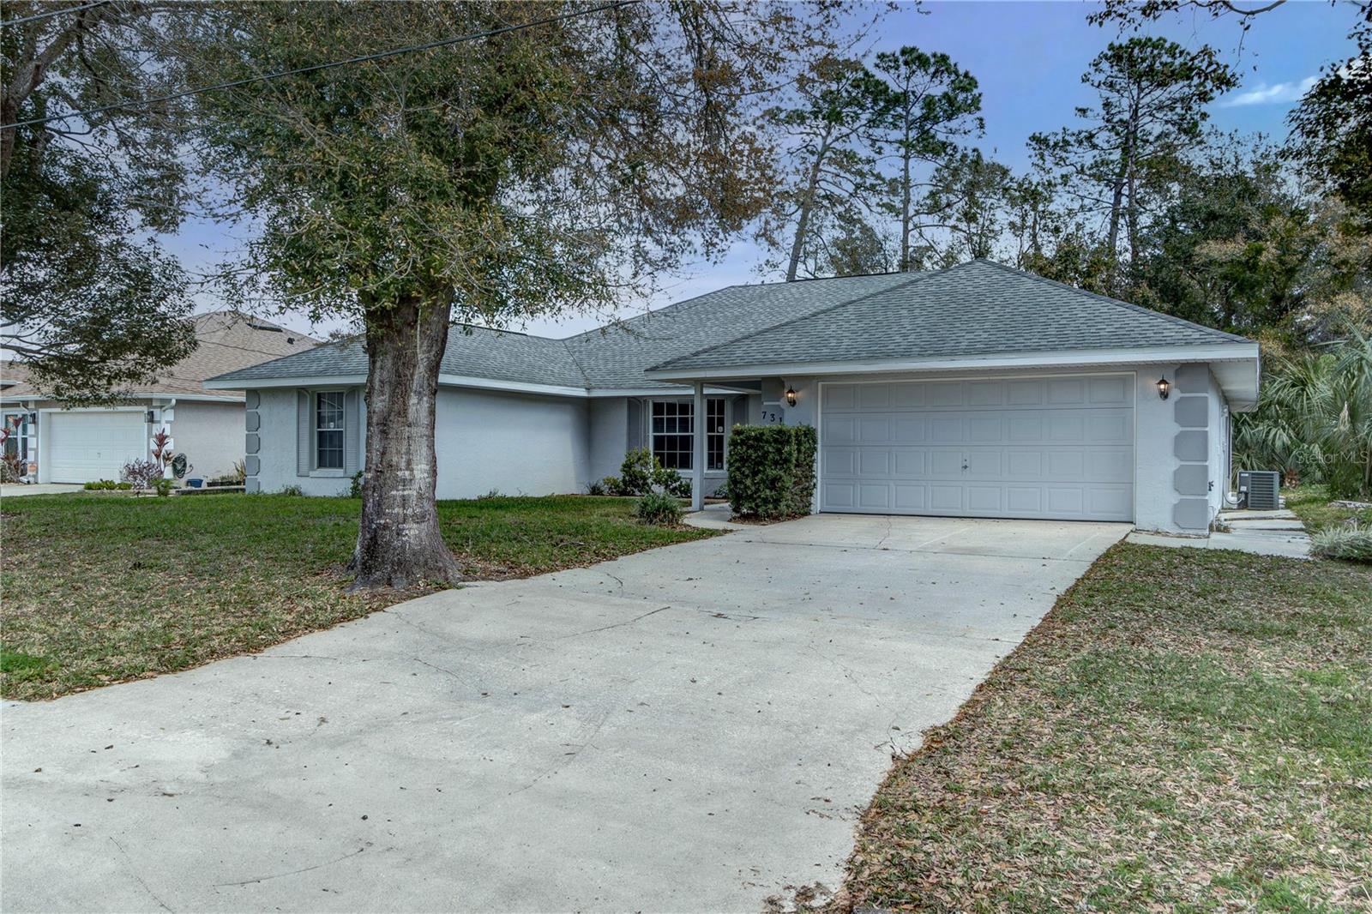
731 RED COACH AVE, DELTONA, FL, 32725
$299,000
Residential
|
Bedrooms
3
|
Bathrooms
2
|
Living Area
1,949 Sqft
|
Lot Size
10,001 Sqft
|
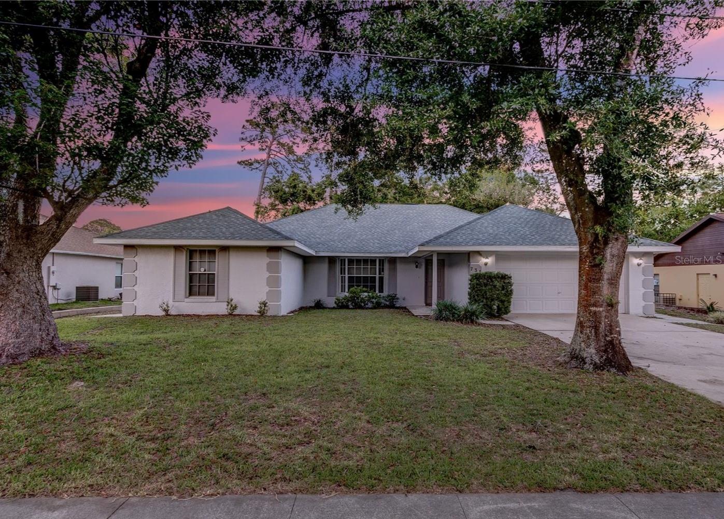
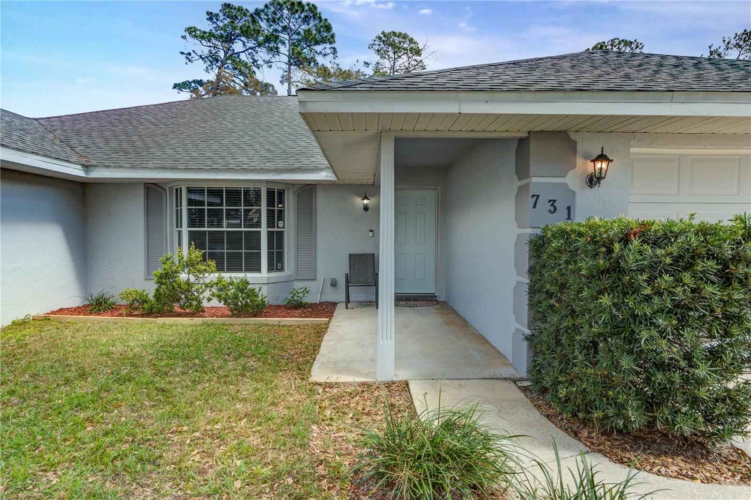
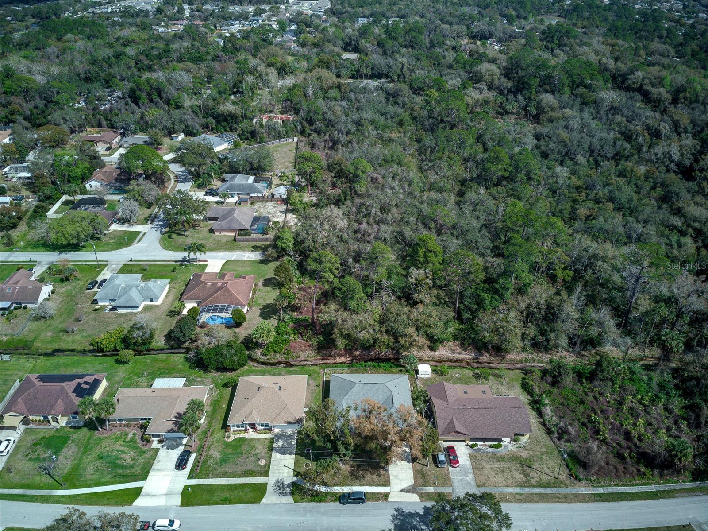
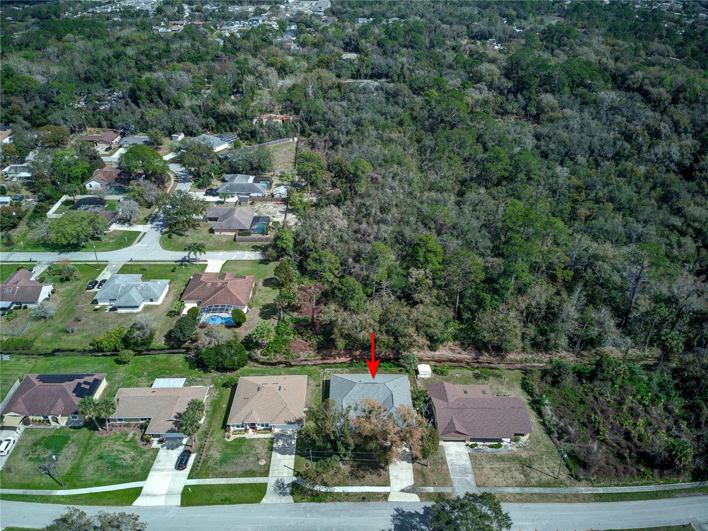
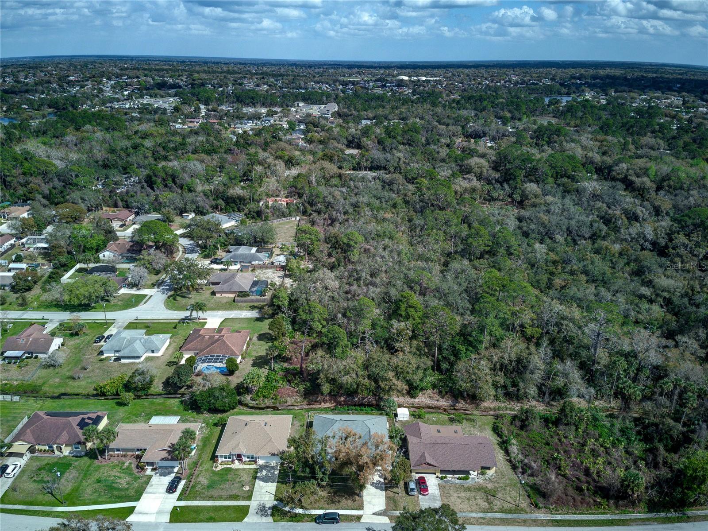
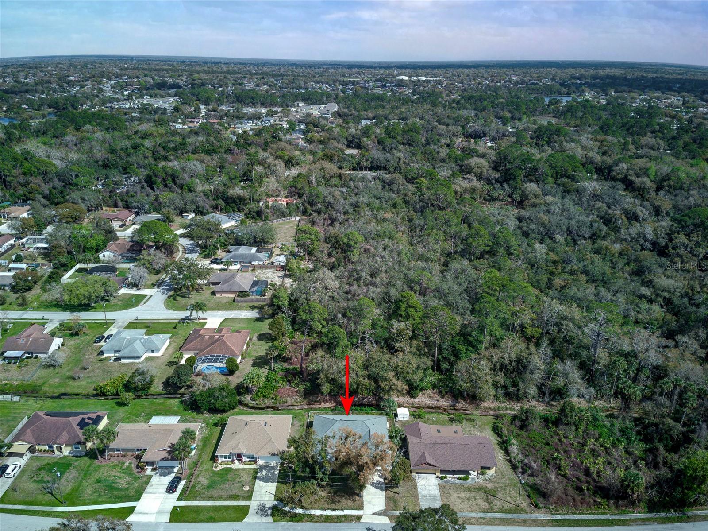
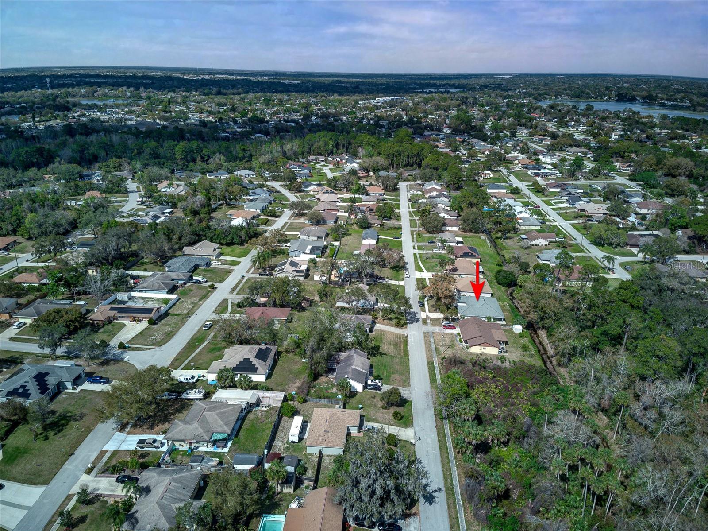
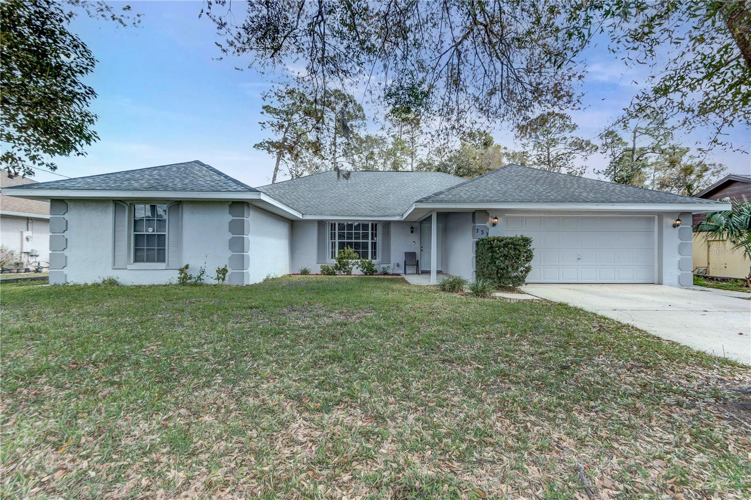
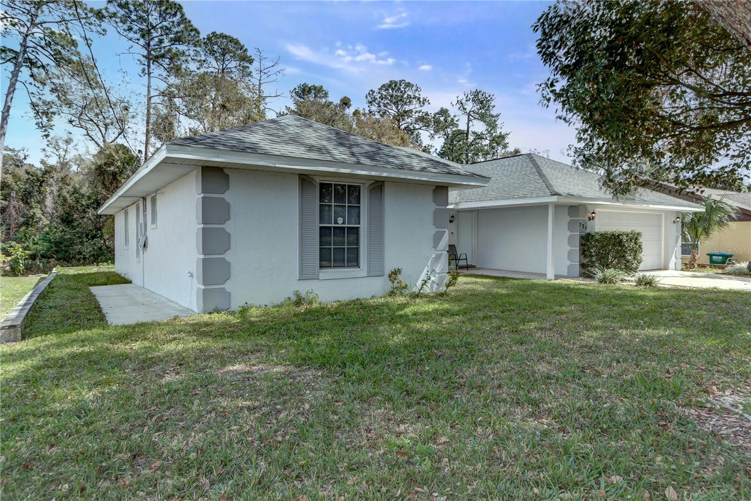
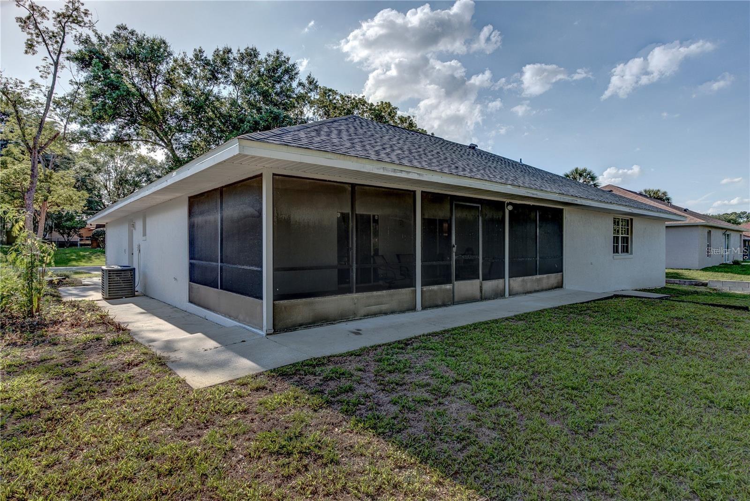
Welcome Home! This spacious concrete block home boasts a 4-year-old roof and nearly 2,000 sq. ft. of comfortable living space with a well-thought-out split-bedroom layout. NO HOA and NO REAR NEIGHBORS, offering privacy and a peaceful retreat near the end of a quiet street.
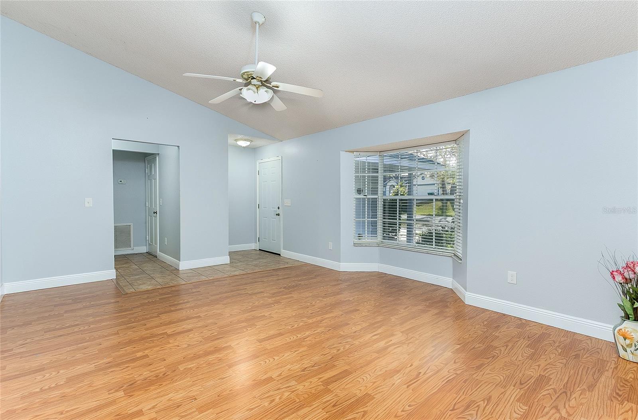
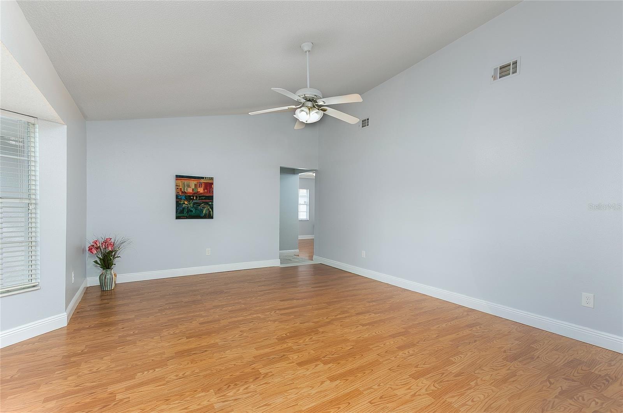
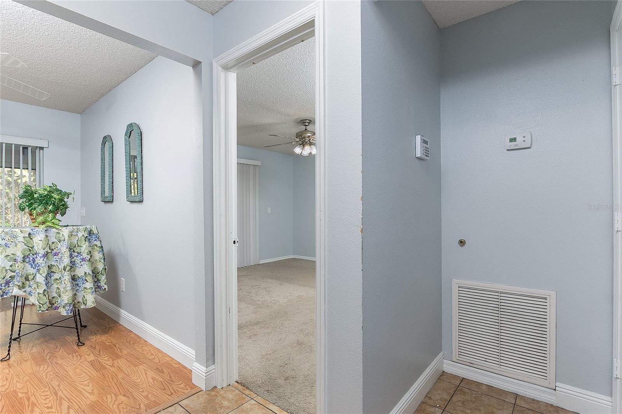
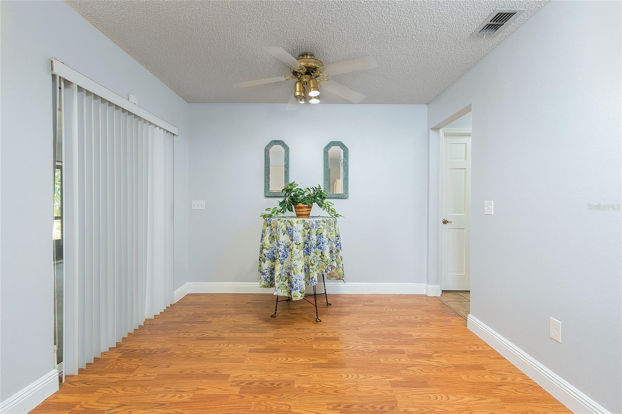
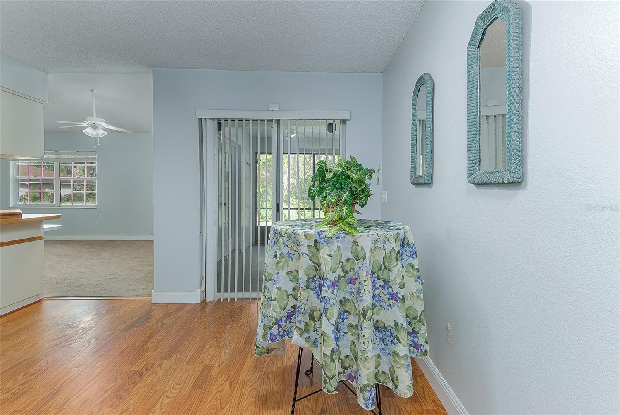
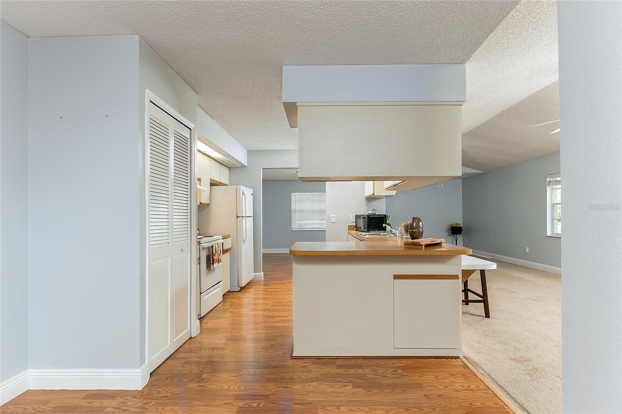
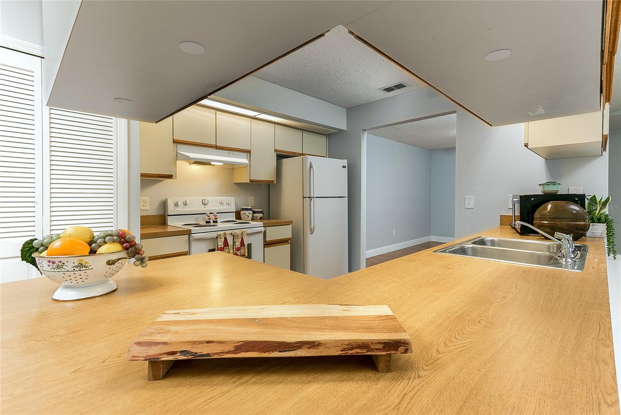
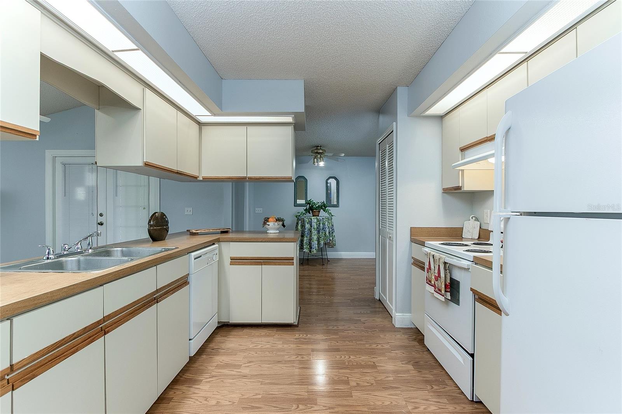
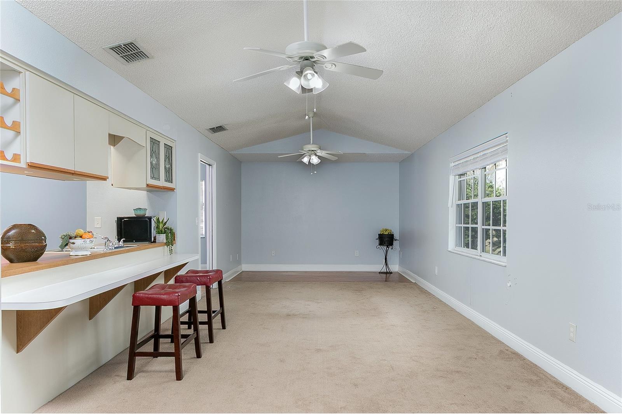
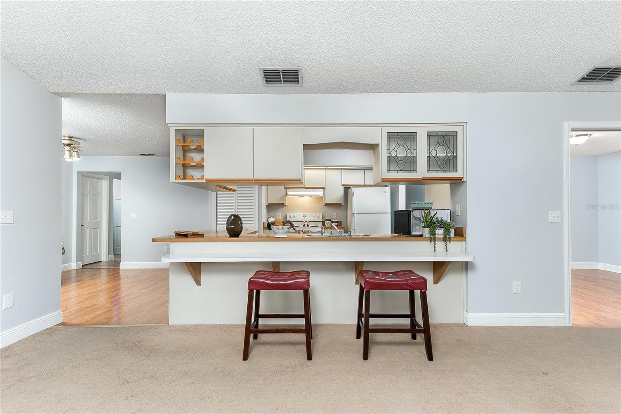
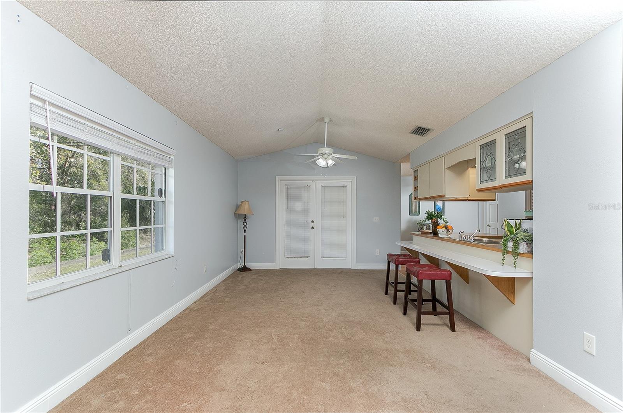
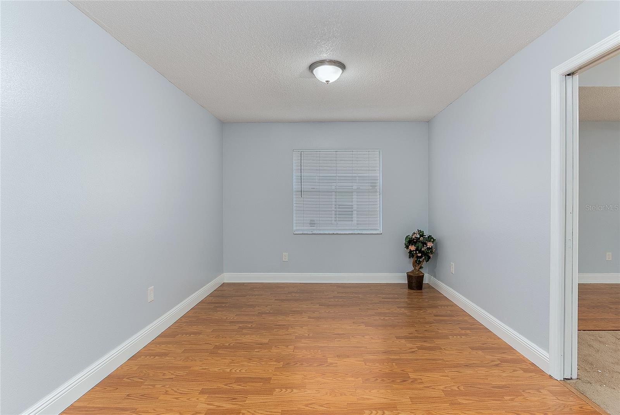
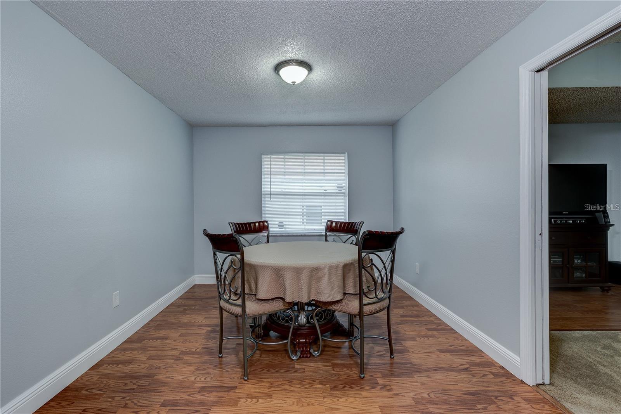
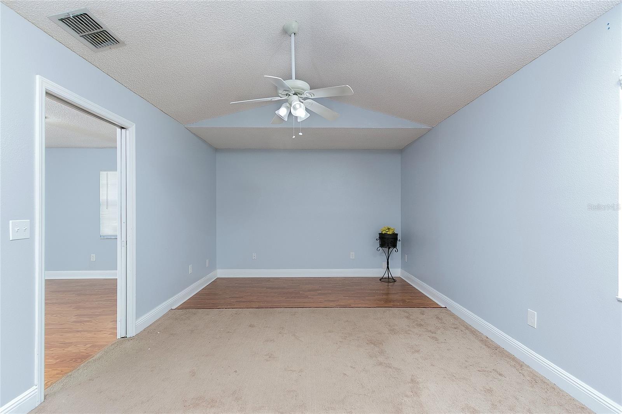
Step inside to a bright and welcoming formal living room, where a charming bay window invites you to enjoy your morning coffee in the sunshine. Love to cook and entertain? The expansive, open kitchen with a breakfast bar flows seamlessly into the family room, ensuring you’re always part of the conversation. A sunny breakfast nook is perfect for casual meals, while the versatile bonus room can be used as a formal dining area, home office, cozy den, or even a movie room!
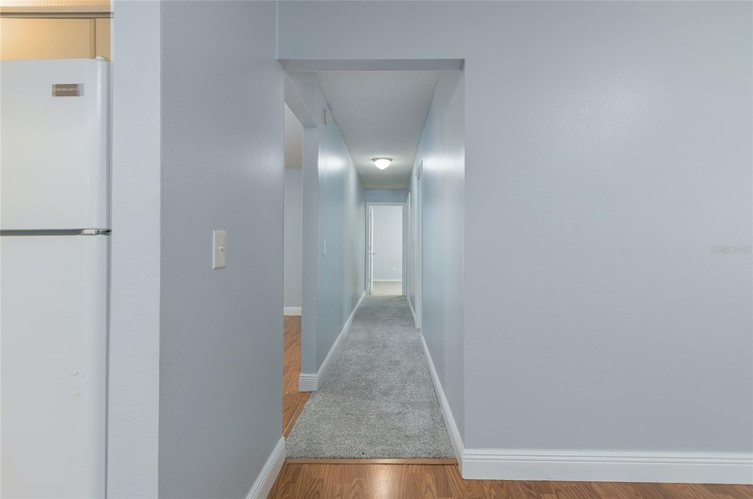
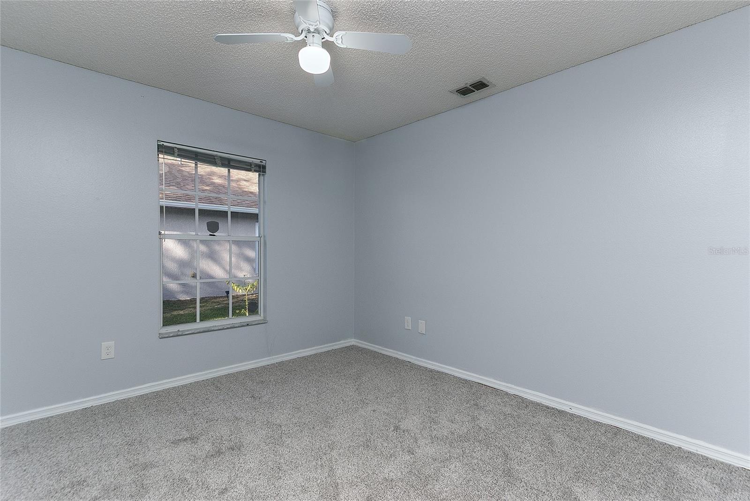
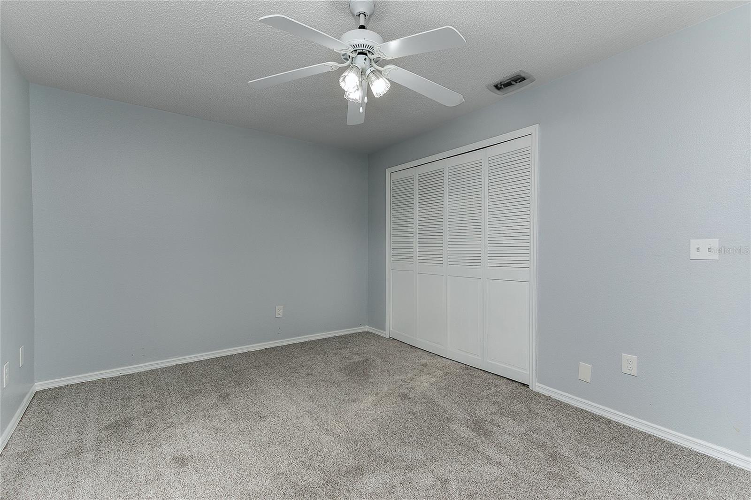
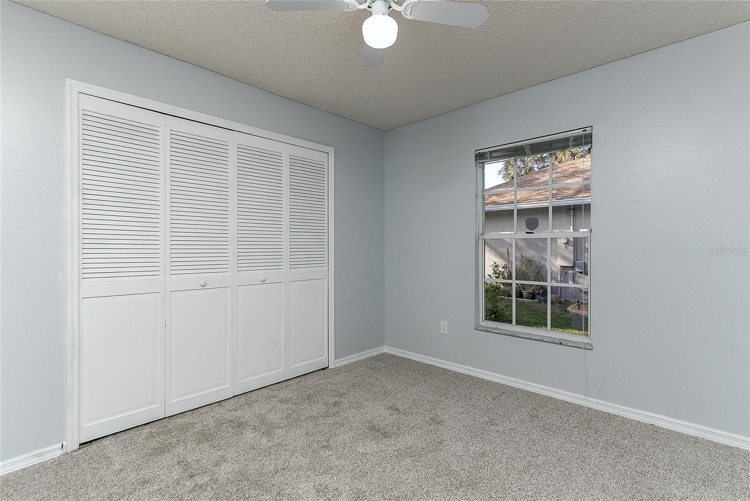
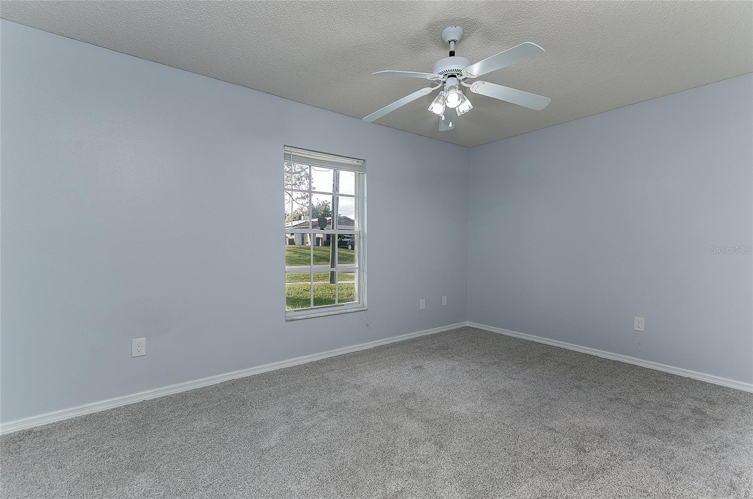
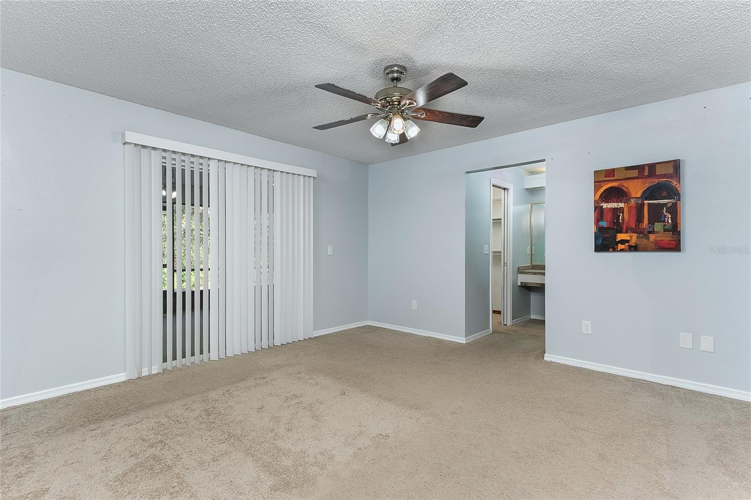
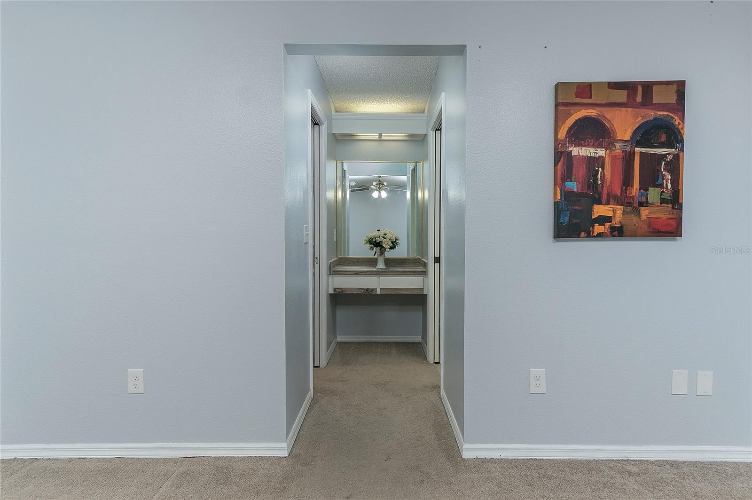
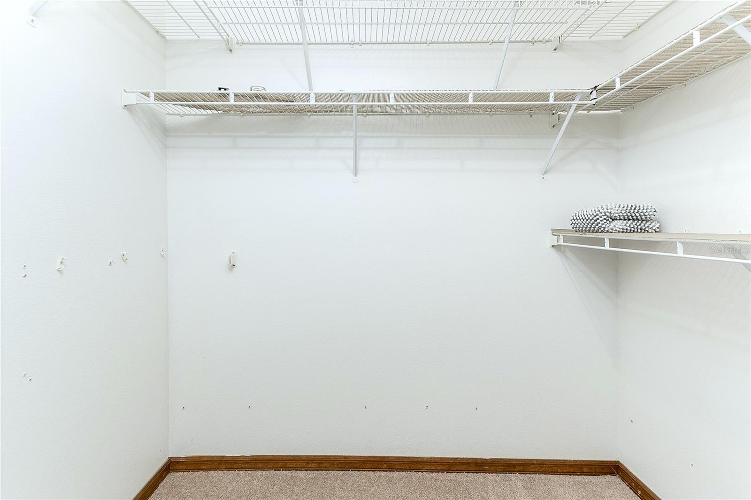
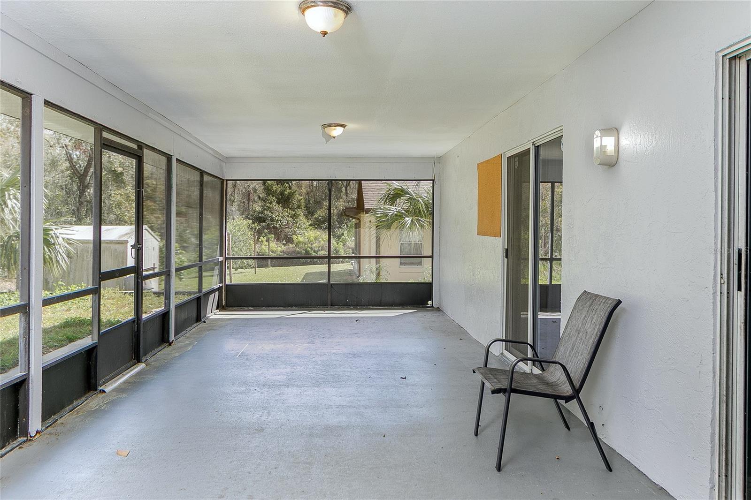
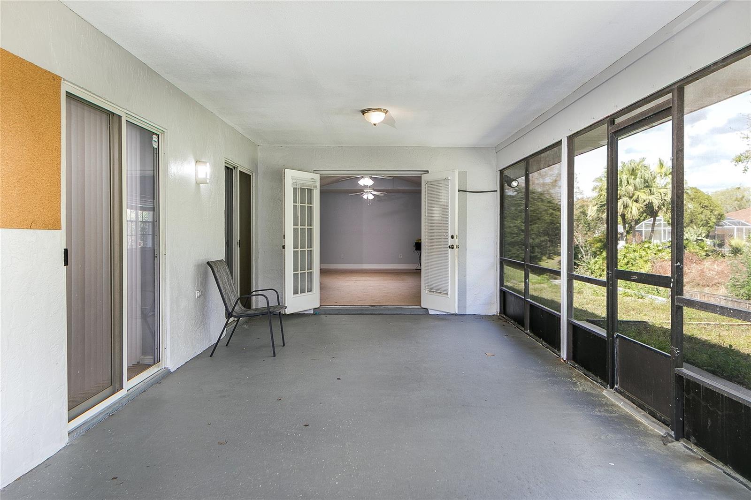
The SPLIT PLAN bedroom design offers privacy, with fresh new carpet in the back bedrooms. On the other side of the home, the spacious Owner’s Suite features a large walk-in closet and one set of the multiple sliding glass doors opening to the patio. This oversized 28x12 screened patio is a true retreat where you can relax, entertain, and soak in the tranquil backyard views. Enjoy the panoramic view of the natural setting - woods that are beyond the small creek which borders the back yard. Home sits HIGH AND DRY above the creek.
Location? You’ve got it! Quick access to I-4 makes commutes to Daytona Beach, Metro Orlando, and area attractions a breeze. You’re also just 20 minutes from Sanford International Airport and the DeBary SunRail Station, adding extra convenience.
Don’t miss this incredible opportunity to own a home that perfectly blends comfort, privacy, and convenience—schedule your showing today!
Property Details
| Property Features | Property Features | |||
|---|---|---|---|---|
| MLS ID: | MFRO6268037 | Year Built: | 1987 | |
| Appliances: | Dishwasher, Range, Refrigerator | Architectural Style: | Ranch | |
| Construction Materials: | Block, Stucco | Cooling: | Central Air | |
| Country: | US | County Or Parish: | Volusia | |
| Direction Faces: | West | Exterior Features: | French Doors | |
| Flooring: | Carpet, Ceramic Tile, Laminate | Foundation Details: | Slab | |
| Heating: | Central | Laundry Features: | Inside | |
| Levels: | One | Listing Agreement: | Exclusive Right To Sell | |
| Listing Terms: | Cash, Conventional, FHA, VA Loan | Lot Features: | Paved | |
| Occupant Type: | Vacant | Other Equipment: | Irrigation Equipment | |
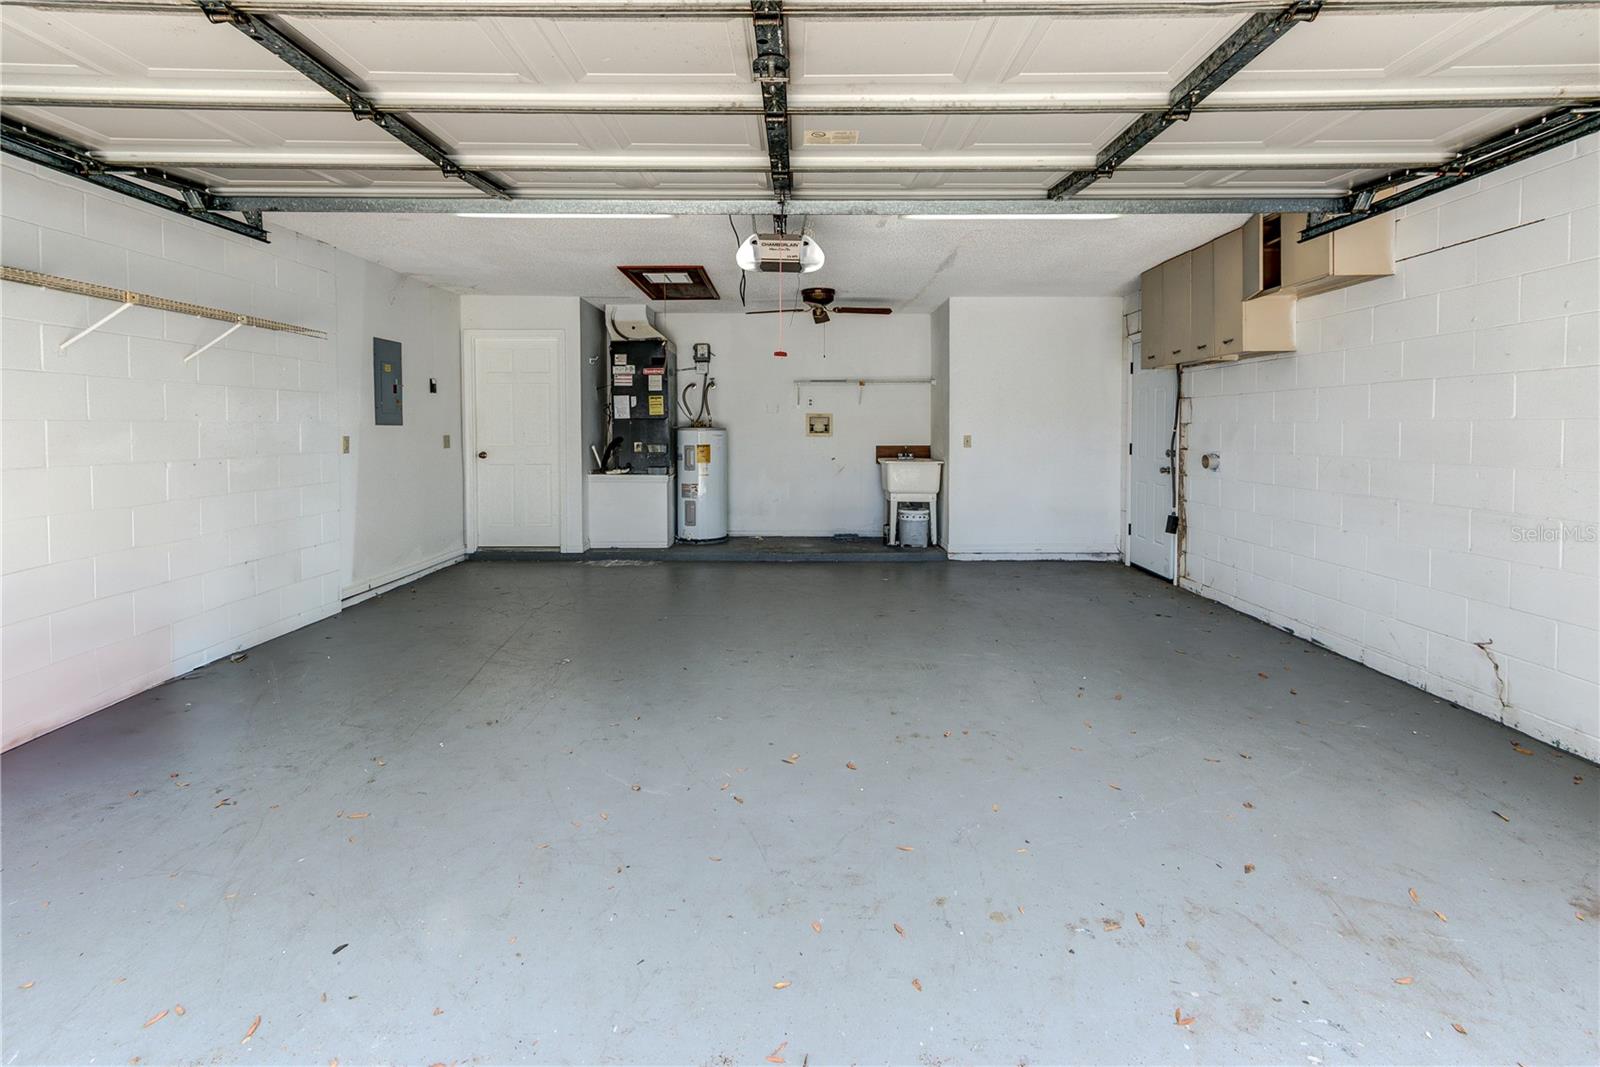
| Other Structures: | Shed(s) | Parking Features: | Garage Door Opener | |
| Patio And Porch Features: | Covered, Deck, Patio, Porch | Property Condition: | Completed | |
| Property Sub Type: | Single Family Residence | Property Type: | Residential | |
| Road Surface Type: | Paved | Roof: | Shingle | |
| Sewer: | Septic Tank | Showing Requirements: | Supra Lock Box, Sentri Lock Box, ShowingTime | |
| Special Listing Conditions: | None | Standard Status: | Active | |
| State Or Province: | FL | Utilities: | BB/HS Internet Available, Cable Available, Electricity Connected, Public, Water Connected | |
| Vegetation: | Trees/Landscaped | View: | Trees/Woods | |
| Water Source: | Public | Window Features: | Blinds | |
| Rooms | Rooms | |||
|---|---|---|---|---|
| Bedroom 2: | 13x12 ft | Bedroom 3: | 14x10 ft | |
| Dining Room: | 14x10 ft | Family Room: | 28x12 ft | |
| Kitchen: | 12x11 ft | Living Room: | 18x16 ft | |
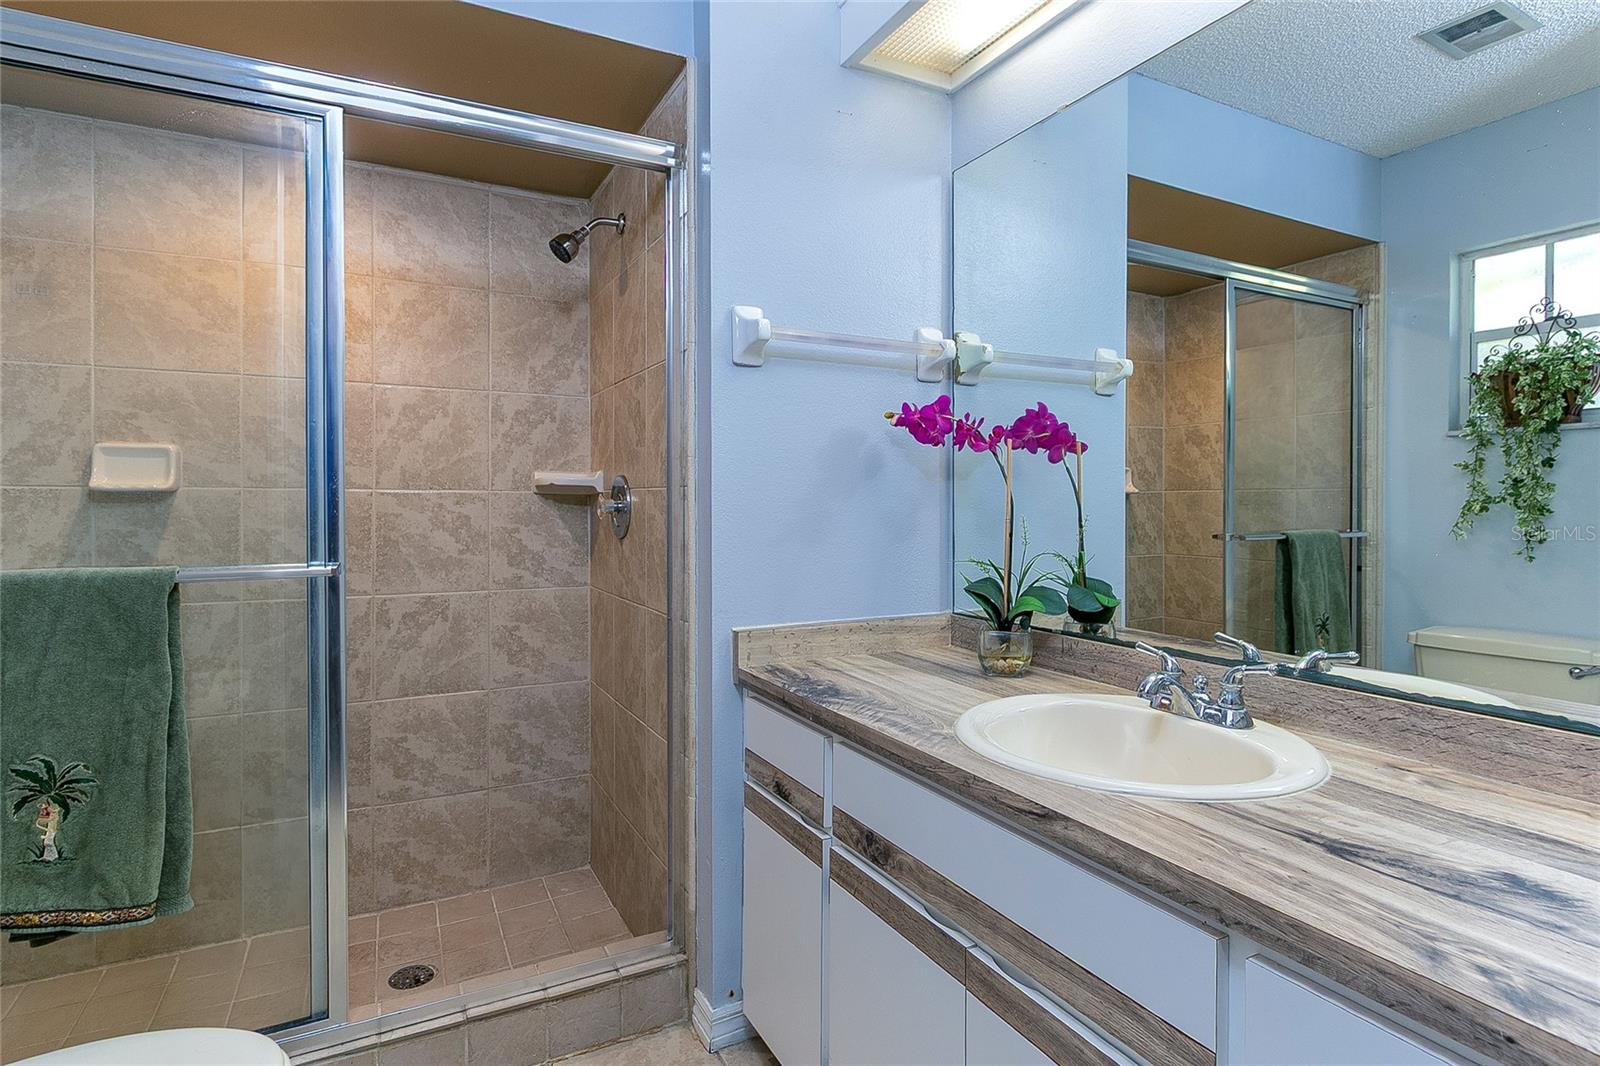
| Primary Bathroom: | 8x8 ft | Primary Bedroom: | 14x13 ft | |
| Balcony/Porch/Lanai: | 28x12 ft | |||
We love to hear from you